$225,000
3 bd · 2 ba · 1,014 sqftAbout this home
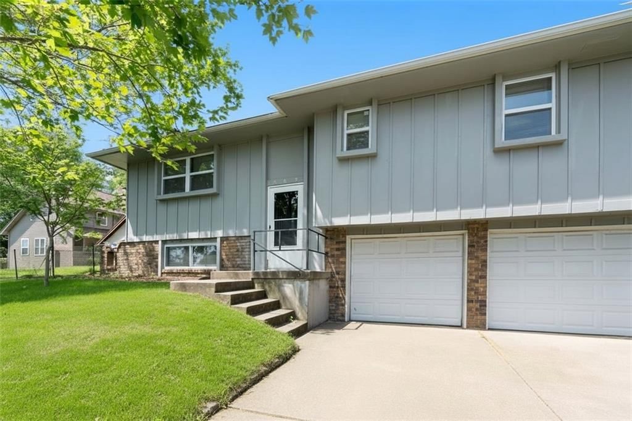
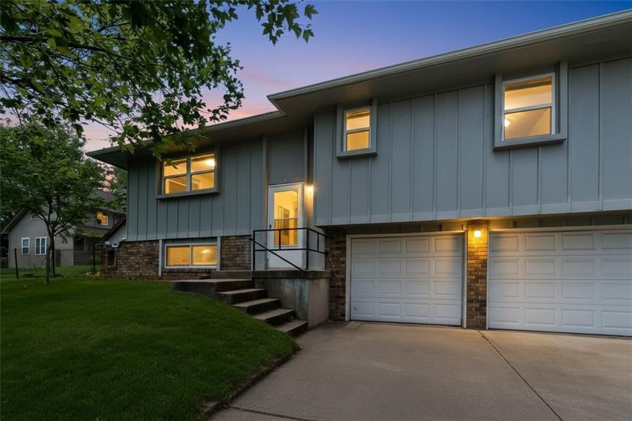
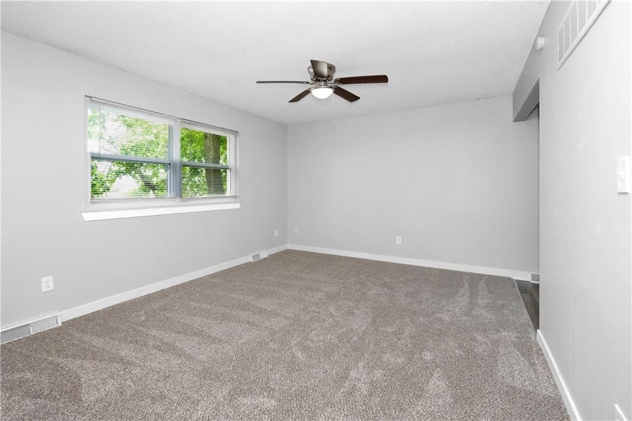
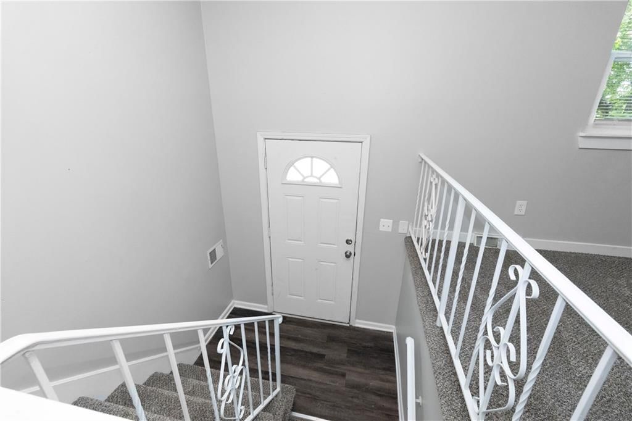
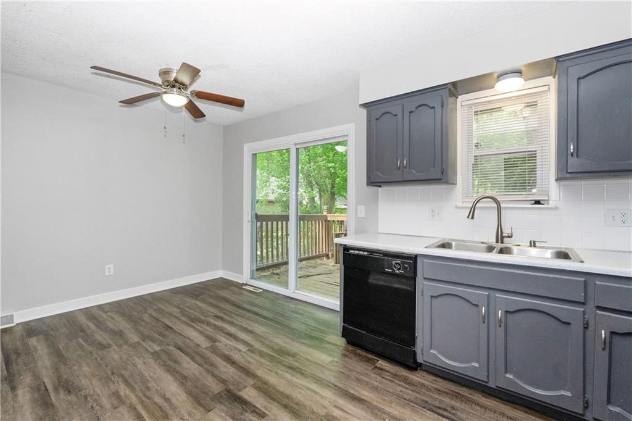
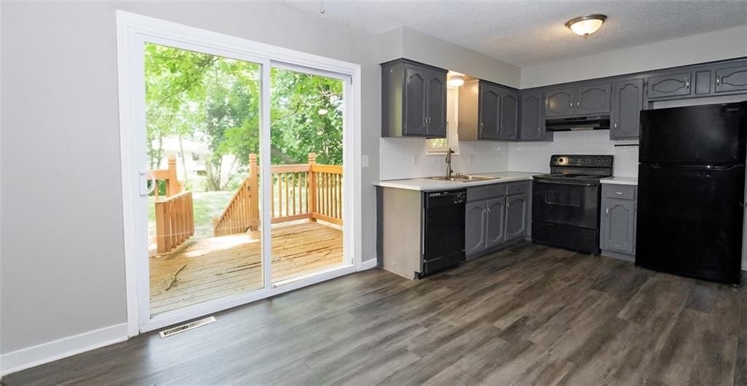
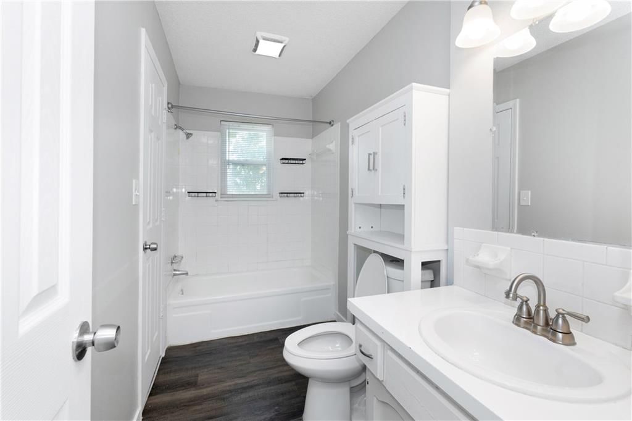
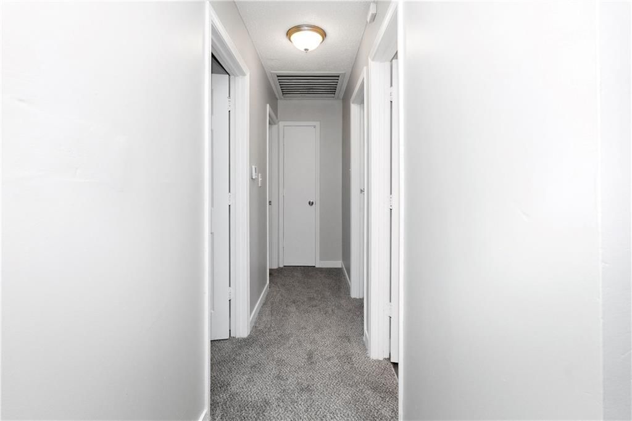
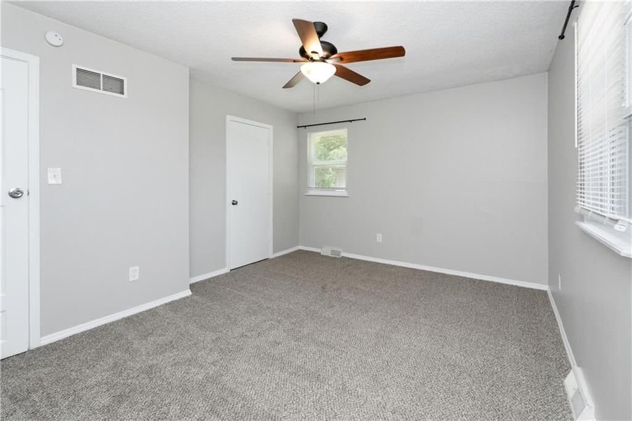
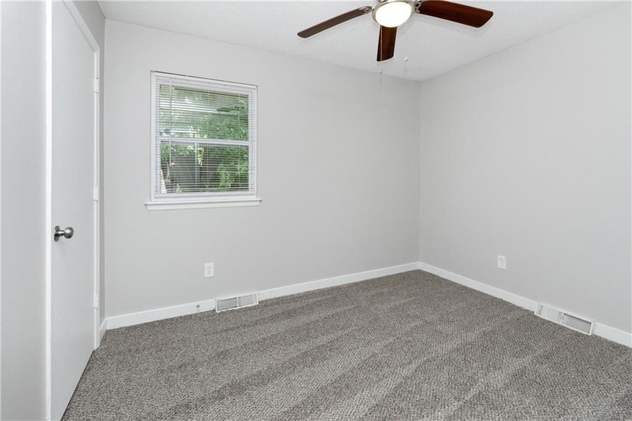
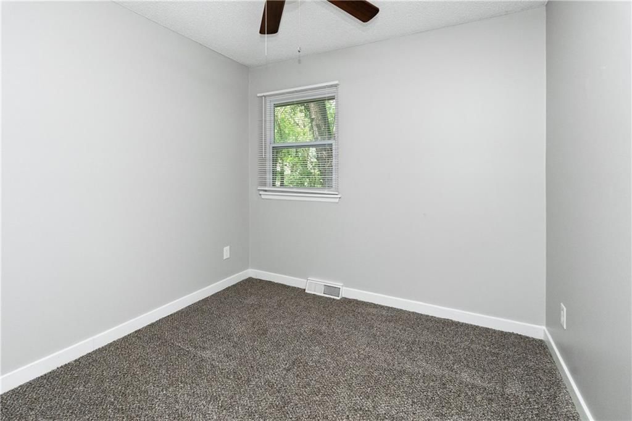
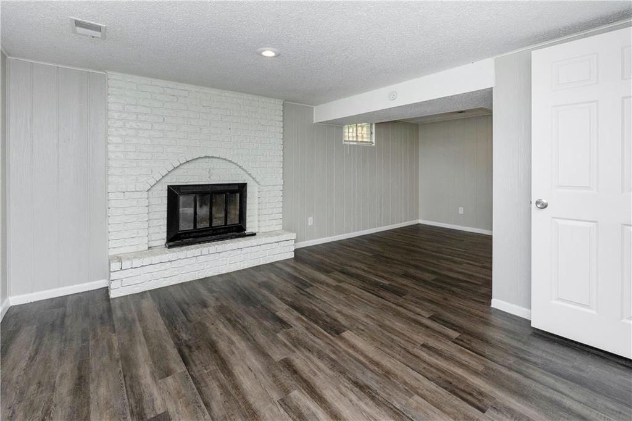
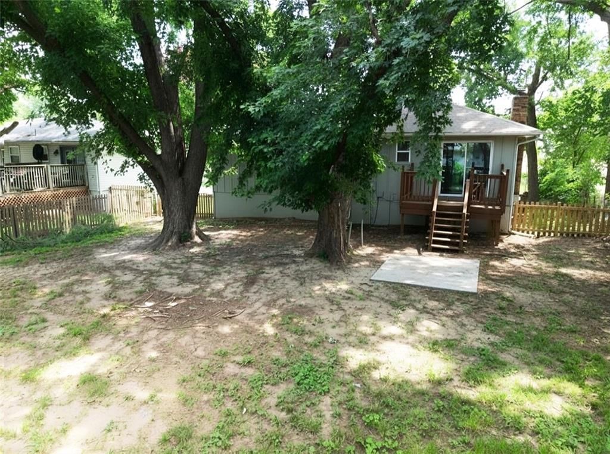
Move-in ready Buckner home featuring new interior paint and carpet throughout. This property offers a two car garage, fenced backyard, and shaded outdoor space perfect for relaxing, pets, or entertaining. Located in the heart of Buckner a quiet small-town community known for its strong schools easy highway access and…
Offer Insights
Choose an offer strength
$213,750 – $218,025
Property Details
Interior
Bedrooms & bathrooms
- Bedrooms: 3
- Full bathrooms: 2
Bedroom 2
- Level: Main
Bedroom 3
- Level: Main
Bathroom 2
- Level: Basement
Bedroom 1
- Level: Main
Bathroom 1
- Level: Main
Heating
- Heating: Natural Gas
Cooling
- Cooling: Central Gas
Appliances
- Laundry: In Basement
Features
- Features: Ceiling Fan(s)
- Flooring: Carpet
- Basement: Basement BR
- Fireplace features: Basement
- Other rooms: Family Room
Interior area
- Finished area above ground: 1,014 sqft
- Total interior livable area: 1,014 sqft
Property
Parking
- Total spaces: 2
- Parking features: Attached
Lot
- Size: 0.20 Acres
- Features: Acreage
Construction
Type & style
- Home type: Residential
- Architectural style: Single Family Residence
Materials
- Materials: Concrete, Wood Siding
Condition
- Year built: 1975
- Age: 51-75 Years
Utilities & green energy
- Sewer: Public Sewer
- Water: Public
Highlights
Outdoor & Lot
- Deck
- Fenced Yard
- Mature Trees
- Acreage
Bathroom
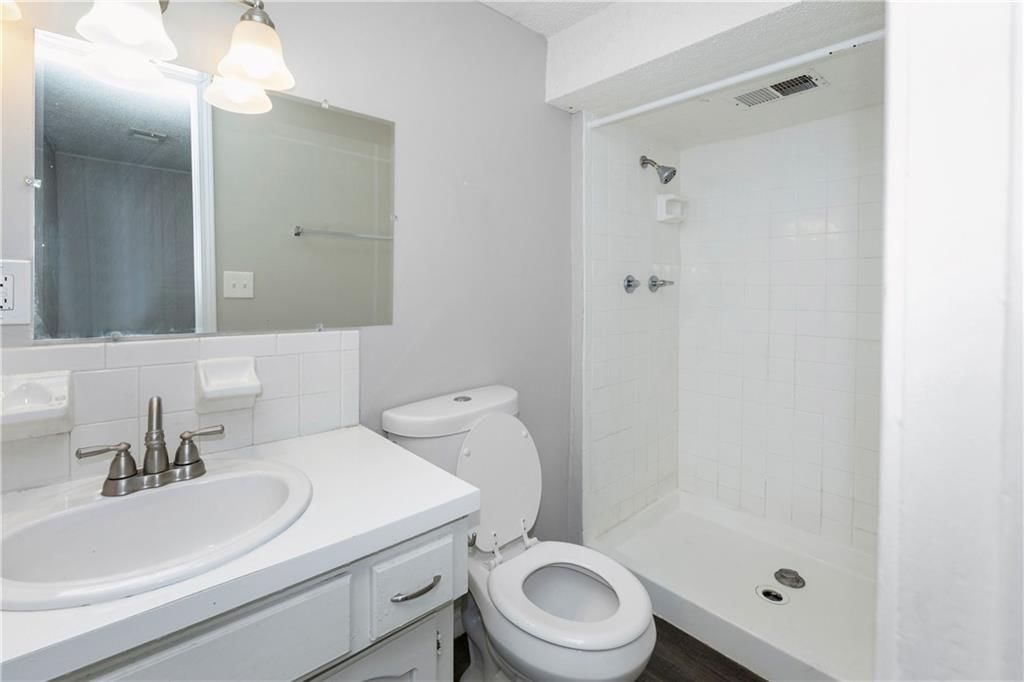
- Walk-in Shower
Interior
- Shiplap / Paneling
Layout
- Finished Basement
- In-law Suite
- Bonus Room
Fireplace
- Fireplace
Garage & Parking
- Attached Garage
HOA and Amenities
No HOA on this home.
Nearby schools
GreatSchools rating
- 6Buckner Elementary School
- 4Osage Trail Middle School
- 3Fort Osage High School
Schools provided by the listing agent
- District: Fort Osage
- Elementary: Blue Hills
- Middle: Osage Trail
- High: Fort Osage
Price history
Tax
- Annual tax amount: $2,476 / yr
Property tax history
| Year | Property tax | Assessed value |
|---|---|---|
| 2025 | $1,898 | $20,103 |
| 2024 | $2,985 | $31,770 |
| 2023 | $2,956 | $31,770 |
| 2022 | $1,499 | $15,200 |
| 2021 | $1,951 | $19,760 |
| 2020 | $1,888 | $18,787 |
| 2019 | $1,849 | $18,787 |
| 2018 | $1,849 | $16,351 |
| 2017 | $1,661 | $16,351 |
| 2016 | $1,474 | $15,941 |
| 2014 | $1,440 | $15,628 |
| 2013 | $1,421 | $15,628 |
Listed by EXP Realty LLC
Listed Jun 4, 2026, 10:50 PM · Updated Jul 8, 2026, 7:13 PM · Source: Heartland MLS as distributed by MLS GRID · MLS #2624356
$225,000
102 Cooper Street, Buckner, MO 64016
About this home
Move-in ready Buckner home featuring new interior paint and carpet throughout. This property offers a two car garage, fenced backyard, and shaded outdoor space perfect for relaxing, pets, or entertaining. Located in the heart of Buckner a quiet small-town community known for its strong schools easy highway access and…
See this home in person
Connect with a local HouseLoop agent to show you this home and answer your questions.
Pick a date
Pick a time
Property Details
Interior
Bedrooms & bathrooms
- Bedrooms: 3
- Full bathrooms: 2
Bedroom 2
- Level: Main
Bedroom 3
- Level: Main
Bathroom 2
- Level: Basement
Bedroom 1
- Level: Main
Bathroom 1
- Level: Main
Heating
- Heating: Natural Gas
Cooling
- Cooling: Central Gas
Appliances
- Laundry: In Basement
Features
- Features: Ceiling Fan(s)
- Flooring: Carpet
- Basement: Basement BR
- Fireplace features: Basement
- Other rooms: Family Room
Interior area
- Finished area above ground: 1,014 sqft
- Total interior livable area: 1,014 sqft
Property
Parking
- Total spaces: 2
- Parking features: Attached
Lot
- Size: 0.20 Acres
- Features: Acreage
Construction
Type & style
- Home type: Residential
- Architectural style: Single Family Residence
Materials
- Materials: Concrete, Wood Siding
Condition
- Year built: 1975
- Age: 51-75 Years
Utilities & green energy
- Sewer: Public Sewer
- Water: Public
Highlights
Outdoor & Lot
- Deck
- Fenced Yard
- Mature Trees
- Acreage
Bathroom
- Walk-in Shower
Interior
- Shiplap / Paneling
Layout
- Finished Basement
- In-law Suite
- Bonus Room
Fireplace
- Fireplace
Garage & Parking
- Attached Garage
HOA and Amenities
No HOA on this home.
Nearby schools
GreatSchools rating
- 6Buckner Elementary School
- 4Osage Trail Middle School
- 3Fort Osage High School
Schools provided by the listing agent
- District: Fort Osage
- Elementary: Blue Hills
- Middle: Osage Trail
- High: Fort Osage
Price history
Tax
- Annual tax amount: $2,476 / yr
Property tax history
| Year | Property tax | Assessed value |
|---|---|---|
| 2025 | $1,898 | $20,103 |
| 2024 | $2,985 | $31,770 |
| 2023 | $2,956 | $31,770 |
| 2022 | $1,499 | $15,200 |
| 2021 | $1,951 | $19,760 |
| 2020 | $1,888 | $18,787 |
| 2019 | $1,849 | $18,787 |
| 2018 | $1,849 | $16,351 |
| 2017 | $1,661 | $16,351 |
| 2016 | $1,474 | $15,941 |
| 2014 | $1,440 | $15,628 |
| 2013 | $1,421 | $15,628 |
Offer Insights
Choose an offer strength
$213,750 – $218,025
Listed by EXP Realty LLC
Listed Jun 4, 2026, 10:50 PM · Updated Jul 8, 2026, 7:13 PM · Source: Heartland MLS as distributed by MLS GRID · MLS #2624356