$289,000
3 bd · 2.5 ba · 1,605 sqftAbout this home
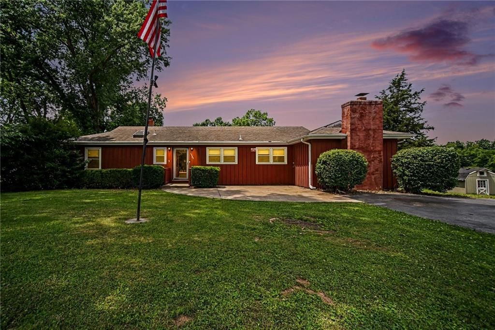
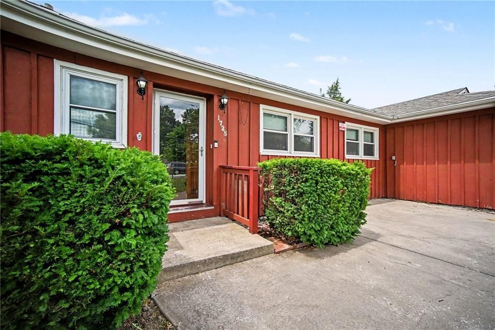
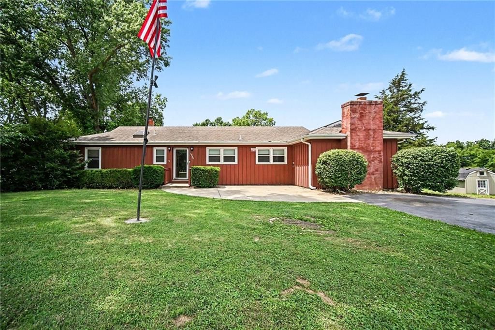
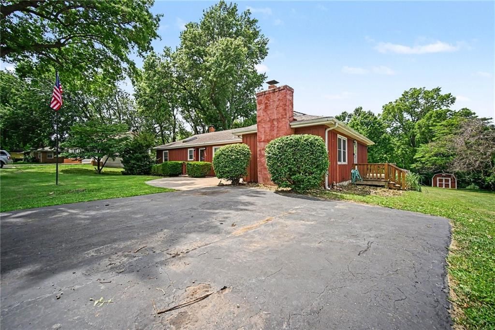
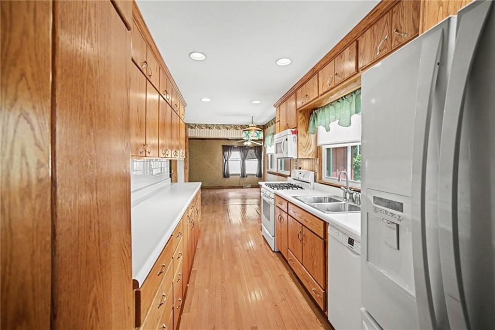
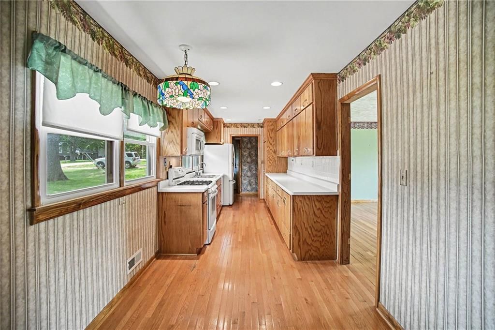
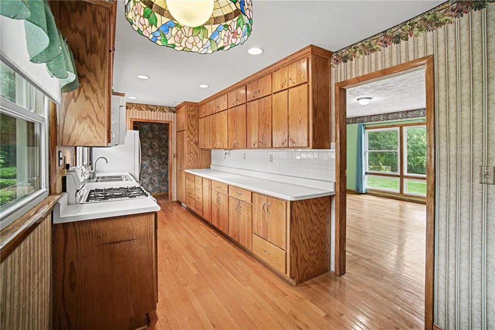
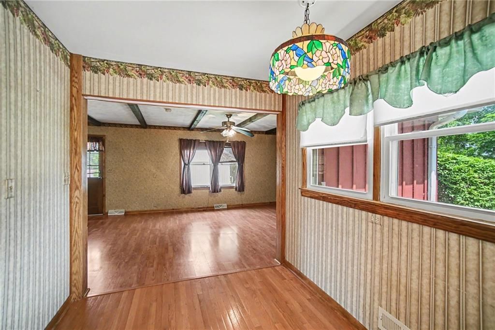
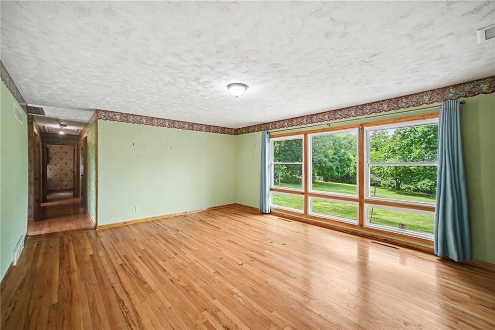
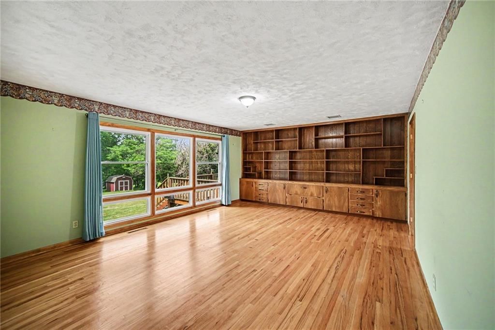
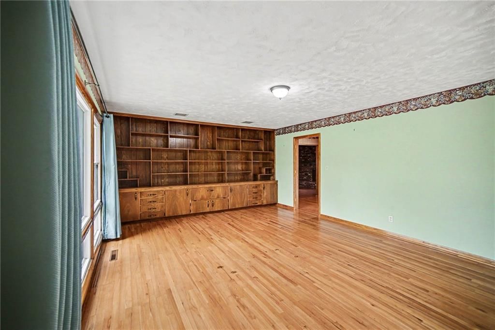
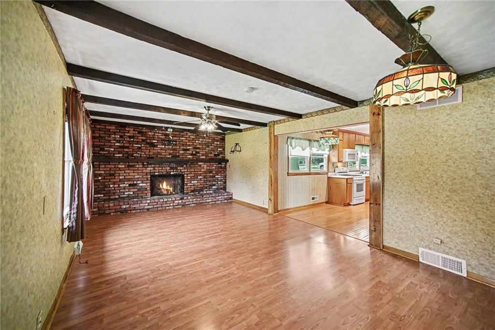
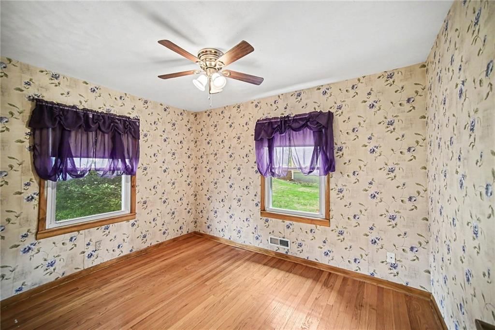
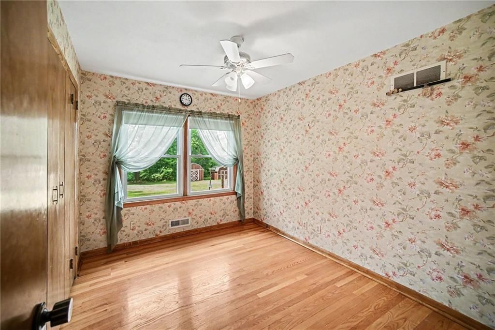
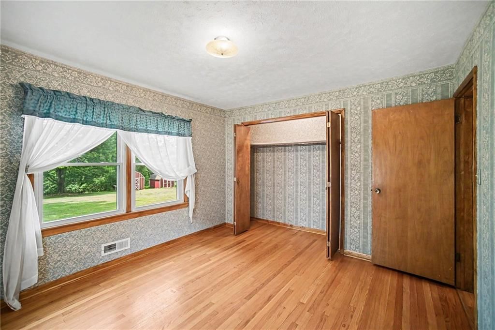
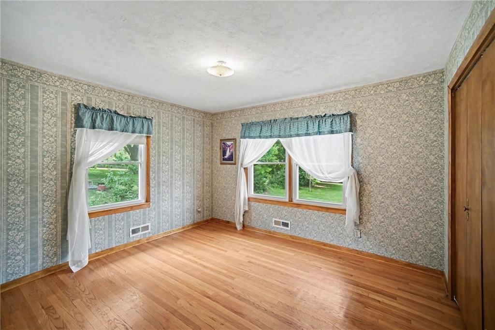
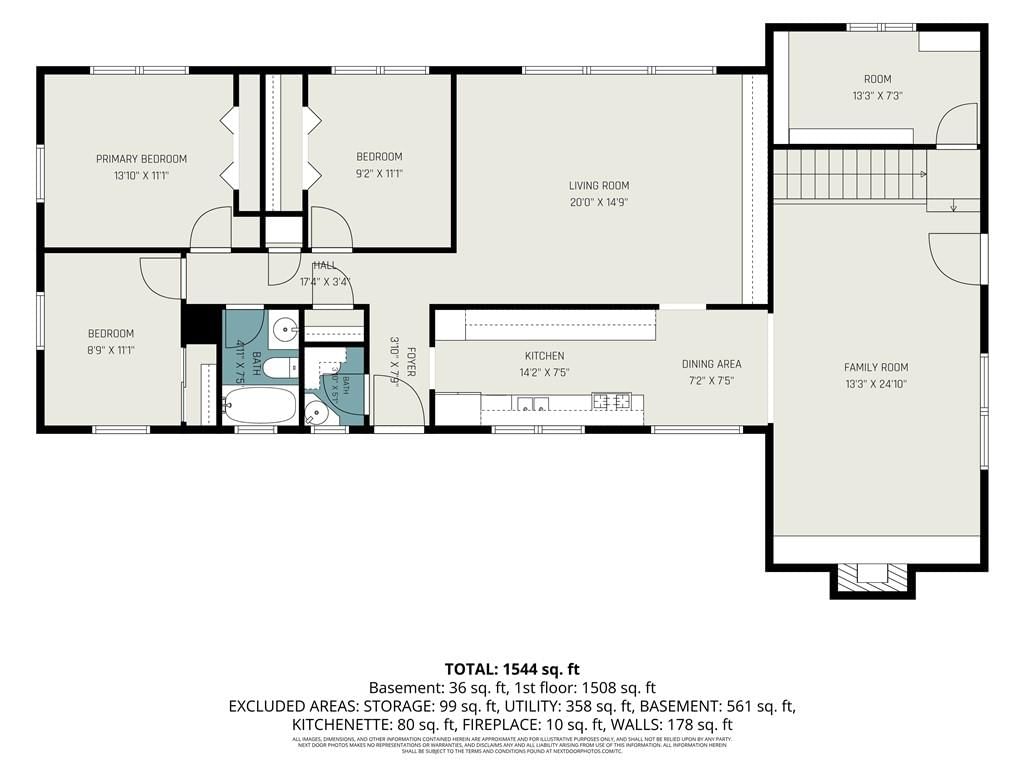
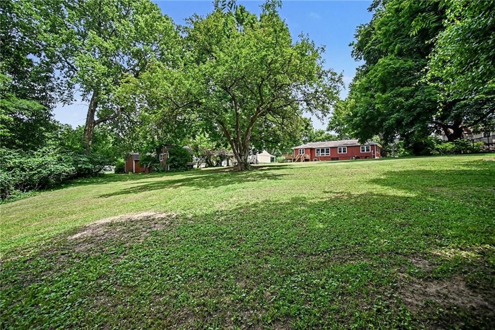
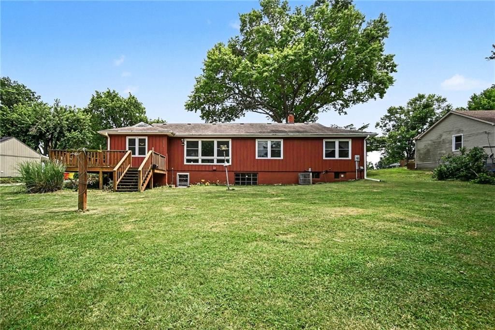
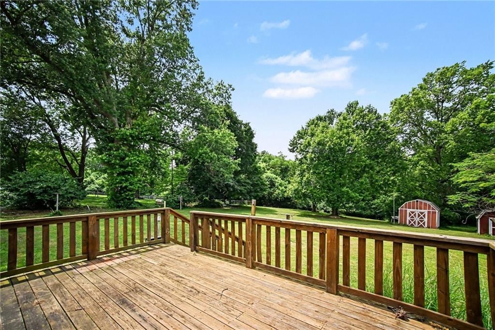
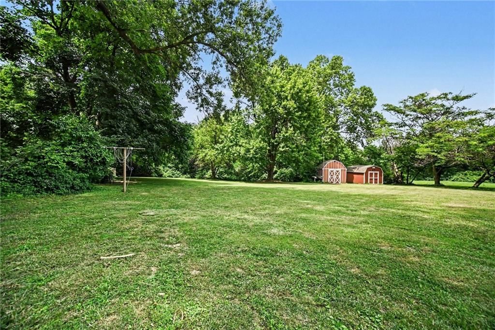
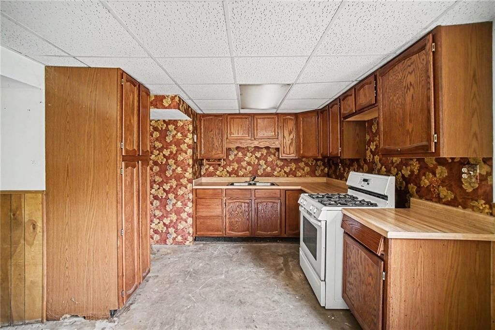
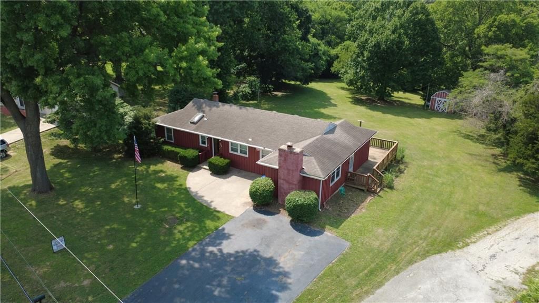
This ranch-style home on 1.43 acres is a must-see! Where affordability meets convenience, this spacious home is situated nicely in a charming neighborhood and offers fantastic backyard privacy. Inside, the home features beautiful hardwood floors, upgraded double-pane vinyl windows, custom-built oak kitchen cabinets,…
Offer Insights
Choose an offer strength
$283,220 – $288,711
Property Details
Interior
Bedrooms & bathrooms
- Bedrooms: 3
- Full bathrooms: 2
- 1/2 bathrooms: 1
Bedroom 2
- Level: Main
Bedroom 3
- Level: Main
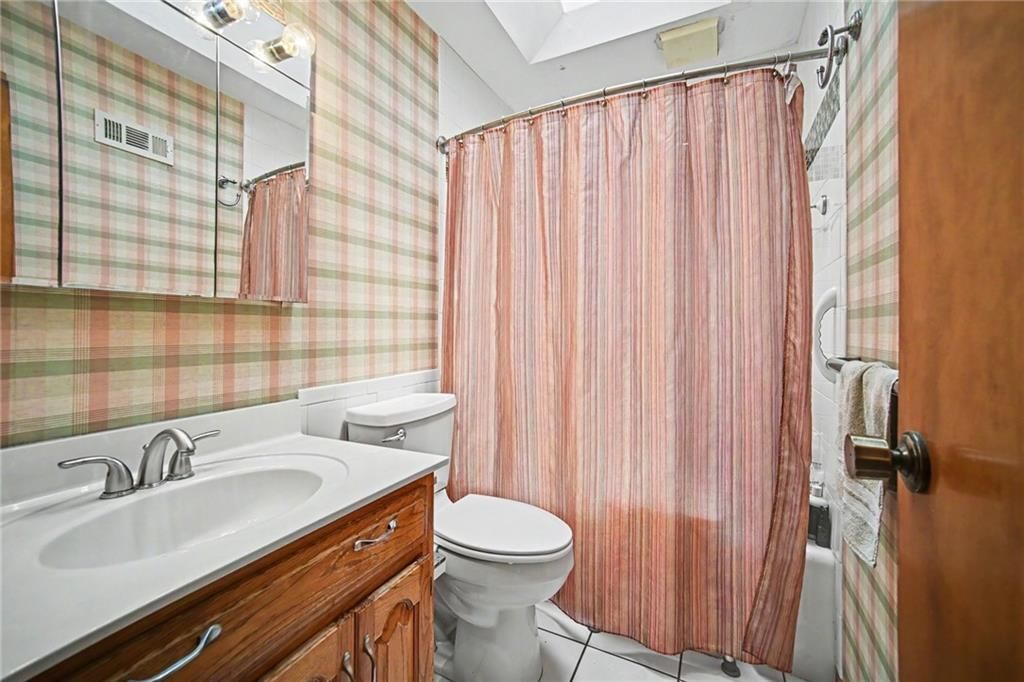
Bathroom 2
- Level: Main
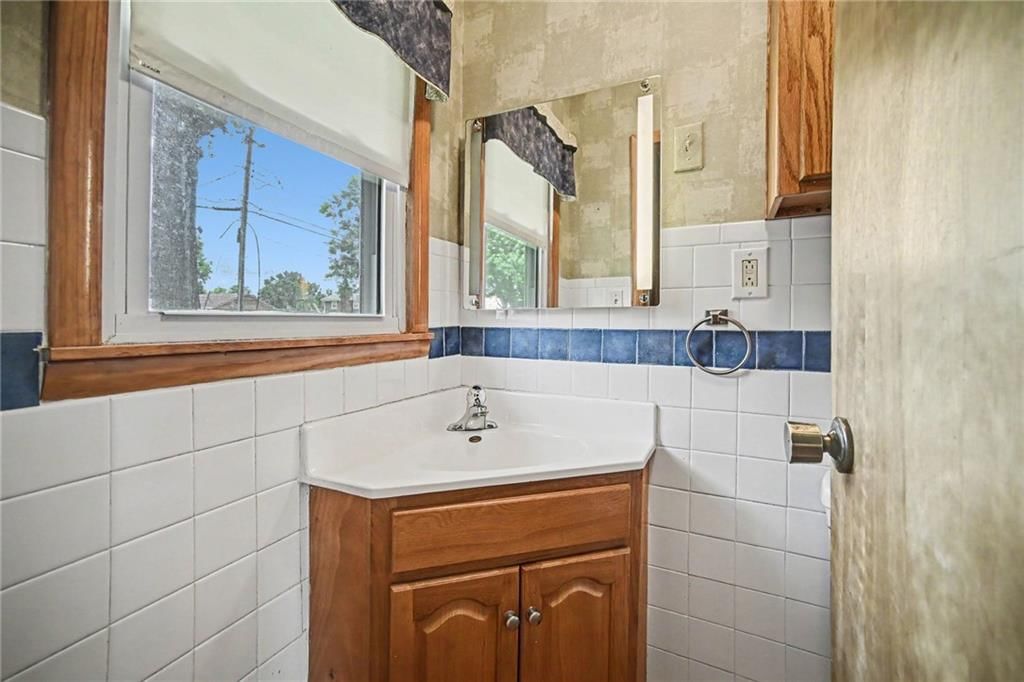
Half Bath
- Level: Main
Great Room
- Level: Main
Kitchen
- Level: Main
Kitchen- 2nd
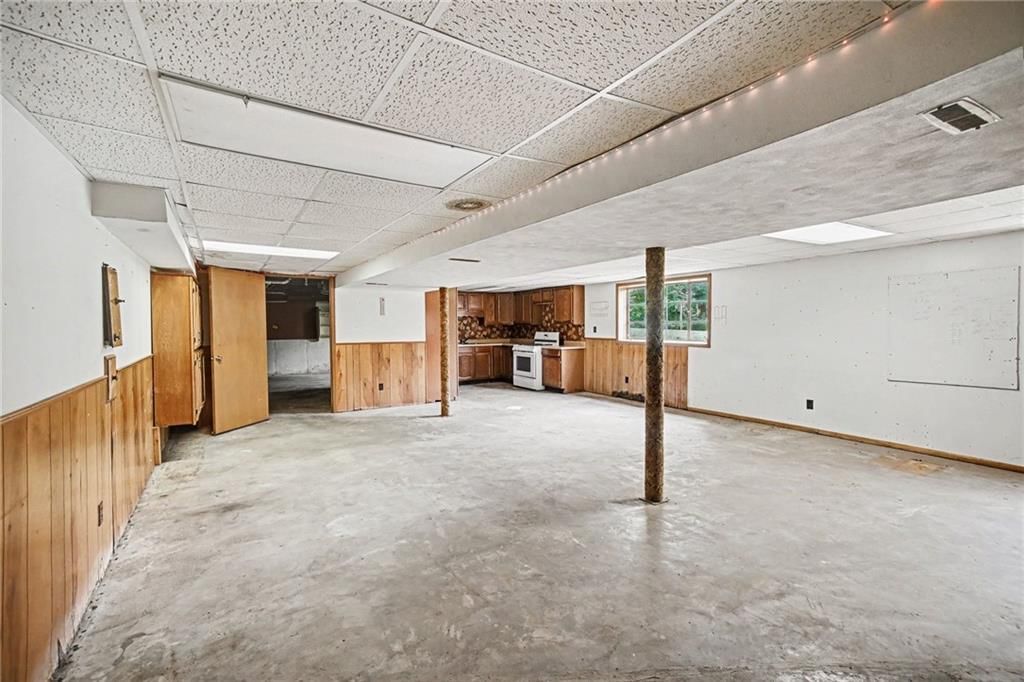
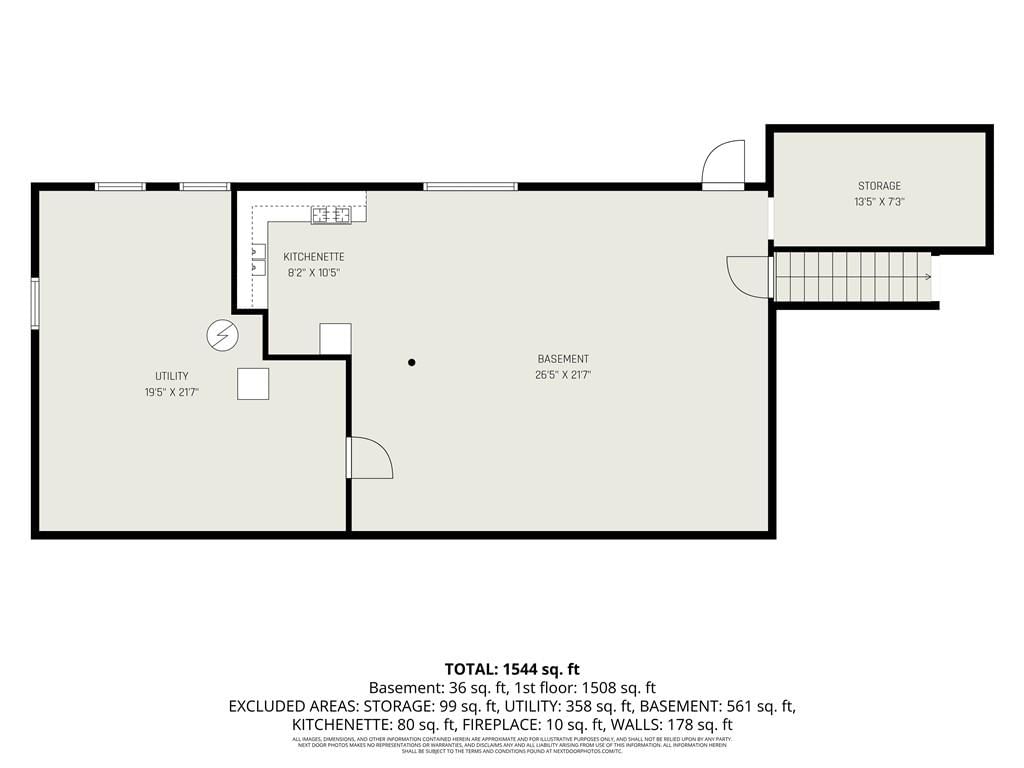
- Level: Basement
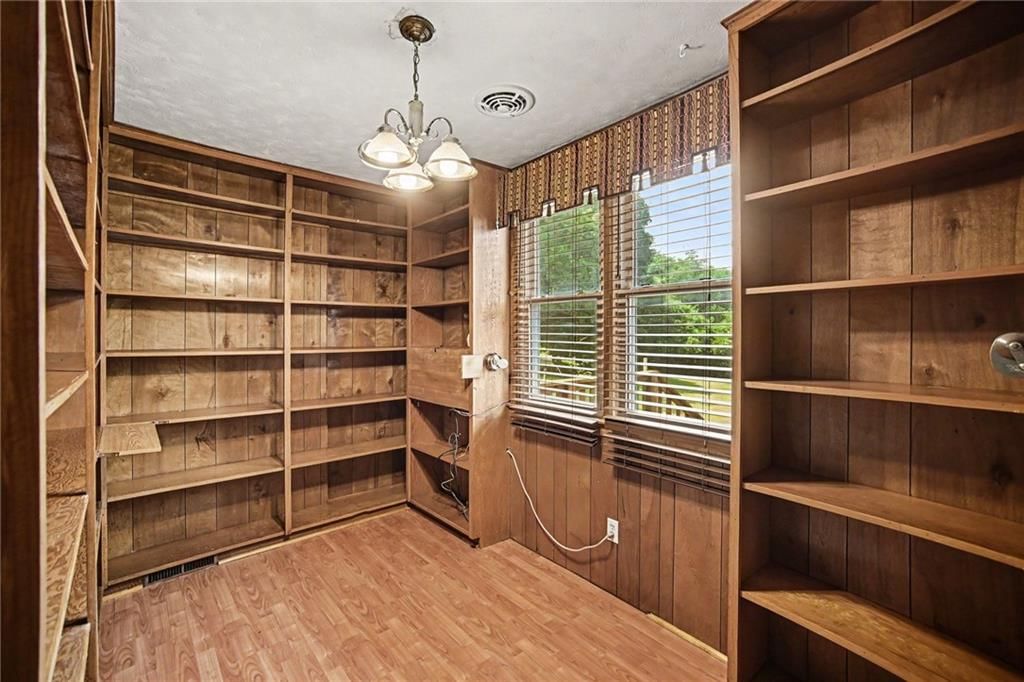
Office
- Level: Main
Bonus Room
- Level: Main
Bedroom 1
- Level: Main
Heating
- Heating: Natural Gas
Cooling
- Cooling: Electric
Appliances
- Laundry: In Basement
Features
- Flooring: Other, Wood
- Basement: Walk-Out Access
- Fireplace features: Family Room
- Other rooms: Office
Interior area
- Finished area above ground: 1,605 sqft
- Total interior livable area: 1,605 sqft
Property
Parking
- Parking features: Off Street
Lot
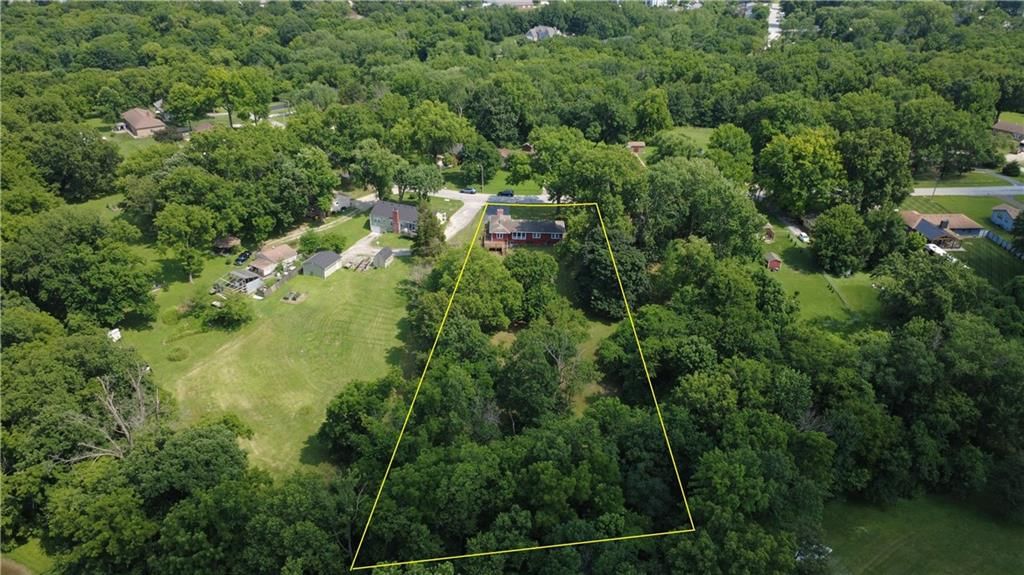
- Size: 1.43 Acres
- Features: Acreage, Many Trees
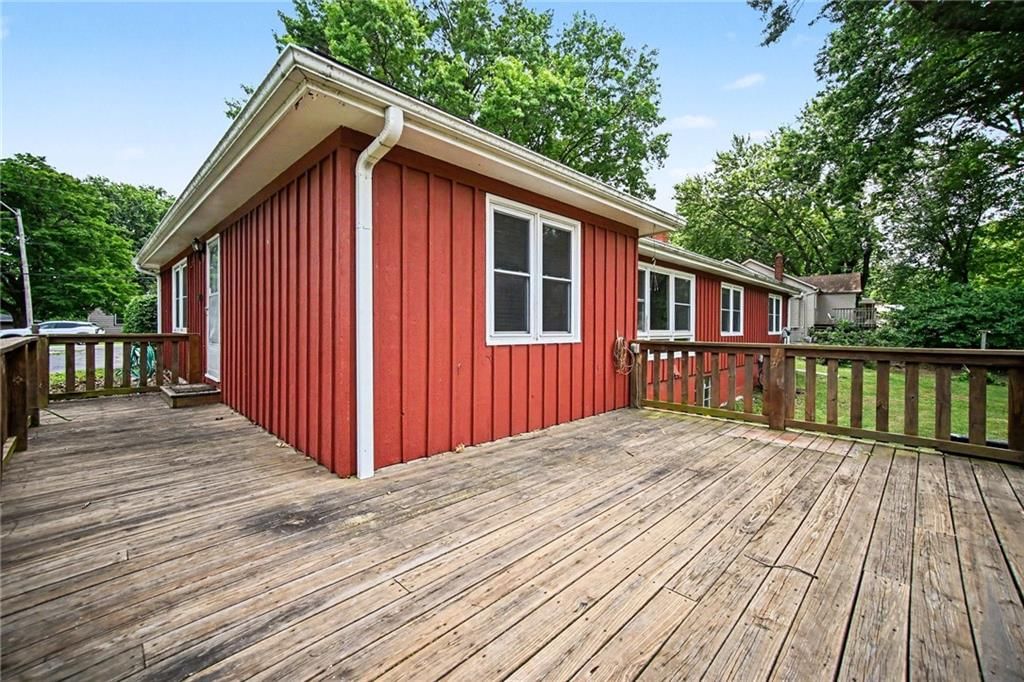
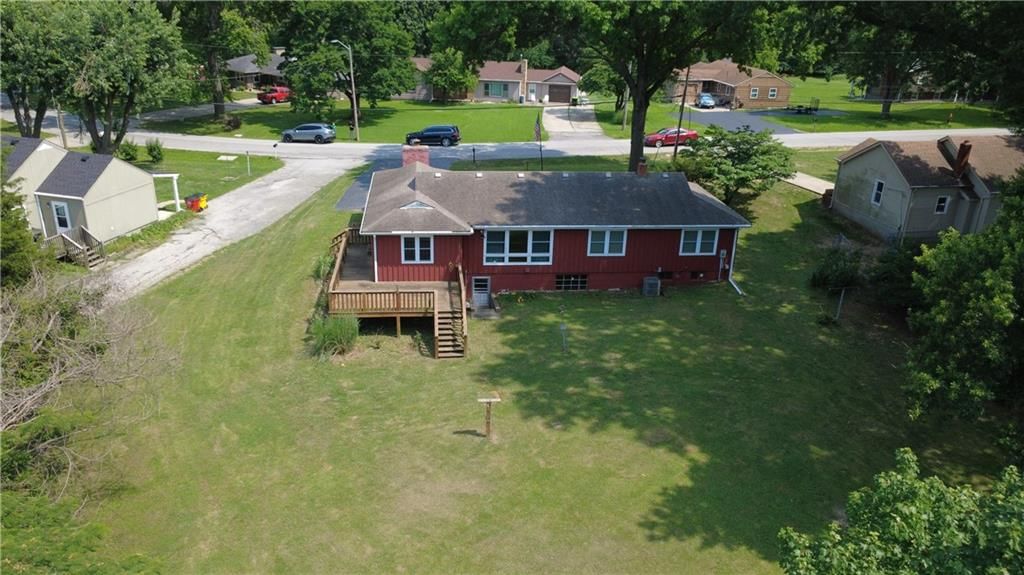
- Patio & porch: Deck, Patio
Construction
Type & style
- Home type: Residential
- Architectural style: Single Family Residence
Materials
- Materials: Board & Batten Siding
Condition
- Age: 51-75 Years
Utilities & green energy
- Sewer: Septic Tank
- Water: City/Public - Verify
Highlights
Outdoor & Lot
- Deck
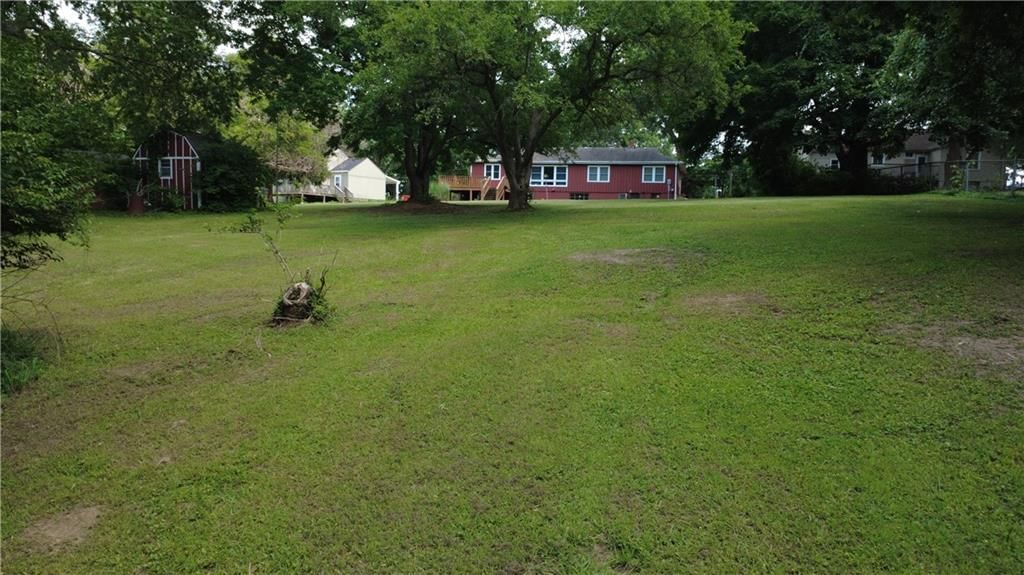
- Big Backyard
- Mature Trees
- Wooded Lot
- Corner Lot
- Acreage
Kitchen
- Gas Range
Interior
- Hardwood Floors
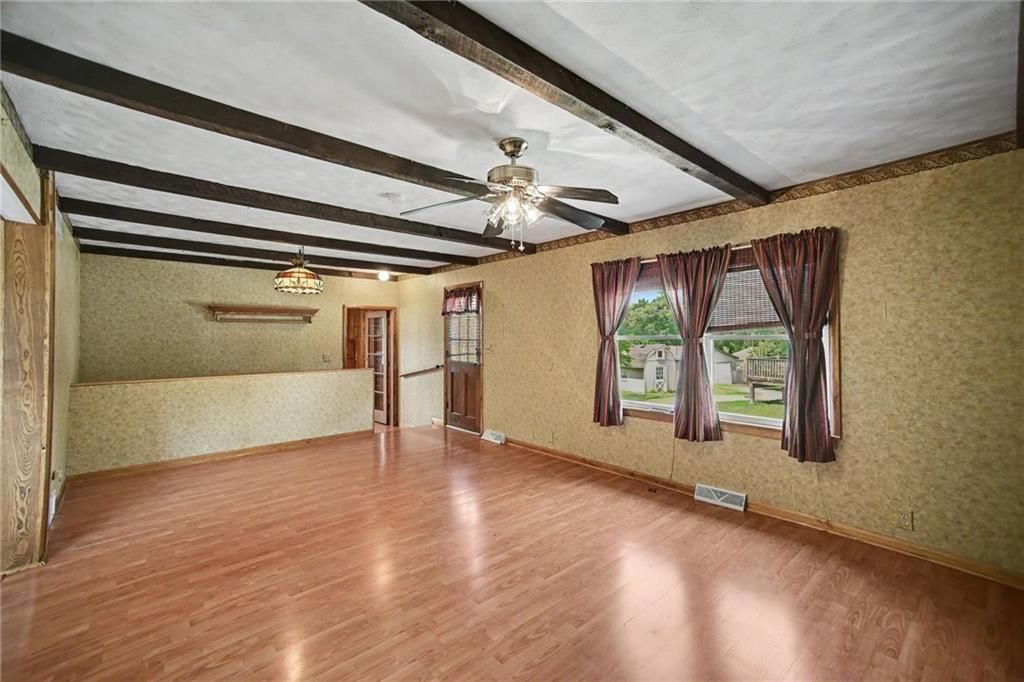
- Ceiling Beams
- Shiplap / Paneling
- Exposed Brick
Layout
- Main Floor Primary
- Walk-out Basement
- Home Office
Fireplace
- Fireplace
Garage & Parking
- Attached Garage
HOA and Amenities
No HOA on this home.
Nearby schools
GreatSchools rating
- 7Bridger Middle School
- 3William Chrisman High School
- 3Bingham Middle School
Schools provided by the listing agent
- District: Independence
Price history
Tax
- Annual tax amount: $1 / yr
Property tax history
| Year | Property tax | Assessed value |
|---|---|---|
| 2025 | $2,506 | $35,072 |
| 2024 | $2,113 | $30,499 |
| 2023 | $2,065 | $30,499 |
| 2022 | $1,979 | $26,790 |
| 2021 | $1,978 | $26,790 |
| 2020 | $1,899 | $24,989 |
| 2019 | $1,869 | $24,989 |
| 2018 | $1,869 | $21,749 |
| 2017 | $1,753 | $21,749 |
| 2016 | $1,675 | $21,204 |
| 2014 | $1,597 | $20,587 |
| 2013 | $1,587 | $20,587 |
Listed by Show-Me Real Estate
Listed Jun 4, 2026, 6:32 PM · Updated Jul 27, 2026, 9:41 AM · Source: Heartland MLS as distributed by MLS GRID · MLS #2624280
$289,000
1728 S Berry Road, Independence, MO 64057
About this home
This ranch-style home on 1.43 acres is a must-see! Where affordability meets convenience, this spacious home is situated nicely in a charming neighborhood and offers fantastic backyard privacy. Inside, the home features beautiful hardwood floors, upgraded double-pane vinyl windows, custom-built oak kitchen cabinets,…
See this home in person
Connect with a local HouseLoop agent to show you this home and answer your questions.
Pick a date
Pick a time
Property Details
Interior
Bedrooms & bathrooms
- Bedrooms: 3
- Full bathrooms: 2
- 1/2 bathrooms: 1
Bedroom 2
- Level: Main
Bedroom 3
- Level: Main
Bathroom 2
- Level: Main
Half Bath
- Level: Main
Great Room
- Level: Main
Kitchen
- Level: Main
Kitchen- 2nd
- Level: Basement
Office
- Level: Main
Bonus Room
- Level: Main
Bedroom 1
- Level: Main
Heating
- Heating: Natural Gas
Cooling
- Cooling: Electric
Appliances
- Laundry: In Basement
Features
- Flooring: Other, Wood
- Basement: Walk-Out Access
- Fireplace features: Family Room
- Other rooms: Office
Interior area
- Finished area above ground: 1,605 sqft
- Total interior livable area: 1,605 sqft
Property
Parking
- Parking features: Off Street
Lot
- Size: 1.43 Acres
- Features: Acreage, Many Trees
- Patio & porch: Deck, Patio
Construction
Type & style
- Home type: Residential
- Architectural style: Single Family Residence
Materials
- Materials: Board & Batten Siding
Condition
- Age: 51-75 Years
Utilities & green energy
- Sewer: Septic Tank
- Water: City/Public - Verify
Highlights
Outdoor & Lot
- Deck
- Big Backyard
- Mature Trees
- Wooded Lot
- Corner Lot
- Acreage
Kitchen
- Gas Range
Interior
- Hardwood Floors
- Ceiling Beams
- Shiplap / Paneling
- Exposed Brick
Layout
- Main Floor Primary
- Walk-out Basement
- Home Office
Fireplace
- Fireplace
Garage & Parking
- Attached Garage
HOA and Amenities
No HOA on this home.
Nearby schools
GreatSchools rating
- 7Bridger Middle School
- 3William Chrisman High School
- 3Bingham Middle School
Schools provided by the listing agent
- District: Independence
Price history
Tax
- Annual tax amount: $1 / yr
Property tax history
| Year | Property tax | Assessed value |
|---|---|---|
| 2025 | $2,506 | $35,072 |
| 2024 | $2,113 | $30,499 |
| 2023 | $2,065 | $30,499 |
| 2022 | $1,979 | $26,790 |
| 2021 | $1,978 | $26,790 |
| 2020 | $1,899 | $24,989 |
| 2019 | $1,869 | $24,989 |
| 2018 | $1,869 | $21,749 |
| 2017 | $1,753 | $21,749 |
| 2016 | $1,675 | $21,204 |
| 2014 | $1,597 | $20,587 |
| 2013 | $1,587 | $20,587 |
Offer Insights
Choose an offer strength
$283,220 – $288,711
Listed by Show-Me Real Estate
Listed Jun 4, 2026, 6:32 PM · Updated Jul 27, 2026, 9:41 AM · Source: Heartland MLS as distributed by MLS GRID · MLS #2624280