$1,150,000
Under Contract5 bd · 7 ba · 4,428 sqftAbout this home
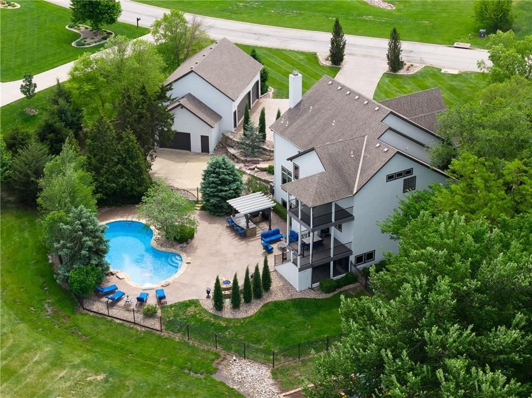
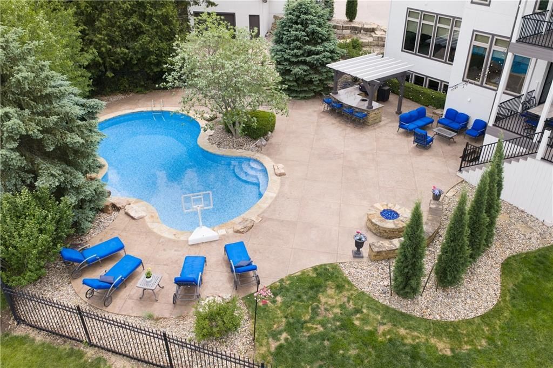
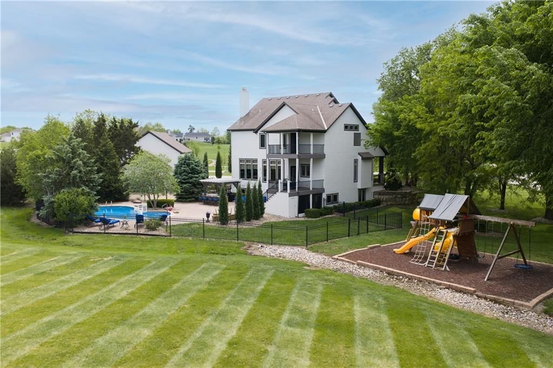
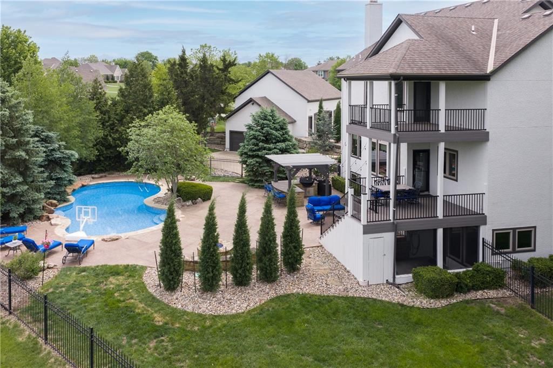
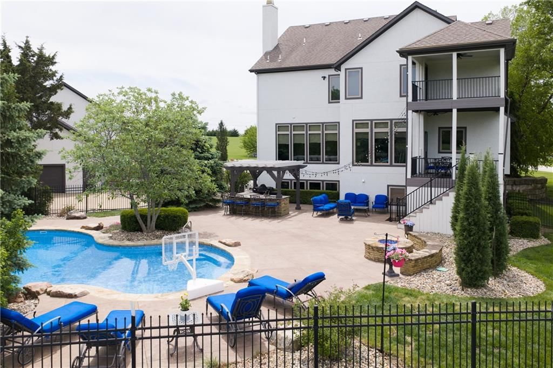
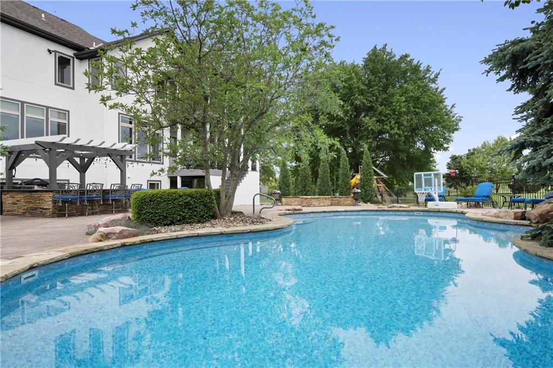
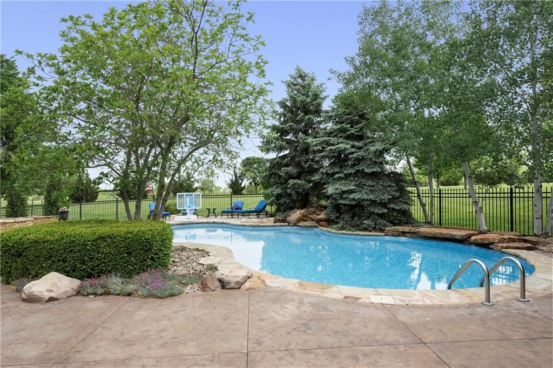
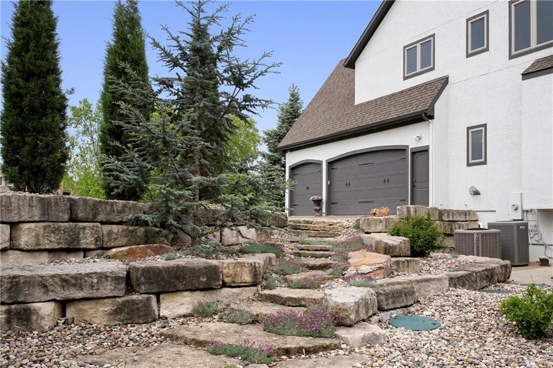
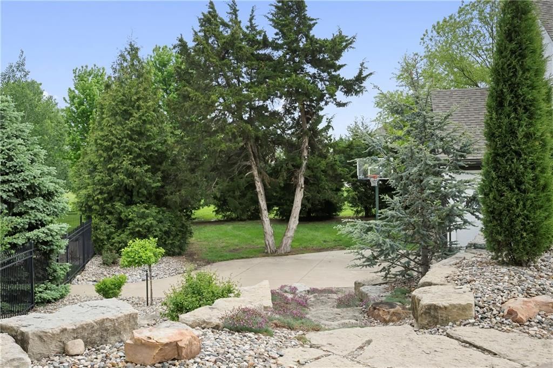
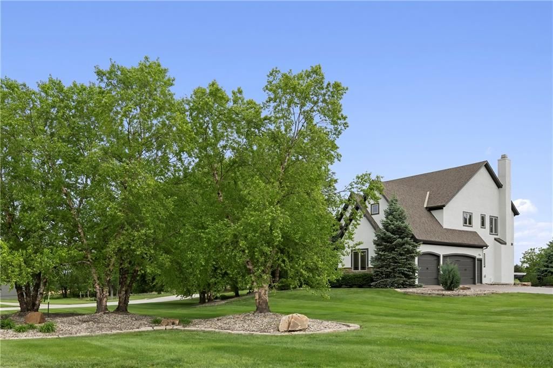
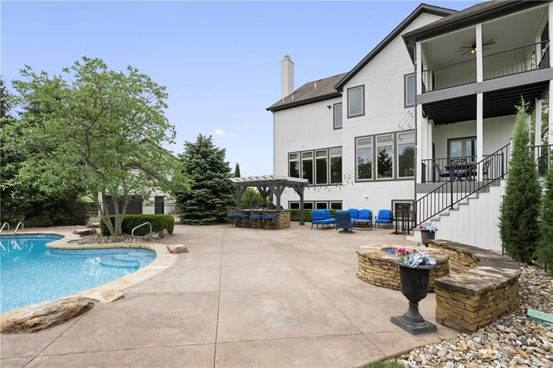
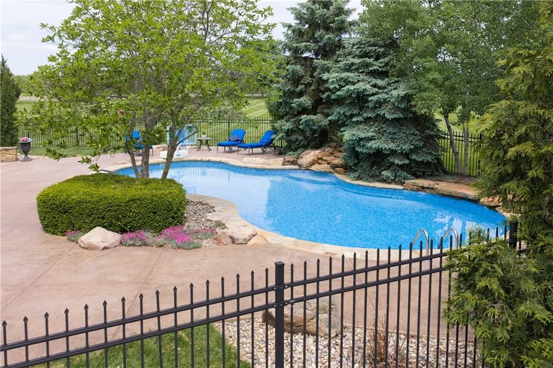
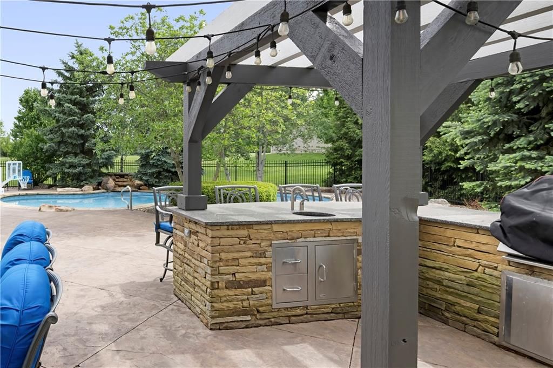
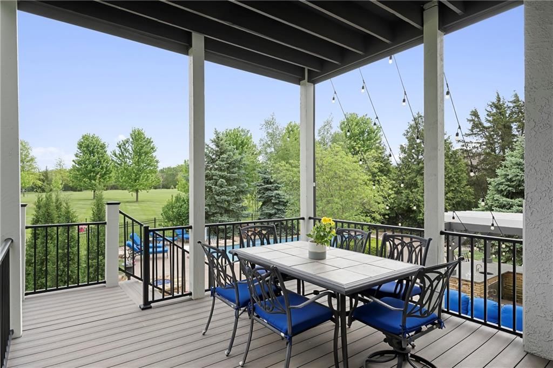
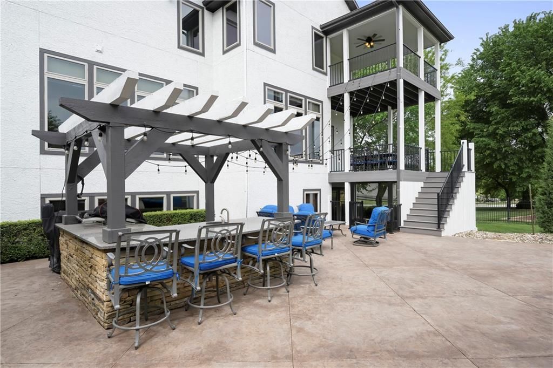
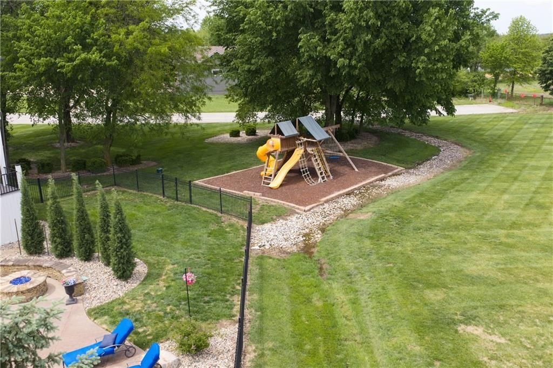
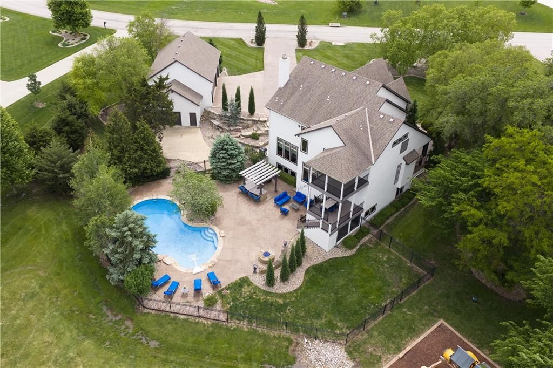
Inspections completed, new roof and a spectacular estate setting ready to enjoy! The backyard is a private retreat designed for entertaining and relaxation. Enjoy summers by the stunning saltwater pool, gather around the gas fire pit on cool evenings, or host gatherings in the fully equipped outdoor kitchen featuring…
Offer Insights
Choose an offer strength
$1,127,000 – $1,148,850
Property Details
Interior
Bedrooms & bathrooms
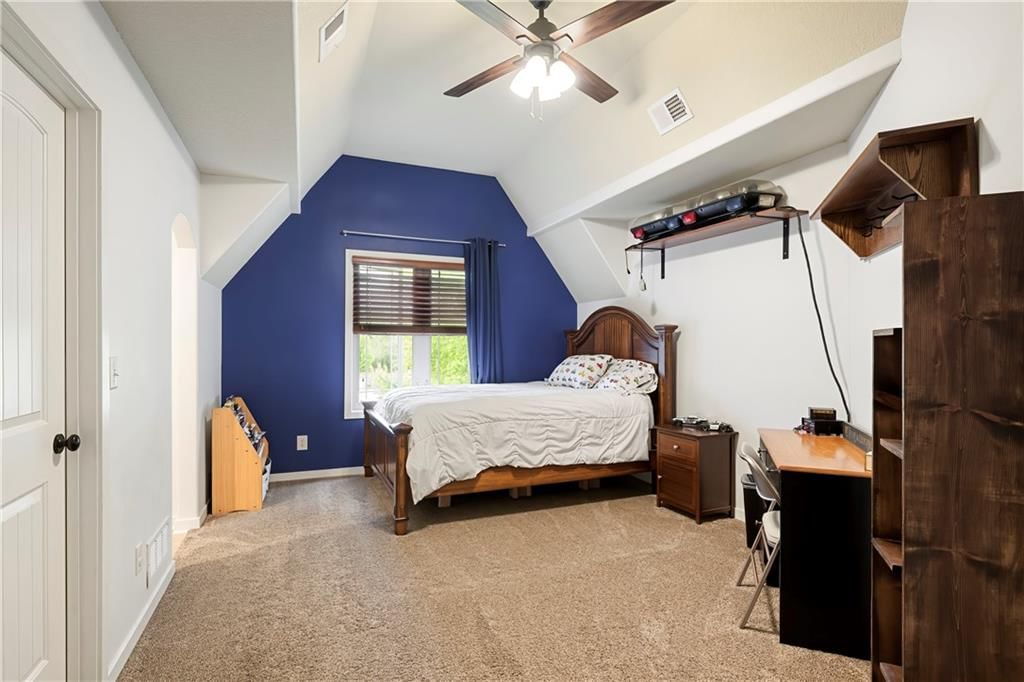
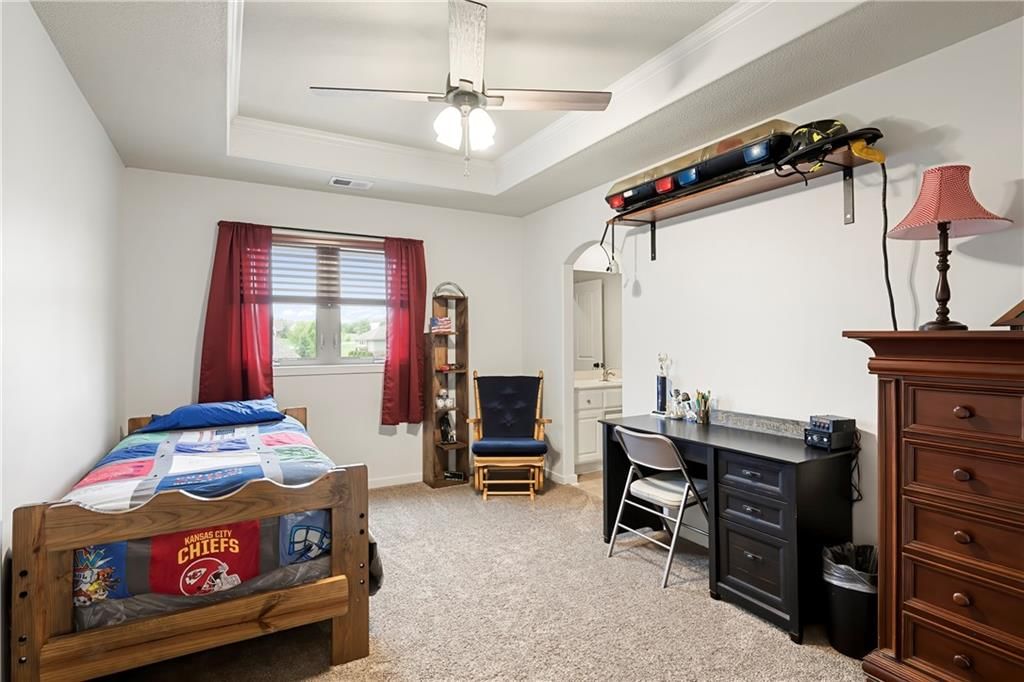
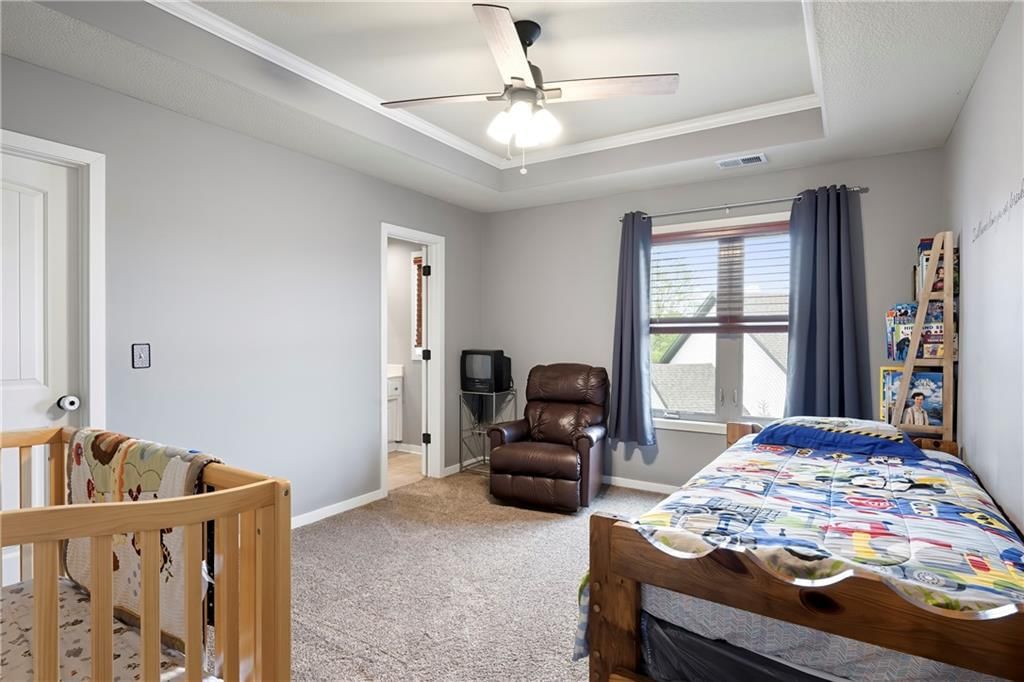
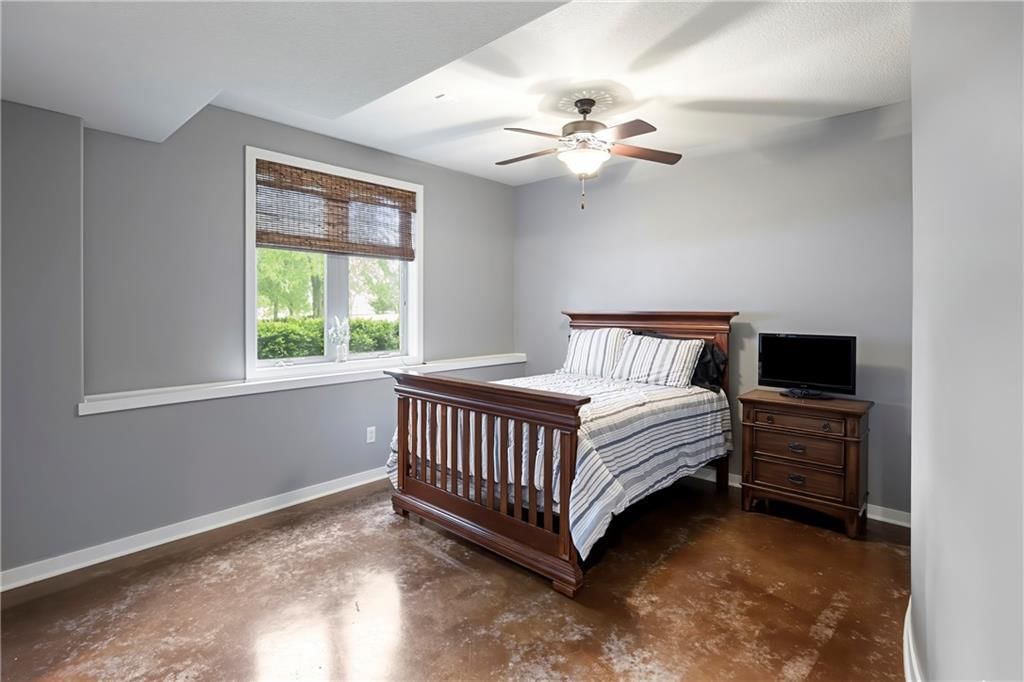
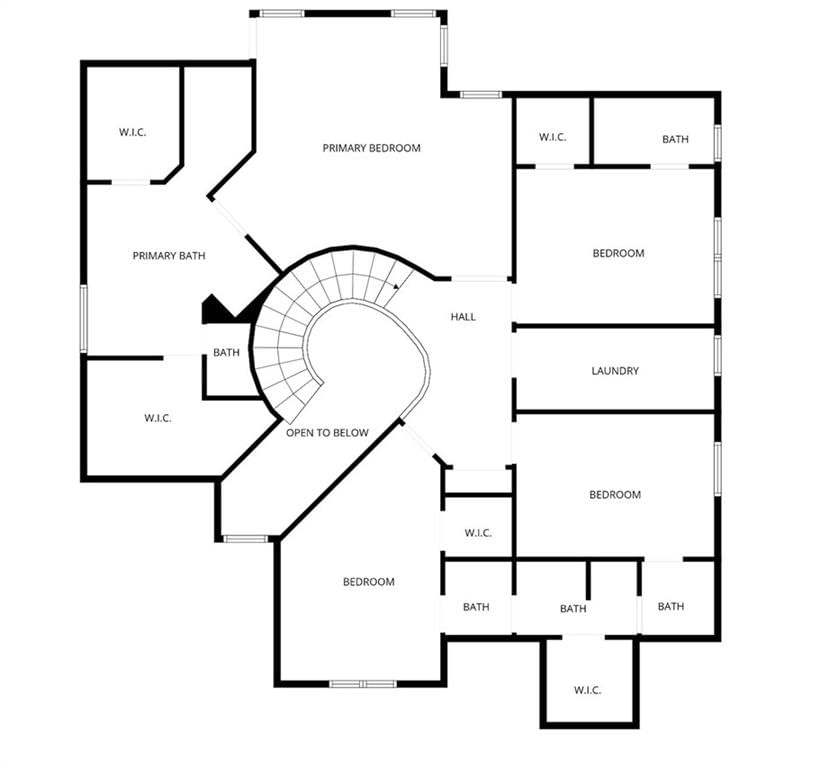
- Bedrooms: 5
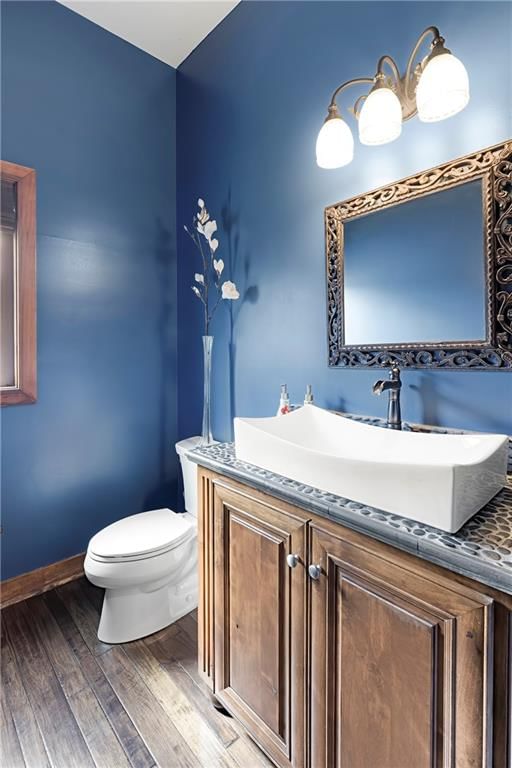
- Full bathrooms: 6
- 1/2 bathrooms: 2
Heating
- Heating: Electric, Heat Pump
Cooling
- Cooling: Electric
Appliances
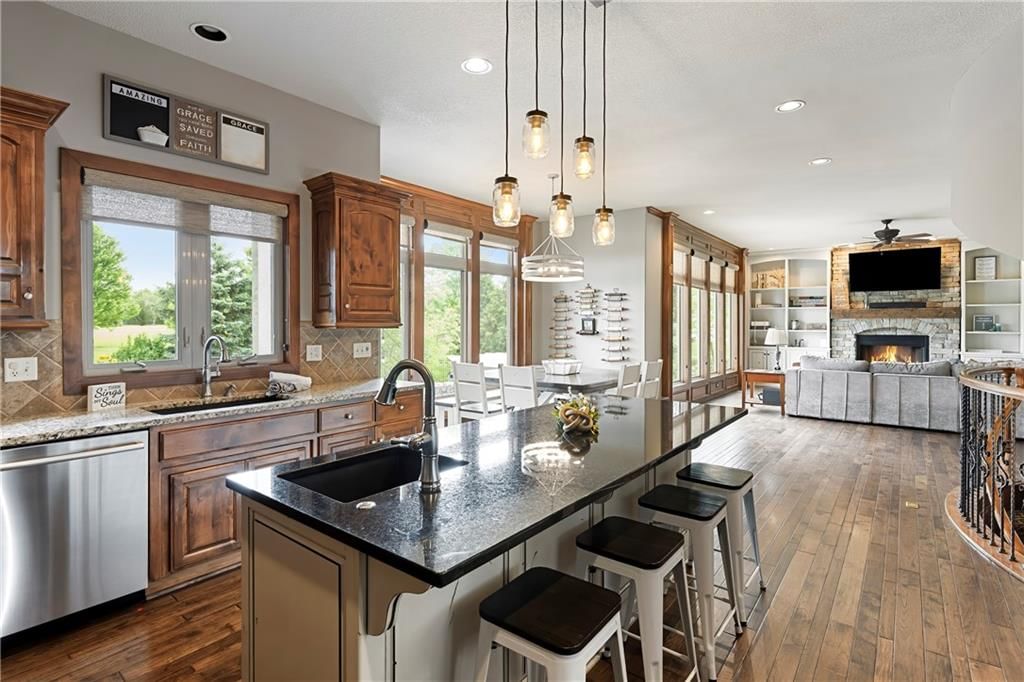
- Included: Cooktop, Dishwasher, Disposal, Exhaust Fan, Microwave, Electric Range, Stainless Steel Appliance(s)
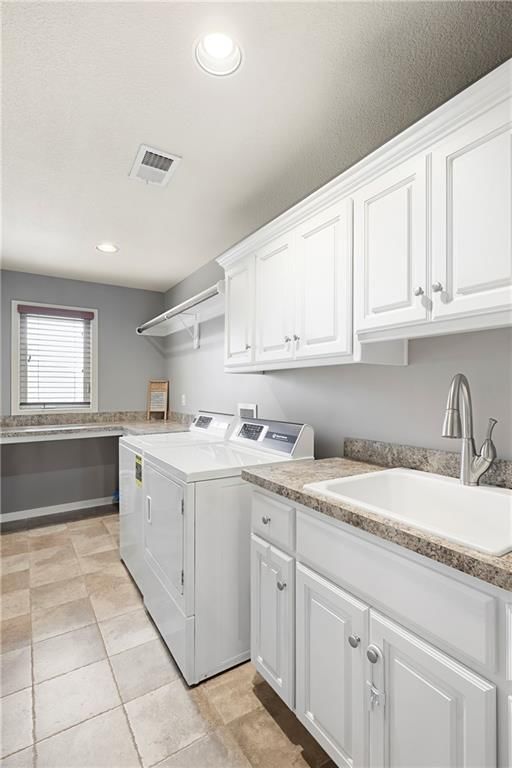
- Laundry: Bedroom Level, Laundry Room
Features
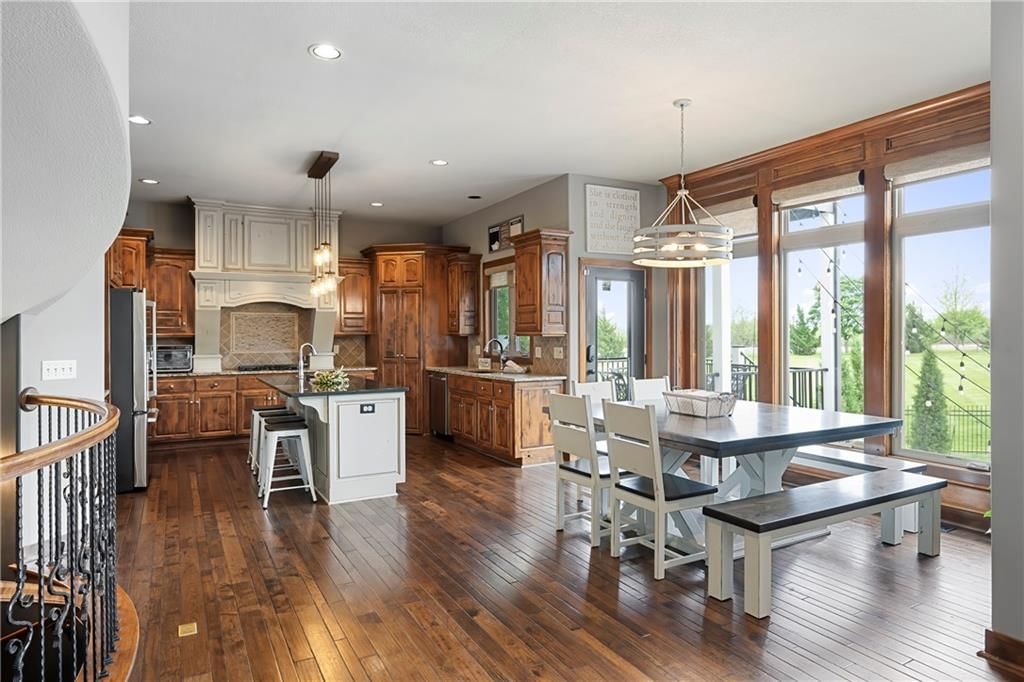
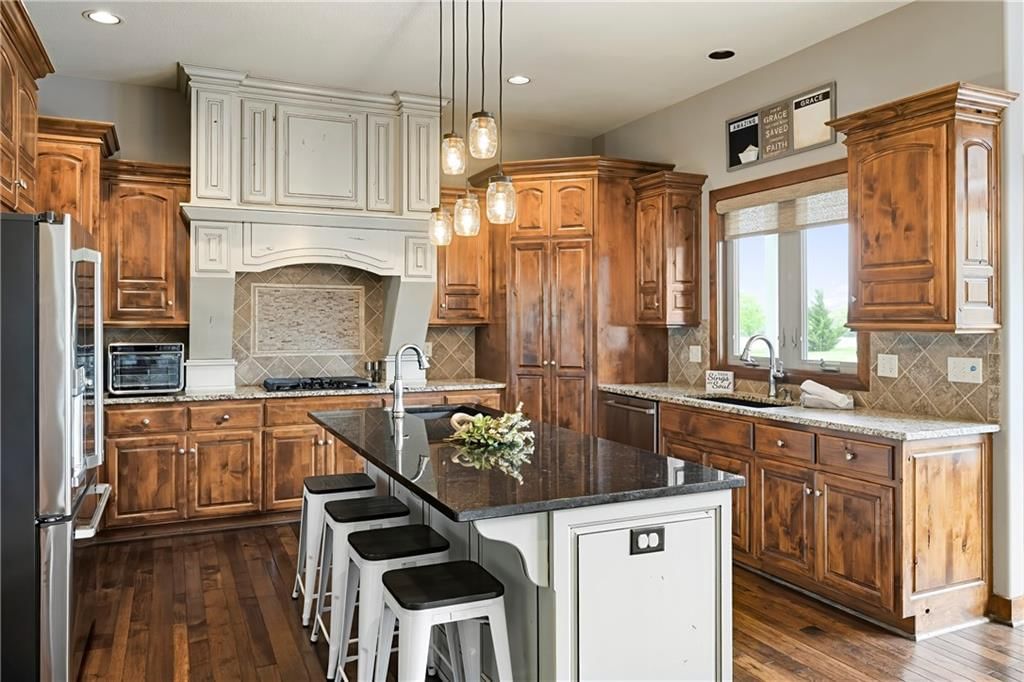
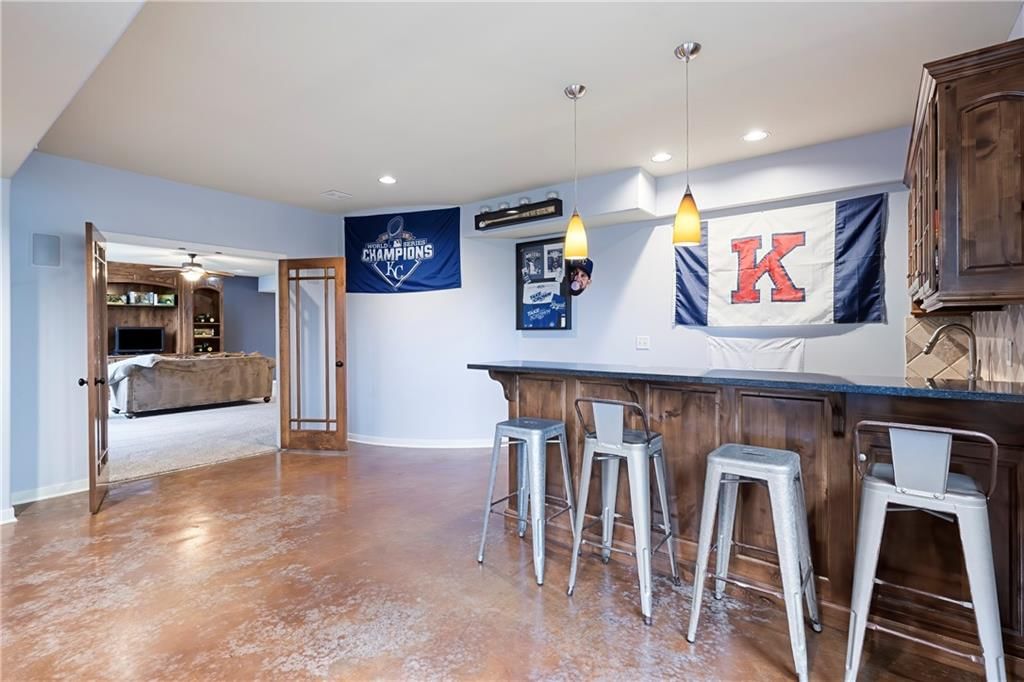
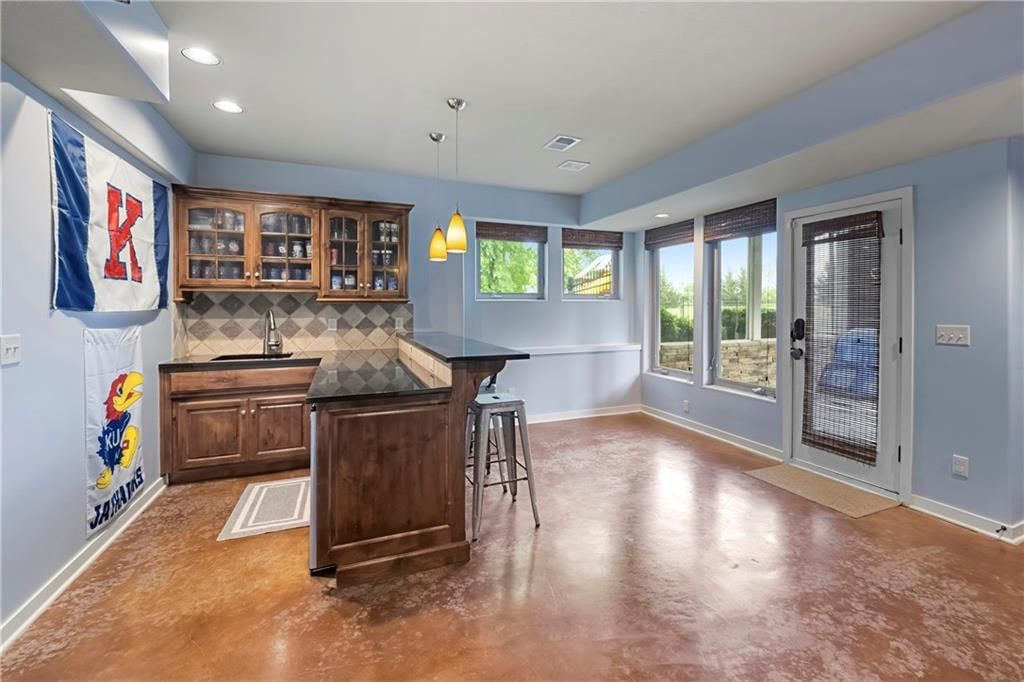
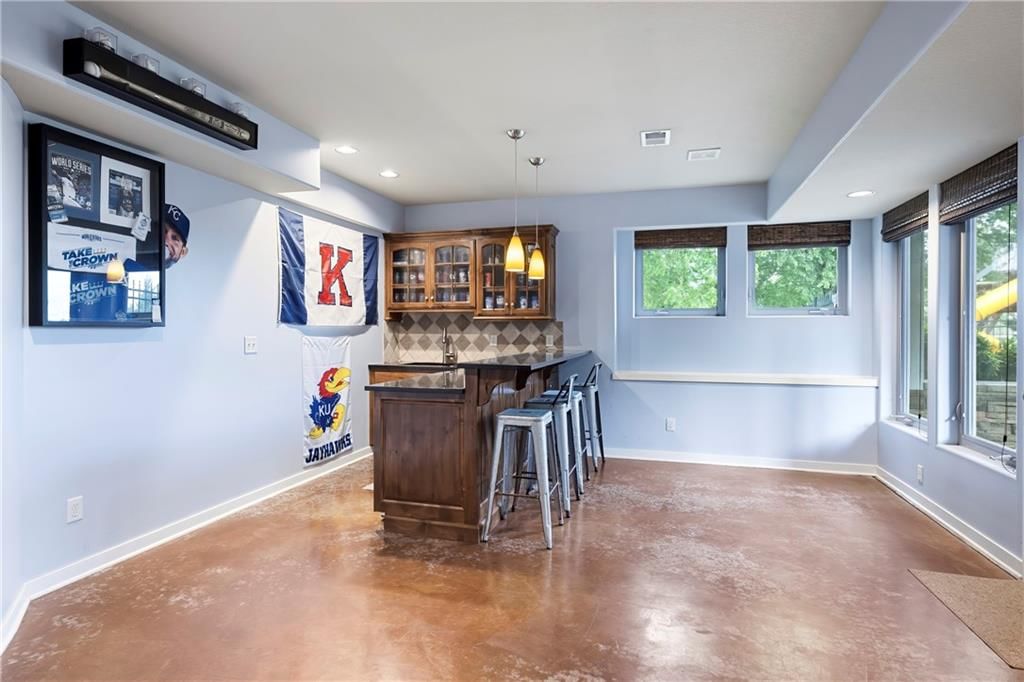
- Features: Ceiling Fan(s), Kitchen Island, Pantry, Stained Cabinets, Vaulted Ceiling(s), Walk-In Closet(s), Wet Bar
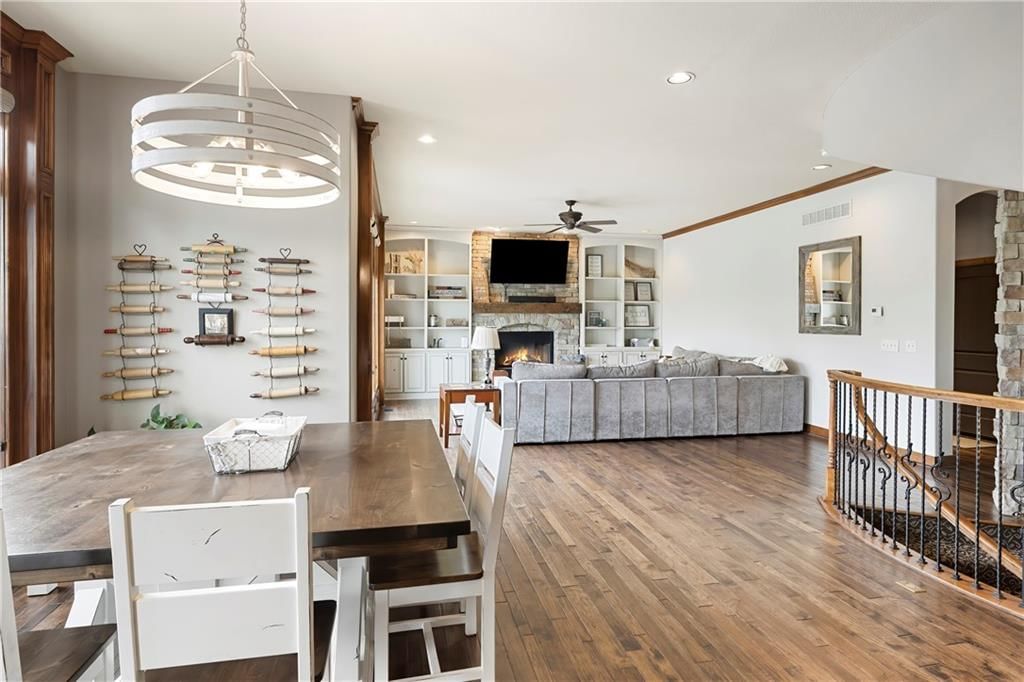
- Flooring: Carpet, Concrete, Tile, Wood
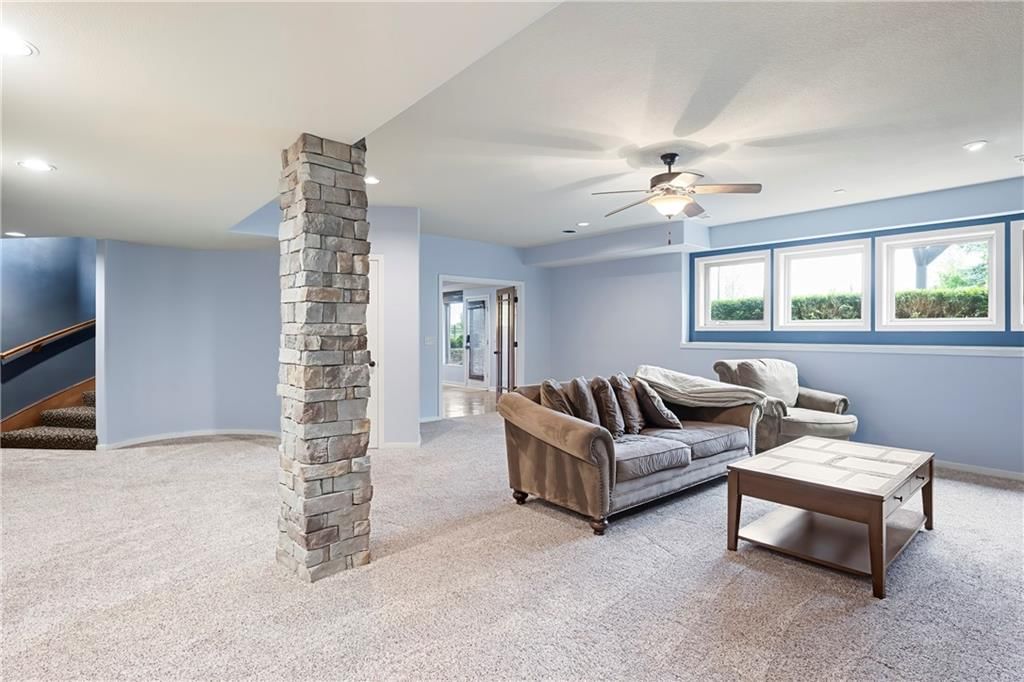
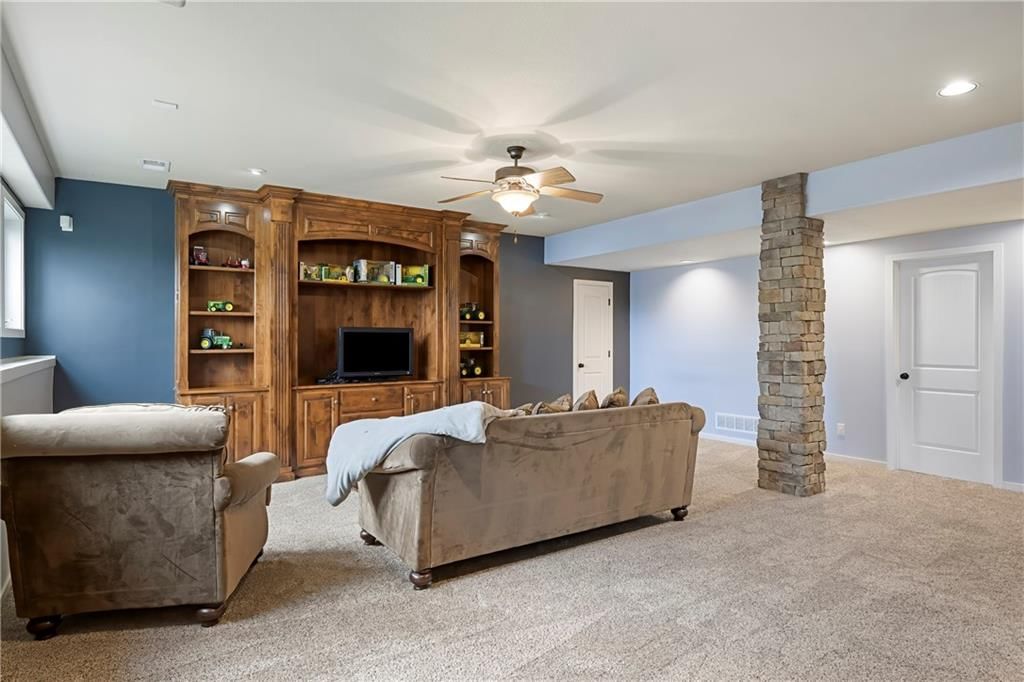
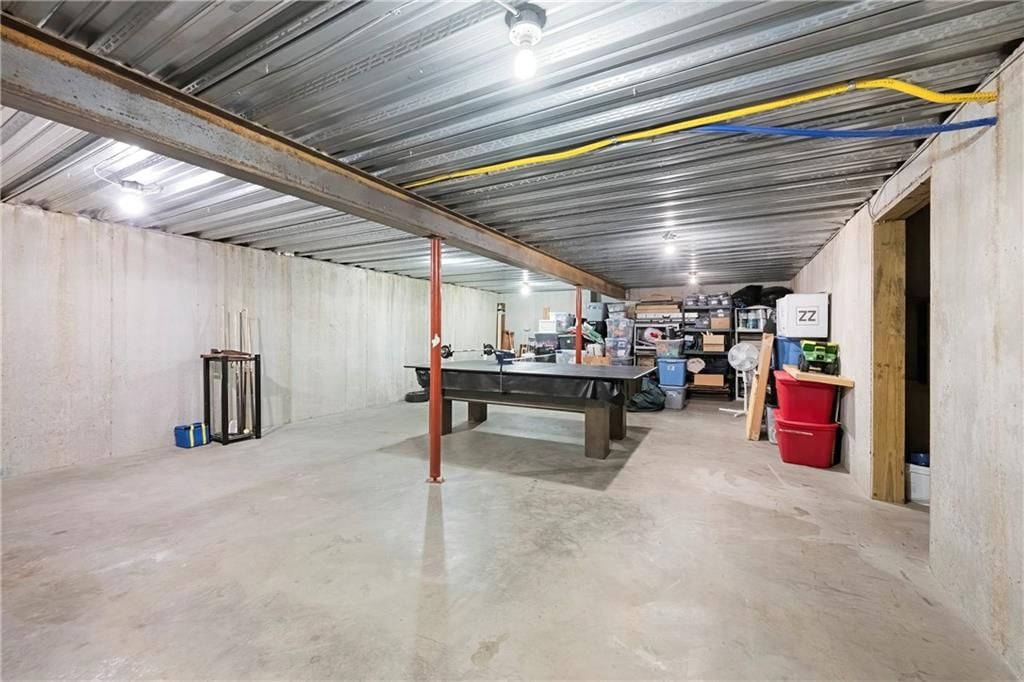
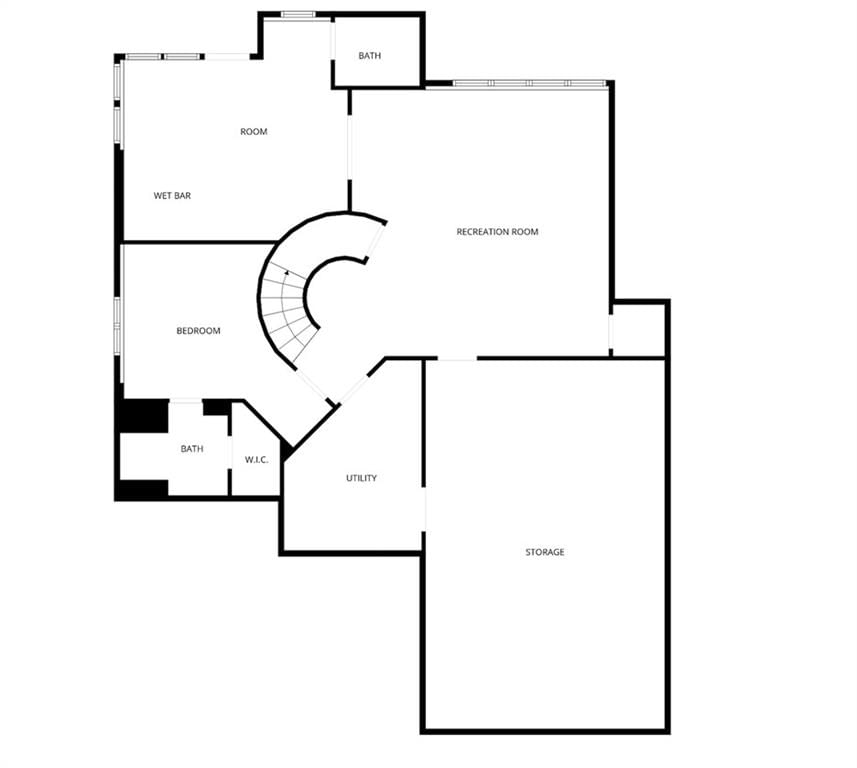
- Basement: Finished, Inside Entrance, Radon Mitigation System, Sump Pump, Walk-Out Access
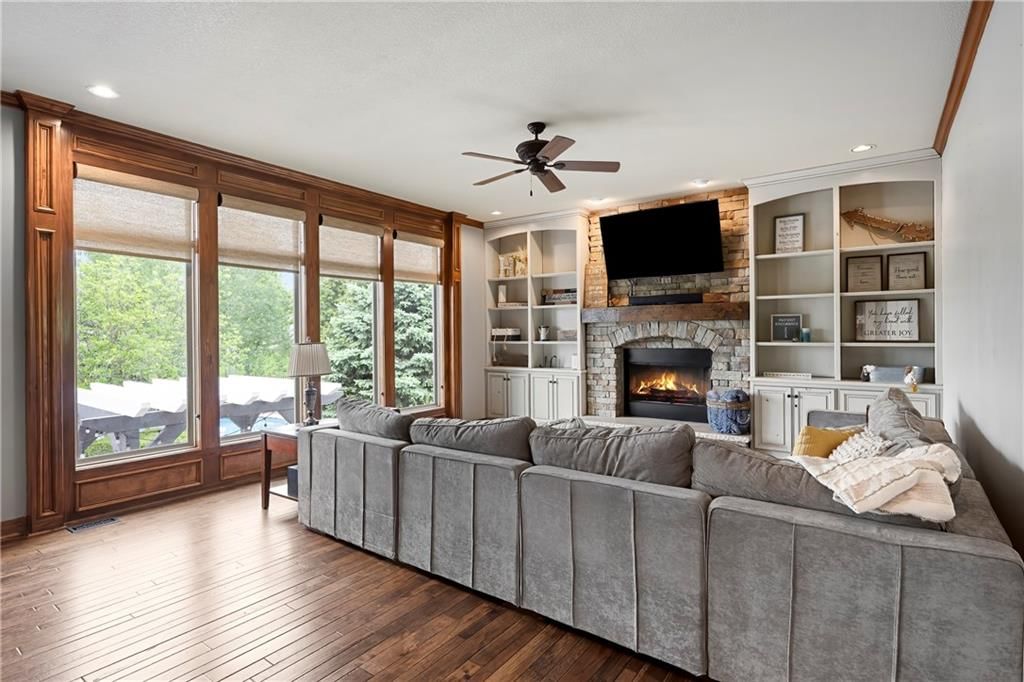
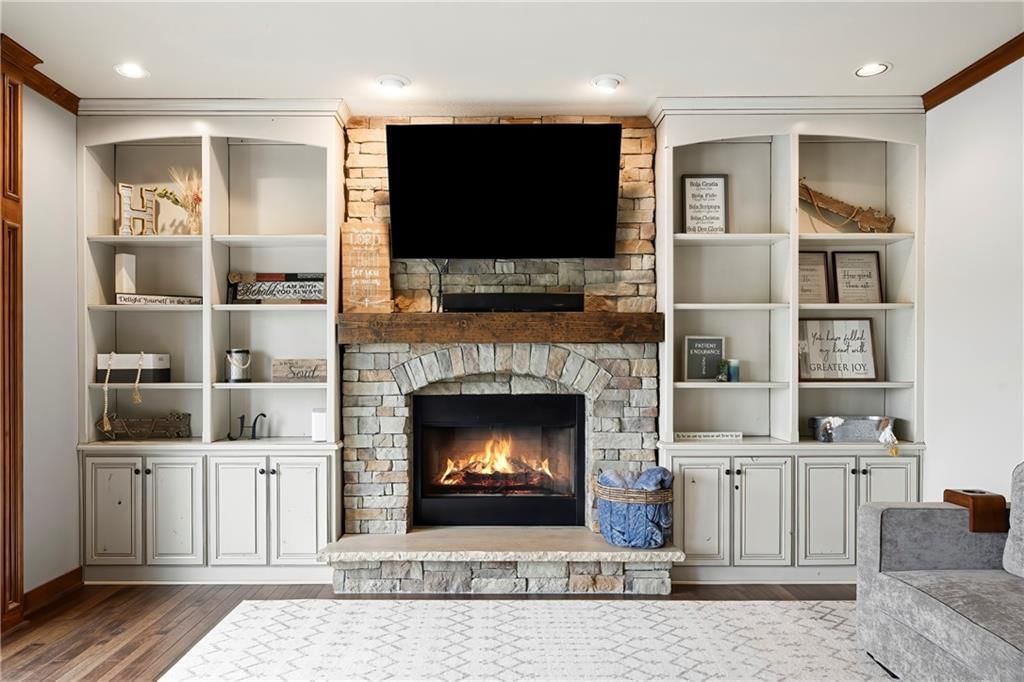
- Fireplace features: Great Room
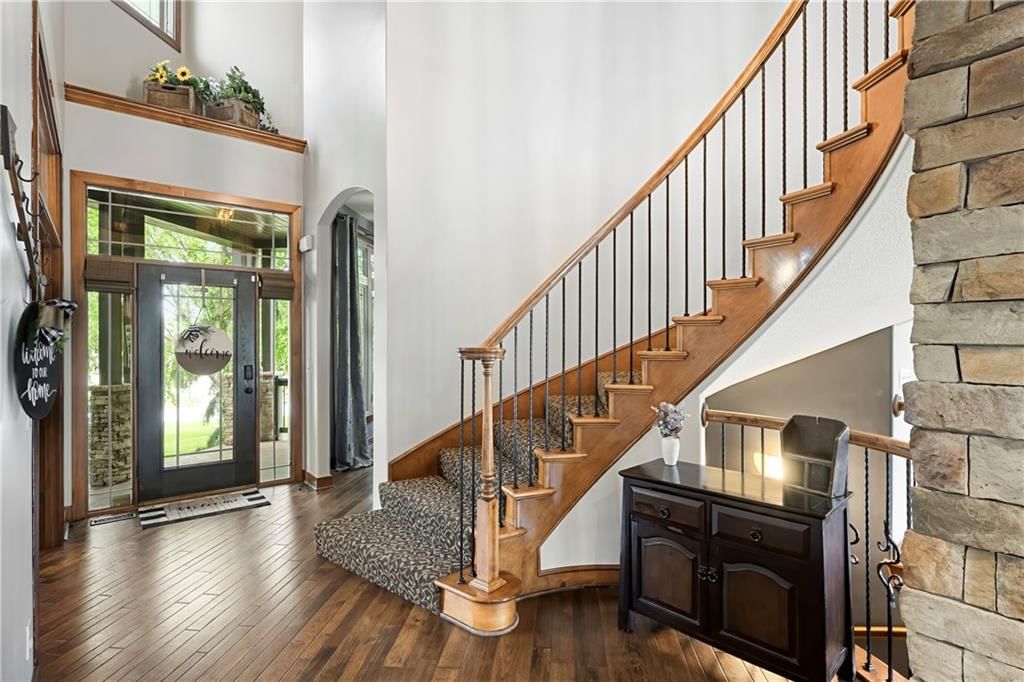
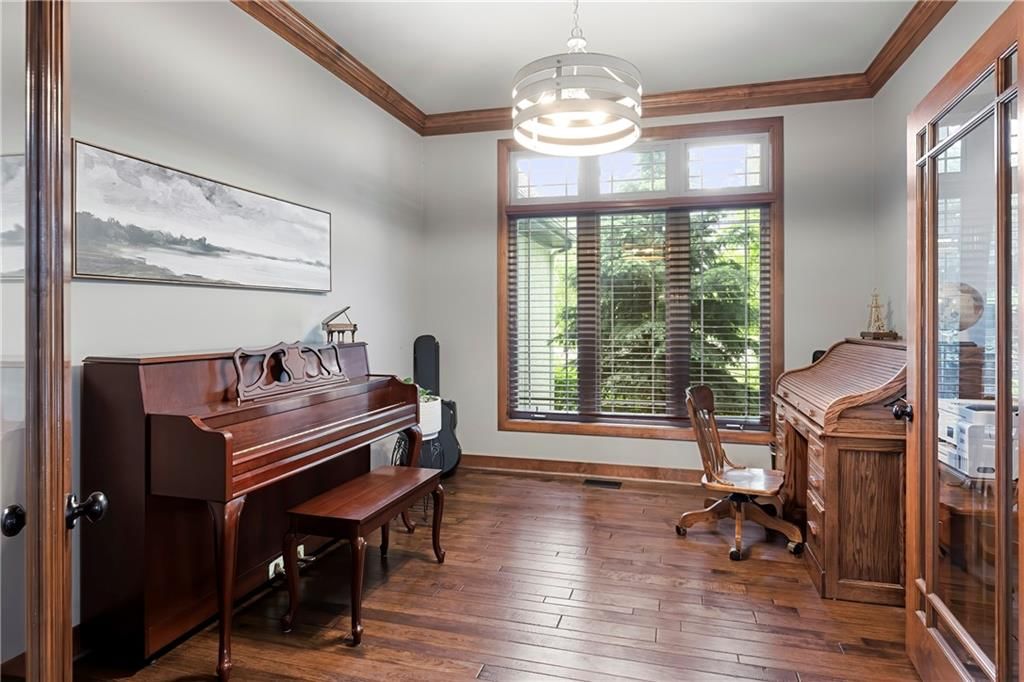
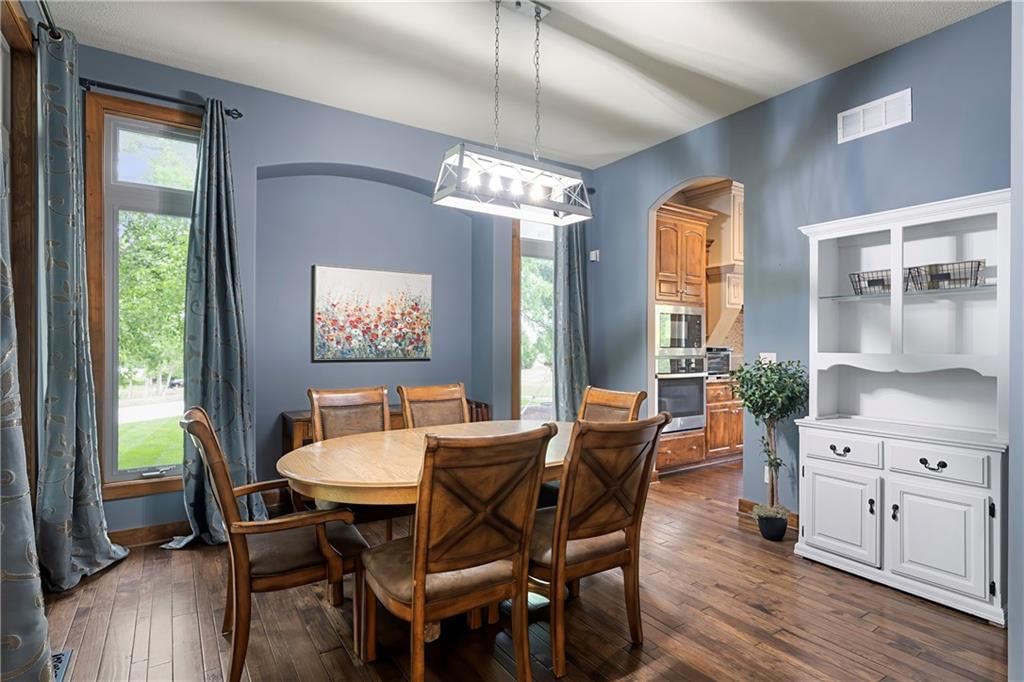
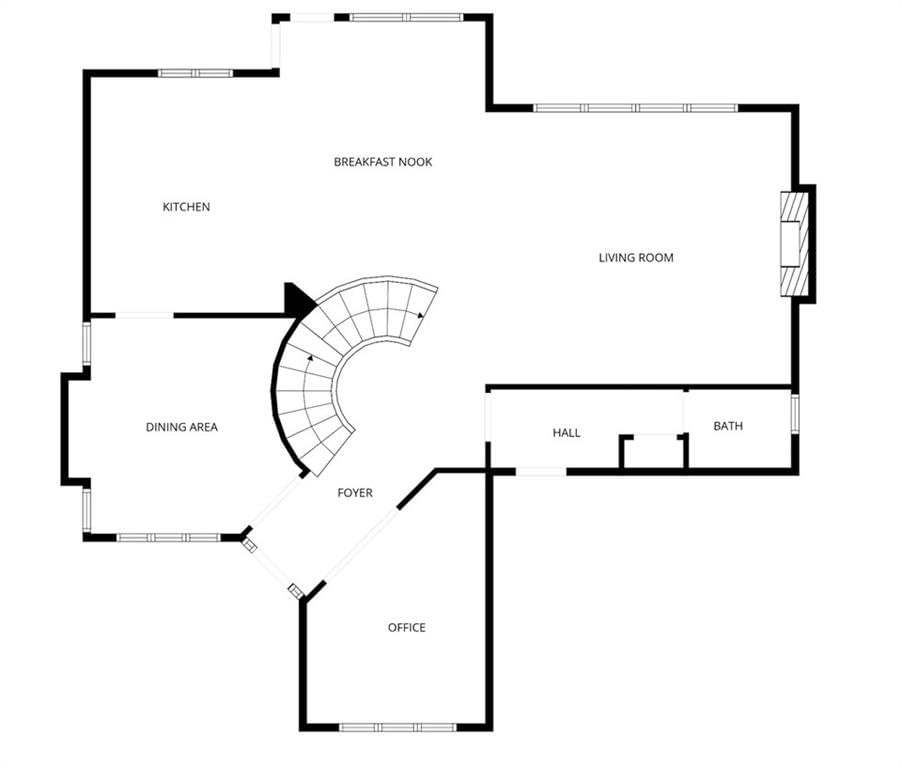
- Other rooms: Breakfast Room, Den/Study, Entry, Family Room, Great Room, Recreation Room
Interior area
- Finished area above ground: 4,428 sqft
- Total interior livable area: 4,428 sqft
Property
Parking
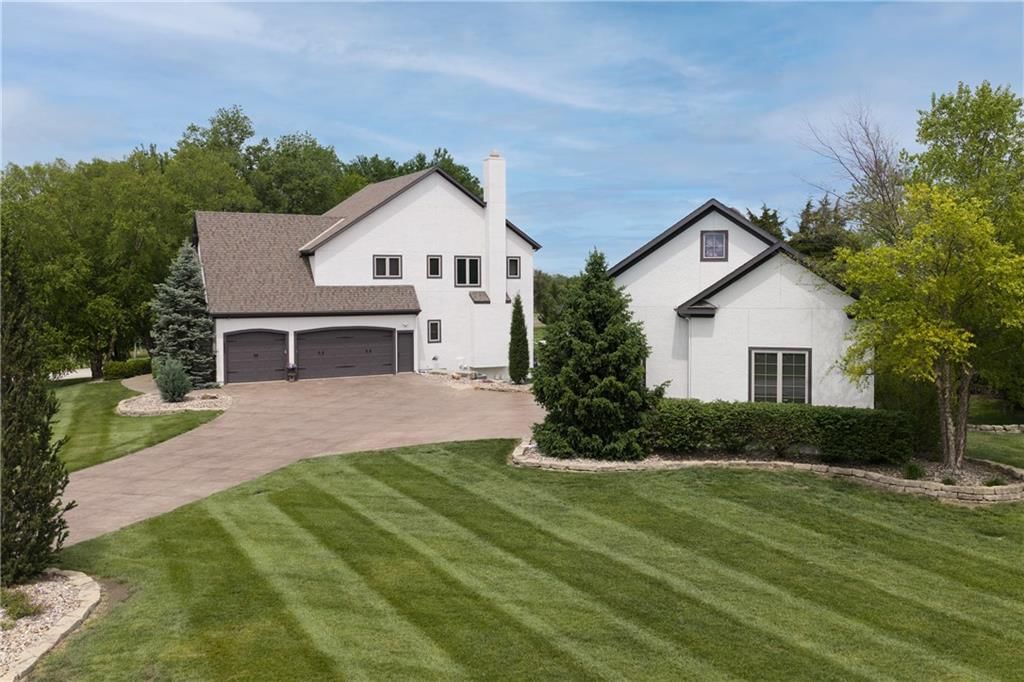
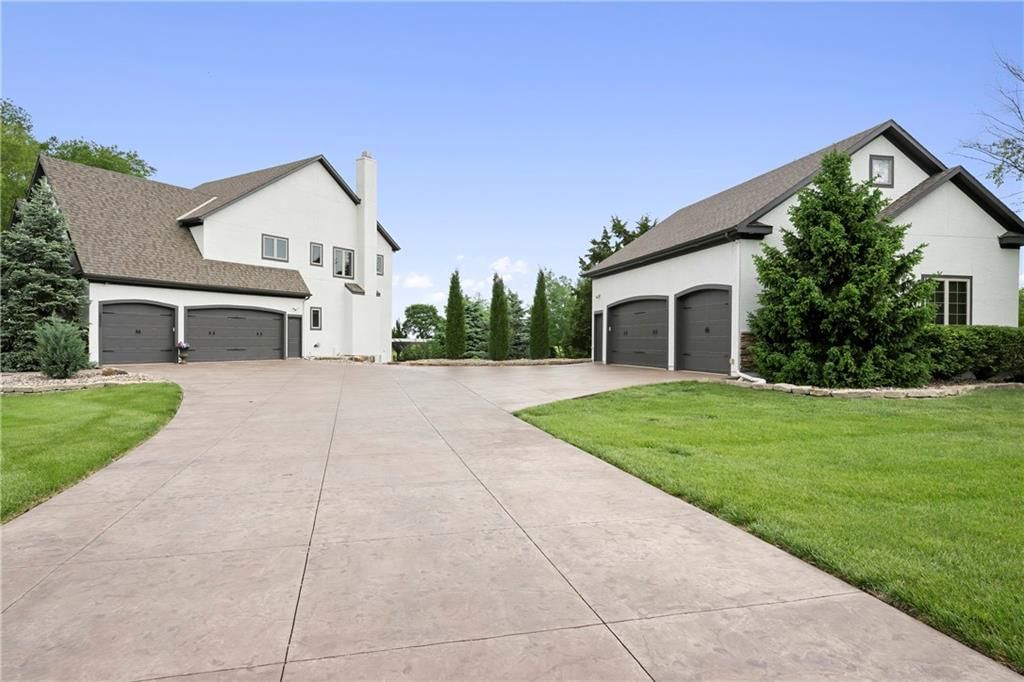
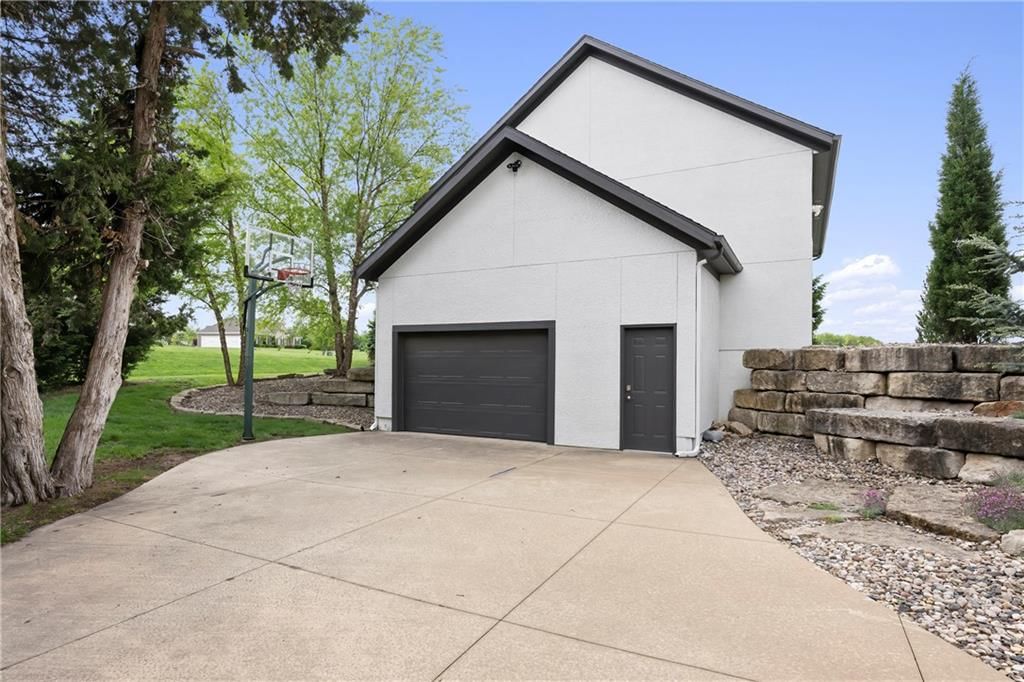
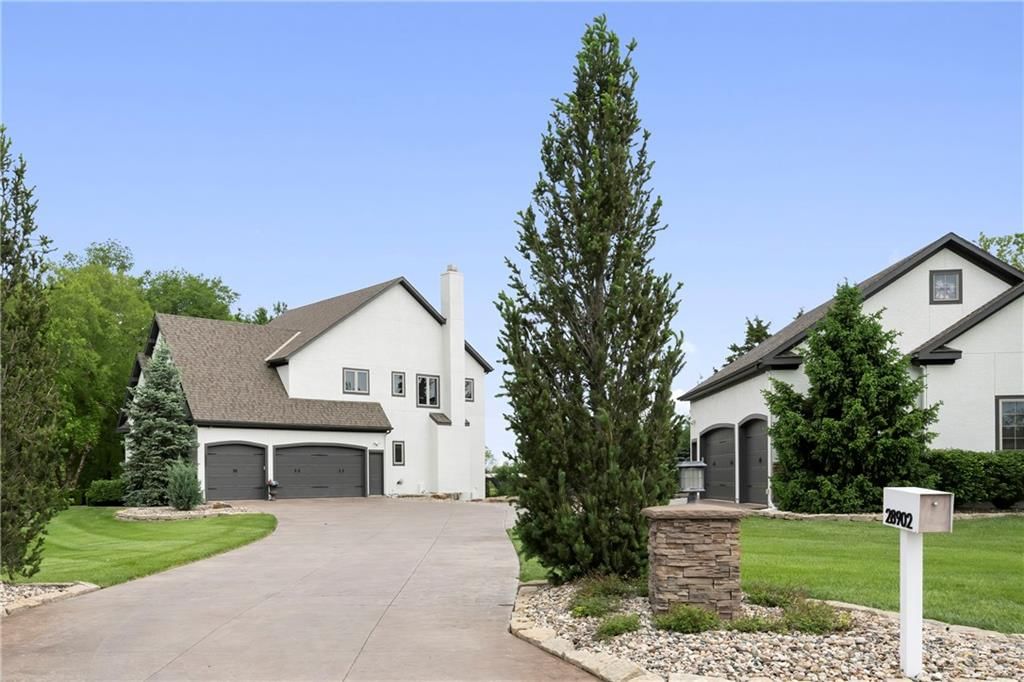
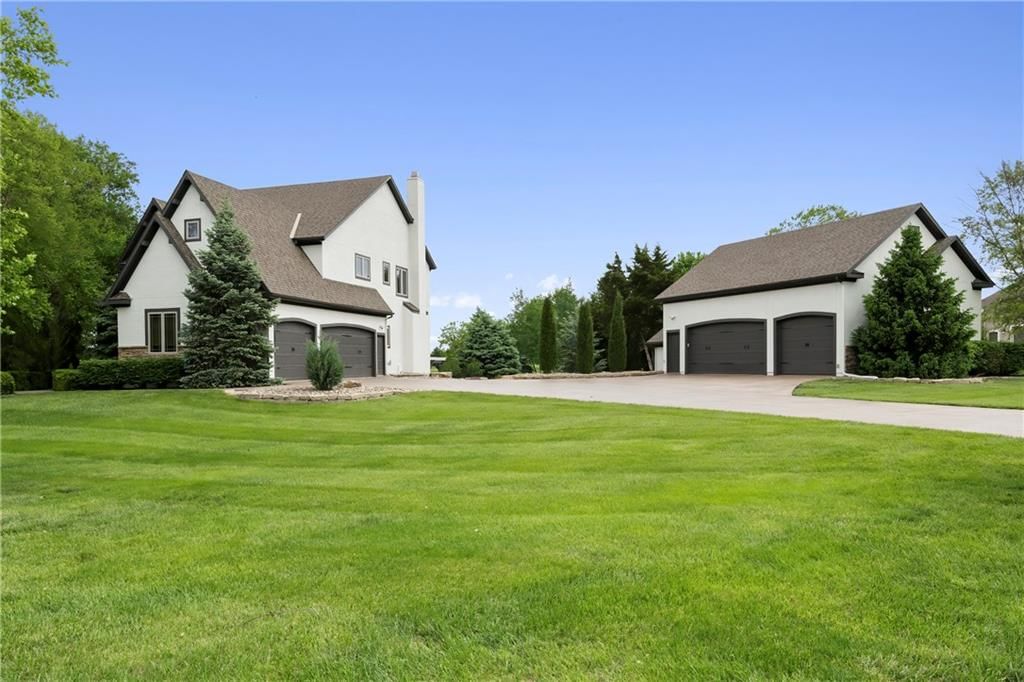
- Total spaces: 6
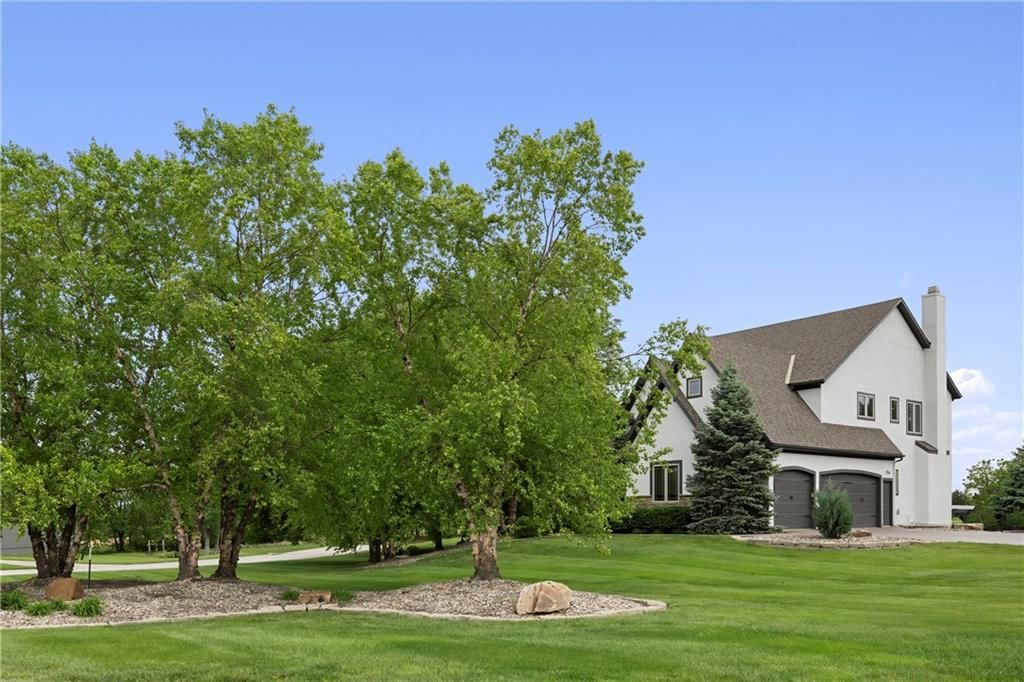
- Parking features: Attached, Detached
Lot
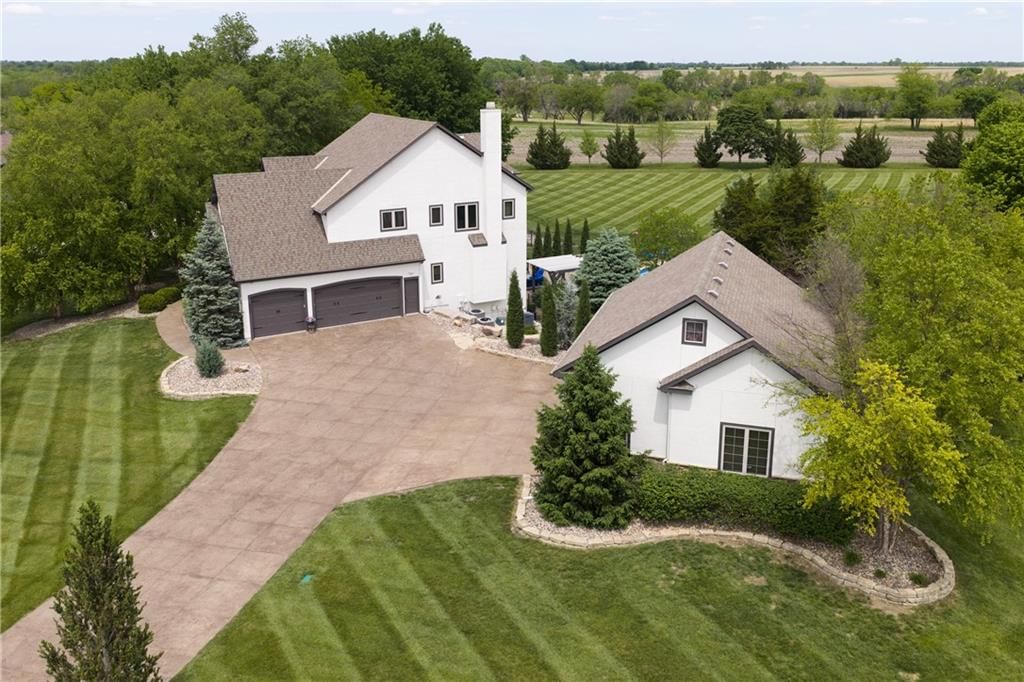
- Size: 2.08 Acres
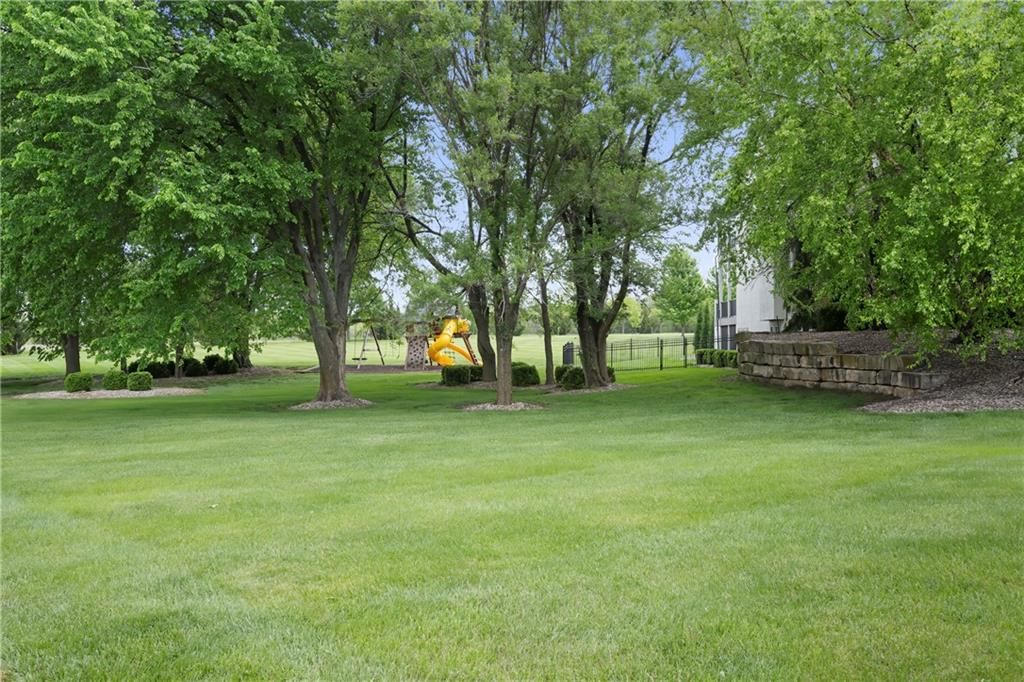
- Features: Acreage, Estate Lot, Sprinkler-In Ground, Many Trees
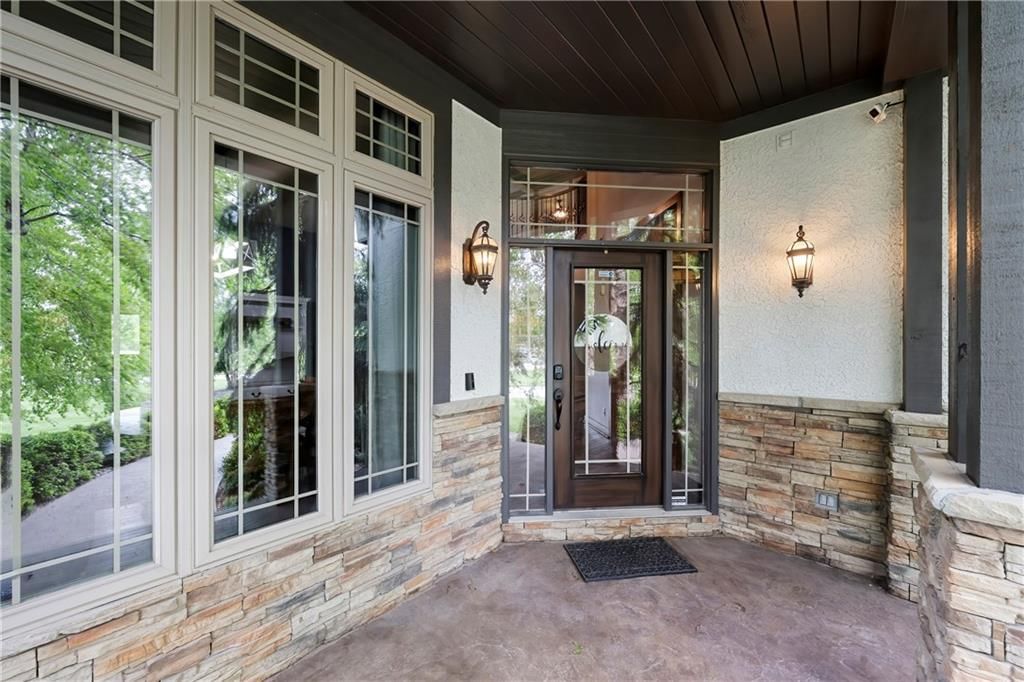
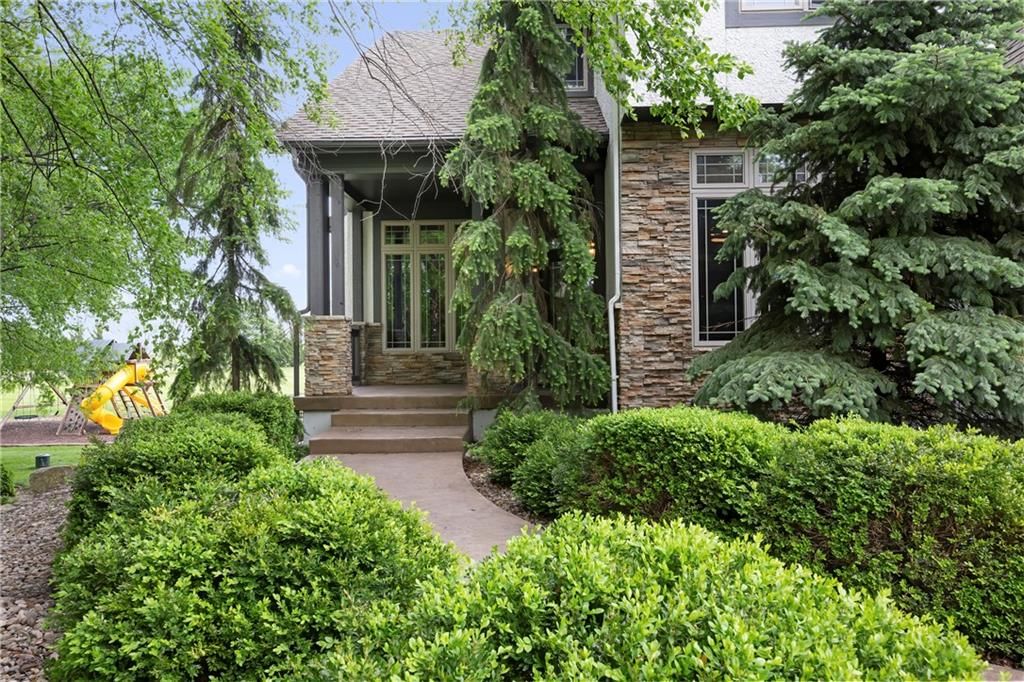
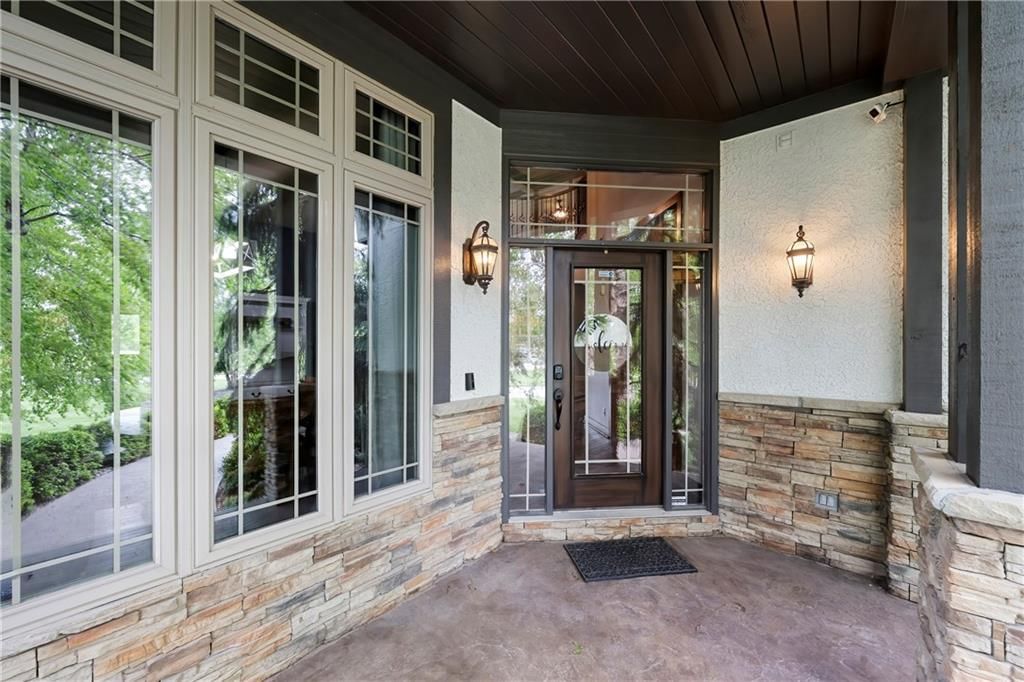
- Patio & porch: Deck- Covered, Patio, Porch
Construction
Type & style
- Home type: Residential
- Architectural style: Single Family Residence
Materials
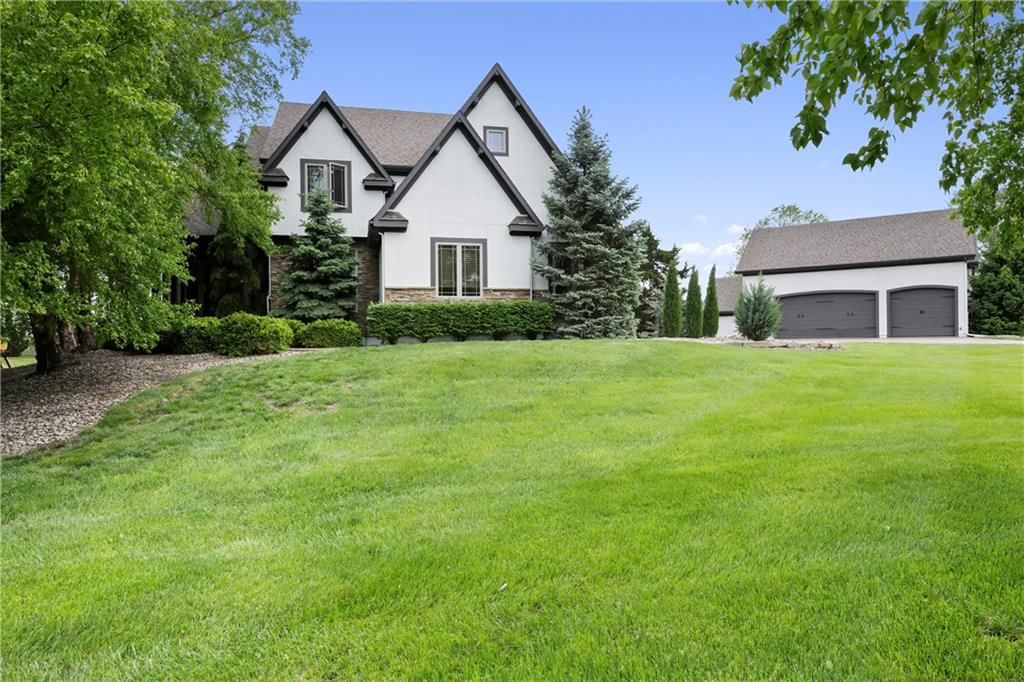
- Materials: Stone & Frame, Stone Trim
Condition
- Year built: 2008
- Age: 2 Years/Less
Utilities & green energy
- Sewer: Septic Tank
- Water: Public
Highlights
Outdoor & Lot
- Pool
- Outdoor Kitchen
- Fire Pit
- Deck
- Covered Patio
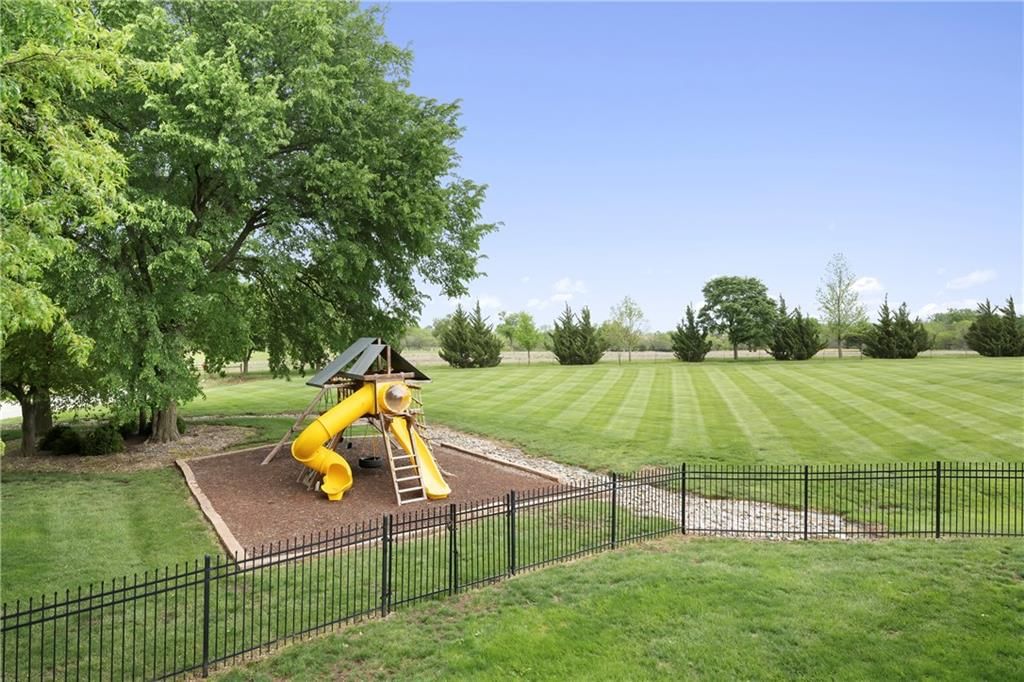
- Fenced Yard
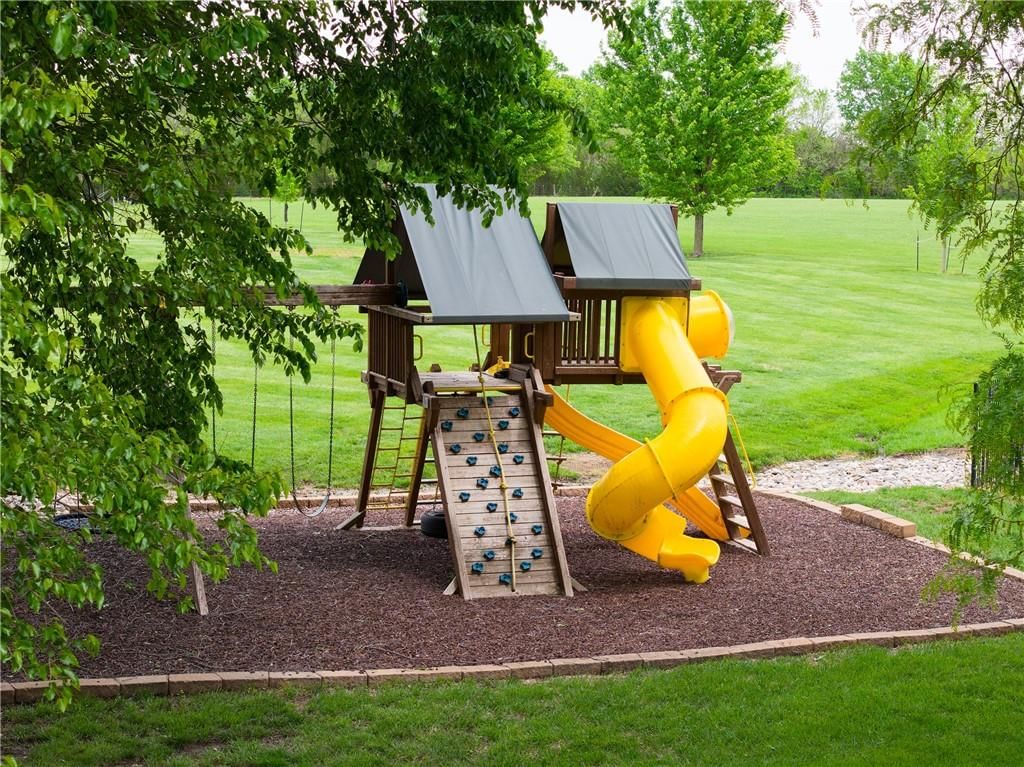
- Big Backyard
- Mature Trees
- Wooded Lot
- Acreage
- Sprinkler System
Kitchen
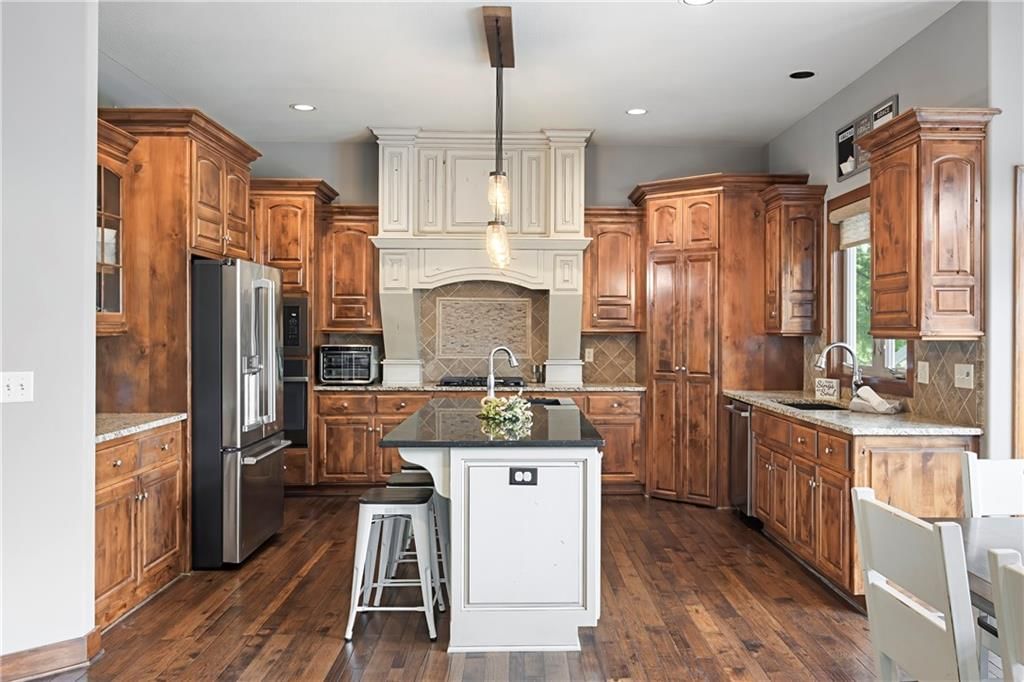
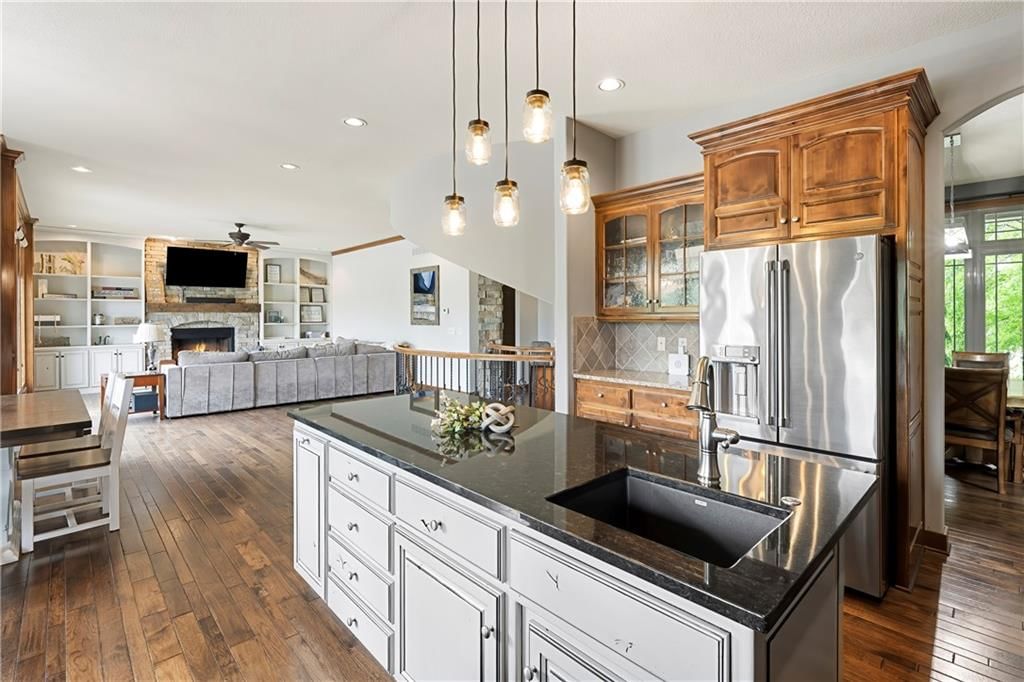
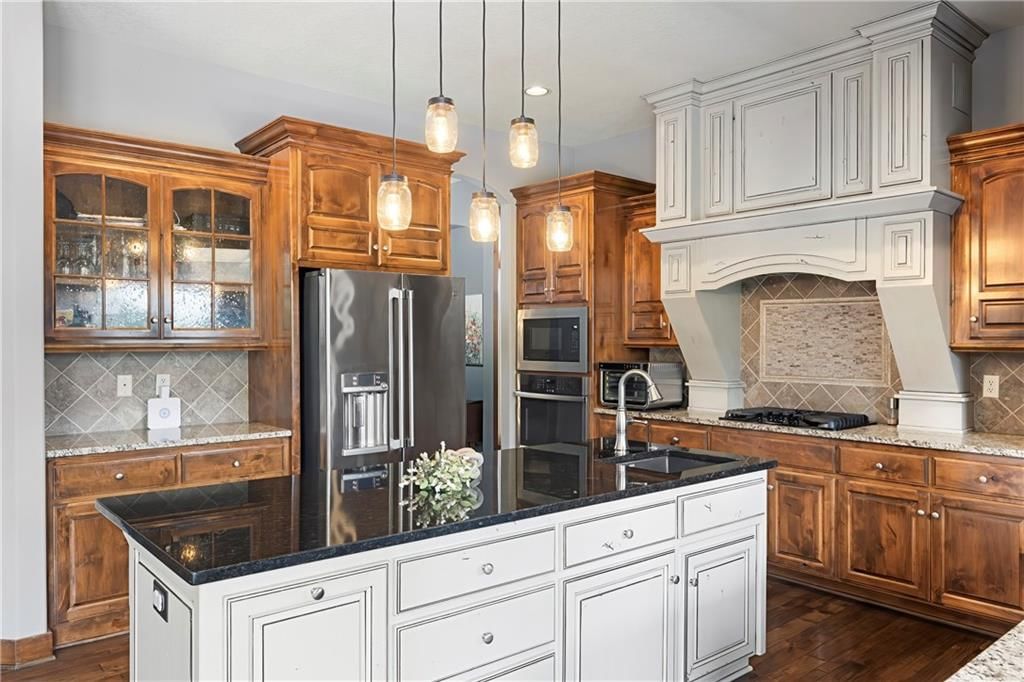
- Kitchen Island
- Walk-in Pantry
- Double Oven
- Gas Range
- Stainless Appliances
Bathroom
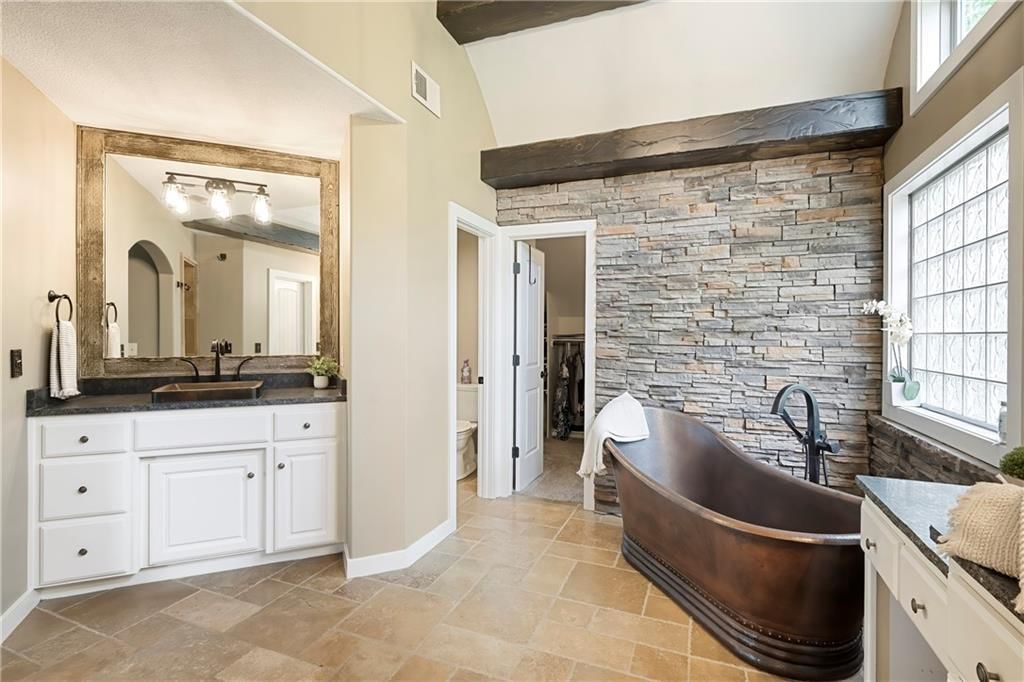
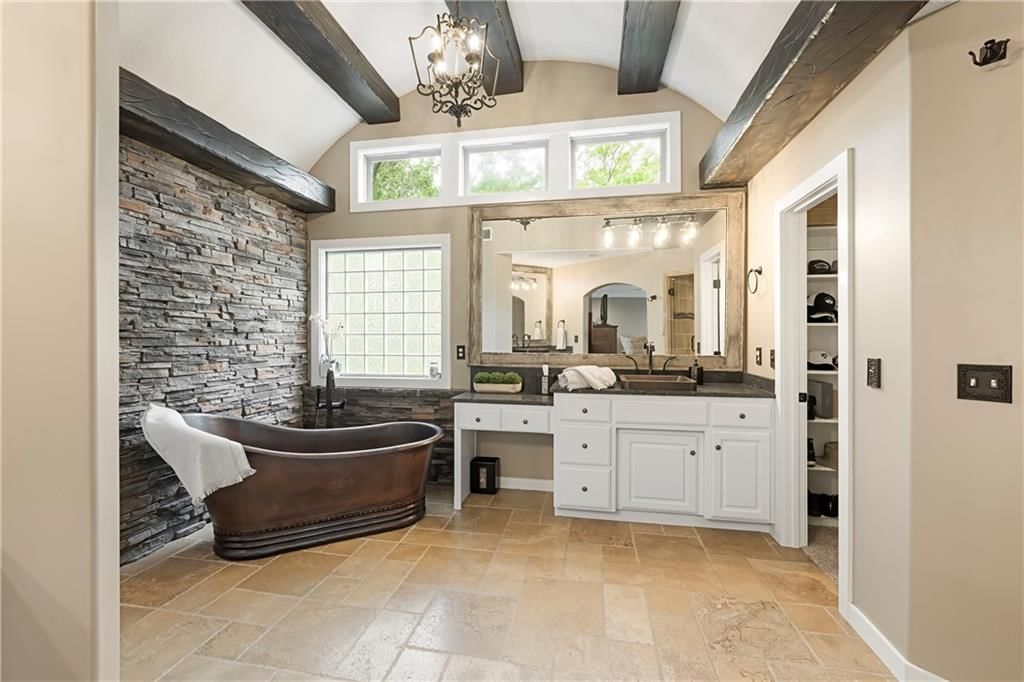
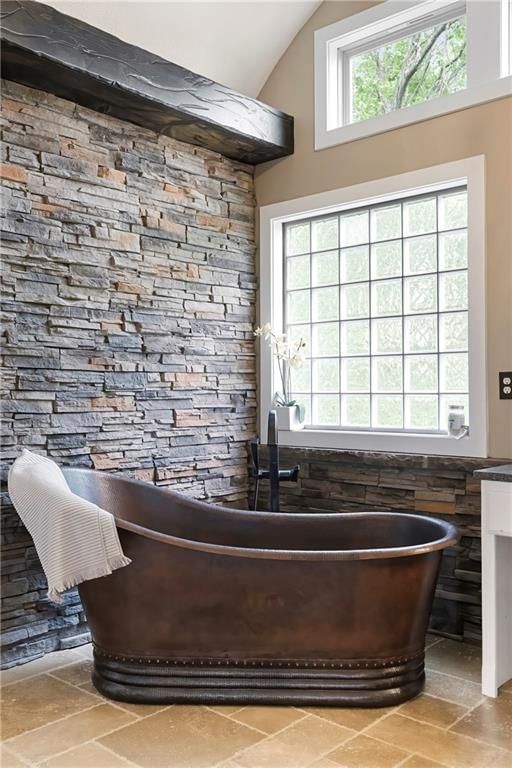
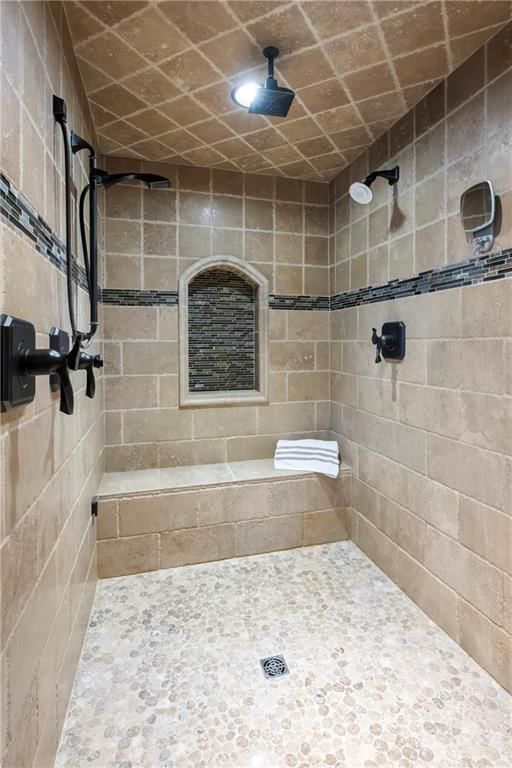
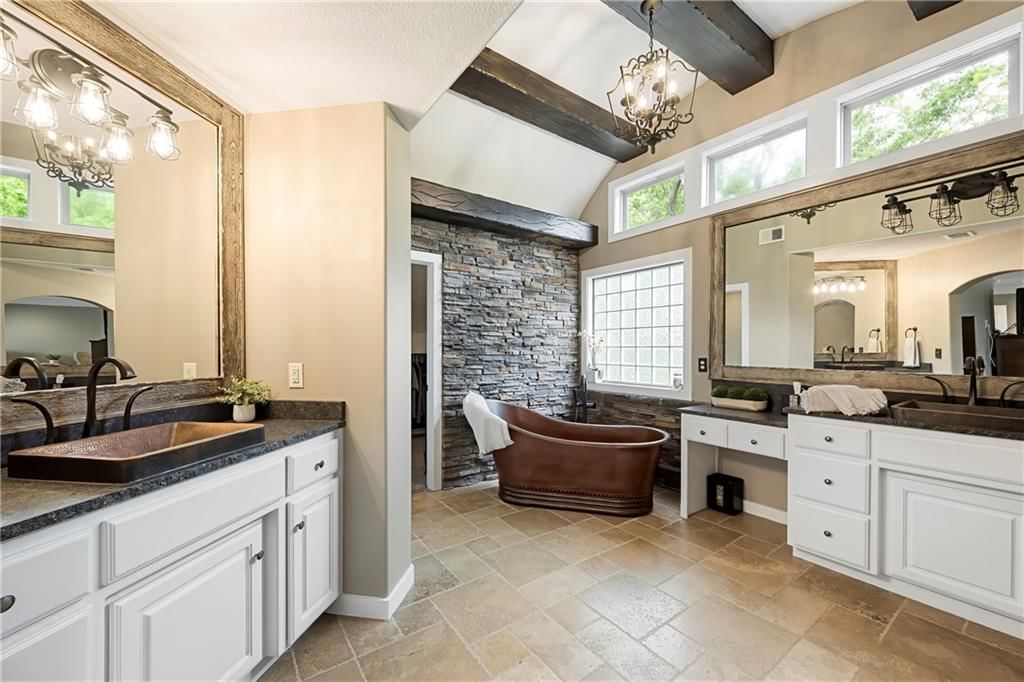
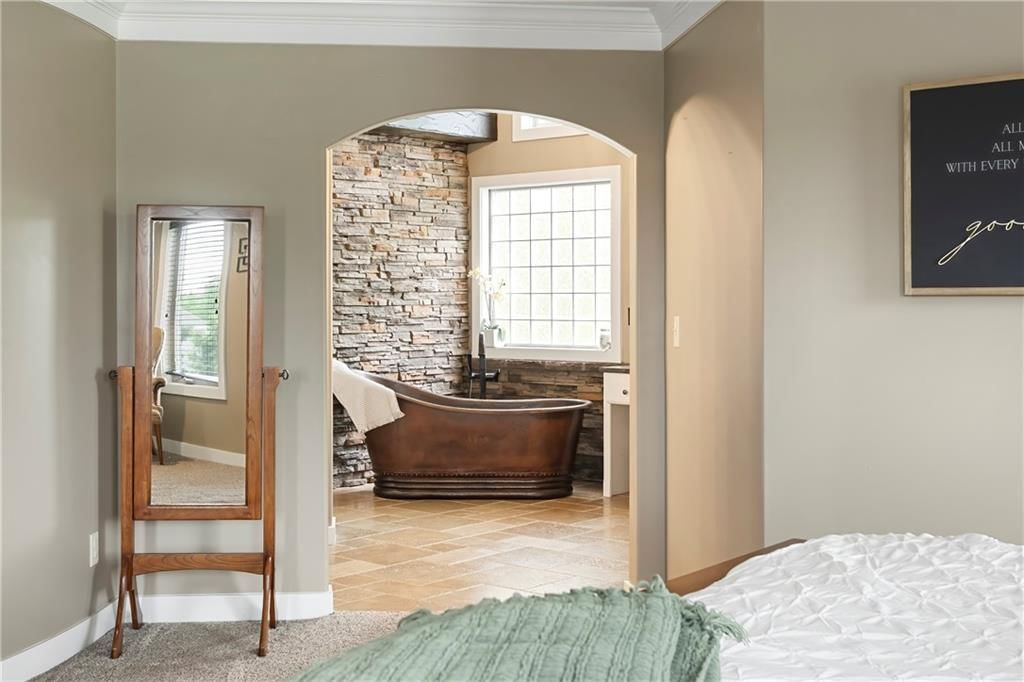
- Freestanding Tub
- Frameless Glass Shower
- Walk-in Shower
- Double Vanity
Interior
- Hardwood Floors
- Tile Floors
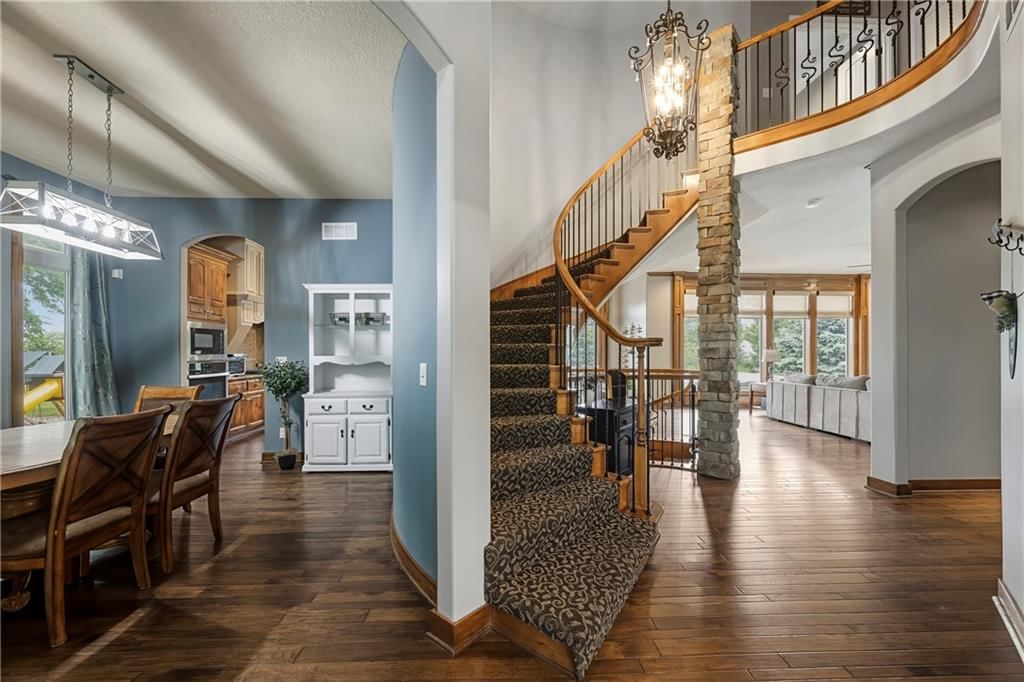
- Tall Ceilings
- Two-Story Living Room
- Ceiling Beams
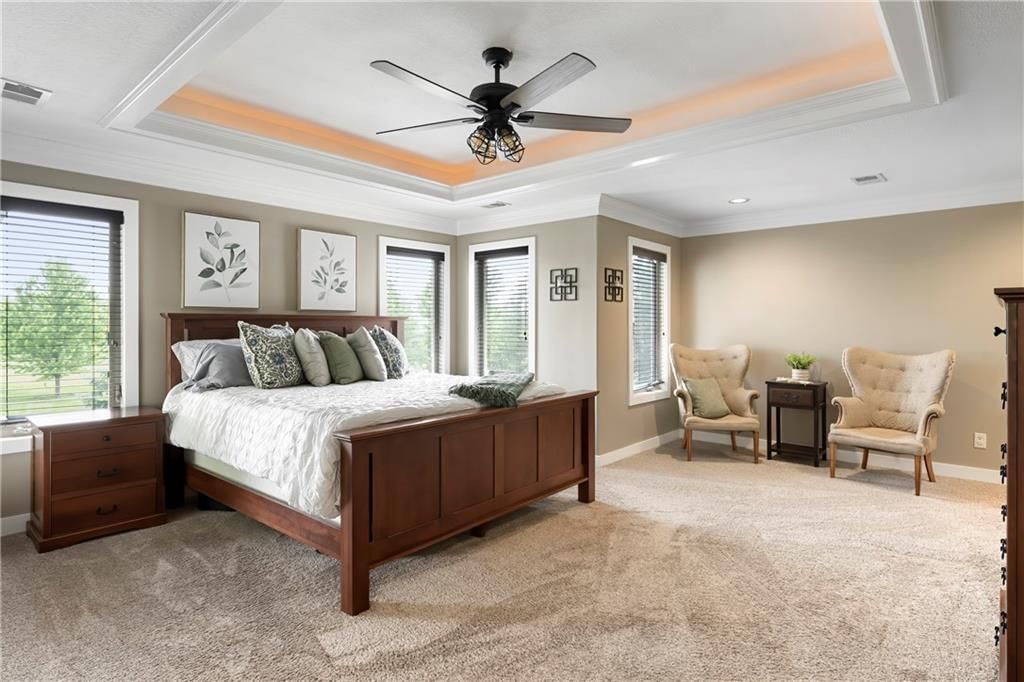

- Coffered or Tray Ceiling
- Accent Wall
- Exposed Brick
- Wet Bar
- Statement Lighting
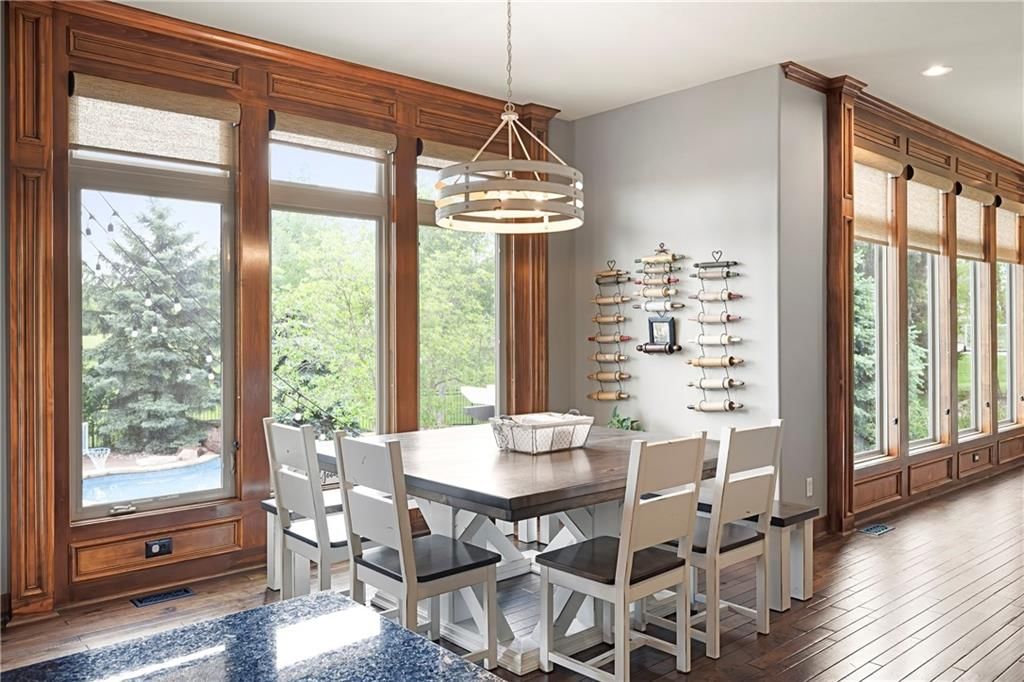
- Floor-to-Ceiling Windows
Layout
- Main Floor Primary
- Finished Basement
- Walk-out Basement
- Home Office
- Bonus Room
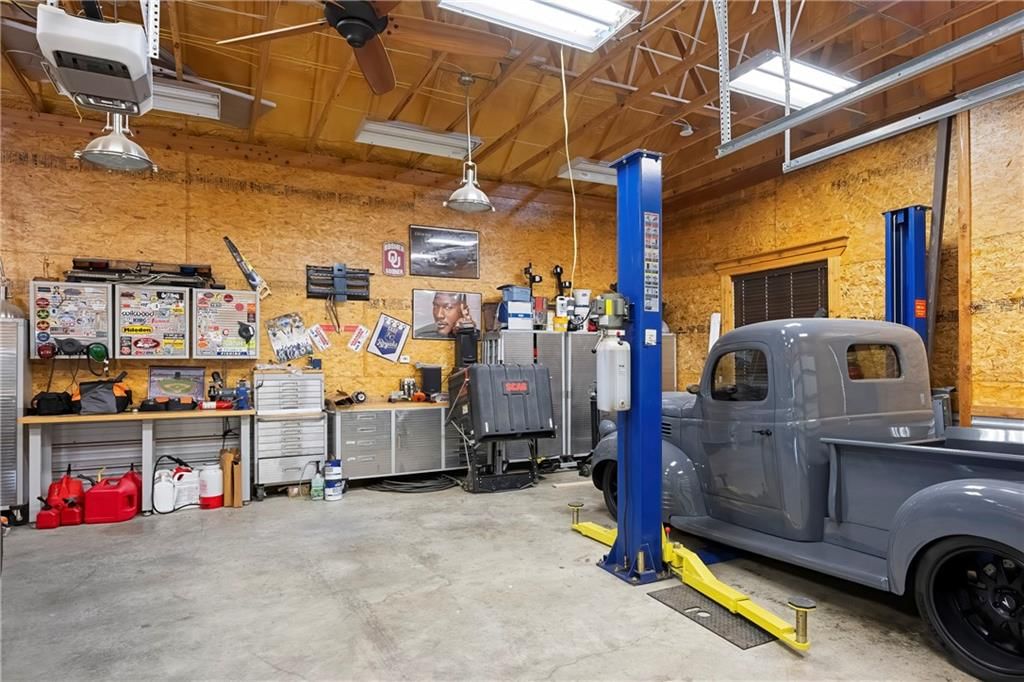
- Workshop
Fireplace
- Fireplace
- Stone Fireplace
Garage & Parking
- Attached Garage
- Detached Garage
- Epoxy Garage Floor
- Garage Workshop
HOA and Amenities
HOA
- Has HOA: Yes
- Fee: $375 /year
Nearby schools
Schools provided by the listing agent
- District: Gardner Edgerton
Price history
Tax
- Annual tax amount: $10,364 / yr
Listed by Keller Williams Realty Partners Inc.
Listed Jun 4, 2026, 10:01 PM · Updated Jul 26, 2026, 9:16 PM · Source: Heartland MLS as distributed by MLS GRID · MLS #2624257
$1,150,000
Under Contract28902 W 150th Street, Gardner, KS 66030
About this home
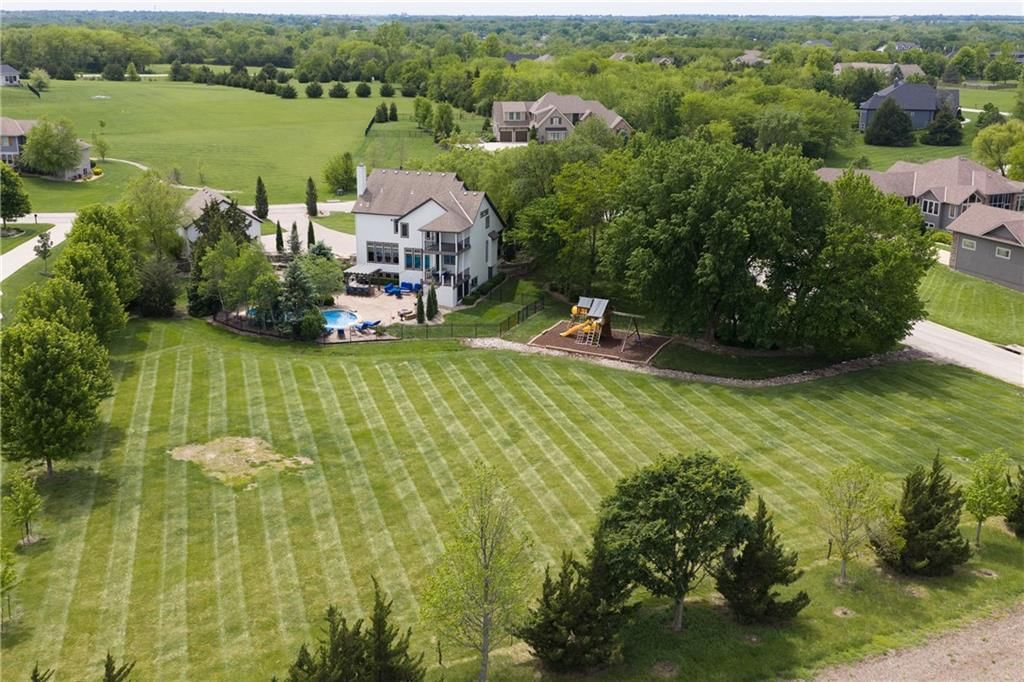
Inspections completed, new roof and a spectacular estate setting ready to enjoy! The backyard is a private retreat designed for entertaining and relaxation. Enjoy summers by the stunning saltwater pool, gather around the gas fire pit on cool evenings, or host gatherings in the fully equipped outdoor kitchen featuring…
See this home in person
Connect with a local HouseLoop agent to show you this home and answer your questions.
Pick a date
Pick a time
Property Details
Interior
Bedrooms & bathrooms
- Bedrooms: 5
- Full bathrooms: 6
- 1/2 bathrooms: 2
Heating
- Heating: Electric, Heat Pump
Cooling
- Cooling: Electric
Appliances
- Included: Cooktop, Dishwasher, Disposal, Exhaust Fan, Microwave, Electric Range, Stainless Steel Appliance(s)
- Laundry: Bedroom Level, Laundry Room
Features
- Features: Ceiling Fan(s), Kitchen Island, Pantry, Stained Cabinets, Vaulted Ceiling(s), Walk-In Closet(s), Wet Bar
- Flooring: Carpet, Concrete, Tile, Wood
- Basement: Finished, Inside Entrance, Radon Mitigation System, Sump Pump, Walk-Out Access
- Fireplace features: Great Room
- Other rooms: Breakfast Room, Den/Study, Entry, Family Room, Great Room, Recreation Room
Interior area
- Finished area above ground: 4,428 sqft
- Total interior livable area: 4,428 sqft
Property
Parking
- Total spaces: 6
- Parking features: Attached, Detached
Lot
- Size: 2.08 Acres
- Features: Acreage, Estate Lot, Sprinkler-In Ground, Many Trees
- Patio & porch: Deck- Covered, Patio, Porch
Construction
Type & style
- Home type: Residential
- Architectural style: Single Family Residence
Materials
- Materials: Stone & Frame, Stone Trim
Condition
- Year built: 2008
- Age: 2 Years/Less
Utilities & green energy
- Sewer: Septic Tank
- Water: Public
Highlights
Outdoor & Lot
- Pool
- Outdoor Kitchen
- Fire Pit
- Deck
- Covered Patio
- Fenced Yard
- Big Backyard
- Mature Trees
- Wooded Lot
- Acreage
- Sprinkler System
Kitchen
- Kitchen Island
- Walk-in Pantry
- Double Oven
- Gas Range
- Stainless Appliances
Bathroom
- Freestanding Tub
- Frameless Glass Shower
- Walk-in Shower
- Double Vanity
Interior
- Hardwood Floors
- Tile Floors
- Tall Ceilings
- Two-Story Living Room
- Ceiling Beams
- Coffered or Tray Ceiling
- Accent Wall
- Exposed Brick
- Wet Bar
- Statement Lighting
- Floor-to-Ceiling Windows
Layout
- Main Floor Primary
- Finished Basement
- Walk-out Basement
- Home Office
- Bonus Room
- Workshop
Fireplace
- Fireplace
- Stone Fireplace
Garage & Parking
- Attached Garage
- Detached Garage
- Epoxy Garage Floor
- Garage Workshop
HOA and Amenities
HOA
- Has HOA: Yes
- Fee: $375 /year
Nearby schools
Schools provided by the listing agent
- District: Gardner Edgerton
Price history
Tax
- Annual tax amount: $10,364 / yr
Offer Insights
Choose an offer strength
$1,127,000 – $1,148,850
Listed by Keller Williams Realty Partners Inc.
Listed Jun 4, 2026, 10:01 PM · Updated Jul 26, 2026, 9:16 PM · Source: Heartland MLS as distributed by MLS GRID · MLS #2624257