$582,200
4 bd · 3 ba · 2,932 sqftAbout this home
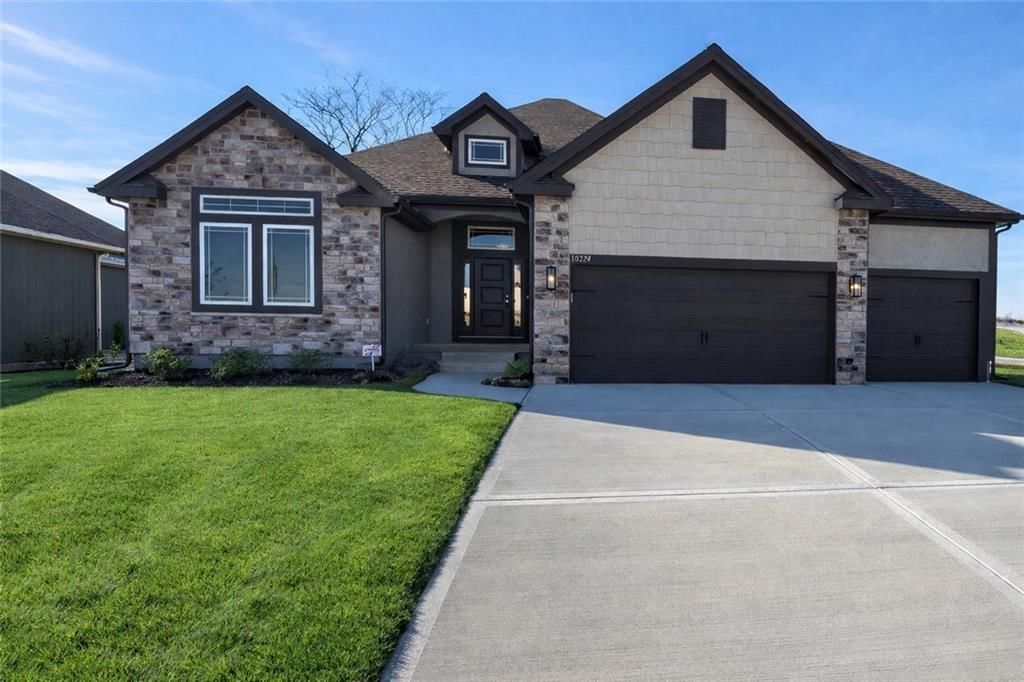
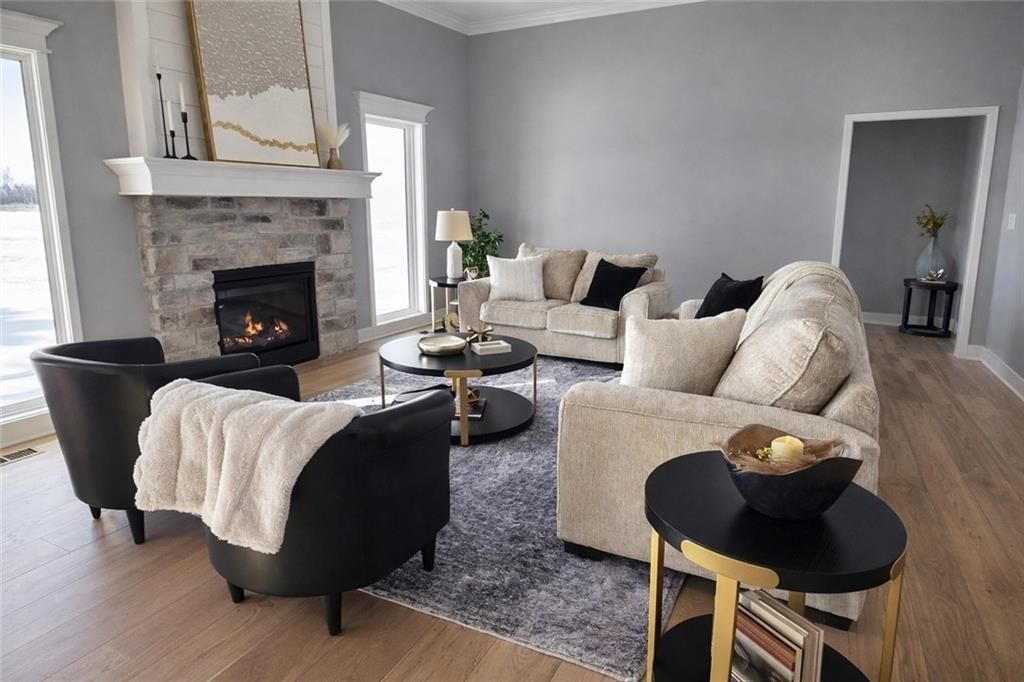
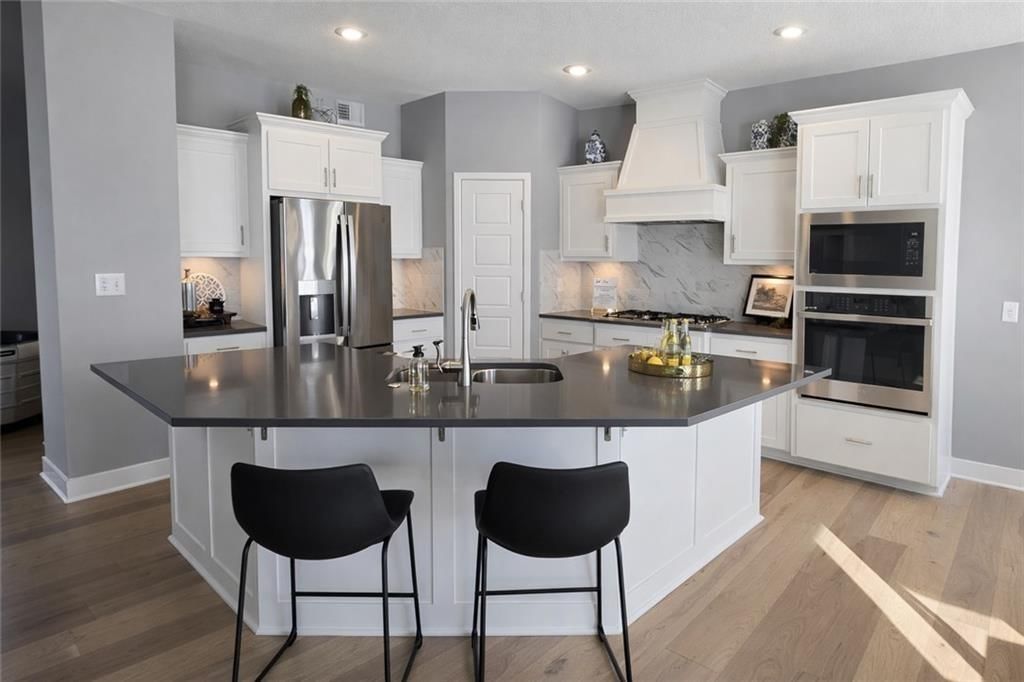
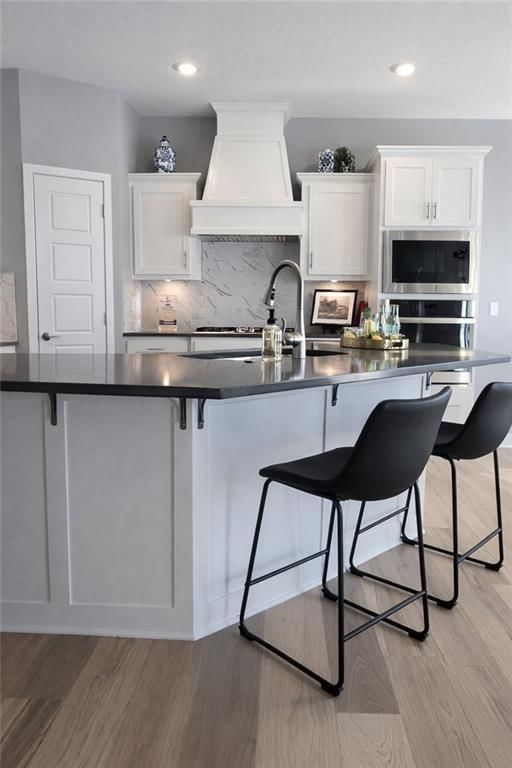
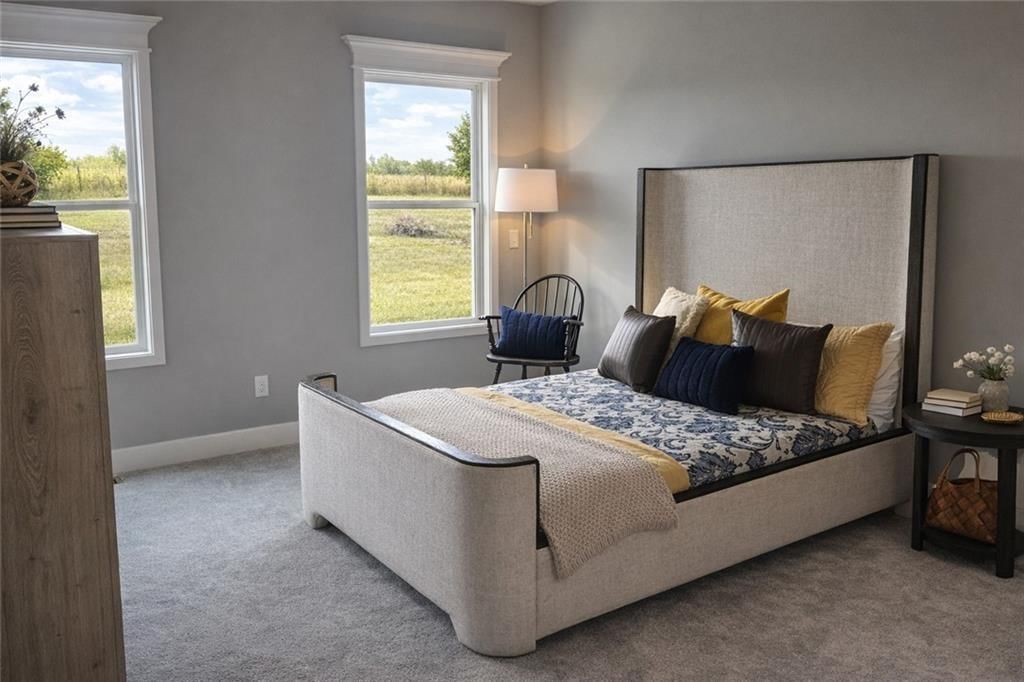
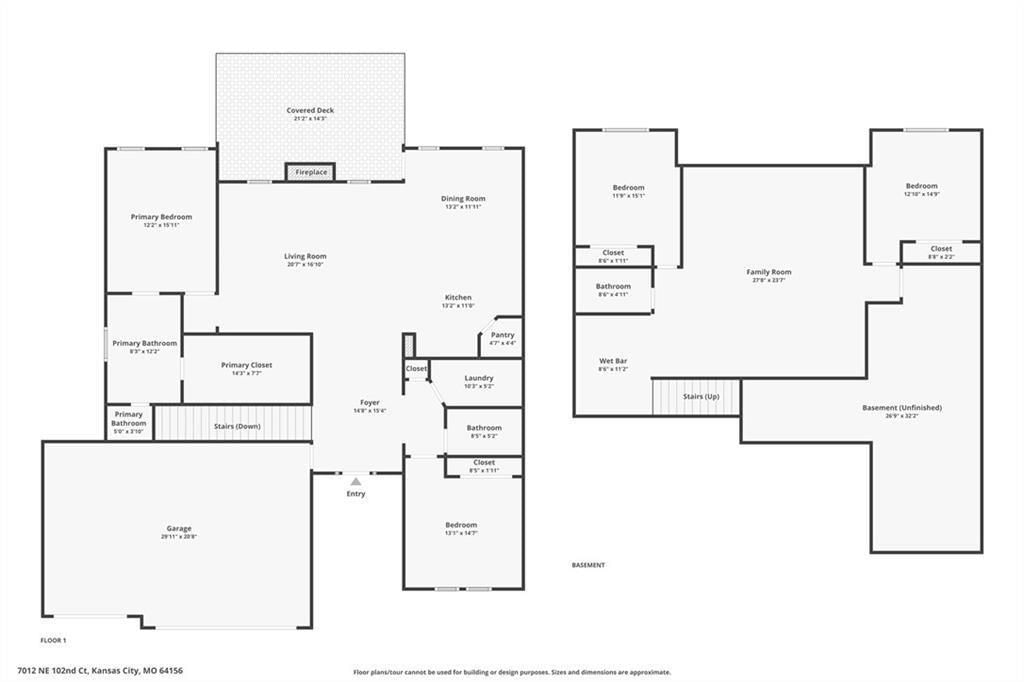
The Drake by Hoffmann Custom Homes, a beautifully designed Reverse 1.5-Story that seamlessly blends warmth, luxury, and thoughtful craftsmanship. From the moment you step inside, you'll be greeted by soaring ceilings, abundant natural light, and refined finishes throughout. The main level showcases engineered hardwood…
Offer Insights
Choose an offer strength
$570,556 – $581,618
Property Details
Interior
Bedrooms & bathrooms
- Bedrooms: 4
- Full bathrooms: 3
Heating
- Heating: Electric
Cooling
- Cooling: Electric
Appliances
- Included: Cooktop, Dishwasher, Disposal, Exhaust Fan, Microwave, Built-In Oven, Gas Range, Stainless Steel Appliance(s)
- Laundry: Laundry Room, Main Level
Features
- Flooring: Carpet, Ceramic Floor, Wood
- Basement: Basement BR, Egress Window(s), Finished, Inside Entrance
Interior area
- Finished area above ground: 2,932 sqft
- Total interior livable area: 2,932 sqft
Property
Parking
- Total spaces: 3
- Parking features: Attached, Electric Vehicle Charging Station(s)
Lot
- Size: 0.23 Acres
- Features: Corner Lot
- Patio & porch: Covered Patio
Construction
Type & style
- Home type: Residential
- Architectural style: Single Family Residence
Materials
- Materials: Frame, Stone Trim
Condition
- Year built: 2026
- Age: 2 Years/Less
Utilities & green energy
- Sewer: Public Sewer
- Water: Public
Highlights
Outdoor & Lot
- Covered Patio
- Corner Lot
Kitchen
- Kitchen Island
- White Kitchen
- Double Oven
- Gas Range
- Stainless Appliances
Bathroom
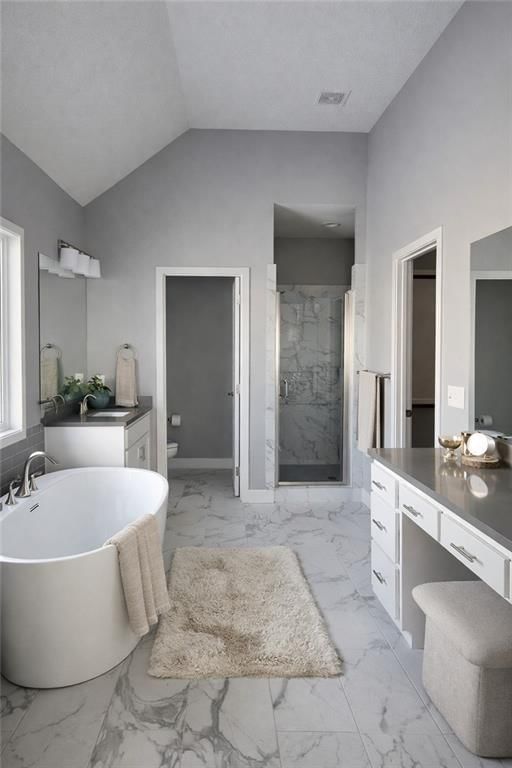
- Freestanding Tub
- Frameless Glass Shower
- Walk-in Shower
- Double Vanity
Interior
- Hardwood Floors
- Tile Floors
- Tall Ceilings
Layout
- Main Floor Primary
- Finished Basement
- In-law Suite
Fireplace
- Fireplace
- Stone Fireplace
Garage & Parking
- Attached Garage
HOA and Amenities
HOA
- Has HOA: Yes
- Fee: $450 /year
Amenities
- Play Area
- Pool
Nearby schools
Schools provided by the listing agent
- District: North Kansas City
- Elementary: Rising Hill
- Middle: New Mark
- High: Staley High School
Price history
Tax
No tax data available for this listing.
Listed by RE/MAX Innovations
Listed Jun 4, 2026, 2:16 PM · Updated Jun 5, 2026, 4:02 AM · Source: Heartland MLS as distributed by MLS GRID · MLS #2624234
$582,200
10130 N Winchester Avenue, Kansas City, MO 64156
About this home
The Drake by Hoffmann Custom Homes, a beautifully designed Reverse 1.5-Story that seamlessly blends warmth, luxury, and thoughtful craftsmanship. From the moment you step inside, you'll be greeted by soaring ceilings, abundant natural light, and refined finishes throughout. The main level showcases engineered hardwood…
See this home in person
Connect with a local HouseLoop agent to show you this home and answer your questions.
Pick a date
Pick a time
Property Details
Interior
Bedrooms & bathrooms
- Bedrooms: 4
- Full bathrooms: 3
Heating
- Heating: Electric
Cooling
- Cooling: Electric
Appliances
- Included: Cooktop, Dishwasher, Disposal, Exhaust Fan, Microwave, Built-In Oven, Gas Range, Stainless Steel Appliance(s)
- Laundry: Laundry Room, Main Level
Features
- Flooring: Carpet, Ceramic Floor, Wood
- Basement: Basement BR, Egress Window(s), Finished, Inside Entrance
Interior area
- Finished area above ground: 2,932 sqft
- Total interior livable area: 2,932 sqft
Property
Parking
- Total spaces: 3
- Parking features: Attached, Electric Vehicle Charging Station(s)
Lot
- Size: 0.23 Acres
- Features: Corner Lot
- Patio & porch: Covered Patio
Construction
Type & style
- Home type: Residential
- Architectural style: Single Family Residence
Materials
- Materials: Frame, Stone Trim
Condition
- Year built: 2026
- Age: 2 Years/Less
Utilities & green energy
- Sewer: Public Sewer
- Water: Public
Highlights
Outdoor & Lot
- Covered Patio
- Corner Lot
Kitchen
- Kitchen Island
- White Kitchen
- Double Oven
- Gas Range
- Stainless Appliances
Bathroom
- Freestanding Tub
- Frameless Glass Shower
- Walk-in Shower
- Double Vanity
Interior
- Hardwood Floors
- Tile Floors
- Tall Ceilings
Layout
- Main Floor Primary
- Finished Basement
- In-law Suite
Fireplace
- Fireplace
- Stone Fireplace
Garage & Parking
- Attached Garage
HOA and Amenities
HOA
- Has HOA: Yes
- Fee: $450 /year
Amenities
- Play Area
- Pool
Nearby schools
Schools provided by the listing agent
- District: North Kansas City
- Elementary: Rising Hill
- Middle: New Mark
- High: Staley High School
Price history
Tax
No tax data available for this listing.
Offer Insights
Choose an offer strength
$570,556 – $581,618
Listed by RE/MAX Innovations
Listed Jun 4, 2026, 2:16 PM · Updated Jun 5, 2026, 4:02 AM · Source: Heartland MLS as distributed by MLS GRID · MLS #2624234