$324,900
4 bd · 2 ba · 2,442 sqftAbout this home
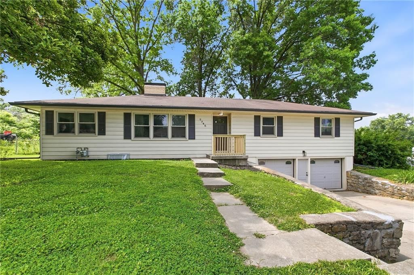
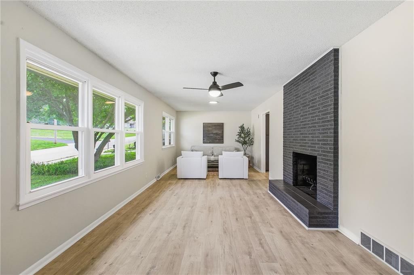
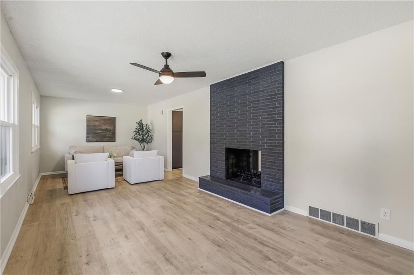
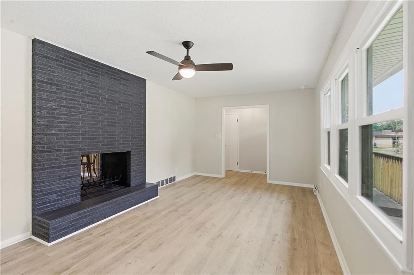
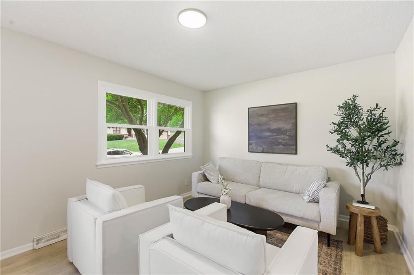
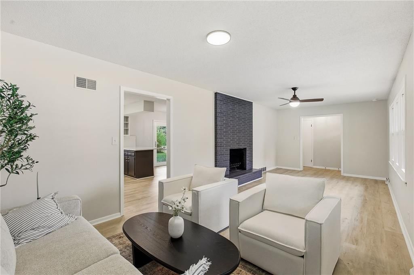
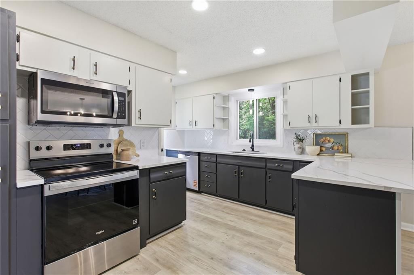
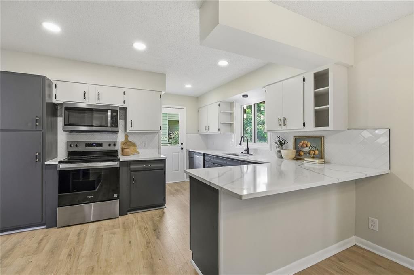
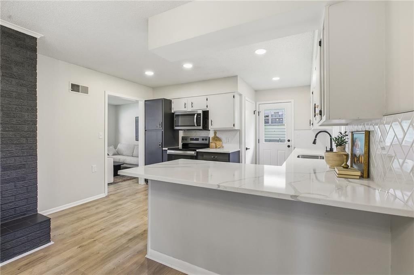
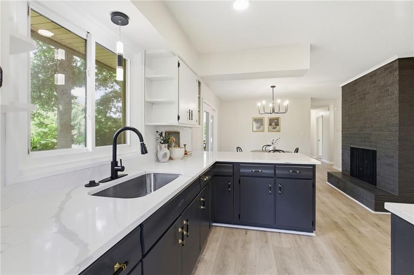
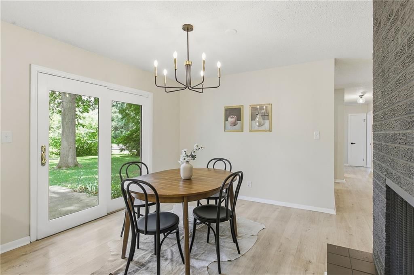
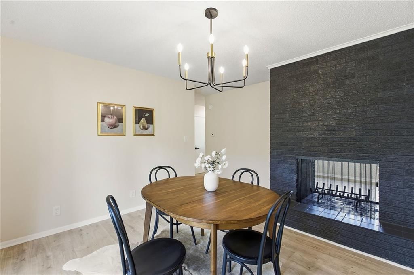
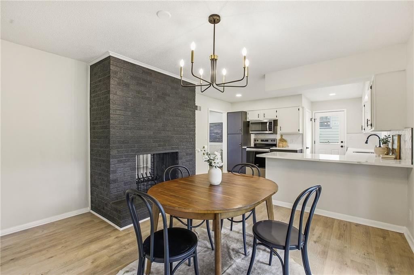
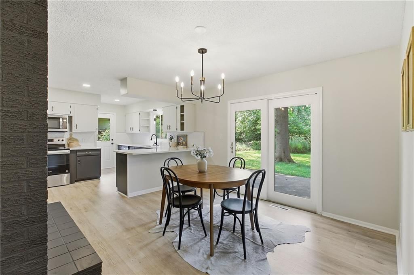
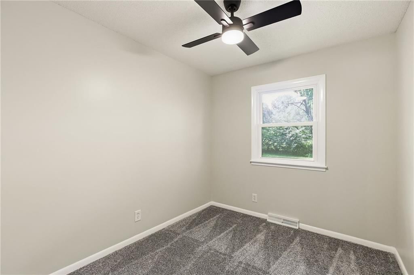
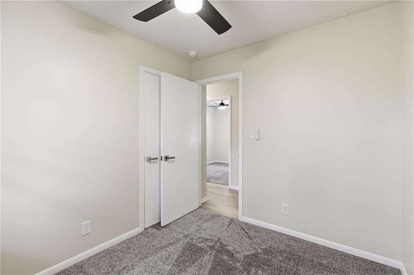
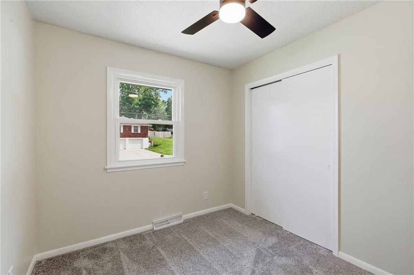

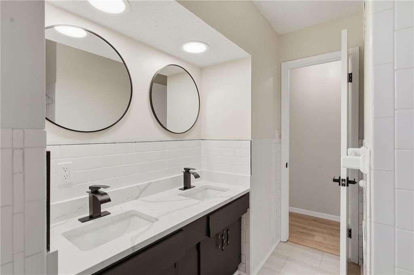
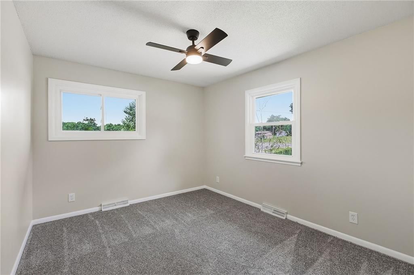
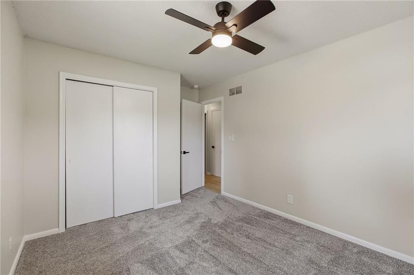
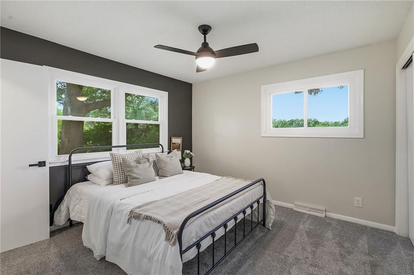
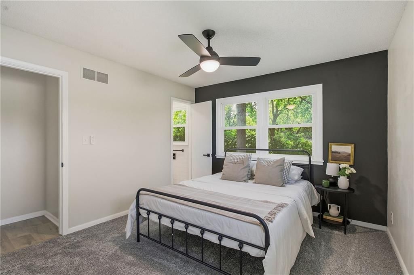
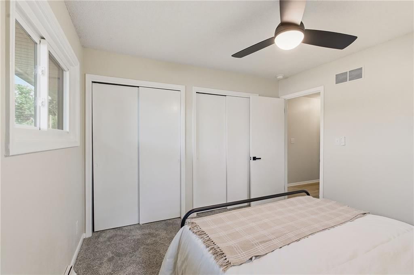
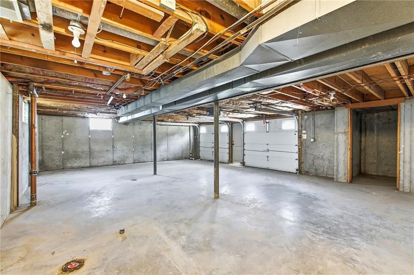
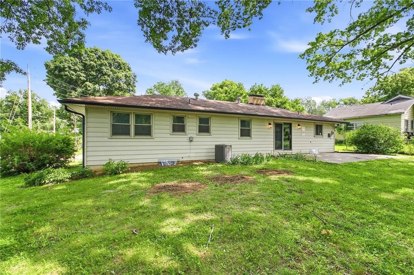
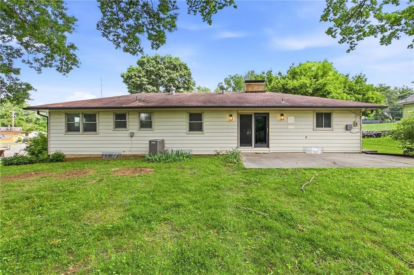
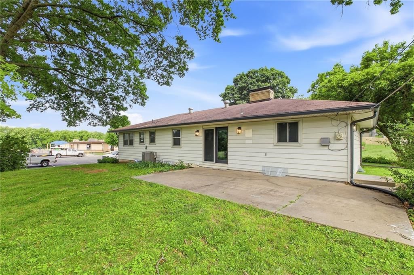
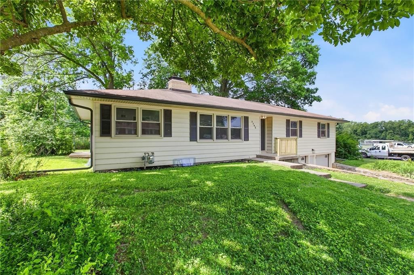
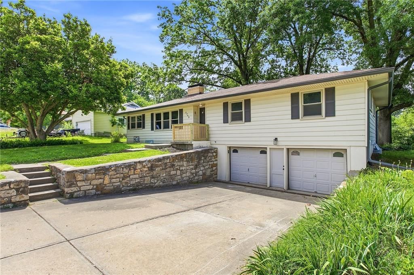
Wonderful Opportunity in Kansas City, KS! This beautifully remodeled ranch home offers the perfect combination of space, comfort, and modern updates. With ample parking and a spacious two-car attached garage, there is plenty of room for vehicles, storage, tools, and recreational equipment. Step inside to a large…
Offer Insights
Choose an offer strength
$311,904 – $318,077
Property Details
Interior
Bedrooms & bathrooms
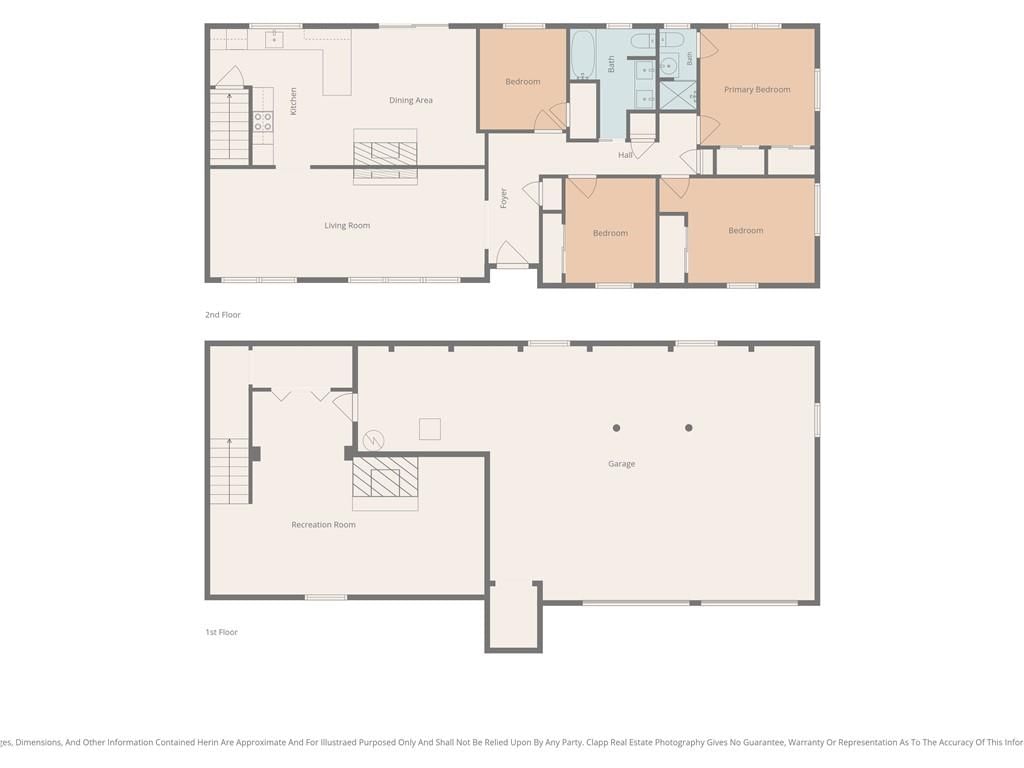
- Bedrooms: 4
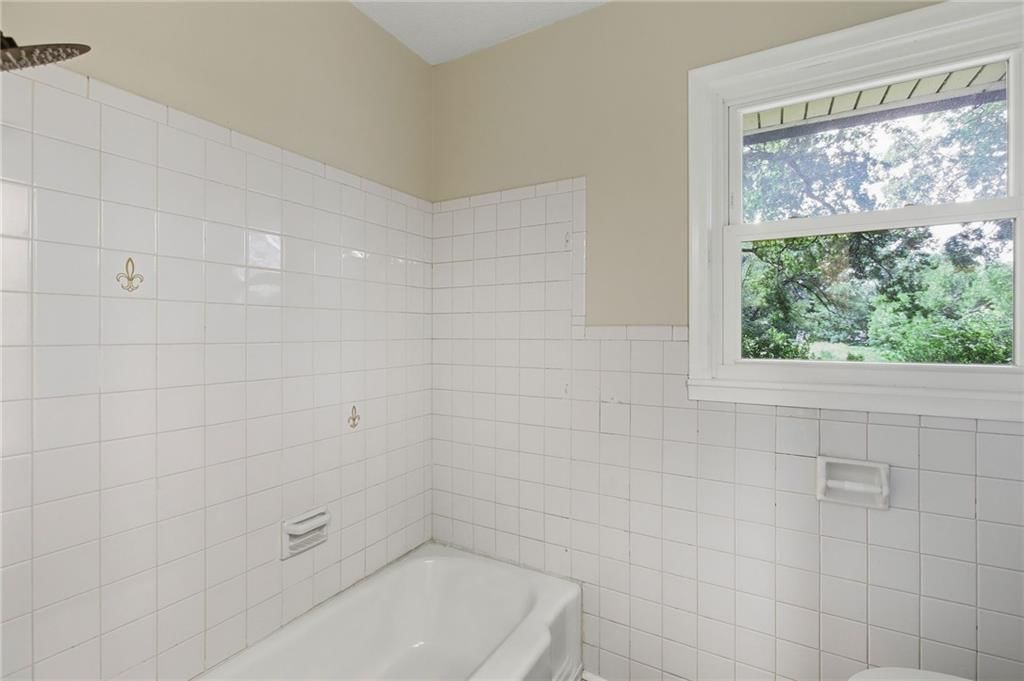
- Full bathrooms: 2
Heating
- Heating: Natural Gas
Cooling
- Cooling: Electric
Appliances
- Included: Dishwasher, Disposal, Microwave, Electric Range, Stainless Steel Appliance(s)
Features
- Features: Ceiling Fan(s)
- Basement: Finished
Interior area
- Finished area above ground: 2,442 sqft
- Total interior livable area: 2,442 sqft
Property
Parking
- Total spaces: 2
- Parking features: Attached
Lot
- Size: 0.34 Acres
Construction
Type & style
- Home type: Residential
- Architectural style: Single Family Residence
Materials
- Materials: Wood Siding
Condition
- Year built: 1963
- Age: 51-75 Years
Utilities & green energy
- Sewer: Public Sewer
- Water: Public
Highlights
Outdoor & Lot
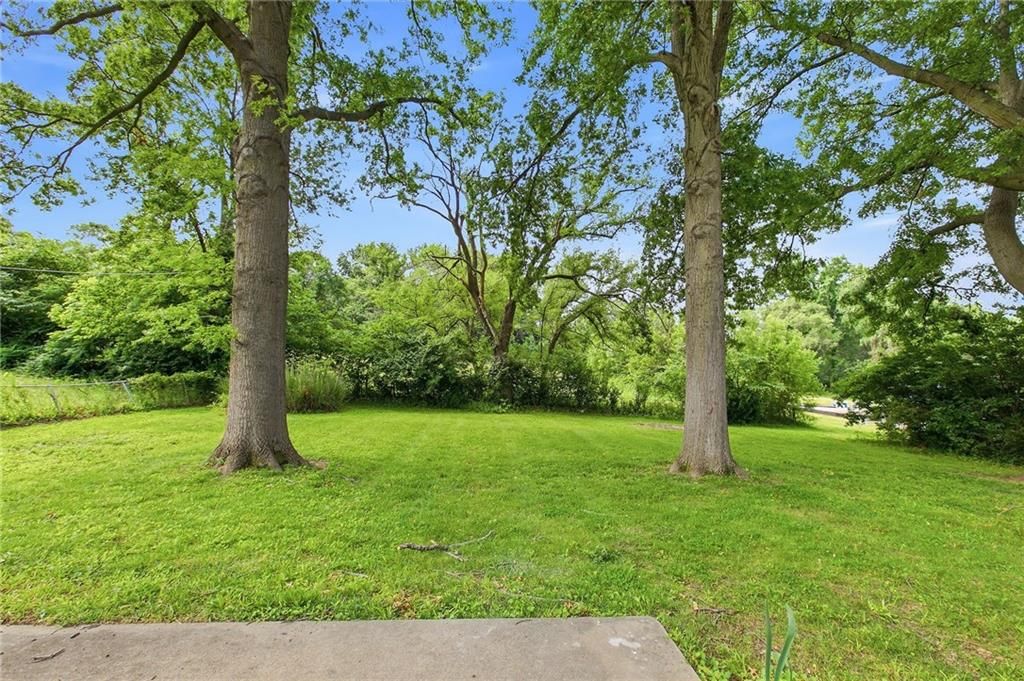
- Big Backyard
- Mature Trees
Kitchen
- Stainless Appliances
Bathroom
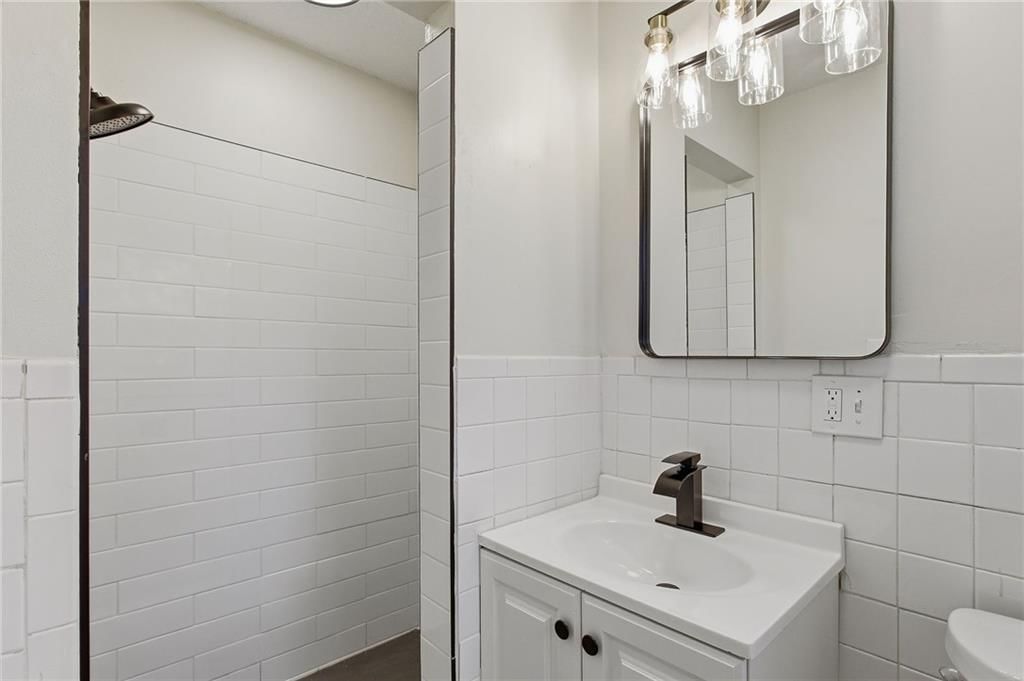
- Walk-in Shower
- Double Vanity
Interior
- Accent Wall
- Statement Lighting
Layout
- Main Floor Primary
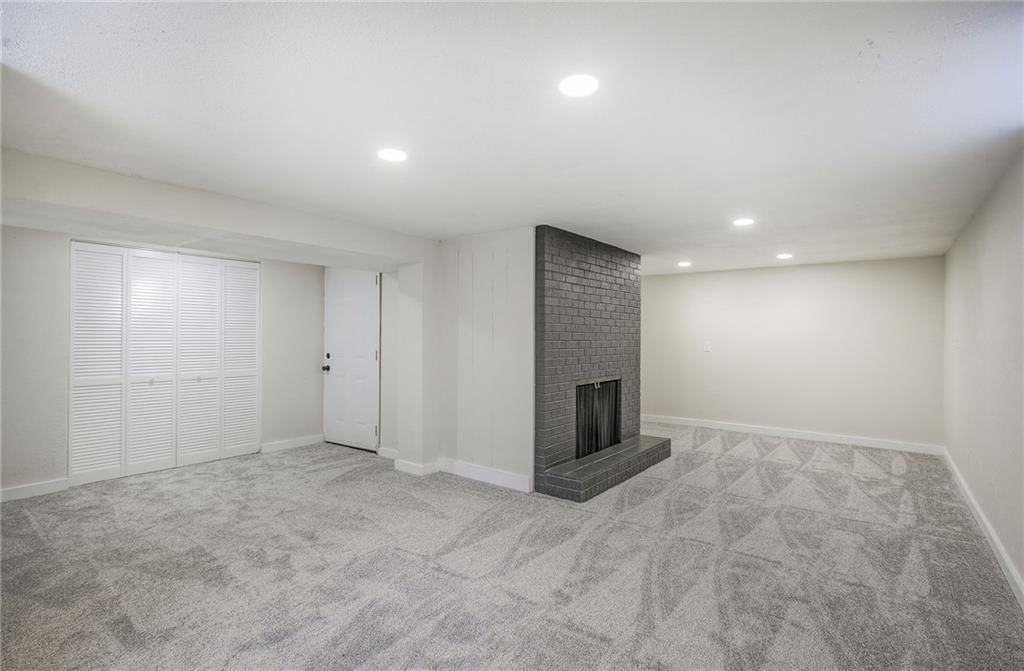
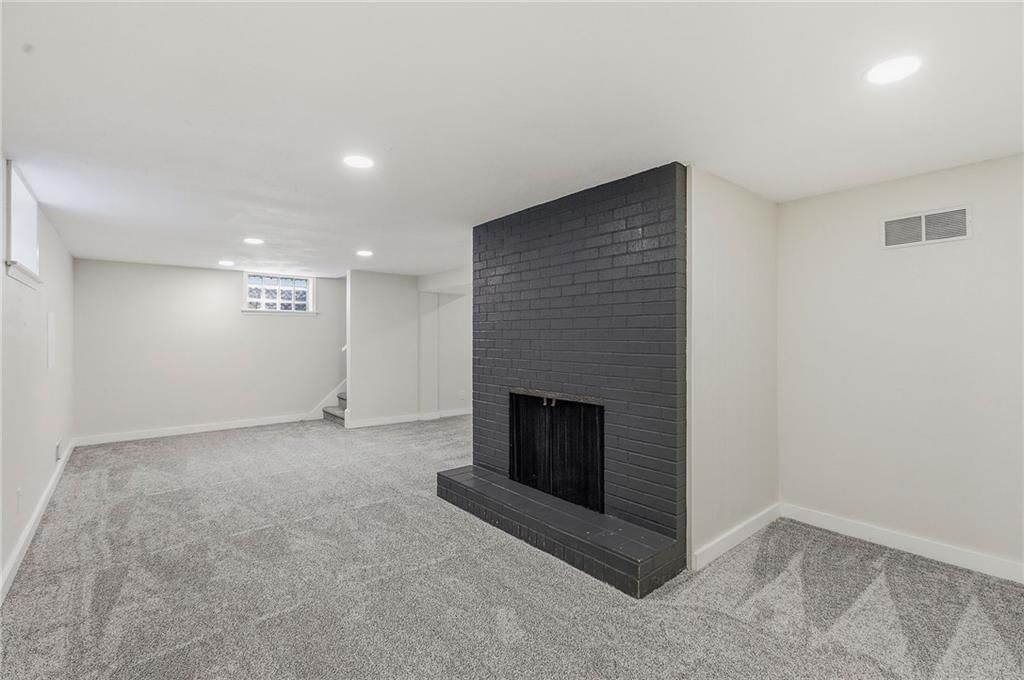
- Finished Basement
Fireplace
- Fireplace
Garage & Parking
- Attached Garage
HOA and Amenities
No HOA on this home.
Nearby schools
Schools provided by the listing agent
- District: Kansas City Ks
Price history
Tax
- Annual tax amount: $4,459 / yr
Listed by SBD Housing Solutions LLC
Listed Jun 5, 2026, 3:32 PM · Updated Aug 6, 2026, 3:24 PM · Source: Heartland MLS as distributed by MLS GRID · MLS #2624227
$324,900
7745 Yecker Avenue, Kansas City, KS 66109
About this home
Wonderful Opportunity in Kansas City, KS! This beautifully remodeled ranch home offers the perfect combination of space, comfort, and modern updates. With ample parking and a spacious two-car attached garage, there is plenty of room for vehicles, storage, tools, and recreational equipment. Step inside to a large…
See this home in person
Connect with a local HouseLoop agent to show you this home and answer your questions.
Pick a date
Pick a time
Property Details
Interior
Bedrooms & bathrooms
- Bedrooms: 4
- Full bathrooms: 2
Heating
- Heating: Natural Gas
Cooling
- Cooling: Electric
Appliances
- Included: Dishwasher, Disposal, Microwave, Electric Range, Stainless Steel Appliance(s)
Features
- Features: Ceiling Fan(s)
- Basement: Finished
Interior area
- Finished area above ground: 2,442 sqft
- Total interior livable area: 2,442 sqft
Property
Parking
- Total spaces: 2
- Parking features: Attached
Lot
- Size: 0.34 Acres
Construction
Type & style
- Home type: Residential
- Architectural style: Single Family Residence
Materials
- Materials: Wood Siding
Condition
- Year built: 1963
- Age: 51-75 Years
Utilities & green energy
- Sewer: Public Sewer
- Water: Public
Highlights
Outdoor & Lot
- Big Backyard
- Mature Trees
Kitchen
- Stainless Appliances
Bathroom
- Walk-in Shower
- Double Vanity
Interior
- Accent Wall
- Statement Lighting
Layout
- Main Floor Primary
- Finished Basement
Fireplace
- Fireplace
Garage & Parking
- Attached Garage
HOA and Amenities
No HOA on this home.
Nearby schools
Schools provided by the listing agent
- District: Kansas City Ks
Price history
Tax
- Annual tax amount: $4,459 / yr
Offer Insights
Choose an offer strength
$311,904 – $318,077
Listed by SBD Housing Solutions LLC
Listed Jun 5, 2026, 3:32 PM · Updated Aug 6, 2026, 3:24 PM · Source: Heartland MLS as distributed by MLS GRID · MLS #2624227