$315,000
Under Contract3 bd · 2 ba · 2,776 sqftAbout this home
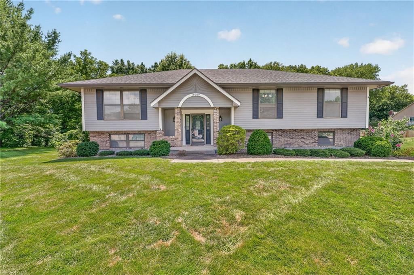
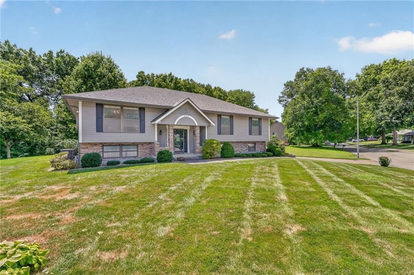
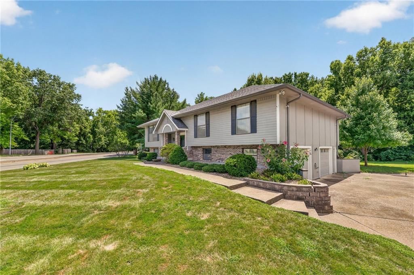
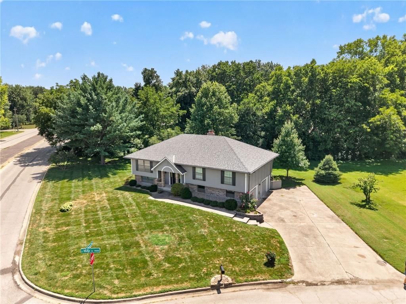
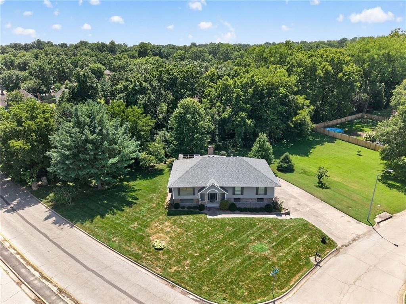
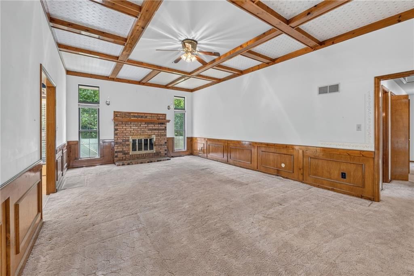
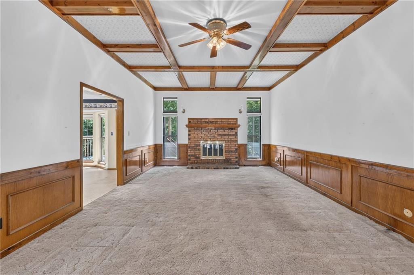
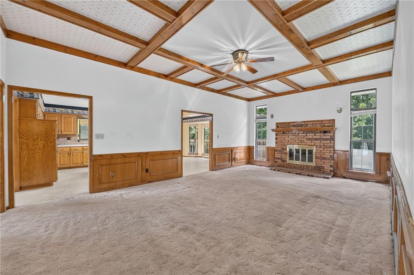
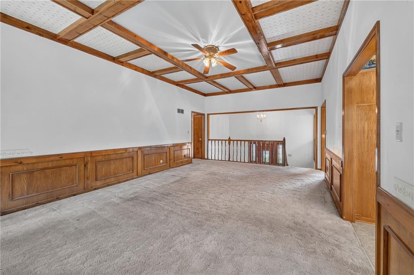
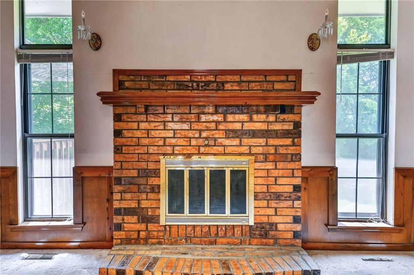
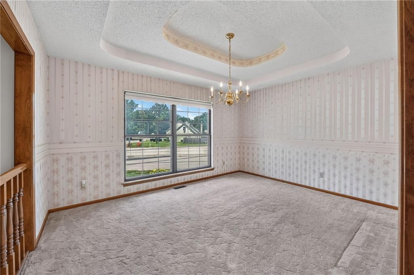
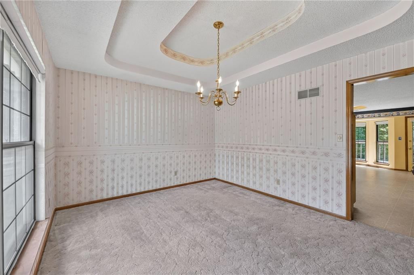
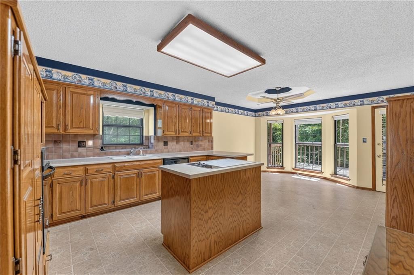
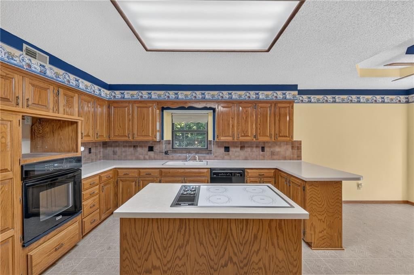
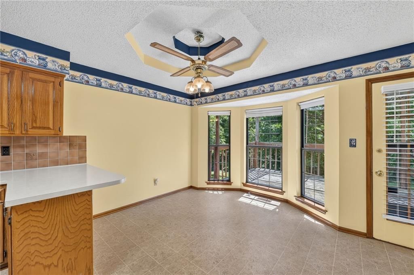
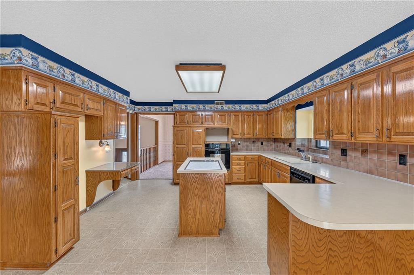
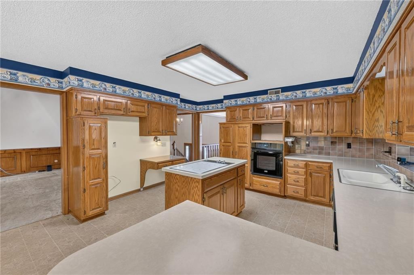
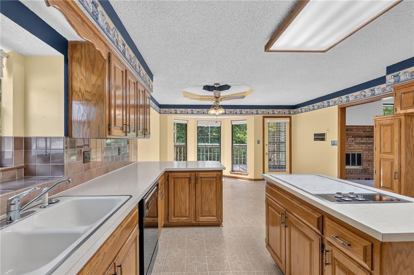
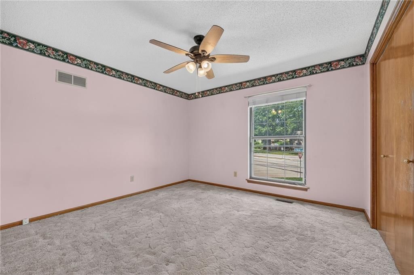
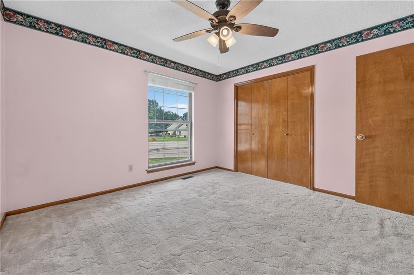
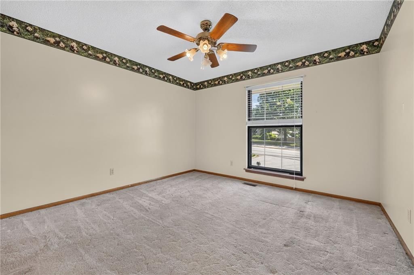
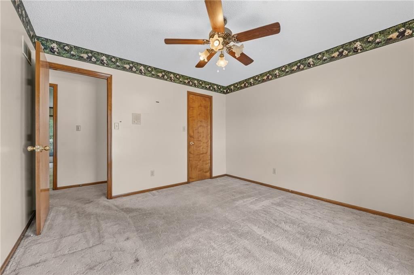
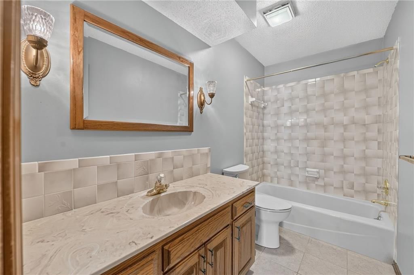
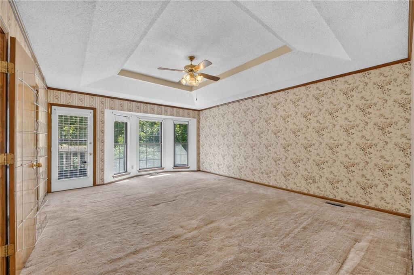
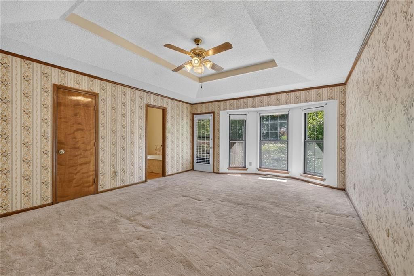
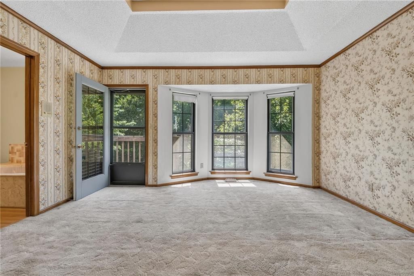
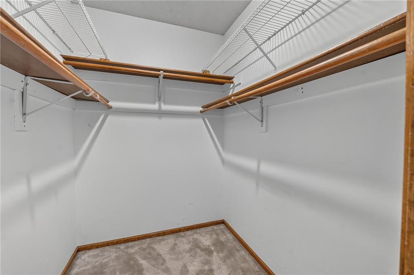
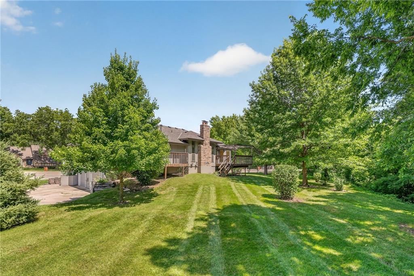
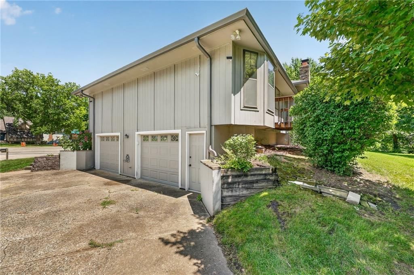
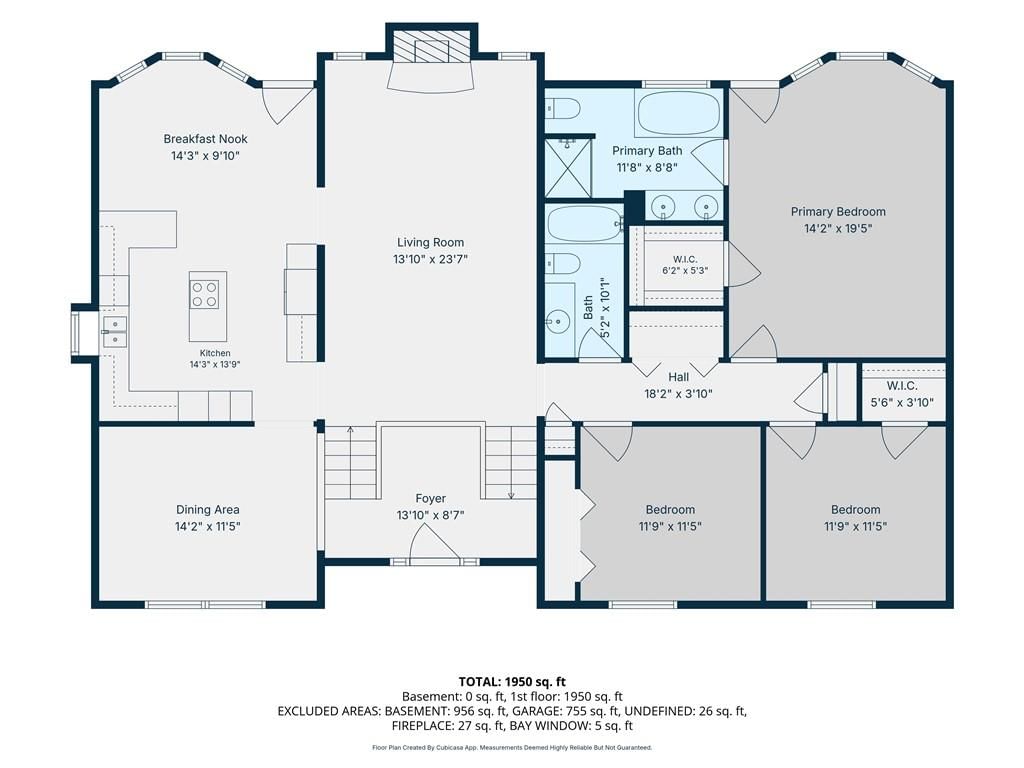
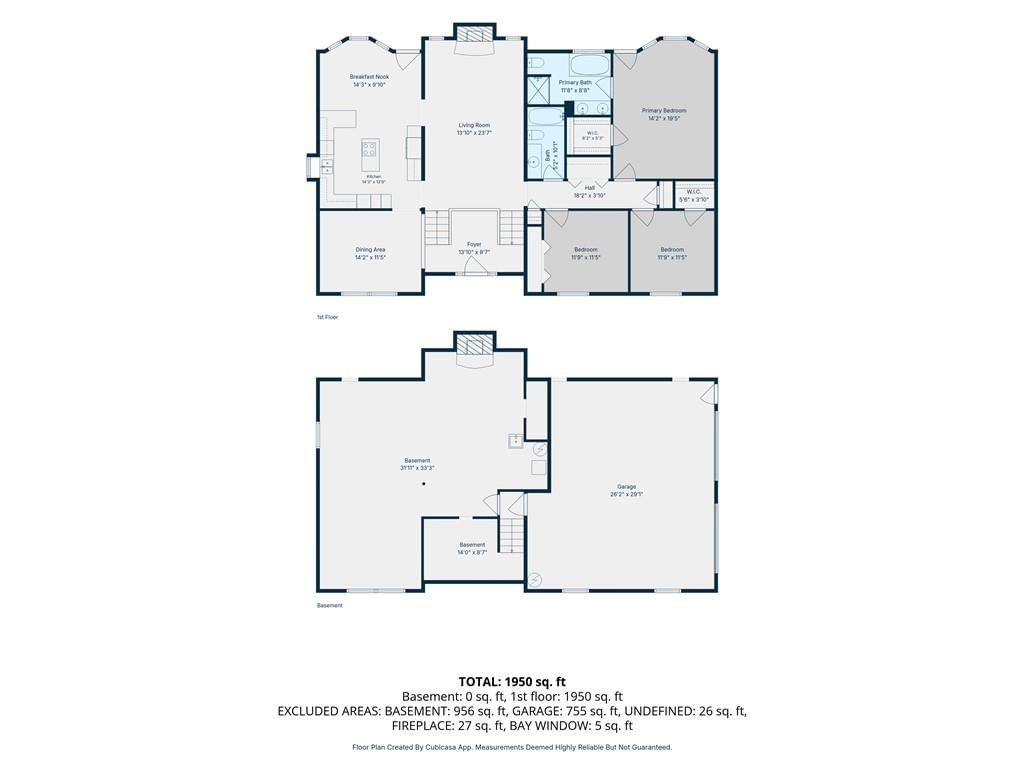
Discover the incredible value in this solid 3-bed, 2-bath split-entry home that has had the same owners for 37 years!! The main floor boasts a functional layout with a large family room with a woodburning fireplace. The kitchen hosts an eat-in kitchen, and just around the corner is a formal dining room. The three…
Offer Insights
Choose an offer strength
$308,700 – $314,685
Property Details
Interior
Bedrooms & bathrooms
- Bedrooms: 3
- Full bathrooms: 2
Heating
- Heating: Natural Gas
Cooling
- Cooling: Electric
Appliances
- Included: Cooktop, Dishwasher, Built-In Oven
- Laundry: Bedroom Level, In Hall
Features
- Features: Ceiling Fan(s), Kitchen Island, Stained Cabinets
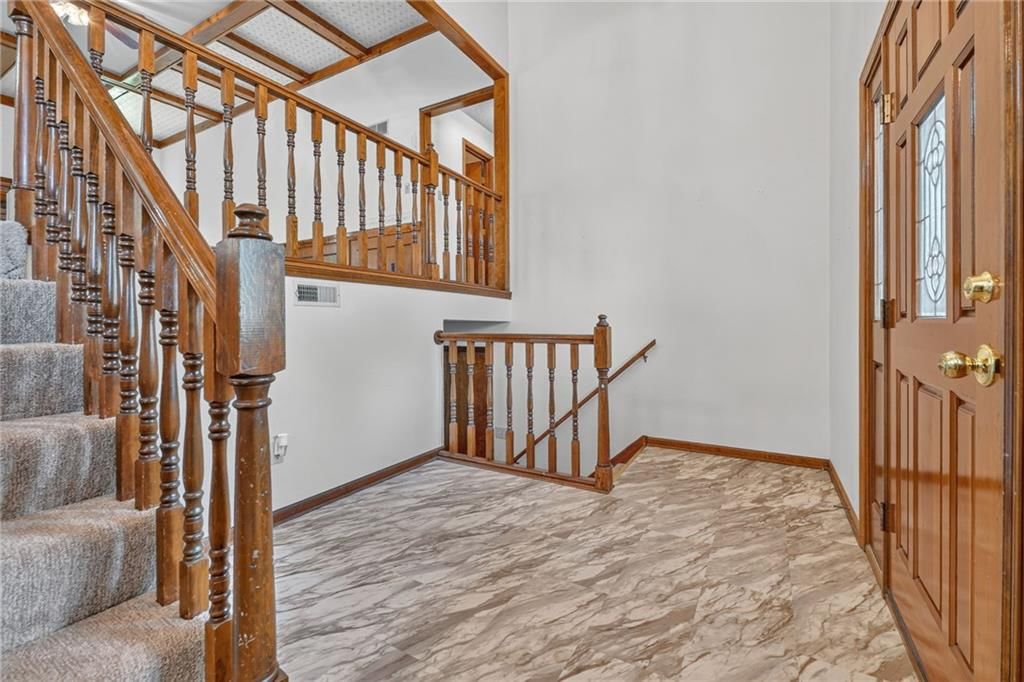
- Flooring: Carpet, Vinyl
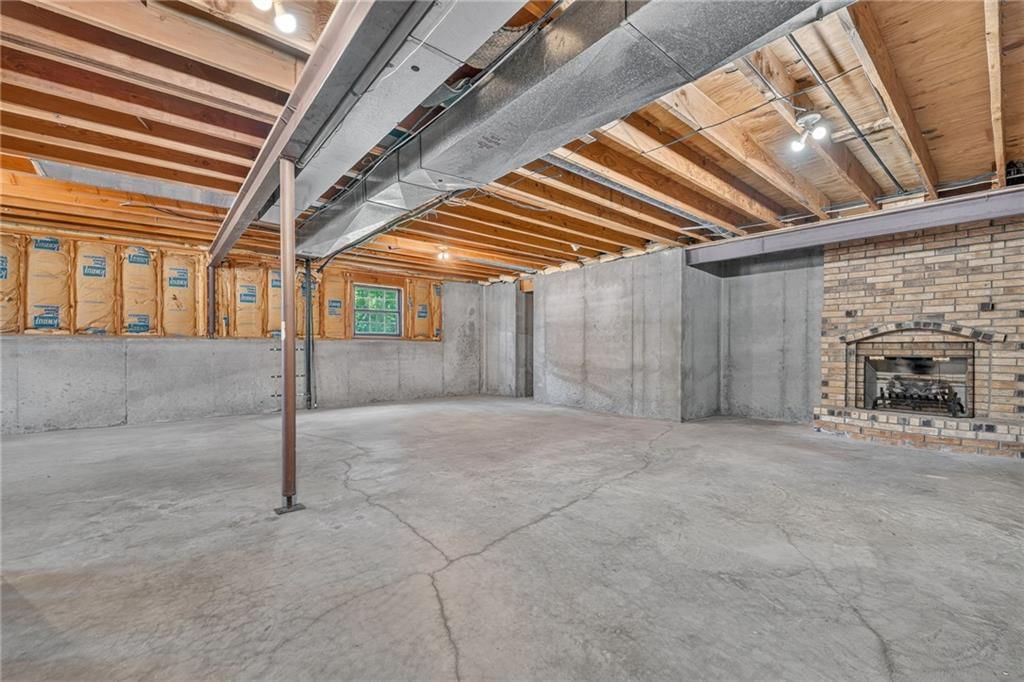
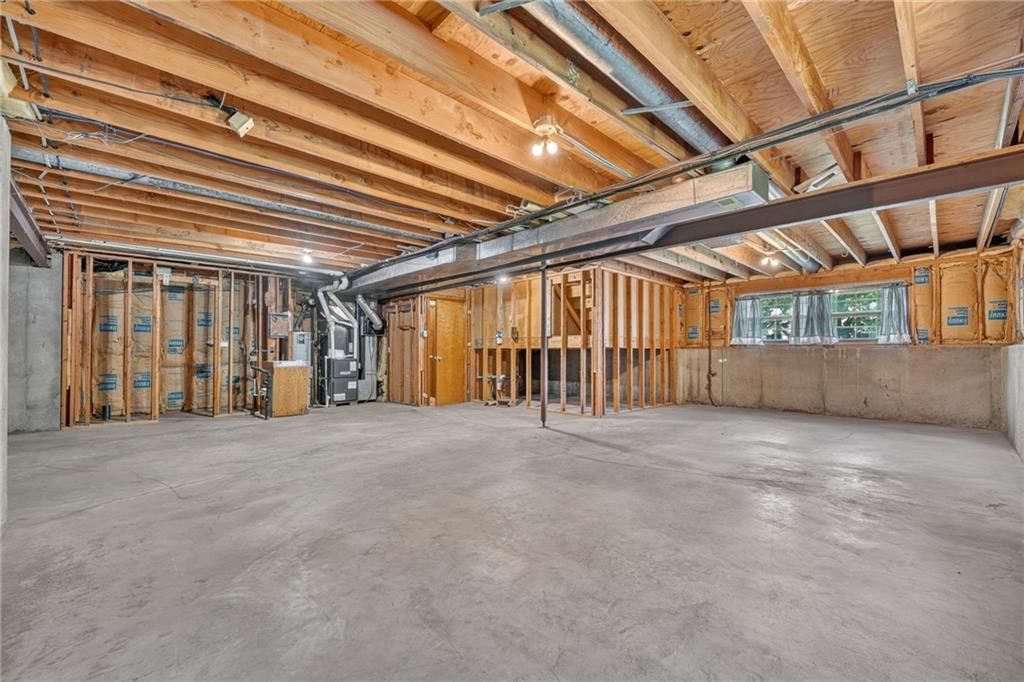
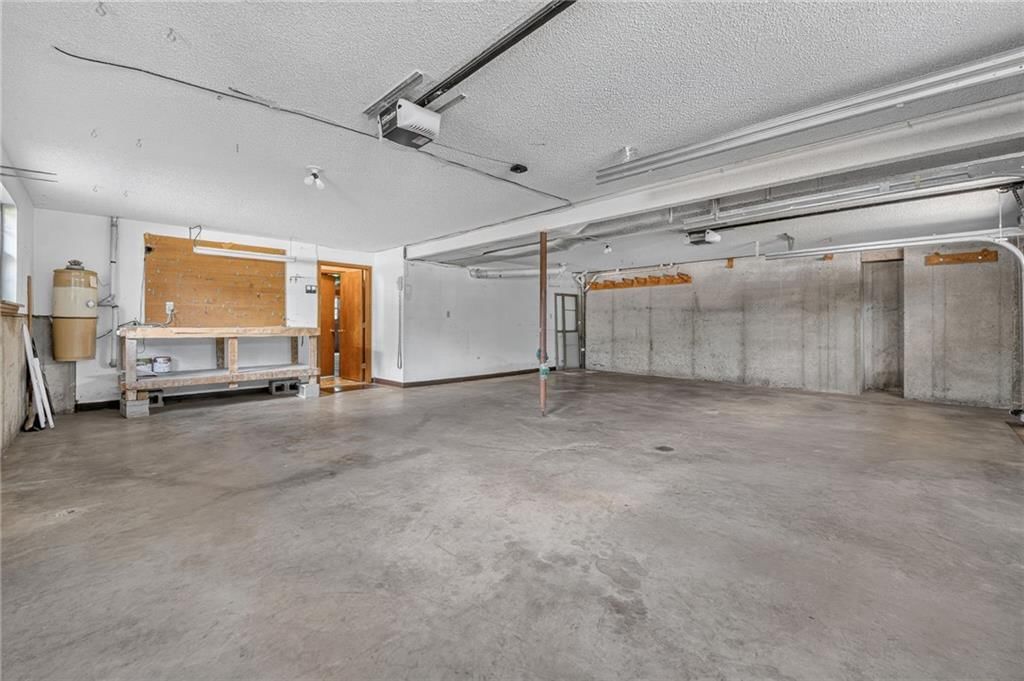
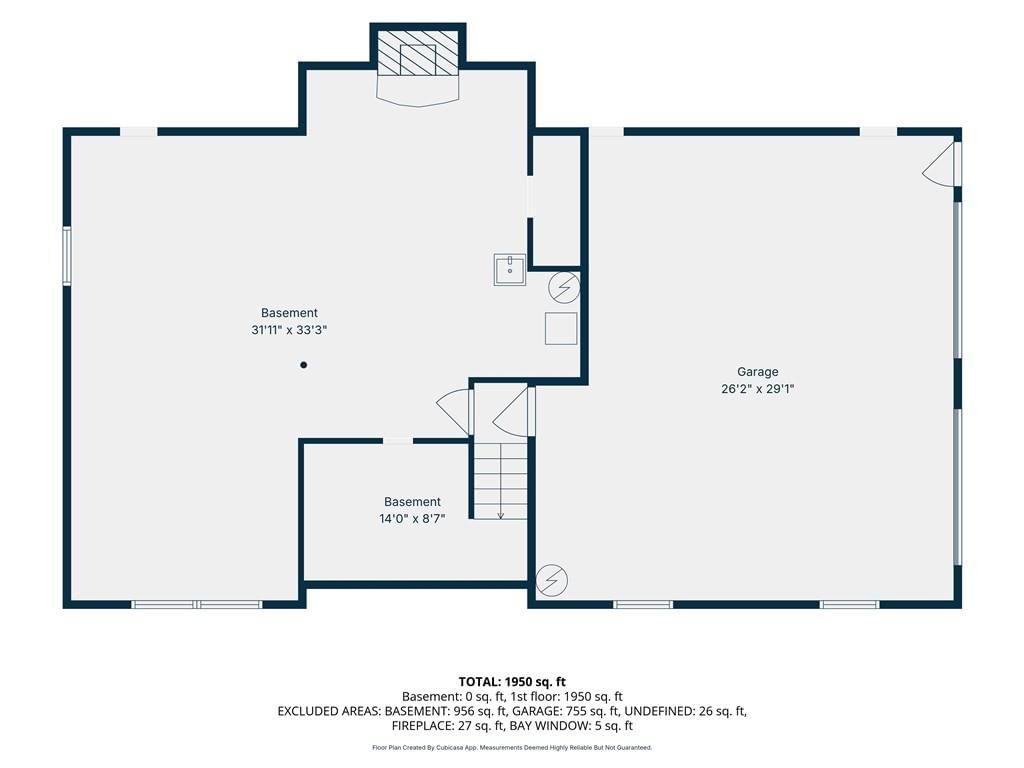
- Basement: Concrete, Daylight, Unfinished, Stubbed for Bath
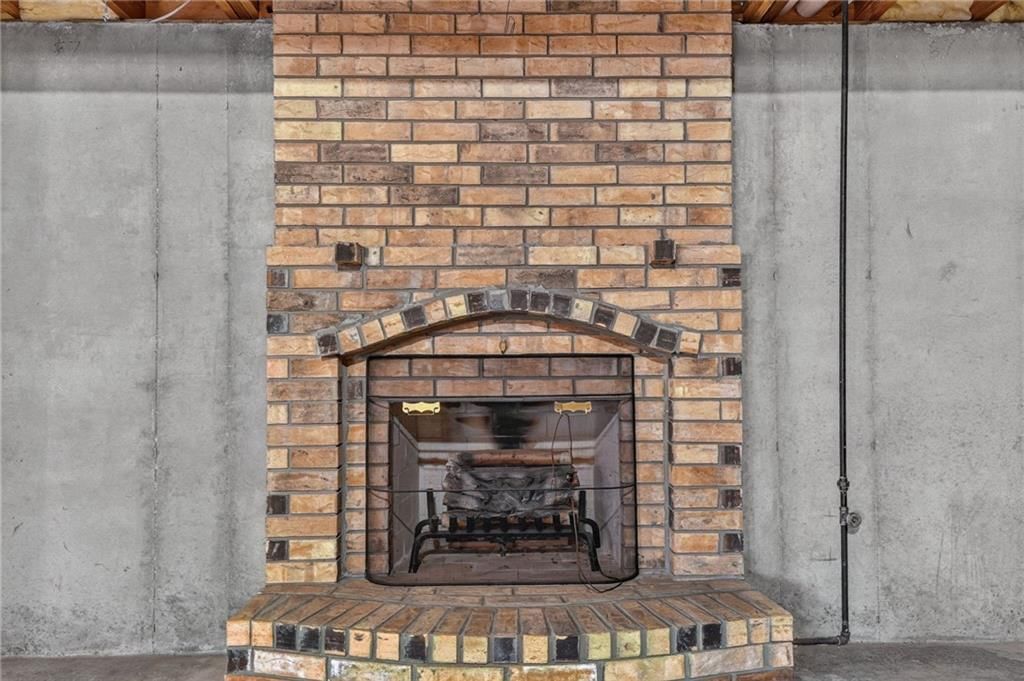
- Fireplace features: Basement, Family Room
- Other rooms: Entry, Workshop
Interior area
- Finished area above ground: 2,776 sqft
- Total interior livable area: 2,776 sqft
Property
Parking
- Total spaces: 2
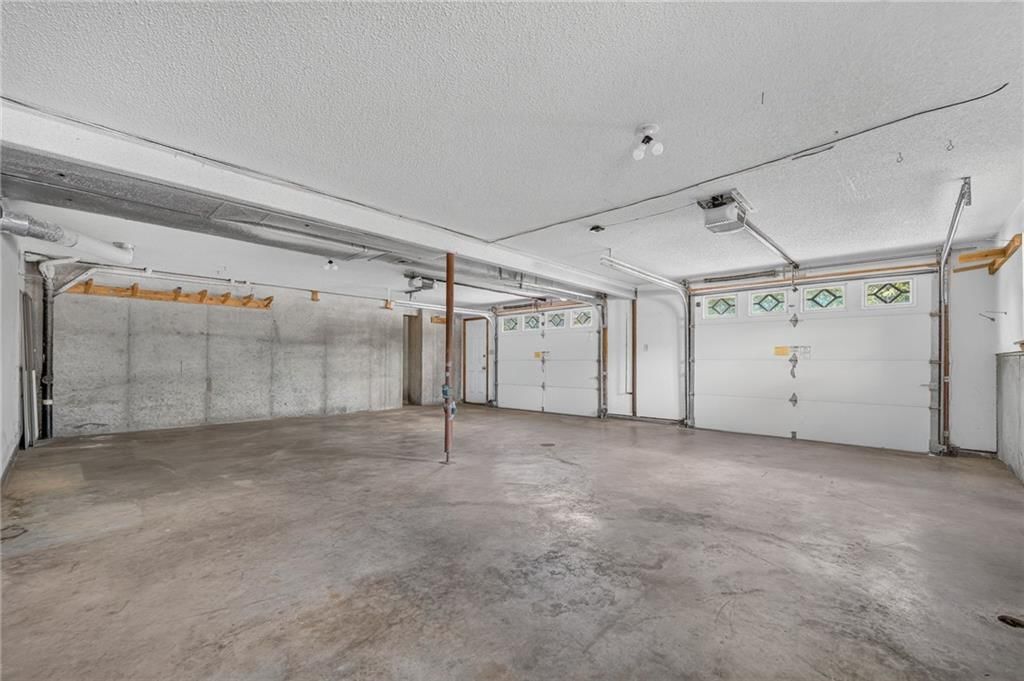
- Parking features: Basement, Garage Door Opener, Garage Faces Side
Lot
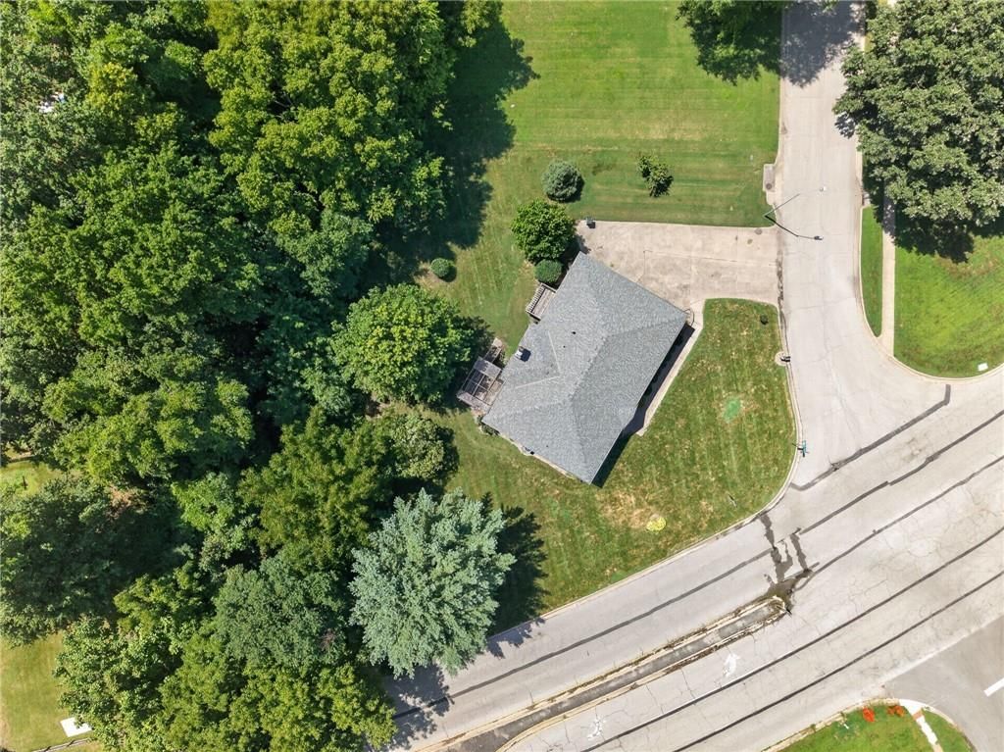
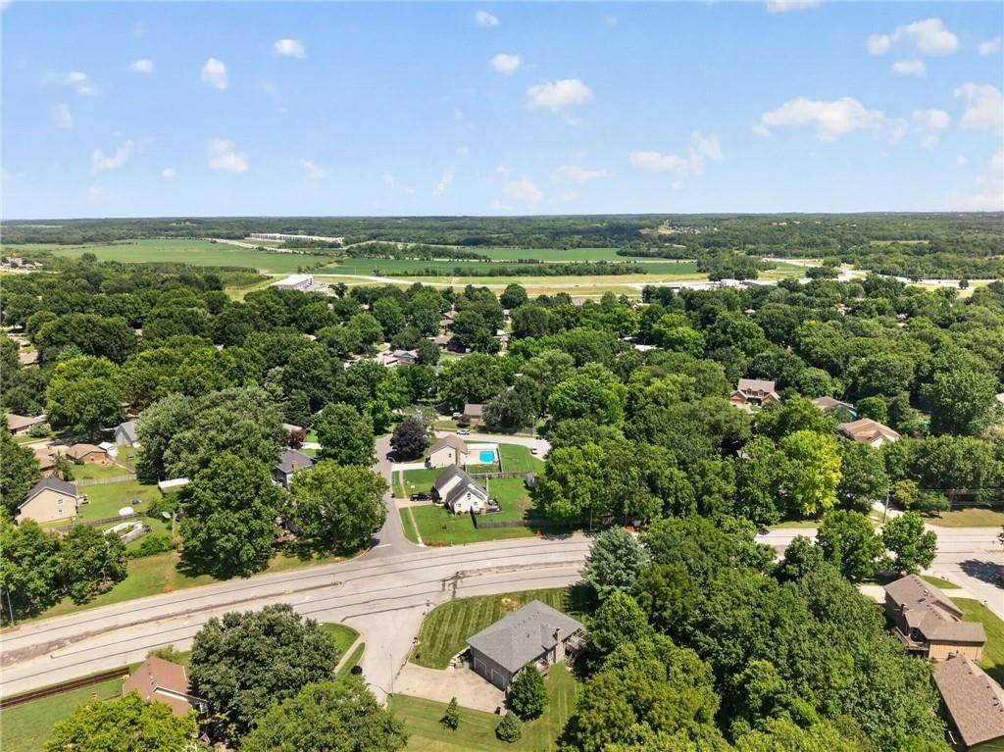
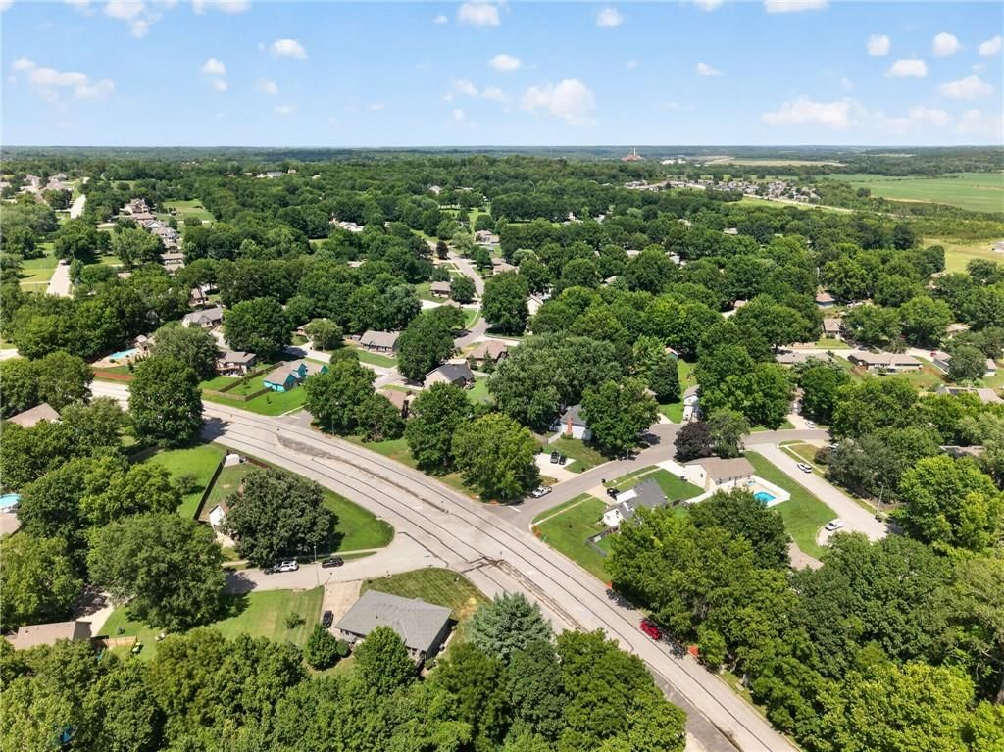
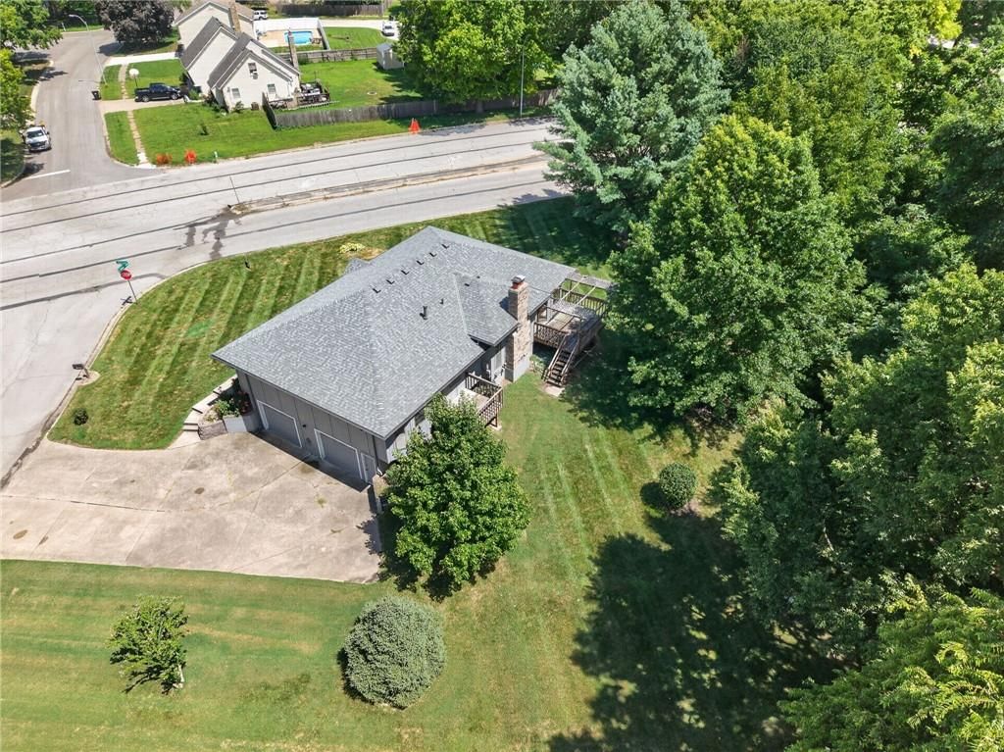
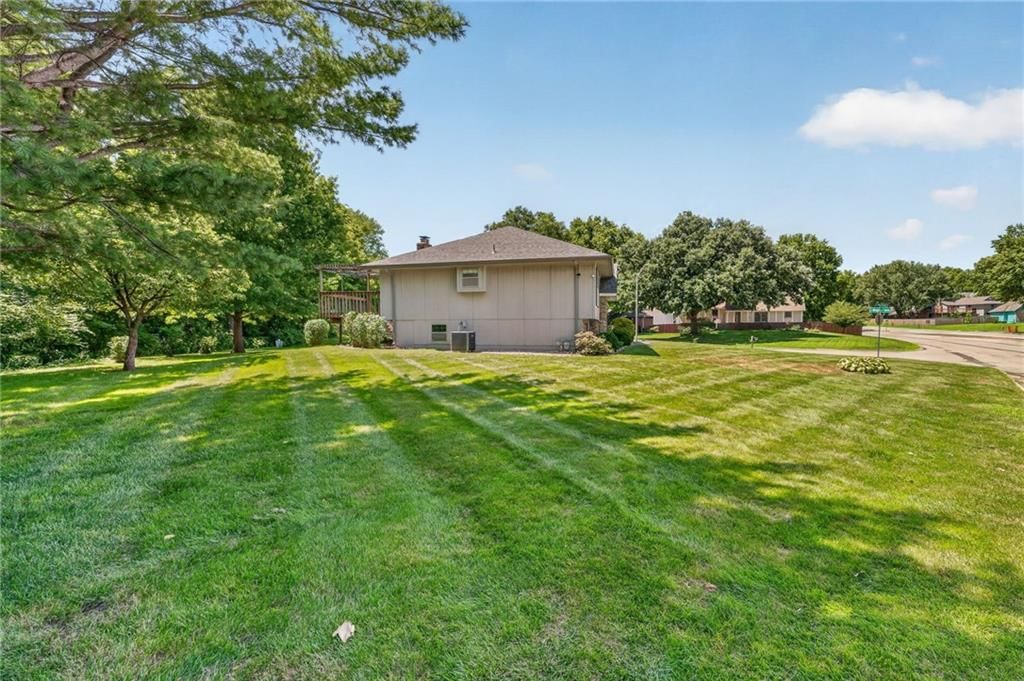
- Size: 0.51 Acres
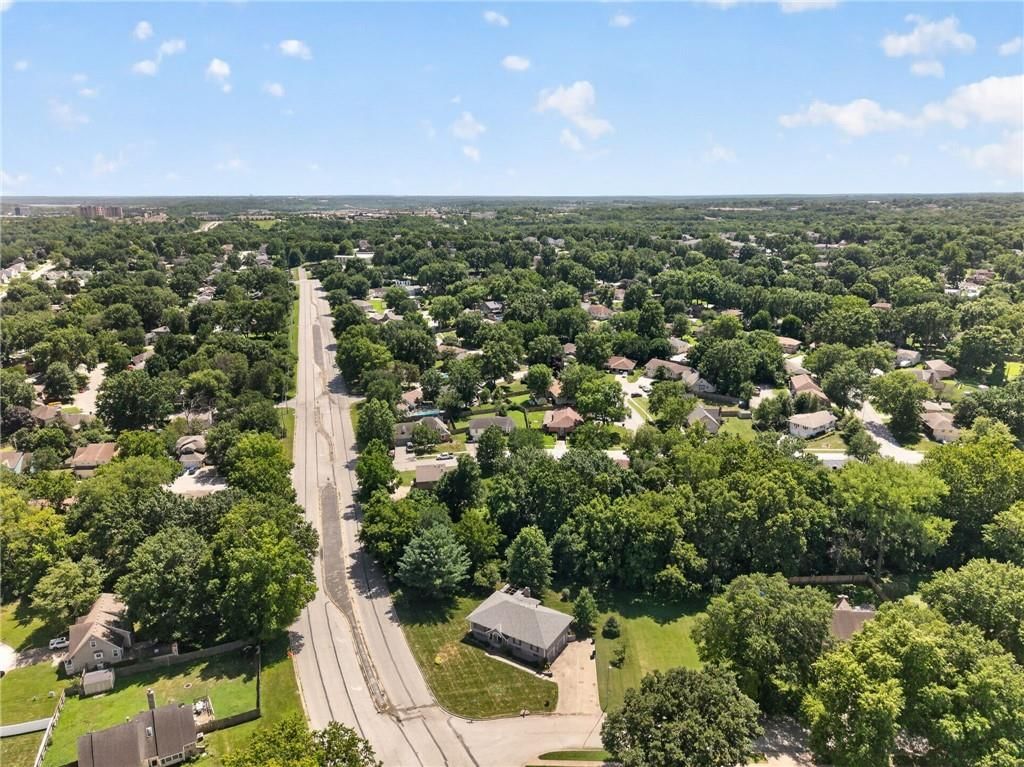
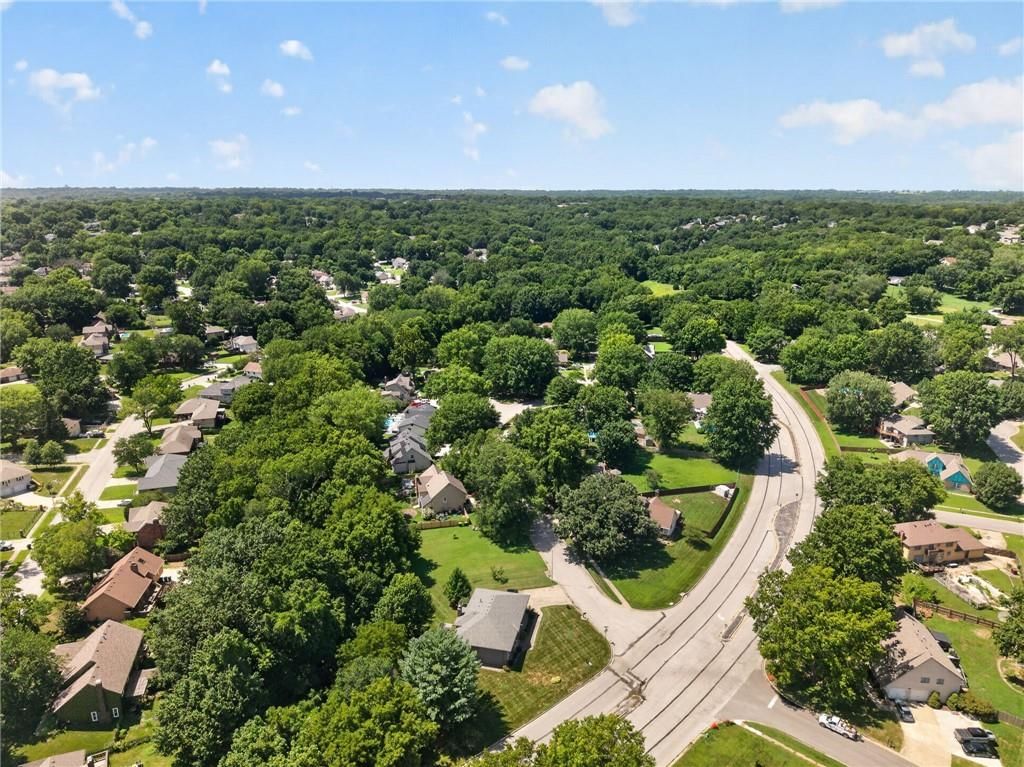
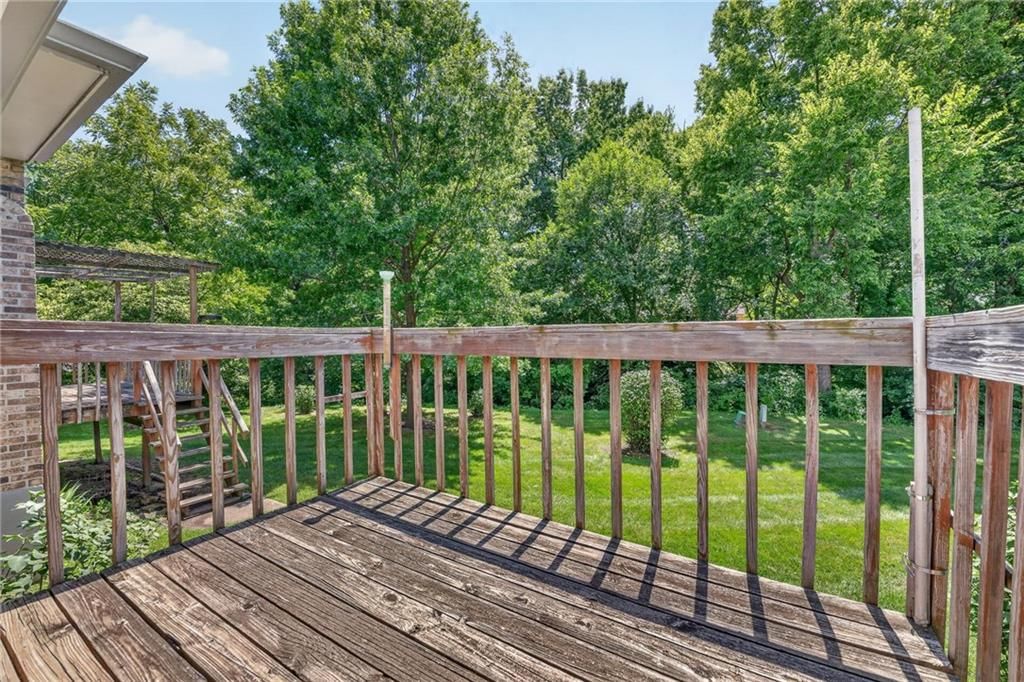
- Features: Corner Lot, Wooded
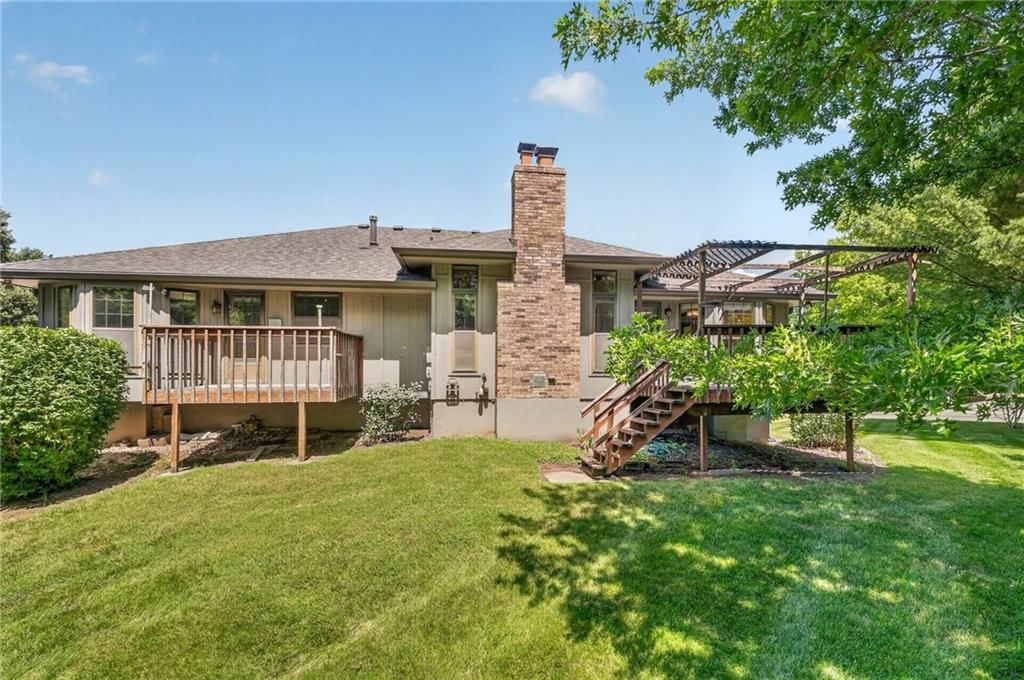
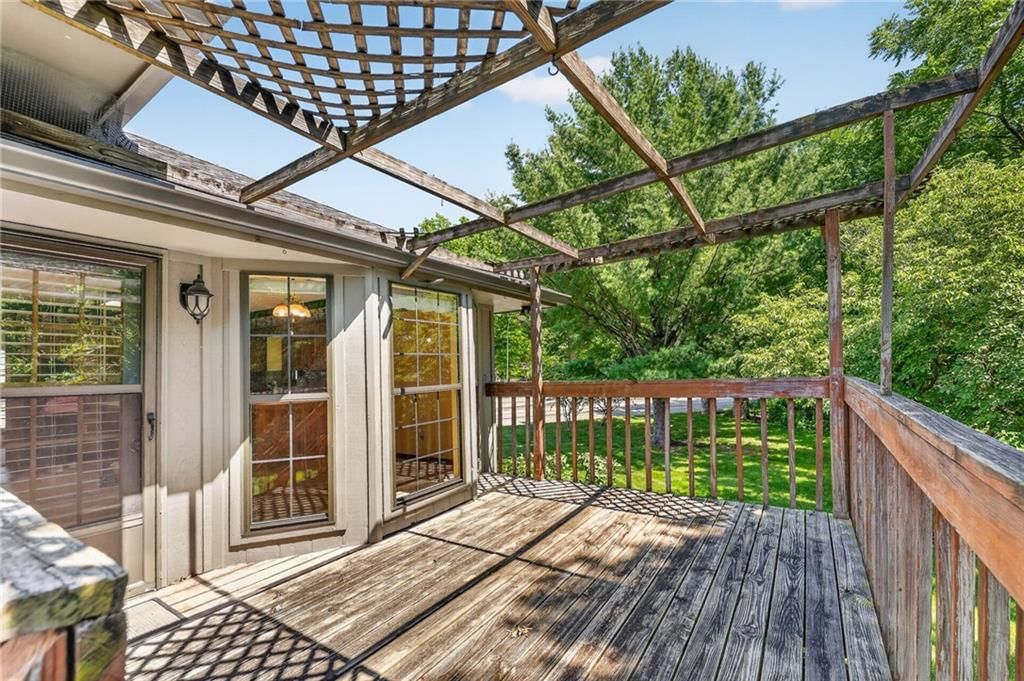
- Patio & porch: Deck
Construction
Type & style
- Home type: Residential
- Architectural style: Single Family Residence
Materials
- Materials: Concrete, Lap Siding
Condition
- Year built: 1986
- Age: 31-40 Years
Utilities & green energy
- Water: Public
Highlights
Outdoor & Lot
- Deck
- Covered Patio
- Big Backyard
- Mature Trees
- Wooded Lot
- Corner Lot
Kitchen
- Kitchen Island
- Walk-in Pantry
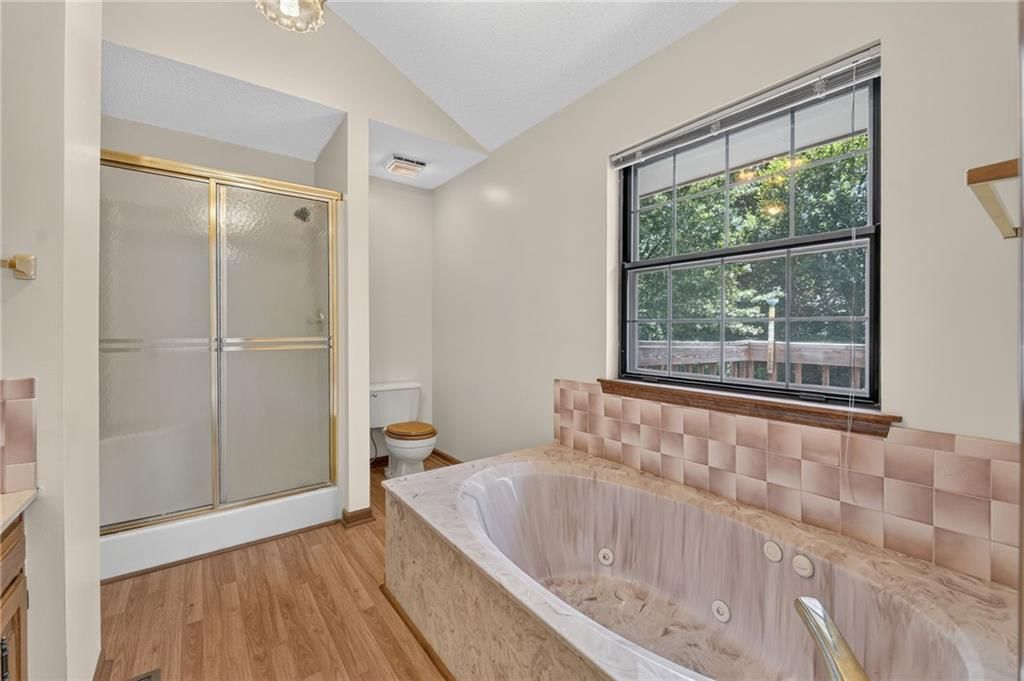
Bathroom
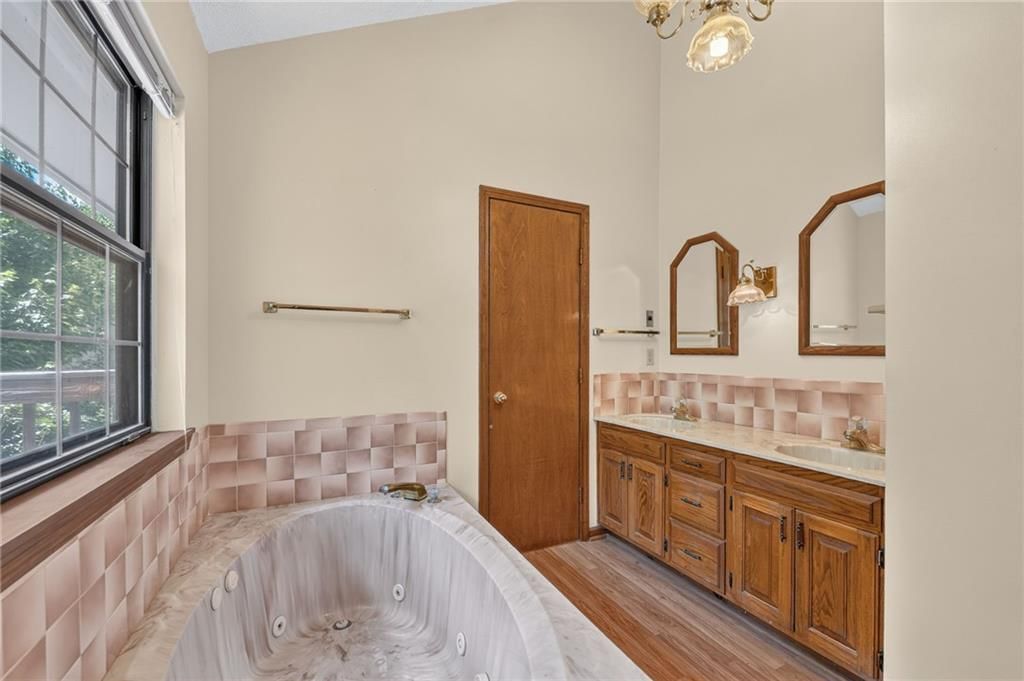
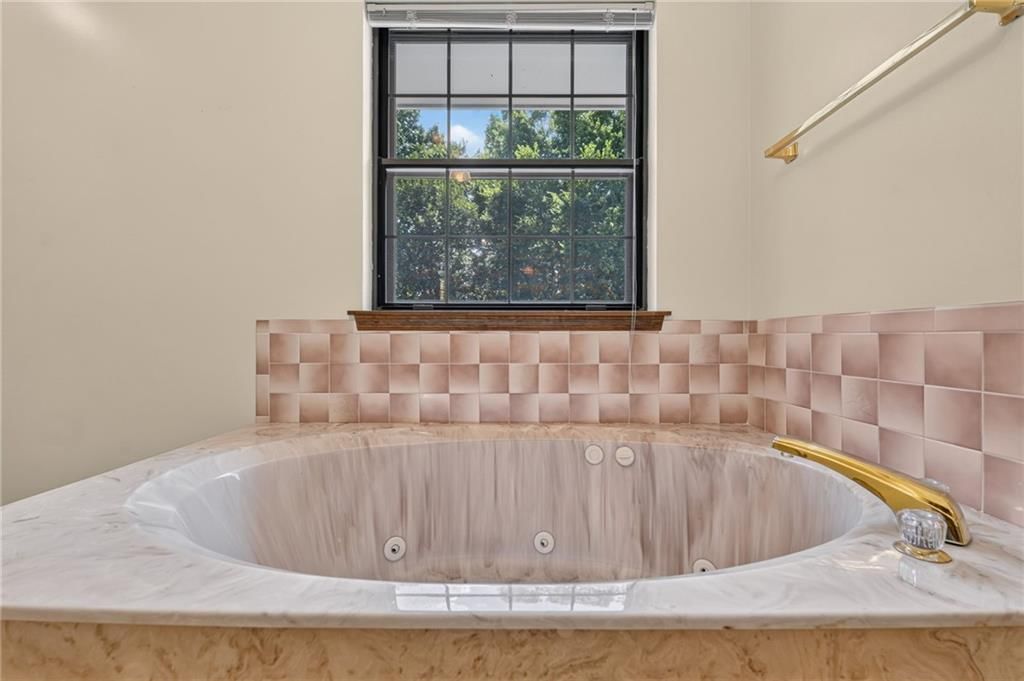
- Freestanding Tub
- Frameless Glass Shower
- Walk-in Shower
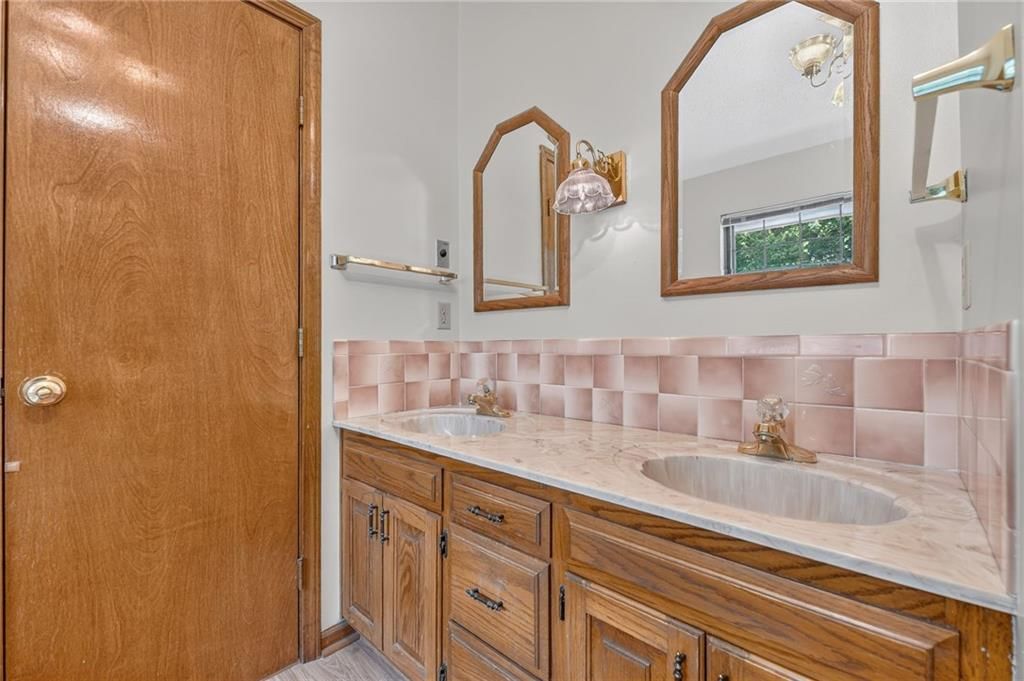
- Double Vanity
Interior
- Hardwood Floors
- Tile Floors
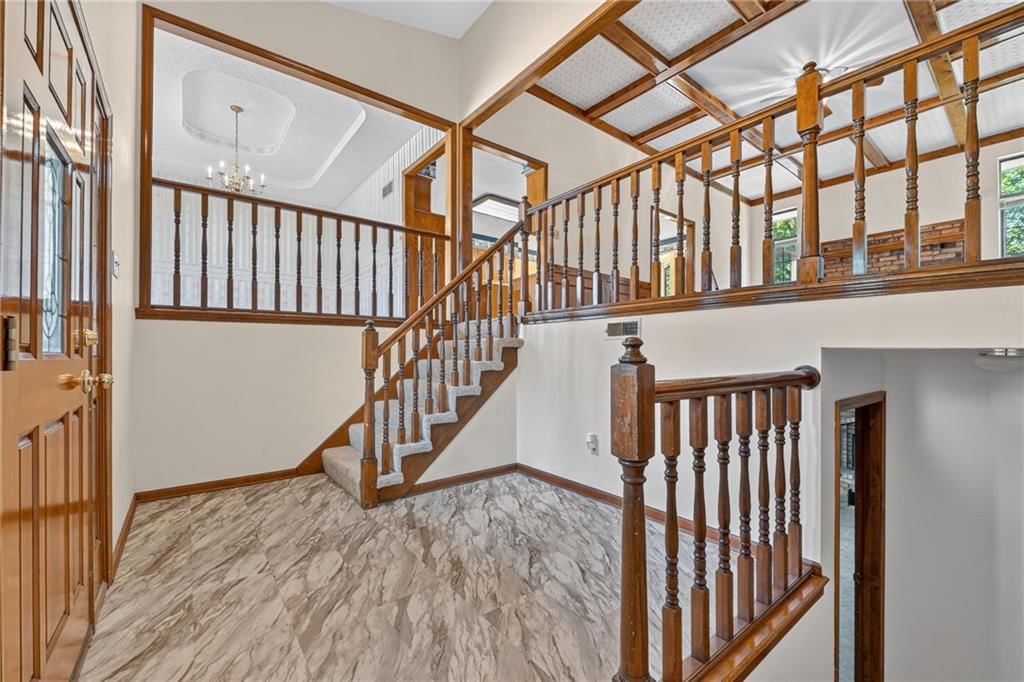
- Tall Ceilings
- Ceiling Beams
- Coffered or Tray Ceiling
- Accent Wall
- Shiplap / Paneling
- Exposed Brick
- Statement Lighting
- Floor-to-Ceiling Windows
Layout
- Finished Basement
- Walk-out Basement
- Bonus Room
- Workshop
Fireplace
- Fireplace
Garage & Parking
- Attached Garage
HOA and Amenities
No HOA on this home.
Nearby schools
GreatSchools rating
- 7Bridger Middle School
- 4Truman High School
- 7Blackburn Elementary School
Schools provided by the listing agent
- District: Independence
Price history
Tax
- Annual tax amount: $3,108 / yr
Property tax history
| Year | Property tax | Assessed value |
|---|---|---|
| 2025 | $3,108 | $49,500 |
| 2024 | $3,107 | $44,840 |
| 2023 | $3,036 | $44,840 |
| 2022 | $2,765 | $37,430 |
| 2021 | $2,764 | $37,430 |
| 2020 | $2,709 | $35,644 |
| 2019 | $2,665 | $35,644 |
| 2018 | $2,665 | $31,022 |
| 2017 | $2,500 | $31,022 |
| 2016 | $2,196 | $27,809 |
| 2014 | $2,094 | $26,999 |
| 2013 | $2,081 | $26,999 |
Listed by Keller Williams KC North
Listed Jun 7, 2026, 1:00 PM · Updated Jul 20, 2026, 1:02 PM · Source: Heartland MLS as distributed by MLS GRID · MLS #2624226
$315,000
Under Contract19019 E Ringo Circle, Independence, MO 64057
About this home
Discover the incredible value in this solid 3-bed, 2-bath split-entry home that has had the same owners for 37 years!! The main floor boasts a functional layout with a large family room with a woodburning fireplace. The kitchen hosts an eat-in kitchen, and just around the corner is a formal dining room. The three…
See this home in person
Connect with a local HouseLoop agent to show you this home and answer your questions.
Pick a date
Pick a time
Property Details
Interior
Bedrooms & bathrooms
- Bedrooms: 3
- Full bathrooms: 2
Heating
- Heating: Natural Gas
Cooling
- Cooling: Electric
Appliances
- Included: Cooktop, Dishwasher, Built-In Oven
- Laundry: Bedroom Level, In Hall
Features
- Features: Ceiling Fan(s), Kitchen Island, Stained Cabinets
- Flooring: Carpet, Vinyl
- Basement: Concrete, Daylight, Unfinished, Stubbed for Bath
- Fireplace features: Basement, Family Room
- Other rooms: Entry, Workshop
Interior area
- Finished area above ground: 2,776 sqft
- Total interior livable area: 2,776 sqft
Property
Parking
- Total spaces: 2
- Parking features: Basement, Garage Door Opener, Garage Faces Side
Lot
- Size: 0.51 Acres
- Features: Corner Lot, Wooded
- Patio & porch: Deck
Construction
Type & style
- Home type: Residential
- Architectural style: Single Family Residence
Materials
- Materials: Concrete, Lap Siding
Condition
- Year built: 1986
- Age: 31-40 Years
Utilities & green energy
- Water: Public
Highlights
Outdoor & Lot
- Deck
- Covered Patio
- Big Backyard
- Mature Trees
- Wooded Lot
- Corner Lot
Kitchen
- Kitchen Island
- Walk-in Pantry
Bathroom
- Freestanding Tub
- Frameless Glass Shower
- Walk-in Shower
- Double Vanity
Interior
- Hardwood Floors
- Tile Floors
- Tall Ceilings
- Ceiling Beams
- Coffered or Tray Ceiling
- Accent Wall
- Shiplap / Paneling
- Exposed Brick
- Statement Lighting
- Floor-to-Ceiling Windows
Layout
- Finished Basement
- Walk-out Basement
- Bonus Room
- Workshop
Fireplace
- Fireplace
Garage & Parking
- Attached Garage
HOA and Amenities
No HOA on this home.
Nearby schools
GreatSchools rating
- 7Bridger Middle School
- 4Truman High School
- 7Blackburn Elementary School
Schools provided by the listing agent
- District: Independence
Price history
Tax
- Annual tax amount: $3,108 / yr
Property tax history
| Year | Property tax | Assessed value |
|---|---|---|
| 2025 | $3,108 | $49,500 |
| 2024 | $3,107 | $44,840 |
| 2023 | $3,036 | $44,840 |
| 2022 | $2,765 | $37,430 |
| 2021 | $2,764 | $37,430 |
| 2020 | $2,709 | $35,644 |
| 2019 | $2,665 | $35,644 |
| 2018 | $2,665 | $31,022 |
| 2017 | $2,500 | $31,022 |
| 2016 | $2,196 | $27,809 |
| 2014 | $2,094 | $26,999 |
| 2013 | $2,081 | $26,999 |
Offer Insights
Choose an offer strength
$308,700 – $314,685
Listed by Keller Williams KC North
Listed Jun 7, 2026, 1:00 PM · Updated Jul 20, 2026, 1:02 PM · Source: Heartland MLS as distributed by MLS GRID · MLS #2624226