$200,000
6 bd · 3.5 ba · 1,849 sqftAbout this home
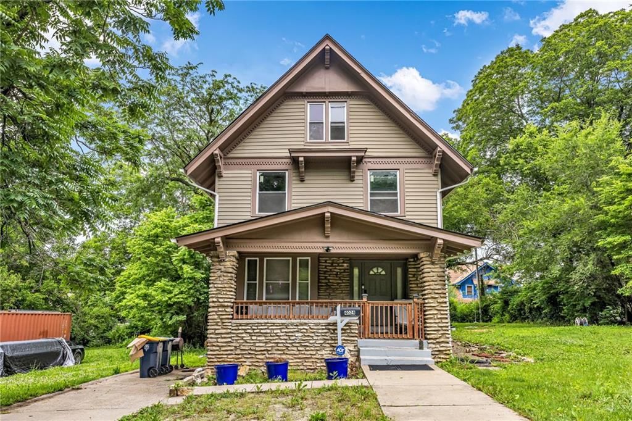
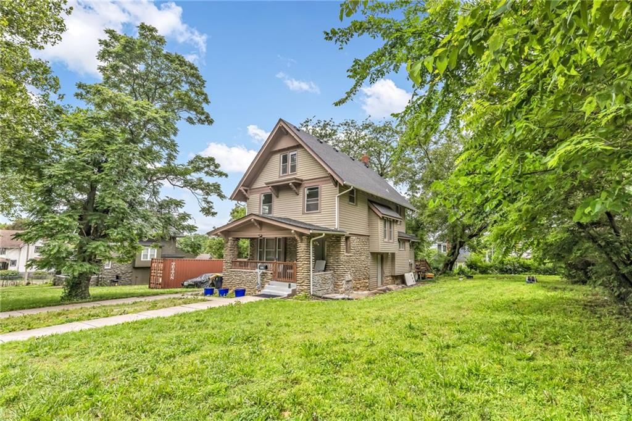
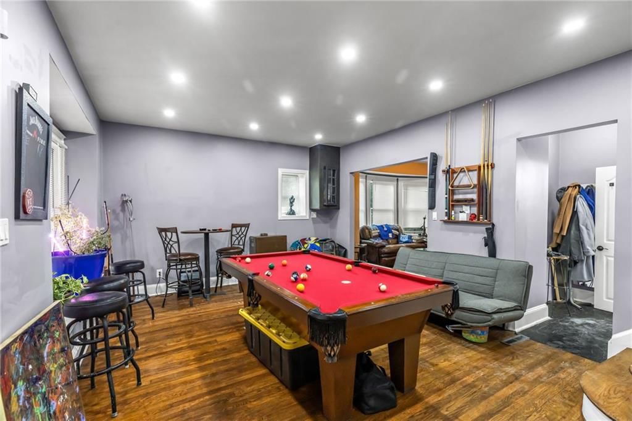
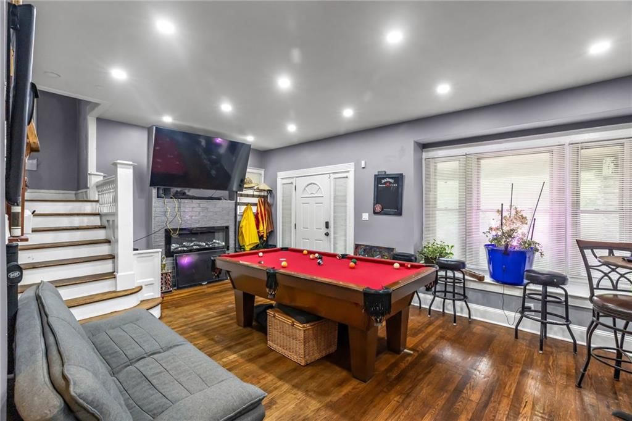
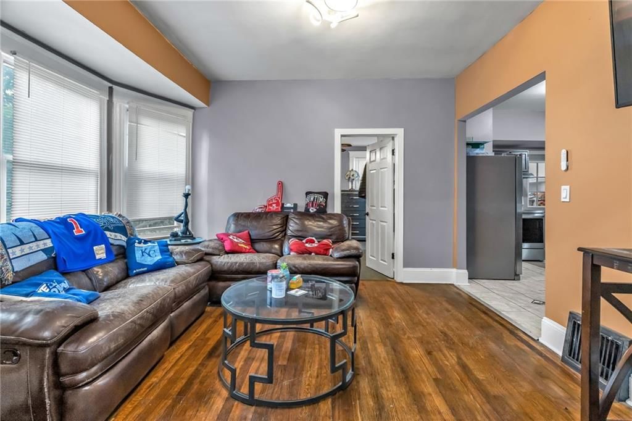
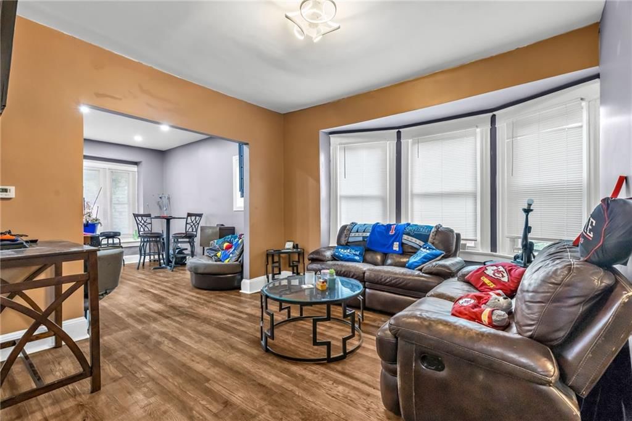
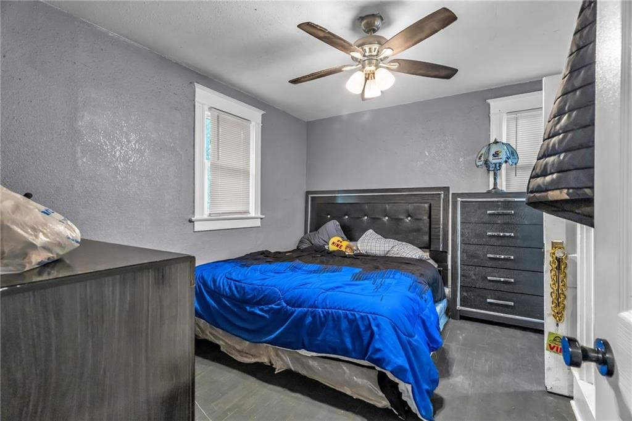
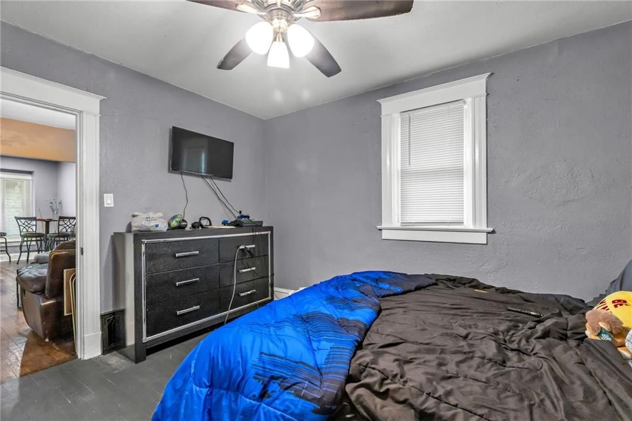
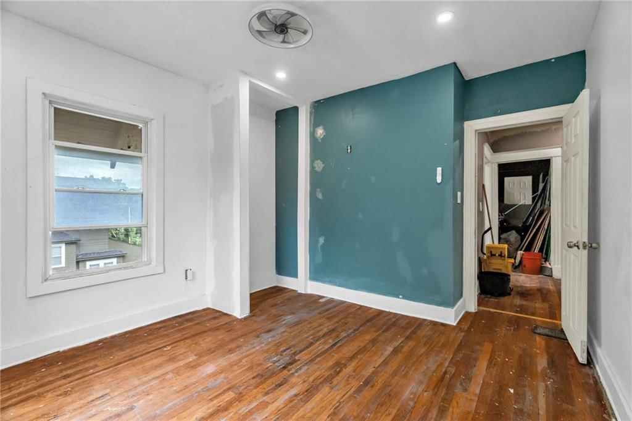
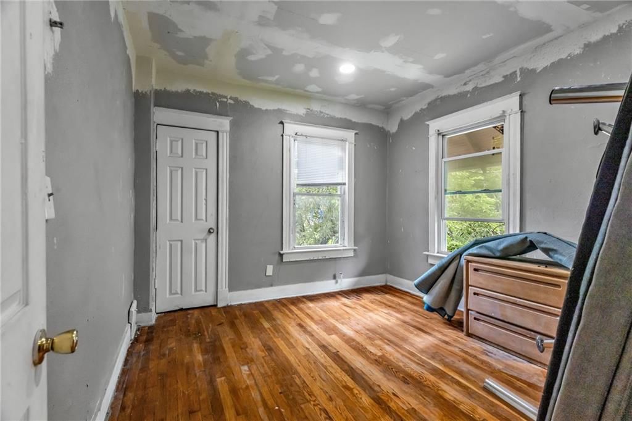
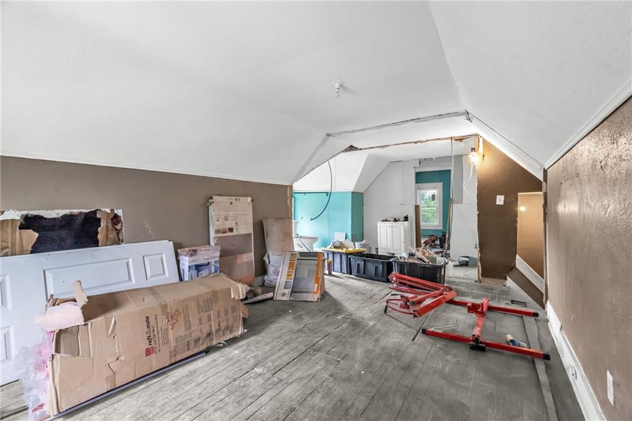
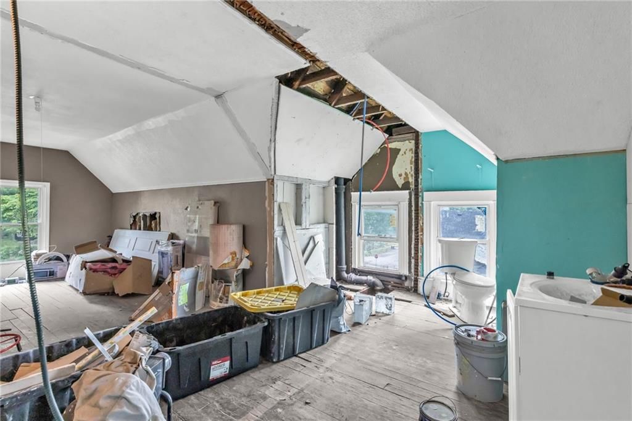
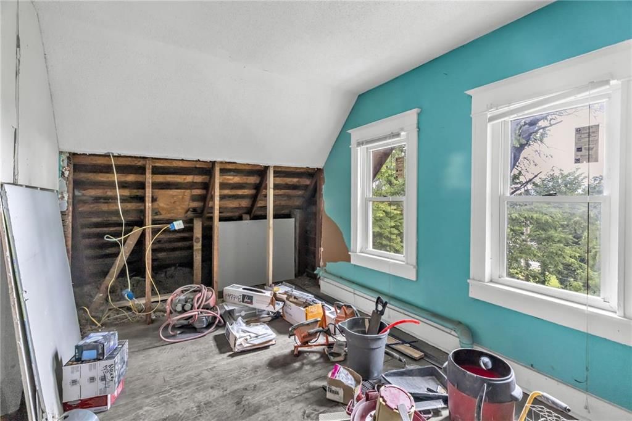
PRICE IMPROVEMENT Spacious 6-bedroom, 2.5-bath tri-level home offering over-sized living areas and incredible potential for an owner-occupant or investor. The functional floor plan provides multiple living spaces, generous bedroom sizes, and flexibility for large households, multigenerational living, or rental…
Offer Insights
Choose an offer strength
$166,000 – $169,800
Property Details
Interior
Bedrooms & bathrooms
- Bedrooms: 6
- Full bathrooms: 3
- 1/2 bathrooms: 1
Primary Bedroom
- Level: Main
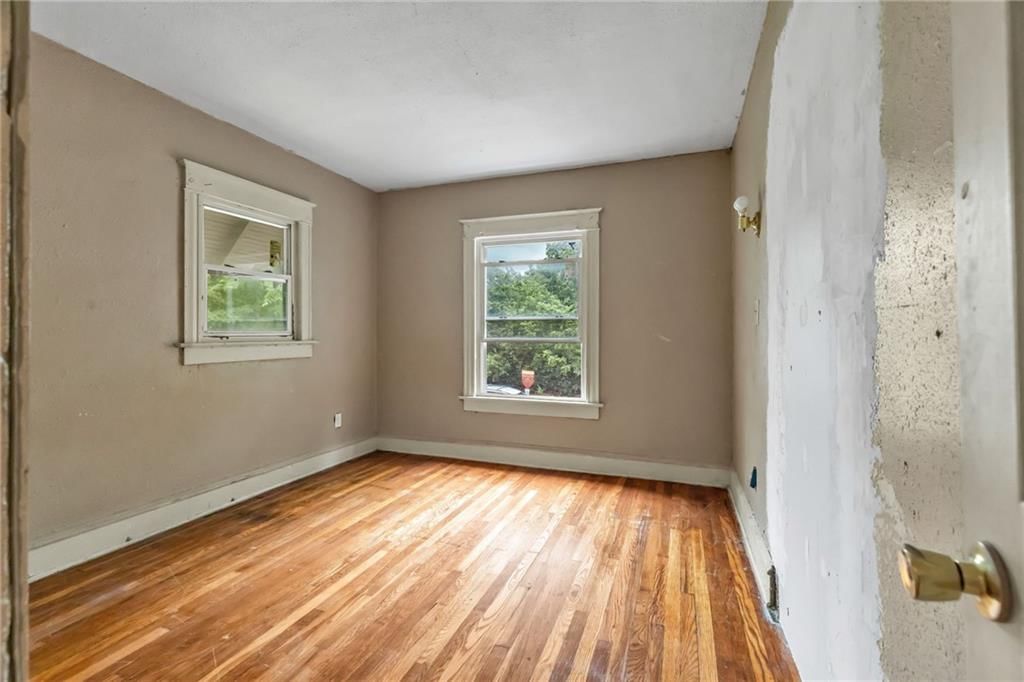
Bedroom 2
- Level: Second
- Dimensions: 10 × 12
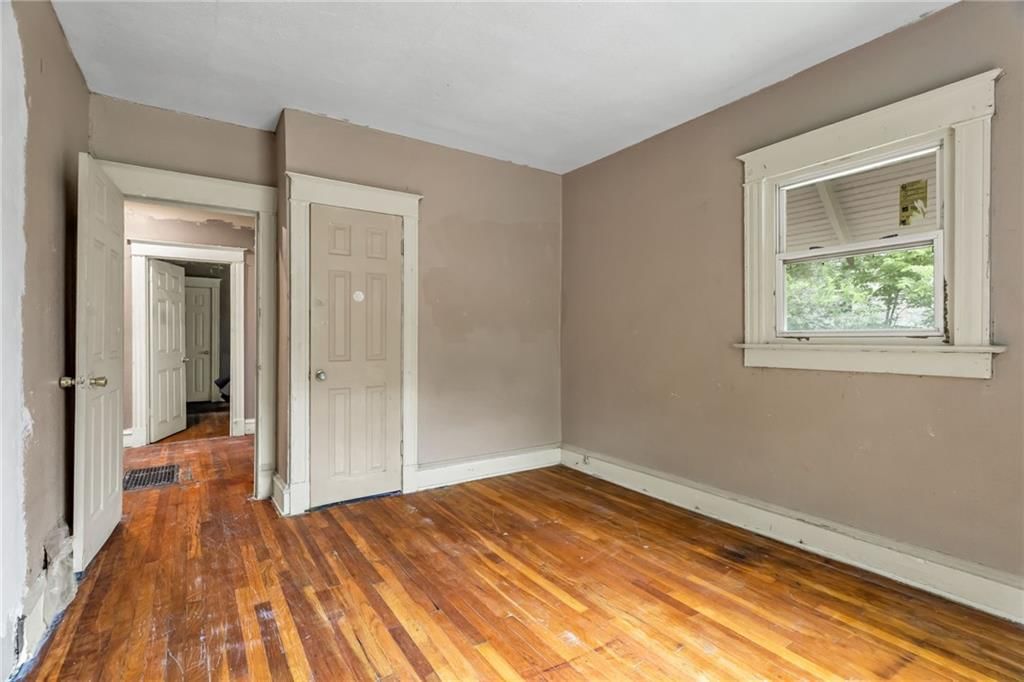
Bedroom 3
- Level: Second
- Dimensions: 10 × 12
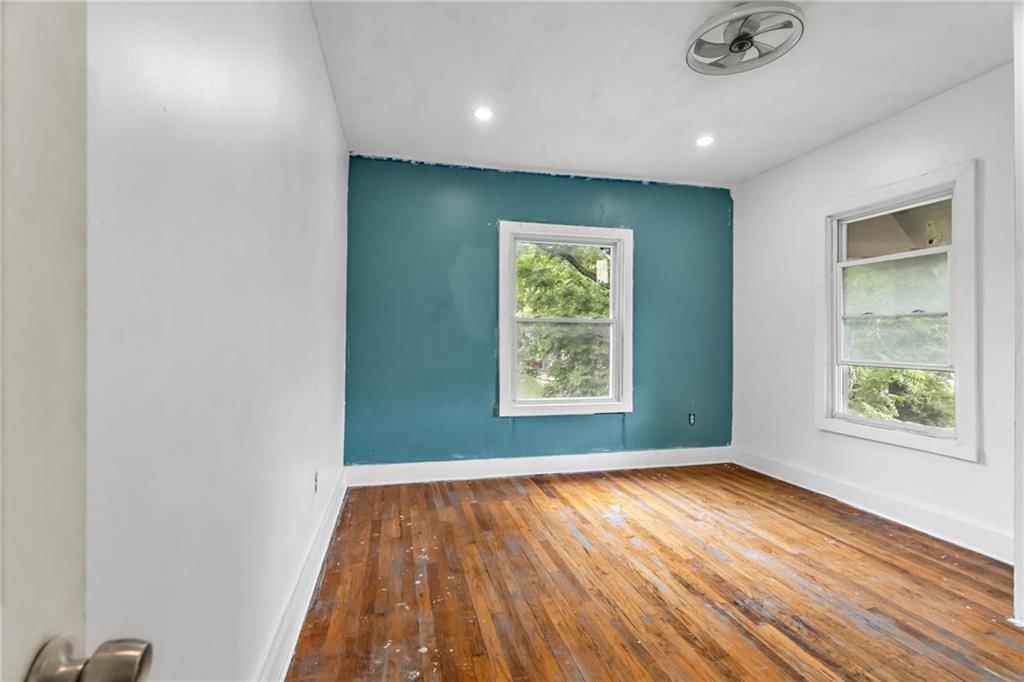
Bedroom 4
- Level: Second
- Dimensions: 9 × 11
Bedroom 5
- Level: Third
- Dimensions: 14 × 18
Bathroom 2
- Level: Second
- Dimensions: 10 × 7
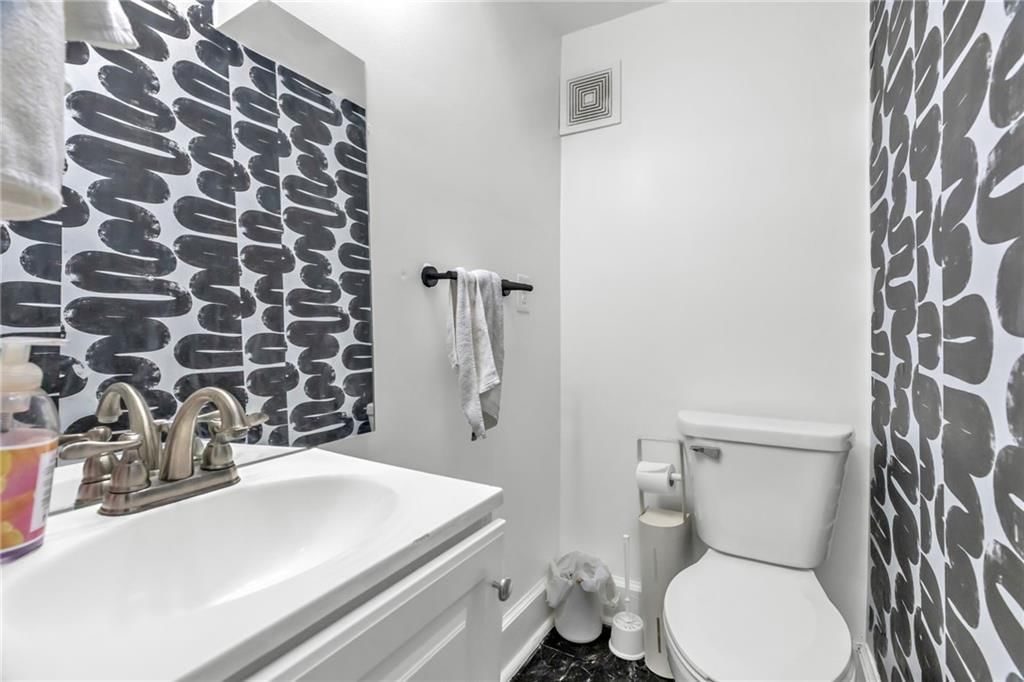
Half Bath
- Level: First
- Dimensions: 5 × 4
Bathroom 1
- Level: First
- Dimensions: 9 × 7
Bedroom 1
- Level: Main
- Dimensions: 10 × 14
Heating
- Heating: Natural Gas
Cooling
- Cooling: Window Unit(s)
Features
- Basement: Stone/Rock
Interior area
- Finished area above ground: 1,849 sqft
- Total interior livable area: 1,849 sqft
Property
Parking
- Parking features: Off Street
Lot
- Size: 0.10 Acres
Construction
Type & style
- Home type: Residential
- Architectural style: Single Family Residence
Materials
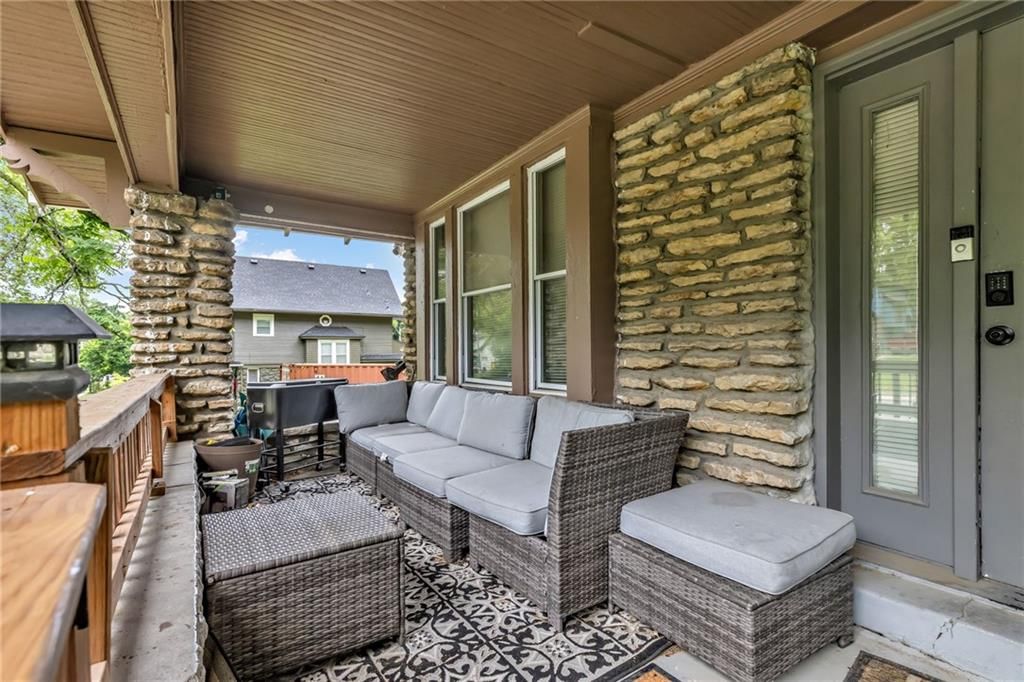
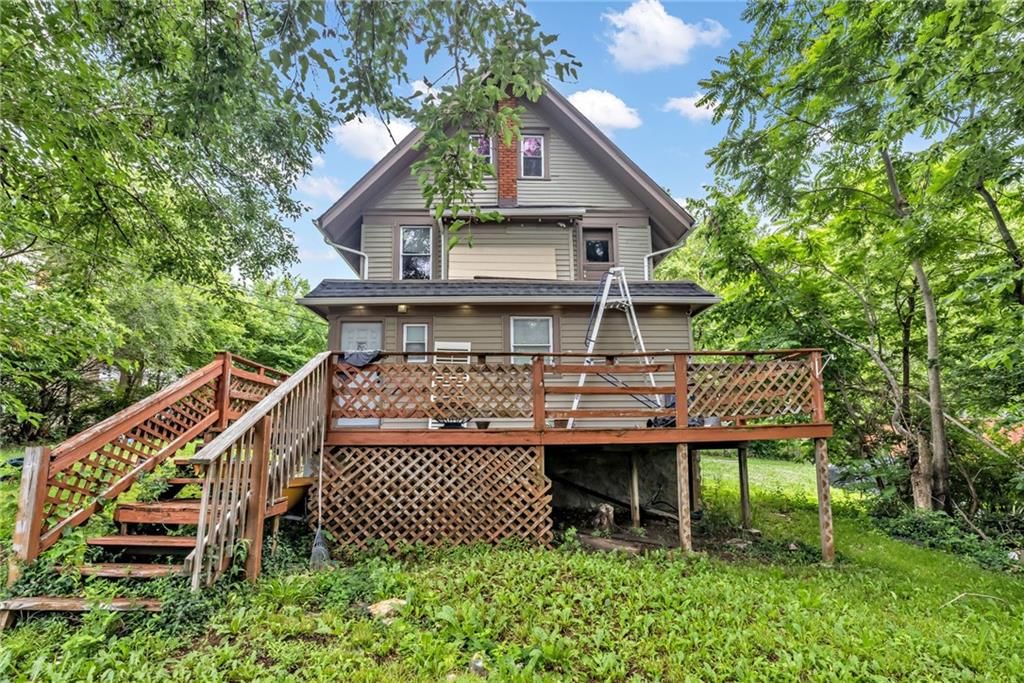
- Materials: Stone & Frame
Condition
- Year built: 1910
- Age: 101 Years/More
Utilities & green energy
- Sewer: Public Sewer
- Water: Public
Highlights
Outdoor & Lot
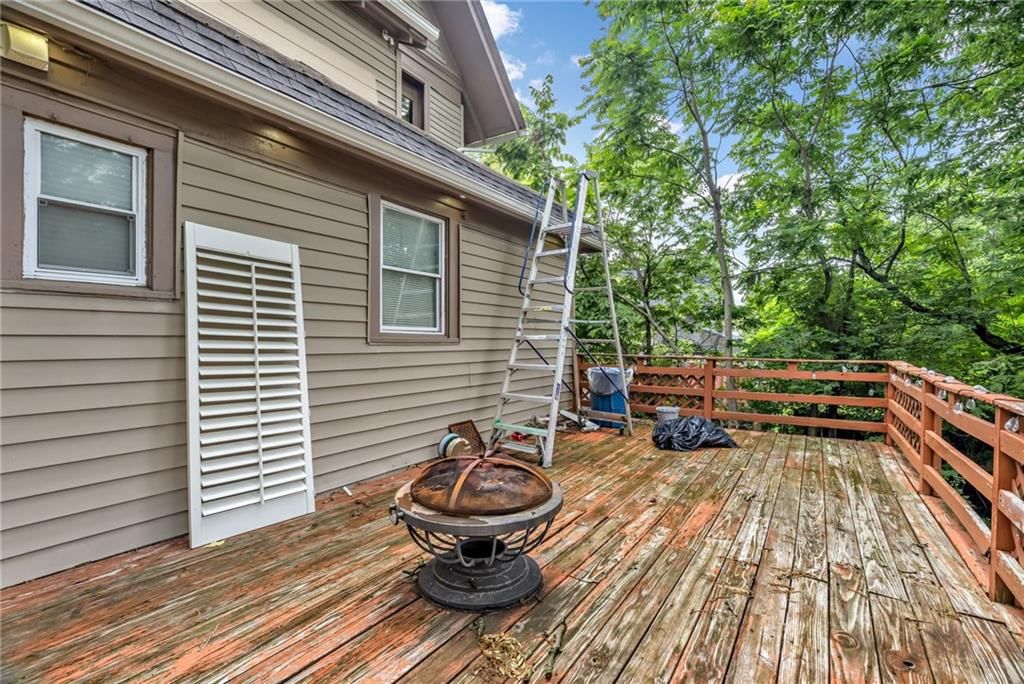
- Fire Pit
- Deck
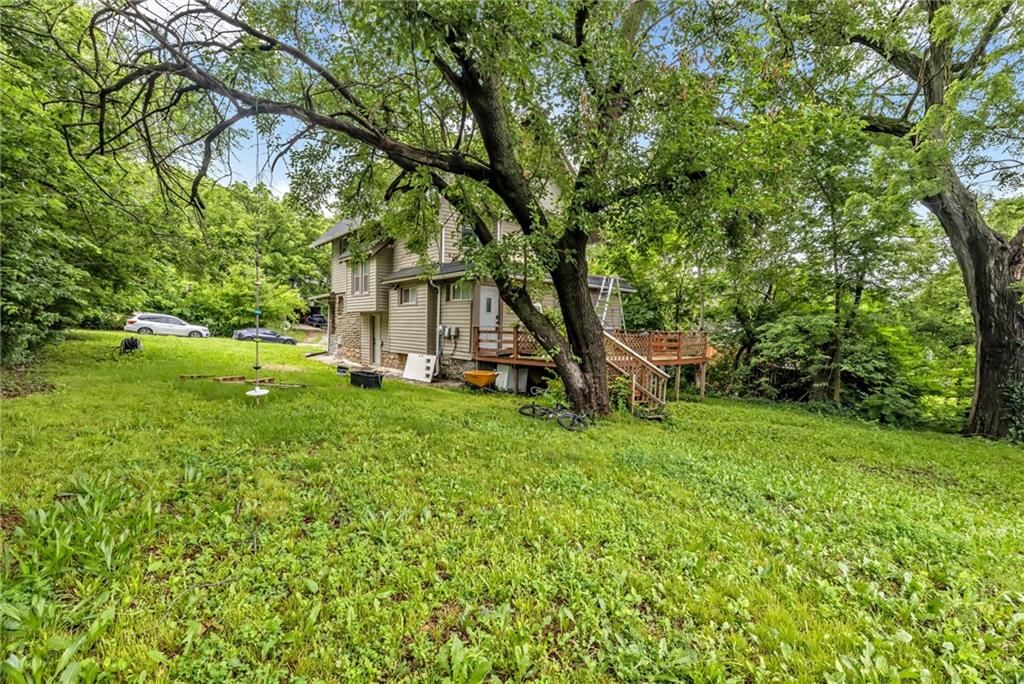
- Big Backyard
- Mature Trees
- Wooded Lot
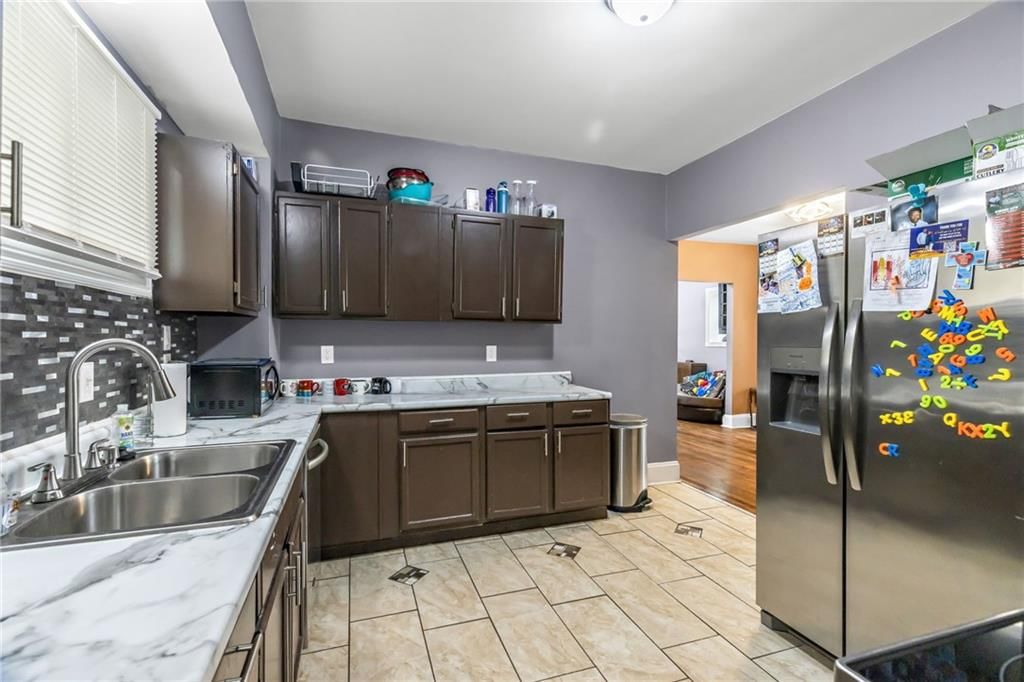
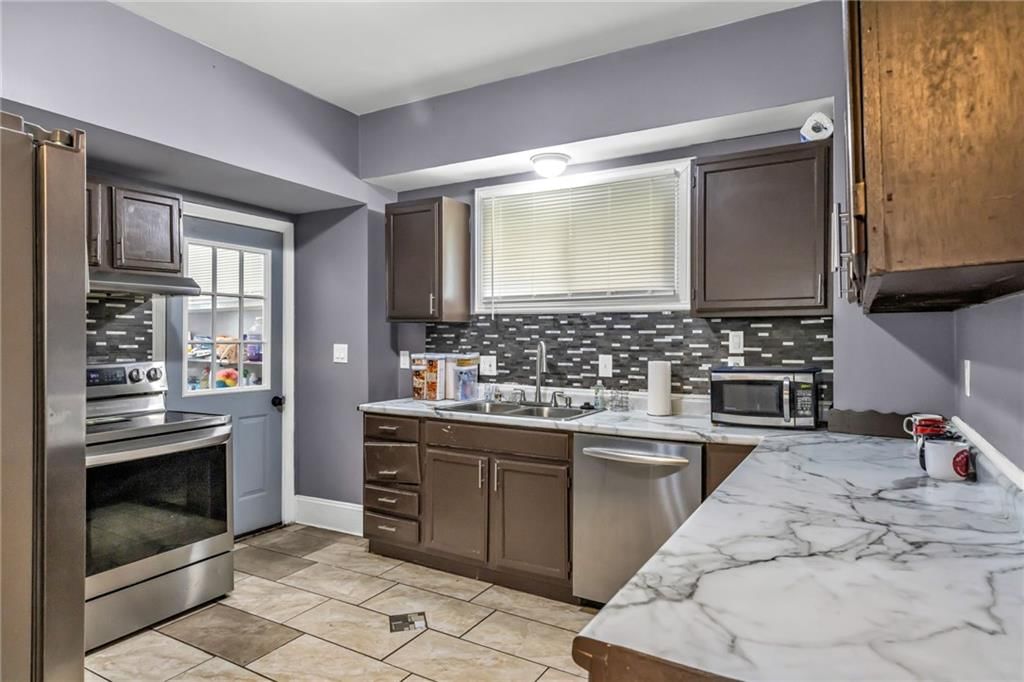
Kitchen
- Stainless Appliances
Bathroom
- Walk-in Shower
Interior
- Hardwood Floors
- Accent Wall
Fireplace
- Fireplace
HOA and Amenities
HOA
- Has HOA: Yes
Amenities
- Other
Nearby schools
GreatSchools rating
- 4M. L. King Elementary School
- 2Central Middle School
- 1Central High School
Schools provided by the listing agent
- District: Kansas City Mo
Price history
Tax
- Annual tax amount: $2,425 / yr
Property tax history
| Year | Property tax | Assessed value |
|---|---|---|
| 2025 | $2,425 | $28,908 |
| 2024 | $1,558 | $19,736 |
| 2023 | $1,543 | $19,736 |
| 2022 | $328 | $3,990 |
| 2021 | $327 | $3,990 |
| 2020 | $331 | $3,986 |
| 2019 | $324 | $3,986 |
| 2018 | $324 | $3,986 |
| 2017 | $331 | $3,986 |
| 2016 | $277 | $3,465 |
| 2014 | $279 | $3,465 |
| 2013 | $281 | $3,465 |
Listed by ReeceNichols - Lees Summit
Listed Jun 8, 2026, 12:50 PM · Updated Aug 6, 2026, 11:40 PM · Source: Heartland MLS as distributed by MLS GRID · MLS #2624218
$200,000
4024 Montgall Avenue, Kansas City, MO 64130
About this home
PRICE IMPROVEMENT Spacious 6-bedroom, 2.5-bath tri-level home offering over-sized living areas and incredible potential for an owner-occupant or investor. The functional floor plan provides multiple living spaces, generous bedroom sizes, and flexibility for large households, multigenerational living, or rental…
See this home in person
Connect with a local HouseLoop agent to show you this home and answer your questions.
Pick a date
Pick a time
Property Details
Interior
Bedrooms & bathrooms
- Bedrooms: 6
- Full bathrooms: 3
- 1/2 bathrooms: 1
Primary Bedroom
- Level: Main
Bedroom 2
- Level: Second
- Dimensions: 10 × 12
Bedroom 3
- Level: Second
- Dimensions: 10 × 12
Bedroom 4
- Level: Second
- Dimensions: 9 × 11
Bedroom 5
- Level: Third
- Dimensions: 14 × 18
Bathroom 2
- Level: Second
- Dimensions: 10 × 7
Half Bath
- Level: First
- Dimensions: 5 × 4
Bathroom 1
- Level: First
- Dimensions: 9 × 7
Bedroom 1
- Level: Main
- Dimensions: 10 × 14
Heating
- Heating: Natural Gas
Cooling
- Cooling: Window Unit(s)
Features
- Basement: Stone/Rock
Interior area
- Finished area above ground: 1,849 sqft
- Total interior livable area: 1,849 sqft
Property
Parking
- Parking features: Off Street
Lot
- Size: 0.10 Acres
Construction
Type & style
- Home type: Residential
- Architectural style: Single Family Residence
Materials
- Materials: Stone & Frame
Condition
- Year built: 1910
- Age: 101 Years/More
Utilities & green energy
- Sewer: Public Sewer
- Water: Public
Highlights
Outdoor & Lot
- Fire Pit
- Deck
- Big Backyard
- Mature Trees
- Wooded Lot
Kitchen
- Stainless Appliances
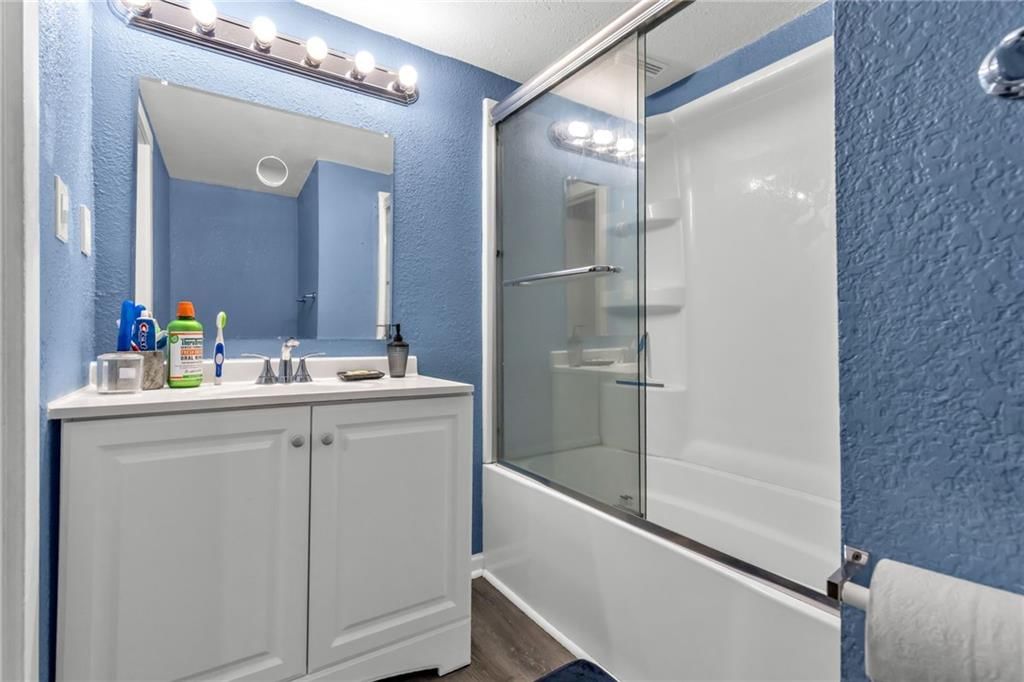
Bathroom
- Walk-in Shower
Interior
- Hardwood Floors
- Accent Wall
Fireplace
- Fireplace
HOA and Amenities
HOA
- Has HOA: Yes
Amenities
- Other
Nearby schools
GreatSchools rating
- 4M. L. King Elementary School
- 2Central Middle School
- 1Central High School
Schools provided by the listing agent
- District: Kansas City Mo
Price history
Tax
- Annual tax amount: $2,425 / yr
Property tax history
| Year | Property tax | Assessed value |
|---|---|---|
| 2025 | $2,425 | $28,908 |
| 2024 | $1,558 | $19,736 |
| 2023 | $1,543 | $19,736 |
| 2022 | $328 | $3,990 |
| 2021 | $327 | $3,990 |
| 2020 | $331 | $3,986 |
| 2019 | $324 | $3,986 |
| 2018 | $324 | $3,986 |
| 2017 | $331 | $3,986 |
| 2016 | $277 | $3,465 |
| 2014 | $279 | $3,465 |
| 2013 | $281 | $3,465 |
Offer Insights
Choose an offer strength
$166,000 – $169,800
Listed by ReeceNichols - Lees Summit
Listed Jun 8, 2026, 12:50 PM · Updated Aug 6, 2026, 11:40 PM · Source: Heartland MLS as distributed by MLS GRID · MLS #2624218