
$752,557
4 bd · 3 ba · 2,884 sqftAbout this home
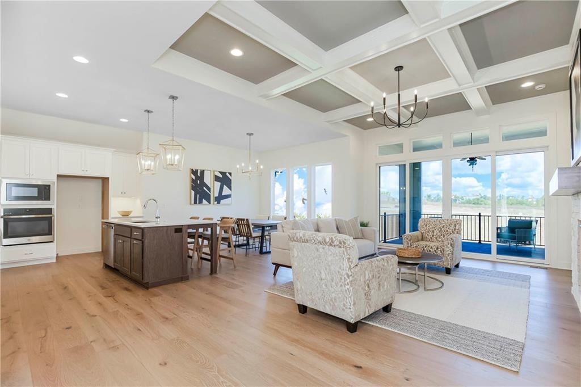
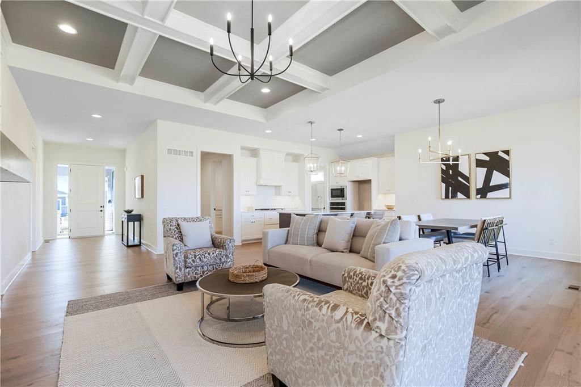
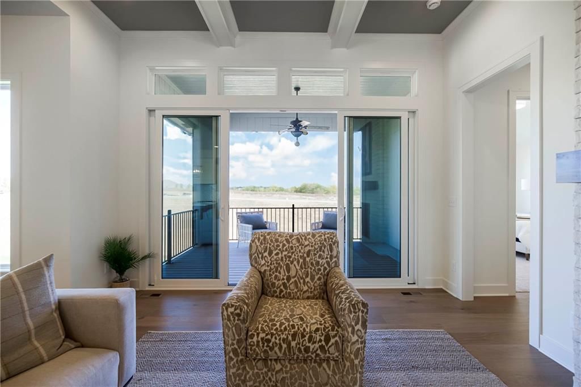
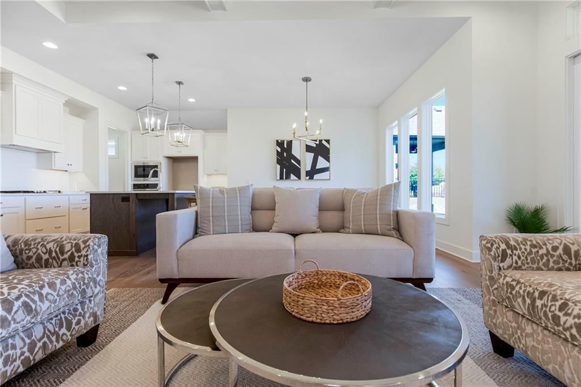
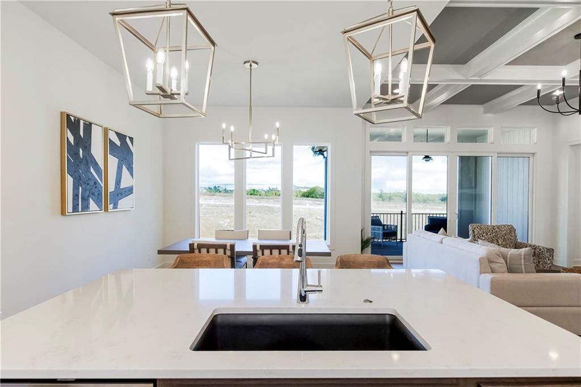
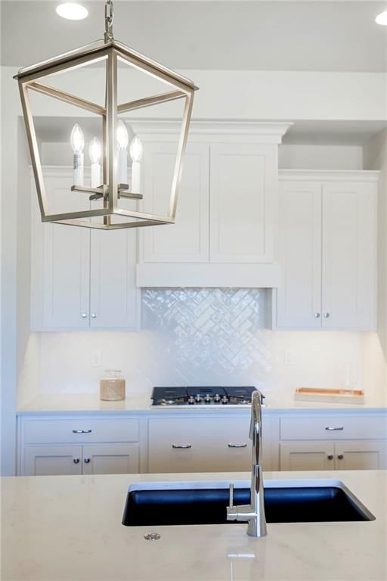
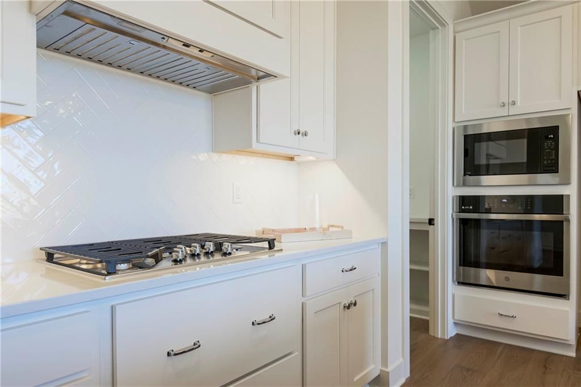
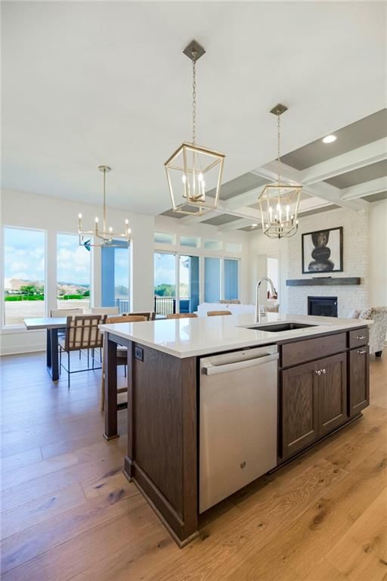
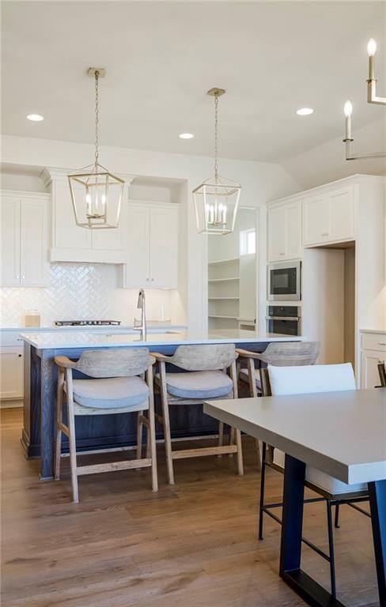
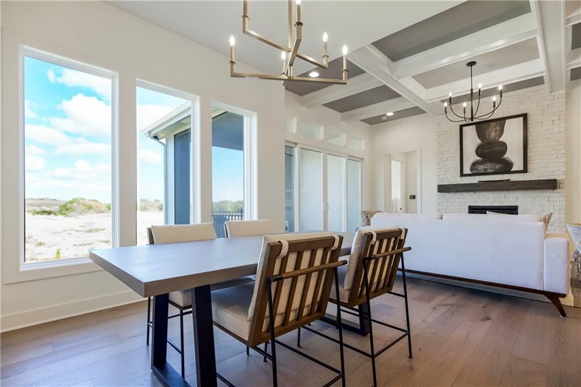
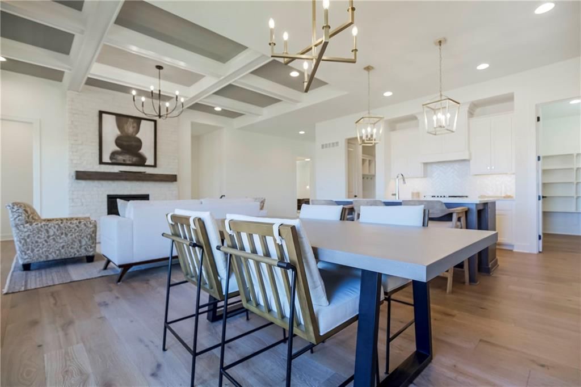
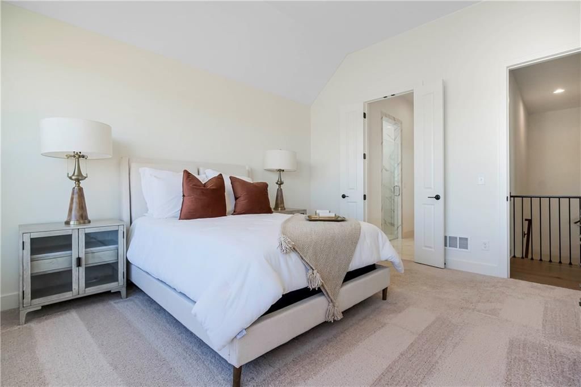
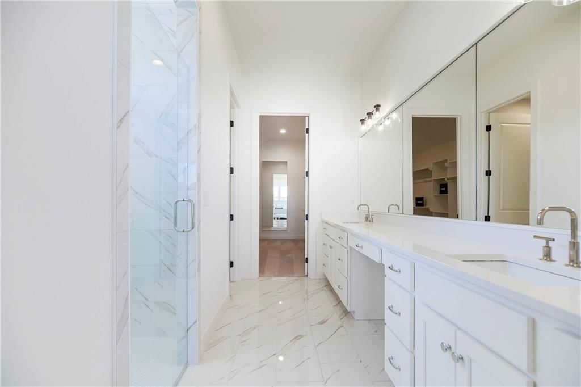
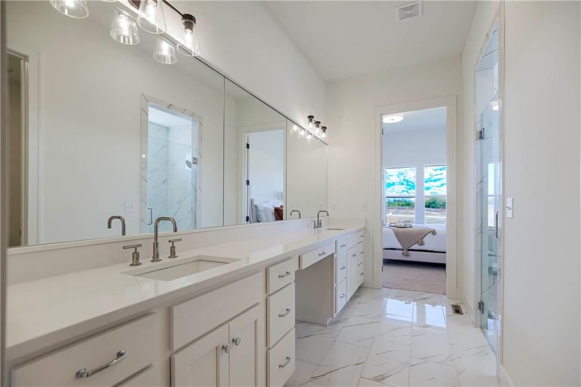
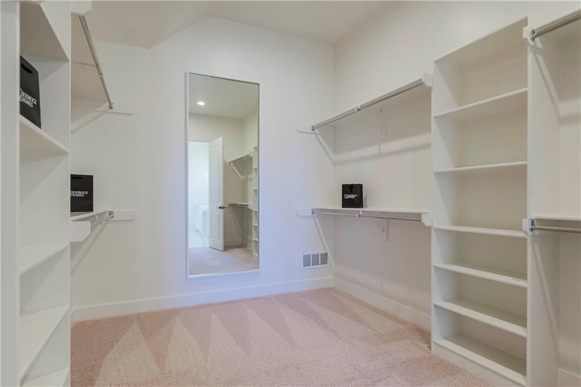
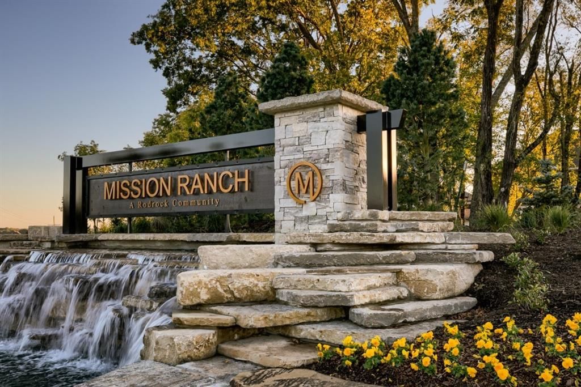
The Jackson Reverse Plan by Rodrock Homes under construction in Mission Ranch. Designer Selections have been completed and home will be finished for end of 2026 move in. Daylight home site. Sliding Glass Doors open to cover deck. Primary Suite is located on main floor, featuring a spacious bathroom, huge closet.…
Offer Insights
Choose an offer strength
$752,557 – $766,856
Property Details
Interior
Bedrooms & bathrooms
- Bedrooms: 4
- Full bathrooms: 3
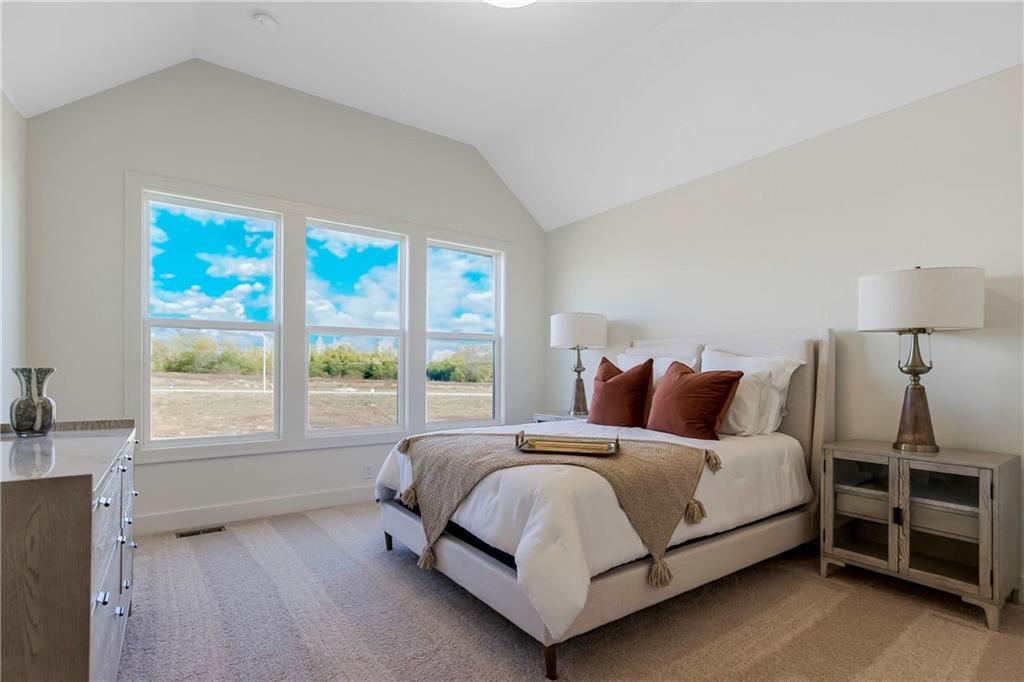
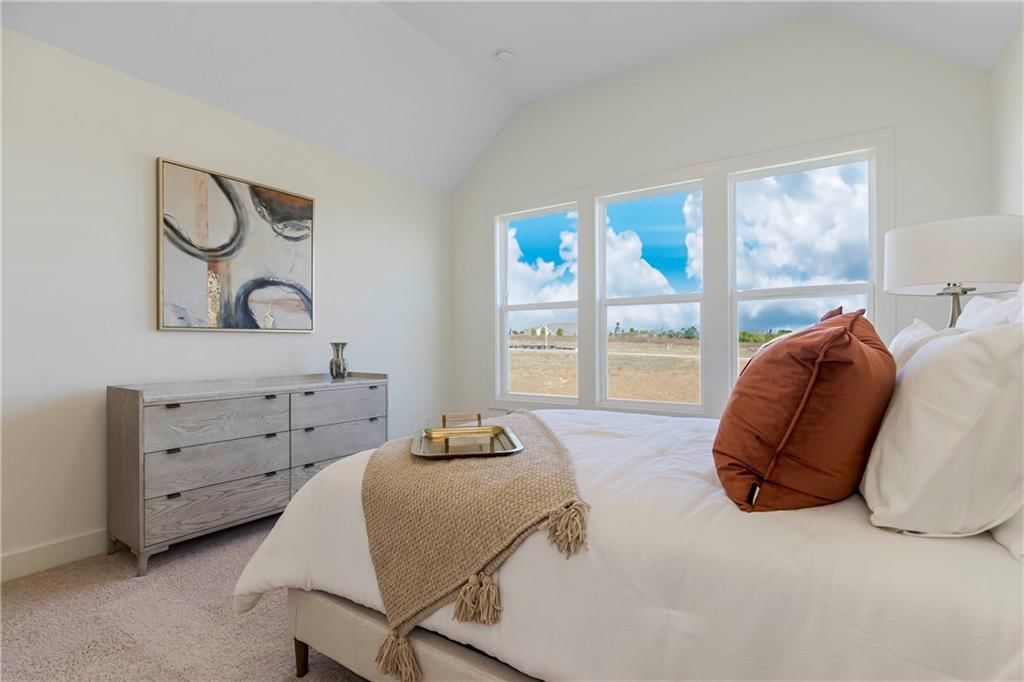
Primary Bedroom
- Level: Main
- Dimensions: 15 × 14
Primary Bathroom
- Level: Main
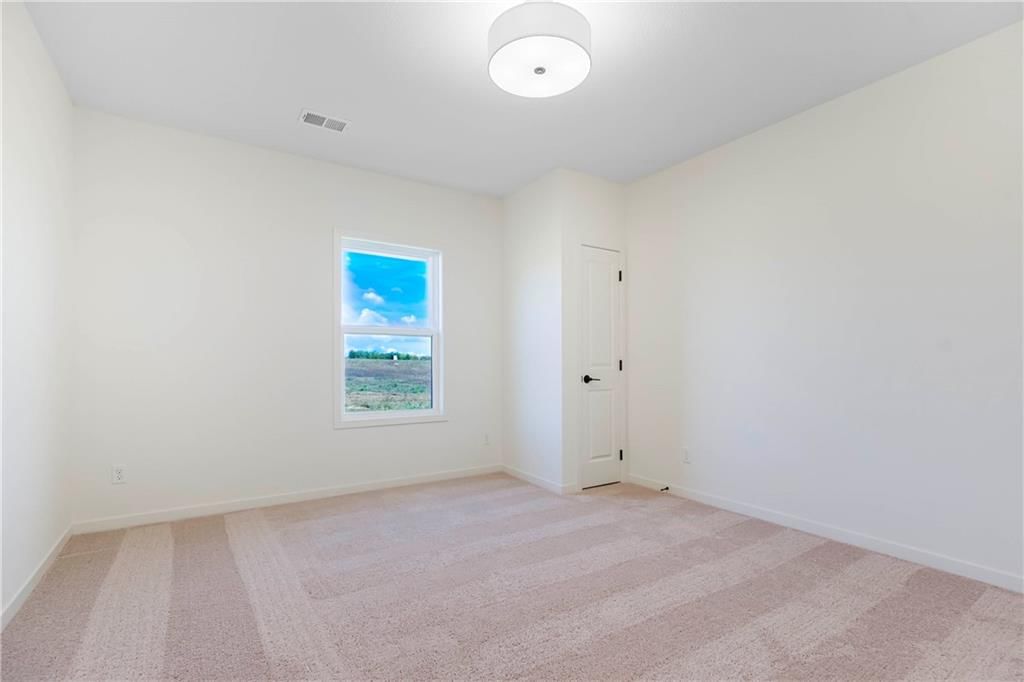
Bedroom 2
- Level: Main
- Dimensions: 12 × 12
Bedroom 3
- Level: Lower
- Dimensions: 15 × 14
Bedroom 4
- Level: Lower
- Dimensions: 13 × 12
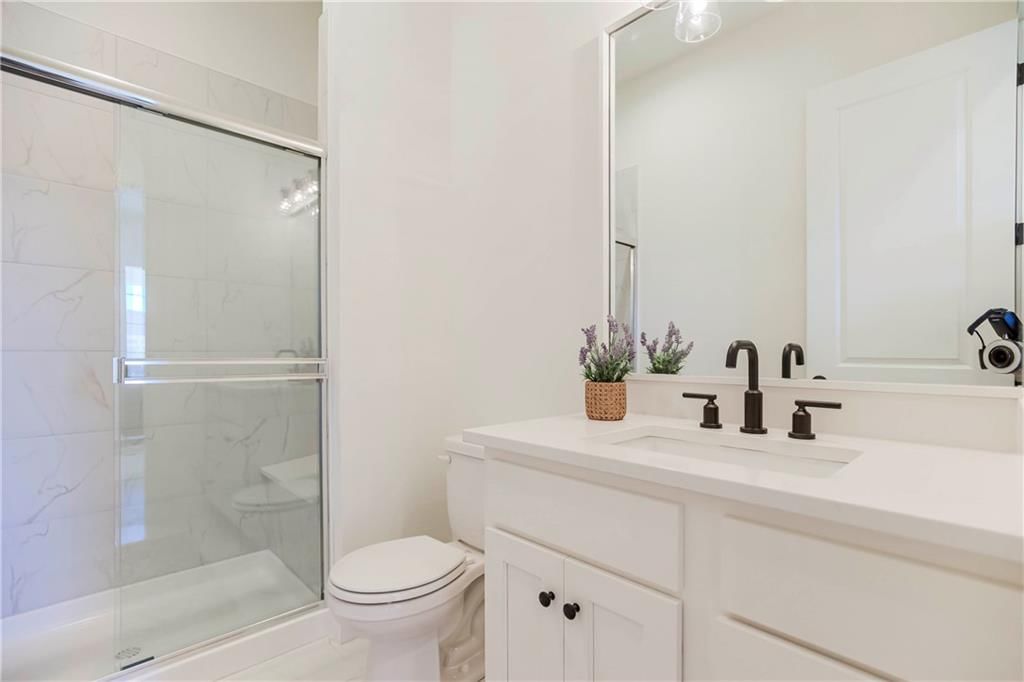
Bathroom 2
- Level: Main
Bathroom 3
- Level: Lower
Great Room
- Level: Main
- Dimensions: 19 × 14
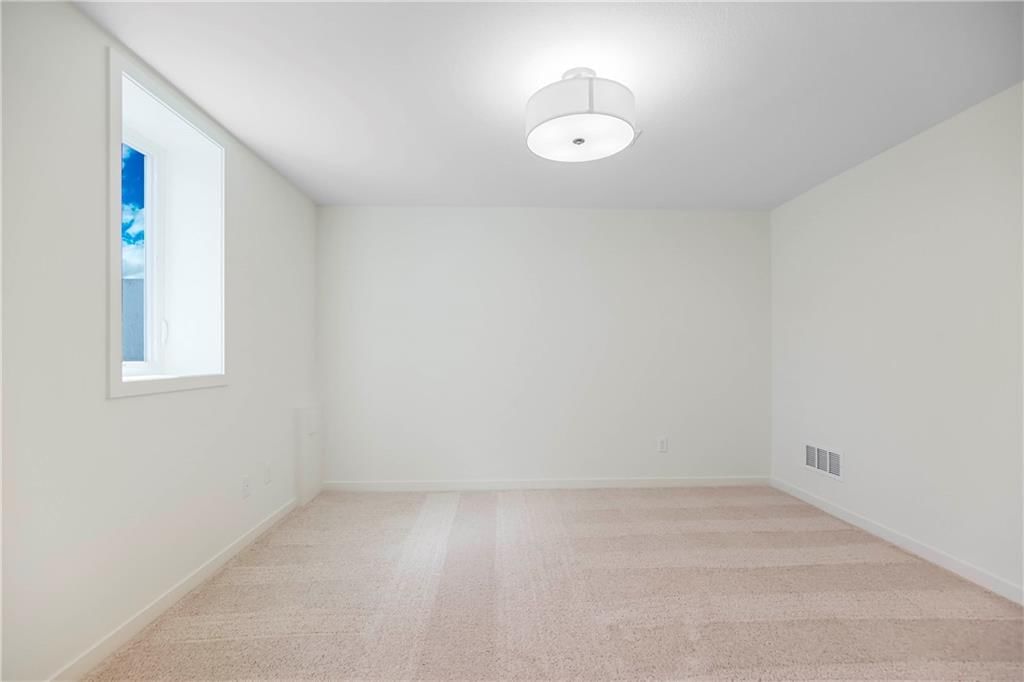
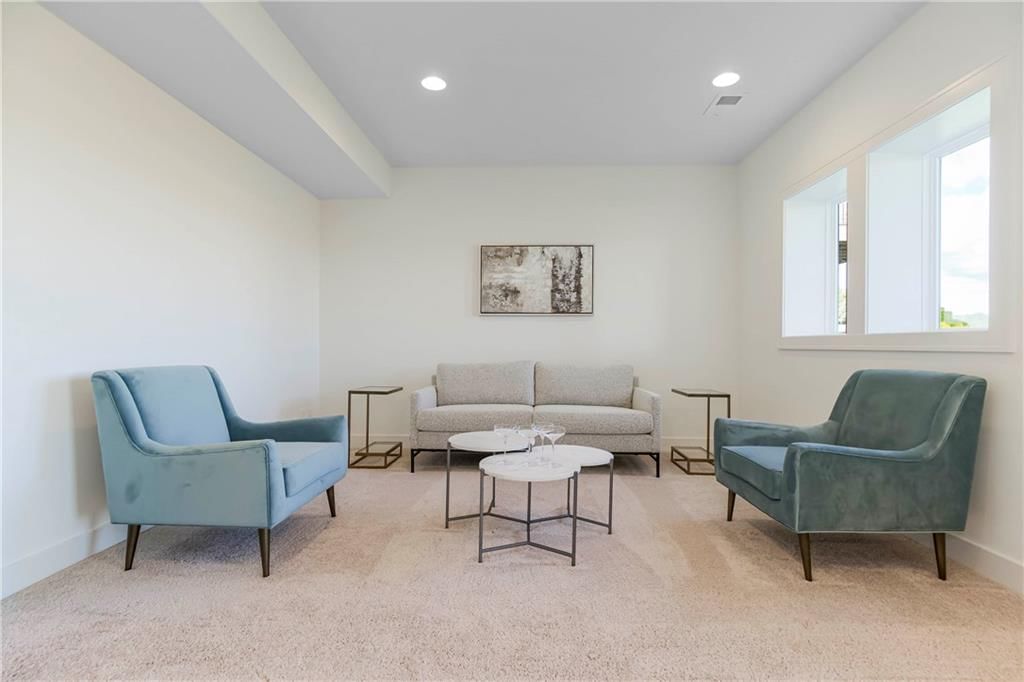
Family Room
- Level: Lower
- Dimensions: 13 × 28
Kitchen
- Level: Main
- Dimensions: 21 × 12
Heating
- Heating: Forced Air
Cooling
- Cooling: Electric
Appliances
- Included: Cooktop, Dishwasher, Disposal, Exhaust Fan, Humidifier, Microwave, Built-In Oven
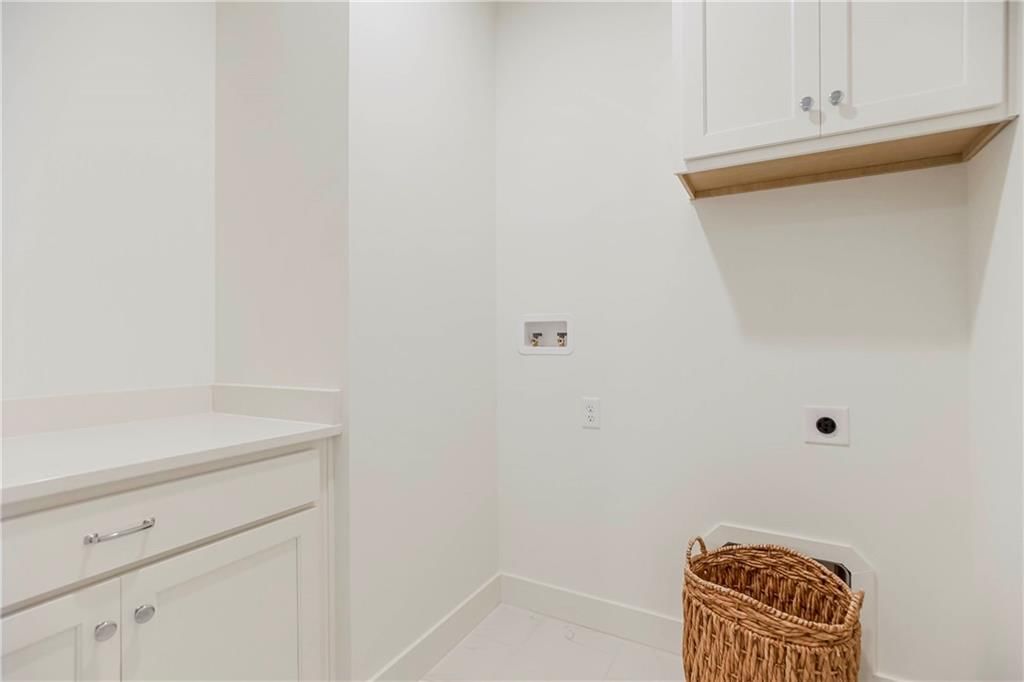
- Laundry: Laundry Room, Main Level
Features
- Features: Custom Cabinets, Kitchen Island, Painted Cabinets, Pantry, Smart Thermostat, Stained Cabinets, Vaulted Ceiling(s), Walk-In Closet(s)
- Flooring: Carpet, Tile, Wood
- Basement: Basement BR, Daylight, Finished, Sump Pump
- Fireplace features: Gas, Great Room
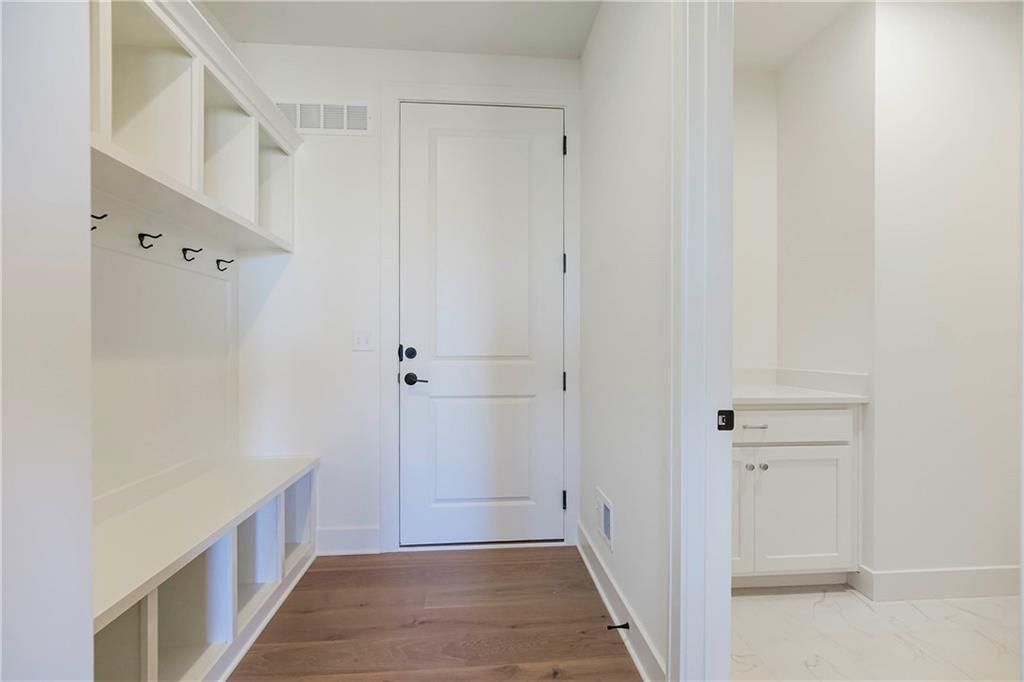
- Other rooms: Main Floor BR, Main Floor Primary Bedroom, Mud Room
Interior area
- Finished area above ground: 2,884 sqft
- Total interior livable area: 2,884 sqft
Property
Parking
- Total spaces: 2
- Parking features: Attached, Garage Door Opener, Garage Faces Front
Lot
- Size: 0.18 Acres
- Features: City Lot, Sprinkler-In Ground
- Patio & porch: Deck- Covered
Construction
Type & style
- Home type: Residential
- Architectural style: Villa
Materials
- Materials: Stone Veneer, Stucco & Frame, Wood Siding
Condition
- Year built: 2026
- Age: 2 Years/Less
Utilities & green energy
- Sewer: Public Sewer
- Water: Public
Highlights
Outdoor & Lot
- Covered Patio
- Sprinkler System
Kitchen
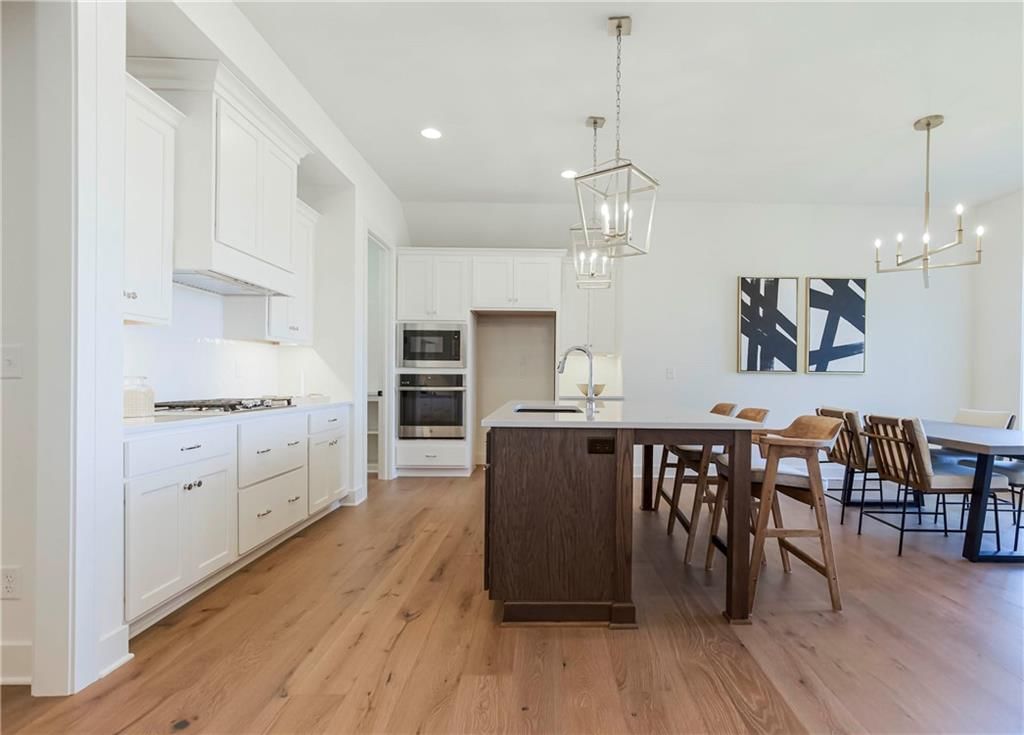
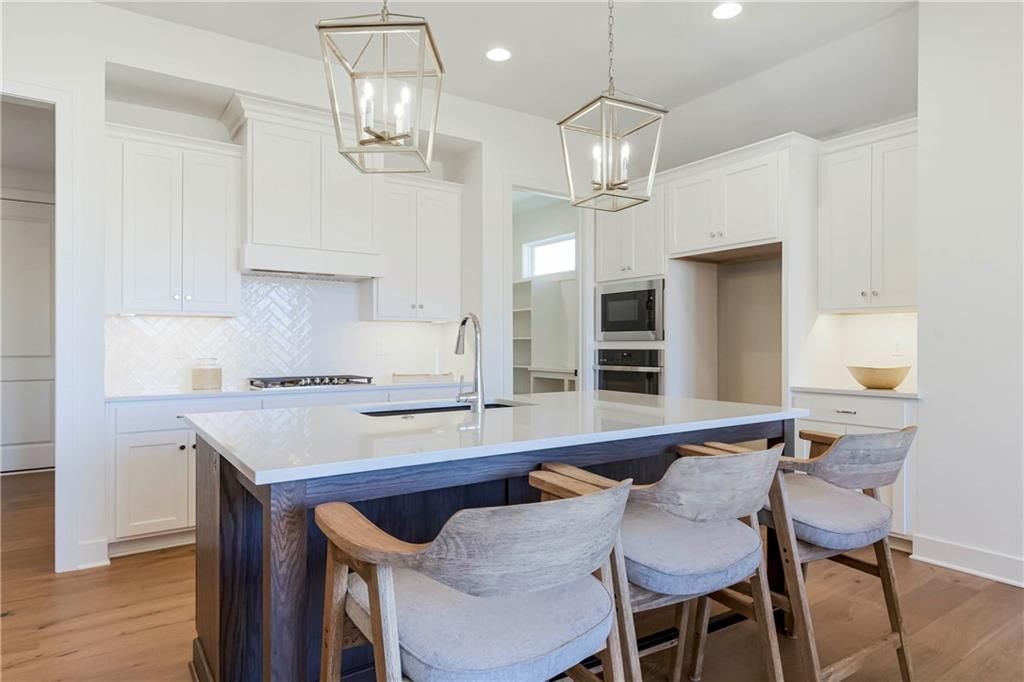
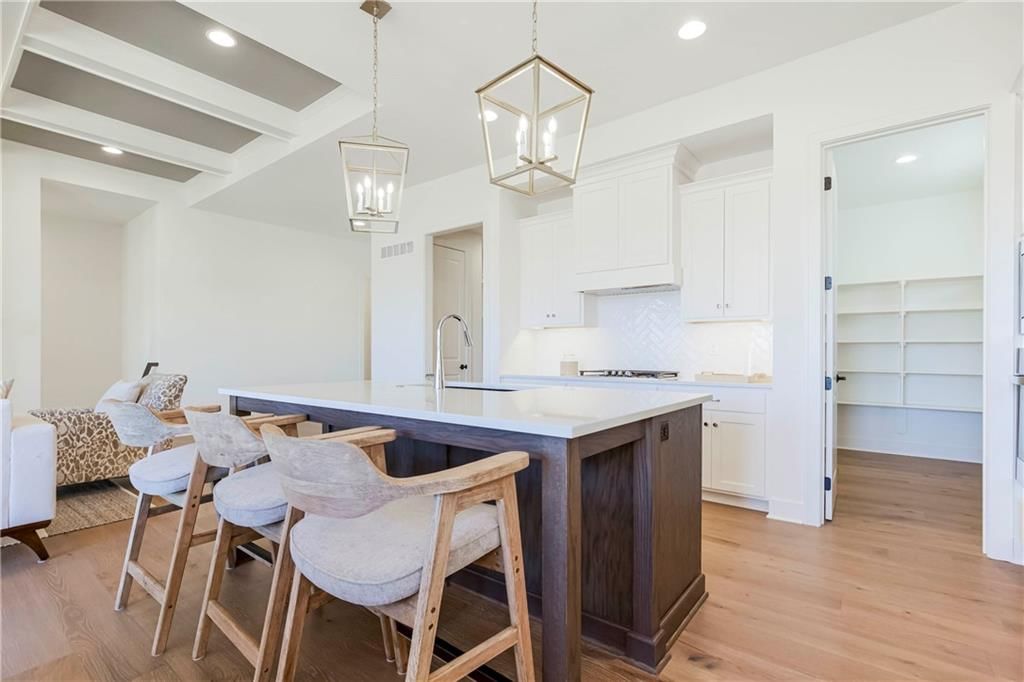
- Kitchen Island
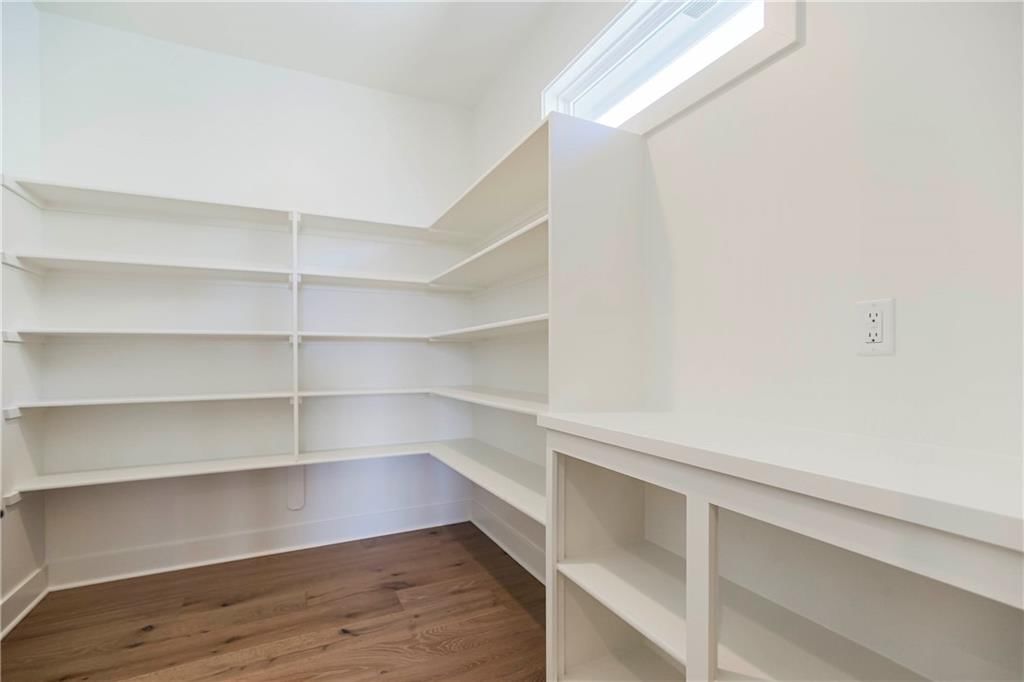
- Walk-in Pantry
- White Kitchen
- Double Oven
- Gas Range
- Stainless Appliances
Bathroom
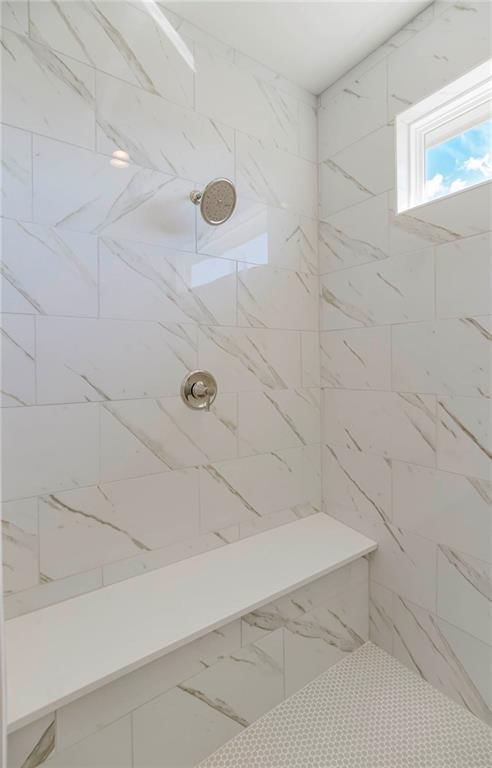
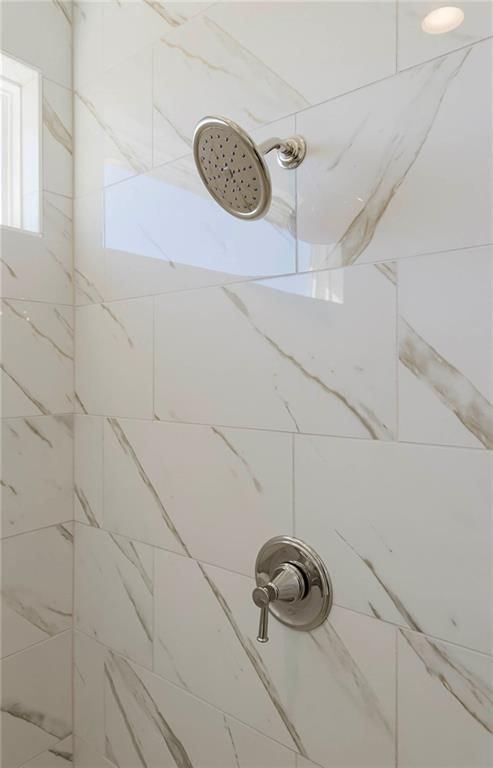
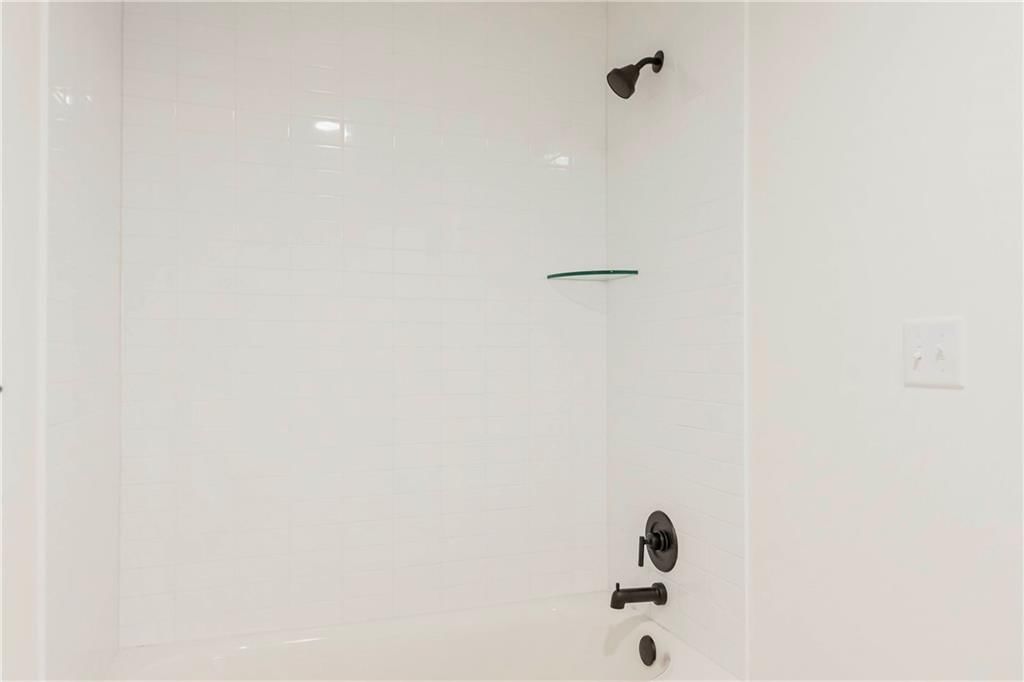
- Frameless Glass Shower
- Walk-in Shower
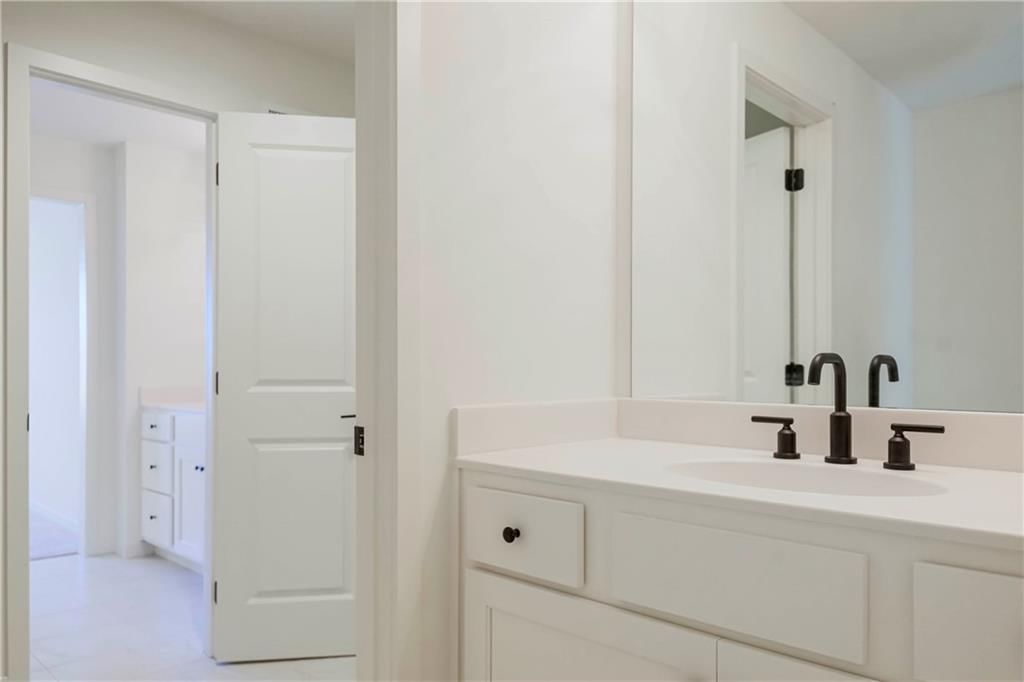
- Double Vanity
Interior
- Hardwood Floors
- Tile Floors
- Tall Ceilings
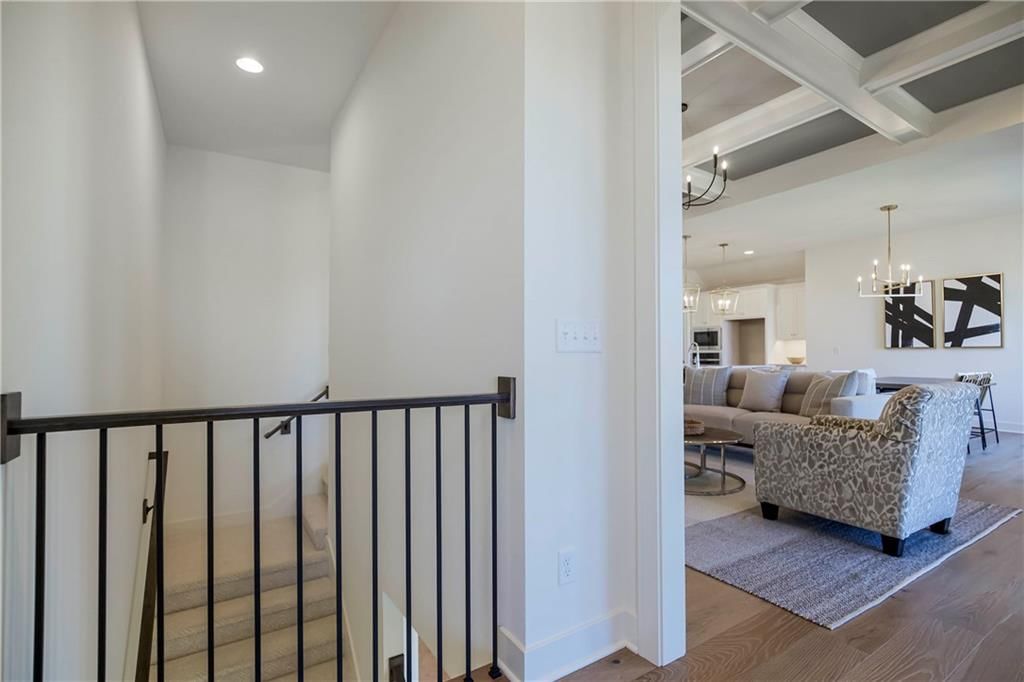
- Coffered or Tray Ceiling
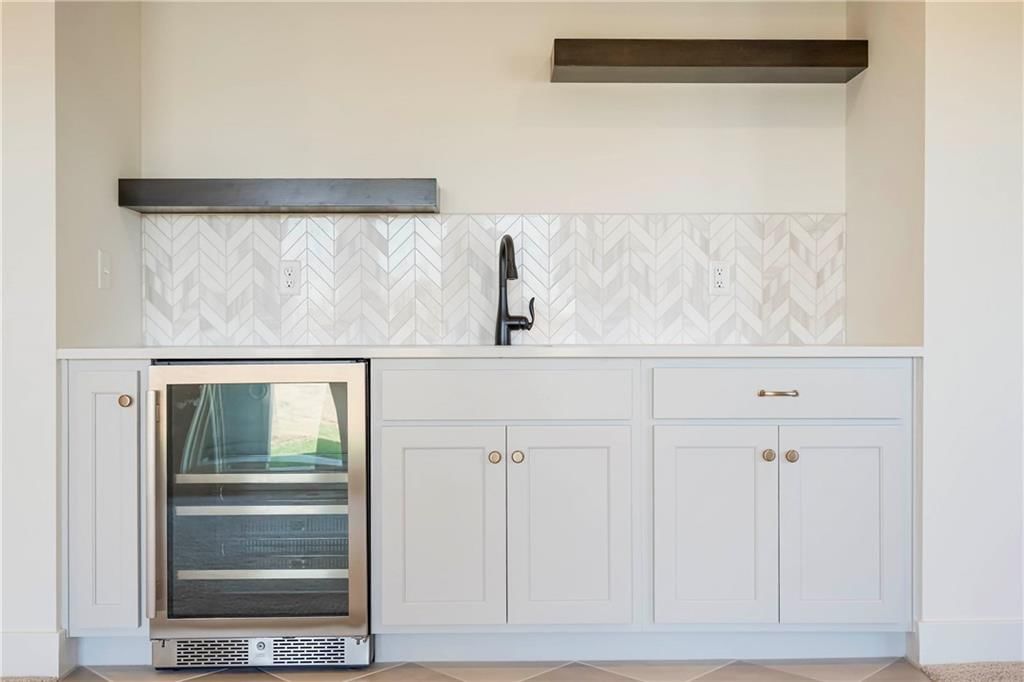
- Wet Bar
- Smart Thermostat
- Statement Lighting
Layout
- Main Floor Primary
- Finished Basement
- Walk-out Basement
- In-law Suite
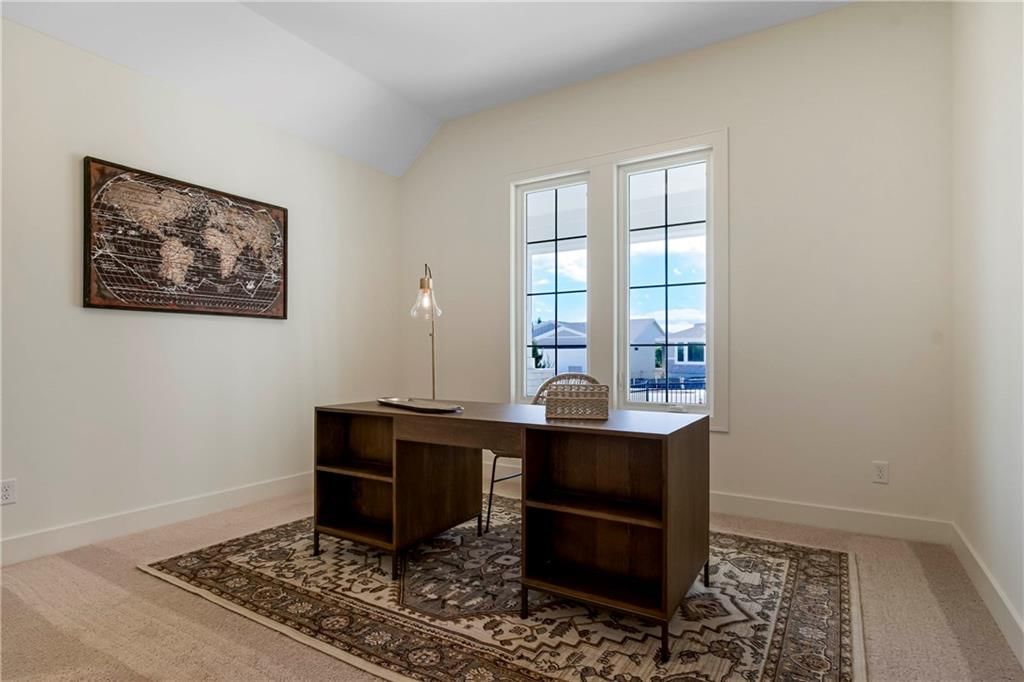
- Home Office
- Mudroom
Fireplace
- Fireplace
- Gas Fireplace
Garage & Parking
- Attached Garage
HOA and Amenities
HOA
- Has HOA: Yes
- Fee: $284 /month
Amenities
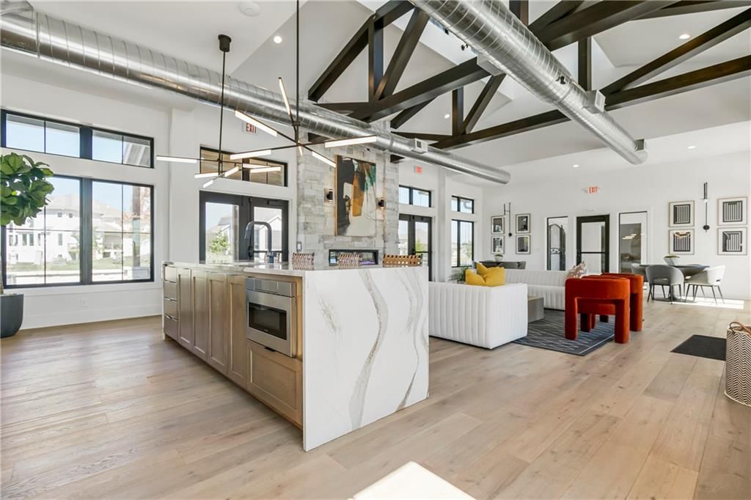
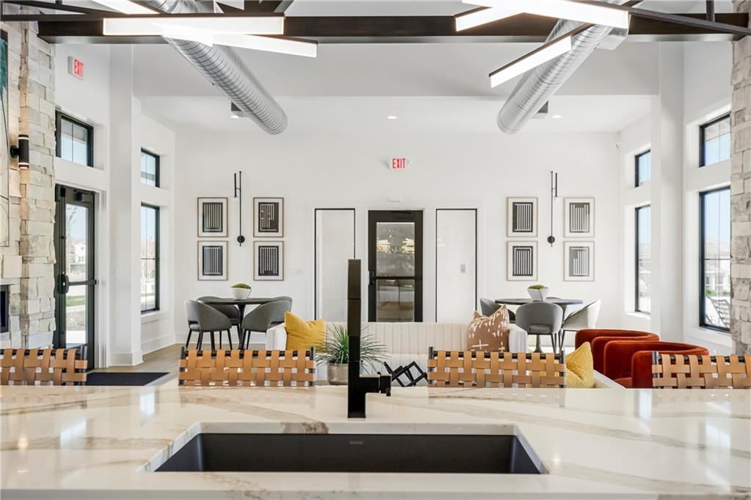
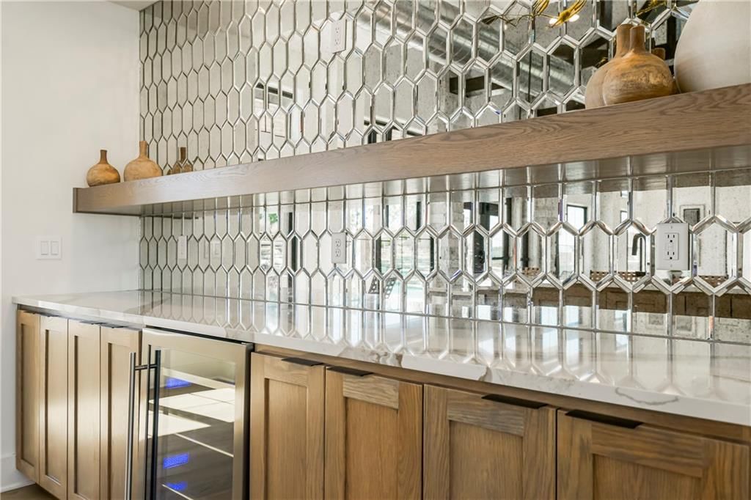
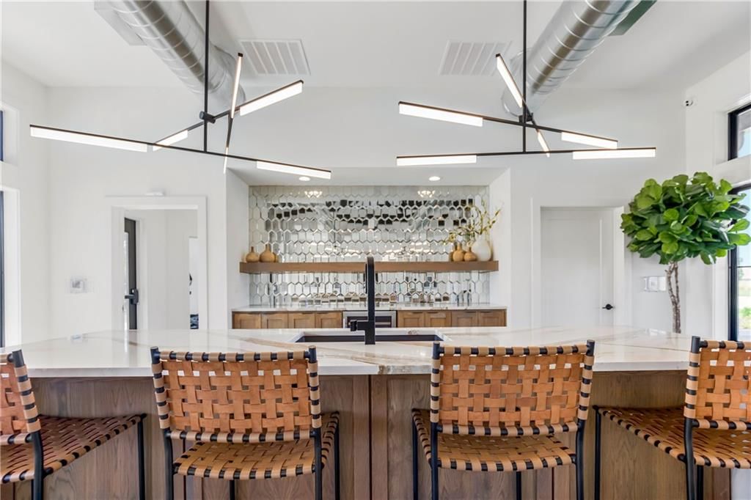
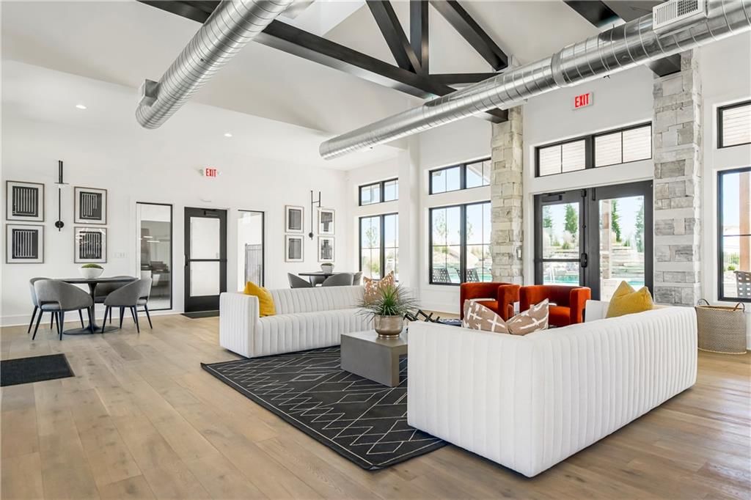
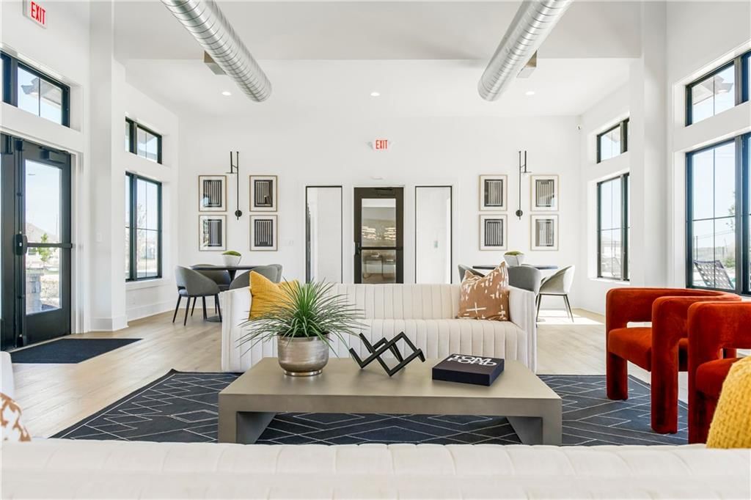
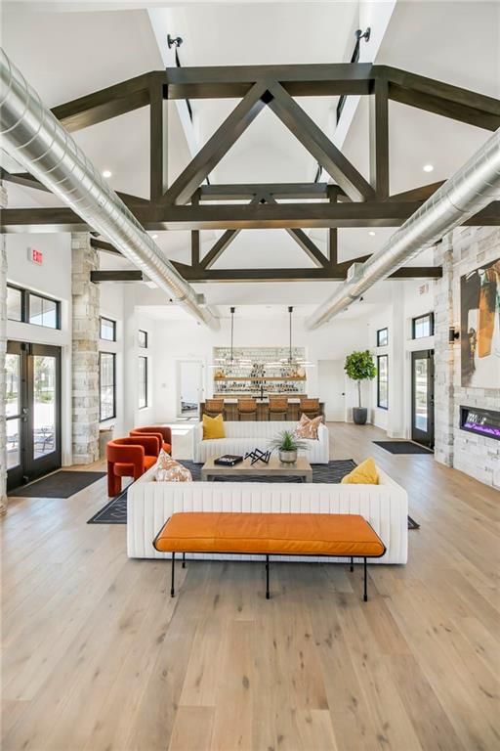
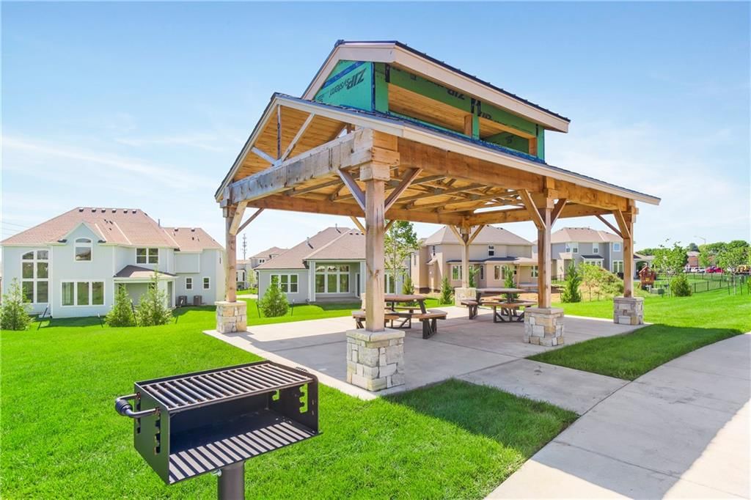
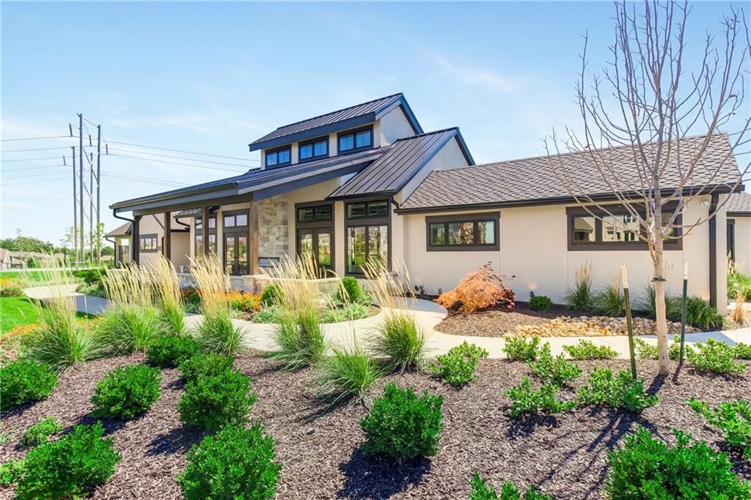
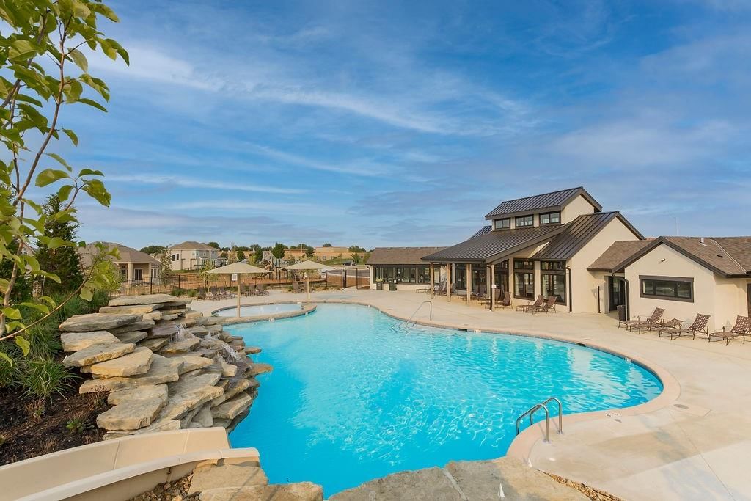
- Clubhouse
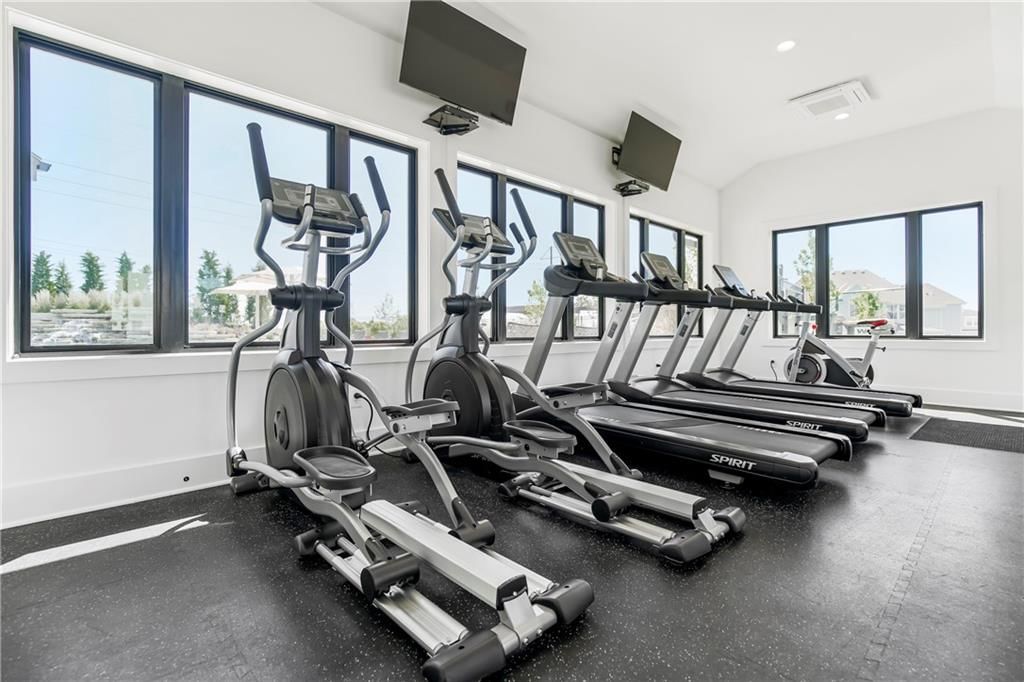
- Exercise Room
- Other
- Party Room
- Pickleball Court(s)
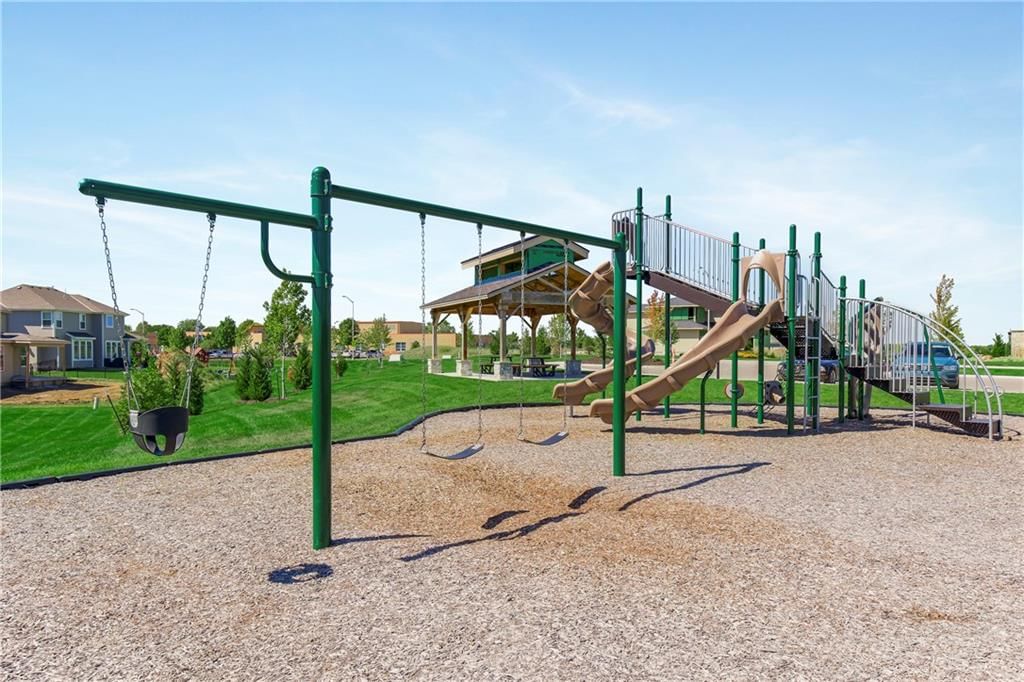
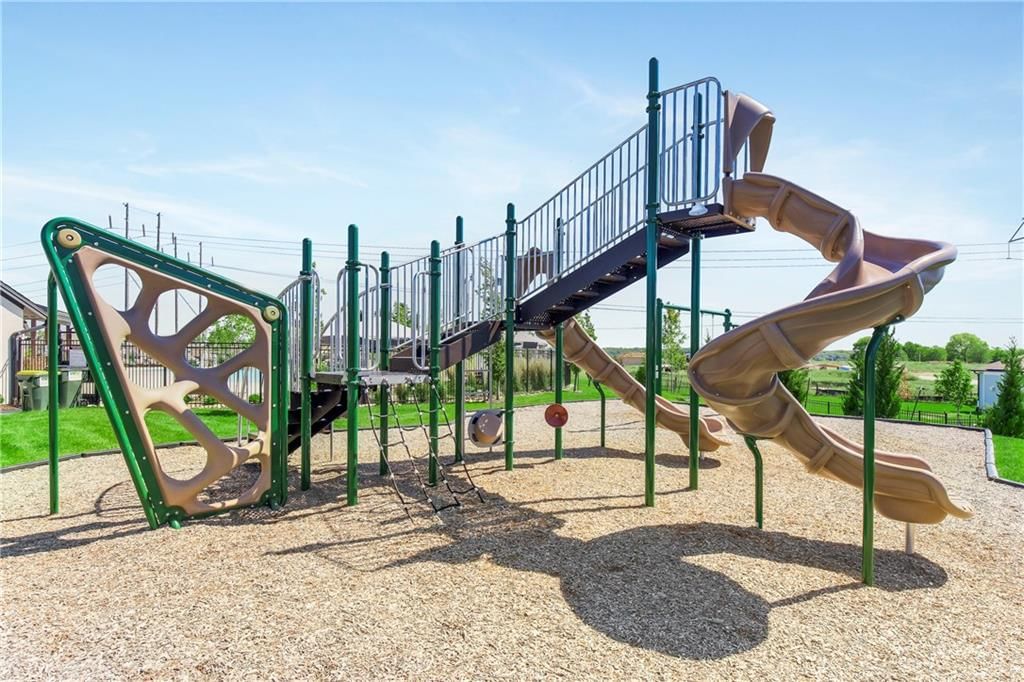
- Play Area
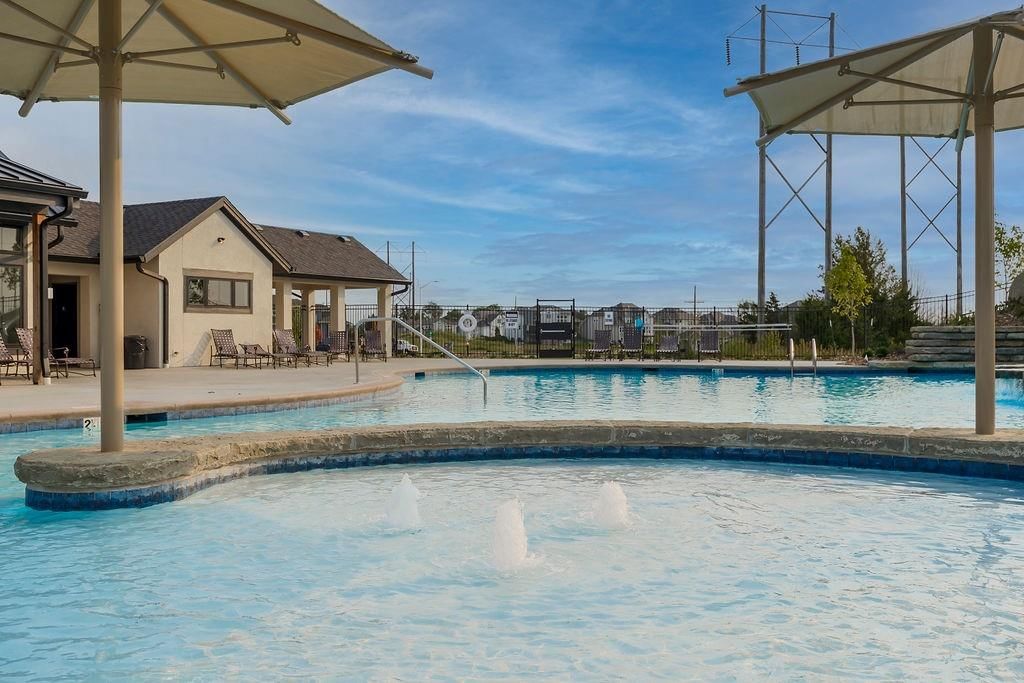
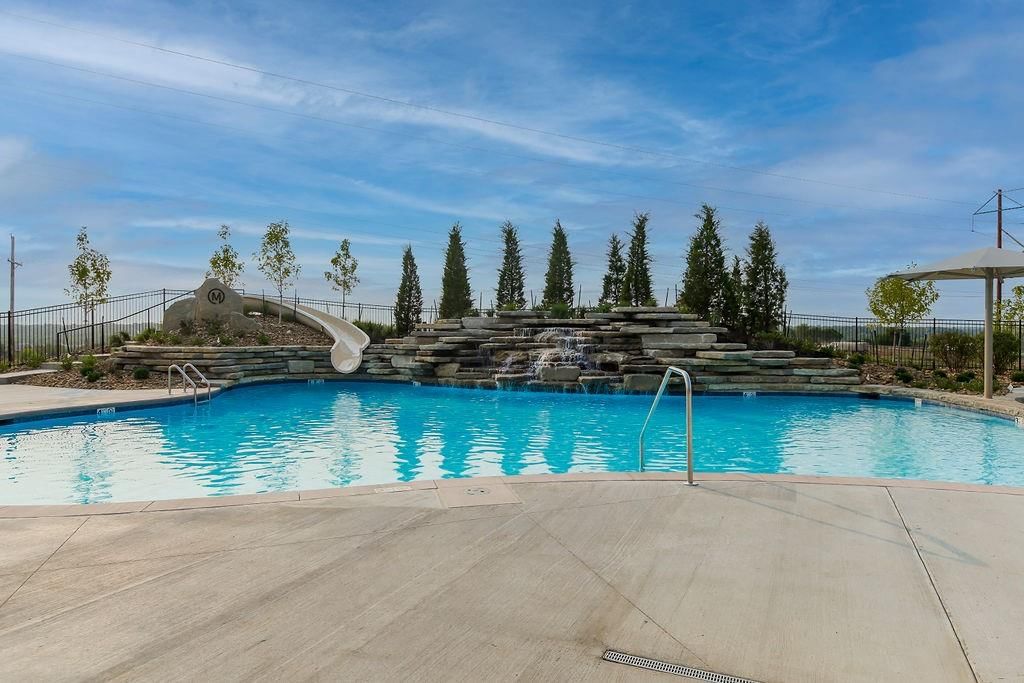
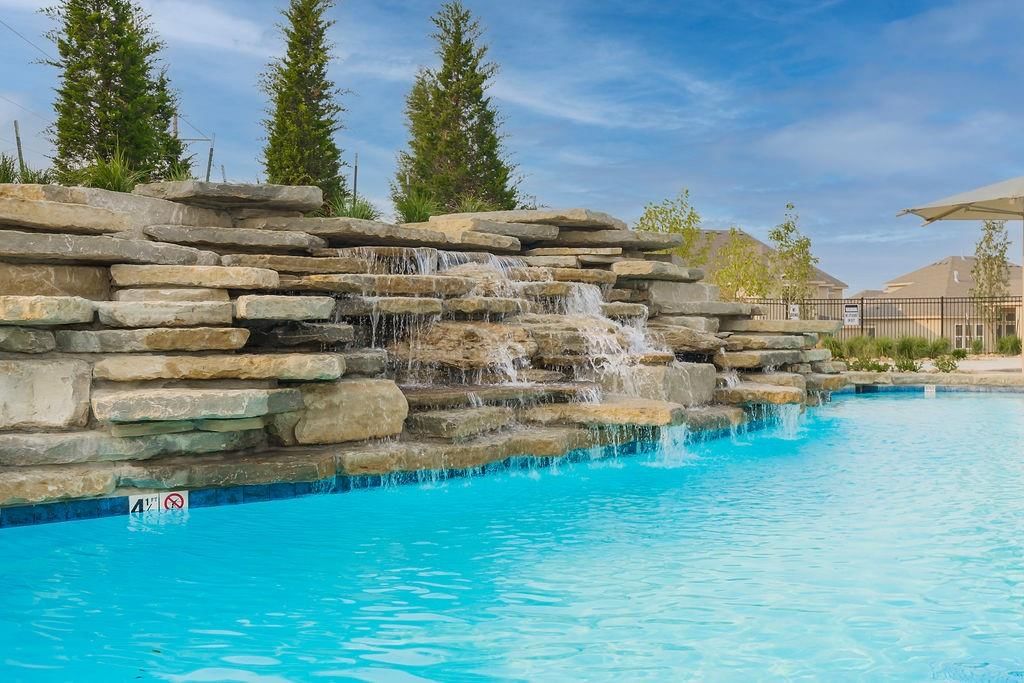
- Pool
- Recreation Facilities
- Tennis Court(s)
- Trail(s)
Nearby schools
GreatSchools rating
- 8Sunrise Point Elementary School
- 8Prairie Star Middle School
- 10Blue Valley High School
Schools provided by the listing agent
- District: Blue Valley
- Elementary: Sunrise Point
- Middle: Prairie Star
- High: Blue Valley
Price history
Tax
- Annual tax amount: $10,242 / yr
Property tax history
| Year | Property tax | Assessed value |
|---|---|---|
| 2025 | $2,007 | $18,001 |
| 2024 | $298 | $1,631 |
Listed by Rodrock & Associates Realtors
Listed Jun 4, 2026, 12:44 PM · Updated Aug 12, 2026, 4:23 PM · Source: Heartland MLS as distributed by MLS GRID · MLS #2624201
$752,557
15837 Buena Vista Street, Overland Park, KS 66224
About this home
The Jackson Reverse Plan by Rodrock Homes under construction in Mission Ranch. Designer Selections have been completed and home will be finished for end of 2026 move in. Daylight home site. Sliding Glass Doors open to cover deck. Primary Suite is located on main floor, featuring a spacious bathroom, huge closet.…
See this home in person
Connect with a local HouseLoop agent to show you this home and answer your questions.
Pick a date
Pick a time
Property Details
Interior
Bedrooms & bathrooms
- Bedrooms: 4
- Full bathrooms: 3
Primary Bedroom
- Level: Main
- Dimensions: 15 × 14
Primary Bathroom
- Level: Main
Bedroom 2
- Level: Main
- Dimensions: 12 × 12
Bedroom 3
- Level: Lower
- Dimensions: 15 × 14
Bedroom 4
- Level: Lower
- Dimensions: 13 × 12
Bathroom 2
- Level: Main
Bathroom 3
- Level: Lower
Great Room
- Level: Main
- Dimensions: 19 × 14
Family Room
- Level: Lower
- Dimensions: 13 × 28
Kitchen
- Level: Main
- Dimensions: 21 × 12
Heating
- Heating: Forced Air
Cooling
- Cooling: Electric
Appliances
- Included: Cooktop, Dishwasher, Disposal, Exhaust Fan, Humidifier, Microwave, Built-In Oven
- Laundry: Laundry Room, Main Level
Features
- Features: Custom Cabinets, Kitchen Island, Painted Cabinets, Pantry, Smart Thermostat, Stained Cabinets, Vaulted Ceiling(s), Walk-In Closet(s)
- Flooring: Carpet, Tile, Wood
- Basement: Basement BR, Daylight, Finished, Sump Pump
- Fireplace features: Gas, Great Room
- Other rooms: Main Floor BR, Main Floor Primary Bedroom, Mud Room
Interior area
- Finished area above ground: 2,884 sqft
- Total interior livable area: 2,884 sqft
Property
Parking
- Total spaces: 2
- Parking features: Attached, Garage Door Opener, Garage Faces Front
Lot
- Size: 0.18 Acres
- Features: City Lot, Sprinkler-In Ground
- Patio & porch: Deck- Covered
Construction
Type & style
- Home type: Residential
- Architectural style: Villa
Materials
- Materials: Stone Veneer, Stucco & Frame, Wood Siding
Condition
- Year built: 2026
- Age: 2 Years/Less
Utilities & green energy
- Sewer: Public Sewer
- Water: Public
Highlights
Outdoor & Lot
- Covered Patio
- Sprinkler System
Kitchen
- Kitchen Island
- Walk-in Pantry
- White Kitchen
- Double Oven
- Gas Range
- Stainless Appliances
Bathroom
- Frameless Glass Shower
- Walk-in Shower
- Double Vanity
Interior
- Hardwood Floors
- Tile Floors
- Tall Ceilings
- Coffered or Tray Ceiling
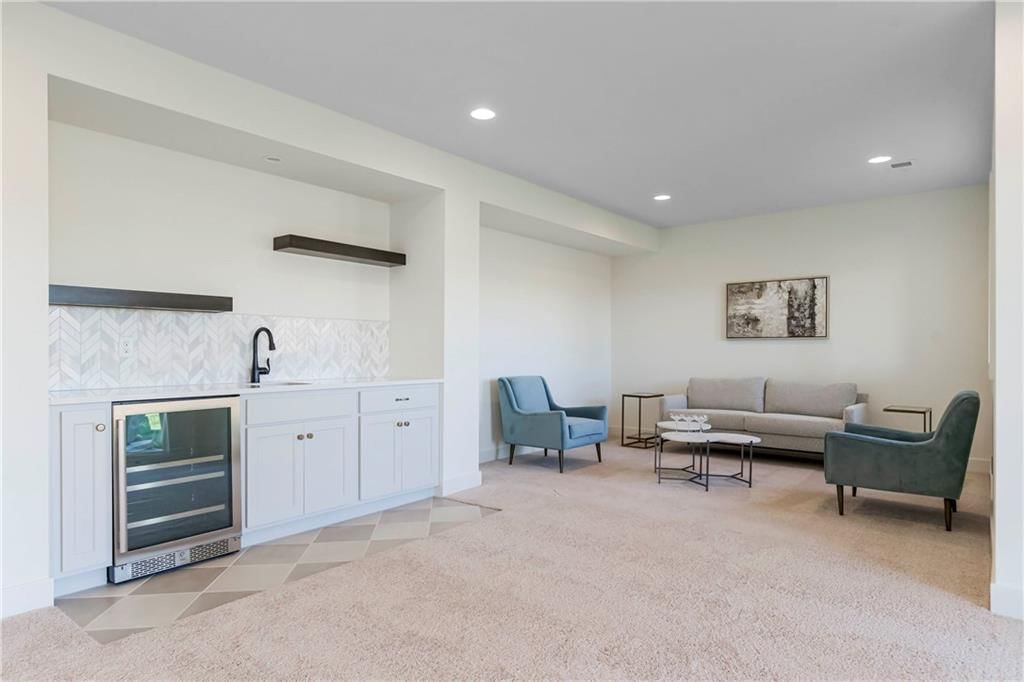
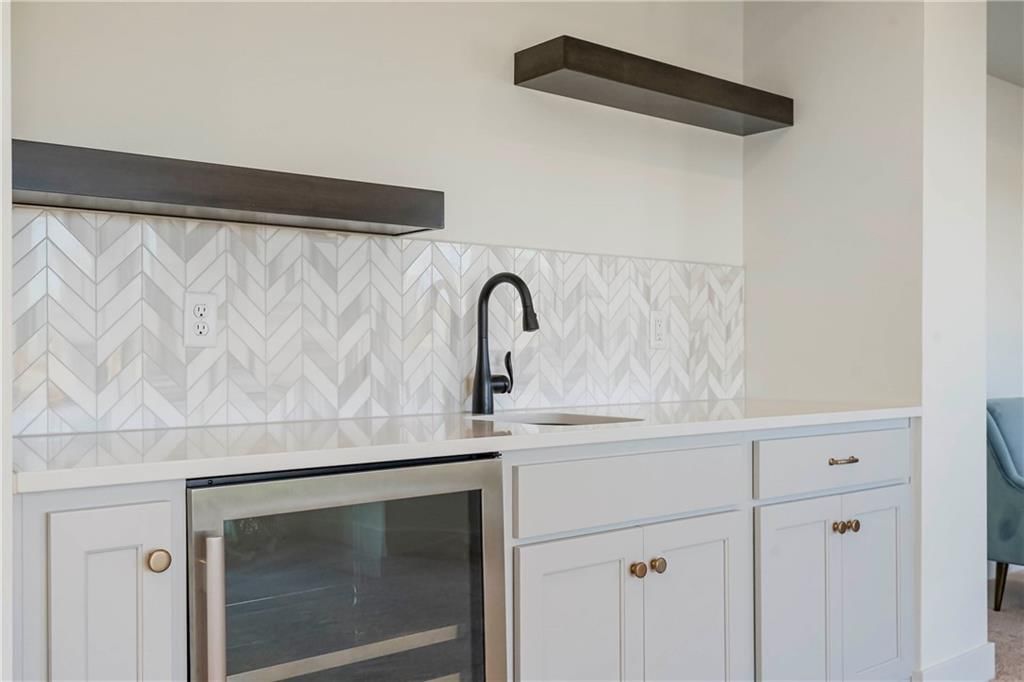
- Wet Bar
- Smart Thermostat
- Statement Lighting
Layout
- Main Floor Primary
- Finished Basement
- Walk-out Basement
- In-law Suite
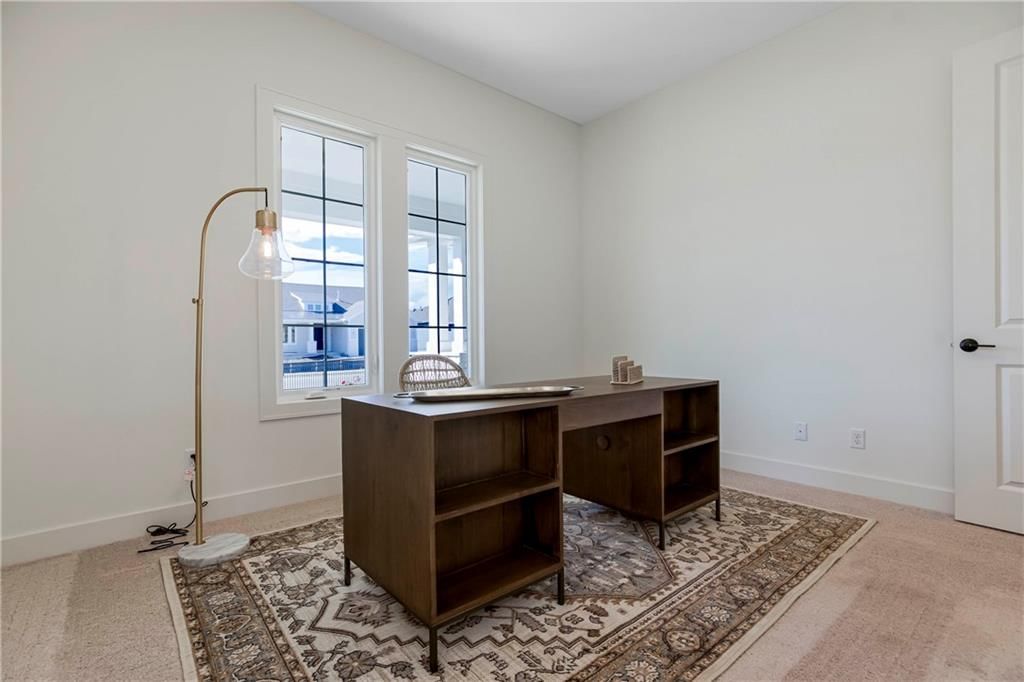
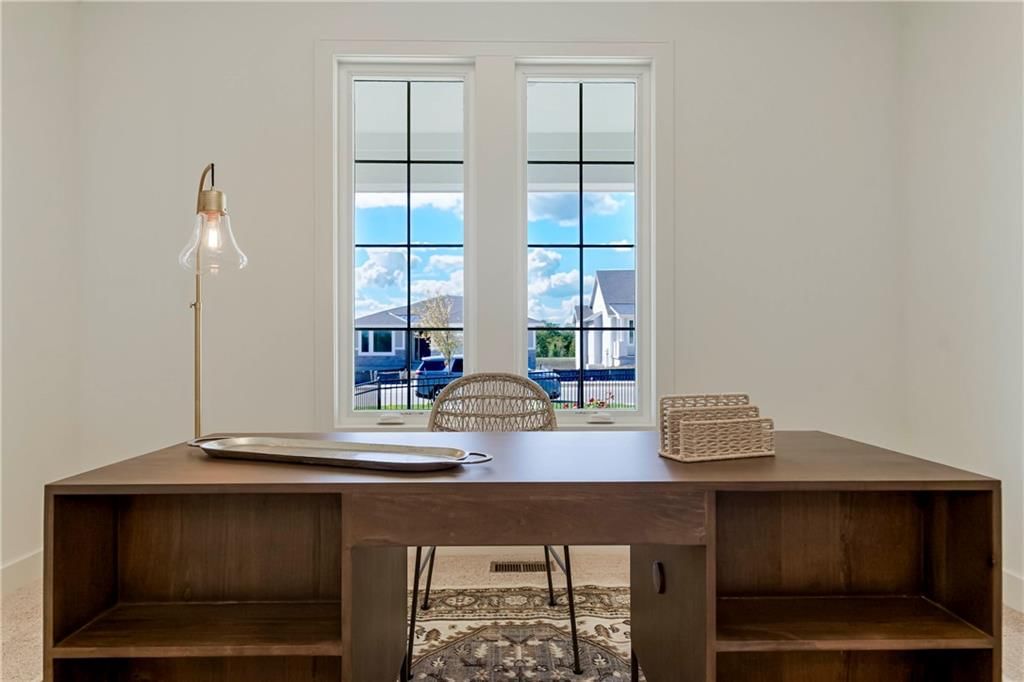
- Home Office
- Mudroom
Fireplace
- Fireplace
- Gas Fireplace
Garage & Parking
- Attached Garage
HOA and Amenities
HOA
- Has HOA: Yes
- Fee: $284 /month
Amenities
- Clubhouse
- Exercise Room
- Other
- Party Room
- Pickleball Court(s)
- Play Area
- Pool
- Recreation Facilities
- Tennis Court(s)
- Trail(s)
Nearby schools
GreatSchools rating
- 8Sunrise Point Elementary School
- 8Prairie Star Middle School
- 10Blue Valley High School
Schools provided by the listing agent
- District: Blue Valley
- Elementary: Sunrise Point
- Middle: Prairie Star
- High: Blue Valley
Price history
Tax
- Annual tax amount: $10,242 / yr
Property tax history
| Year | Property tax | Assessed value |
|---|---|---|
| 2025 | $2,007 | $18,001 |
| 2024 | $298 | $1,631 |
Offer Insights
Choose an offer strength
$752,557 – $766,856
Listed by Rodrock & Associates Realtors
Listed Jun 4, 2026, 12:44 PM · Updated Aug 12, 2026, 4:23 PM · Source: Heartland MLS as distributed by MLS GRID · MLS #2624201