$369,900
4 bd · 3 ba · 2,030 sqftAbout this home
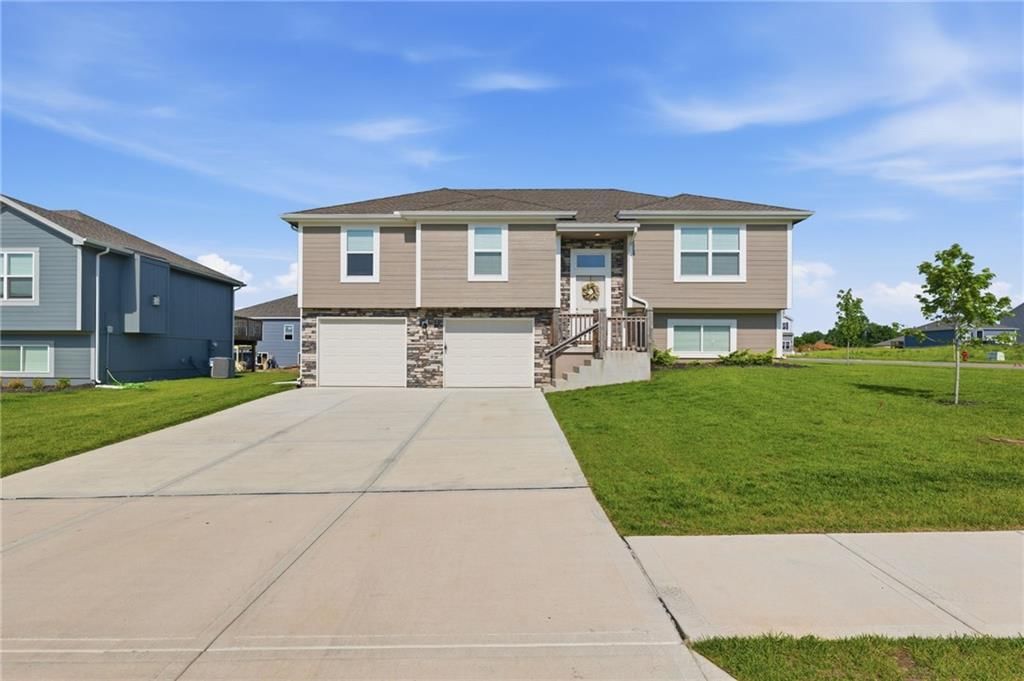
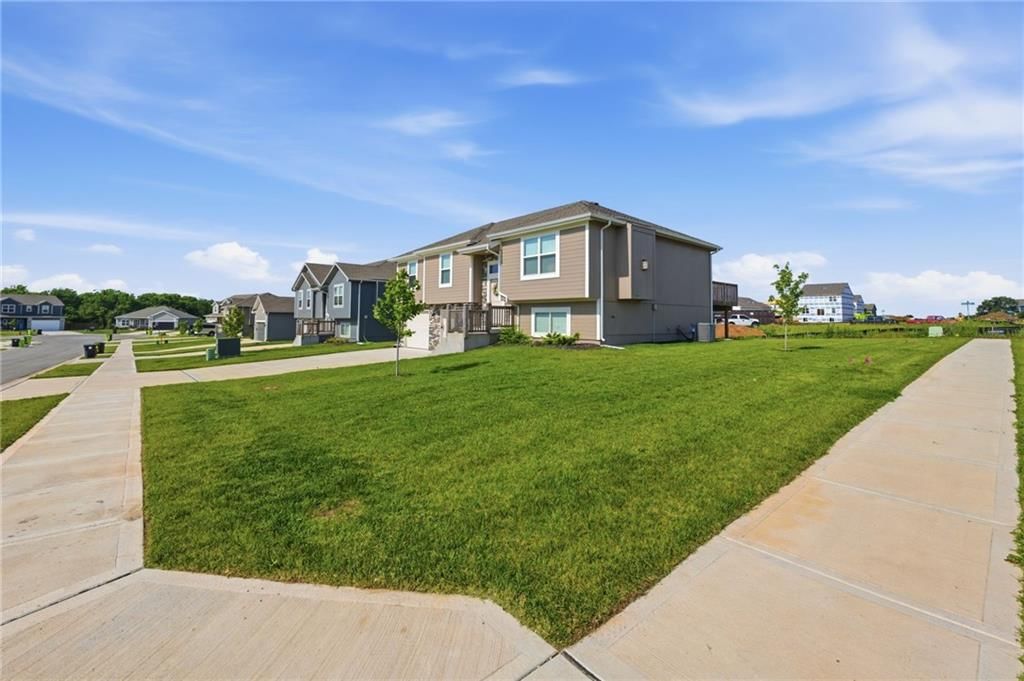
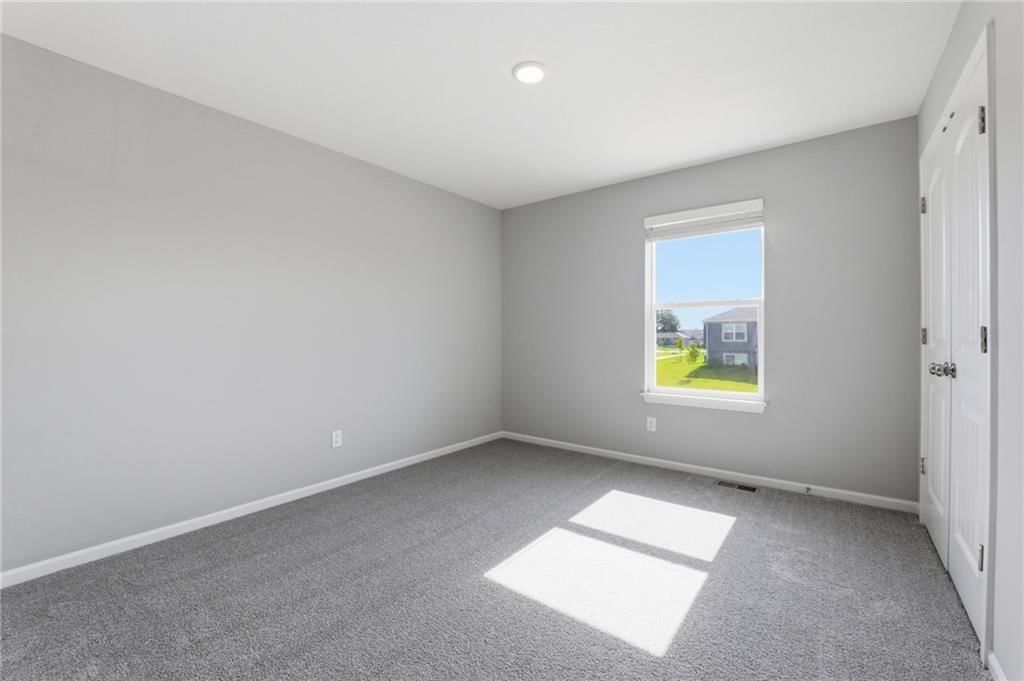
BUYER'S FINANCING FELL THROUGH-AND WE ARE BACK ON THE MARKET!! Seller is offering seller paid incentive with an acceptable offer-call for details. Welcome to this beautiful 4-bedroom, 3-bath home offering modern style and thoughtful design throughout. Situated on a desirable corner lot, this nearly new home features…
Offer Insights
Choose an offer strength
$358,803 – $365,831
Property Details
Interior
Bedrooms & bathrooms
- Bedrooms: 4
- Full bathrooms: 3
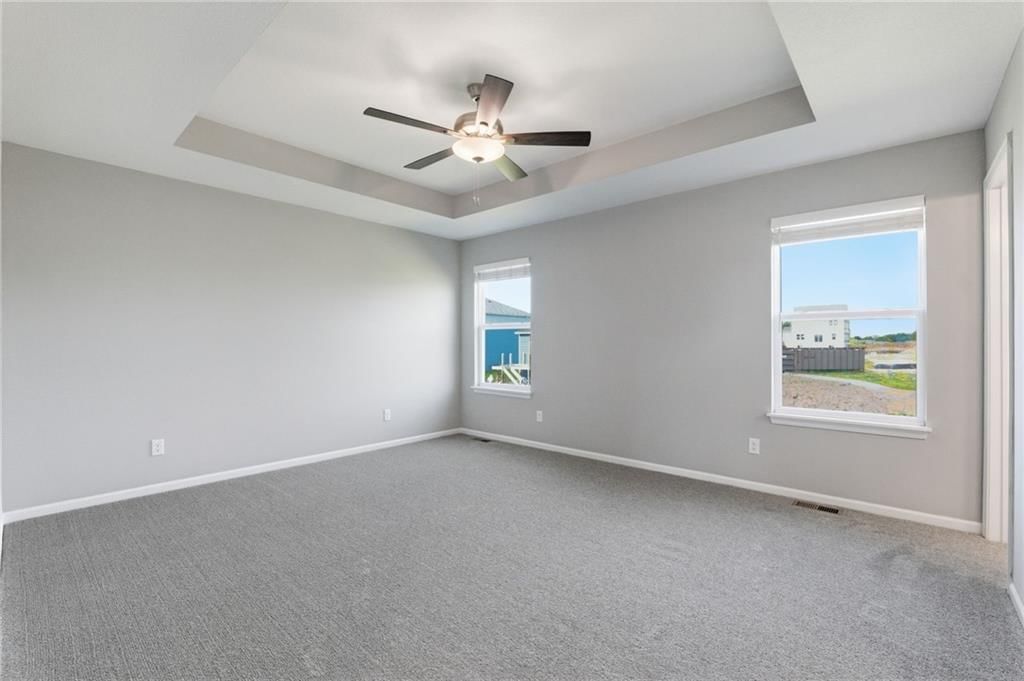
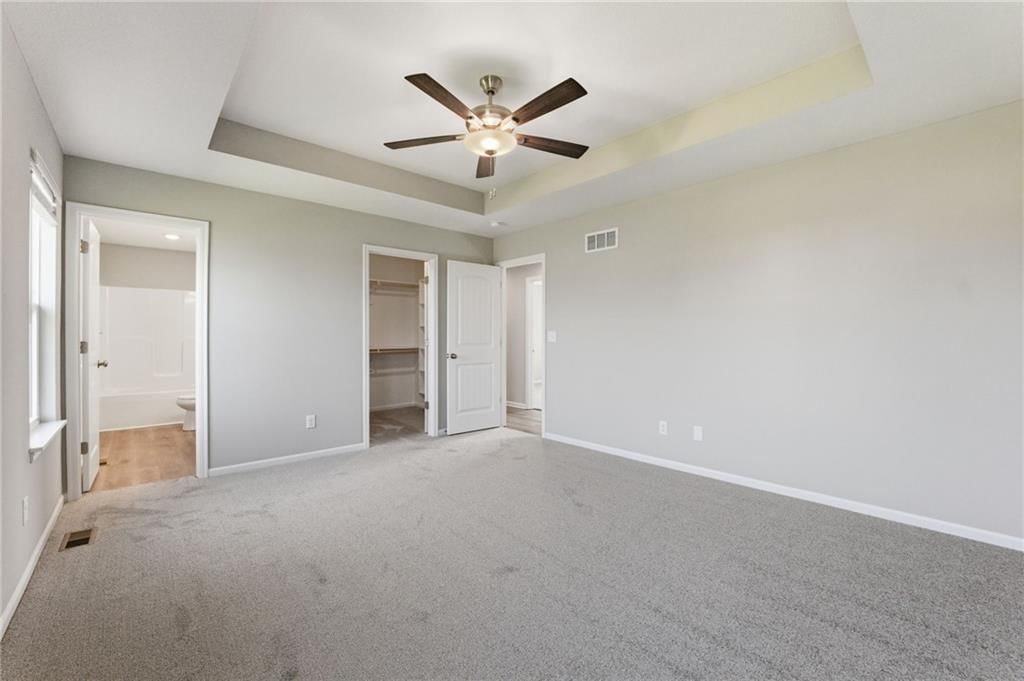
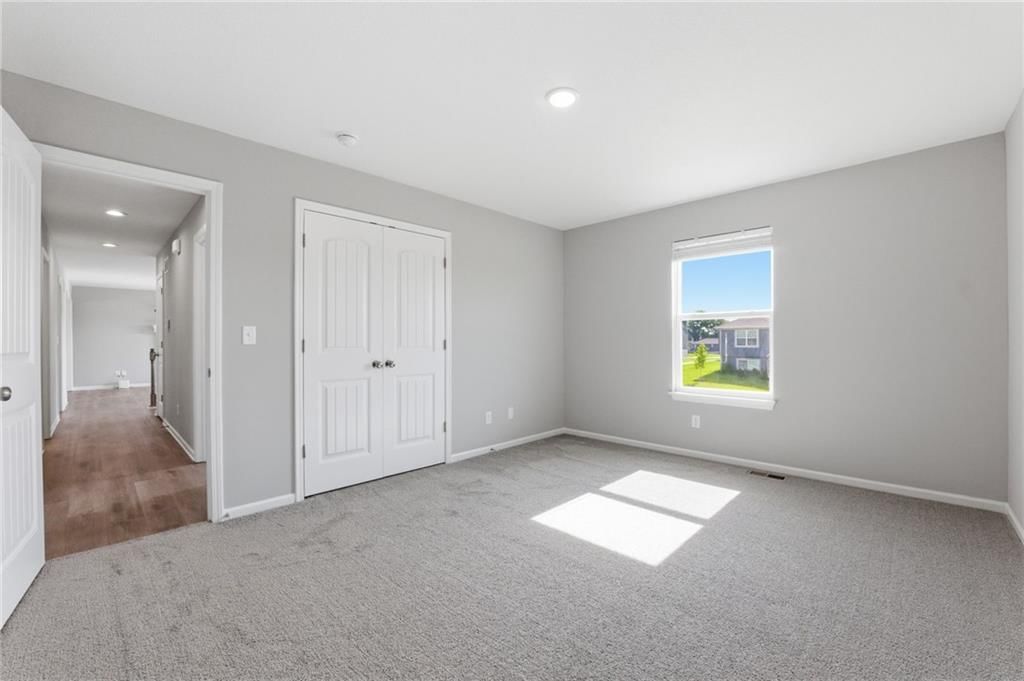
Primary Bedroom
- Level: Main
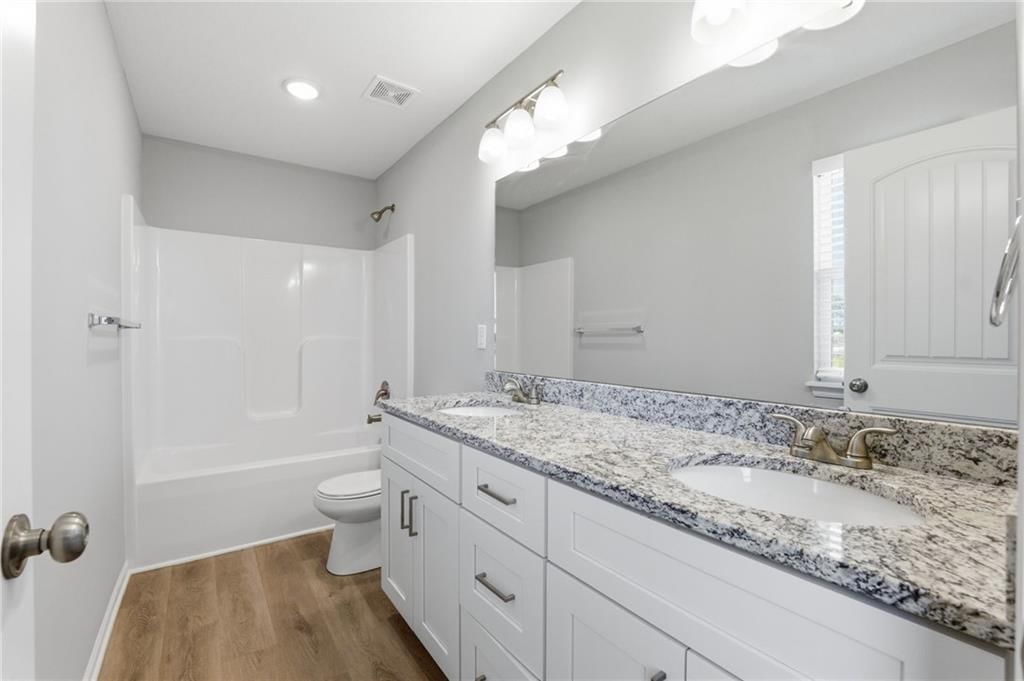
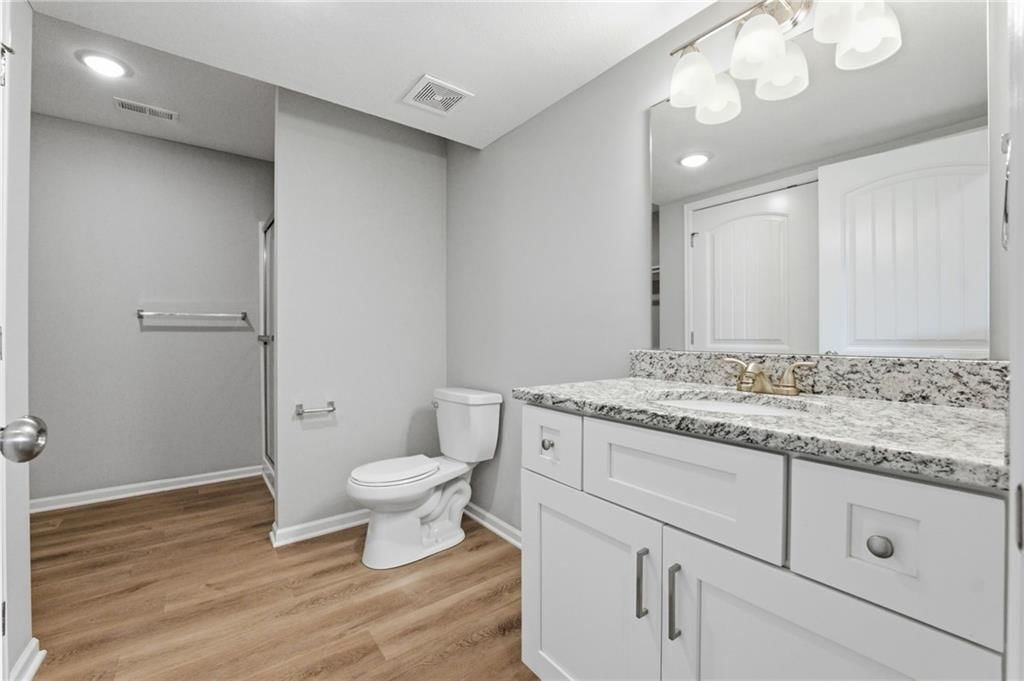
Primary Bathroom
- Level: Main
Bedroom 2
- Level: Main
Bedroom 3
- Level: Main
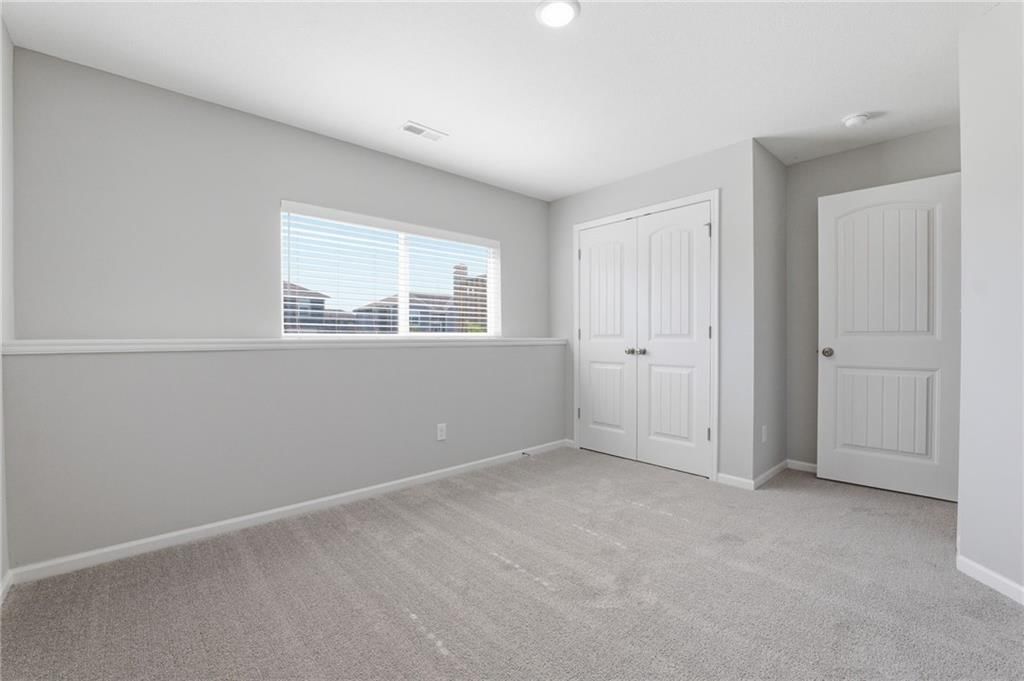
Bedroom 4
- Level: Basement
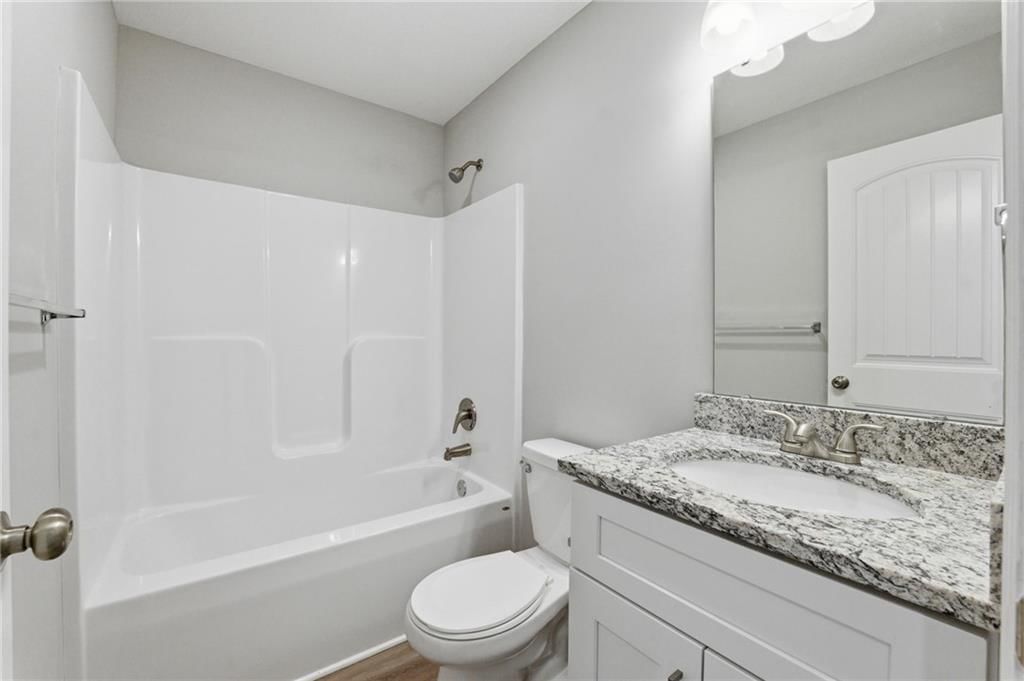
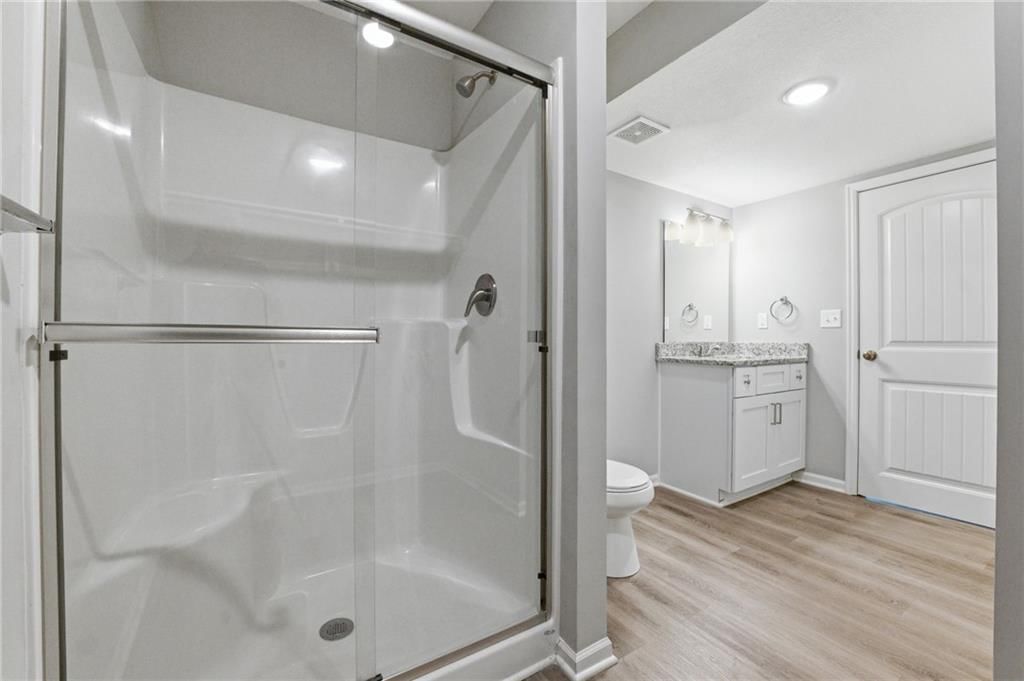
Bathroom 2
- Level: Main
Bathroom 3
- Level: Basement
Heating
- Heating: Forced Air
Cooling
- Cooling: Electric
Appliances
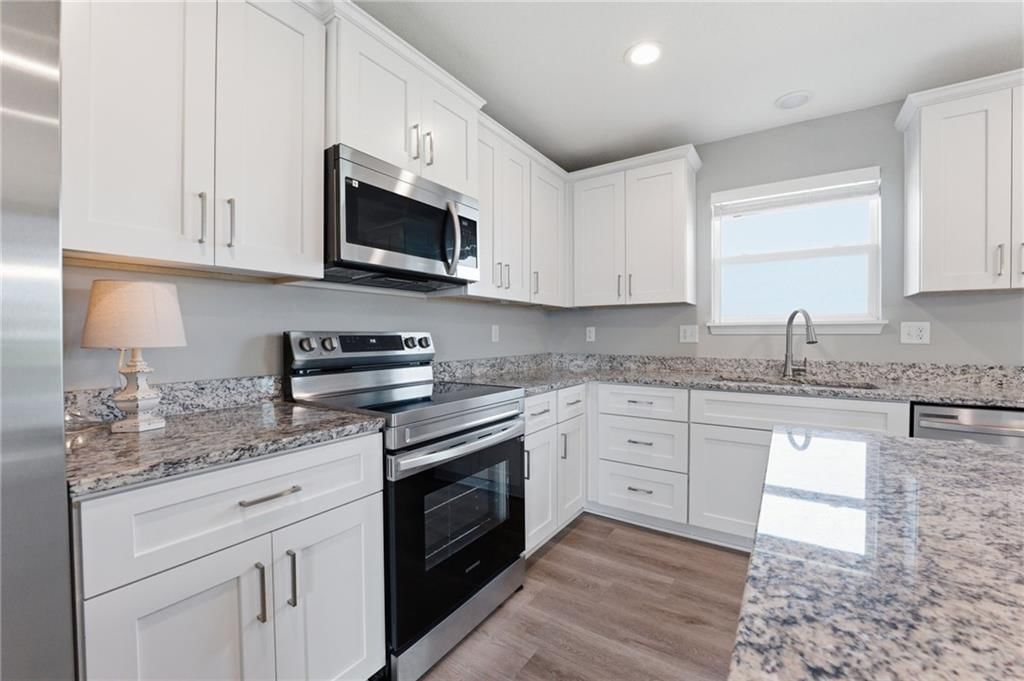
- Included: Dishwasher, Disposal, Microwave, Refrigerator, Free-Standing Electric Oven, Stainless Steel Appliance(s)
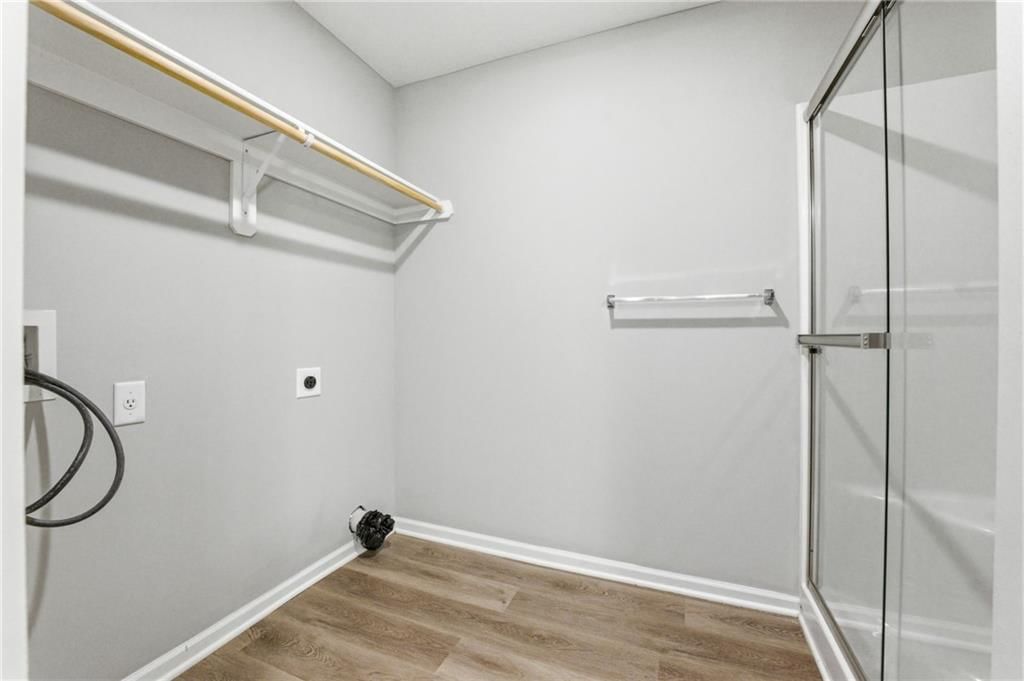
- Laundry: Lower Level
Features
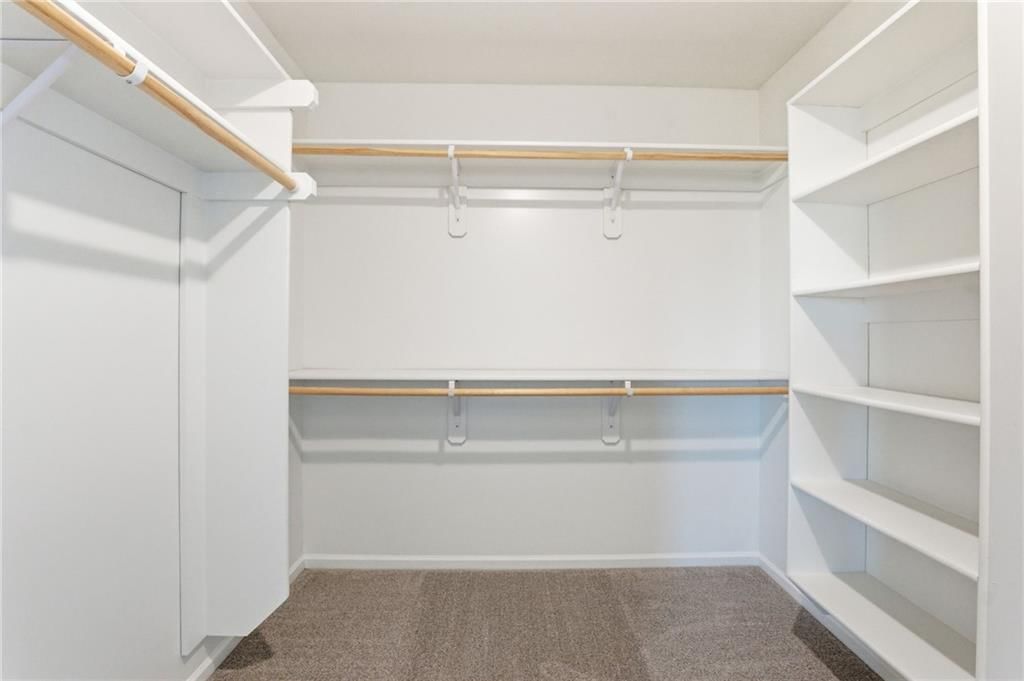
- Features: Walk-In Closet(s)
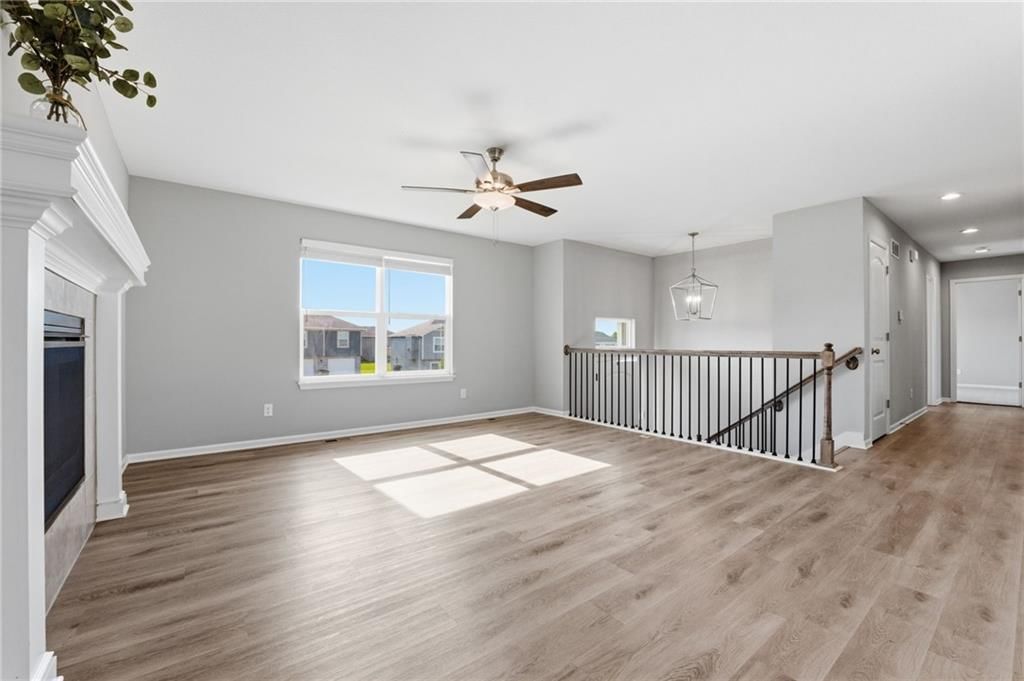
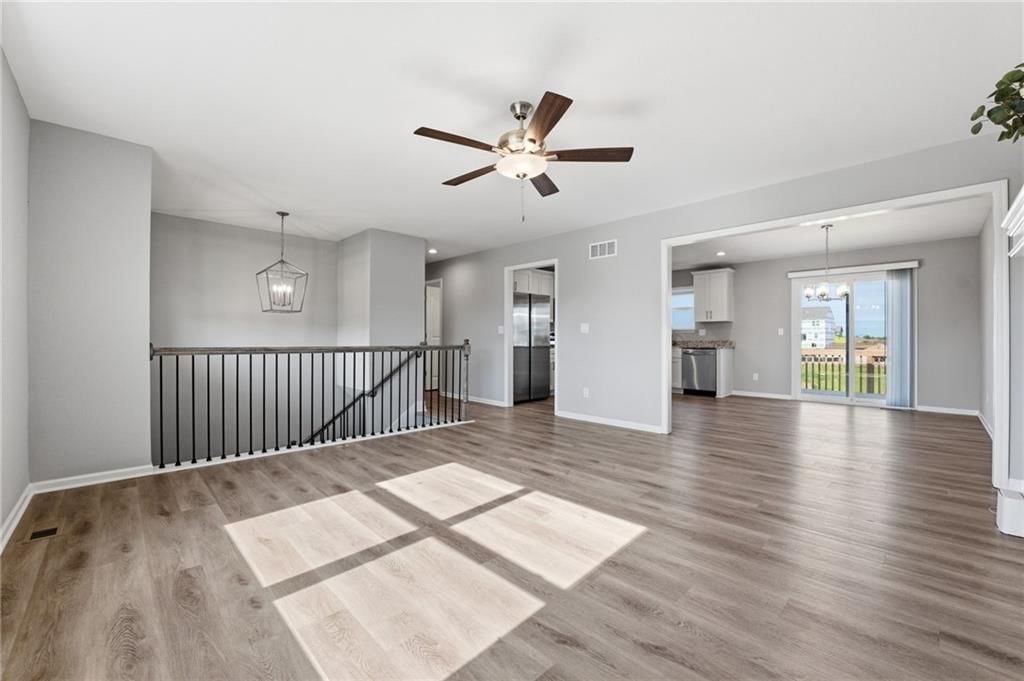
- Flooring: Luxury Vinyl
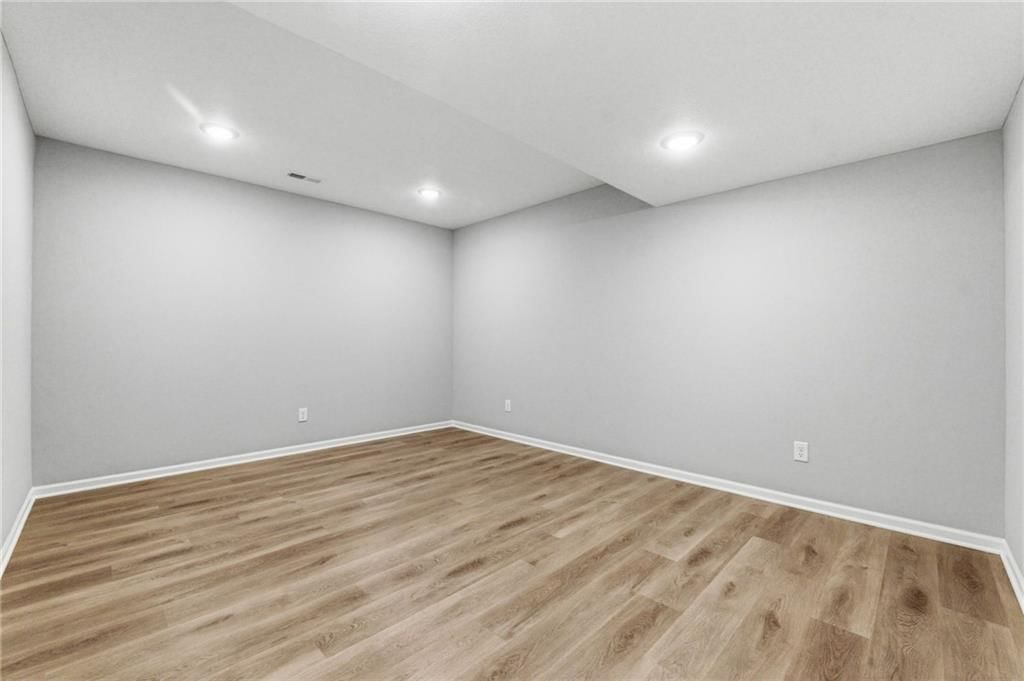
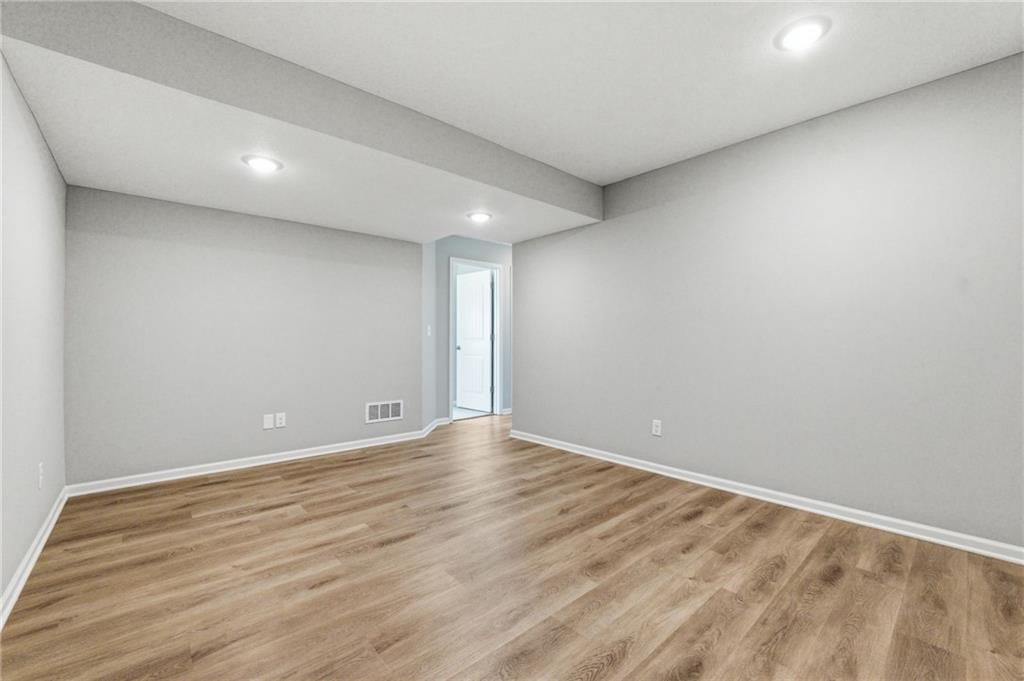
- Basement: Basement BR, Finished
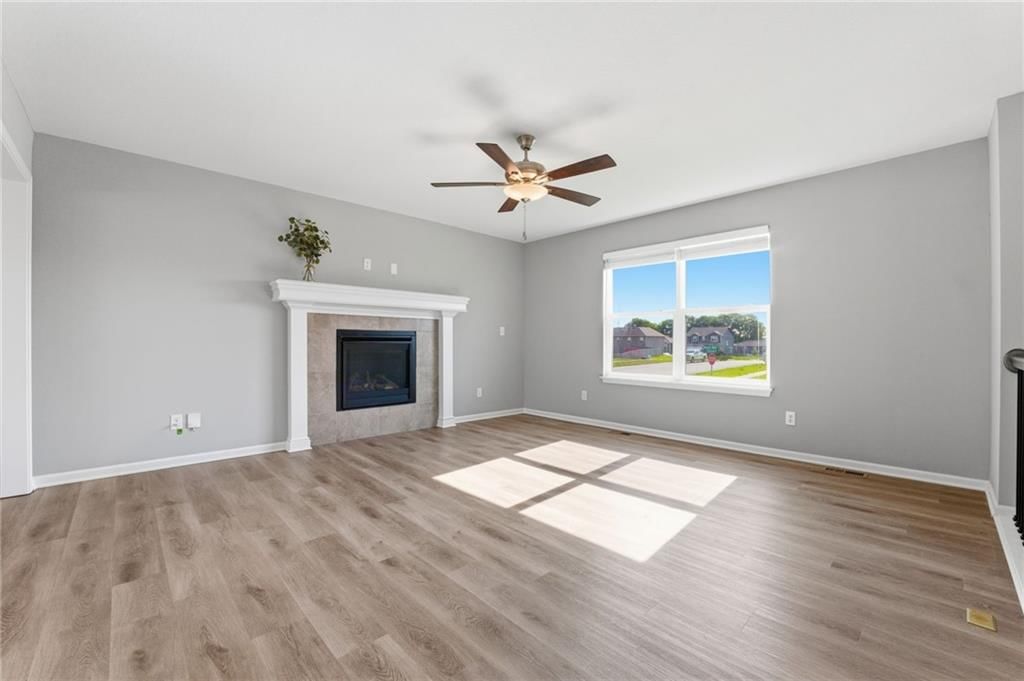
- Fireplace features: Living Room
- Other rooms: Recreation Room
Interior area
- Finished area above ground: 2,030 sqft
- Total interior livable area: 2,030 sqft
Property
Parking
- Total spaces: 2
- Parking features: Attached, Garage Faces Front
Lot
- Size: 0.23 Acres
- Features: City Lot
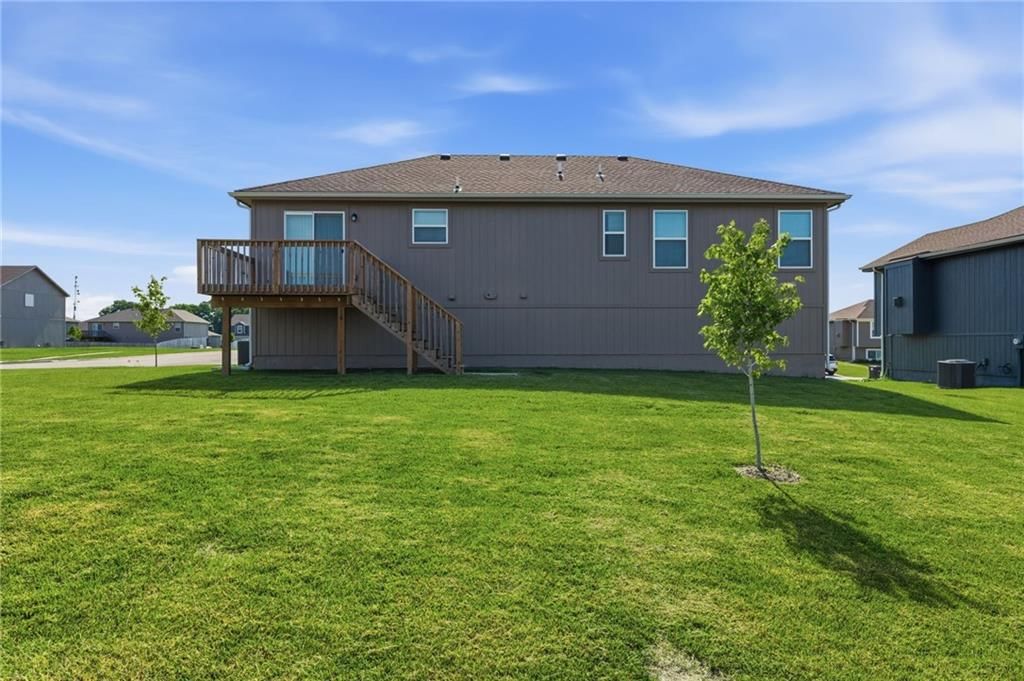
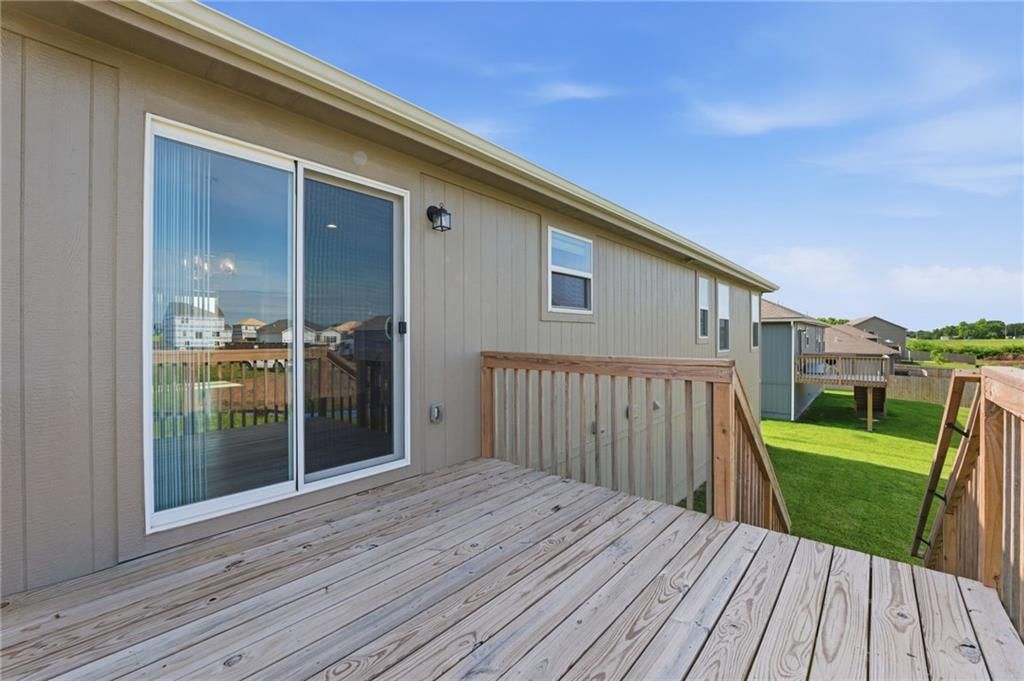
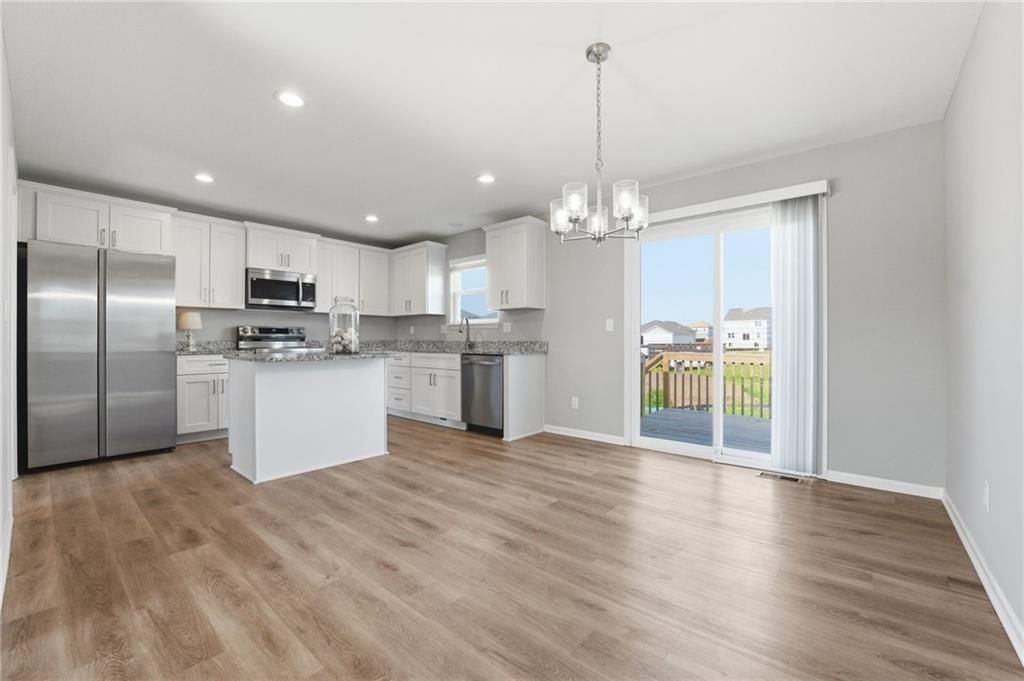
- Patio & porch: Deck
Construction
Type & style
- Home type: Residential
- Architectural style: Single Family Residence
Materials
- Materials: Stone & Frame
Condition
- Year built: 2024
- Age: 2 Years/Less
Utilities & green energy
- Sewer: Public Sewer
- Water: Public
Highlights
Outdoor & Lot
- Deck
- Corner Lot
Kitchen
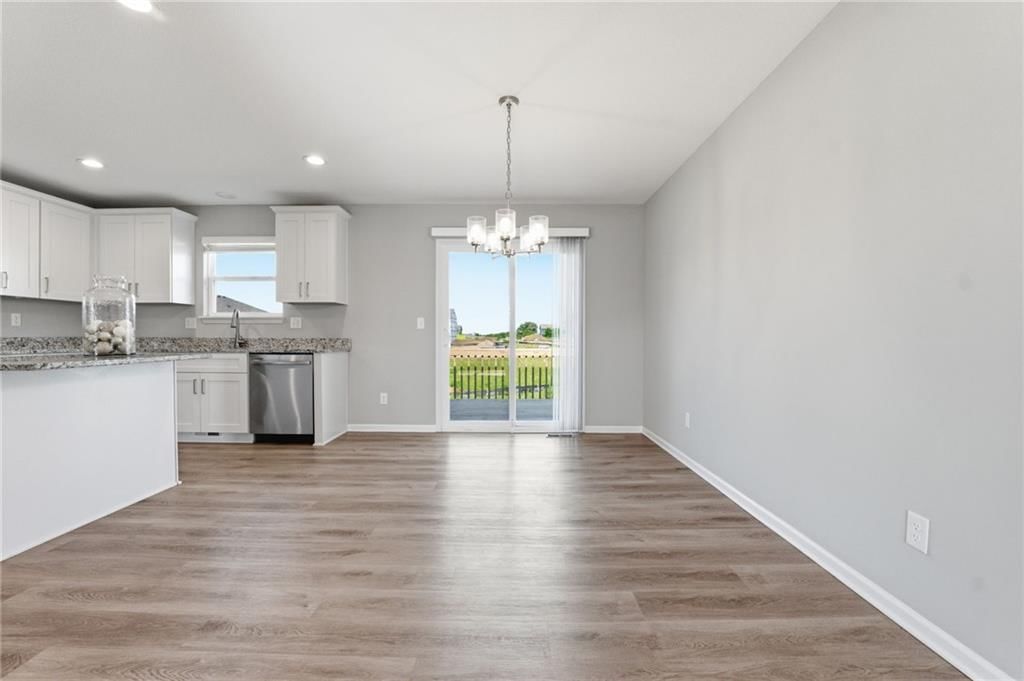
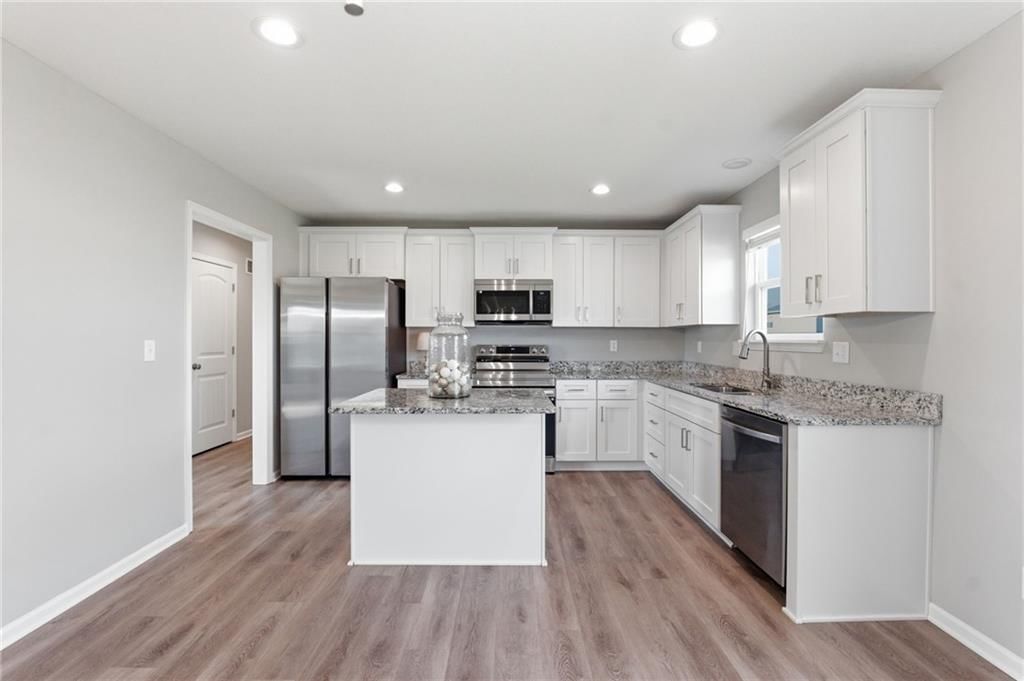
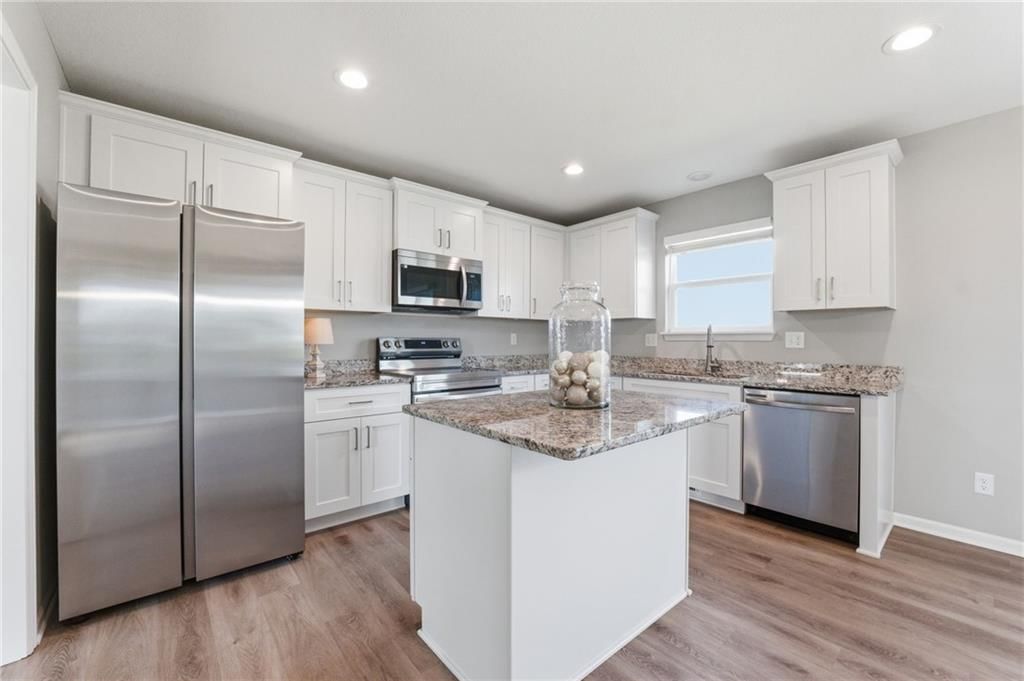
- Kitchen Island
- White Kitchen
- Stainless Appliances
Bathroom
- Double Vanity
Interior
- Coffered or Tray Ceiling
- Statement Lighting
Layout
- Finished Basement
- In-law Suite
- Bonus Room
Fireplace
- Fireplace
Garage & Parking
- Attached Garage
HOA and Amenities
HOA
- Has HOA: Yes
Amenities
- Play Area
- Pool
- Trail(s)
Nearby schools
GreatSchools rating
- 7Mill Creek Upper Elementary School
- 4Belton Middle School/Freshman Center
- 5Belton High School
Price history
Tax
- Annual tax amount: $2,364 / yr
Listed by Keller Williams Southland
Listed Jun 4, 2026, 10:41 AM · Updated Aug 8, 2026, 1:11 PM · Source: Heartland MLS as distributed by MLS GRID · MLS #2624148
$369,900
700 Summer Dawn Circle, Belton, MO 64012
About this home
BUYER'S FINANCING FELL THROUGH-AND WE ARE BACK ON THE MARKET!! Seller is offering seller paid incentive with an acceptable offer-call for details. Welcome to this beautiful 4-bedroom, 3-bath home offering modern style and thoughtful design throughout. Situated on a desirable corner lot, this nearly new home features…
See this home in person
Connect with a local HouseLoop agent to show you this home and answer your questions.
Pick a date
Pick a time
Property Details
Interior
Bedrooms & bathrooms
- Bedrooms: 4
- Full bathrooms: 3
Primary Bedroom
- Level: Main
Primary Bathroom
- Level: Main
Bedroom 2
- Level: Main
Bedroom 3
- Level: Main
Bedroom 4
- Level: Basement
Bathroom 2
- Level: Main
Bathroom 3
- Level: Basement
Heating
- Heating: Forced Air
Cooling
- Cooling: Electric
Appliances
- Included: Dishwasher, Disposal, Microwave, Refrigerator, Free-Standing Electric Oven, Stainless Steel Appliance(s)
- Laundry: Lower Level
Features
- Features: Walk-In Closet(s)
- Flooring: Luxury Vinyl
- Basement: Basement BR, Finished
- Fireplace features: Living Room
- Other rooms: Recreation Room
Interior area
- Finished area above ground: 2,030 sqft
- Total interior livable area: 2,030 sqft
Property
Parking
- Total spaces: 2
- Parking features: Attached, Garage Faces Front
Lot
- Size: 0.23 Acres
- Features: City Lot
- Patio & porch: Deck
Construction
Type & style
- Home type: Residential
- Architectural style: Single Family Residence
Materials
- Materials: Stone & Frame
Condition
- Year built: 2024
- Age: 2 Years/Less
Utilities & green energy
- Sewer: Public Sewer
- Water: Public
Highlights
Outdoor & Lot
- Deck
- Corner Lot
Kitchen
- Kitchen Island
- White Kitchen
- Stainless Appliances
Bathroom
- Double Vanity
Interior
- Coffered or Tray Ceiling
- Statement Lighting
Layout
- Finished Basement
- In-law Suite
- Bonus Room
Fireplace
- Fireplace
Garage & Parking
- Attached Garage
HOA and Amenities
HOA
- Has HOA: Yes
Amenities
- Play Area
- Pool
- Trail(s)
Nearby schools
GreatSchools rating
- 7Mill Creek Upper Elementary School
- 4Belton Middle School/Freshman Center
- 5Belton High School
Price history
Tax
- Annual tax amount: $2,364 / yr
Offer Insights
Choose an offer strength
$358,803 – $365,831
Listed by Keller Williams Southland
Listed Jun 4, 2026, 10:41 AM · Updated Aug 8, 2026, 1:11 PM · Source: Heartland MLS as distributed by MLS GRID · MLS #2624148