$370,000
Under Contract4 bd · 3 ba · 3,195 sqftAbout this home
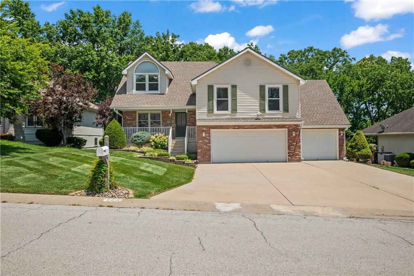
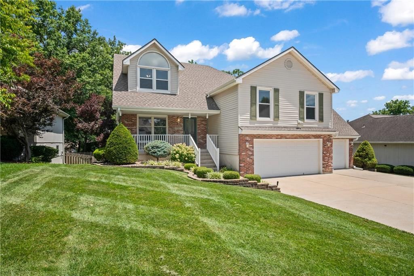
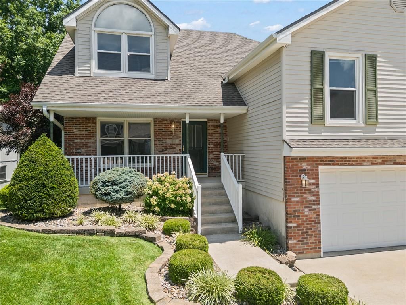
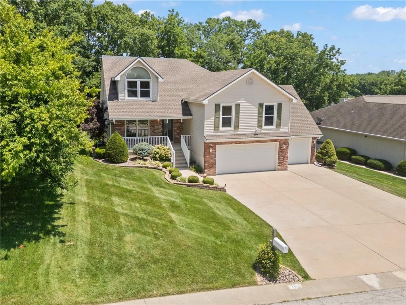
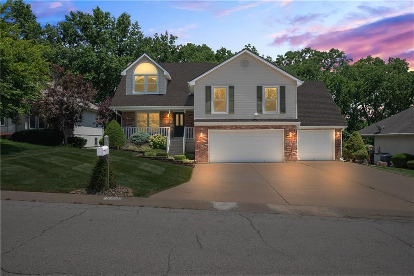
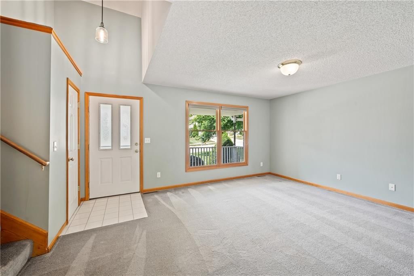
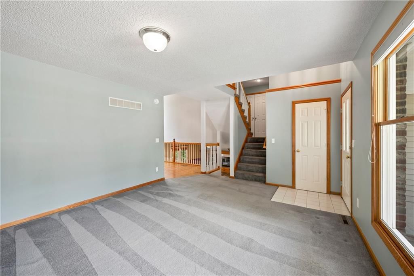
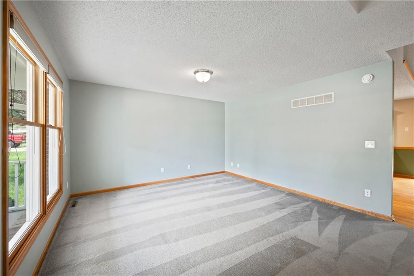
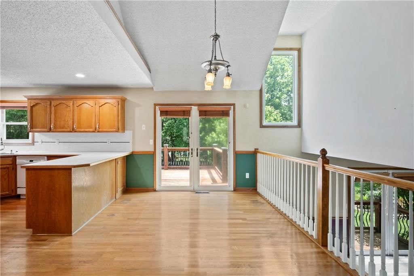
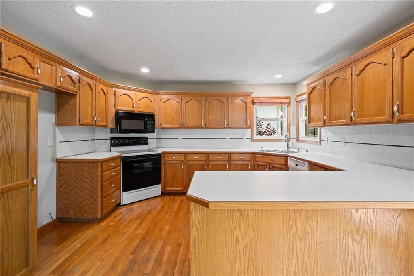
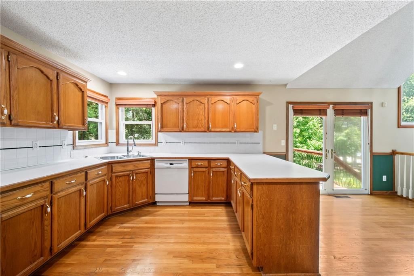
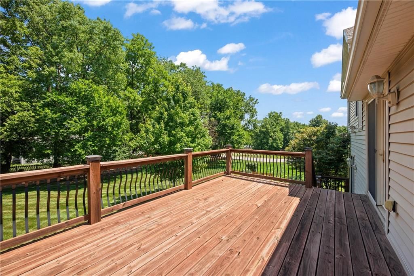
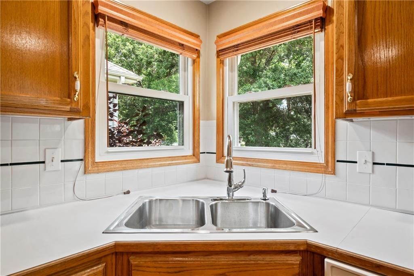
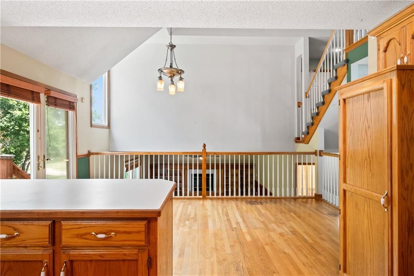
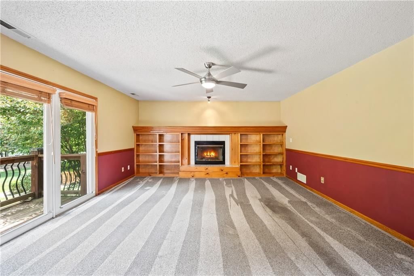
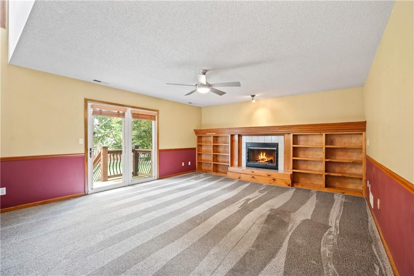
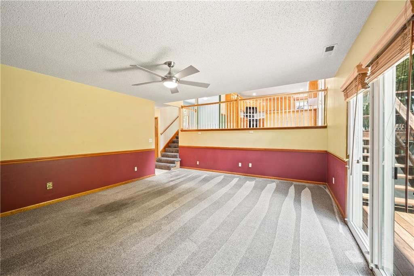
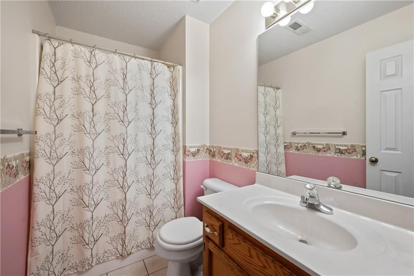
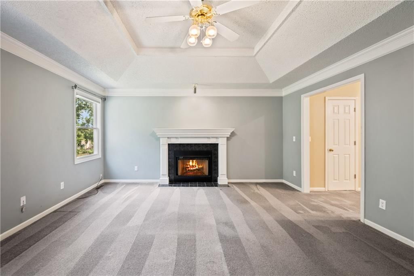
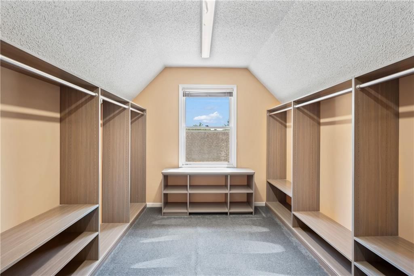
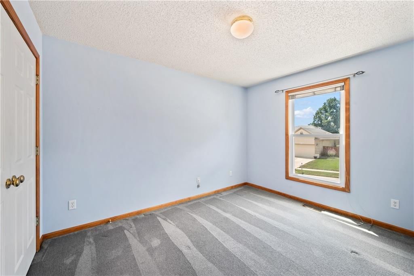
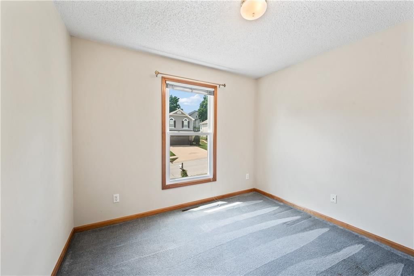
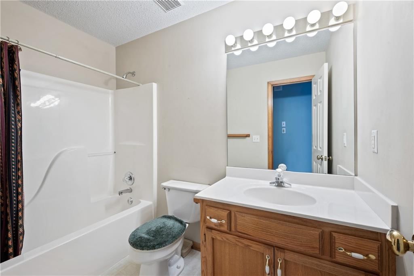
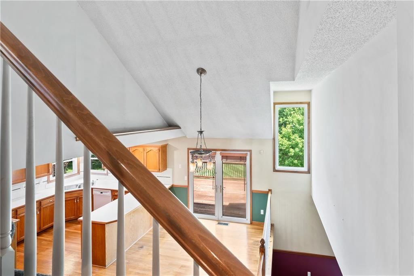
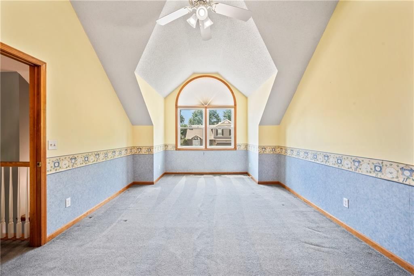
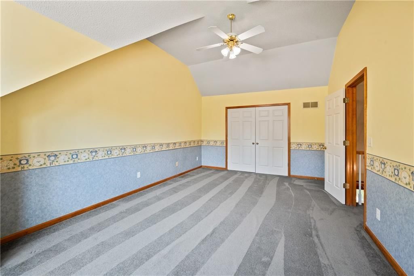
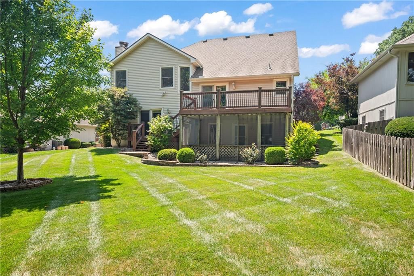
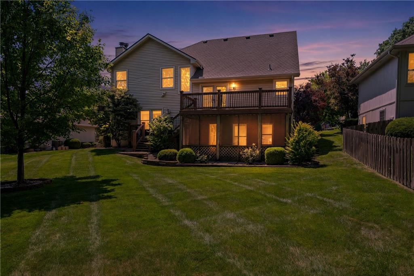
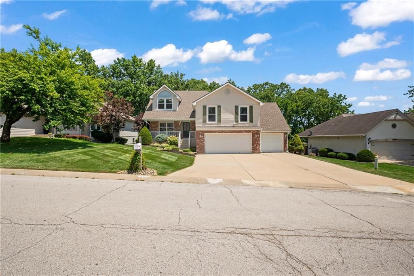
Welcome home to this lovingly maintained, one-owner home in desirable Nottingham Place! Built in 1994 and meticulously cared for over the past 32 years, this spacious 4-bedroom, 3-bath home offers generous living space designed for both everyday living and entertaining. The inviting great room is filled with natural…
Offer Insights
Choose an offer strength
$362,600 – $369,630
Property Details
Interior
Bedrooms & bathrooms
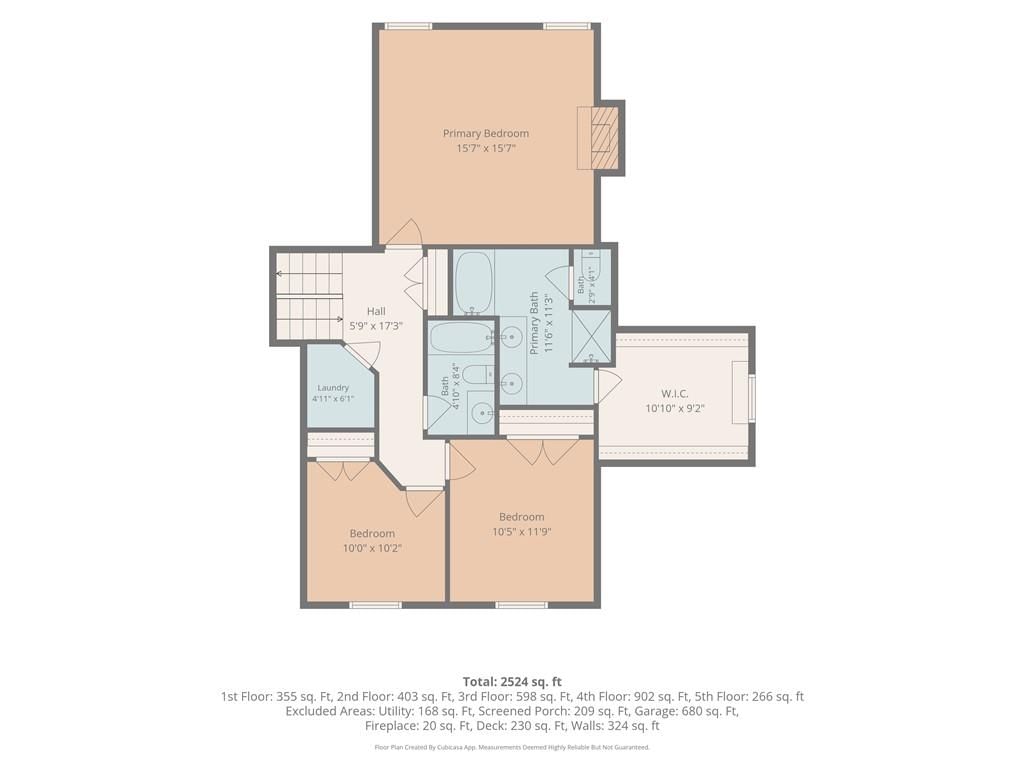
- Bedrooms: 4
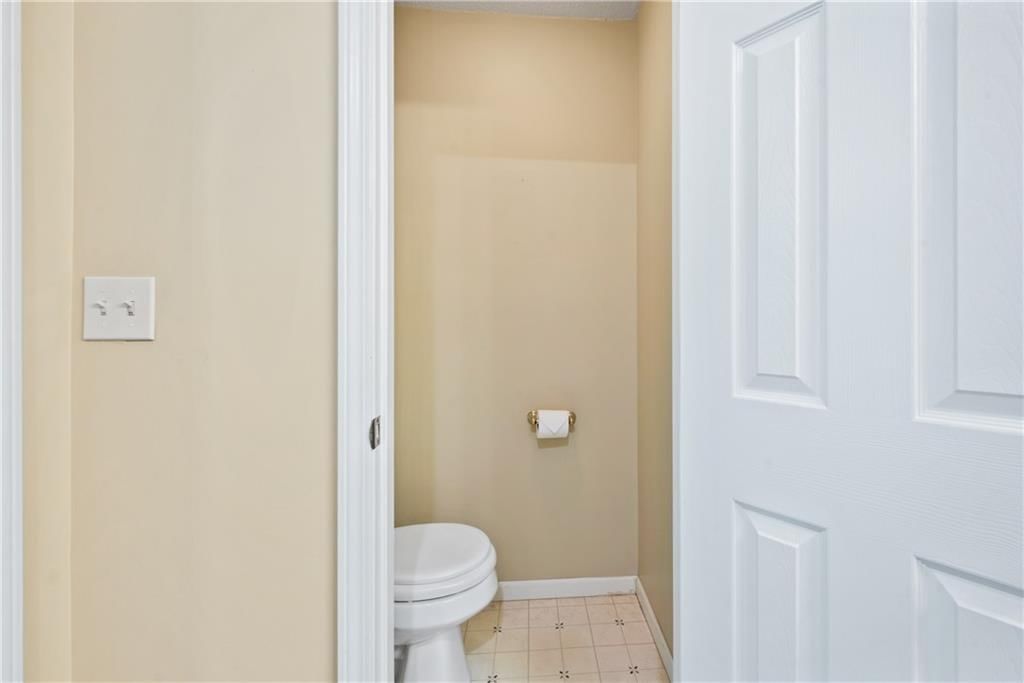
- Full bathrooms: 3
Heating
- Heating: Natural Gas
Cooling
- Cooling: Electric
Appliances
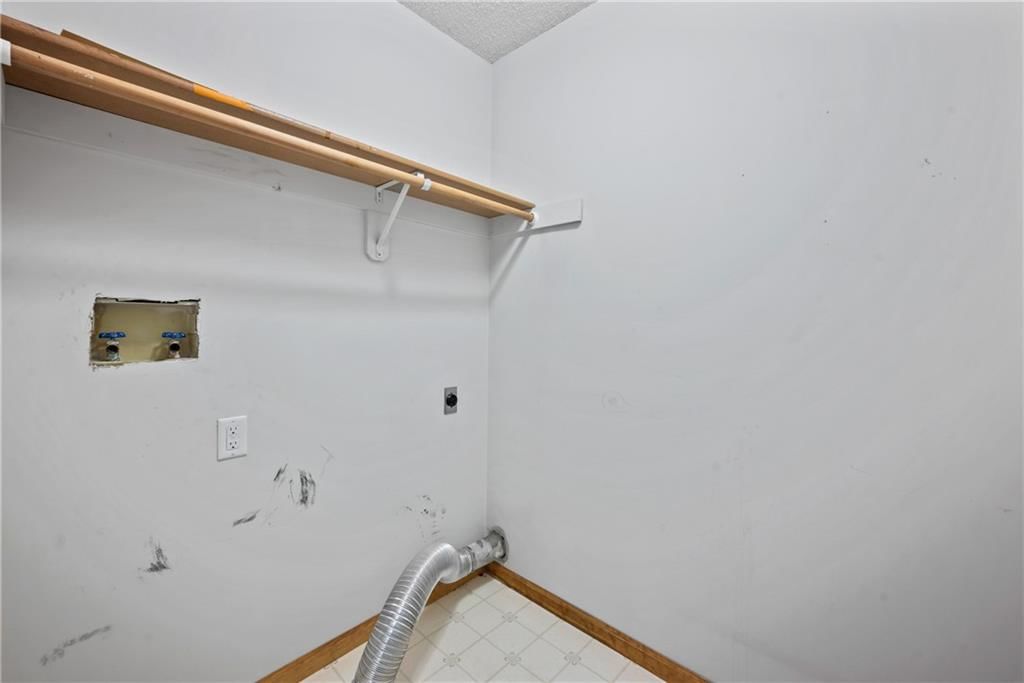
- Laundry: Bedroom Level, Laundry Room
Features
- Flooring: Carpet, Wood
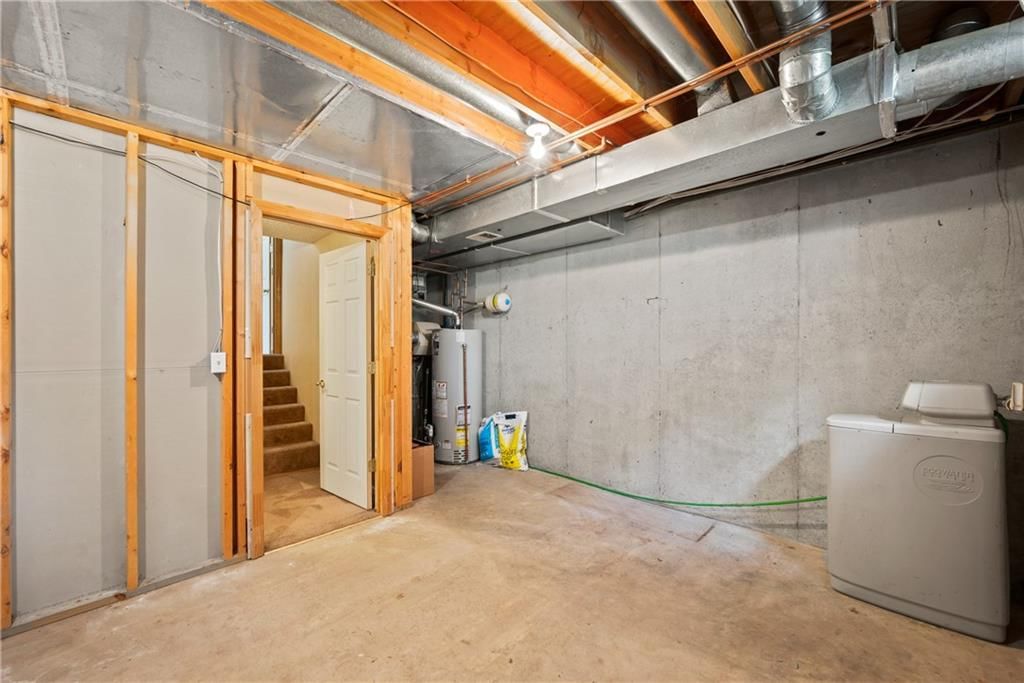
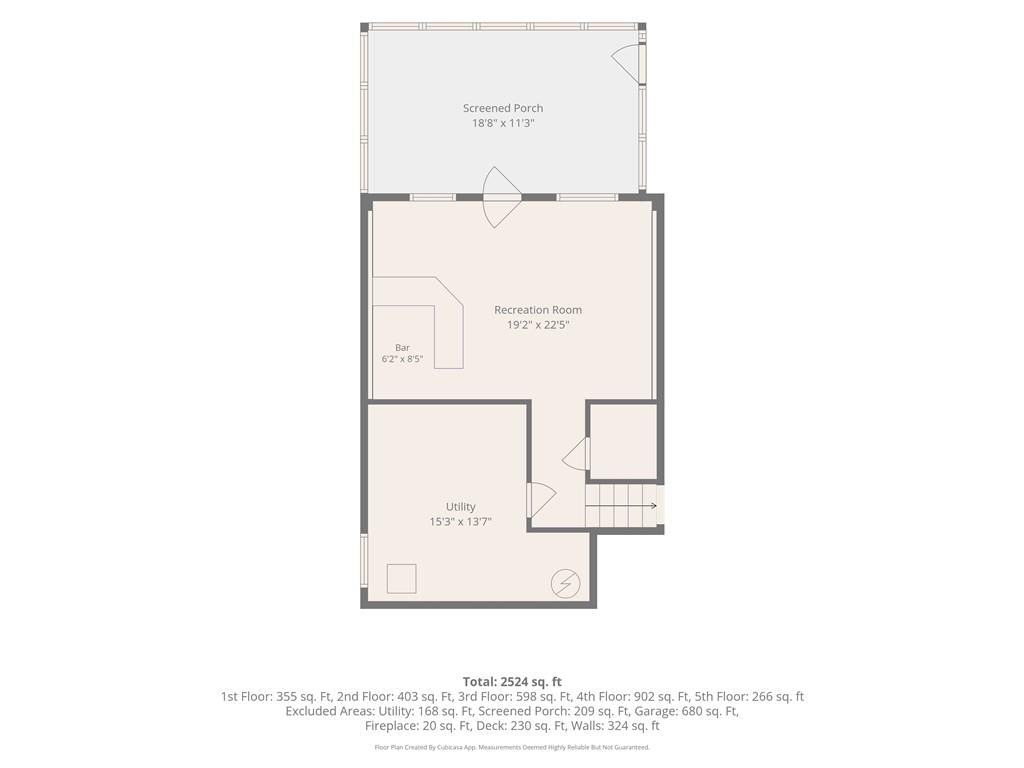
- Basement: Partial, Walk-Out Access
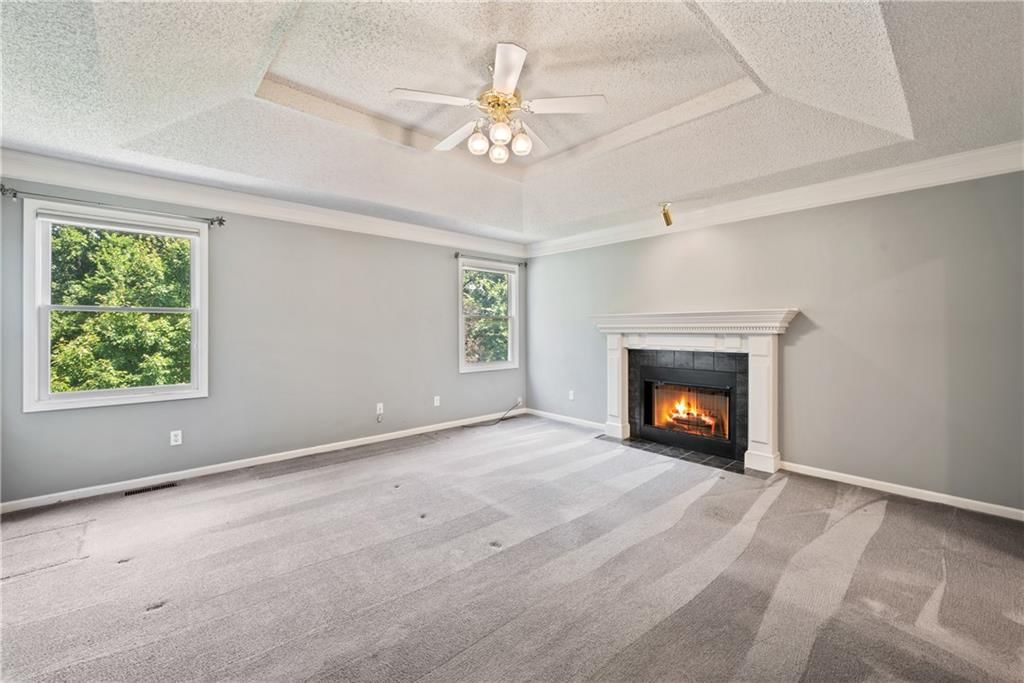
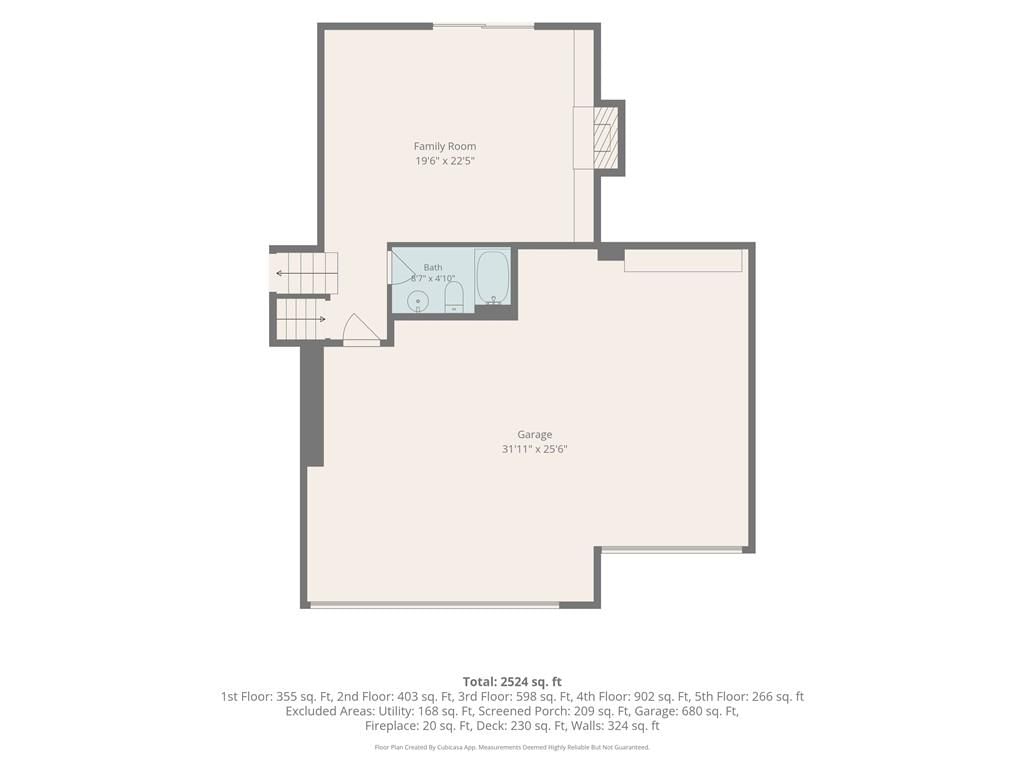
- Fireplace features: Family Room, Primary Bedroom
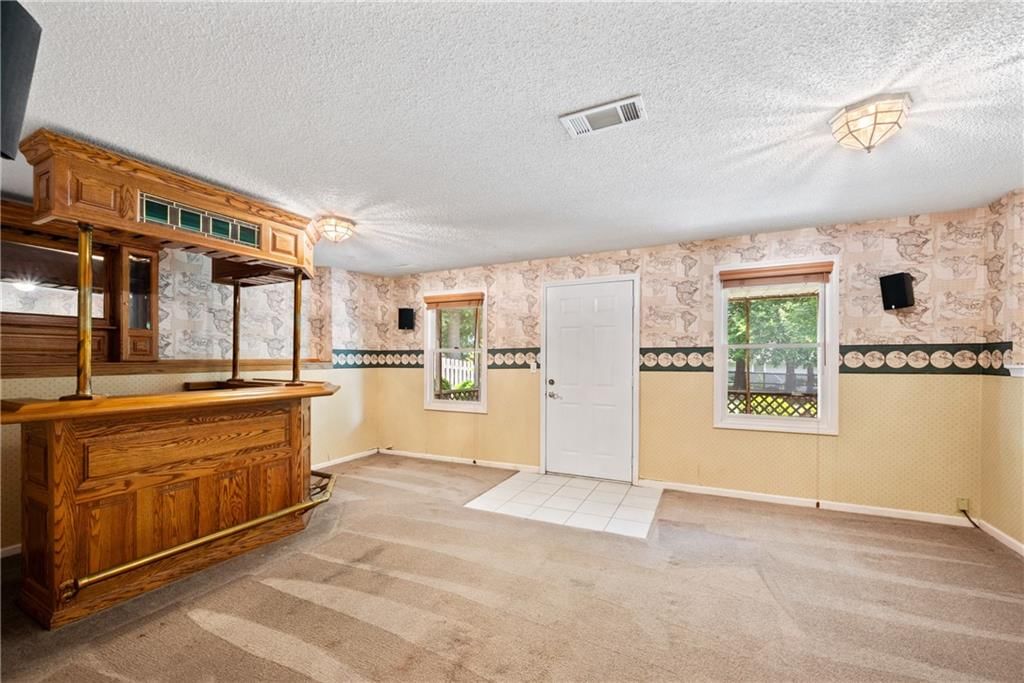
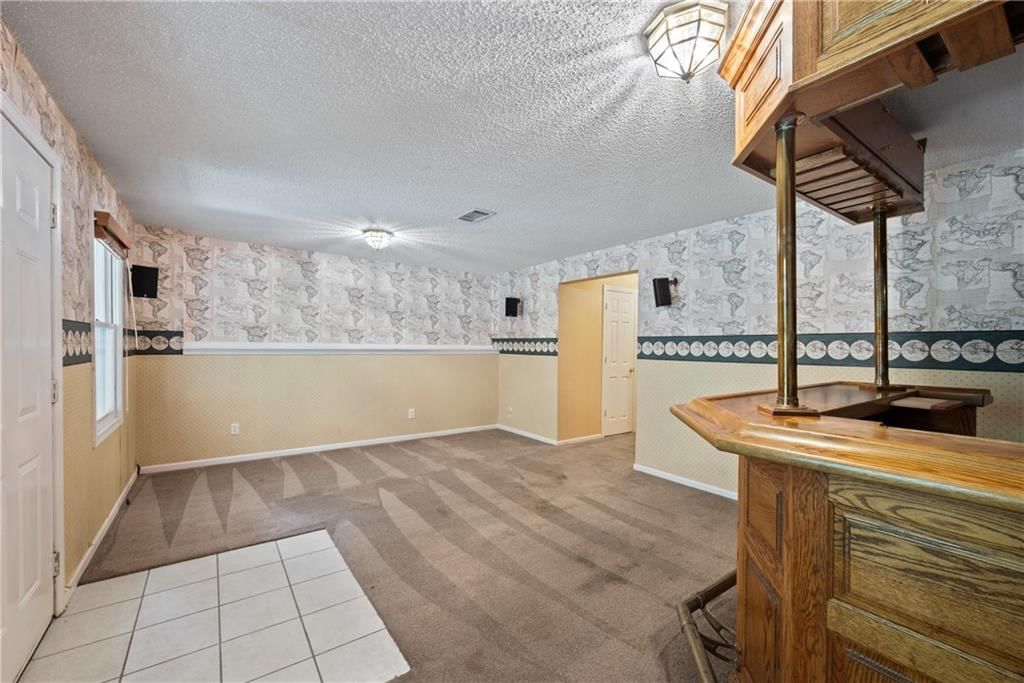
- Other rooms: Family Room, Recreation Room
Interior area
- Finished area above ground: 3,195 sqft
- Total interior livable area: 3,195 sqft
Property
Parking
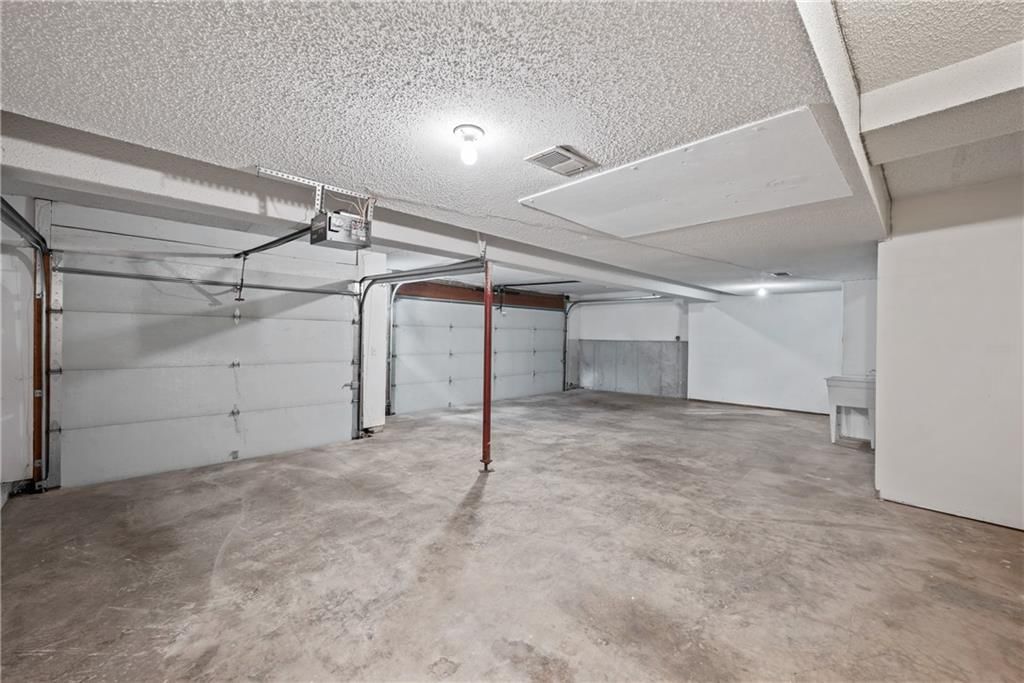
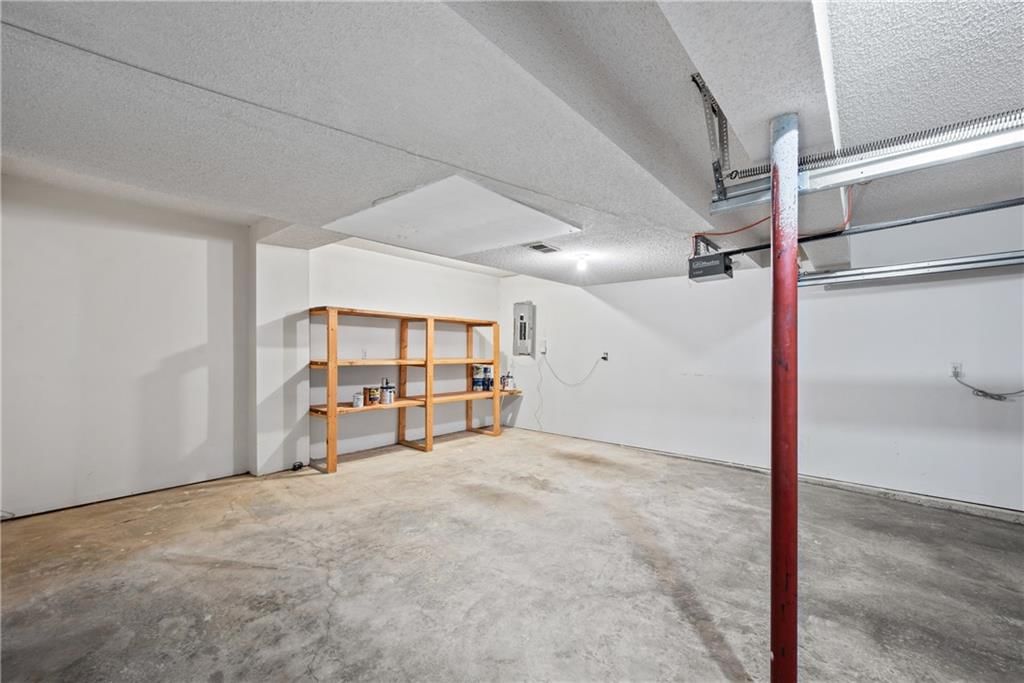
- Total spaces: 3
- Parking features: Attached
Lot
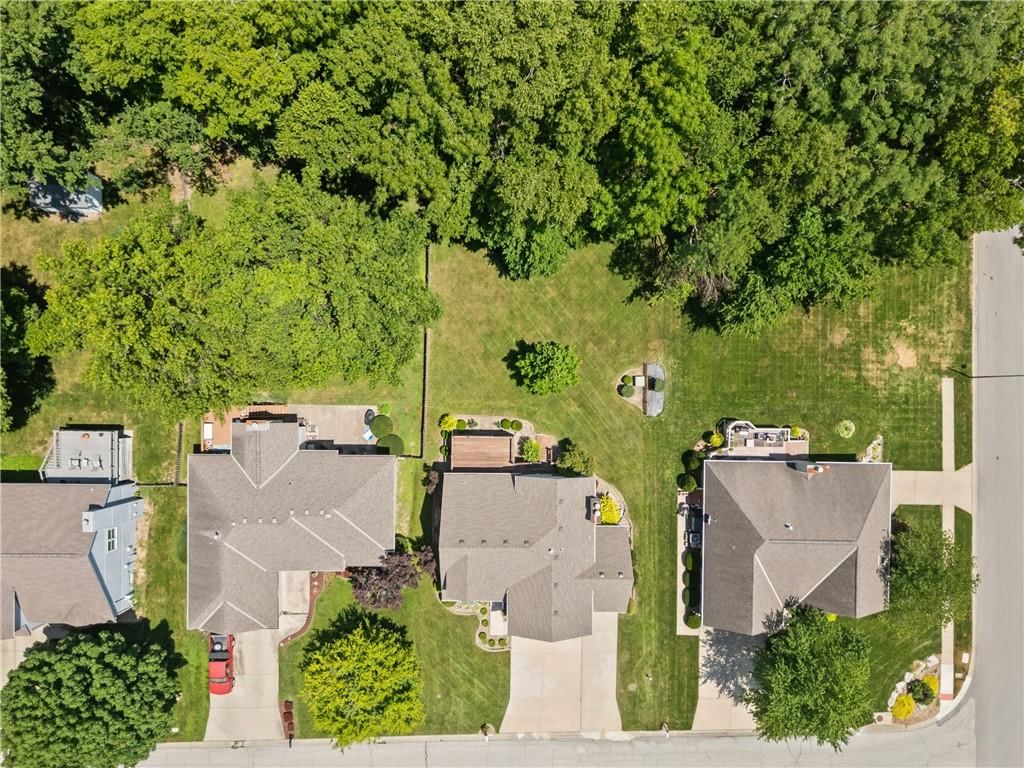
- Size: 0.27 Acres
Construction
Type & style
- Home type: Residential
- Architectural style: Single Family Residence
Materials
- Materials: Vinyl Siding
Condition
- Year built: 1994
- Age: 31-40 Years
Utilities & green energy
- Water: Public
Highlights
Outdoor & Lot
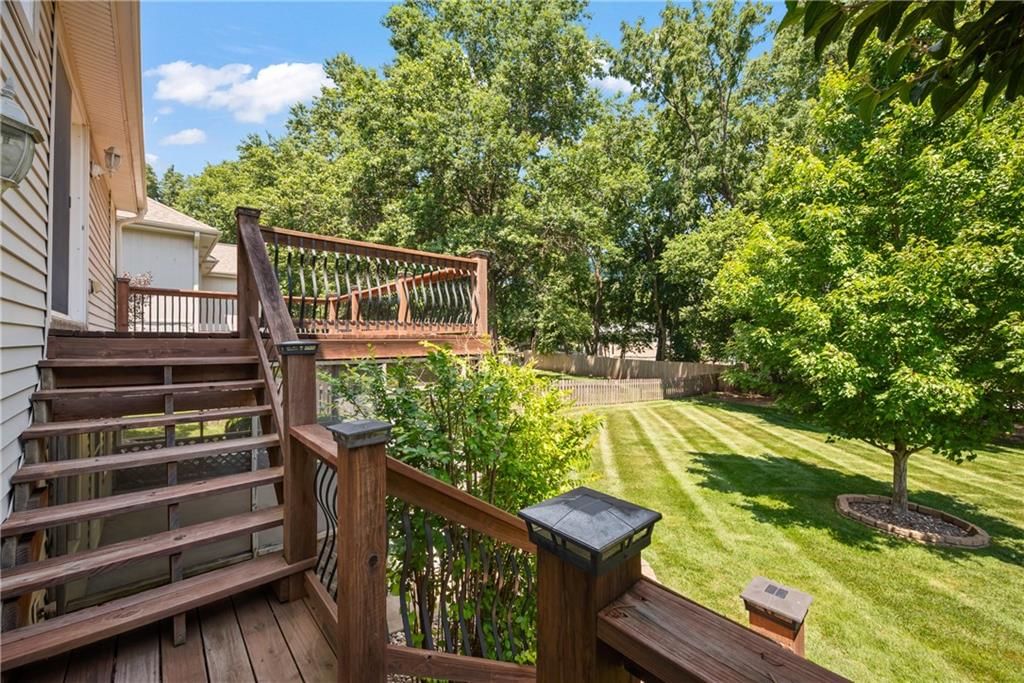
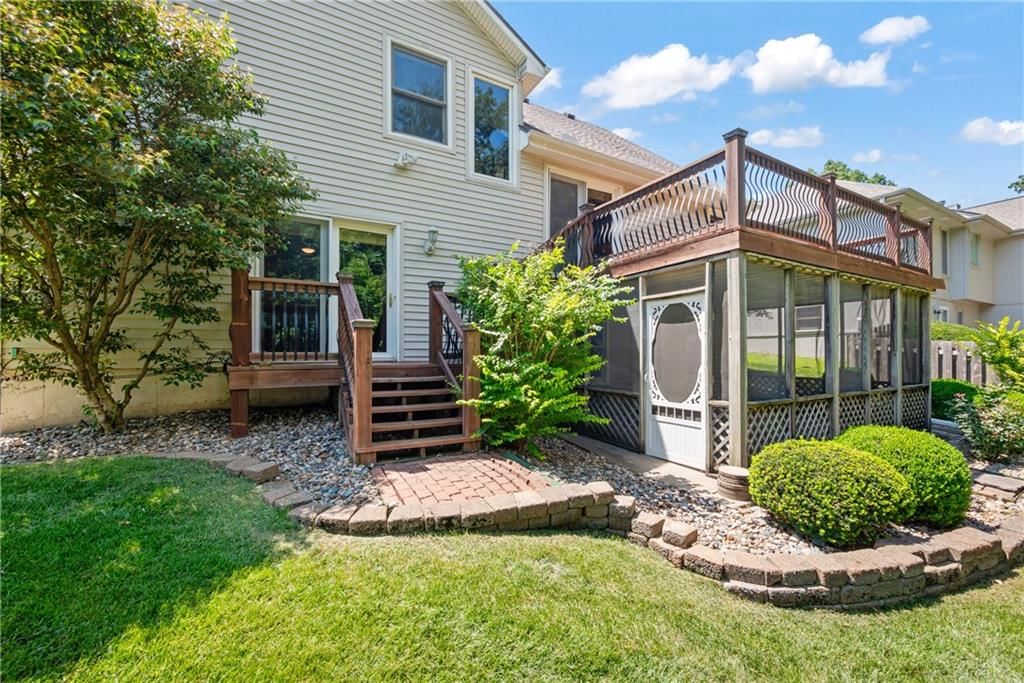
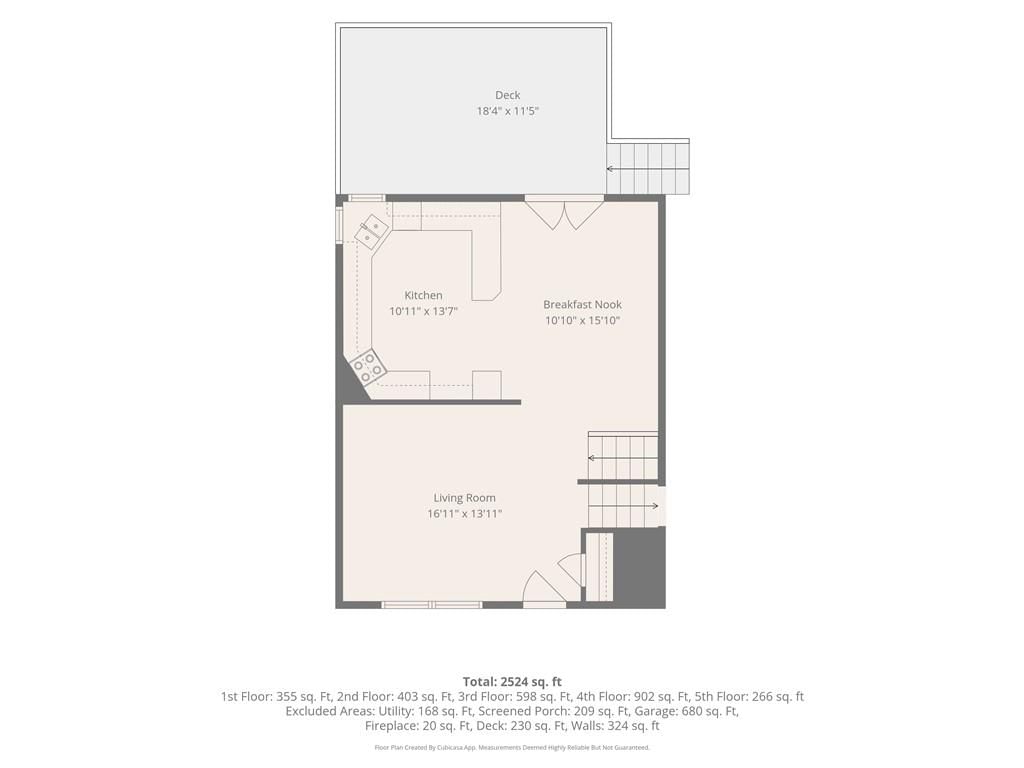
- Deck
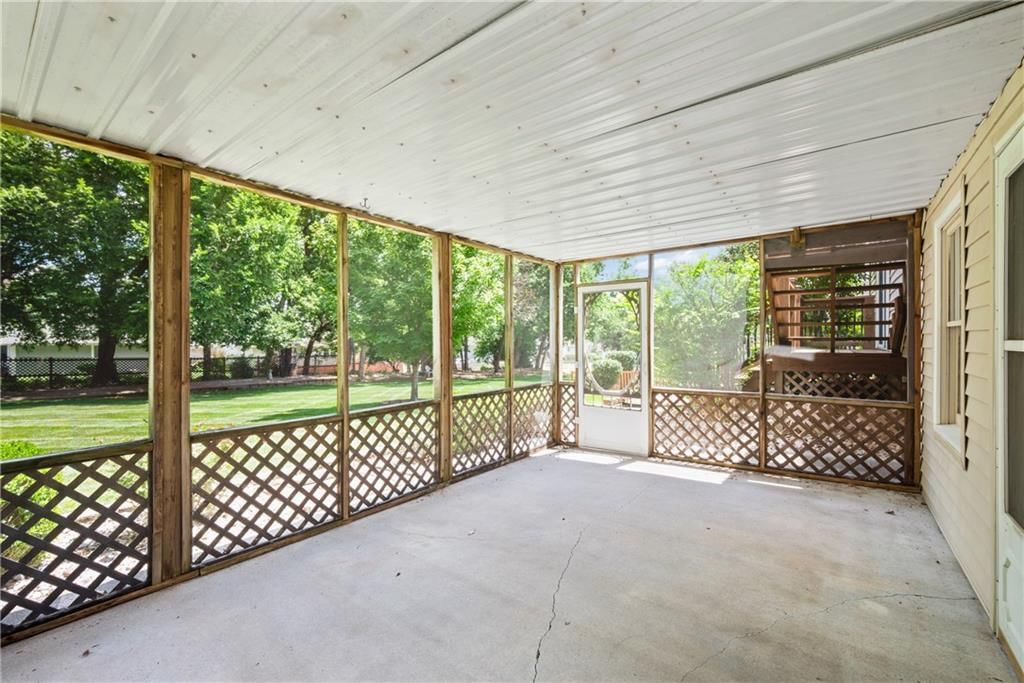
- Covered Patio
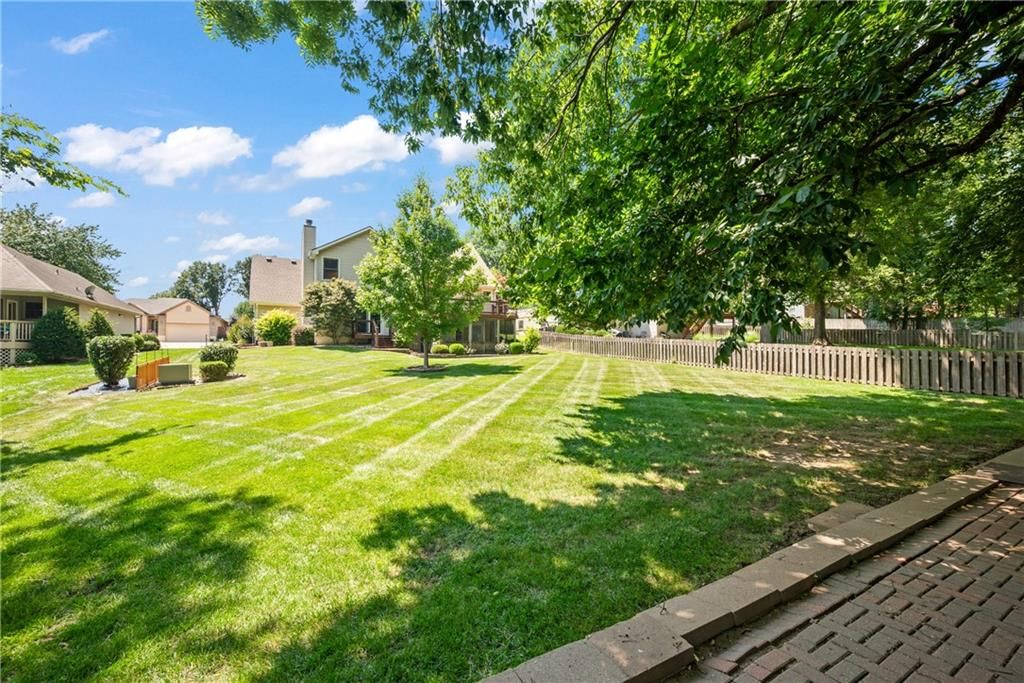
- Fenced Yard
- Big Backyard
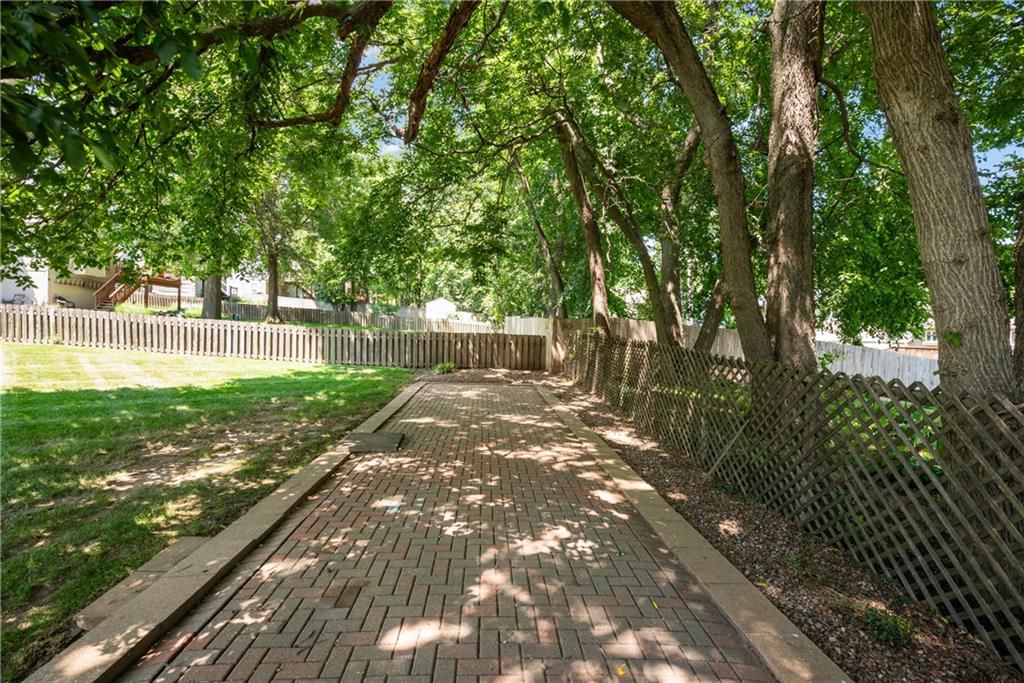
- Mature Trees
- Wooded Lot
Kitchen
- Kitchen Island
Bathroom
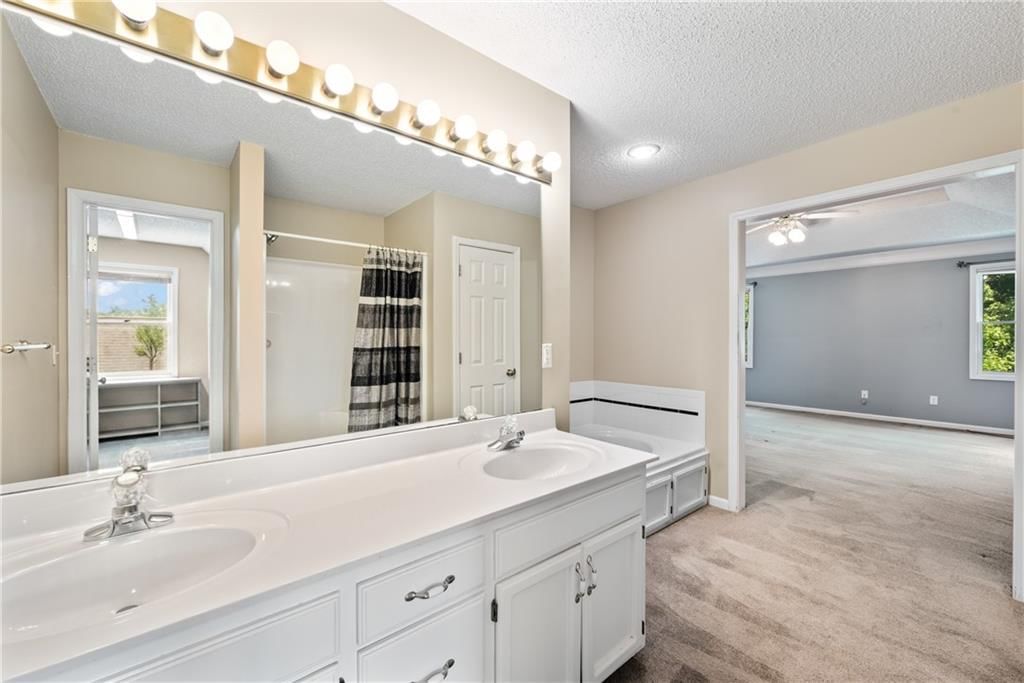
- Walk-in Shower
- Double Vanity
Interior
- Hardwood Floors
- Tall Ceilings
- Two-Story Living Room
- Ceiling Beams
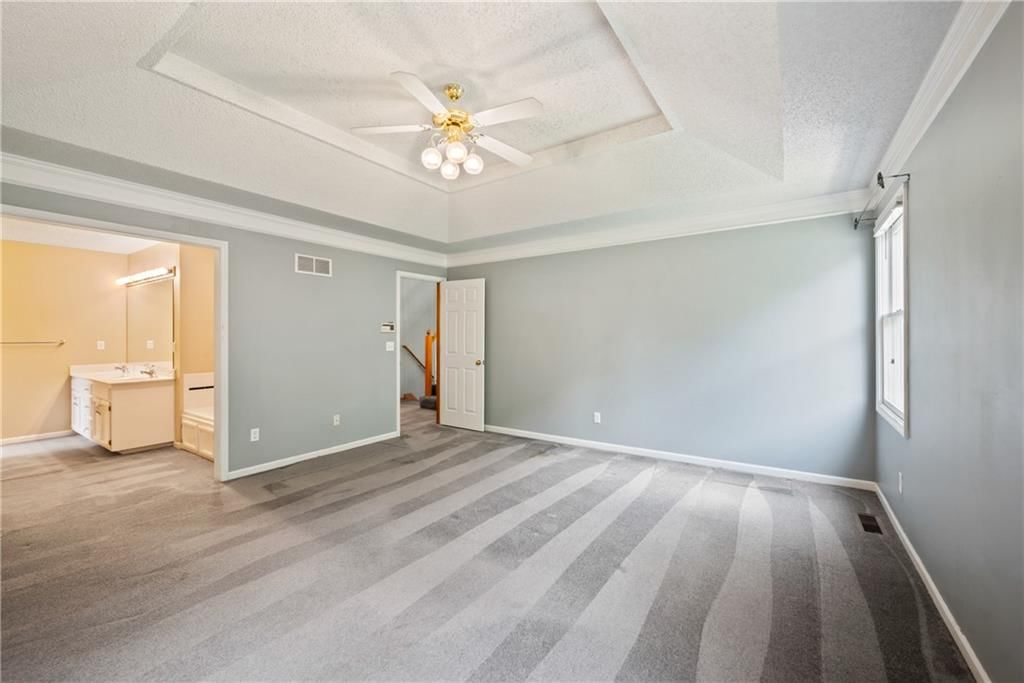
- Coffered or Tray Ceiling
- Accent Wall
- Shiplap / Paneling
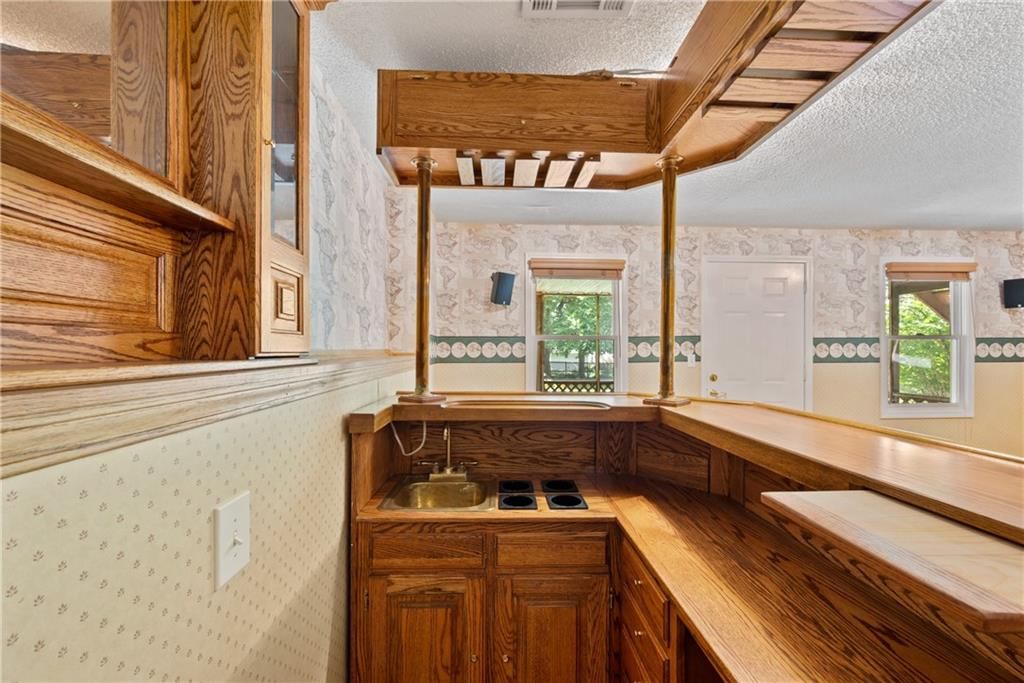
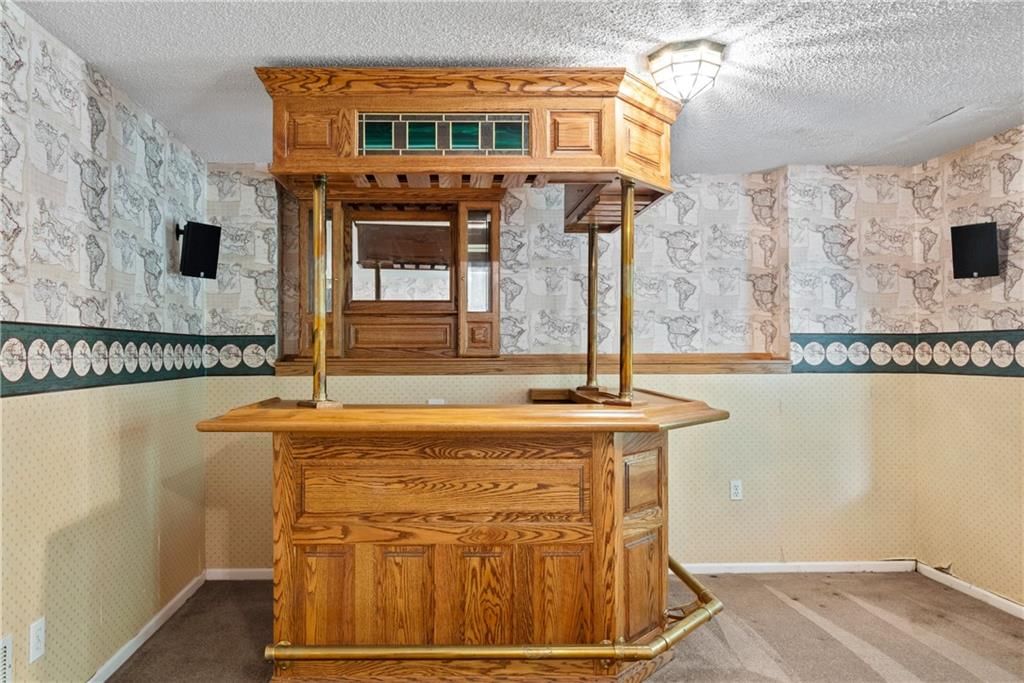
- Wet Bar
- Statement Lighting
Layout
- Finished Basement
- Walk-out Basement
- Bonus Room
Fireplace
- Fireplace
Garage & Parking
- Attached Garage
HOA and Amenities
HOA
- Has HOA: Yes
Amenities
- Other
Nearby schools
GreatSchools rating
- 7Blackburn Elementary School
- 7Bridger Middle School
- 4Truman High School
Schools provided by the listing agent
- District: Independence
- Elementary: Blackburn
- Middle: Bridger
- High: Truman
Price history
Tax
- Annual tax amount: $4,238 / yr
Property tax history
| Year | Property tax | Assessed value |
|---|---|---|
| 2025 | $4,238 | $59,301 |
| 2024 | $3,679 | $53,097 |
| 2023 | $3,595 | $53,097 |
| 2022 | $3,312 | $44,840 |
| 2021 | $3,311 | $44,840 |
| 2020 | $3,189 | $41,967 |
| 2019 | $3,138 | $41,967 |
| 2018 | $3,138 | $35,624 |
| 2017 | $2,871 | $35,624 |
| 2016 | $2,733 | $34,599 |
| 2014 | $2,605 | $33,592 |
| 2013 | $2,590 | $33,592 |
Listed by Weichert, Realtors Welch & Co.
Listed Jun 3, 2026, 8:49 PM · Updated Aug 12, 2026, 1:17 PM · Source: Heartland MLS as distributed by MLS GRID · MLS #2624071
$370,000
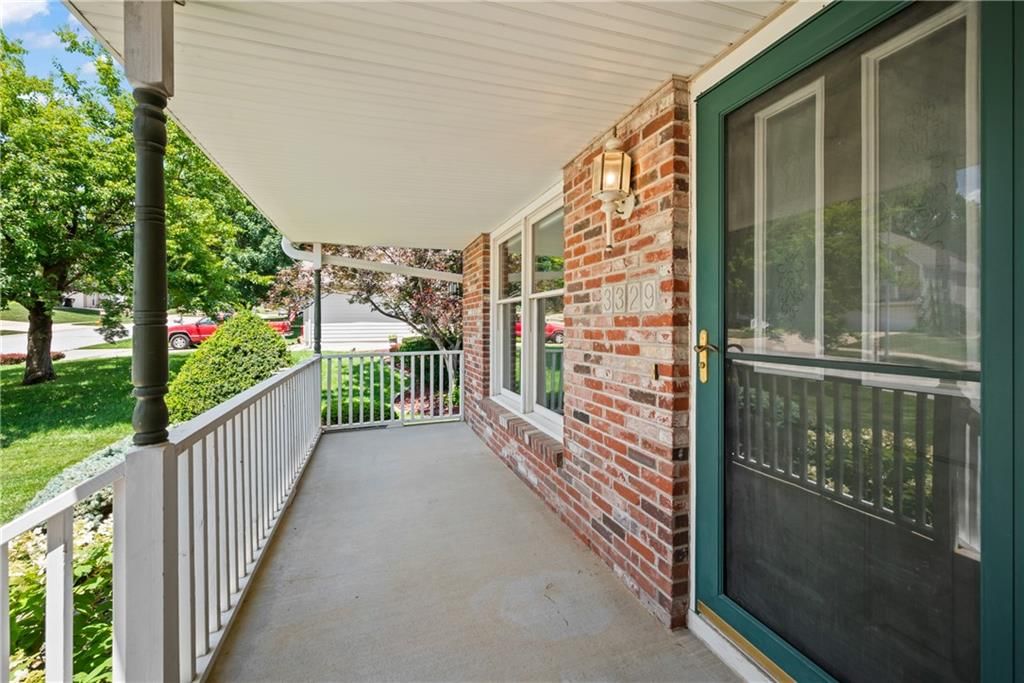
Under Contract3329 Gateway Drive, Independence, MO 64057
About this home
Welcome home to this lovingly maintained, one-owner home in desirable Nottingham Place! Built in 1994 and meticulously cared for over the past 32 years, this spacious 4-bedroom, 3-bath home offers generous living space designed for both everyday living and entertaining. The inviting great room is filled with natural…
See this home in person
Connect with a local HouseLoop agent to show you this home and answer your questions.
Pick a date
Pick a time
Property Details
Interior
Bedrooms & bathrooms
- Bedrooms: 4
- Full bathrooms: 3
Heating
- Heating: Natural Gas
Cooling
- Cooling: Electric
Appliances
- Laundry: Bedroom Level, Laundry Room
Features
- Flooring: Carpet, Wood
- Basement: Partial, Walk-Out Access
- Fireplace features: Family Room, Primary Bedroom
- Other rooms: Family Room, Recreation Room
Interior area
- Finished area above ground: 3,195 sqft
- Total interior livable area: 3,195 sqft
Property
Parking
- Total spaces: 3
- Parking features: Attached
Lot
- Size: 0.27 Acres
Construction
Type & style
- Home type: Residential
- Architectural style: Single Family Residence
Materials
- Materials: Vinyl Siding
Condition
- Year built: 1994
- Age: 31-40 Years
Utilities & green energy
- Water: Public
Highlights
Outdoor & Lot
- Deck
- Covered Patio
- Fenced Yard
- Big Backyard
- Mature Trees
- Wooded Lot
Kitchen
- Kitchen Island
Bathroom
- Walk-in Shower
- Double Vanity
Interior
- Hardwood Floors
- Tall Ceilings
- Two-Story Living Room
- Ceiling Beams
- Coffered or Tray Ceiling
- Accent Wall
- Shiplap / Paneling
- Wet Bar
- Statement Lighting
Layout
- Finished Basement
- Walk-out Basement
- Bonus Room
Fireplace
- Fireplace
Garage & Parking
- Attached Garage
HOA and Amenities
HOA
- Has HOA: Yes
Amenities
- Other
Nearby schools
GreatSchools rating
- 7Blackburn Elementary School
- 7Bridger Middle School
- 4Truman High School
Schools provided by the listing agent
- District: Independence
- Elementary: Blackburn
- Middle: Bridger
- High: Truman
Price history
Tax
- Annual tax amount: $4,238 / yr
Property tax history
| Year | Property tax | Assessed value |
|---|---|---|
| 2025 | $4,238 | $59,301 |
| 2024 | $3,679 | $53,097 |
| 2023 | $3,595 | $53,097 |
| 2022 | $3,312 | $44,840 |
| 2021 | $3,311 | $44,840 |
| 2020 | $3,189 | $41,967 |
| 2019 | $3,138 | $41,967 |
| 2018 | $3,138 | $35,624 |
| 2017 | $2,871 | $35,624 |
| 2016 | $2,733 | $34,599 |
| 2014 | $2,605 | $33,592 |
| 2013 | $2,590 | $33,592 |
Offer Insights
Choose an offer strength
$362,600 – $369,630
Listed by Weichert, Realtors Welch & Co.
Listed Jun 3, 2026, 8:49 PM · Updated Aug 12, 2026, 1:17 PM · Source: Heartland MLS as distributed by MLS GRID · MLS #2624071