$1,375,000
Under Contract4 bd · 5.5 ba · 4,944 sqftAbout this home
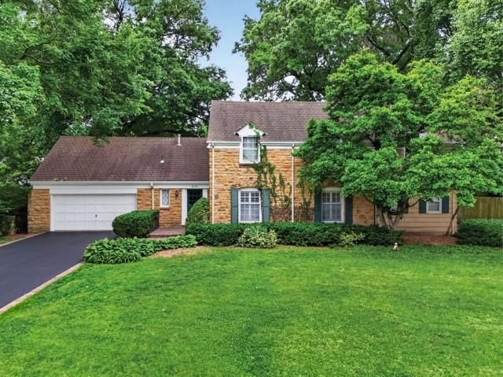
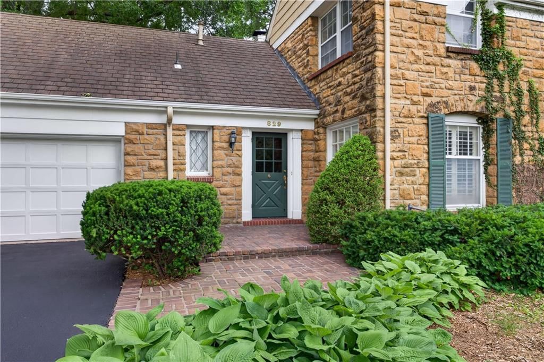
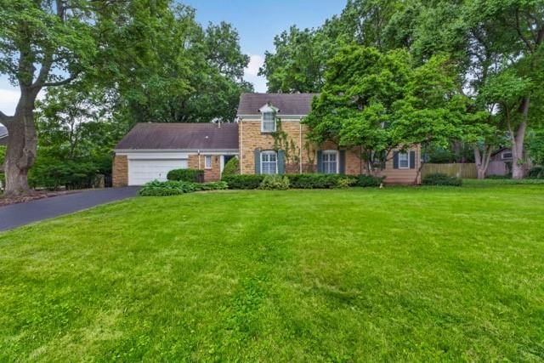
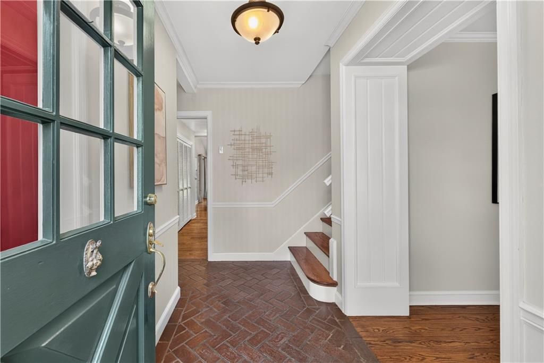
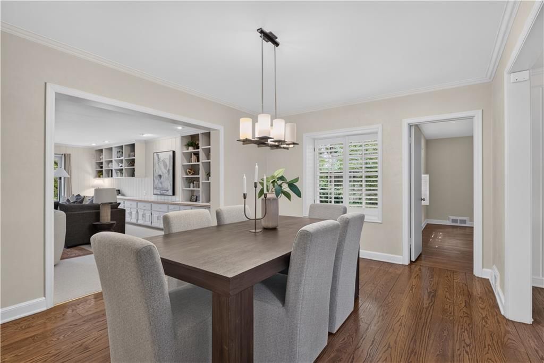
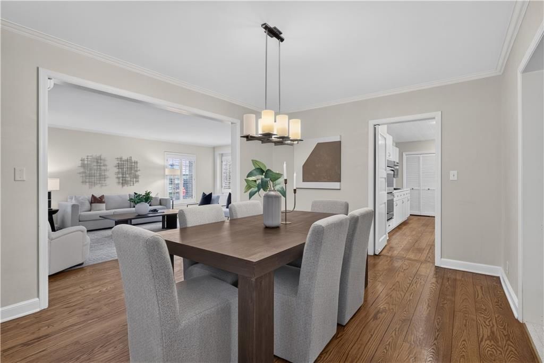
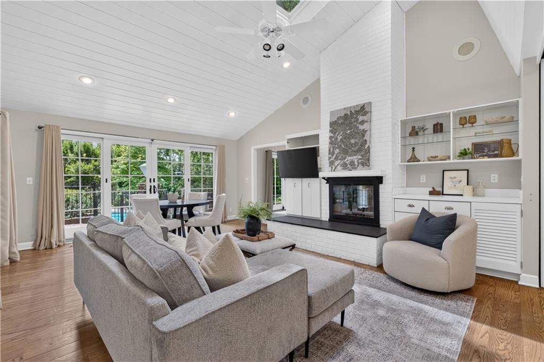
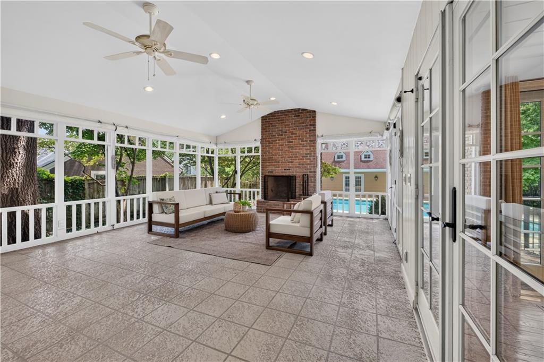
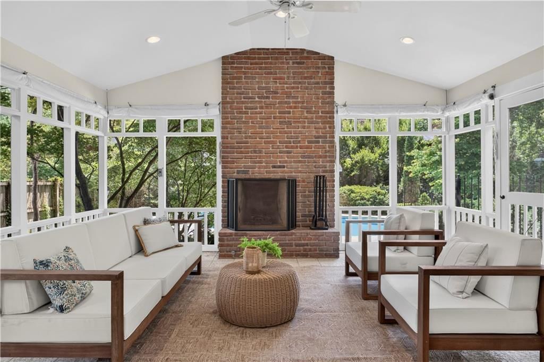
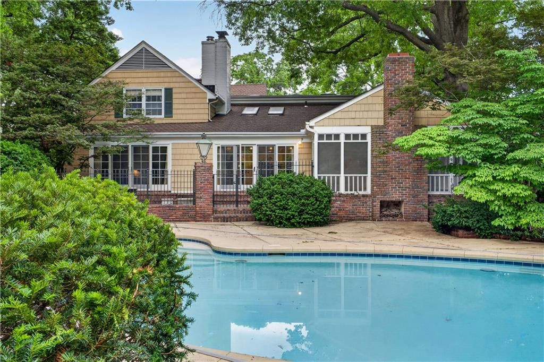
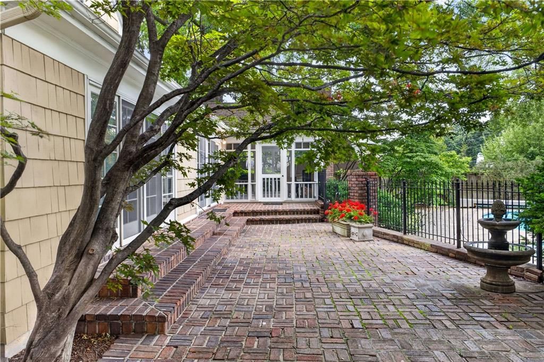
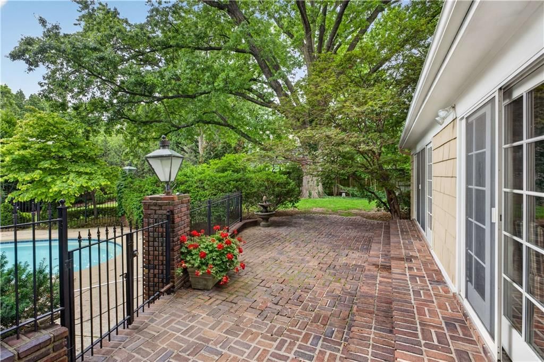
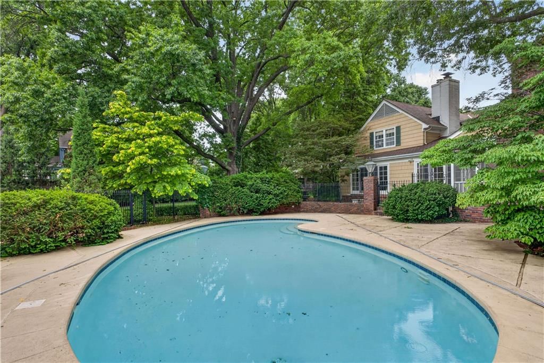
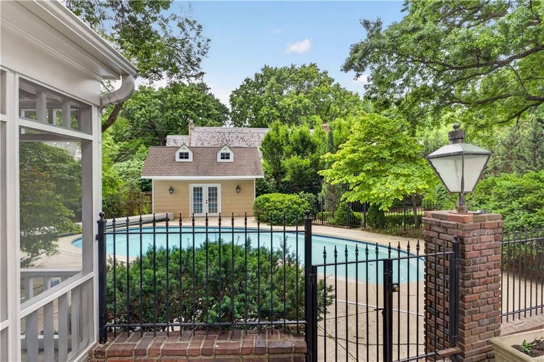
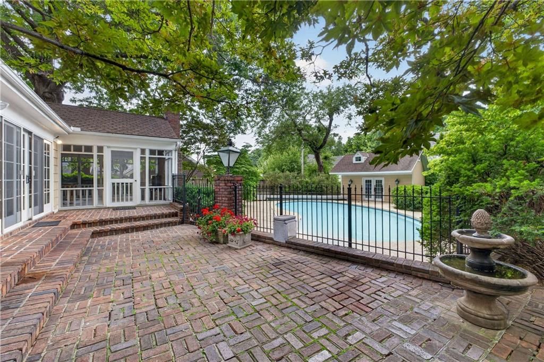
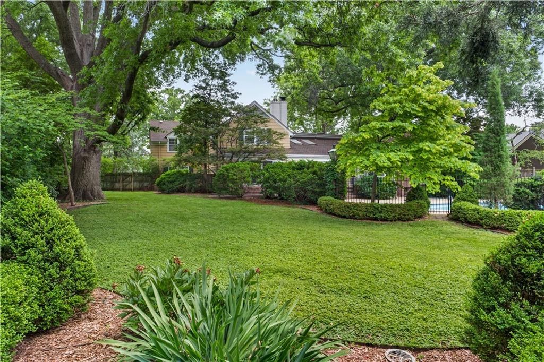
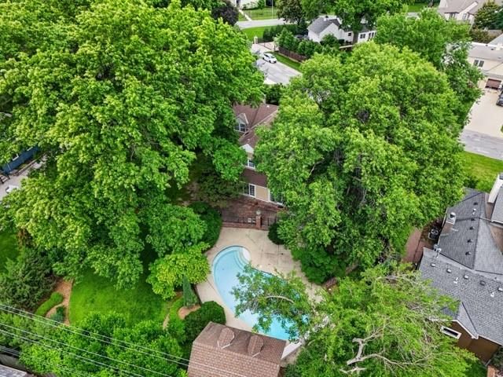
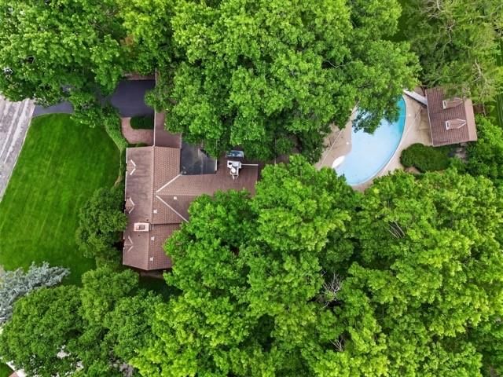
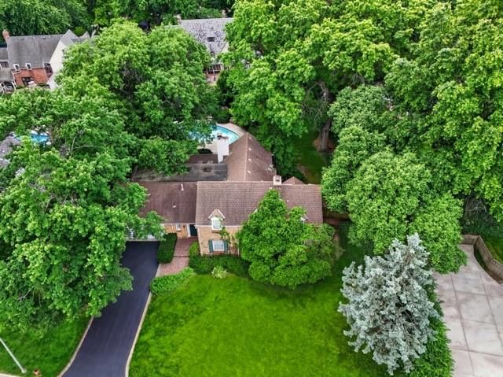
Set on a breathtaking, tree-lined estate lot, this exceptional home showcases a timeless stone-front elevation and an extraordinary outdoor living experience. The stunning Four Seasons screened porch w/FP overlooks the expansive backyard, resort-style pool, and lush green space. Inside, the thoughtfully designed floor…
Offer Insights
Choose an offer strength
$1,347,500 – $1,373,625
Property Details
Interior
Bedrooms & bathrooms
- Bedrooms: 4
- Full bathrooms: 5
- 1/2 bathrooms: 1
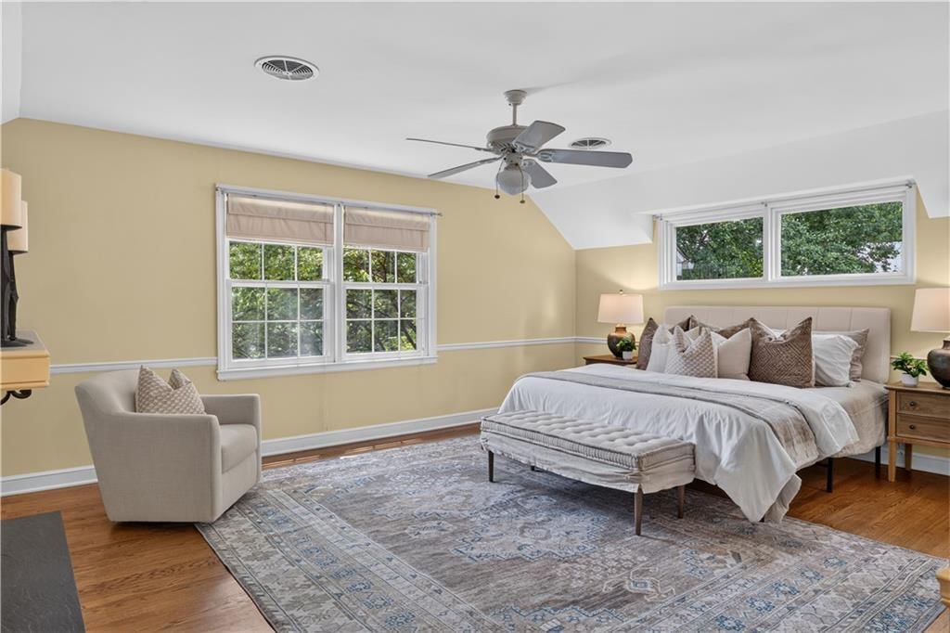
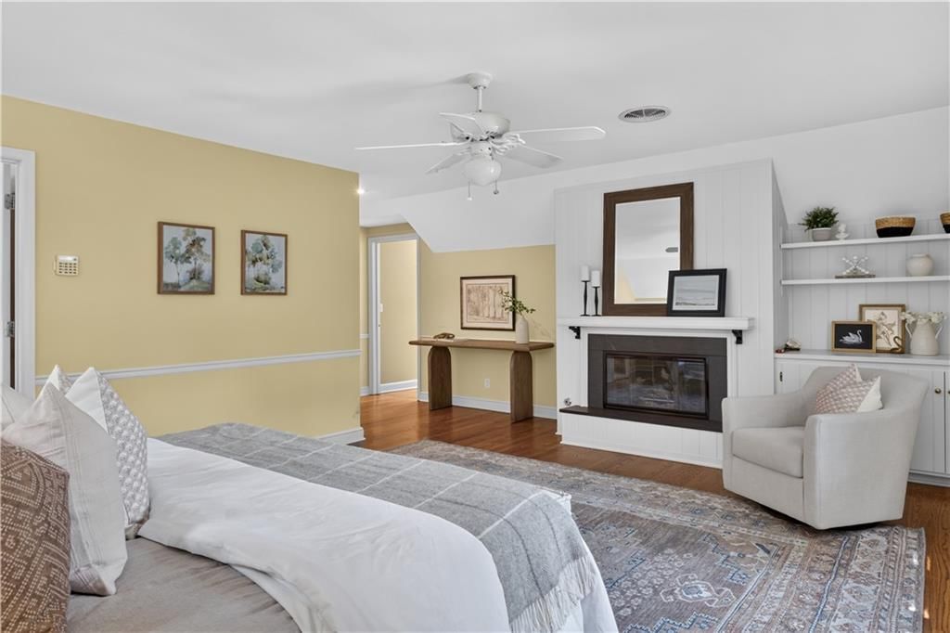
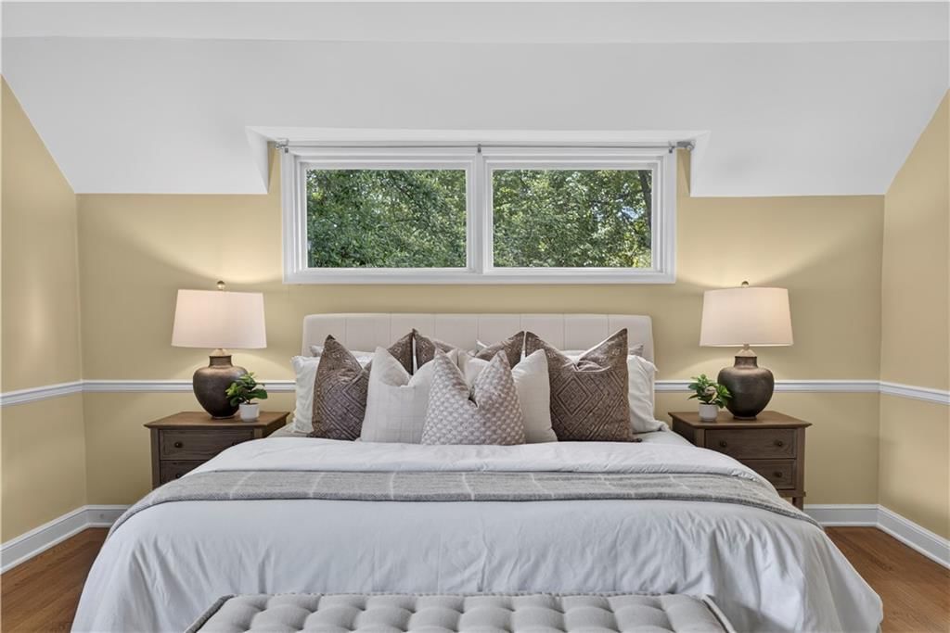
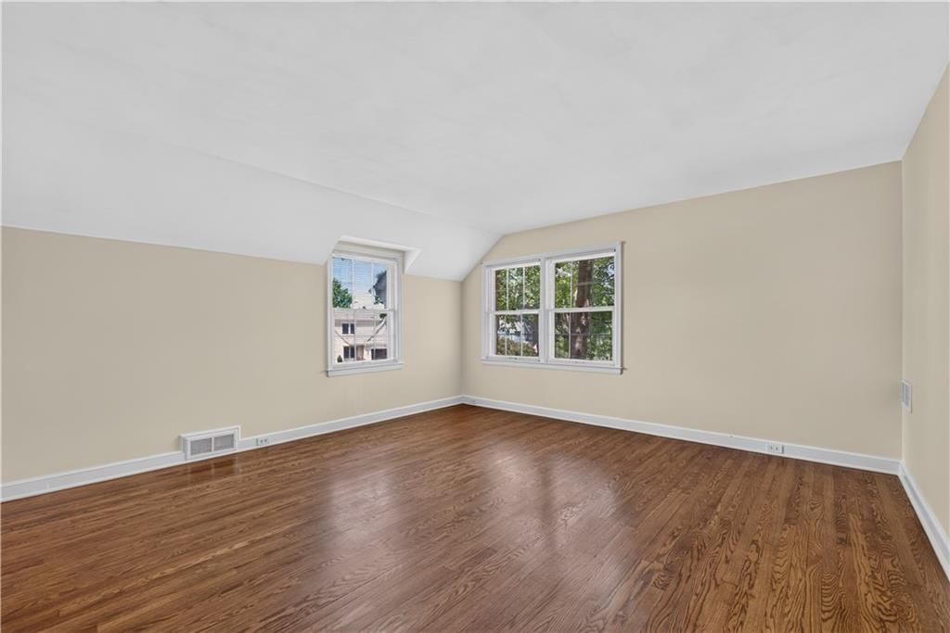
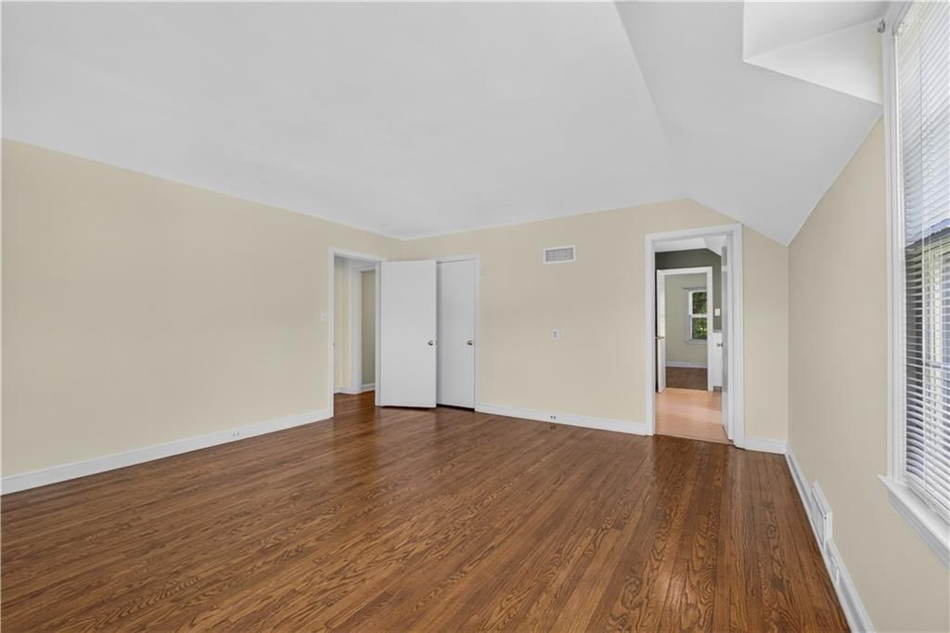
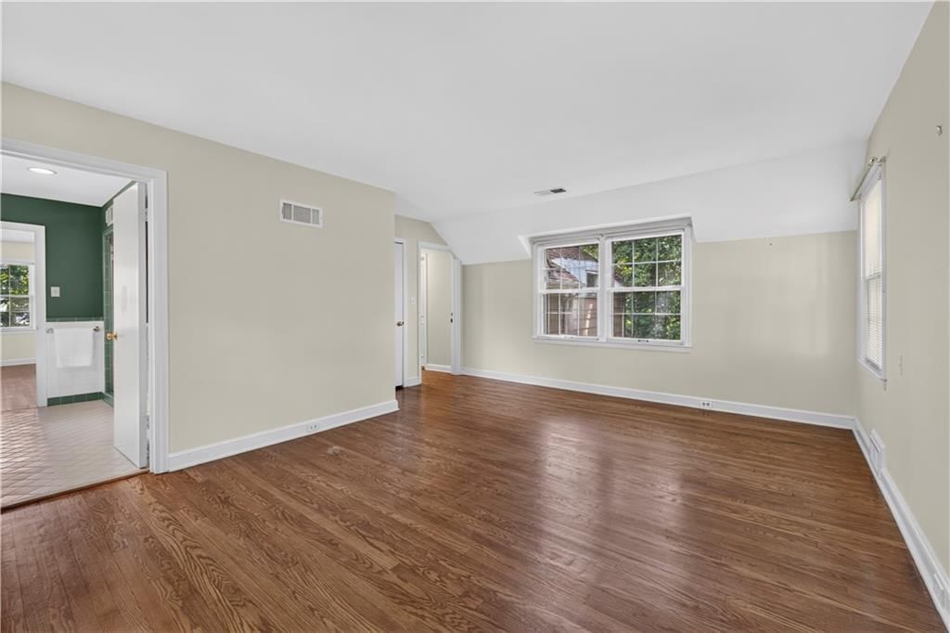
Primary Bedroom
- Features: Walk-In Closet(s)
- Level: Second
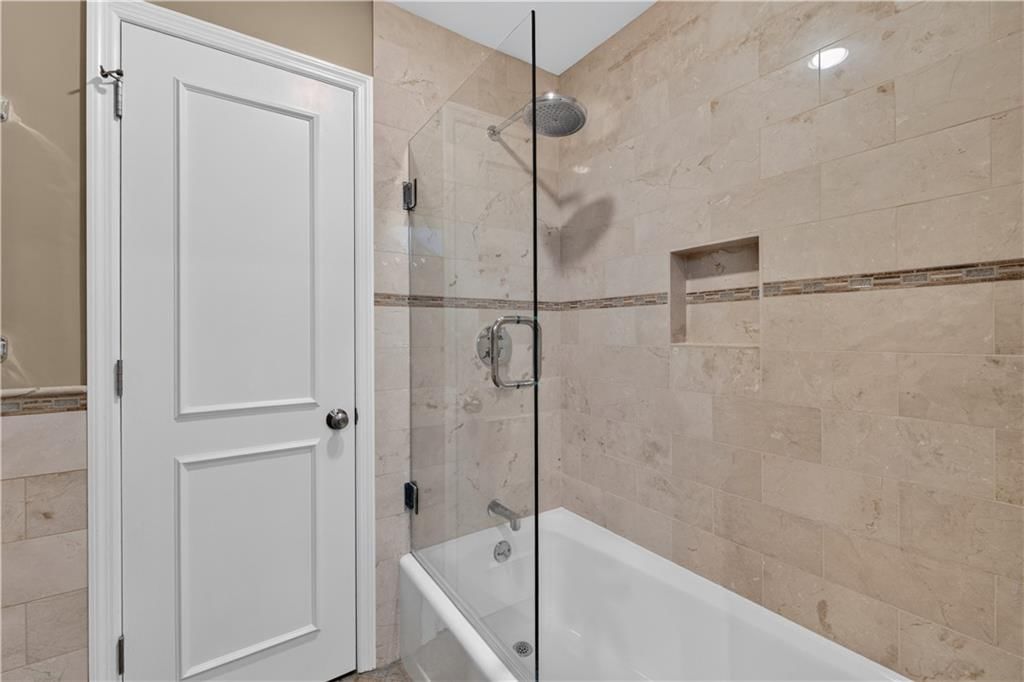
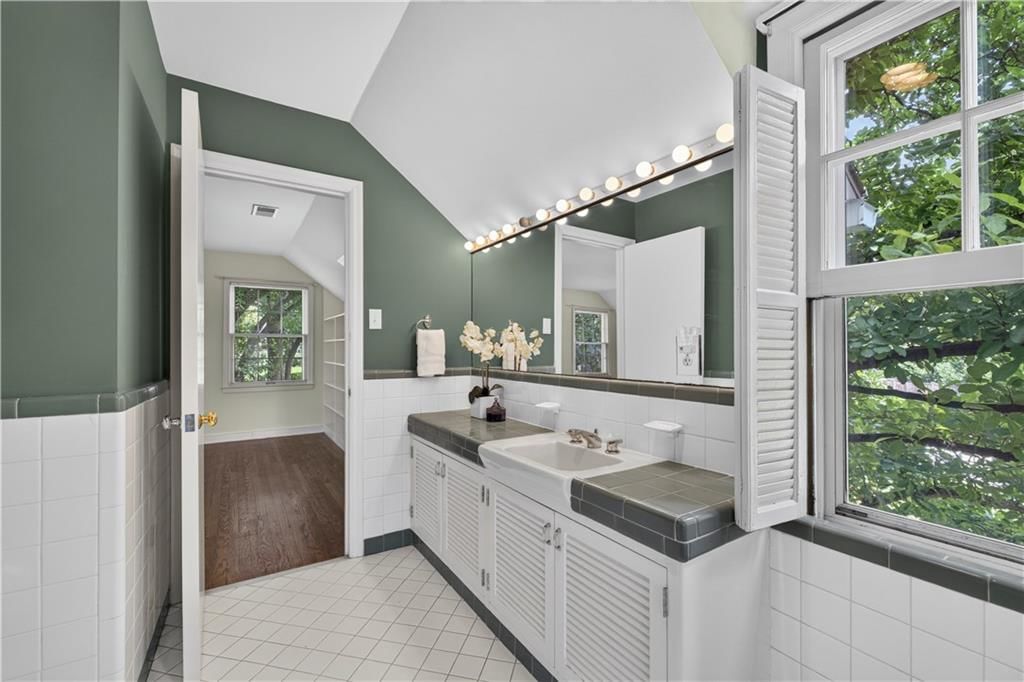

Primary Bathroom
- Level: Second
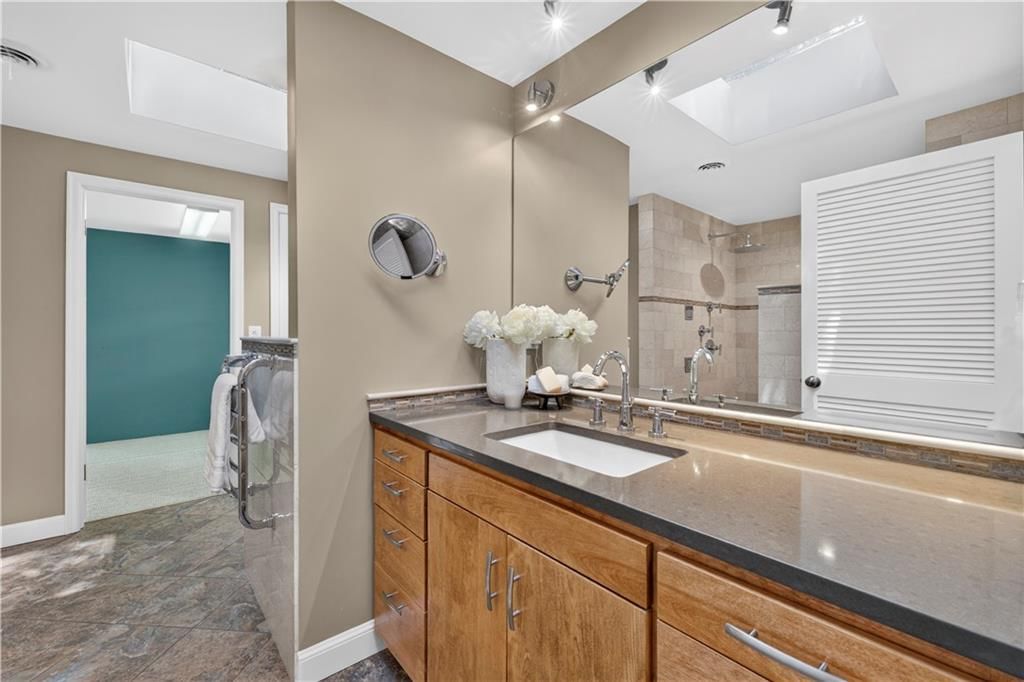
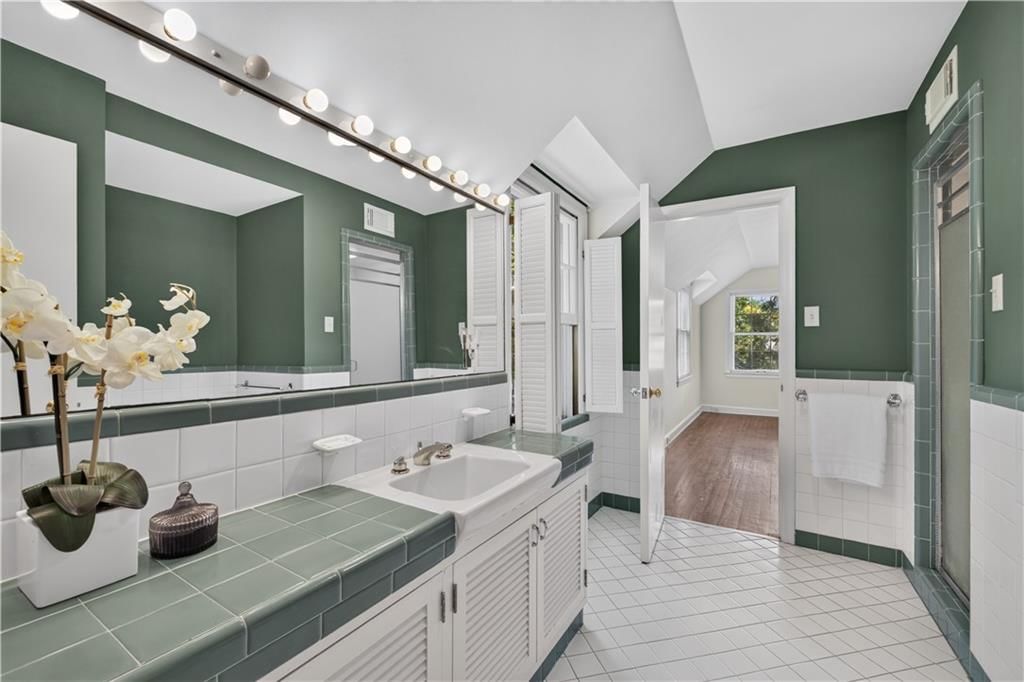
Primary Bathroom
- Level: Second
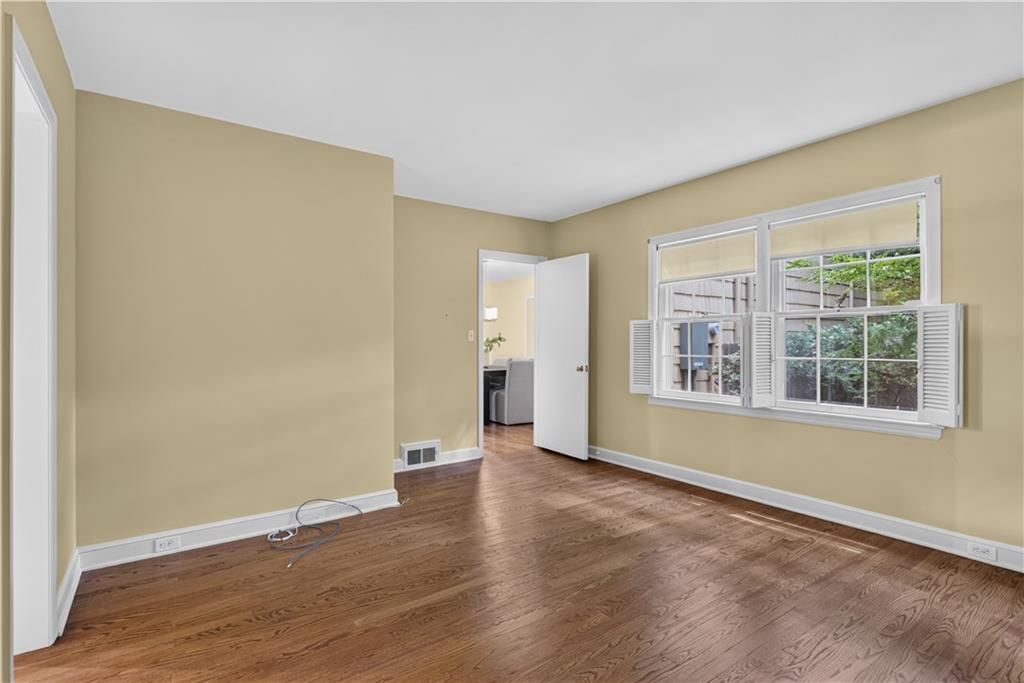
Bedroom 2
- Features: Walk-In Closet(s)
- Level: First
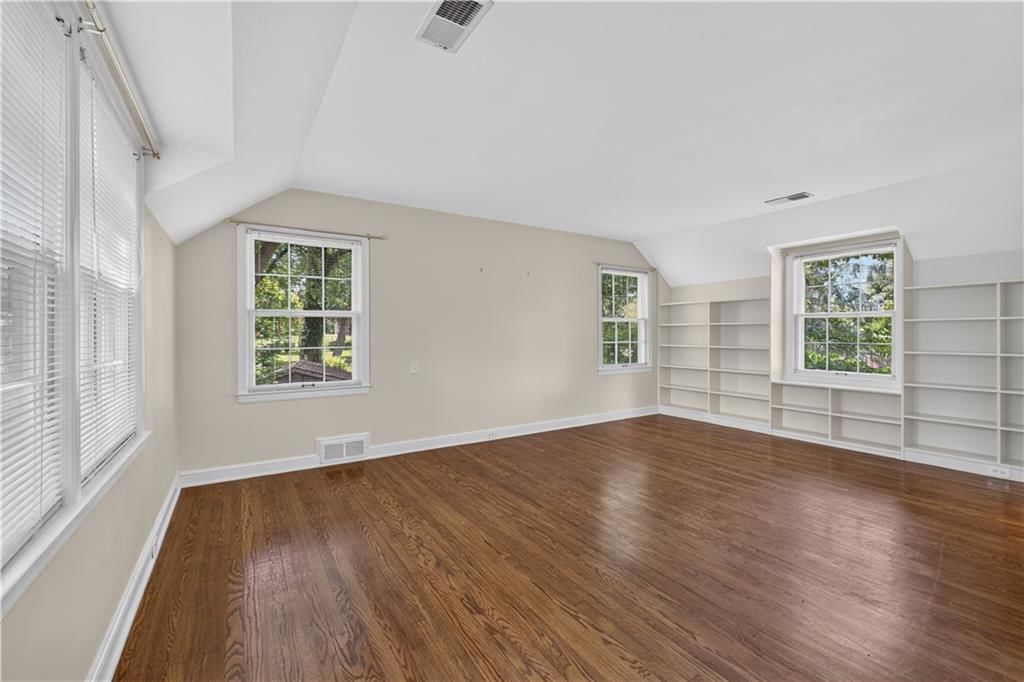
Bedroom 3
- Features: built-in features, walk-in closet(s)
- Level: Second
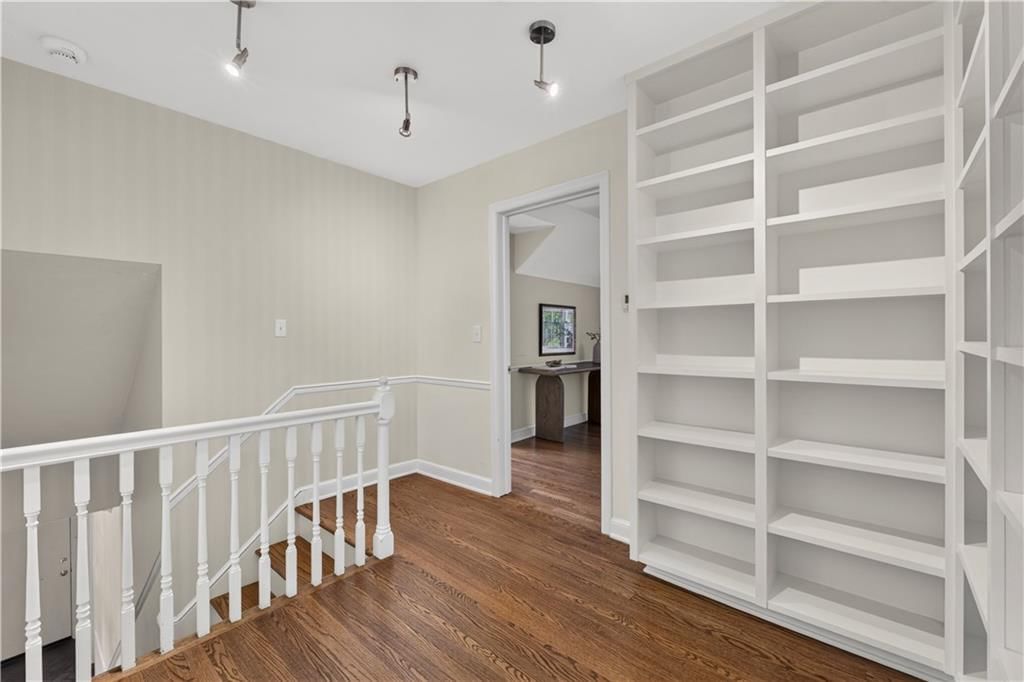
Bedroom 4
- Features: built-in features, walk-in closet(s)
- Level: Second
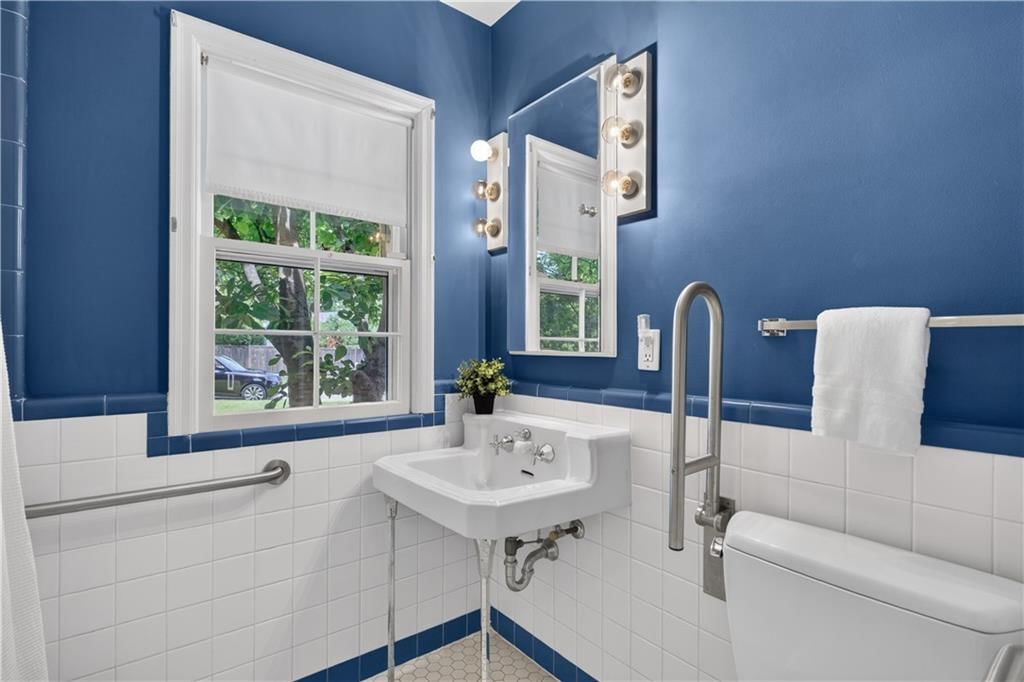
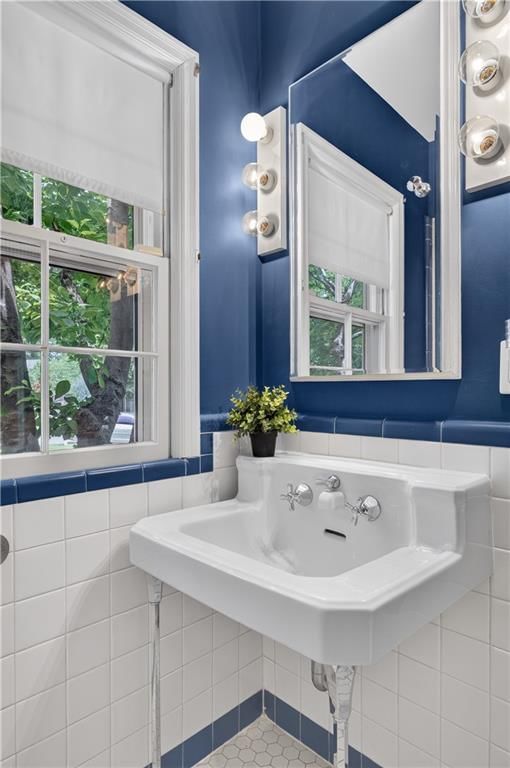
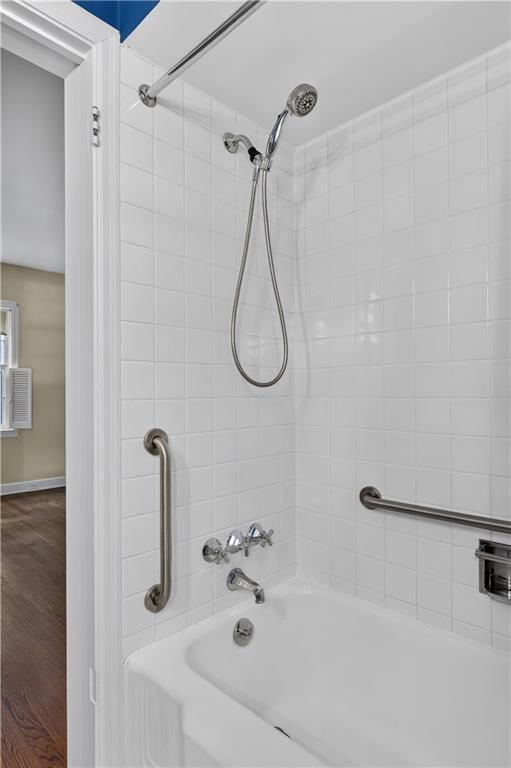
Bathroom 2
- Level: First
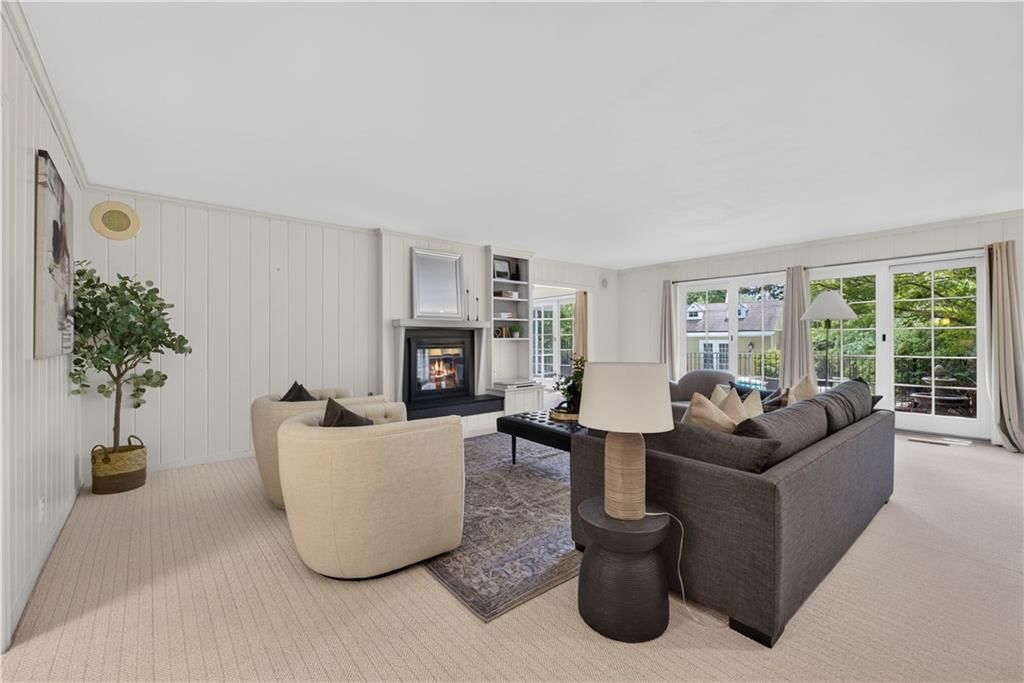
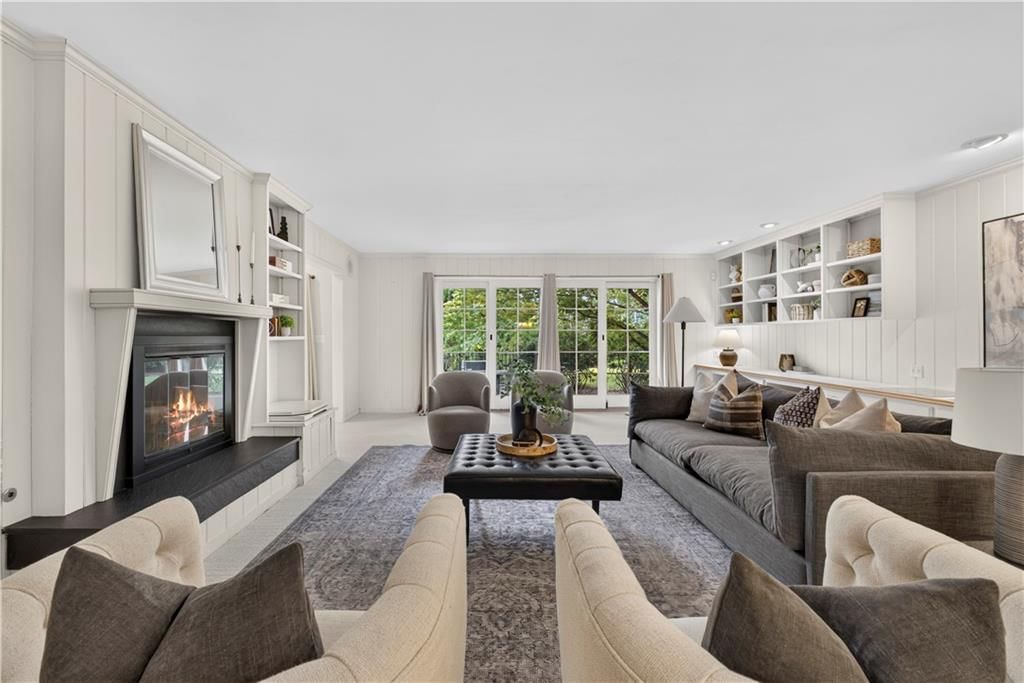
Family Room
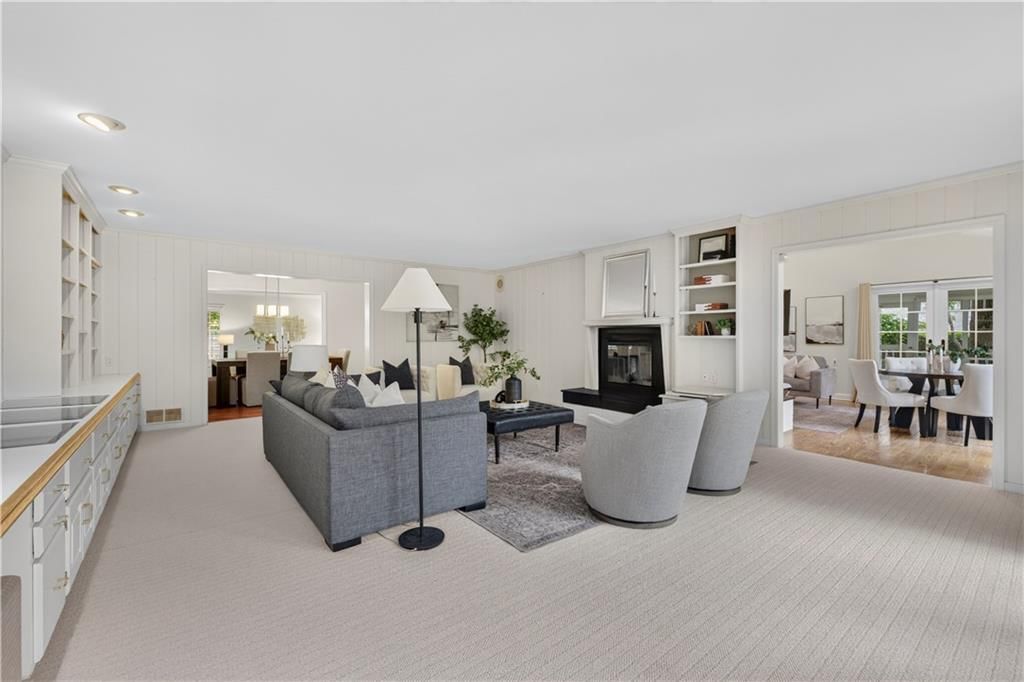
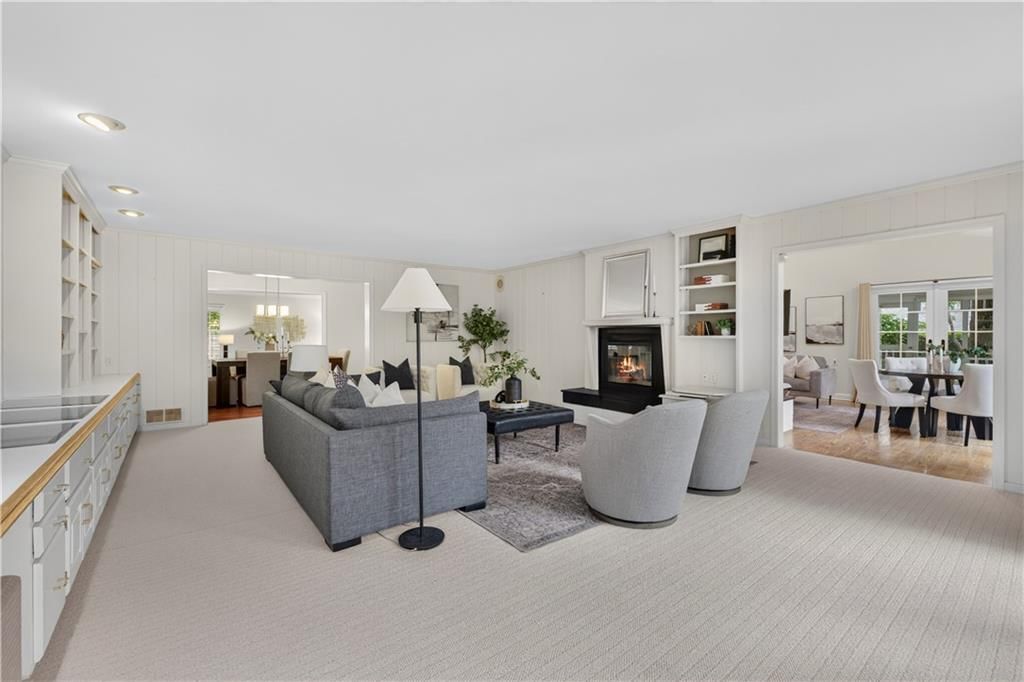
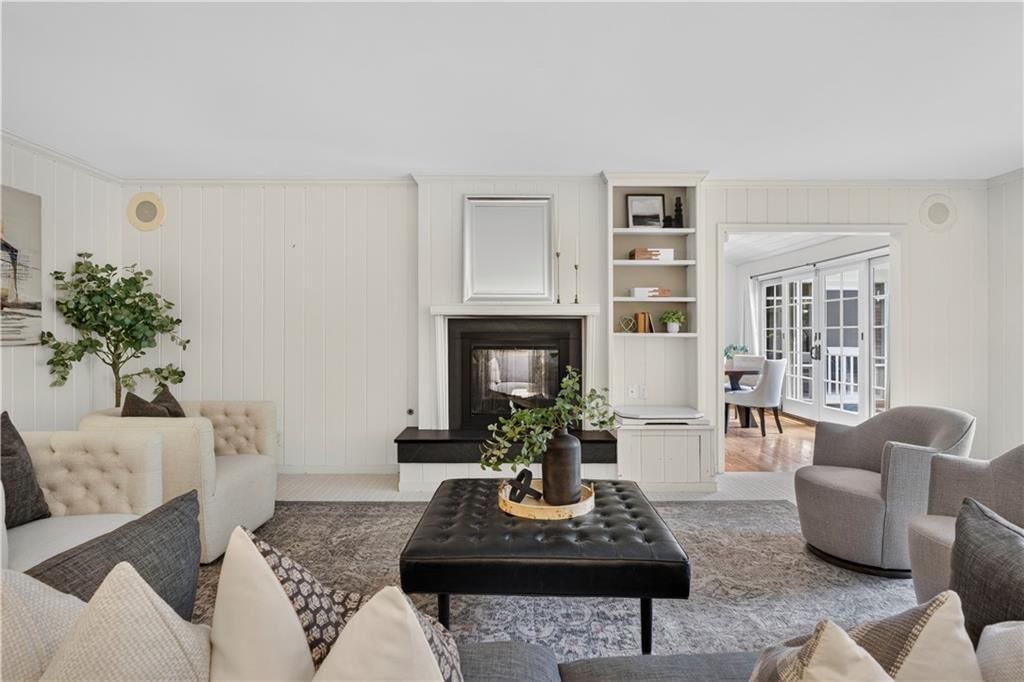
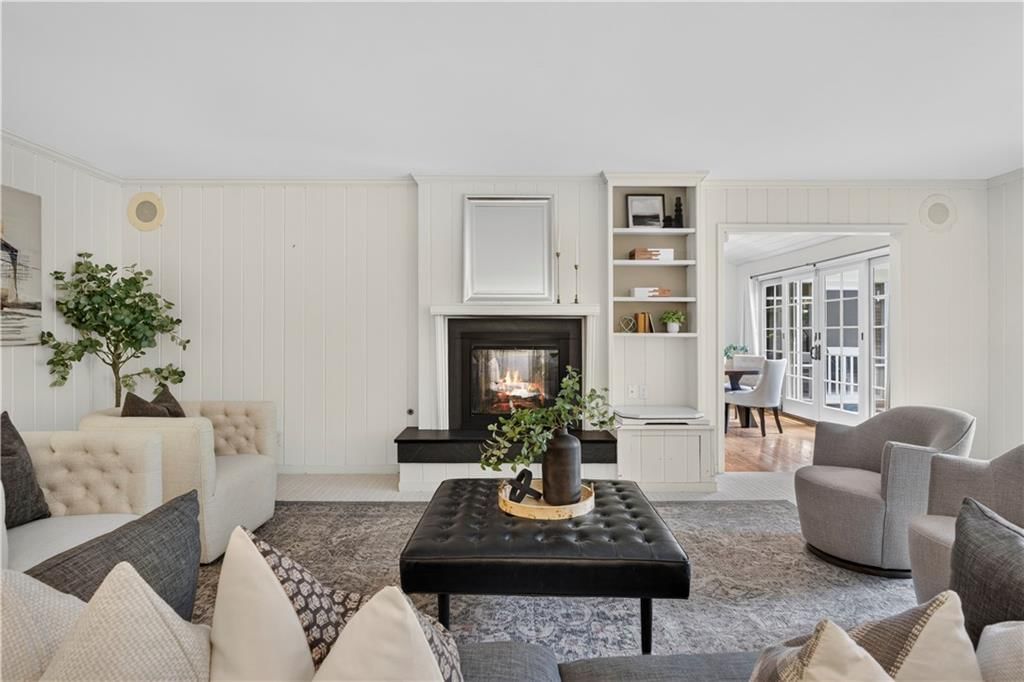
- Features: Built-in Features
- Level: First
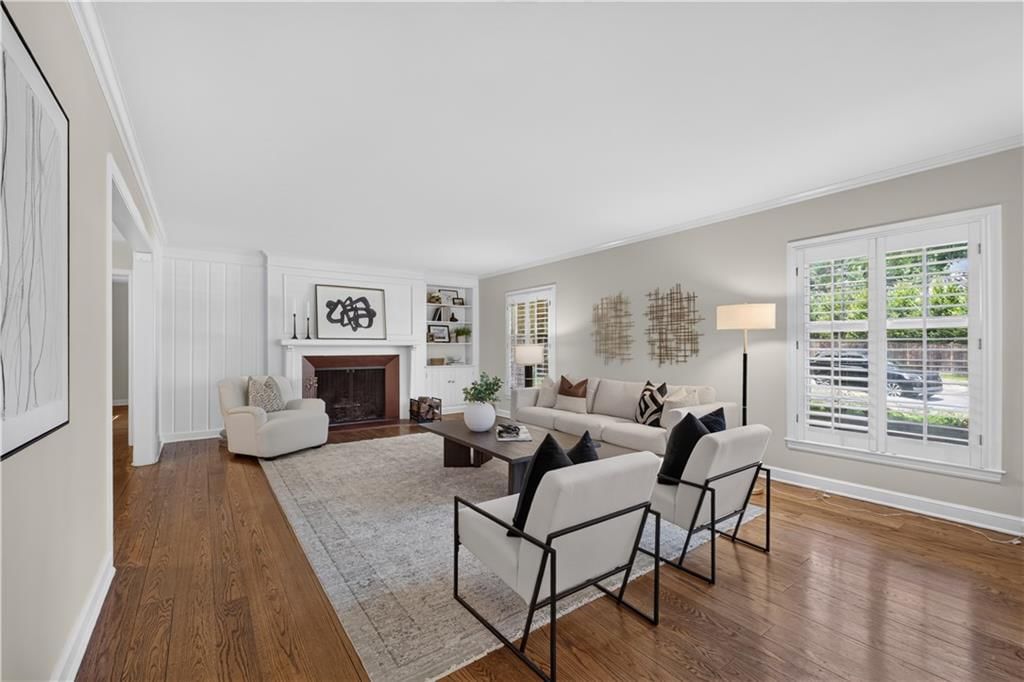
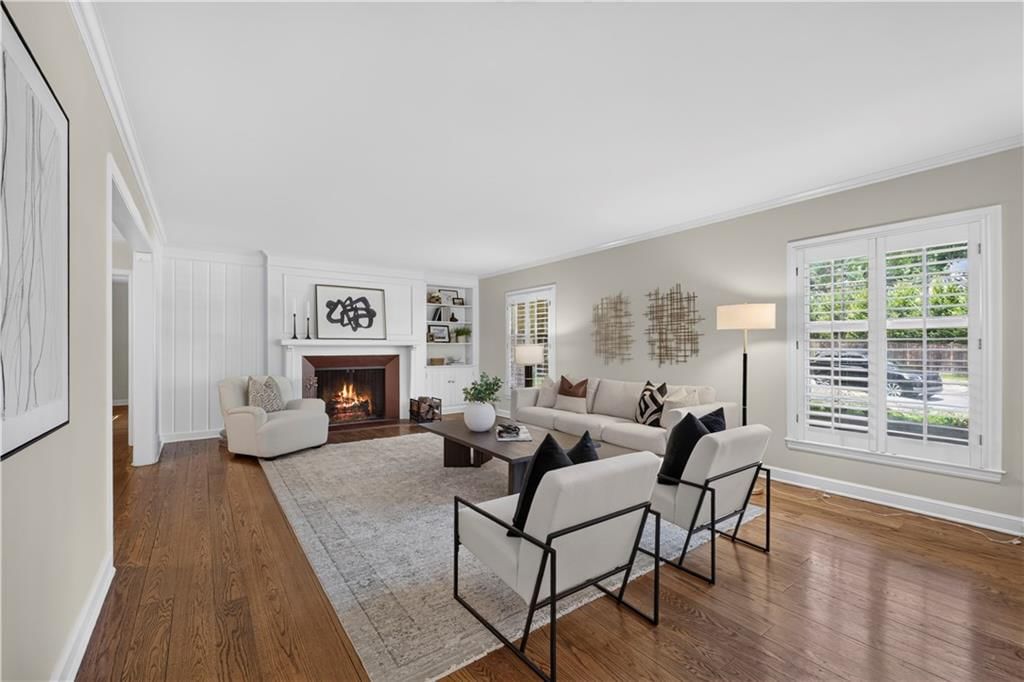
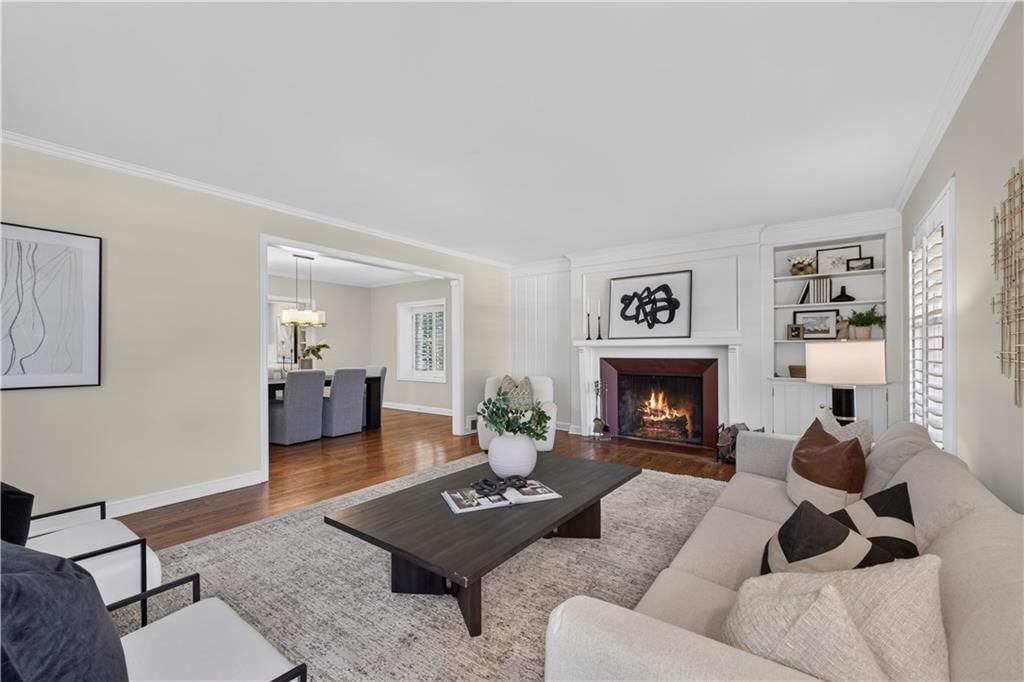
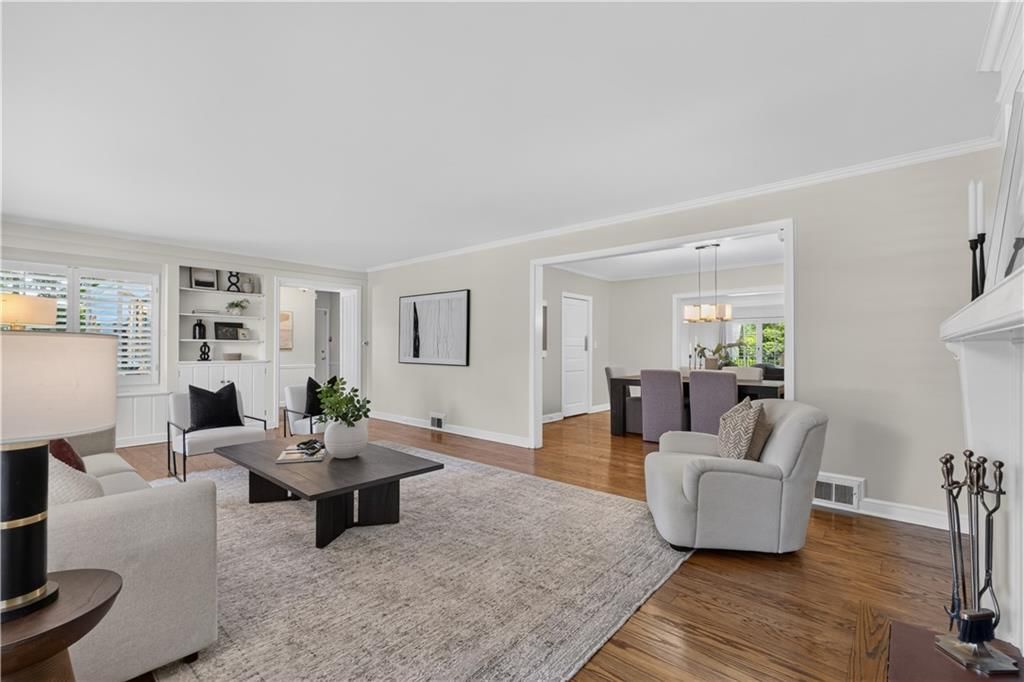
Living Room
- Features: Built-in Features
- Level: First
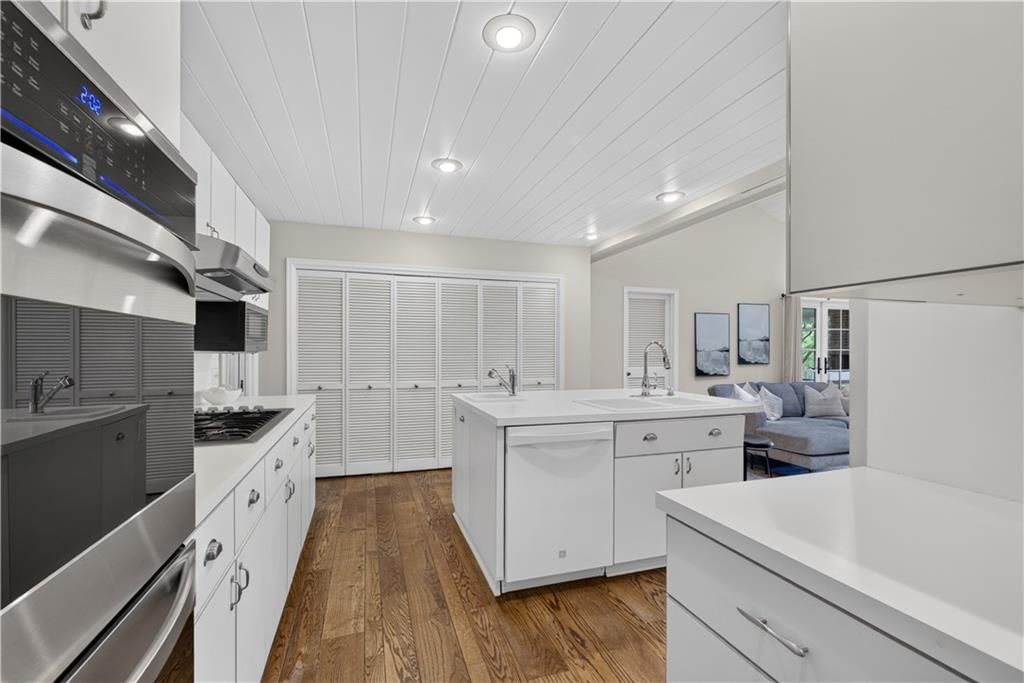
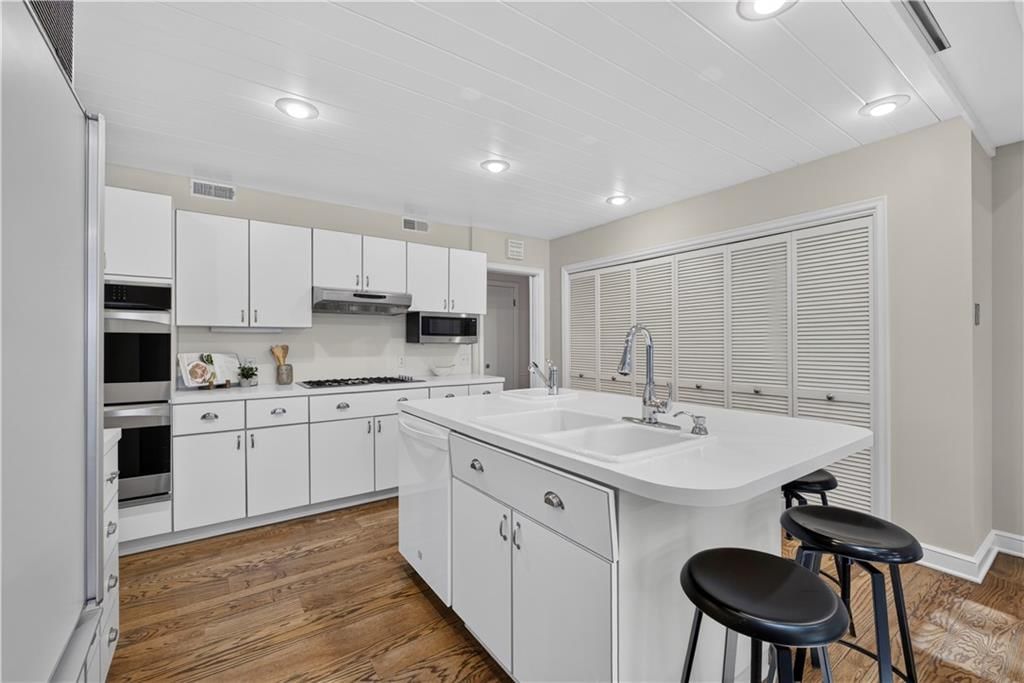
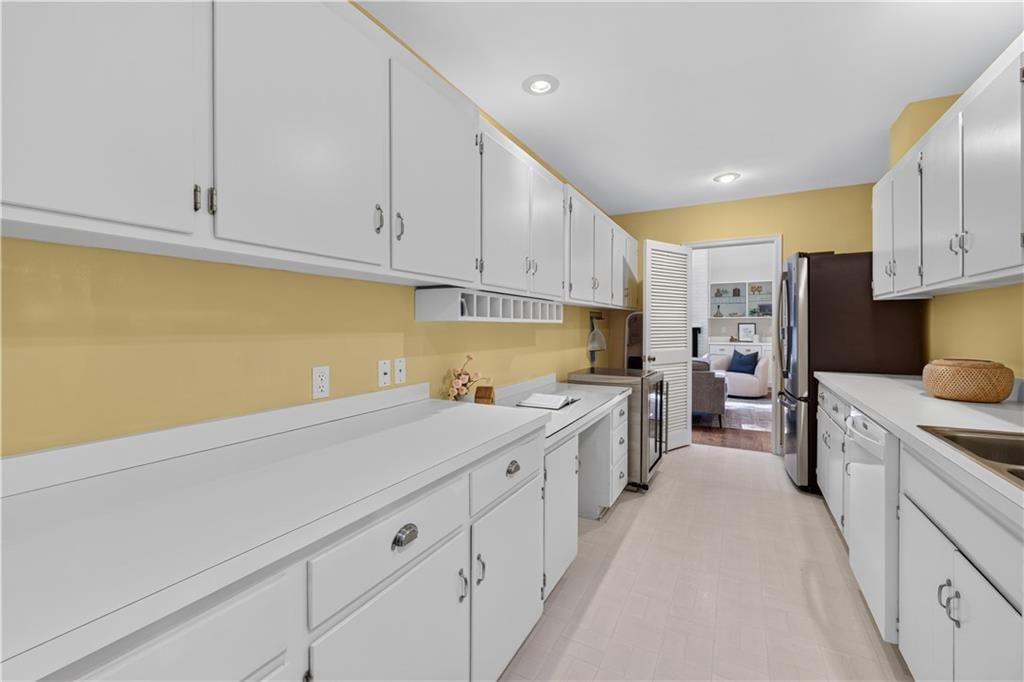
Kitchen
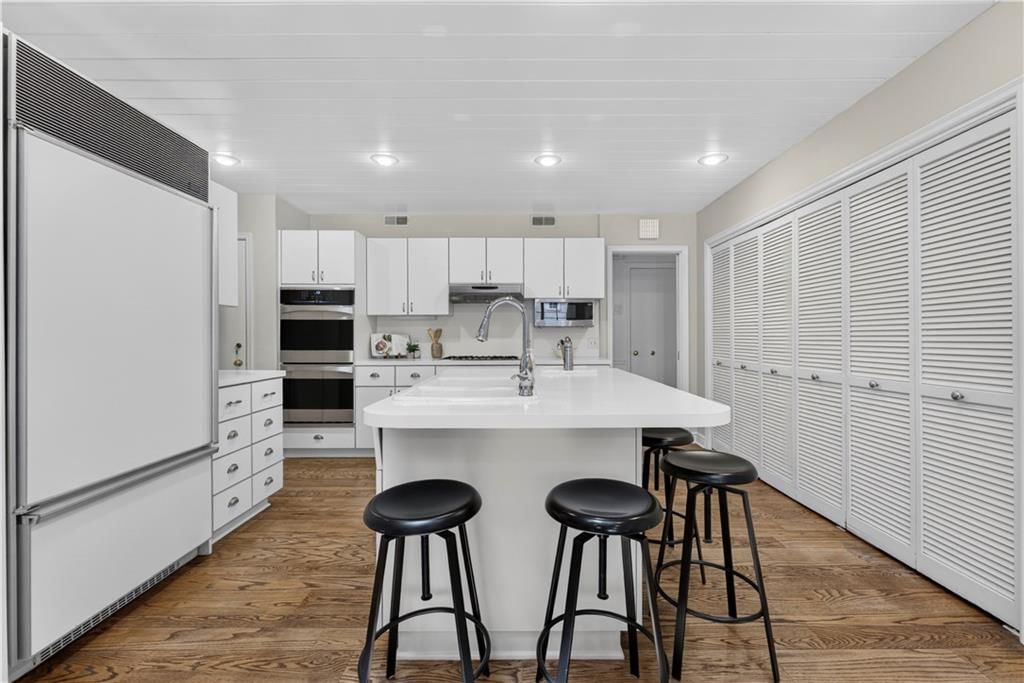
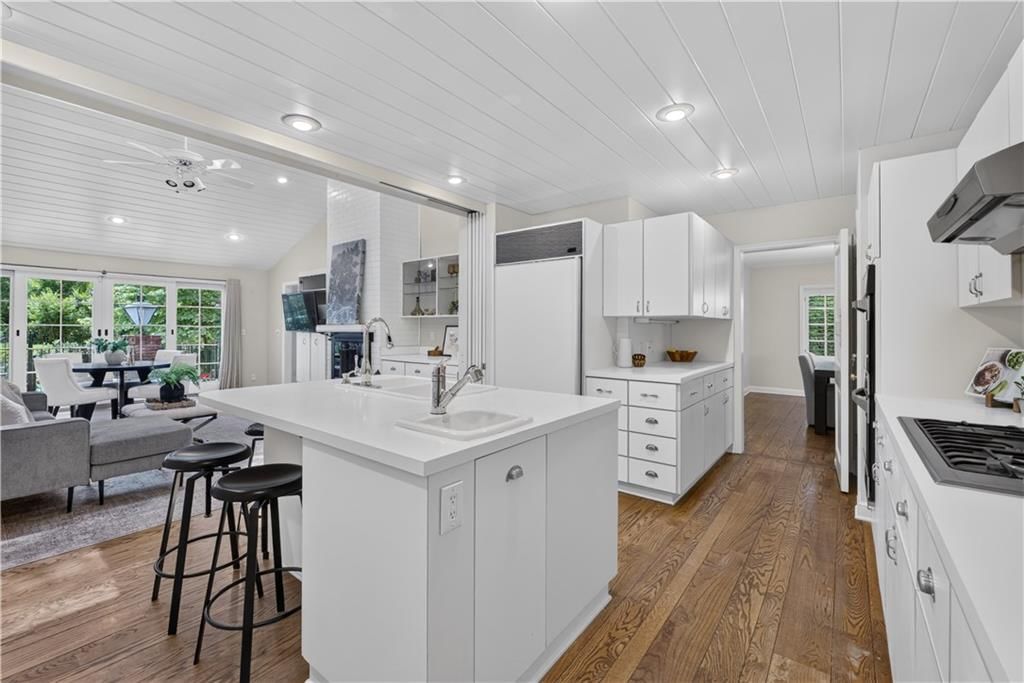
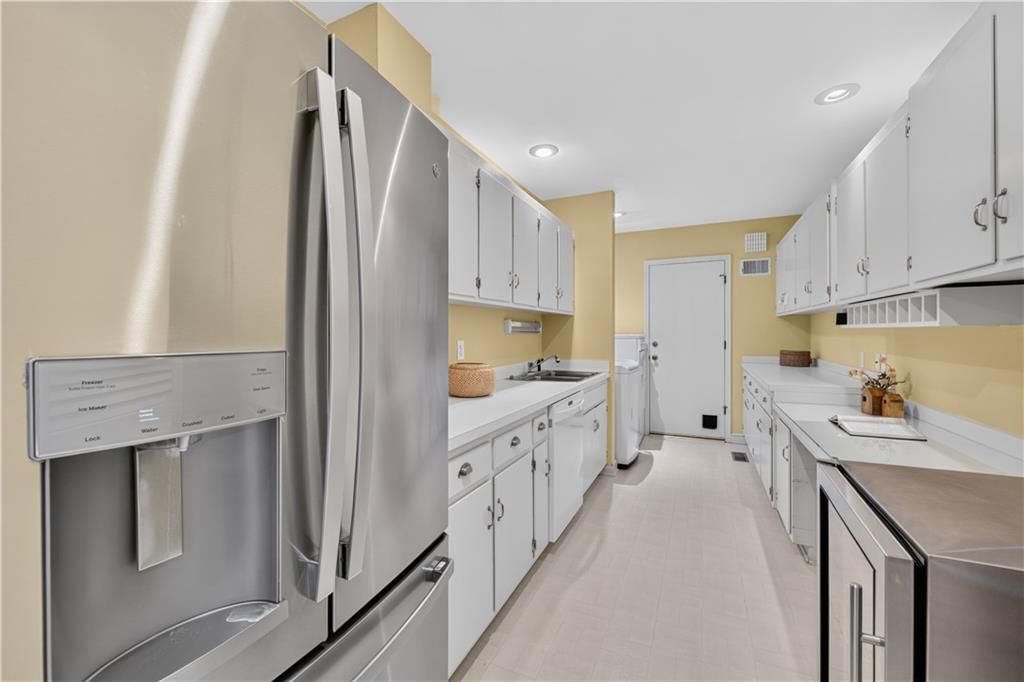
- Features: Pantry
- Level: First
Hearth Room
- Level: First
Heating
- Heating: Forced Air
Cooling
- Cooling: Central Gas
Appliances
- Included: Cooktop, Dishwasher, Disposal, Double Oven, Refrigerator, Gas Range
- Laundry: Laundry Room
Features
- Features: Custom Cabinets, Pantry, Vaulted Ceiling(s), Walk-In Closet(s)
- Flooring: Carpet, Tile, Wood
- Basement: Finished
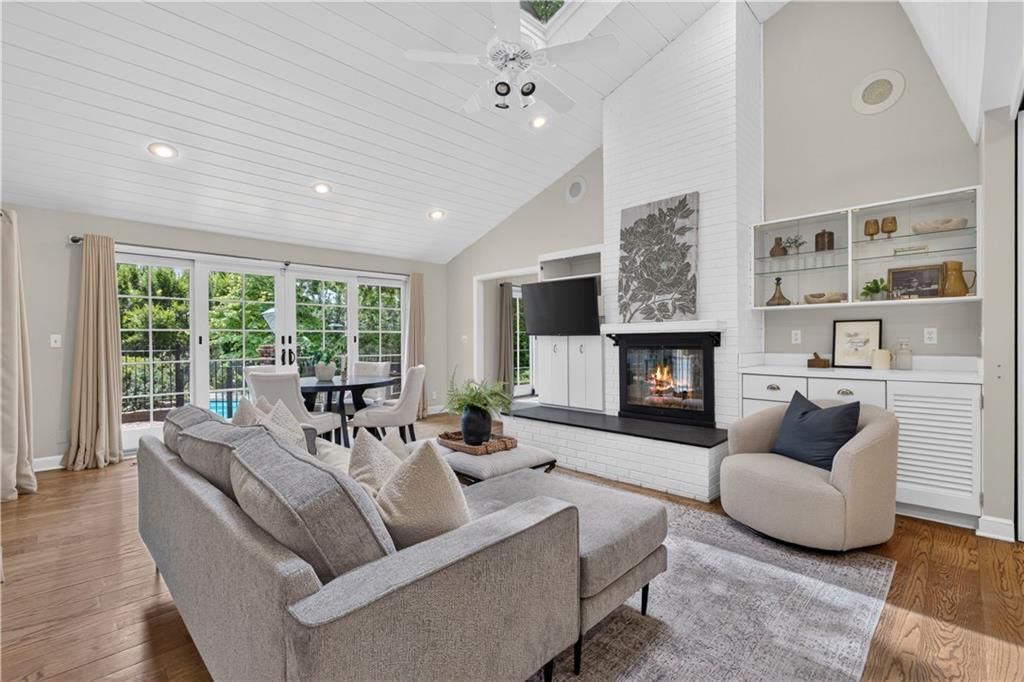
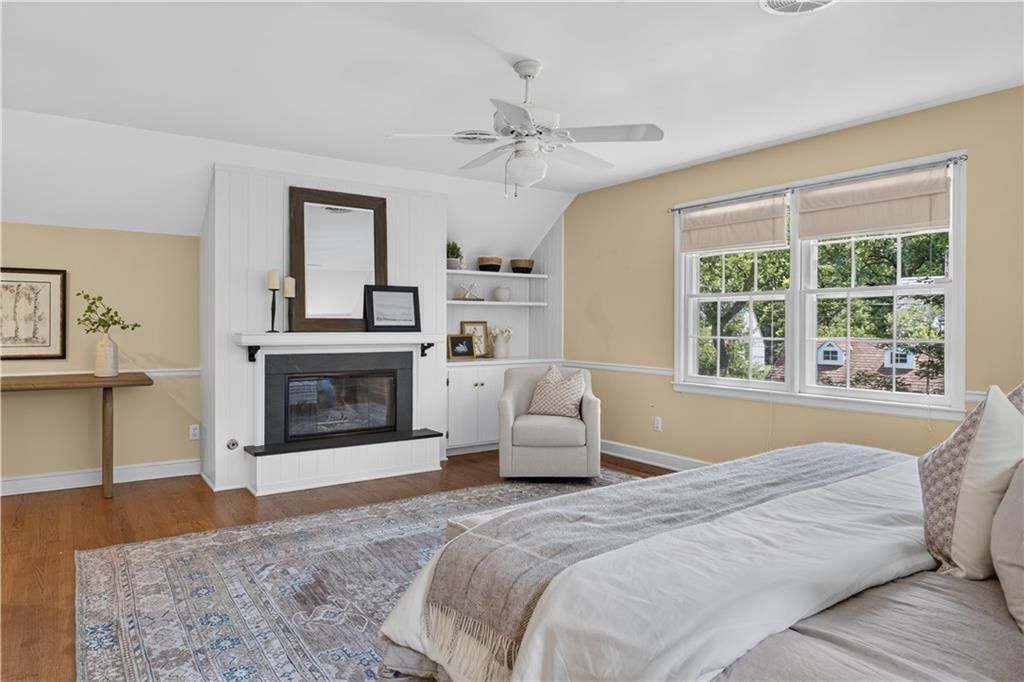
- Fireplace features: Family Room, Gas, Great Room, Hearth Room, Primary Bedroom
- Other rooms: Family Room, Formal Living Room, Great Room, Main Floor BR, Office
Interior area
- Finished area above ground: 4,944 sqft
- Total interior livable area: 4,944 sqft
Property
Parking
- Total spaces: 2
- Parking features: Attached, Garage Faces Front
Lot
- Size: 0.48 Acres
- Features: Estate Lot, Sprinkler-In Ground
- Patio & porch: Patio, Screened
Construction
Type & style
- Home type: Residential
- Architectural style: Single Family Residence
Materials
- Materials: Stone Trim, Wood Siding
Condition
- Year built: 1950
- Age: 51-75 Years
Utilities & green energy
- Sewer: Public Sewer
- Water: Public
Highlights
Outdoor & Lot
- Pool
- Covered Patio
- Fenced Yard
- Big Backyard
- Mature Trees
- Wooded Lot
- Acreage
- Sprinkler System
Kitchen
- Kitchen Island
- Walk-in Pantry
- White Kitchen
- Double Oven
- Gas Range
- Stainless Appliances
Bathroom
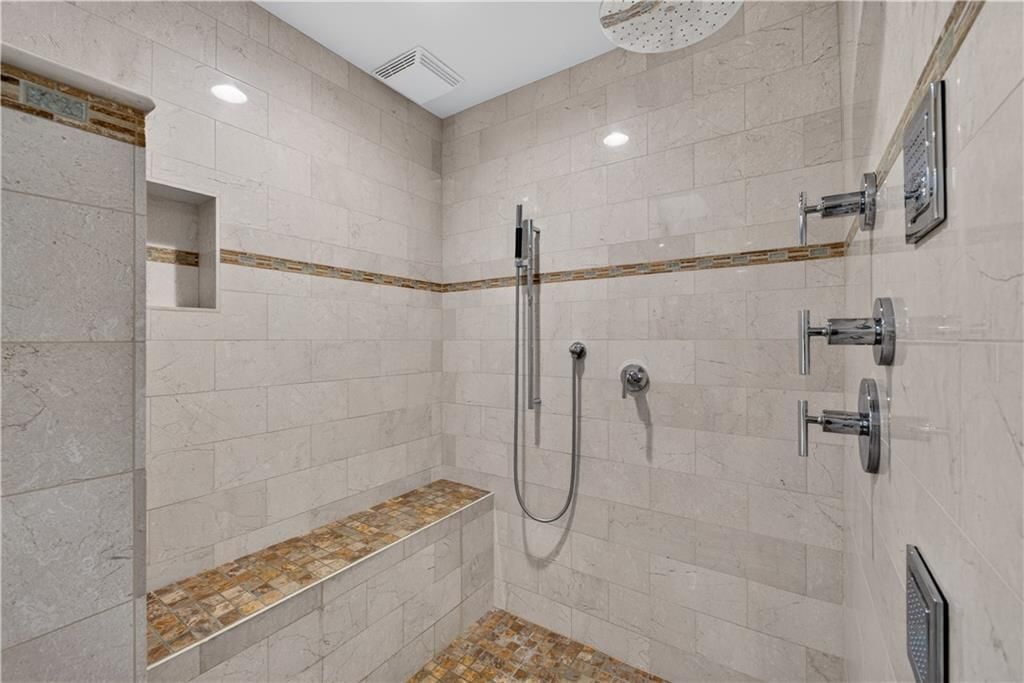
- Walk-in Shower
- Double Vanity
Interior
- Hardwood Floors
- Tile Floors
- Tall Ceilings
- Two-Story Living Room
- Shiplap / Paneling
- Exposed Brick
Layout
- Main Floor Primary
- Finished Basement
- Home Office
- Sunroom
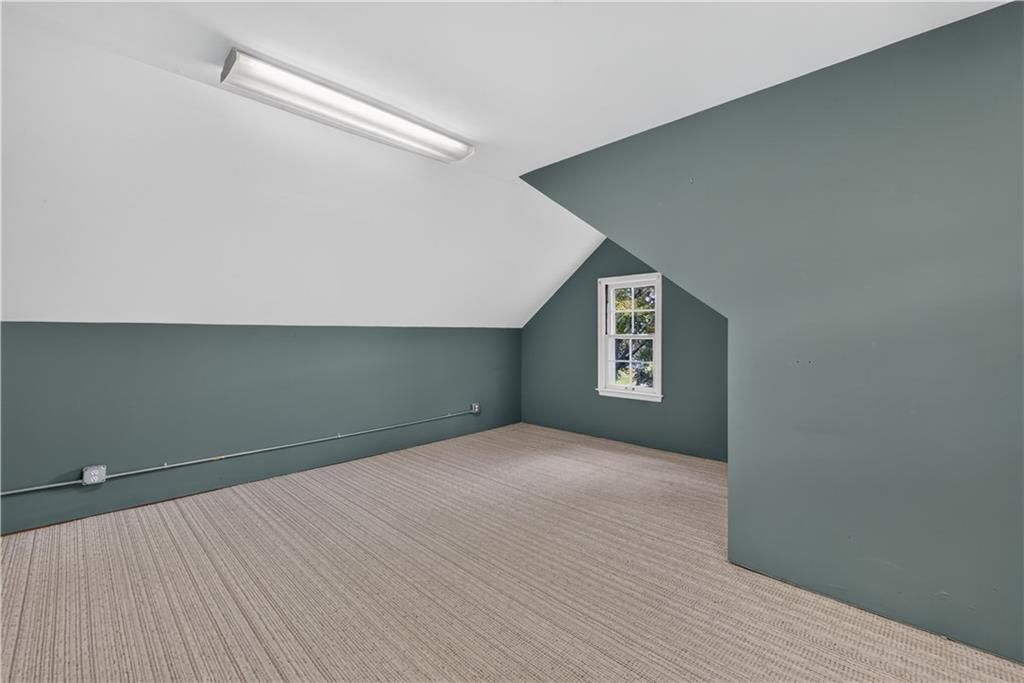
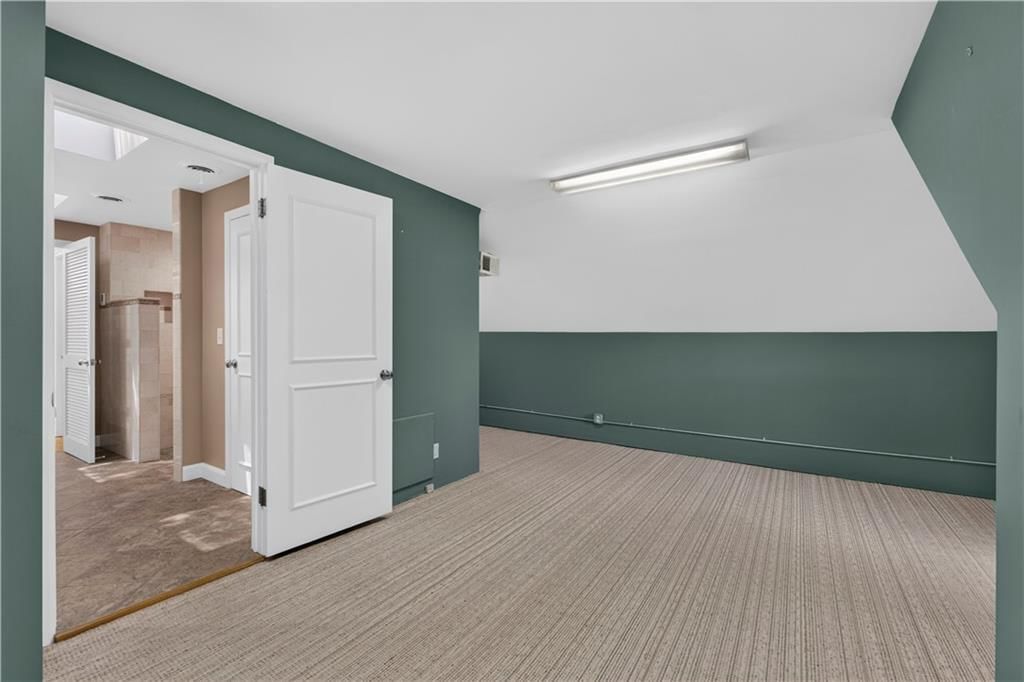
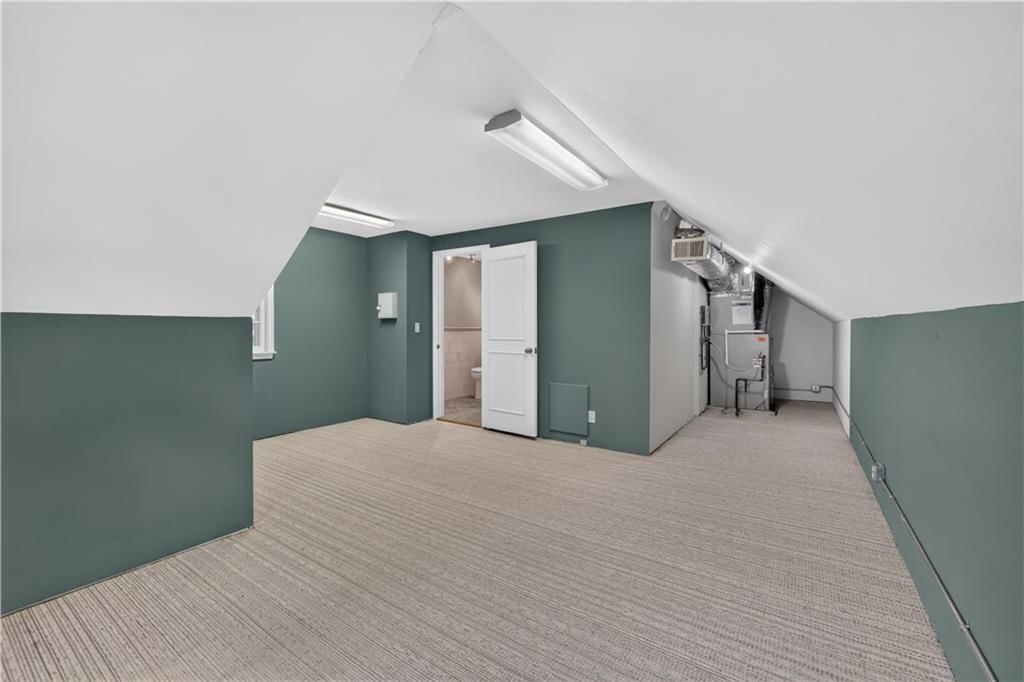
- Bonus Room
Fireplace
- Fireplace
- Gas Fireplace
Garage & Parking
- Attached Garage
HOA and Amenities
HOA
- Has HOA: Yes
Amenities
- Other
Nearby schools
GreatSchools rating
- 8Hale Cook Elementary
- 2Central Middle School
- 1SOUTHEAST High School
Schools provided by the listing agent
- District: Kansas City Mo
Price history
Tax
- Annual tax amount: $18,105 / yr
Property tax history
| Year | Property tax | Assessed value |
|---|---|---|
| 2025 | $18,105 | $215,843 |
| 2024 | $16,045 | $203,300 |
| 2023 | $15,894 | $203,300 |
| 2022 | $13,425 | $163,210 |
| 2021 | $13,379 | $163,210 |
| 2020 | $12,899 | $155,386 |
| 2019 | $12,631 | $155,386 |
| 2018 | $12,631 | $175,595 |
| 2017 | $14,567 | $175,595 |
| 2016 | $13,674 | $171,195 |
| 2014 | $13,488 | $167,839 |
| 2013 | $13,979 | $167,839 |
Listed by ReeceNichols - Country Club Plaza
Listed Jun 4, 2026, 11:25 AM · Updated Jul 19, 2026, 2:33 PM · Source: Heartland MLS as distributed by MLS GRID · MLS #2624043
$1,375,000
Under Contract829 W 54th Terrace, Kansas City, MO 64112
About this home
Set on a breathtaking, tree-lined estate lot, this exceptional home showcases a timeless stone-front elevation and an extraordinary outdoor living experience. The stunning Four Seasons screened porch w/FP overlooks the expansive backyard, resort-style pool, and lush green space. Inside, the thoughtfully designed floor…
See this home in person
Connect with a local HouseLoop agent to show you this home and answer your questions.
Pick a date
Pick a time
Property Details
Interior
Bedrooms & bathrooms
- Bedrooms: 4
- Full bathrooms: 5
- 1/2 bathrooms: 1
Primary Bedroom
- Features: Walk-In Closet(s)
- Level: Second
Primary Bathroom
- Level: Second
Primary Bathroom
- Level: Second
Bedroom 2
- Features: Walk-In Closet(s)
- Level: First
Bedroom 3
- Features: built-in features, walk-in closet(s)
- Level: Second
Bedroom 4
- Features: built-in features, walk-in closet(s)
- Level: Second
Bathroom 2
- Level: First
Family Room
- Features: Built-in Features
- Level: First
Living Room
- Features: Built-in Features
- Level: First
Kitchen
- Features: Pantry
- Level: First
Hearth Room
- Level: First
Heating
- Heating: Forced Air
Cooling
- Cooling: Central Gas
Appliances
- Included: Cooktop, Dishwasher, Disposal, Double Oven, Refrigerator, Gas Range
- Laundry: Laundry Room
Features
- Features: Custom Cabinets, Pantry, Vaulted Ceiling(s), Walk-In Closet(s)
- Flooring: Carpet, Tile, Wood
- Basement: Finished
- Fireplace features: Family Room, Gas, Great Room, Hearth Room, Primary Bedroom
- Other rooms: Family Room, Formal Living Room, Great Room, Main Floor BR, Office
Interior area
- Finished area above ground: 4,944 sqft
- Total interior livable area: 4,944 sqft
Property
Parking
- Total spaces: 2
- Parking features: Attached, Garage Faces Front
Lot
- Size: 0.48 Acres
- Features: Estate Lot, Sprinkler-In Ground
- Patio & porch: Patio, Screened
Construction
Type & style
- Home type: Residential
- Architectural style: Single Family Residence
Materials
- Materials: Stone Trim, Wood Siding
Condition
- Year built: 1950
- Age: 51-75 Years
Utilities & green energy
- Sewer: Public Sewer
- Water: Public
Highlights
Outdoor & Lot
- Pool
- Covered Patio
- Fenced Yard
- Big Backyard
- Mature Trees
- Wooded Lot
- Acreage
- Sprinkler System
Kitchen
- Kitchen Island
- Walk-in Pantry
- White Kitchen
- Double Oven
- Gas Range
- Stainless Appliances
Bathroom
- Walk-in Shower
- Double Vanity
Interior
- Hardwood Floors
- Tile Floors
- Tall Ceilings
- Two-Story Living Room
- Shiplap / Paneling
- Exposed Brick
Layout
- Main Floor Primary
- Finished Basement
- Home Office
- Sunroom
- Bonus Room
Fireplace
- Fireplace
- Gas Fireplace
Garage & Parking
- Attached Garage
HOA and Amenities
HOA
- Has HOA: Yes
Amenities
- Other
Nearby schools
GreatSchools rating
- 8Hale Cook Elementary
- 2Central Middle School
- 1SOUTHEAST High School
Schools provided by the listing agent
- District: Kansas City Mo
Price history
Tax
- Annual tax amount: $18,105 / yr
Property tax history
| Year | Property tax | Assessed value |
|---|---|---|
| 2025 | $18,105 | $215,843 |
| 2024 | $16,045 | $203,300 |
| 2023 | $15,894 | $203,300 |
| 2022 | $13,425 | $163,210 |
| 2021 | $13,379 | $163,210 |
| 2020 | $12,899 | $155,386 |
| 2019 | $12,631 | $155,386 |
| 2018 | $12,631 | $175,595 |
| 2017 | $14,567 | $175,595 |
| 2016 | $13,674 | $171,195 |
| 2014 | $13,488 | $167,839 |
| 2013 | $13,979 | $167,839 |
Offer Insights
Choose an offer strength
$1,347,500 – $1,373,625
Listed by ReeceNichols - Country Club Plaza
Listed Jun 4, 2026, 11:25 AM · Updated Jul 19, 2026, 2:33 PM · Source: Heartland MLS as distributed by MLS GRID · MLS #2624043