$385,000
Under Contract2 bd · 2 ba · 1,350 sqftAbout this home
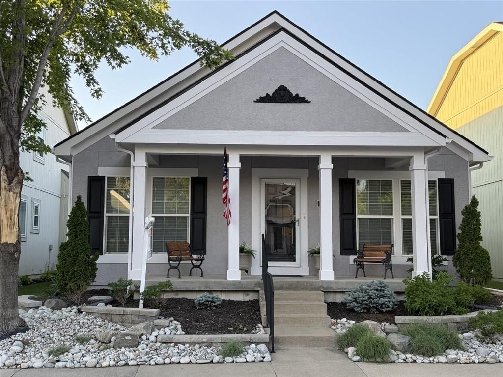
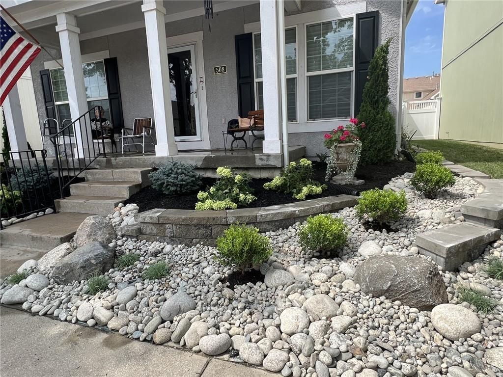
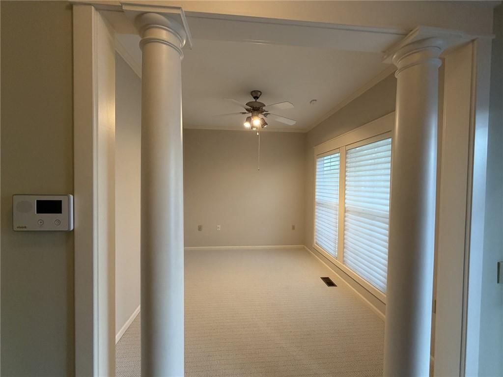
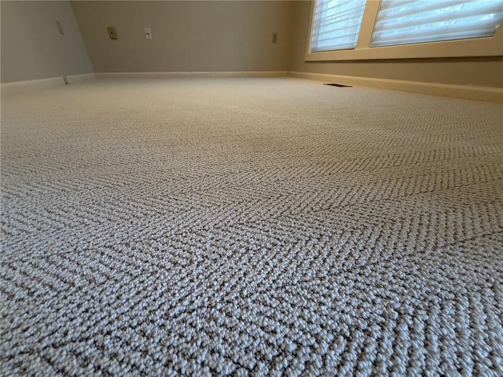
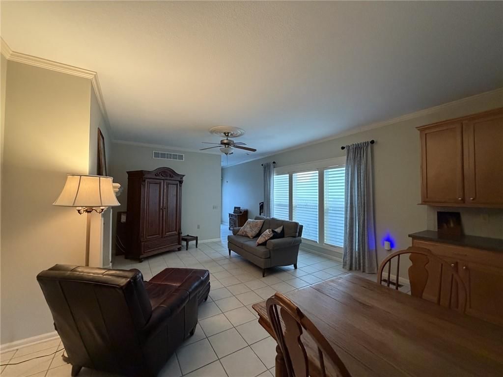
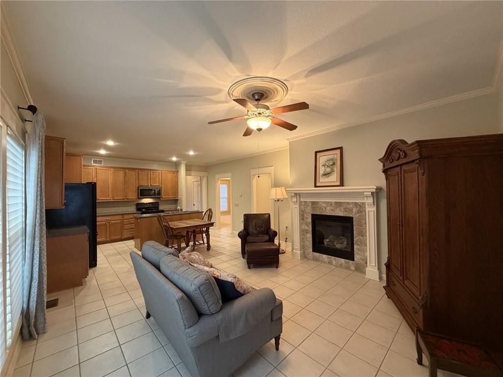
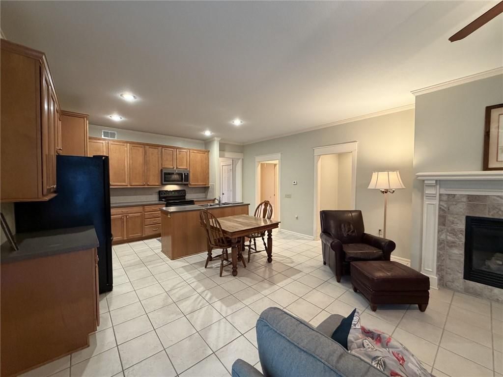
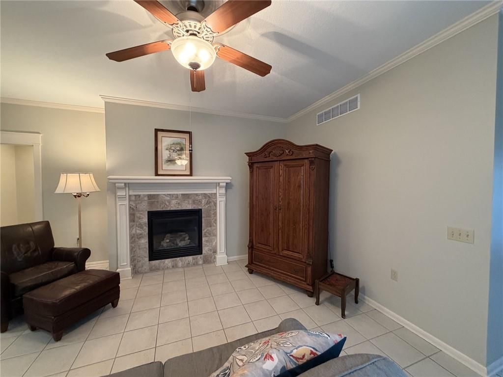
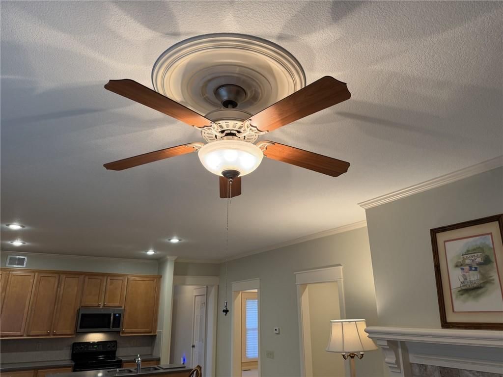
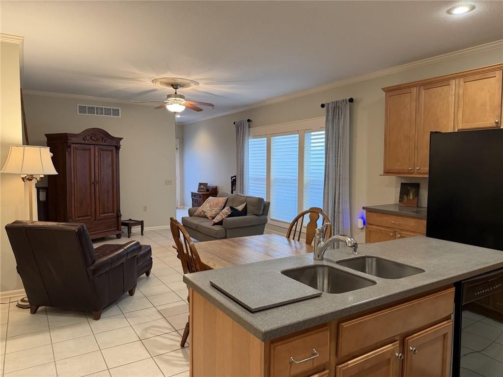
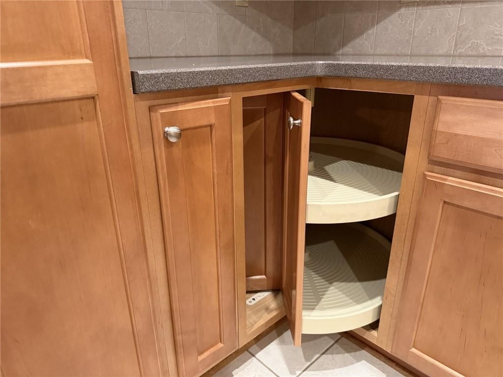
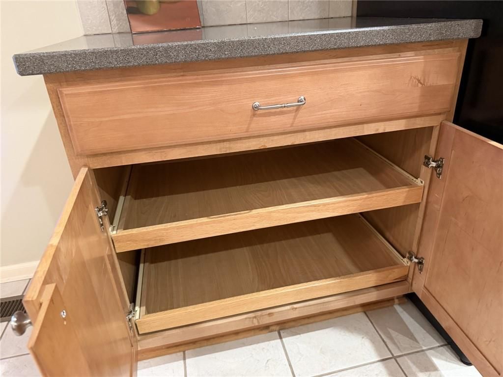
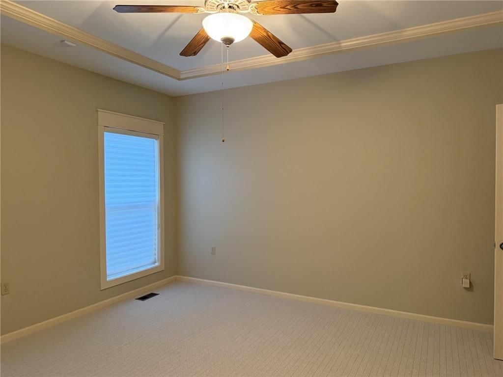
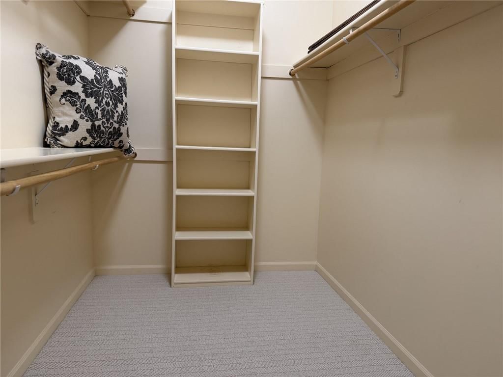
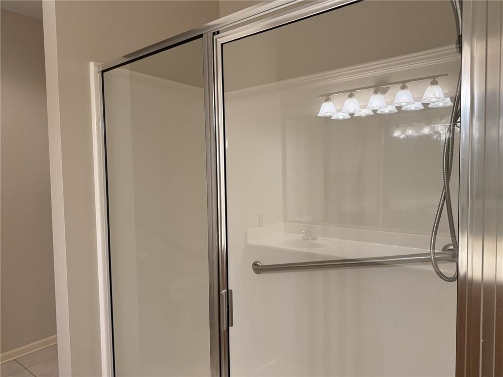
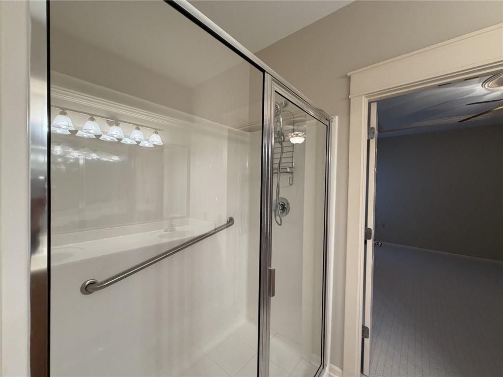
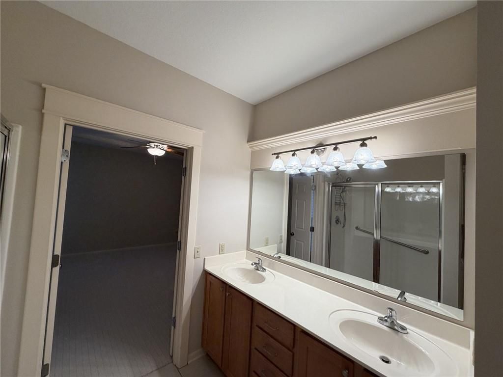
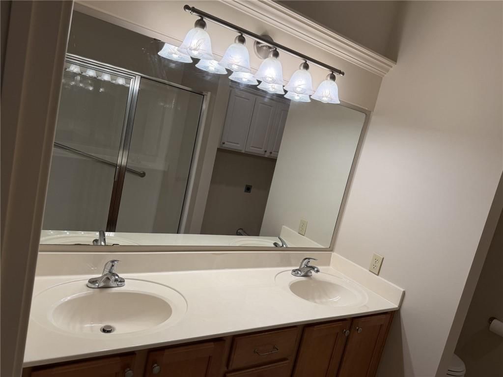
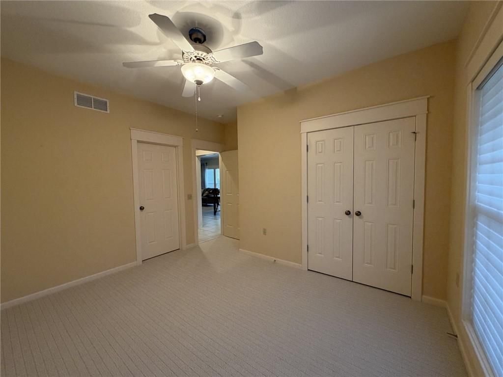
North Kansas City is THE place to live! Walk to the park and new market. Easy access to downtown or the airport. HUGE master bedroom with New carpet, large walk-in closet and double sink vanity. Secondary bedroom with New carpet a beautiful view to the front. Formal dining room space with New carpet has been an…
Offer Insights
Choose an offer strength
$373,450 – $380,765
Property Details
Interior
Bedrooms & bathrooms
- Bedrooms: 2
- Full bathrooms: 2
Primary Bedroom
- Level: First
Primary Bathroom
- Level: First
Bedroom 2
- Level: First
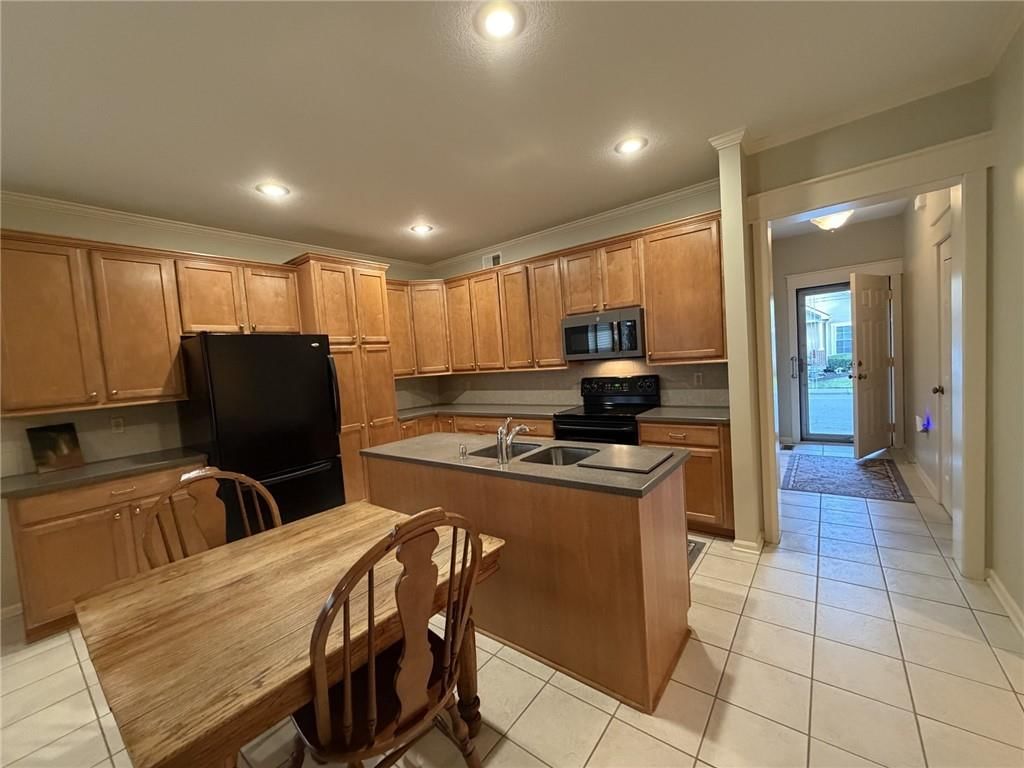
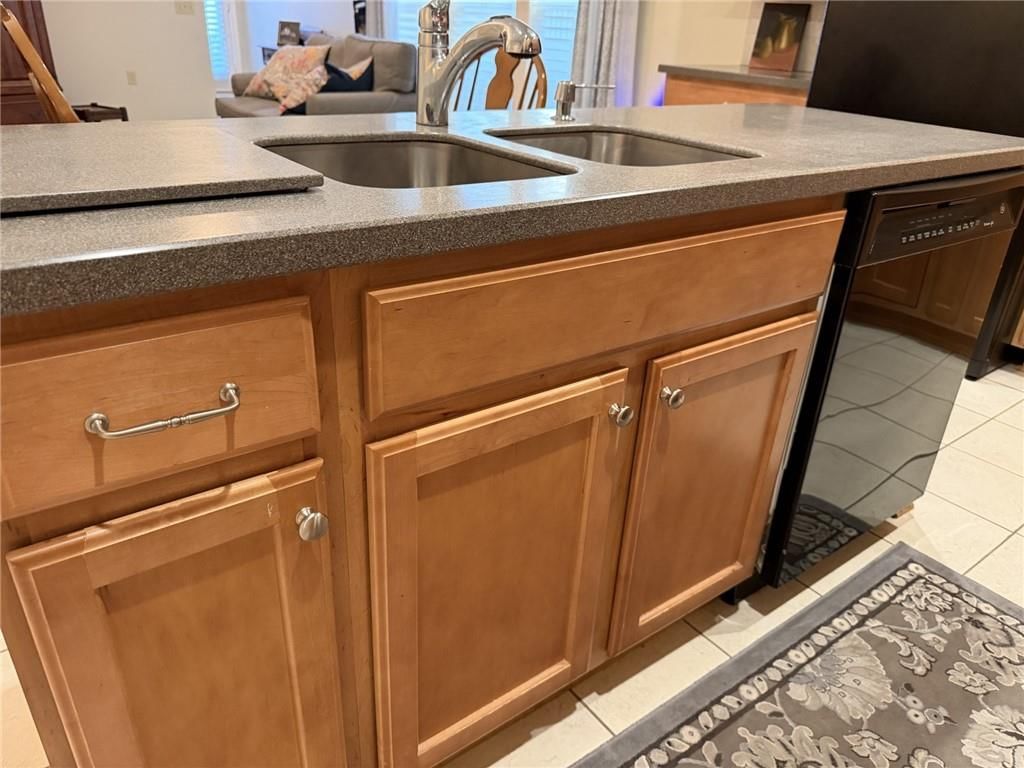
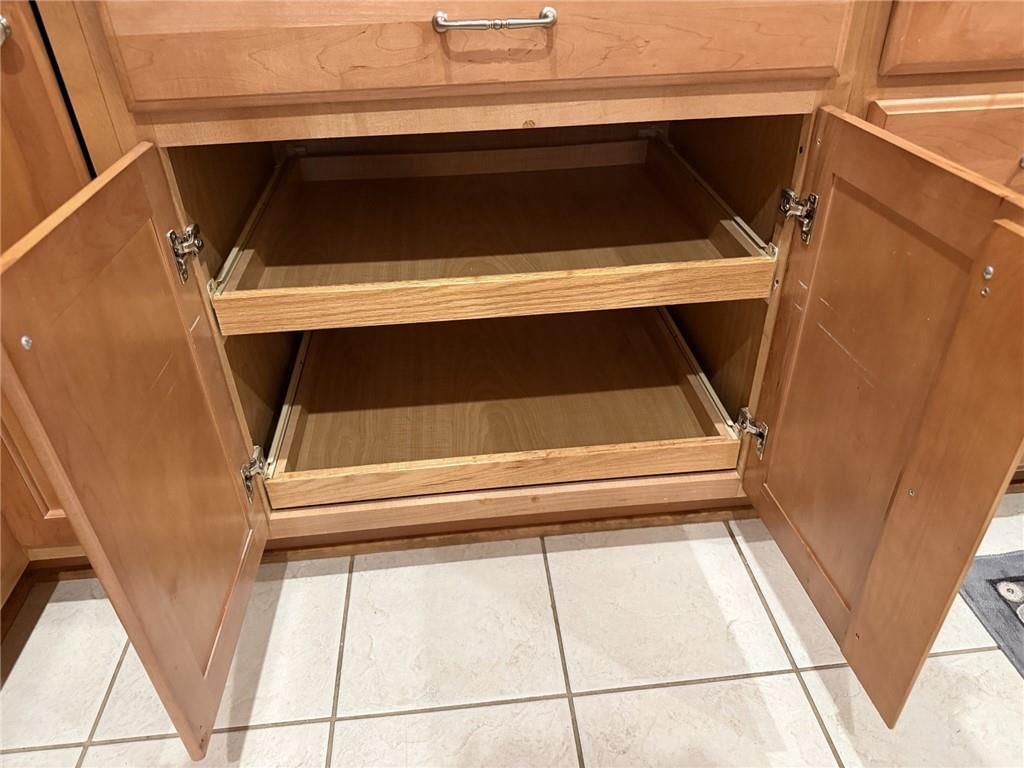
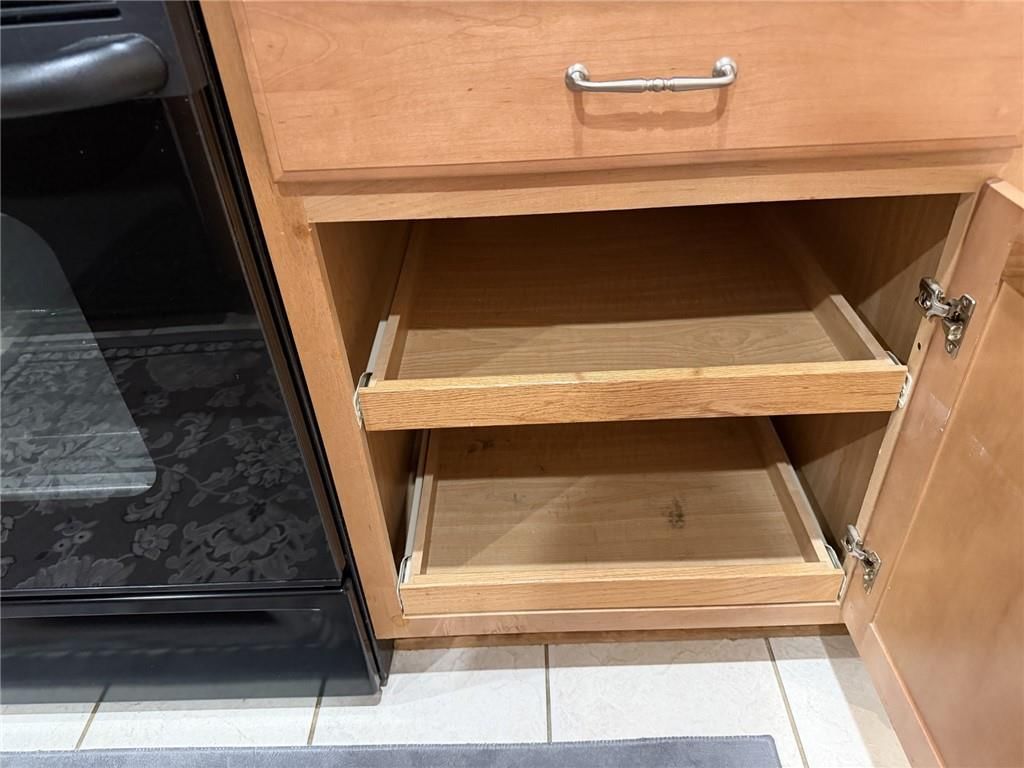
Kitchen
- Level: First
Den
- Level: First
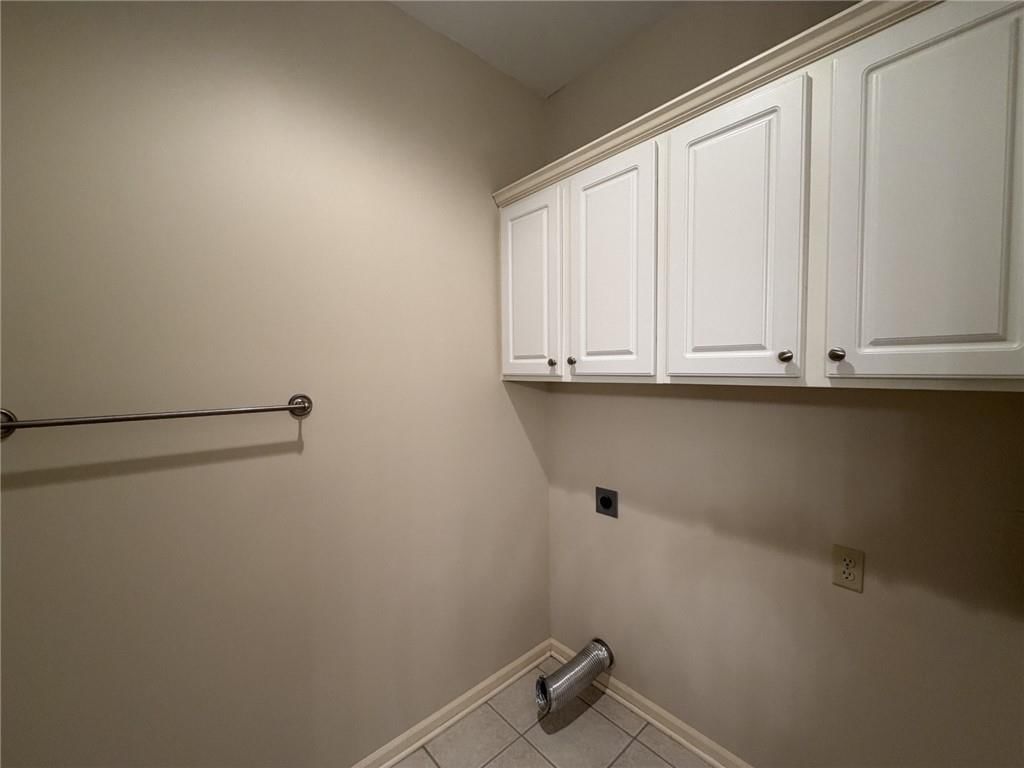
Laundry
- Level: First
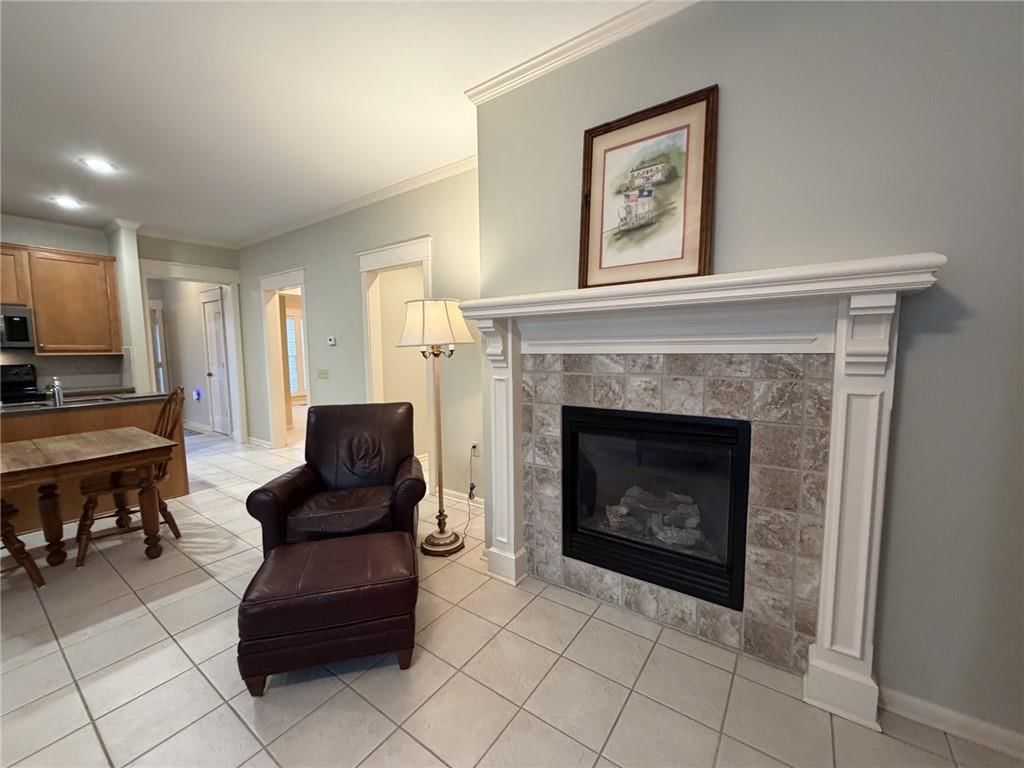
Hearth Room
- Level: First
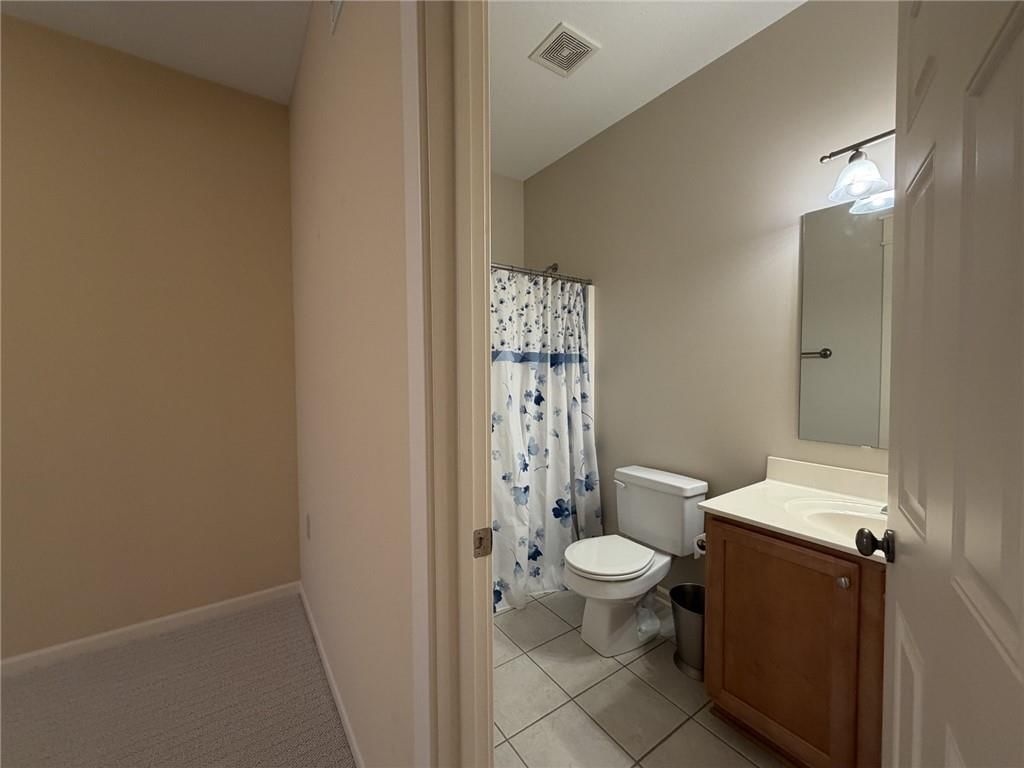
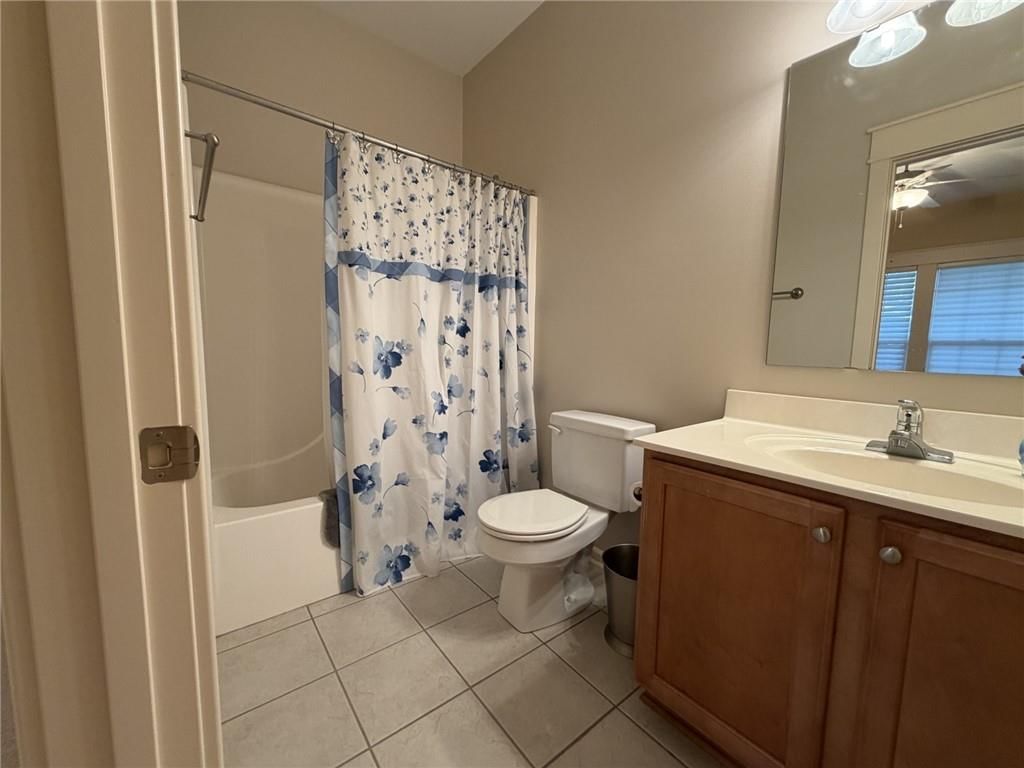
Bathroom 1
- Level: First
Heating
- Heating: Heat Pump
Cooling
- Cooling: Electric
Appliances
- Included: Dishwasher, Disposal, Microwave, Electric Range
- Laundry: Main Level
Features
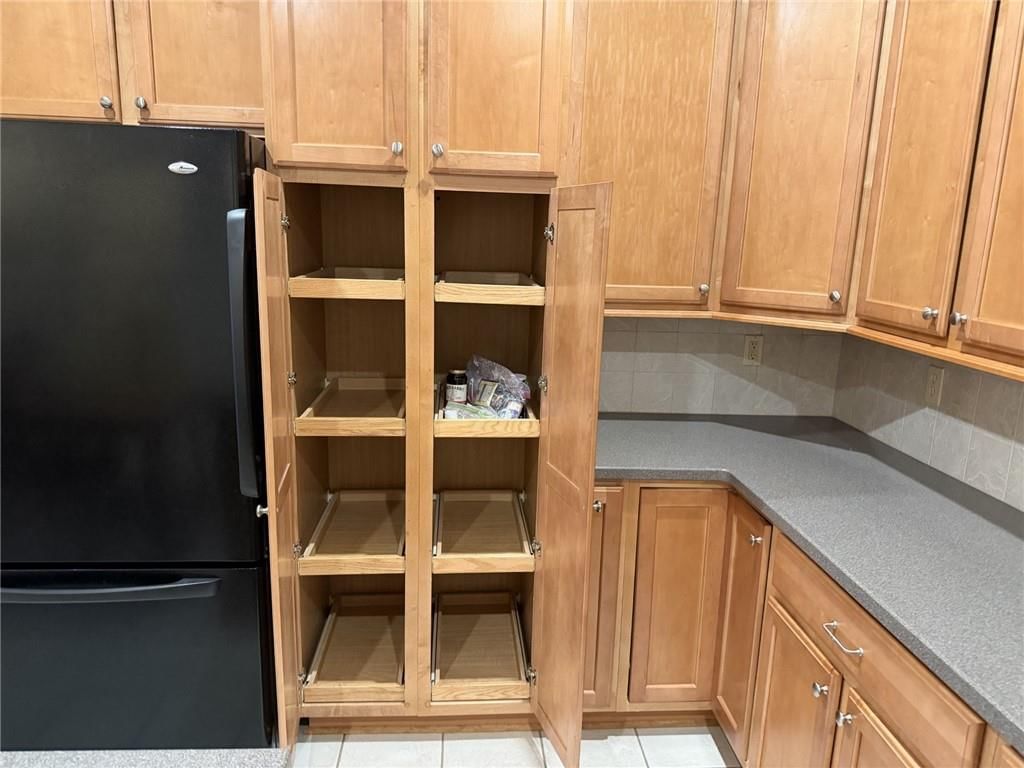
- Features: Kitchen Island, Pantry, Vaulted Ceiling(s), Walk-In Closet(s)
- Flooring: Carpet, Wood
- Basement: Crawl Space, Sump Pump
- Fireplace features: Gas
- Other rooms: Den/Study, Main Floor BR
Interior area
- Finished area above ground: 1,350 sqft
- Total interior livable area: 1,350 sqft
Property
Parking
- Total spaces: 2
- Parking features: Attached, Garage Faces Rear
Lot
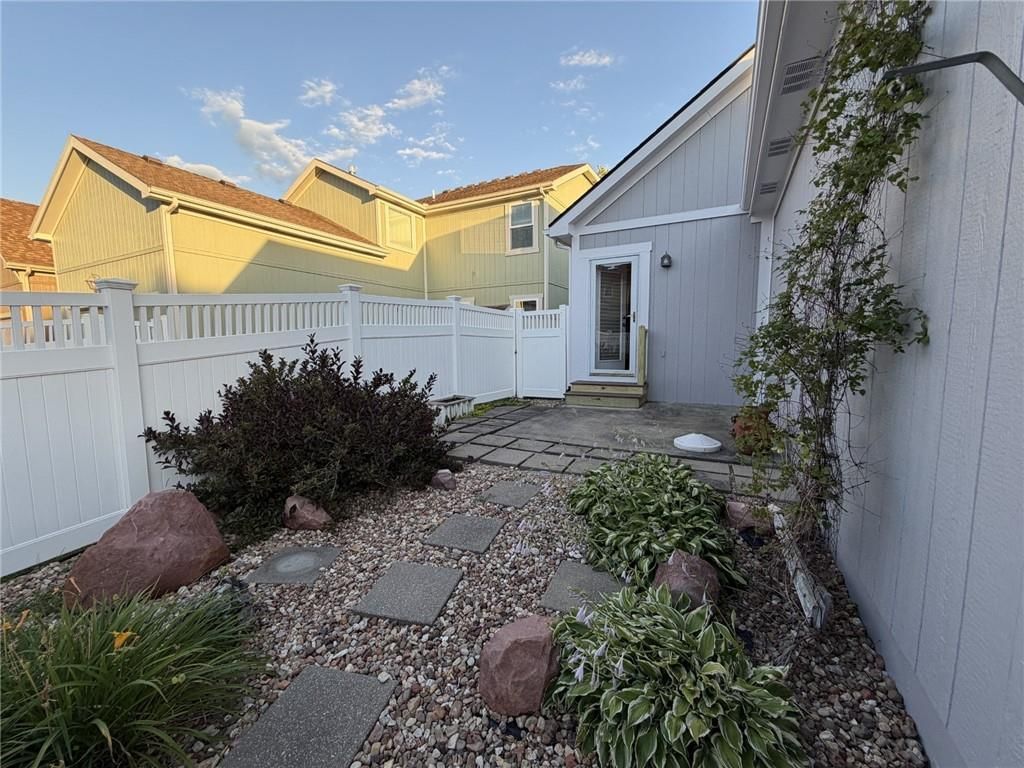
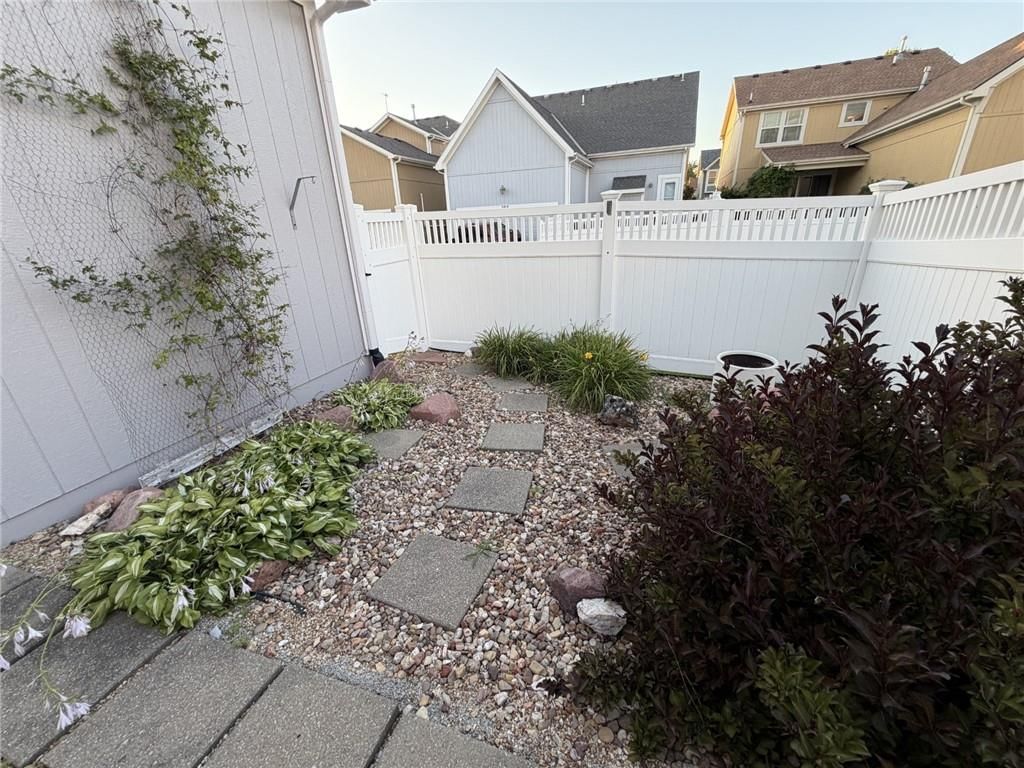
- Features: City Lot
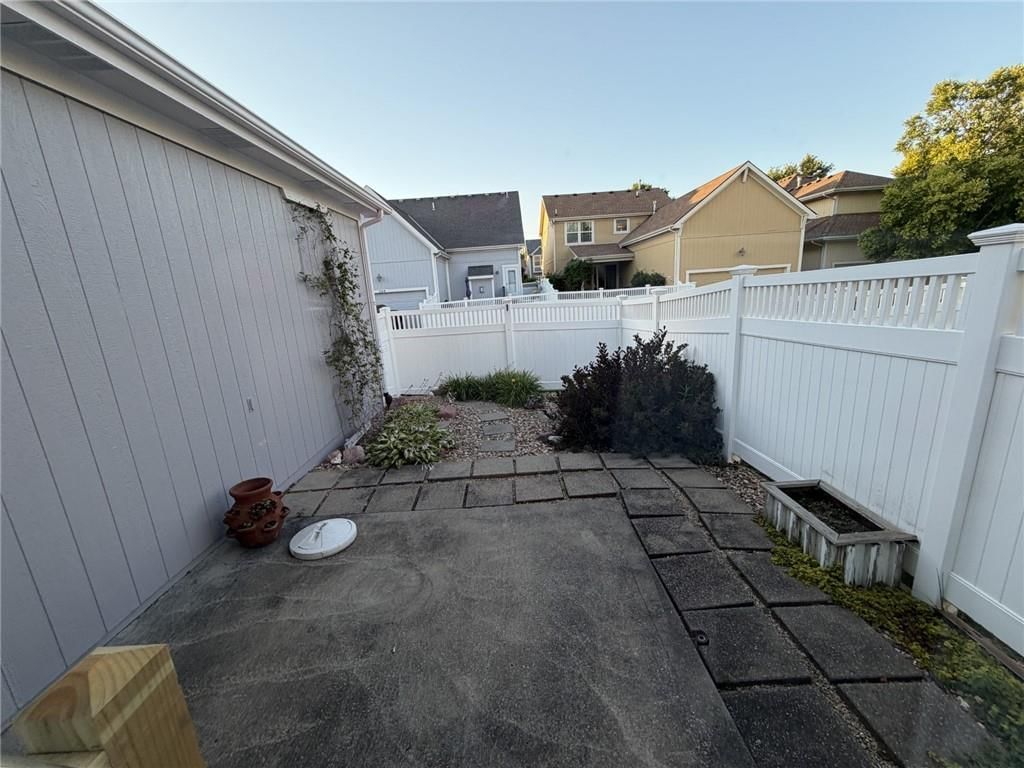
- Patio & porch: Patio
Construction
Type & style
- Home type: Residential
- Architectural style: Villa
Materials
- Materials: Board & Batten Siding
Condition
- Year built: 2004
- Age: 21-30 Years
Utilities & green energy
- Sewer: Public Sewer
- Water: Public
Highlights
Outdoor & Lot
- Fenced Yard
Kitchen
- Kitchen Island
- Walk-in Pantry
Bathroom
- Double Vanity
Interior
- Hardwood Floors
- Tile Floors
- Tall Ceilings
- Coffered or Tray Ceiling
Layout
- Main Floor Primary
Fireplace
- Fireplace
- Gas Fireplace
Garage & Parking
- Attached Garage
HOA and Amenities
HOA
- Has HOA: Yes
Amenities
- Clubhouse
- Community Center
- Play Area
- Pool
- Tennis Court(s)
- Trail(s)
Nearby schools
GreatSchools rating
- 8Briarcliff Elementary School
- 3Northgate Middle School
- 5North Kansas City High School
Schools provided by the listing agent
- District: North Kansas City
- Elementary: Briarcliff
- Middle: Eastgate
- High: North Kansas City
Price history
Tax
- Annual tax amount: $3,932 / yr
Property tax history
| Year | Property tax | Assessed value |
|---|---|---|
| 2025 | $3,818 | $55,180 |
| 2024 | $3,818 | $50,920 |
| 2023 | $3,795 | $50,920 |
| 2022 | $3,450 | $44,780 |
| 2021 | $3,438 | $44,780 |
| 2020 | $3,560 | $42,470 |
| 2019 | $3,560 | $42,465 |
| 2018 | $3,556 | $33,160 |
| 2017 | $2,926 | $33,150 |
| 2016 | $2,926 | $33,150 |
| 2015 | $2,926 | $33,150 |
| 2014 | $2,925 | $31,920 |
Listed by RE/MAX Innovations
Listed Jun 3, 2026, 4:13 PM · Updated Aug 3, 2026, 12:55 PM · Source: Heartland MLS as distributed by MLS GRID · MLS #2624015
$385,000
Under Contract508 E 29th Avenue, North Kansas City, MO 64116
About this home
North Kansas City is THE place to live! Walk to the park and new market. Easy access to downtown or the airport. HUGE master bedroom with New carpet, large walk-in closet and double sink vanity. Secondary bedroom with New carpet a beautiful view to the front. Formal dining room space with New carpet has been an…
See this home in person
Connect with a local HouseLoop agent to show you this home and answer your questions.
Pick a date
Pick a time
Property Details
Interior
Bedrooms & bathrooms
- Bedrooms: 2
- Full bathrooms: 2
Primary Bedroom
- Level: First
Primary Bathroom
- Level: First
Bedroom 2
- Level: First
Kitchen
- Level: First
Den
- Level: First
Laundry
- Level: First
Hearth Room
- Level: First
Bathroom 1
- Level: First
Heating
- Heating: Heat Pump
Cooling
- Cooling: Electric
Appliances
- Included: Dishwasher, Disposal, Microwave, Electric Range
- Laundry: Main Level
Features
- Features: Kitchen Island, Pantry, Vaulted Ceiling(s), Walk-In Closet(s)
- Flooring: Carpet, Wood
- Basement: Crawl Space, Sump Pump
- Fireplace features: Gas
- Other rooms: Den/Study, Main Floor BR
Interior area
- Finished area above ground: 1,350 sqft
- Total interior livable area: 1,350 sqft
Property
Parking
- Total spaces: 2
- Parking features: Attached, Garage Faces Rear
Lot
- Features: City Lot
- Patio & porch: Patio
Construction
Type & style
- Home type: Residential
- Architectural style: Villa
Materials
- Materials: Board & Batten Siding
Condition
- Year built: 2004
- Age: 21-30 Years
Utilities & green energy
- Sewer: Public Sewer
- Water: Public
Highlights
Outdoor & Lot
- Fenced Yard
Kitchen
- Kitchen Island
- Walk-in Pantry
Bathroom
- Double Vanity
Interior
- Hardwood Floors
- Tile Floors
- Tall Ceilings
- Coffered or Tray Ceiling
Layout
- Main Floor Primary
Fireplace
- Fireplace
- Gas Fireplace
Garage & Parking
- Attached Garage
HOA and Amenities
HOA
- Has HOA: Yes
Amenities
- Clubhouse
- Community Center
- Play Area
- Pool
- Tennis Court(s)
- Trail(s)
Nearby schools
GreatSchools rating
- 8Briarcliff Elementary School
- 3Northgate Middle School
- 5North Kansas City High School
Schools provided by the listing agent
- District: North Kansas City
- Elementary: Briarcliff
- Middle: Eastgate
- High: North Kansas City
Price history
Tax
- Annual tax amount: $3,932 / yr
Property tax history
| Year | Property tax | Assessed value |
|---|---|---|
| 2025 | $3,818 | $55,180 |
| 2024 | $3,818 | $50,920 |
| 2023 | $3,795 | $50,920 |
| 2022 | $3,450 | $44,780 |
| 2021 | $3,438 | $44,780 |
| 2020 | $3,560 | $42,470 |
| 2019 | $3,560 | $42,465 |
| 2018 | $3,556 | $33,160 |
| 2017 | $2,926 | $33,150 |
| 2016 | $2,926 | $33,150 |
| 2015 | $2,926 | $33,150 |
| 2014 | $2,925 | $31,920 |
Offer Insights
Choose an offer strength
$373,450 – $380,765
Listed by RE/MAX Innovations
Listed Jun 3, 2026, 4:13 PM · Updated Aug 3, 2026, 12:55 PM · Source: Heartland MLS as distributed by MLS GRID · MLS #2624015