$149,900
3 bd · 1 ba · 1,310 sqftAbout this home
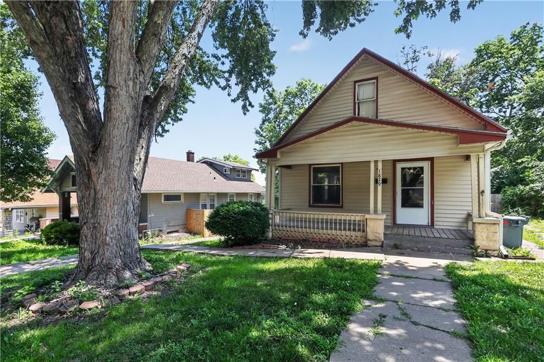
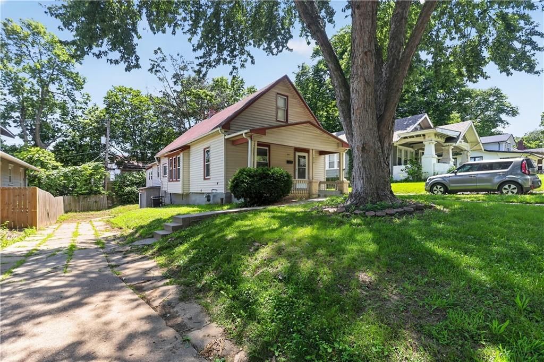
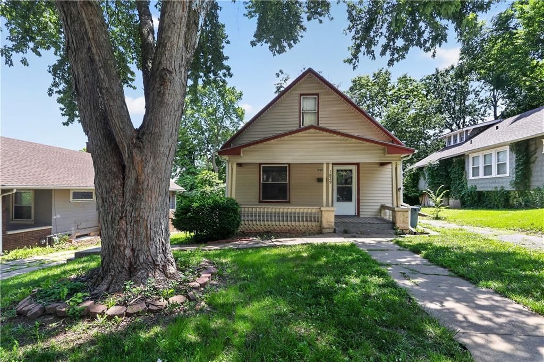
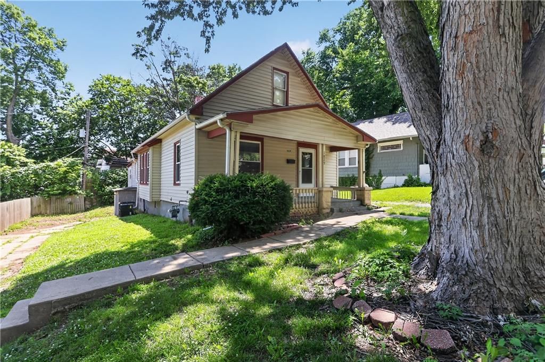
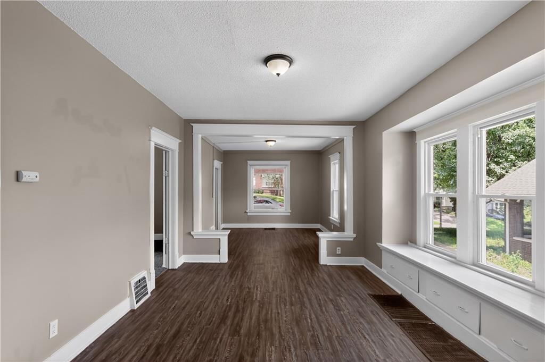
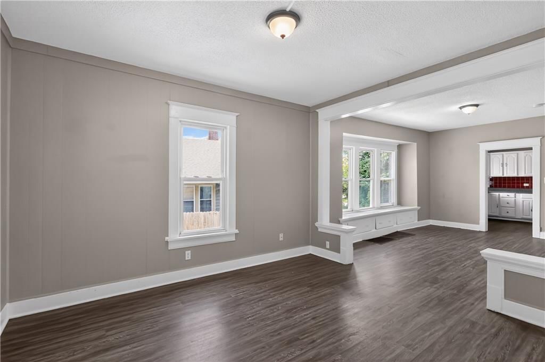
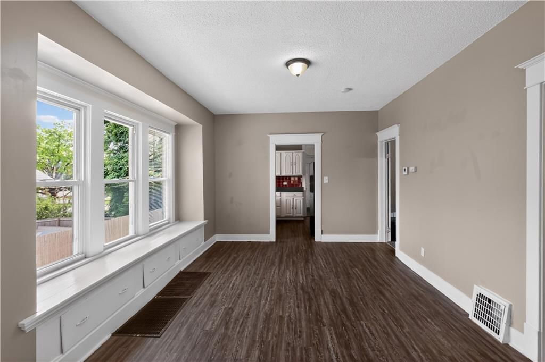
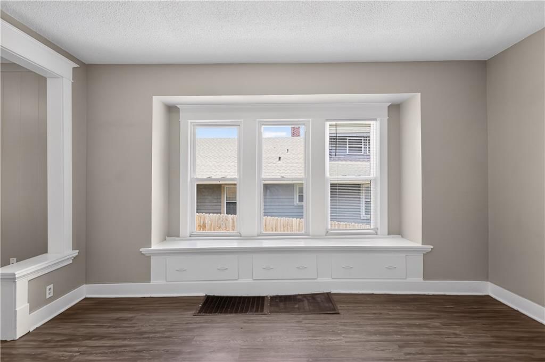
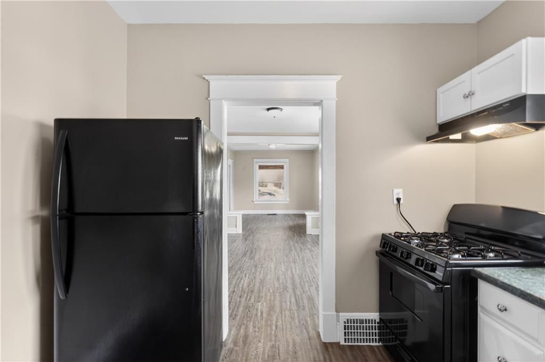
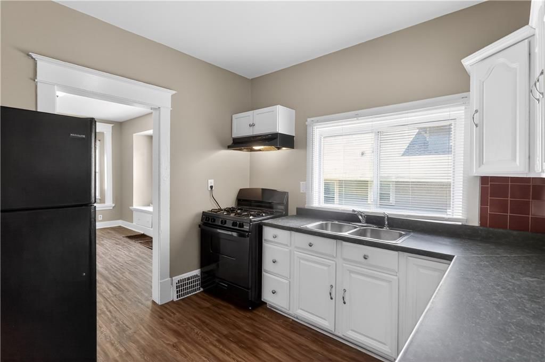
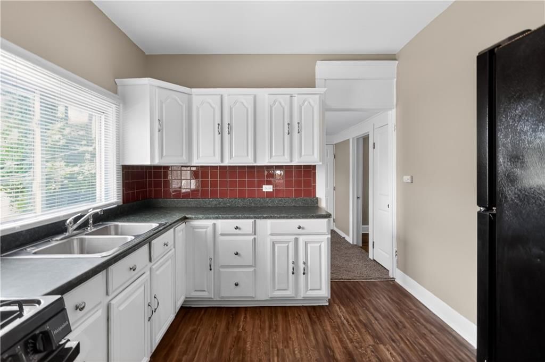
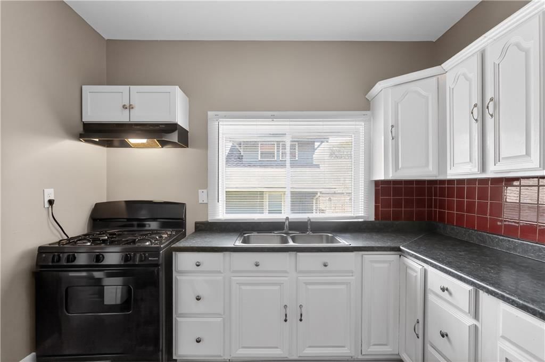
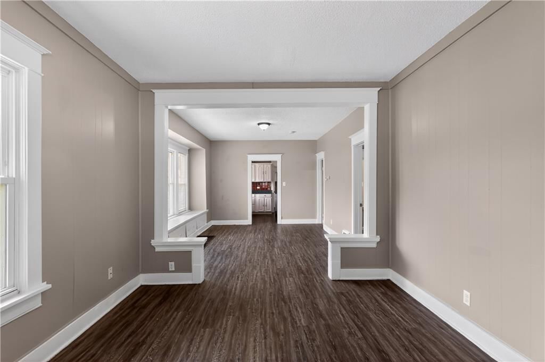
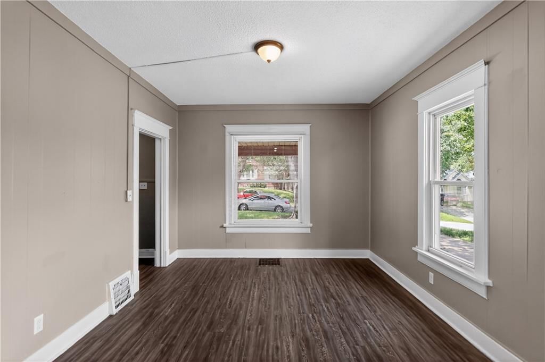
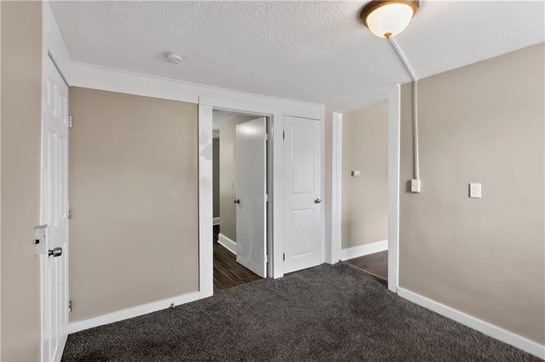
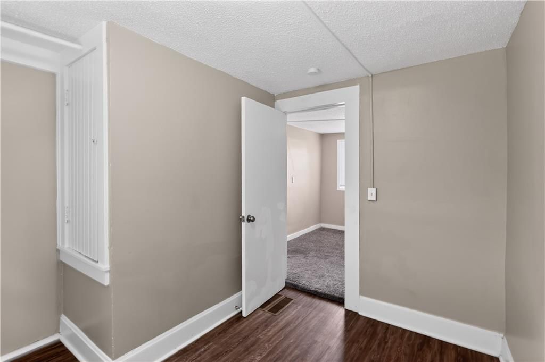
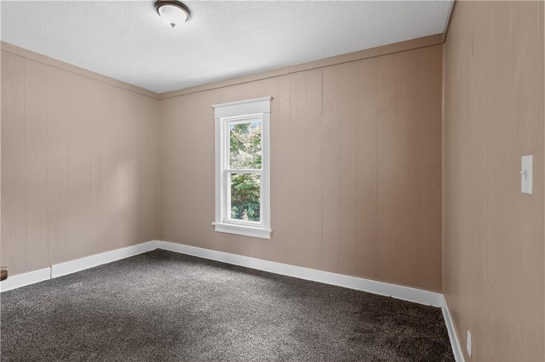
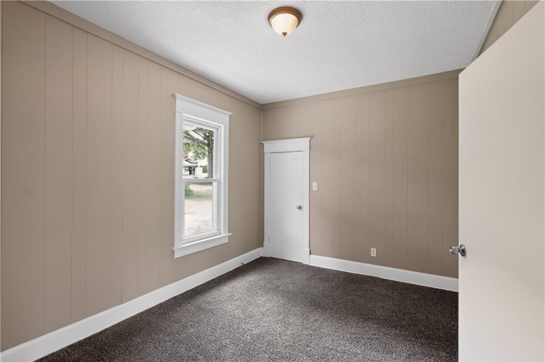
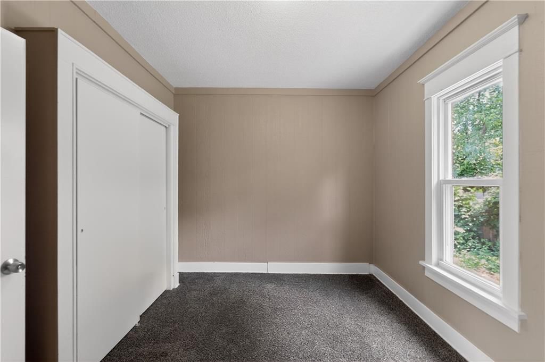
Welcome to this charming Kansas City, KS residence offering comfort, character, and a convenient location. Step inside to find inviting living spaces with abundant natural light and a functional layout designed for everyday living. The kitchen provides ample storage and workspace, making meal preparation both easy and…
Offer Insights
Choose an offer strength
$149,900 – $152,748
Property Details
Interior
Bedrooms & bathrooms
- Bedrooms: 3
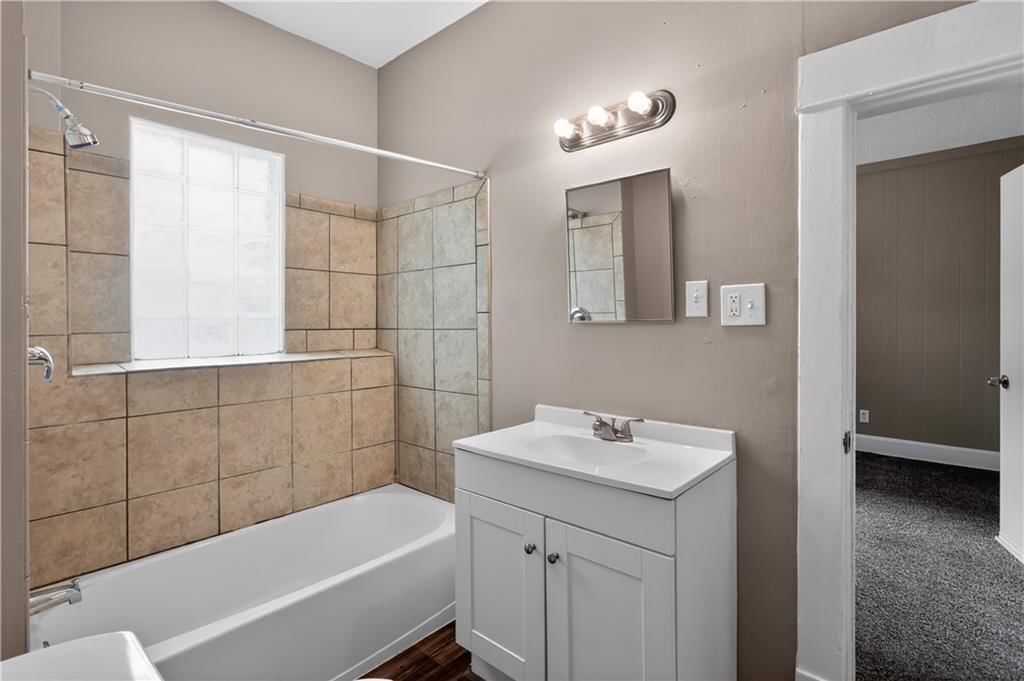
- Full bathrooms: 1
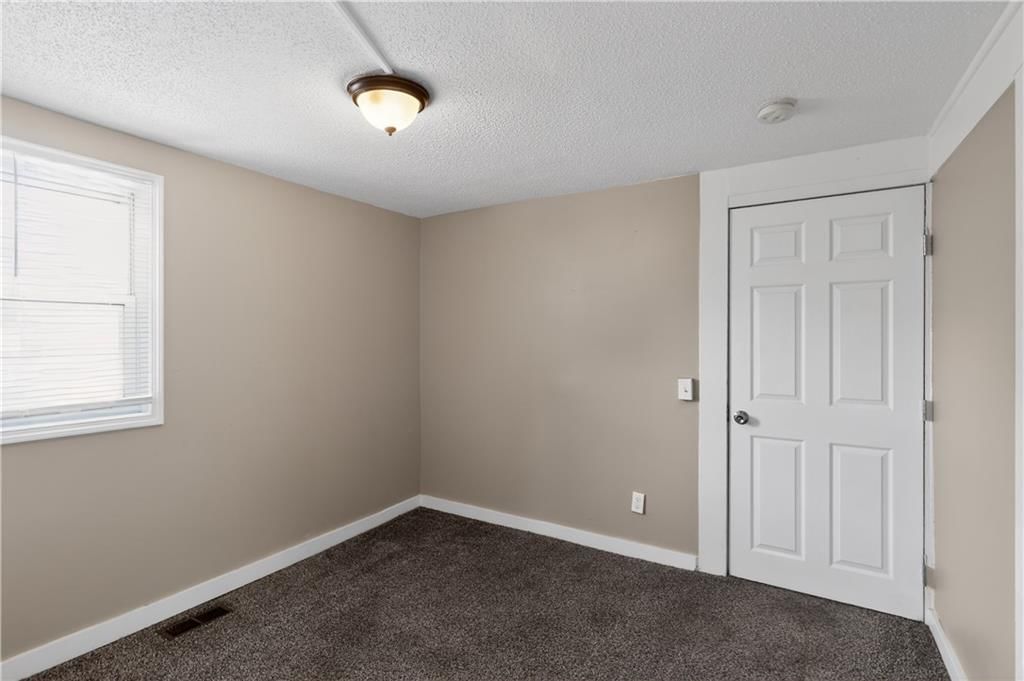
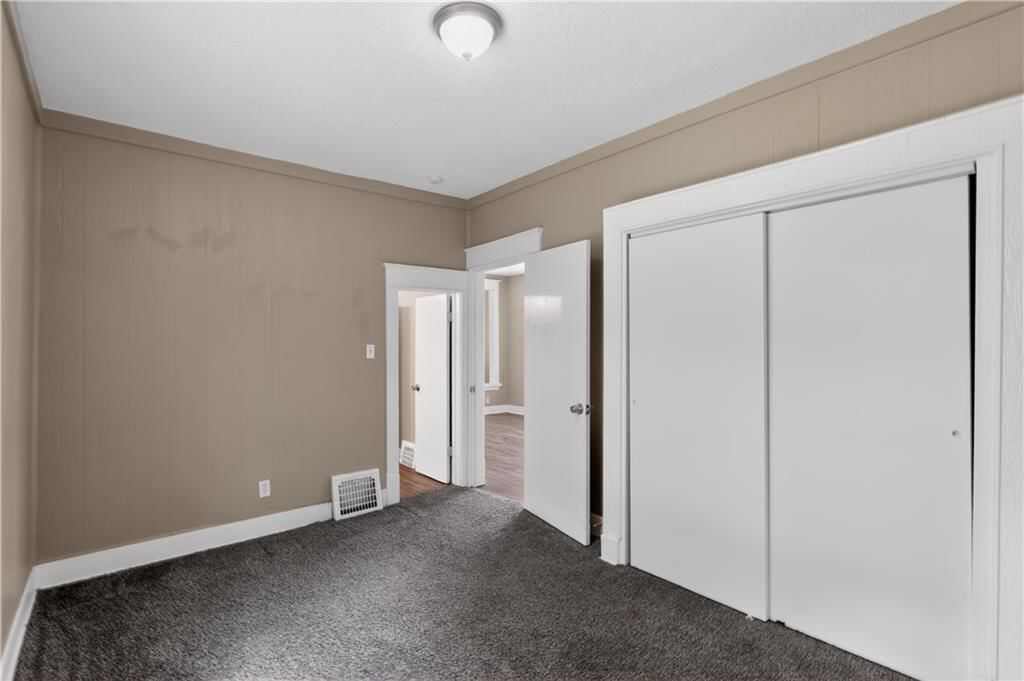
Bedroom 2
- Features: Ceiling Fan(s)
- Level: First
Bedroom 3
- Level: First
Living Room
- Level: First
Kitchen
- Features: Laminate Counters
- Level: First
Dining Room
- Features: Built-in Features
- Level: First
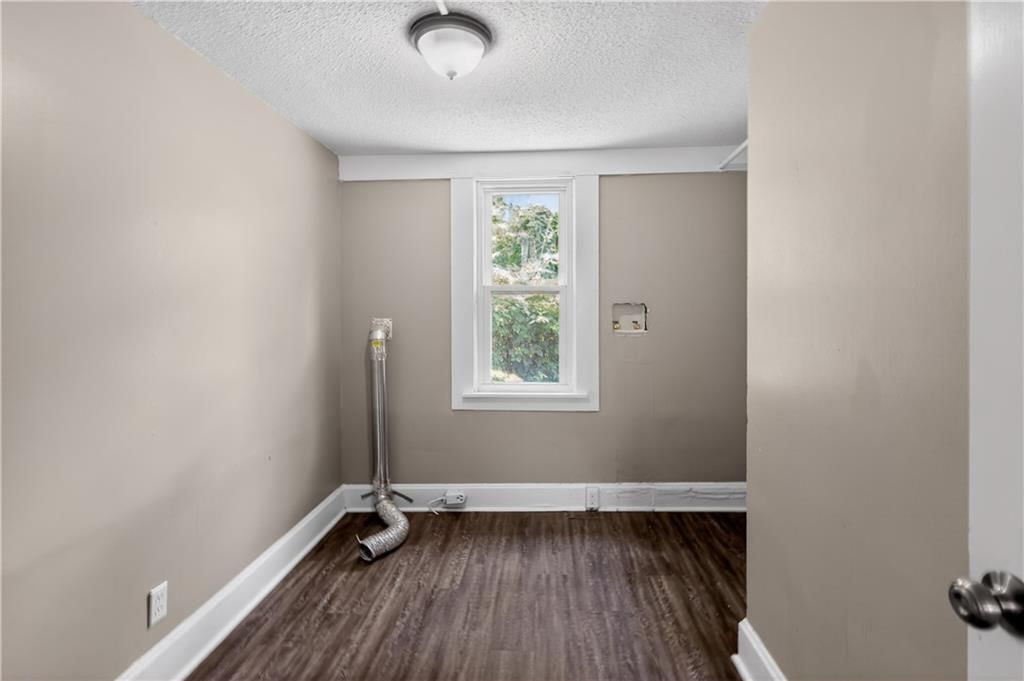
Laundry
- Level: First
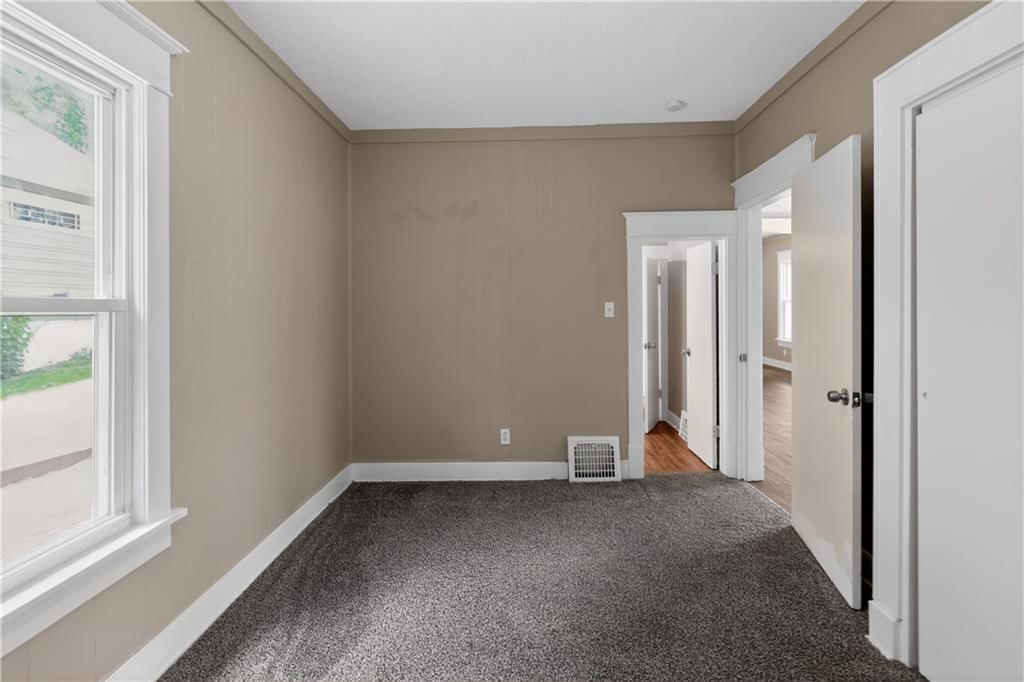
Bedroom 1
- Features: Ceiling Fan(s)
- Level: First
Other Room
- Level: First
Heating
- Heating: Natural Gas
Cooling
- Cooling: Electric
Appliances
- Included: Refrigerator, Gas Range
- Laundry: Dryer Hookup-Ele, Main Level
Features
- Features: Ceiling Fan(s), Stained Cabinets
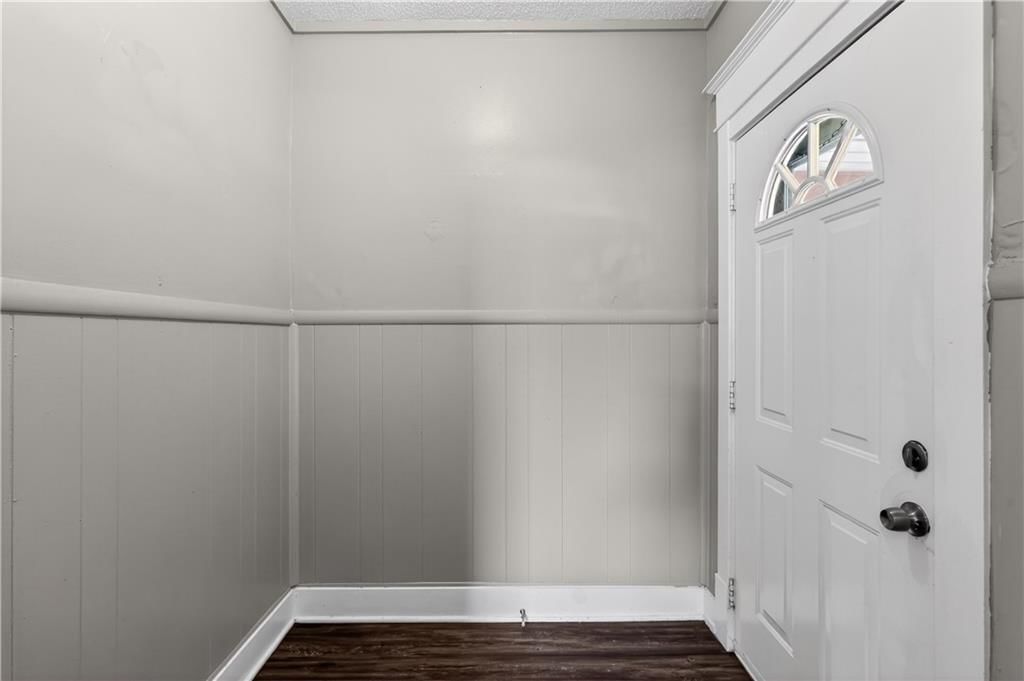
- Flooring: Carpet, Luxury Vinyl
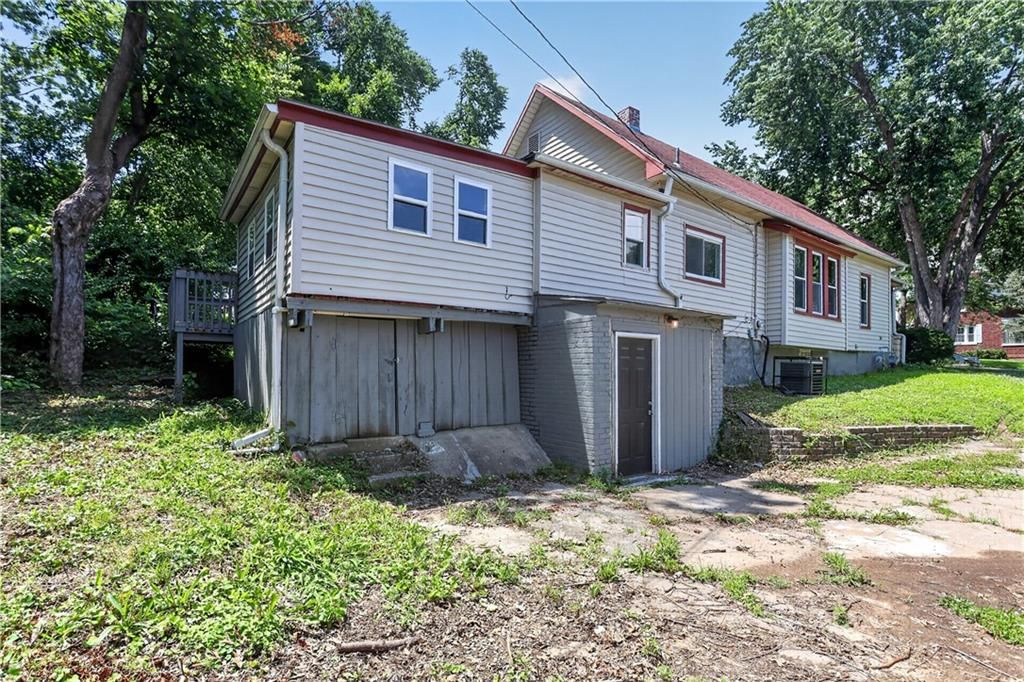
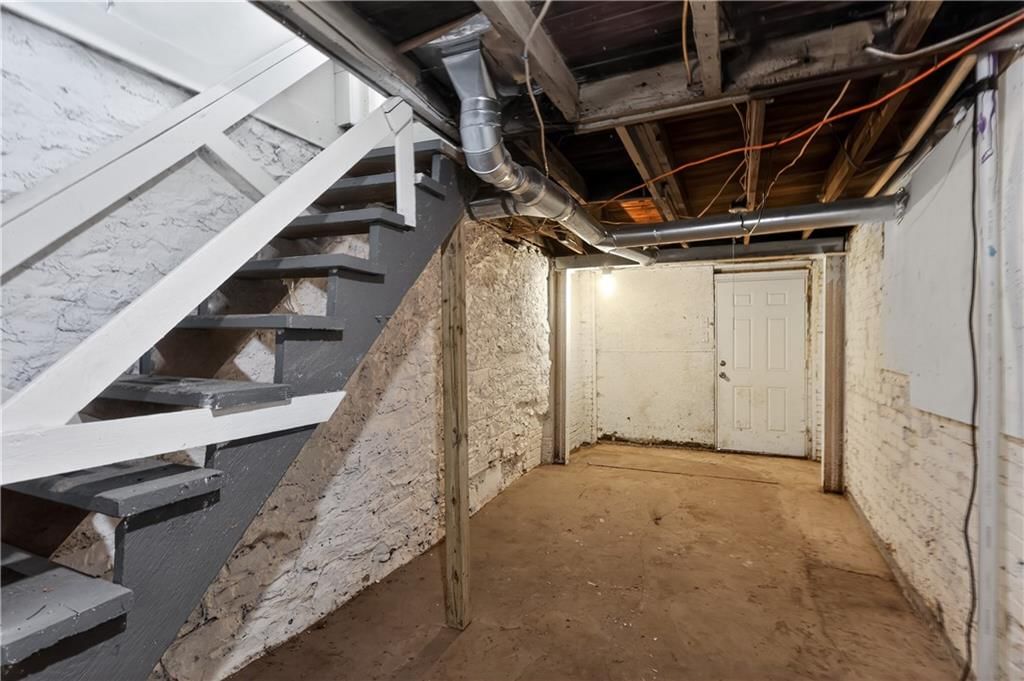
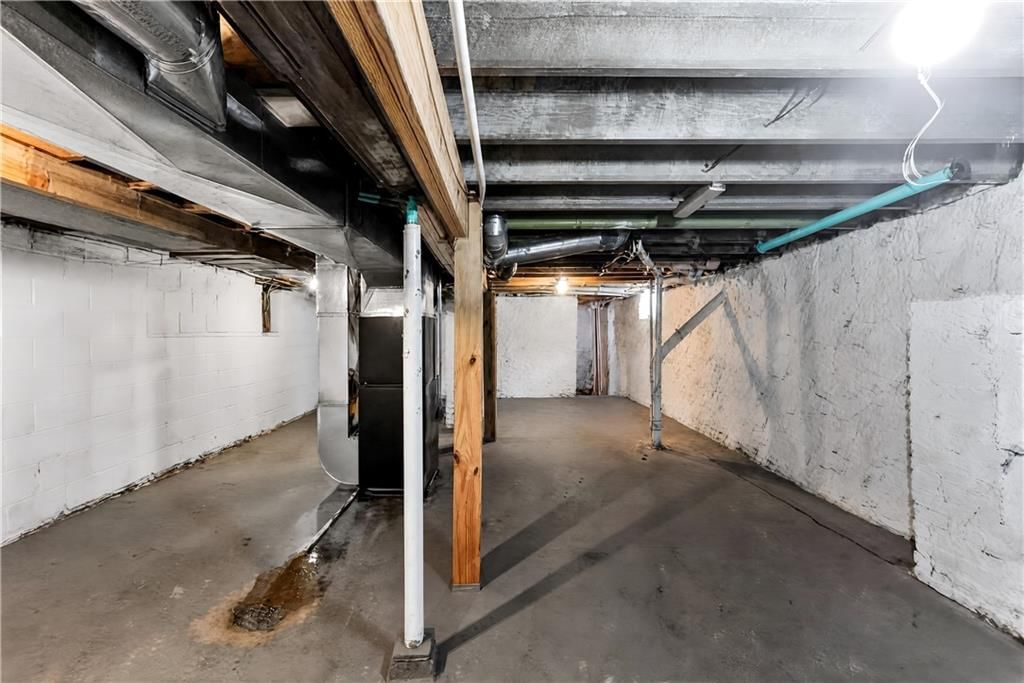
- Basement: Concrete, Inside Entrance, Unfinished, Stone/Rock
Interior area
- Finished area above ground: 1,310 sqft
- Total interior livable area: 1,310 sqft
Property
Parking
- Parking features: Off Street
Lot
- Size: 0.12 Acres
- Features: City Lot
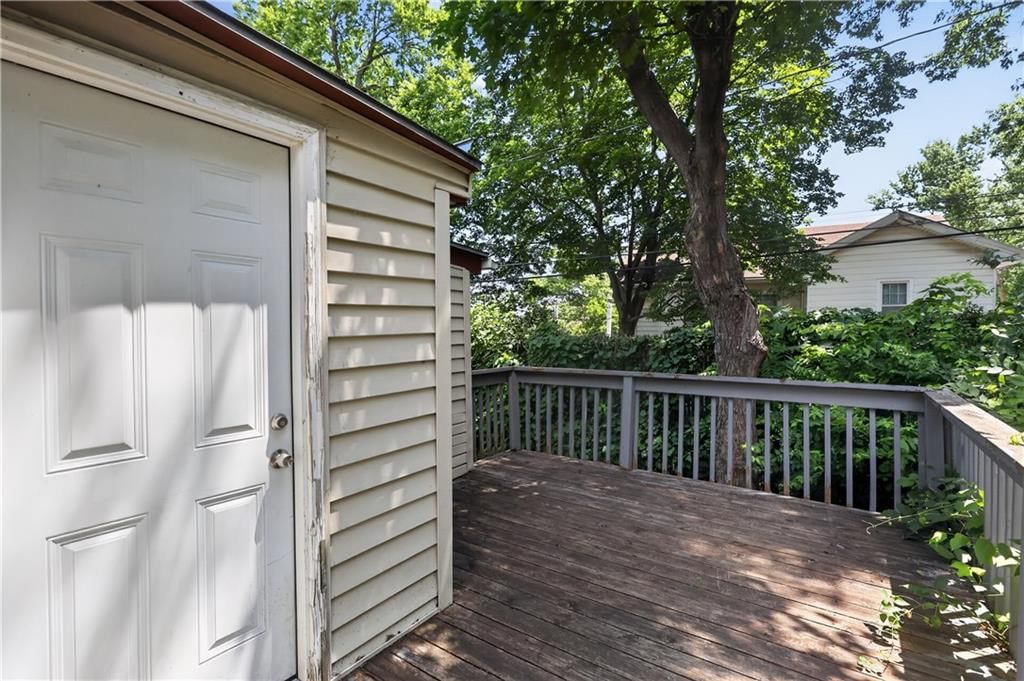
- Patio & porch: Deck
Construction
Type & style
- Home type: Residential
- Architectural style: Single Family Residence
Materials
- Materials: Frame, Vinyl Siding
Condition
- Year built: 1920
- Age: 101 Years/More
Utilities & green energy
- Sewer: Public Sewer
- Water: Public
Highlights
Outdoor & Lot
- Deck
- Fenced Yard
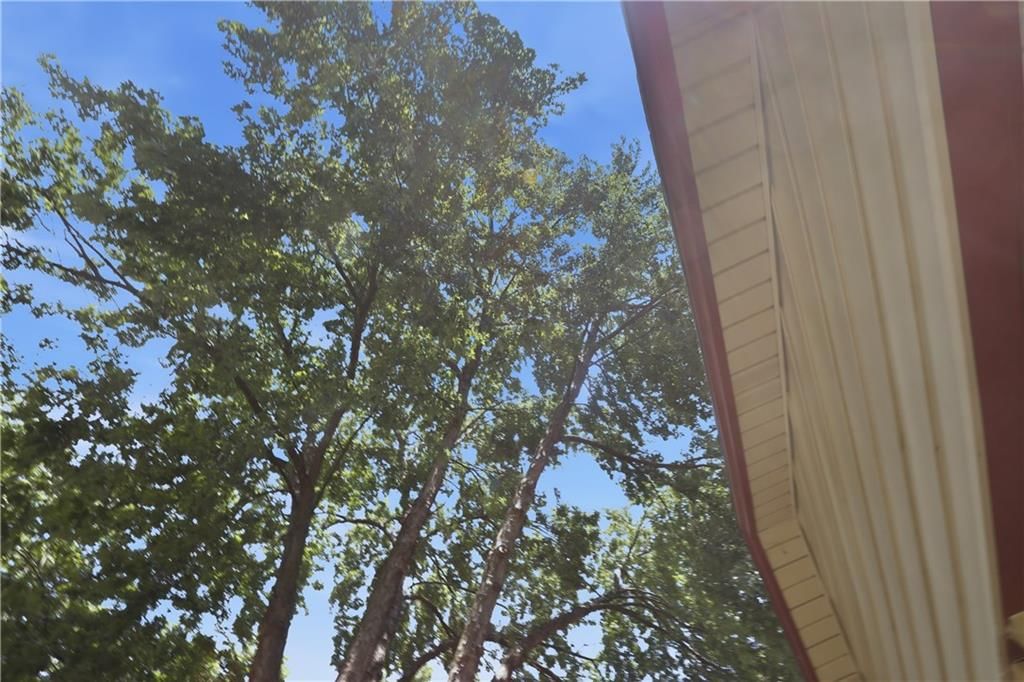
- Mature Trees
Kitchen
- White Kitchen
- Gas Range
Bathroom
- Walk-in Shower
HOA and Amenities
HOA
- Has HOA: Yes
Amenities
- Other
Nearby schools
GreatSchools rating
- 3Douglass Elementary School
- 2Carl B. Bruce Middle School
- 1Wyandotte High School
Schools provided by the listing agent
- District: Kansas City Ks
- Elementary: Eugene Ware
- Middle: Gloria Willis
- High: Wyandotte
Price history
Tax
- Annual tax amount: $2,974 / yr
Property tax history
| Year | Property tax | Assessed value |
|---|---|---|
| 2025 | $2,974 | $19,619 |
| 2024 | $2,921 | $19,918 |
| 2023 | $2,677 | $16,870 |
| 2022 | $1,855 | $11,764 |
| 2021 | $996 | $6,222 |
| 2020 | $869 | $5,463 |
| 2019 | $744 | $4,719 |
| 2018 | $662 | $4,250 |
| 2017 | $604 | $3,864 |
| 2016 | $301 | $2,009 |
| 2015 | $305 | $2,009 |
| 2014 | $868 | $1,932 |
Listed by Trelora Realty
Listed Jun 12, 2026, 3:56 PM · Updated Aug 7, 2026, 3:11 PM · Source: Heartland MLS as distributed by MLS GRID · MLS #2623922
$149,900
1829 Oakland Avenue, Kansas City, KS 66102
About this home
Welcome to this charming Kansas City, KS residence offering comfort, character, and a convenient location. Step inside to find inviting living spaces with abundant natural light and a functional layout designed for everyday living. The kitchen provides ample storage and workspace, making meal preparation both easy and…
See this home in person
Connect with a local HouseLoop agent to show you this home and answer your questions.
Pick a date
Pick a time
Property Details
Interior
Bedrooms & bathrooms
- Bedrooms: 3
- Full bathrooms: 1
Bedroom 2
- Features: Ceiling Fan(s)
- Level: First
Bedroom 3
- Level: First
Living Room
- Level: First
Kitchen
- Features: Laminate Counters
- Level: First
Dining Room
- Features: Built-in Features
- Level: First
Laundry
- Level: First
Bedroom 1
- Features: Ceiling Fan(s)
- Level: First
Other Room
- Level: First
Heating
- Heating: Natural Gas
Cooling
- Cooling: Electric
Appliances
- Included: Refrigerator, Gas Range
- Laundry: Dryer Hookup-Ele, Main Level
Features
- Features: Ceiling Fan(s), Stained Cabinets
- Flooring: Carpet, Luxury Vinyl
- Basement: Concrete, Inside Entrance, Unfinished, Stone/Rock
Interior area
- Finished area above ground: 1,310 sqft
- Total interior livable area: 1,310 sqft
Property
Parking
- Parking features: Off Street
Lot
- Size: 0.12 Acres
- Features: City Lot
- Patio & porch: Deck
Construction
Type & style
- Home type: Residential
- Architectural style: Single Family Residence
Materials
- Materials: Frame, Vinyl Siding
Condition
- Year built: 1920
- Age: 101 Years/More
Utilities & green energy
- Sewer: Public Sewer
- Water: Public
Highlights
Outdoor & Lot
- Deck
- Fenced Yard
- Mature Trees
Kitchen
- White Kitchen
- Gas Range
Bathroom
- Walk-in Shower
HOA and Amenities
HOA
- Has HOA: Yes
Amenities
- Other
Nearby schools
GreatSchools rating
- 3Douglass Elementary School
- 2Carl B. Bruce Middle School
- 1Wyandotte High School
Schools provided by the listing agent
- District: Kansas City Ks
- Elementary: Eugene Ware
- Middle: Gloria Willis
- High: Wyandotte
Price history
Tax
- Annual tax amount: $2,974 / yr
Property tax history
| Year | Property tax | Assessed value |
|---|---|---|
| 2025 | $2,974 | $19,619 |
| 2024 | $2,921 | $19,918 |
| 2023 | $2,677 | $16,870 |
| 2022 | $1,855 | $11,764 |
| 2021 | $996 | $6,222 |
| 2020 | $869 | $5,463 |
| 2019 | $744 | $4,719 |
| 2018 | $662 | $4,250 |
| 2017 | $604 | $3,864 |
| 2016 | $301 | $2,009 |
| 2015 | $305 | $2,009 |
| 2014 | $868 | $1,932 |
Offer Insights
Choose an offer strength
$149,900 – $152,748
Listed by Trelora Realty
Listed Jun 12, 2026, 3:56 PM · Updated Aug 7, 2026, 3:11 PM · Source: Heartland MLS as distributed by MLS GRID · MLS #2623922