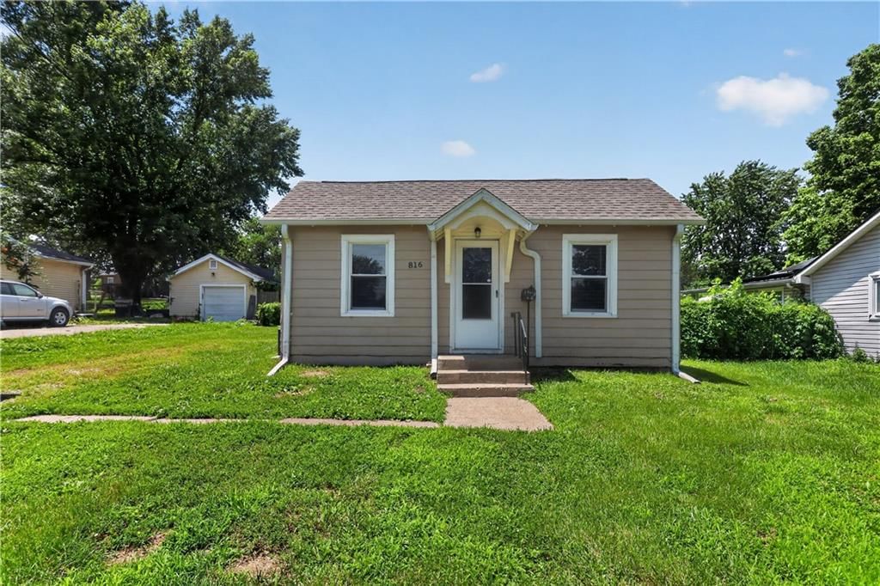
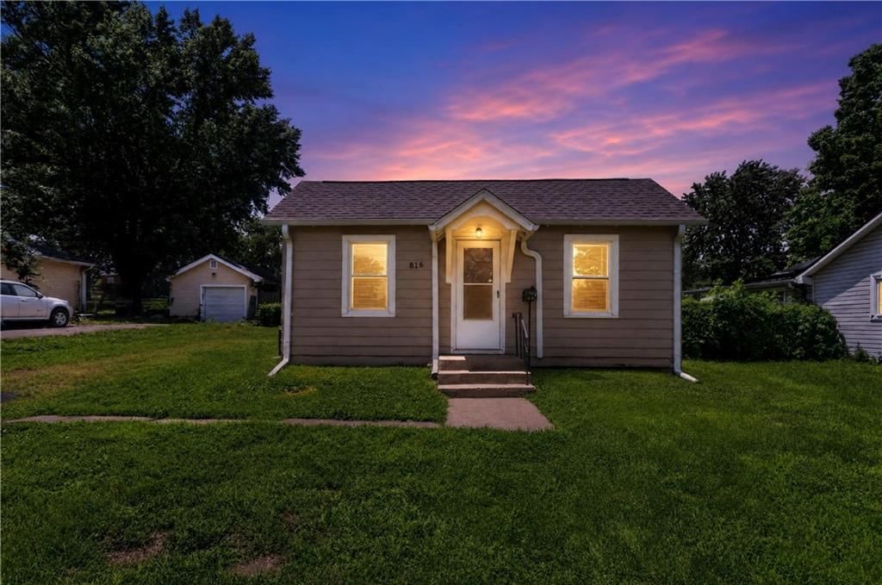
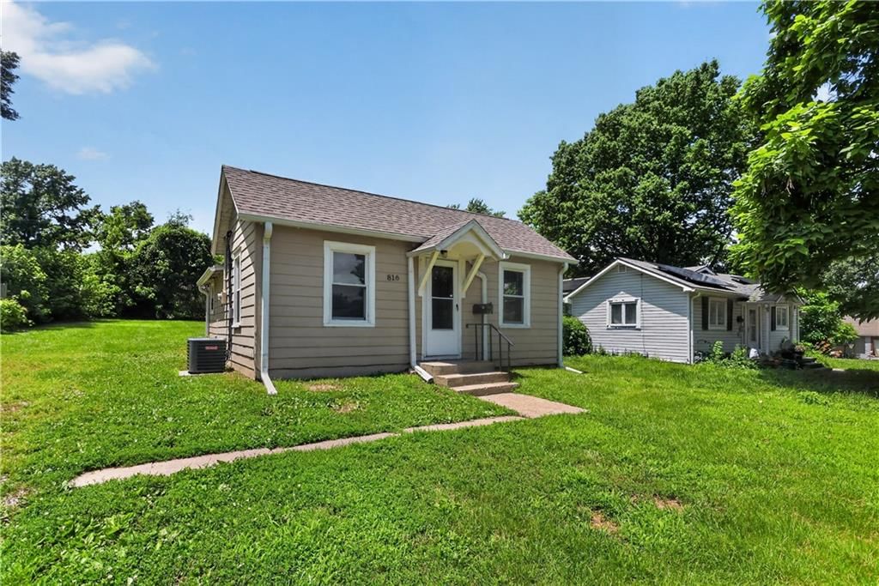
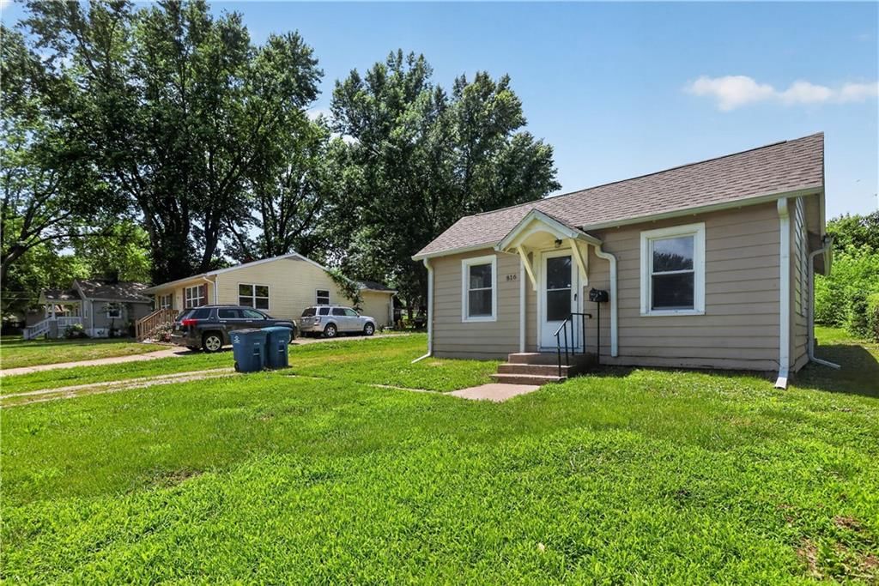
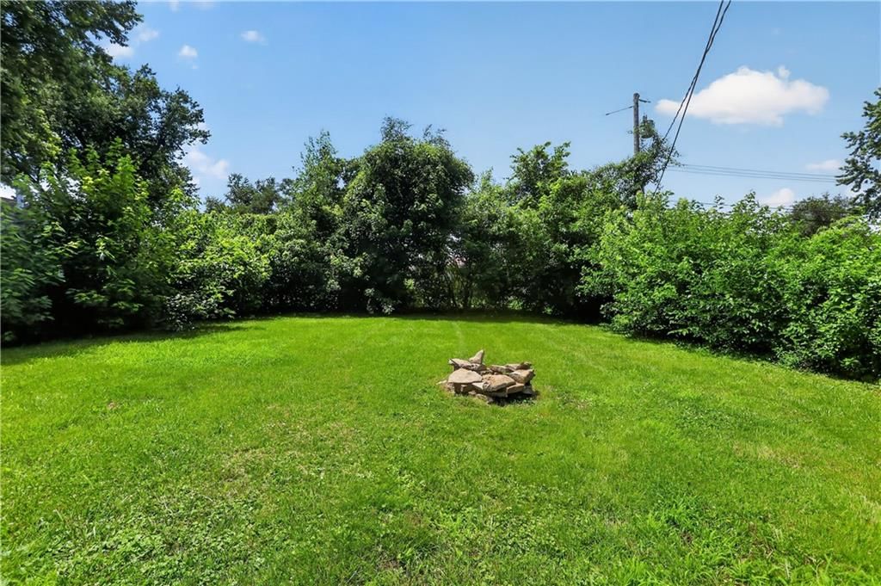
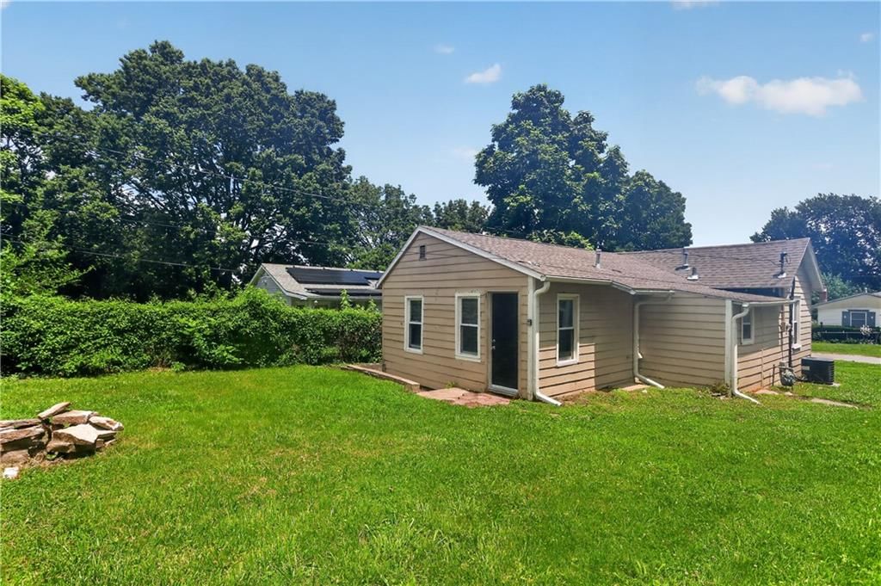
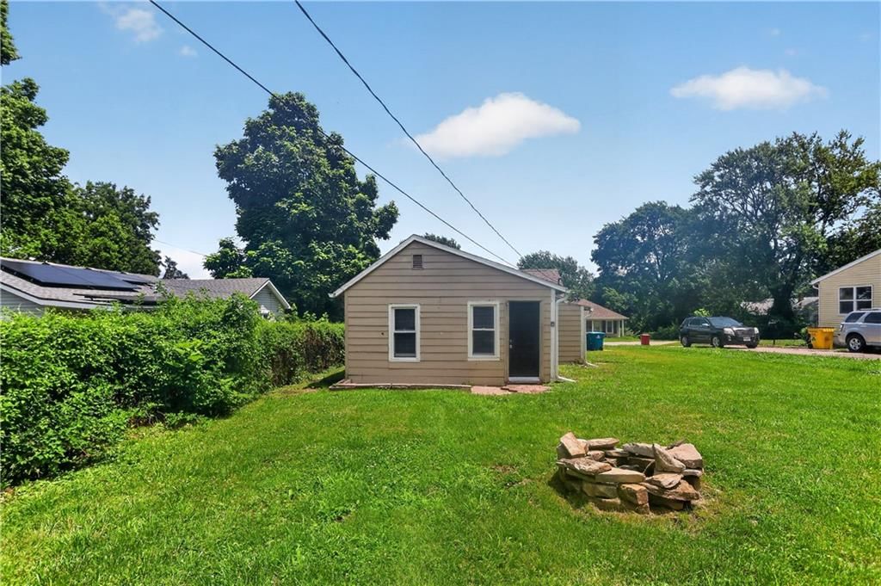
$114,900
2 bd · 1 ba · 902 sqftAbout this home
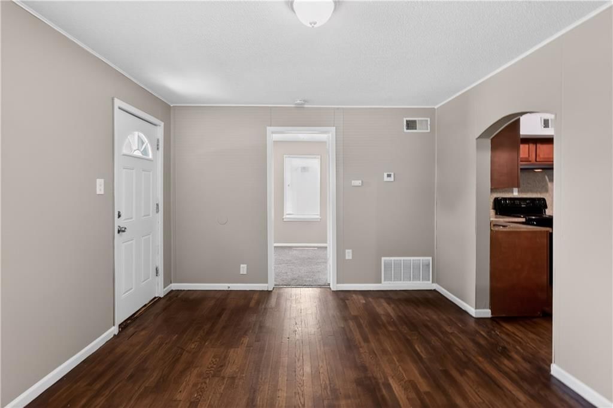
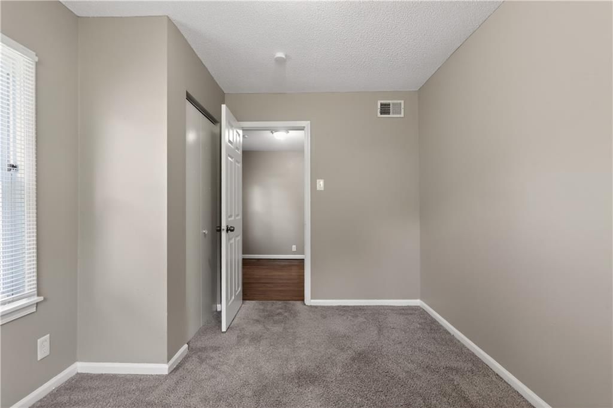
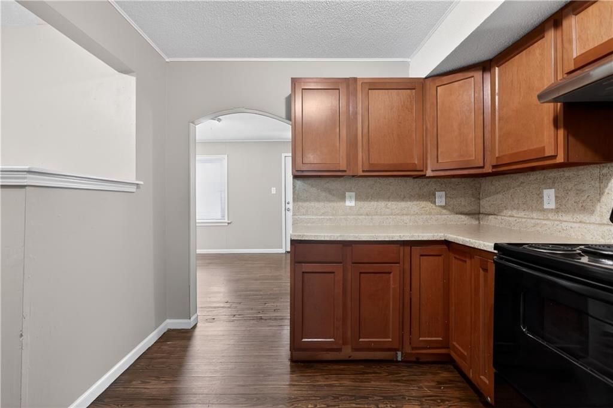
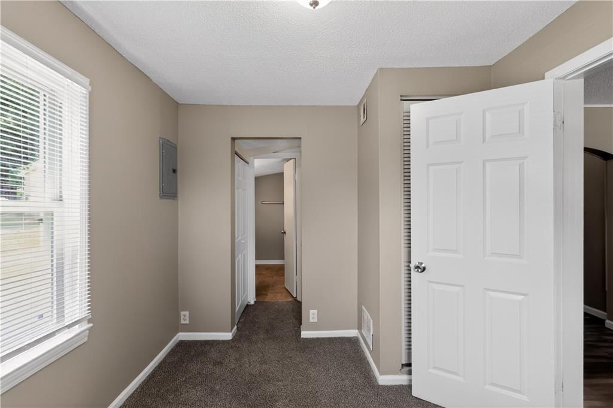
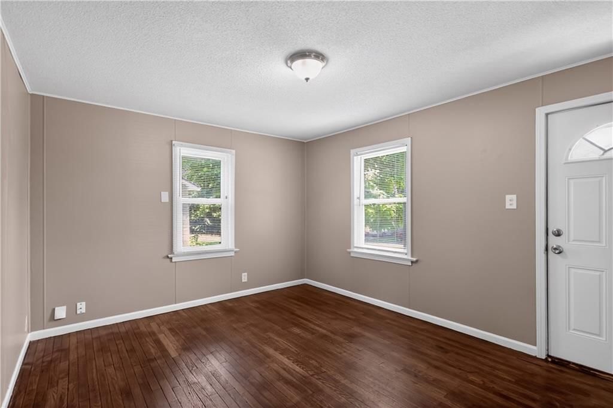
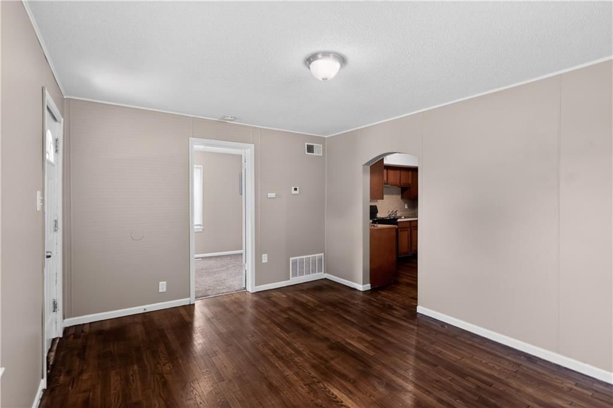
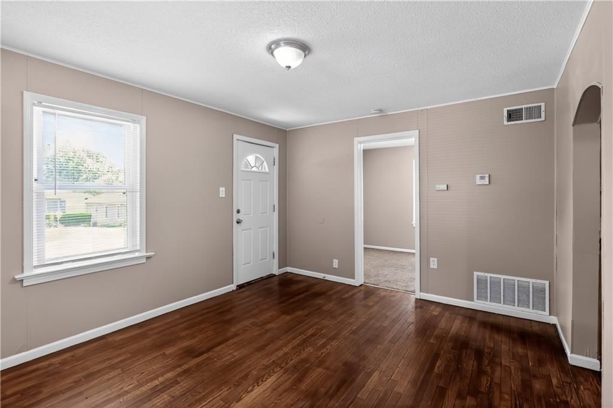
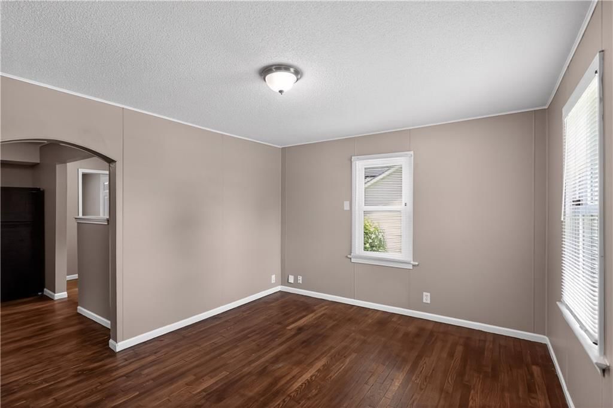
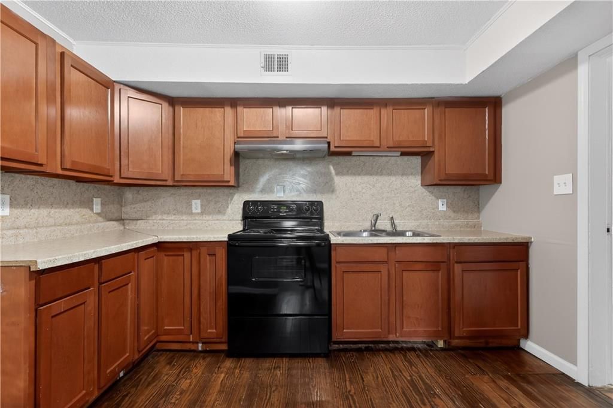
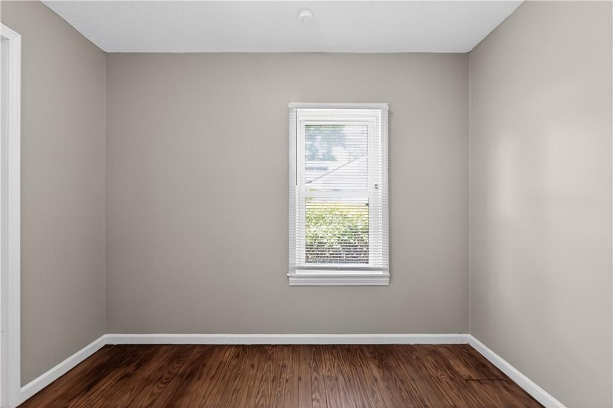

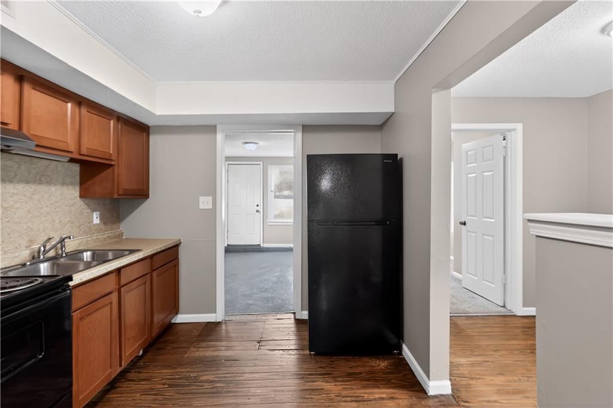
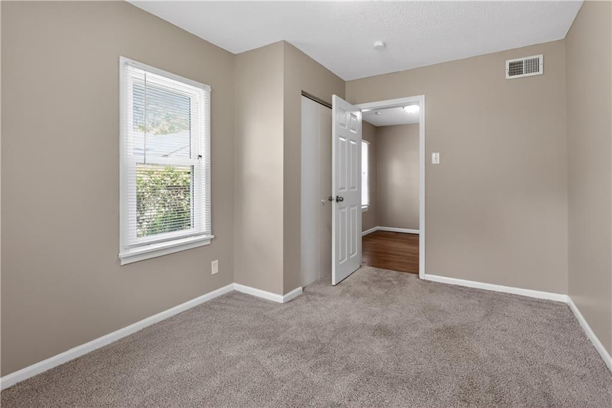
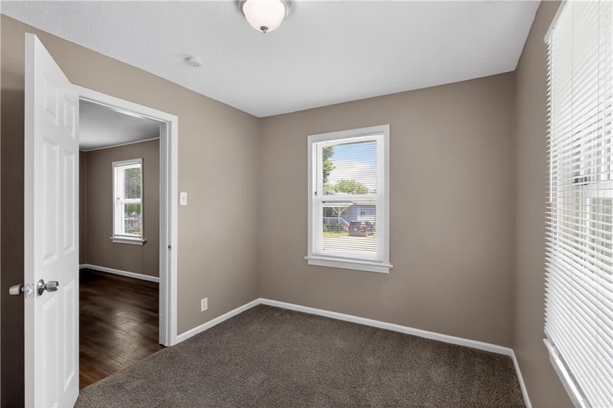
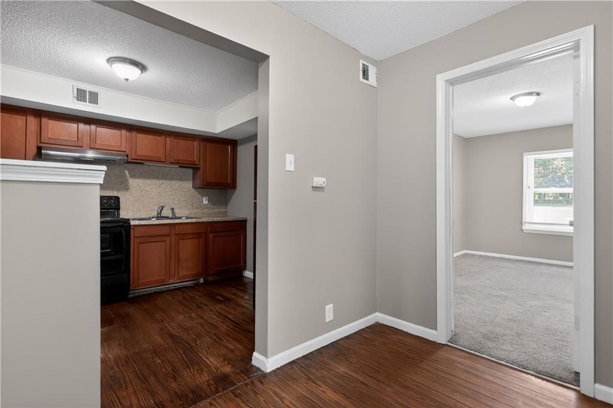
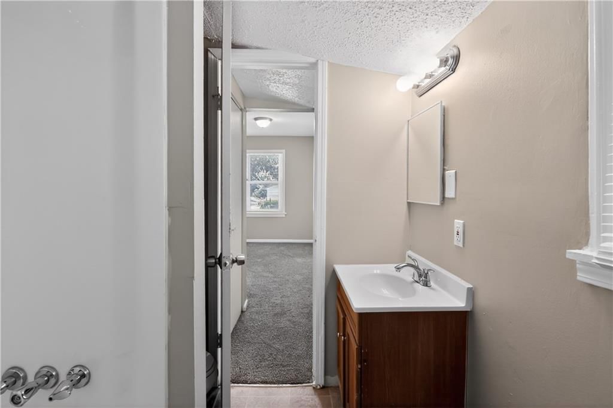
Welcome to this charming residence nestled in an established Independence neighborhood. This home offers a functional floor plan with comfortable living spaces designed for everyday living. Natural light fills the interior, creating a warm and inviting atmosphere throughout. The kitchen provides ample workspace and…
Offer Insights
Choose an offer strength
$113,751 – $115,934
Property Details
Interior
Bedrooms & bathrooms
- Bedrooms: 2
- Full bathrooms: 1
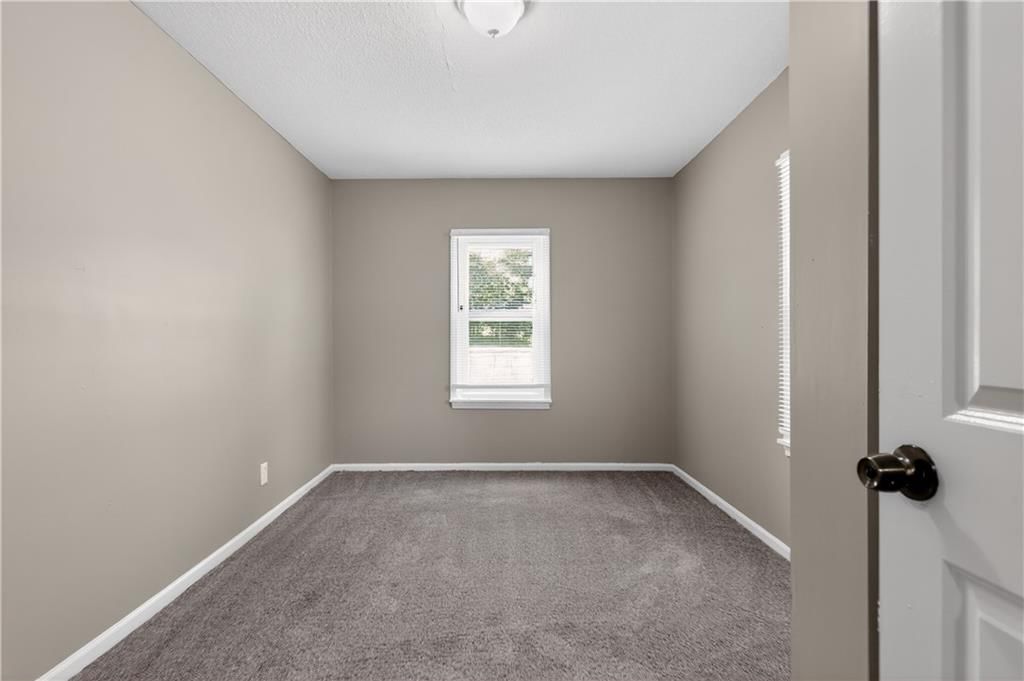
Primary Bedroom
- Level: First
- Dimensions: 8 × 11
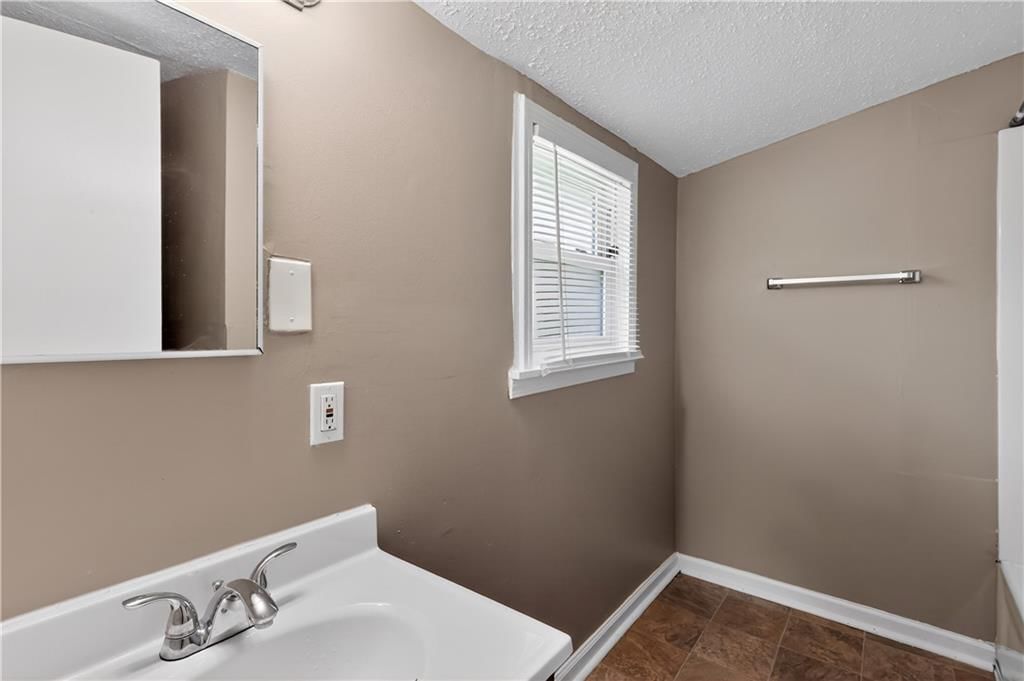
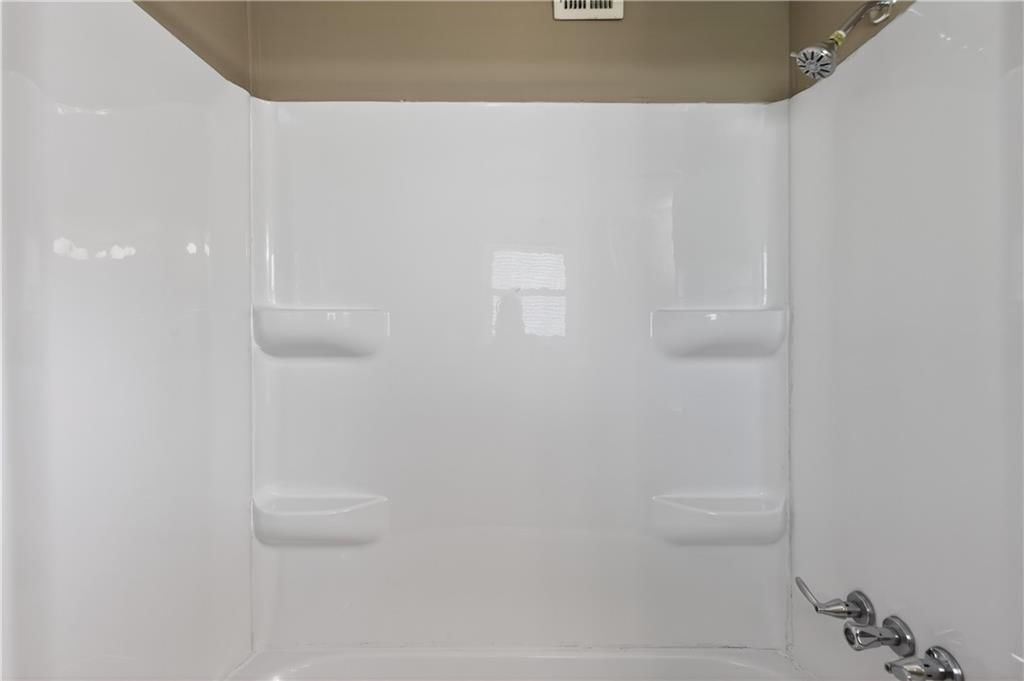
Primary Bathroom
- Level: First
- Dimensions: 8 × 6
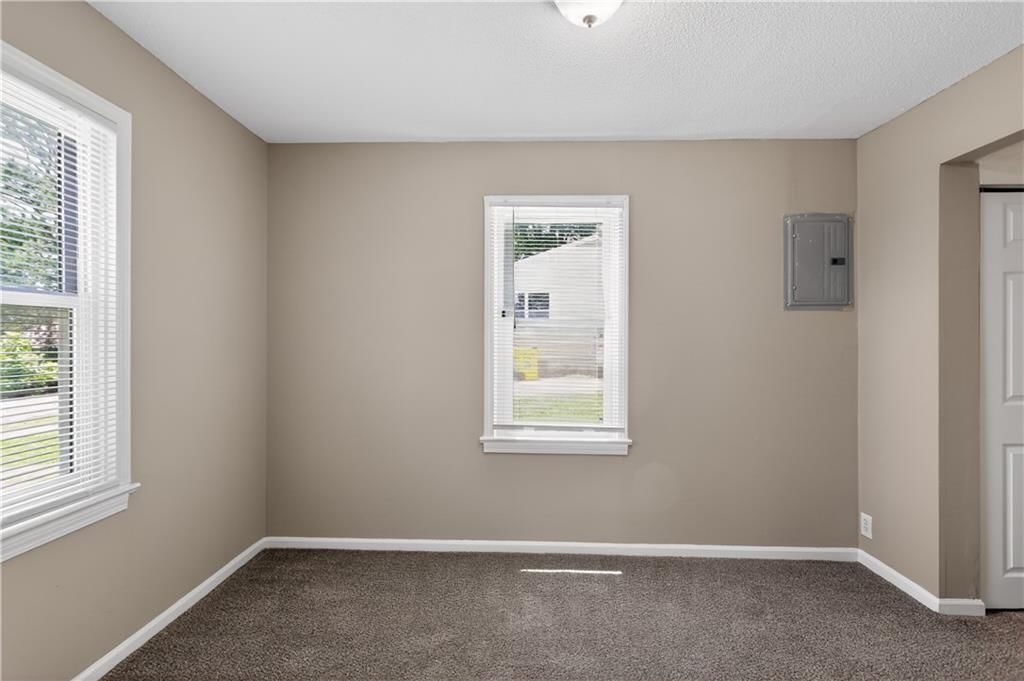
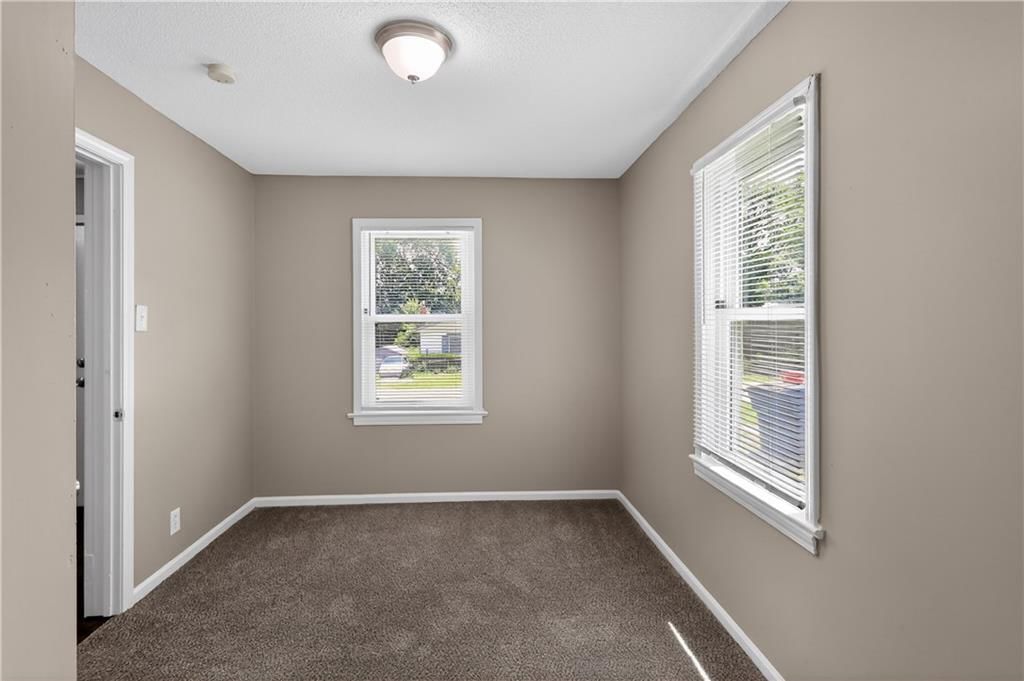
Bedroom 2
- Level: First
- Dimensions: 9 × 13
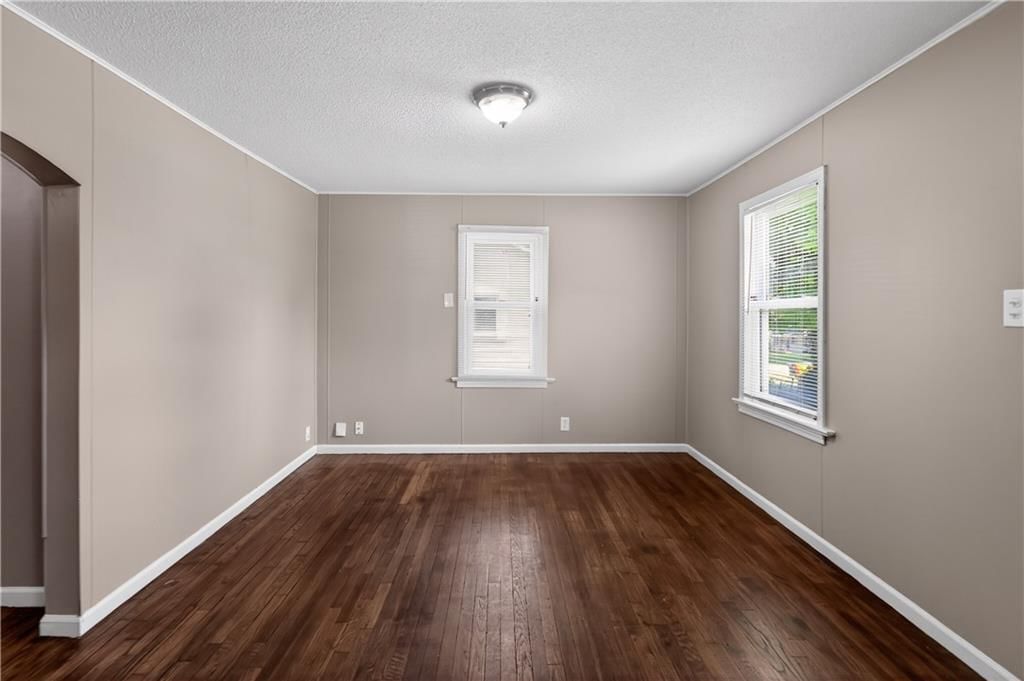
Living Room
- Level: First
- Dimensions: 14 × 11
Kitchen
- Level: First
- Dimensions: 9 × 11
Dining Room
- Level: First
- Dimensions: 7 × 10
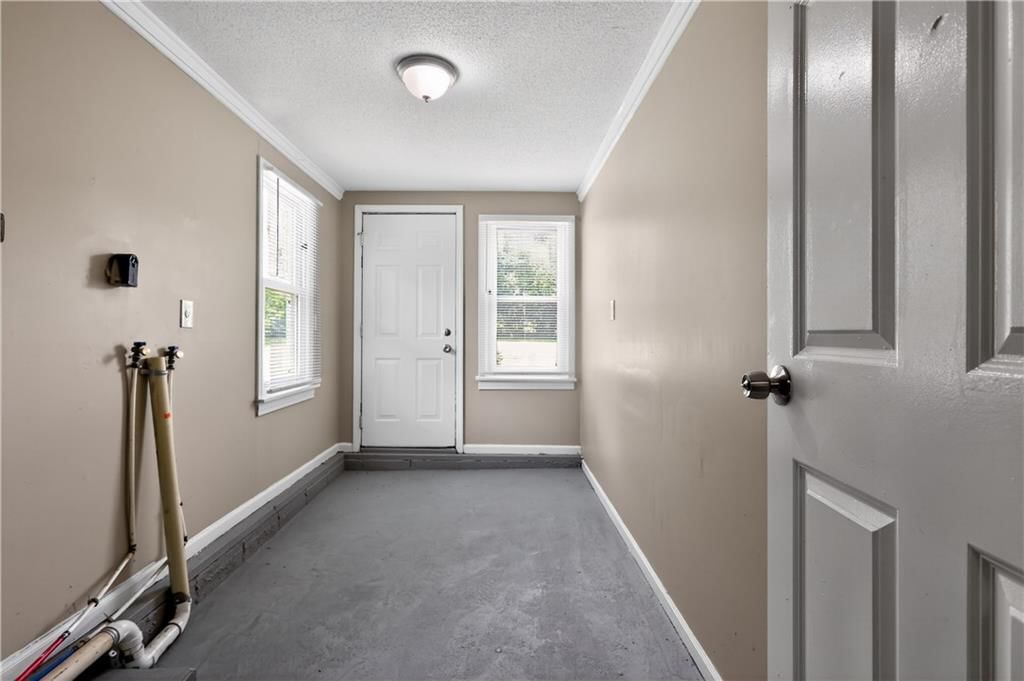
Laundry
- Level: First
- Dimensions: 13 × 7
Heating
- Heating: Natural Gas
Cooling
- Cooling: Window Unit(s)
Appliances
- Included: Refrigerator, Gas Range
- Laundry: Main Level
Features
- Flooring: Wood
- Basement: Other
Interior area
- Finished area above ground: 902 sqft
- Total interior livable area: 902 sqft
Property
Parking
- Total spaces: 0
- Parking features: Off Street
Lot
- Size: 0.17 Acres
Construction
Type & style
- Home type: Residential
- Architectural style: Single Family Residence
Materials
- Materials: Frame
Condition
- Year built: 1920
- Age: 101 Years/More
Utilities & green energy
- Sewer: Public Sewer
- Water: Public
Highlights
Outdoor & Lot
- Fire Pit
- Mature Trees
Kitchen
- Gas Range
Interior
- Hardwood Floors
Layout
- Main Floor Primary
HOA and Amenities
No HOA on this home.
Nearby schools
GreatSchools rating
- 6Thomas Hart Benton Elementary School
- 7Bridger Middle School
- 3William Chrisman High School
Schools provided by the listing agent
- District: Independence
- Elementary: Thomas Hart Benton
- Middle: Bingham
- High: William Chrisman
Price history
Tax
- Annual tax amount: $1,149 / yr
Property tax history
| Year | Property tax | Assessed value |
|---|---|---|
| 2025 | $1,149 | $16,082 |
| 2024 | $1,142 | $16,490 |
| 2023 | $1,116 | $16,490 |
| 2022 | $898 | $12,160 |
| 2021 | $898 | $12,160 |
| 2020 | $876 | $11,532 |
| 2019 | $862 | $11,532 |
| 2018 | $862 | $10,037 |
| 2017 | $809 | $10,037 |
| 2016 | $773 | $9,785 |
| 2014 | $737 | $9,500 |
| 2013 | $732 | $9,500 |
Listed by Trelora Realty
Listed Jun 12, 2026, 4:08 PM · Updated Jul 31, 2026, 2:45 PM · Source: Heartland MLS as distributed by MLS GRID · MLS #2623900
$114,900
816 S Logan Avenue, Independence, MO 64050
About this home
Welcome to this charming residence nestled in an established Independence neighborhood. This home offers a functional floor plan with comfortable living spaces designed for everyday living. Natural light fills the interior, creating a warm and inviting atmosphere throughout. The kitchen provides ample workspace and…
See this home in person
Connect with a local HouseLoop agent to show you this home and answer your questions.
Pick a date
Pick a time
Property Details
Interior
Bedrooms & bathrooms
- Bedrooms: 2
- Full bathrooms: 1
Primary Bedroom
- Level: First
- Dimensions: 8 × 11
Primary Bathroom
- Level: First
- Dimensions: 8 × 6
Bedroom 2
- Level: First
- Dimensions: 9 × 13
Living Room
- Level: First
- Dimensions: 14 × 11
Kitchen
- Level: First
- Dimensions: 9 × 11
Dining Room
- Level: First
- Dimensions: 7 × 10
Laundry
- Level: First
- Dimensions: 13 × 7
Heating
- Heating: Natural Gas
Cooling
- Cooling: Window Unit(s)
Appliances
- Included: Refrigerator, Gas Range
- Laundry: Main Level
Features
- Flooring: Wood
- Basement: Other
Interior area
- Finished area above ground: 902 sqft
- Total interior livable area: 902 sqft
Property
Parking
- Total spaces: 0
- Parking features: Off Street
Lot
- Size: 0.17 Acres
Construction
Type & style
- Home type: Residential
- Architectural style: Single Family Residence
Materials
- Materials: Frame
Condition
- Year built: 1920
- Age: 101 Years/More
Utilities & green energy
- Sewer: Public Sewer
- Water: Public
Highlights
Outdoor & Lot
- Fire Pit
- Mature Trees
Kitchen
- Gas Range
Interior
- Hardwood Floors
Layout
- Main Floor Primary
HOA and Amenities
No HOA on this home.
Nearby schools
GreatSchools rating
- 6Thomas Hart Benton Elementary School
- 7Bridger Middle School
- 3William Chrisman High School
Schools provided by the listing agent
- District: Independence
- Elementary: Thomas Hart Benton
- Middle: Bingham
- High: William Chrisman
Price history
Tax
- Annual tax amount: $1,149 / yr
Property tax history
| Year | Property tax | Assessed value |
|---|---|---|
| 2025 | $1,149 | $16,082 |
| 2024 | $1,142 | $16,490 |
| 2023 | $1,116 | $16,490 |
| 2022 | $898 | $12,160 |
| 2021 | $898 | $12,160 |
| 2020 | $876 | $11,532 |
| 2019 | $862 | $11,532 |
| 2018 | $862 | $10,037 |
| 2017 | $809 | $10,037 |
| 2016 | $773 | $9,785 |
| 2014 | $737 | $9,500 |
| 2013 | $732 | $9,500 |
Offer Insights
Choose an offer strength
$113,751 – $115,934
Listed by Trelora Realty
Listed Jun 12, 2026, 4:08 PM · Updated Jul 31, 2026, 2:45 PM · Source: Heartland MLS as distributed by MLS GRID · MLS #2623900