$449,950
4 bd · 3 ba · 2,568 sqftAbout this home
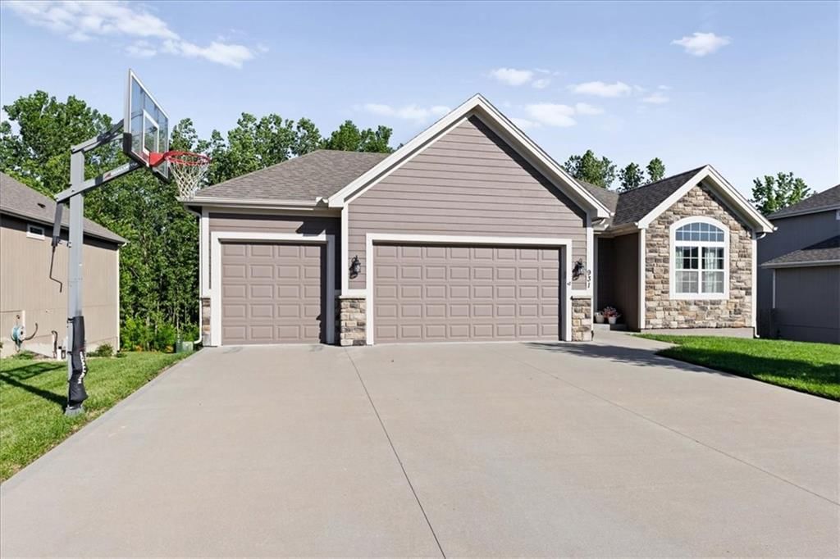
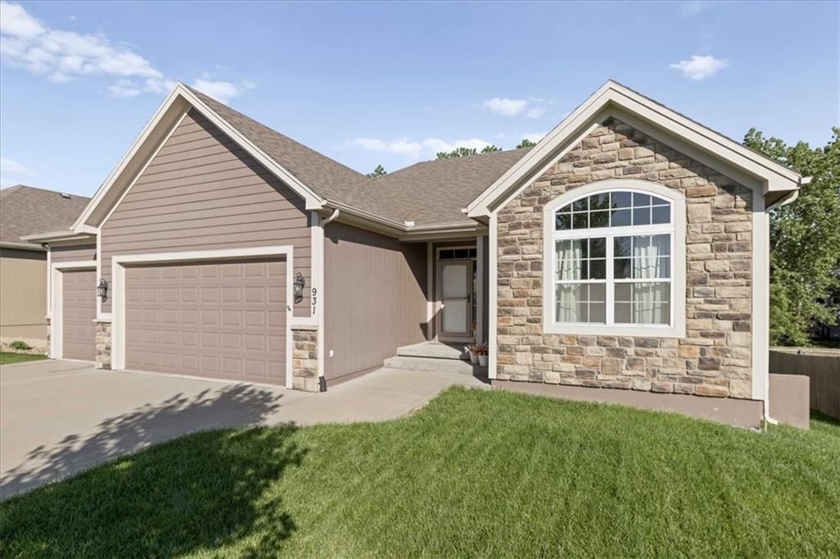
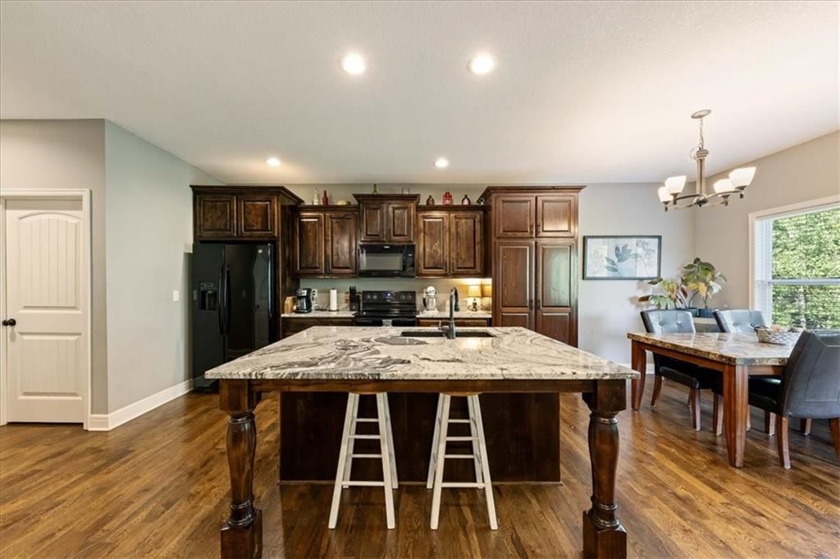
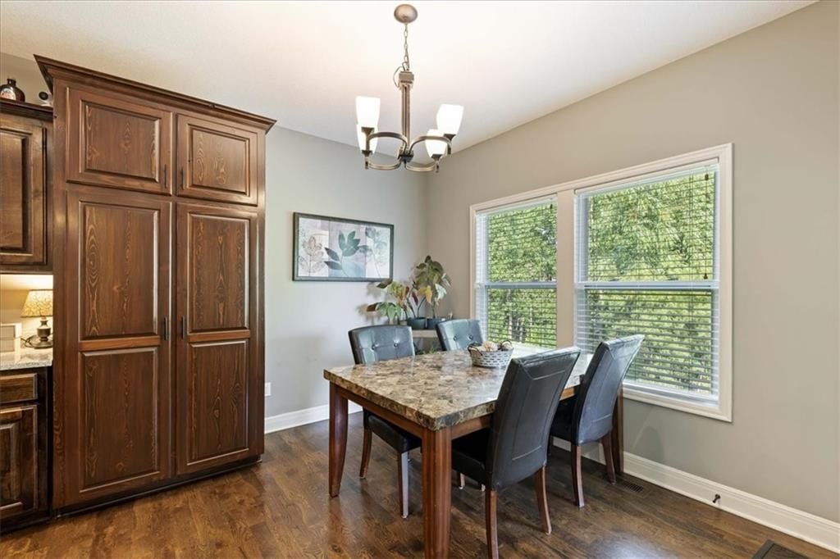
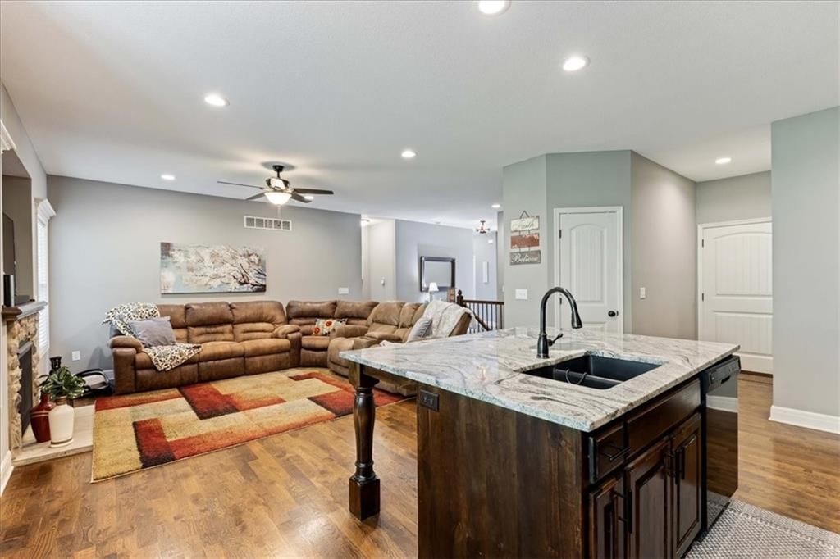
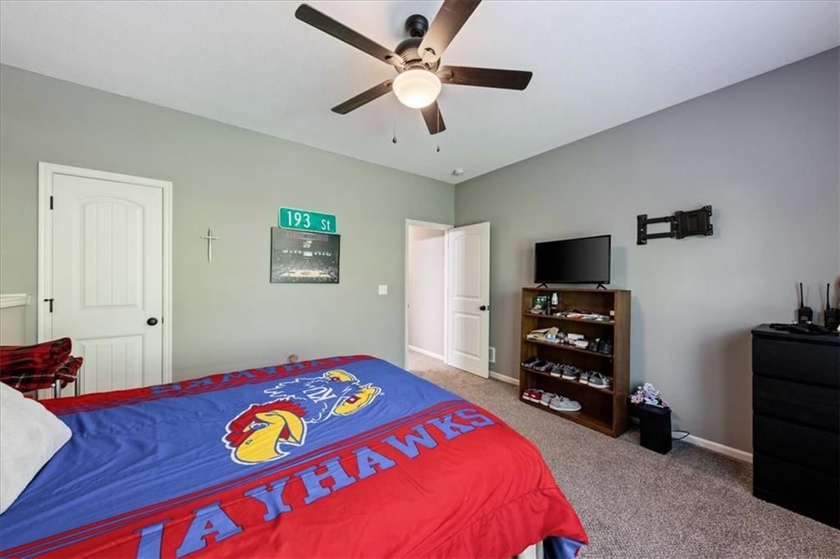
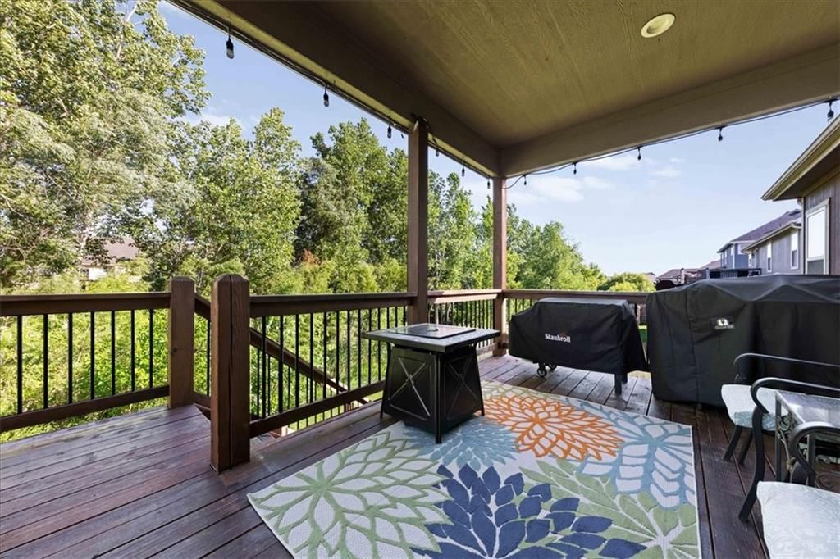
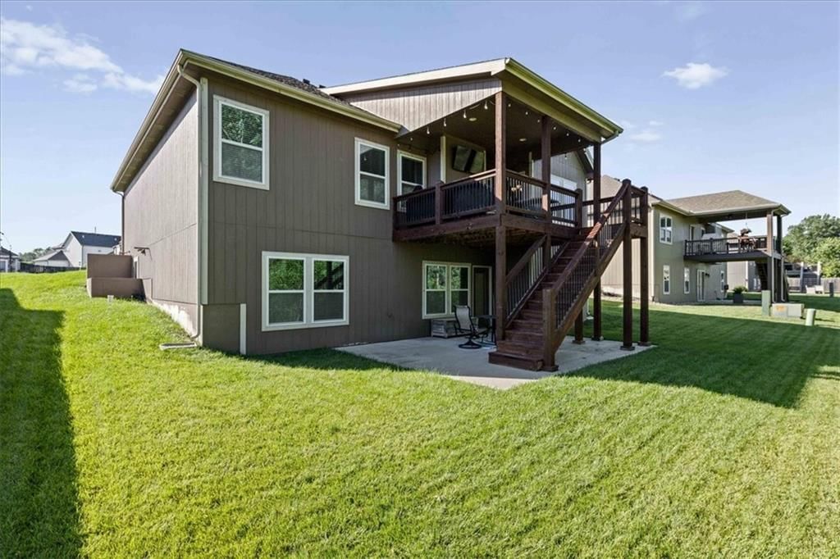
PRICE IMPROVEMENT! SELLER OFFERING $5000 TOWARDS BUYER'S CLOSING COSTS! This beautiful ranch home, located just minutes from Kansas City and Lawrence, has it all! The spacious covered deck overlooks a lush tree line, offering ample privacy. The open-concept kitchen, dining, and living area make it easy to entertain,…
Offer Insights
Choose an offer strength
$436,452 – $445,001
Property Details
Interior
Bedrooms & bathrooms
- Bedrooms: 4
- Full bathrooms: 3
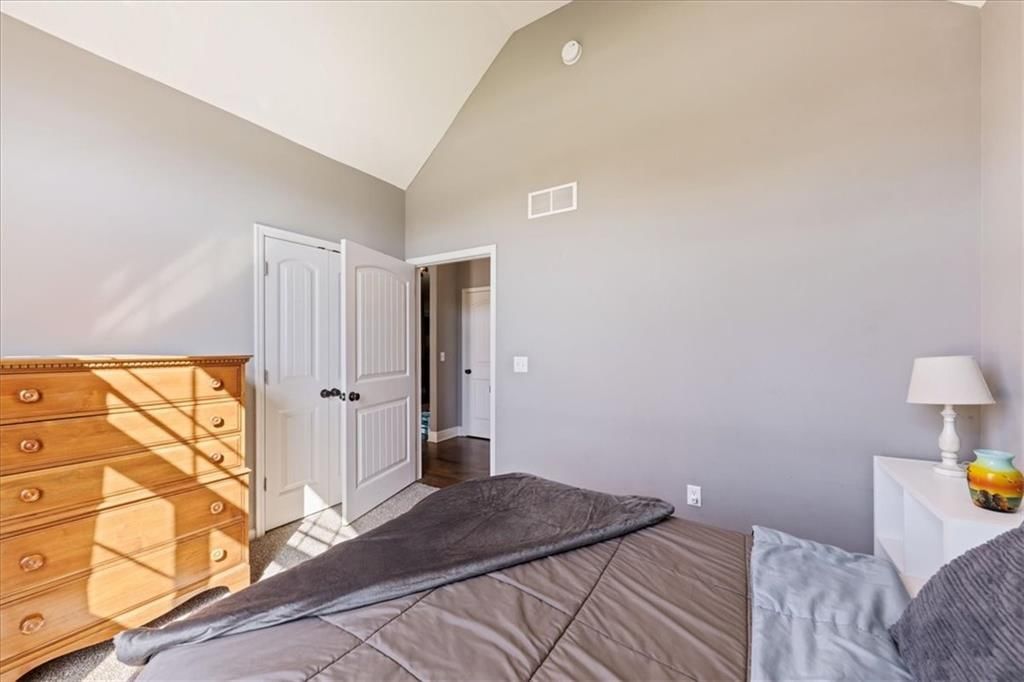
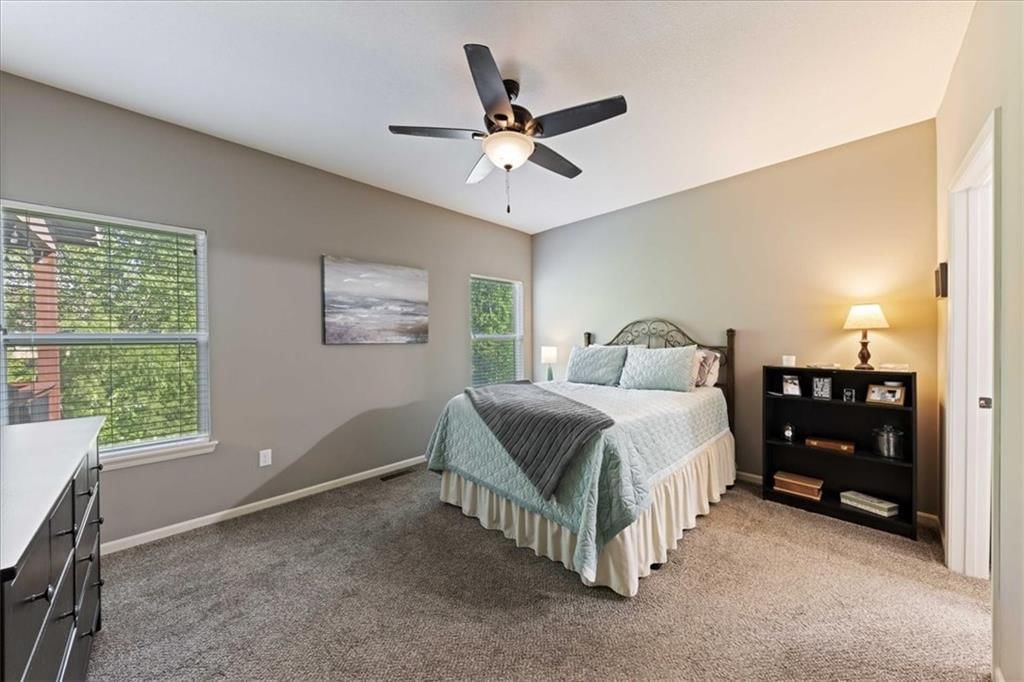
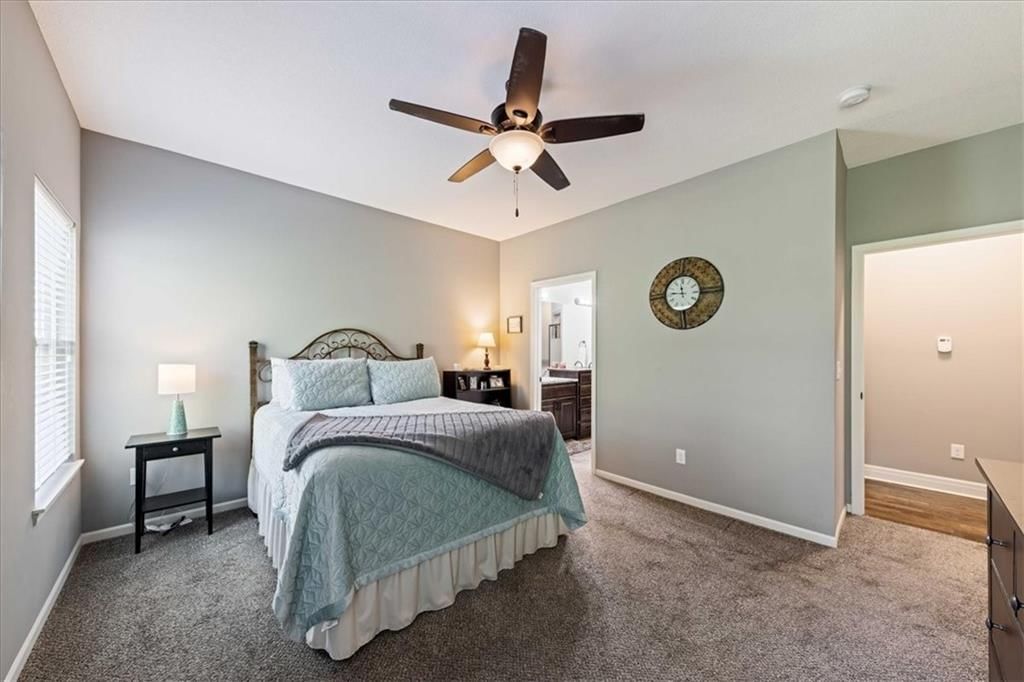
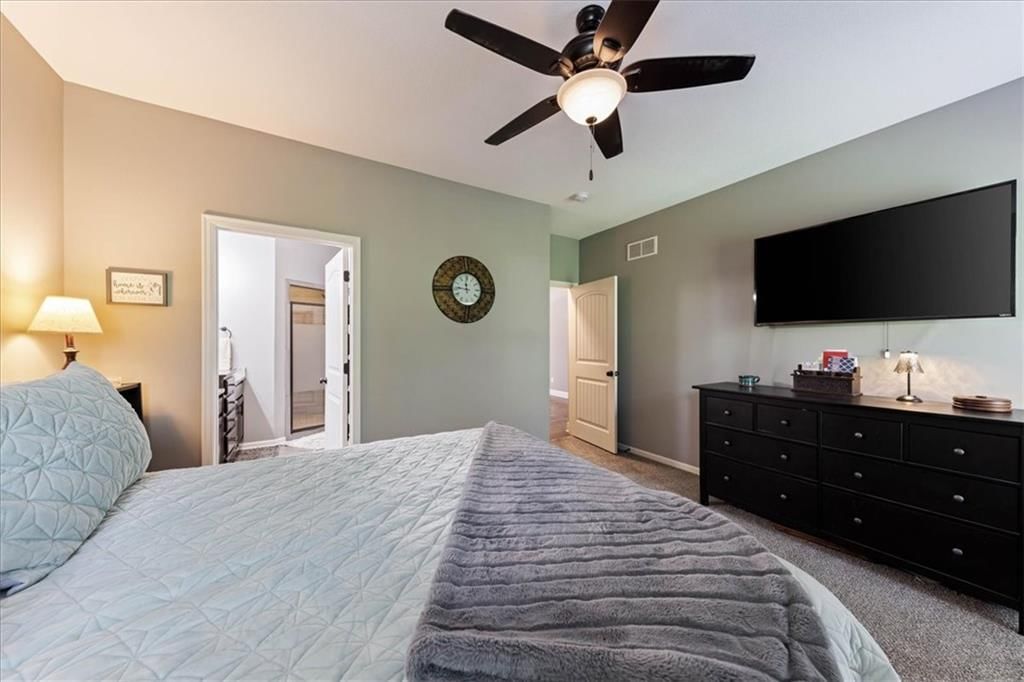
Primary Bedroom
- Features: Ceiling Fan(s)
- Level: Main
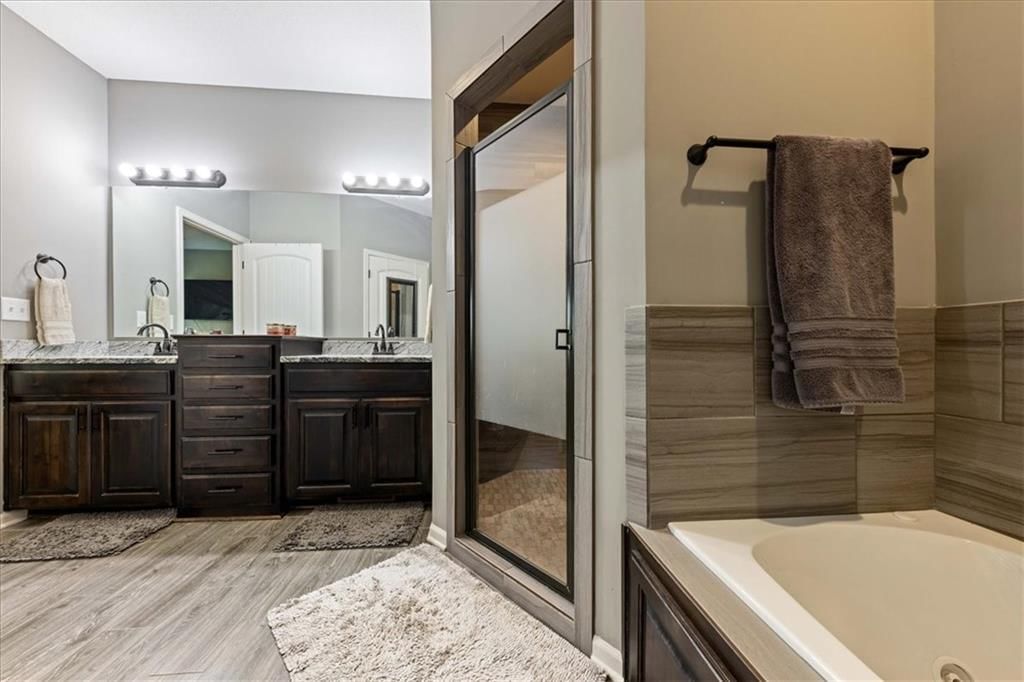
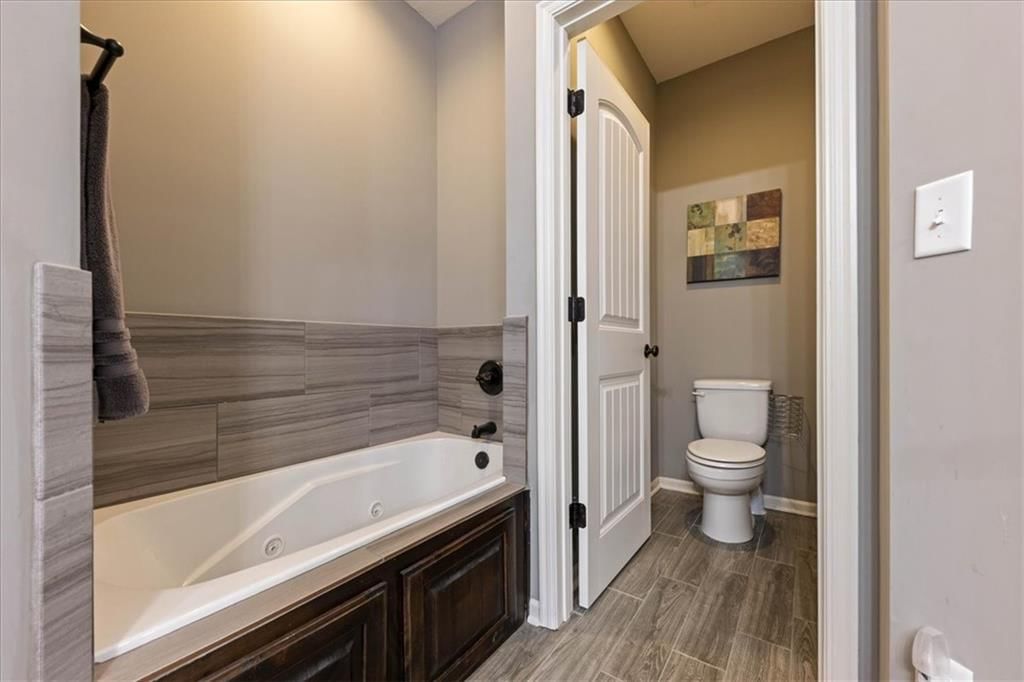
Primary Bathroom
- Features: double vanity, granite counters, walk-in closet(s)
- Level: Main
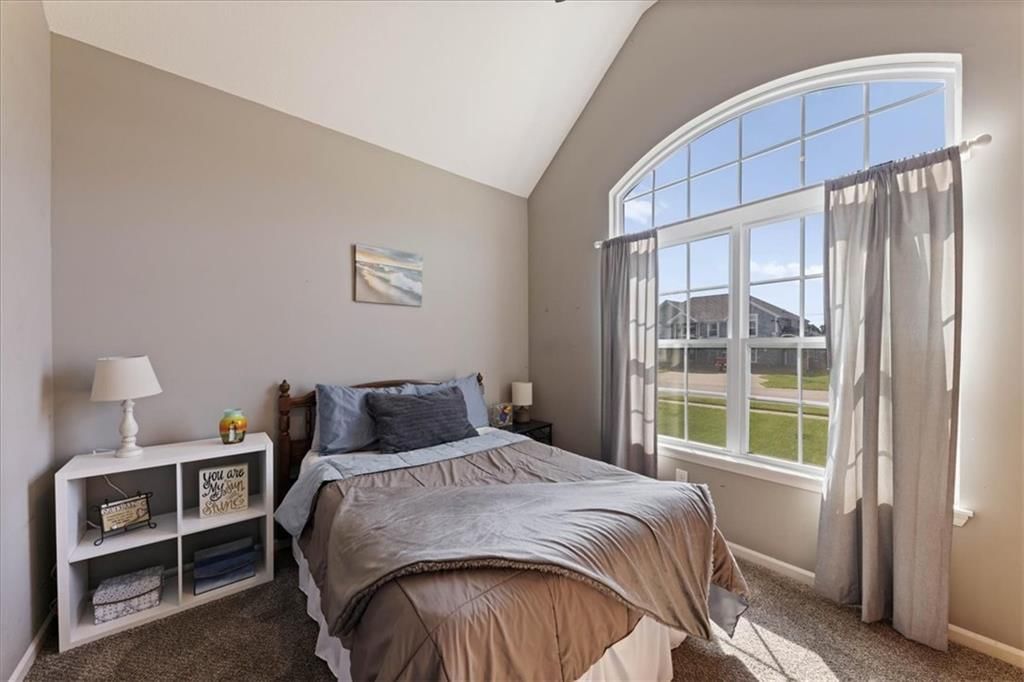
Bedroom 2
- Features: Ceiling Fan(s)
- Level: Main
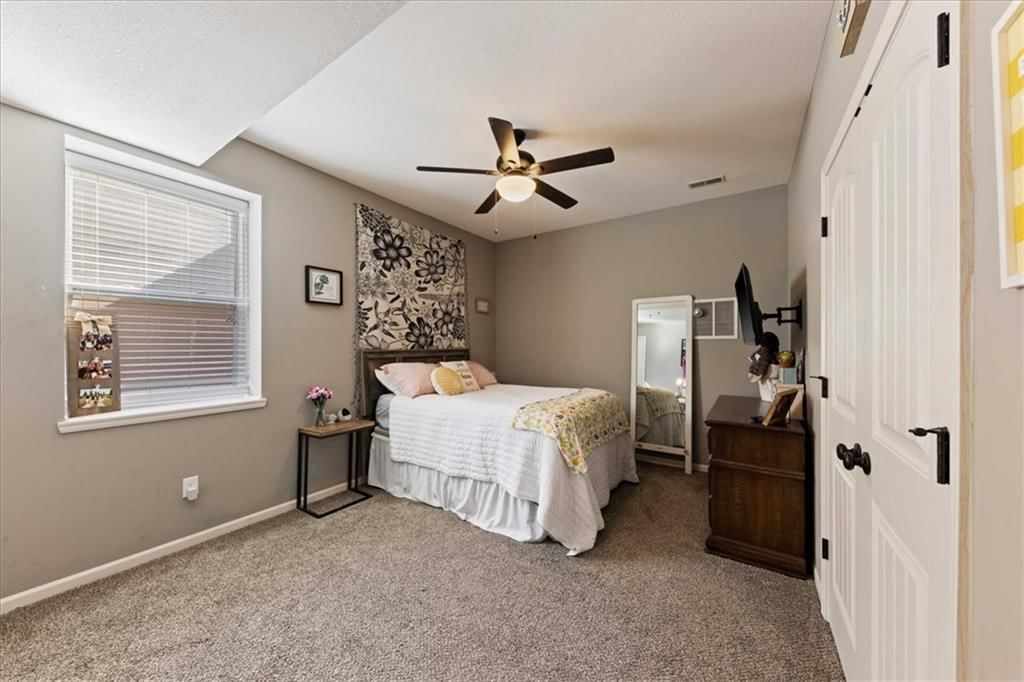
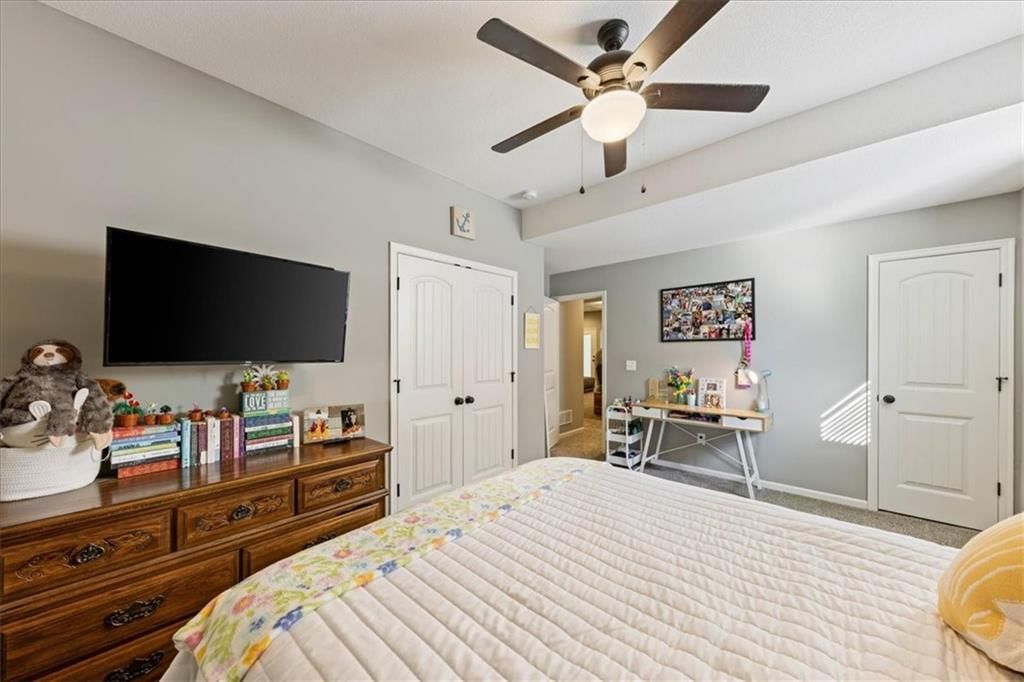
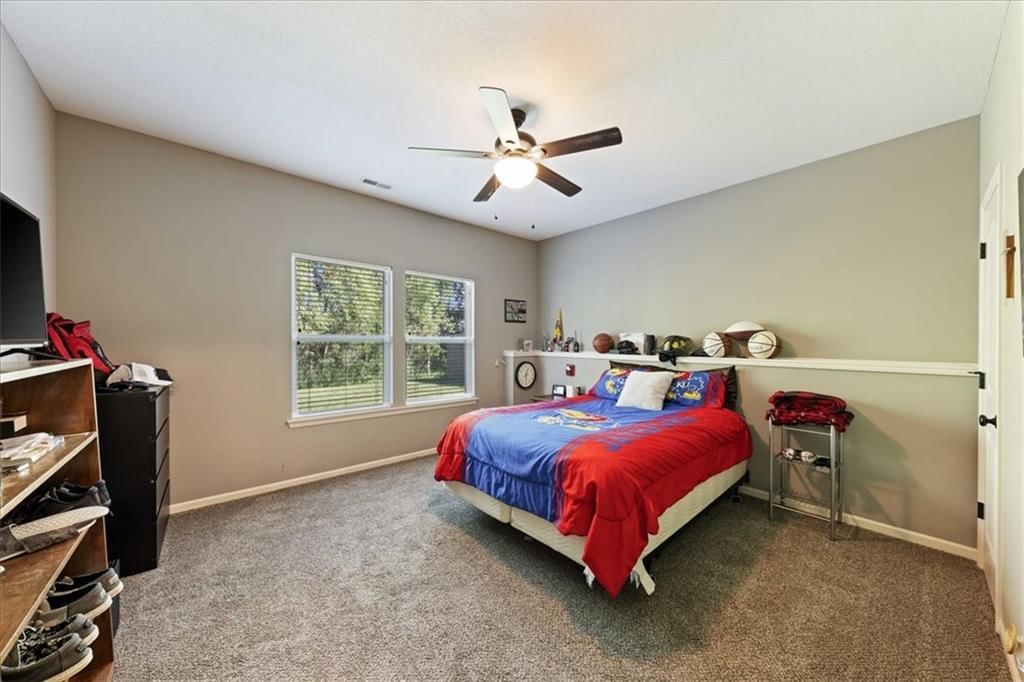
Bedroom 3
- Level: Basement
Bedroom 4
- Level: Basement
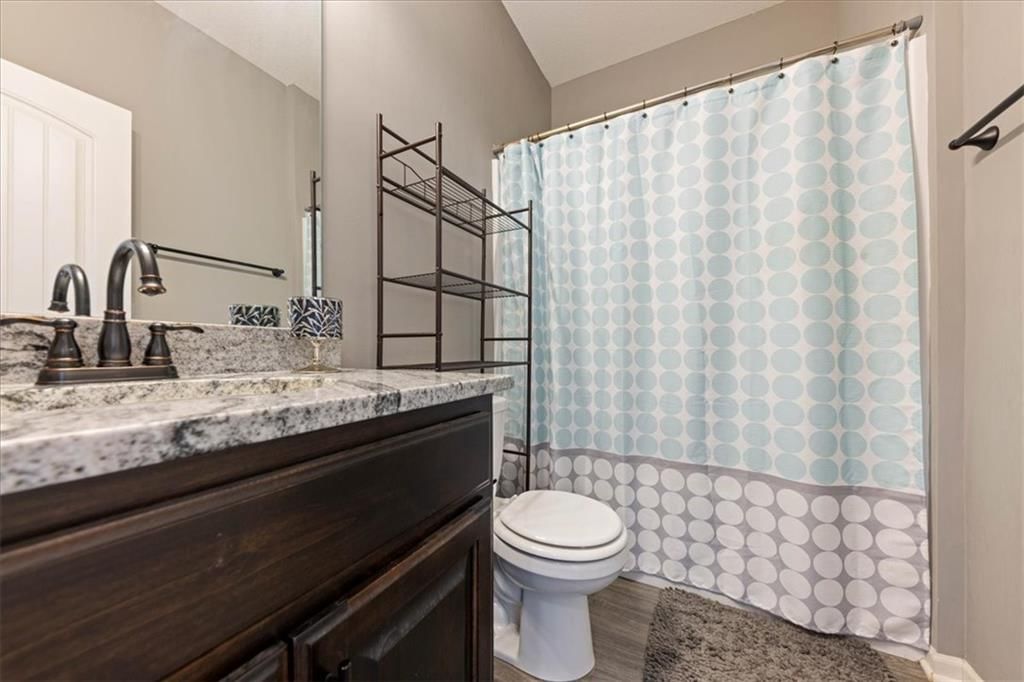
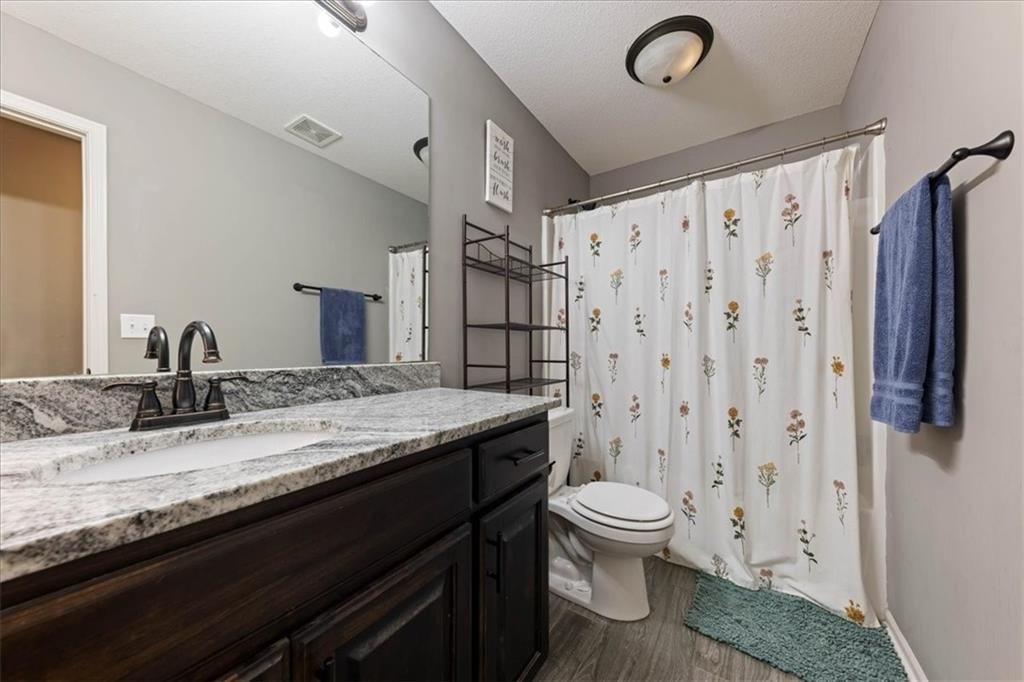
Bathroom 2
- Features: Granite Counters
- Level: Main
Bathroom 3
- Features: Granite Counters
- Level: Basement
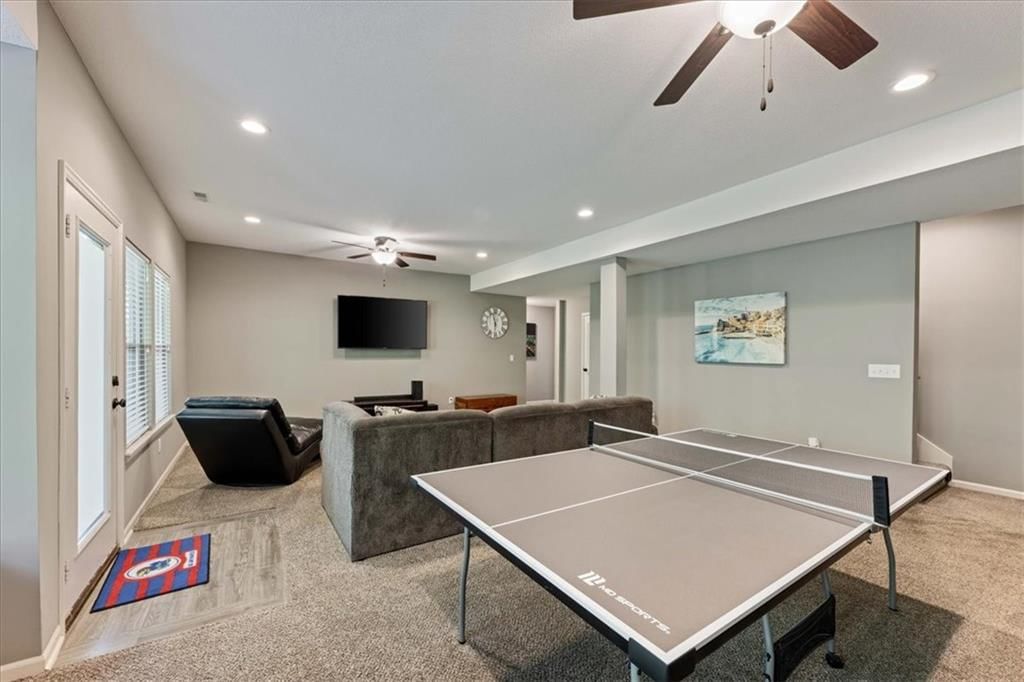
Family Room
- Level: Basement
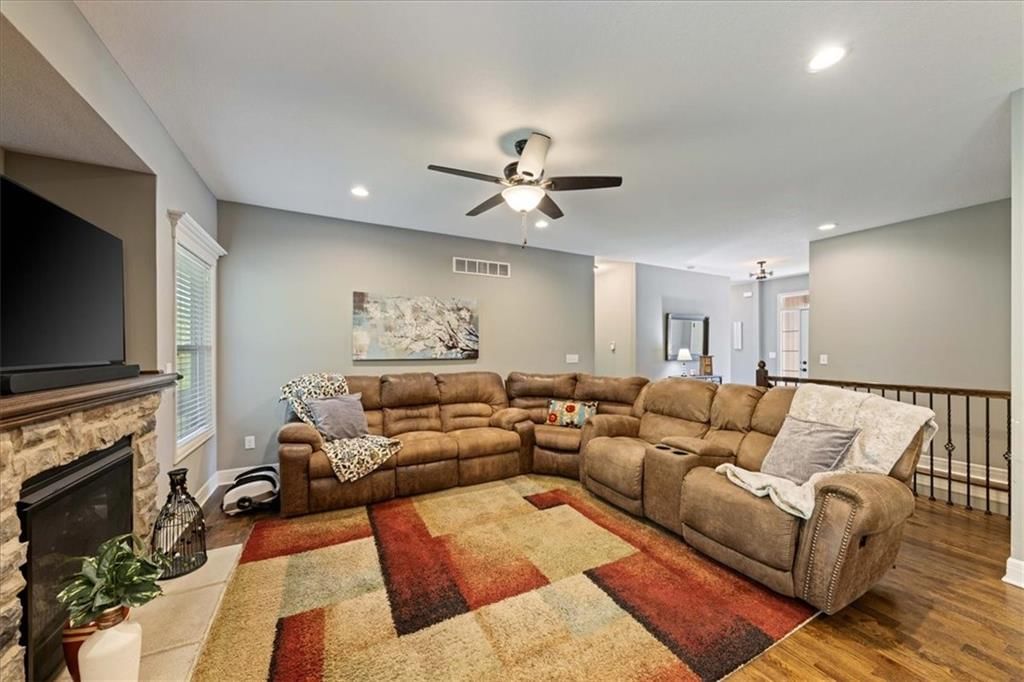
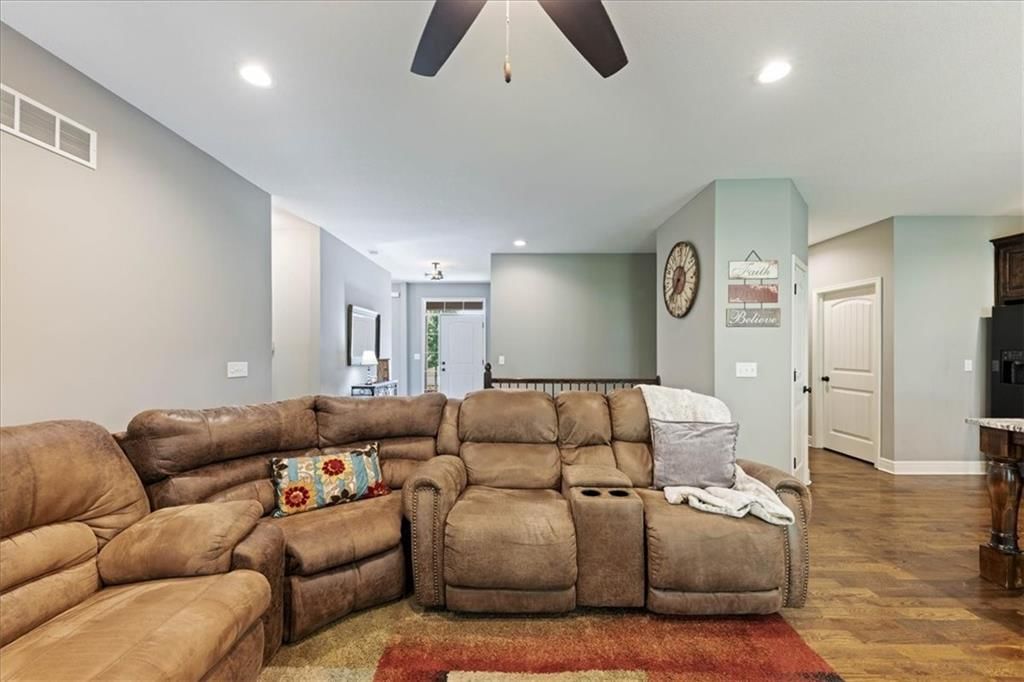
Living Room
- Level: Main
Kitchen
- Features: granite counters, kitchen island, pantry
- Level: Main
Dining Room
- Level: Main
Laundry
- Level: Main
Heating
- Heating: Natural Gas
Cooling
- Cooling: Electric
Appliances
- Included: Dishwasher, Disposal
- Laundry: Main Level
Features
- Features: Ceiling Fan(s)
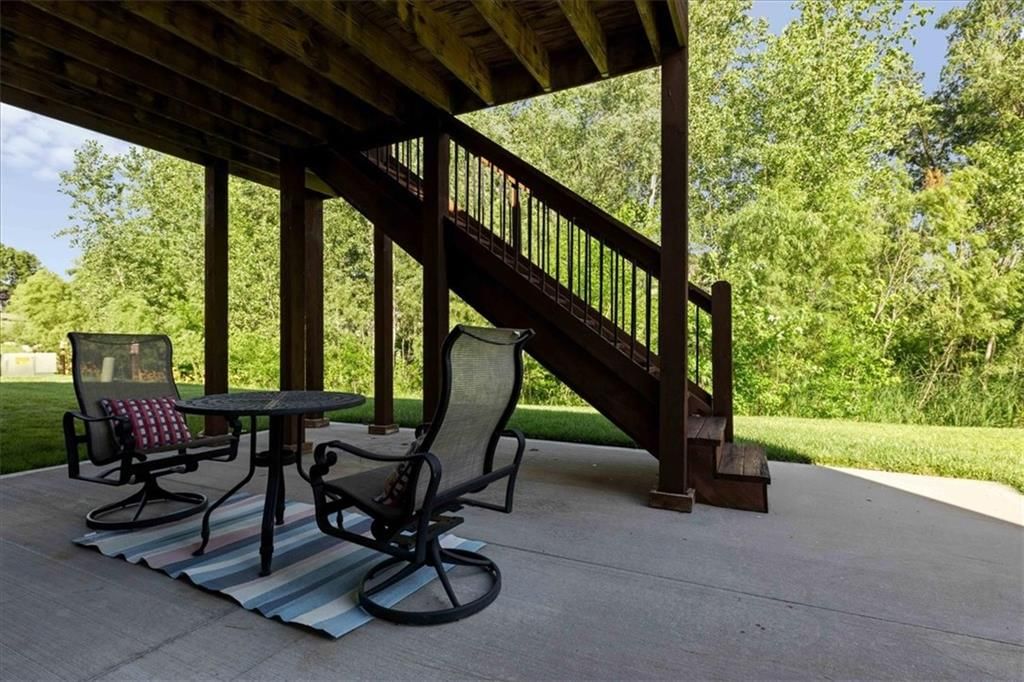
- Basement: Finished, Full, Sump Pump, Walk-Out Access
- Fireplace features: Living Room
Interior area
- Finished area above ground: 2,568 sqft
- Total interior livable area: 2,568 sqft
Property
Parking
- Total spaces: 3
- Parking features: Attached, Garage Door Opener, Garage Faces Front
Lot
- Size: 0.26 Acres
- Features: City Lot
- Patio & porch: Deck- Covered
Construction
Type & style
- Home type: Residential
- Architectural style: Single Family Residence
Materials
- Materials: Frame, Stone Veneer, Wood Siding
Condition
- Year built: 2018
- Age: 6-10 Years
Utilities & green energy
- Sewer: Public Sewer
- Water: Public
Highlights
Outdoor & Lot
- Deck
- Covered Patio
- Big Backyard
- Mature Trees
- Wooded Lot
Kitchen
- Kitchen Island
Bathroom
- Walk-in Shower
- Double Vanity
Interior
- Hardwood Floors
Layout
- Finished Basement
- Walk-out Basement
Fireplace
- Fireplace
- Stone Fireplace
Garage & Parking
- Attached Garage
HOA and Amenities
HOA
- Has HOA: Yes
Amenities
- Pool
Nearby schools
GreatSchools rating
- 5Tonganoxie Elementary School
- 3Tonganoxie Middle School
- 6Tonganoxie High School
Schools provided by the listing agent
- District: Tonganoxie
Price history
Tax
- Annual tax amount: $6,669 / yr
Property tax history
| Year | Property tax | Assessed value |
|---|---|---|
| 2025 | $6,669 | $47,421 |
| 2024 | $6,476 | $46,041 |
| 2023 | $6,341 | $45,138 |
| 2022 | $5,712 | $38,824 |
| 2021 | $5,381 | $35,972 |
| 2020 | $5,035 | $33,591 |
| 2019 | — | $32,775 |
| 2018 | — | $6,761 |
| 2017 | — | $6 |
| 2016 | — | $6 |
| 2015 | — | $6 |
Listed by Platinum Realty LLC
Listed Jun 3, 2026, 3:01 PM · Updated Jul 20, 2026, 12:07 PM · Source: Heartland MLS as distributed by MLS GRID · MLS #2623897
$449,950
931 N Oak Terrace, Tonganoxie, KS 66086
About this home
PRICE IMPROVEMENT! SELLER OFFERING $5000 TOWARDS BUYER'S CLOSING COSTS! This beautiful ranch home, located just minutes from Kansas City and Lawrence, has it all! The spacious covered deck overlooks a lush tree line, offering ample privacy. The open-concept kitchen, dining, and living area make it easy to entertain,…
See this home in person
Connect with a local HouseLoop agent to show you this home and answer your questions.
Pick a date
Pick a time
Property Details
Interior
Bedrooms & bathrooms
- Bedrooms: 4
- Full bathrooms: 3
Primary Bedroom
- Features: Ceiling Fan(s)
- Level: Main
Primary Bathroom
- Features: double vanity, granite counters, walk-in closet(s)
- Level: Main
Bedroom 2
- Features: Ceiling Fan(s)
- Level: Main
Bedroom 3
- Level: Basement
Bedroom 4
- Level: Basement
Bathroom 2
- Features: Granite Counters
- Level: Main
Bathroom 3
- Features: Granite Counters
- Level: Basement
Family Room
- Level: Basement
Living Room
- Level: Main
Kitchen
- Features: granite counters, kitchen island, pantry
- Level: Main
Dining Room
- Level: Main
Laundry
- Level: Main
Heating
- Heating: Natural Gas
Cooling
- Cooling: Electric
Appliances
- Included: Dishwasher, Disposal
- Laundry: Main Level
Features
- Features: Ceiling Fan(s)
- Basement: Finished, Full, Sump Pump, Walk-Out Access
- Fireplace features: Living Room
Interior area
- Finished area above ground: 2,568 sqft
- Total interior livable area: 2,568 sqft
Property
Parking
- Total spaces: 3
- Parking features: Attached, Garage Door Opener, Garage Faces Front
Lot
- Size: 0.26 Acres
- Features: City Lot
- Patio & porch: Deck- Covered
Construction
Type & style
- Home type: Residential
- Architectural style: Single Family Residence
Materials
- Materials: Frame, Stone Veneer, Wood Siding
Condition
- Year built: 2018
- Age: 6-10 Years
Utilities & green energy
- Sewer: Public Sewer
- Water: Public
Highlights
Outdoor & Lot
- Deck
- Covered Patio
- Big Backyard
- Mature Trees
- Wooded Lot
Kitchen
- Kitchen Island
Bathroom
- Walk-in Shower
- Double Vanity
Interior
- Hardwood Floors
Layout
- Finished Basement
- Walk-out Basement
Fireplace
- Fireplace
- Stone Fireplace
Garage & Parking
- Attached Garage
HOA and Amenities
HOA
- Has HOA: Yes
Amenities
- Pool
Nearby schools
GreatSchools rating
- 5Tonganoxie Elementary School
- 3Tonganoxie Middle School
- 6Tonganoxie High School
Schools provided by the listing agent
- District: Tonganoxie
Price history
Tax
- Annual tax amount: $6,669 / yr
Property tax history
| Year | Property tax | Assessed value |
|---|---|---|
| 2025 | $6,669 | $47,421 |
| 2024 | $6,476 | $46,041 |
| 2023 | $6,341 | $45,138 |
| 2022 | $5,712 | $38,824 |
| 2021 | $5,381 | $35,972 |
| 2020 | $5,035 | $33,591 |
| 2019 | — | $32,775 |
| 2018 | — | $6,761 |
| 2017 | — | $6 |
| 2016 | — | $6 |
| 2015 | — | $6 |
Offer Insights
Choose an offer strength
$436,452 – $445,001
Listed by Platinum Realty LLC
Listed Jun 3, 2026, 3:01 PM · Updated Jul 20, 2026, 12:07 PM · Source: Heartland MLS as distributed by MLS GRID · MLS #2623897