$315,000
4 bd · 2 ba · 1,664 sqftAbout this home
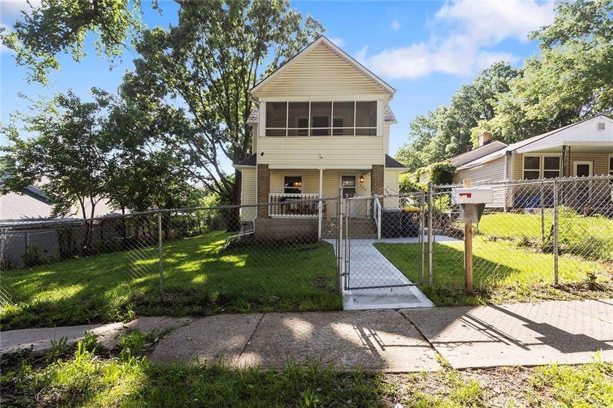
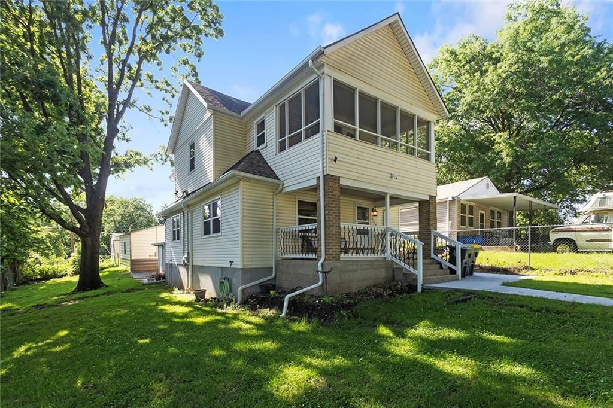
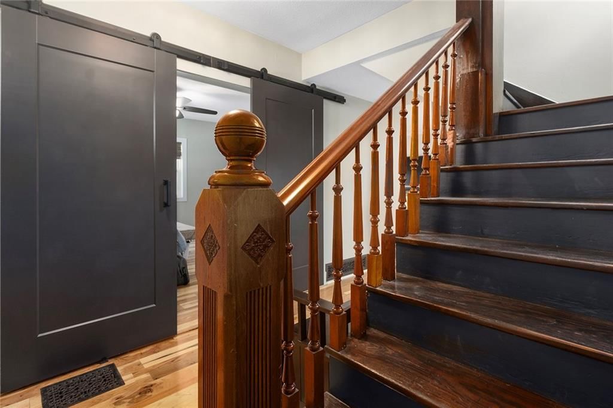
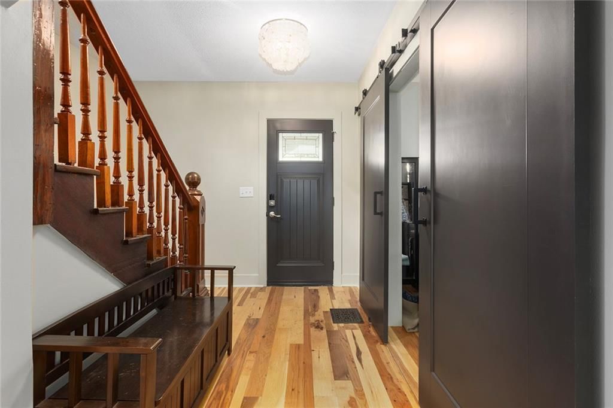
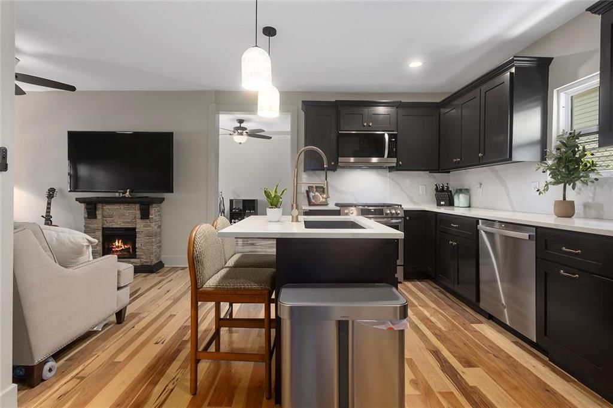
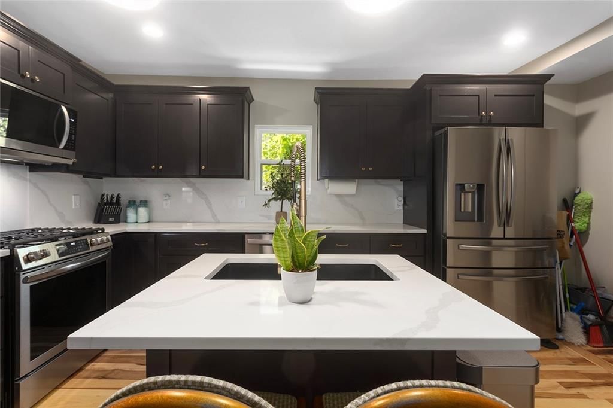
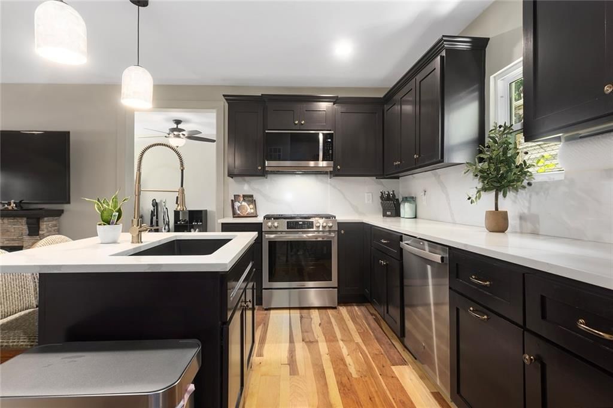
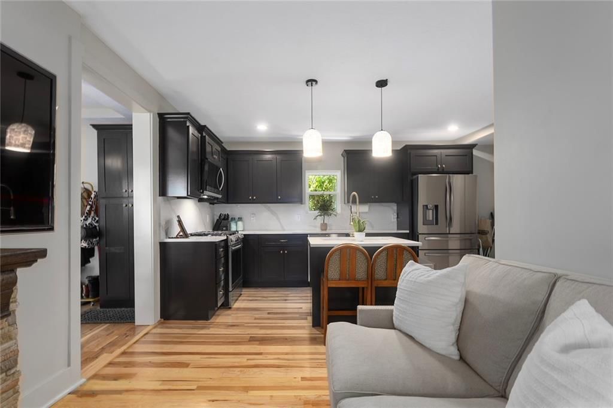
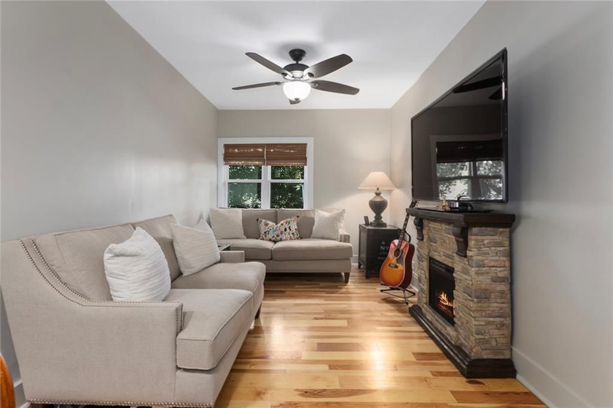
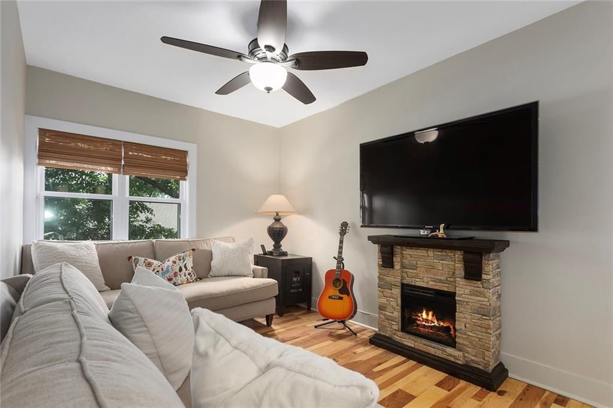
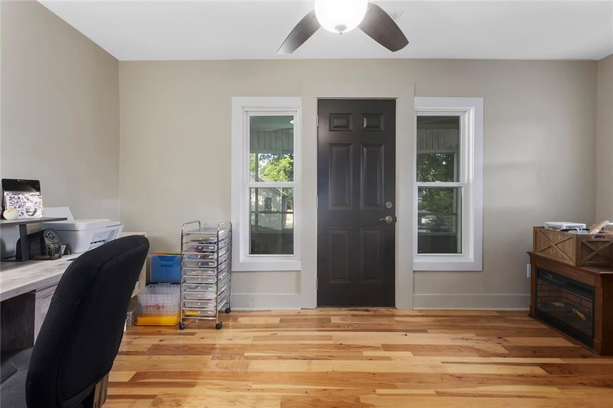
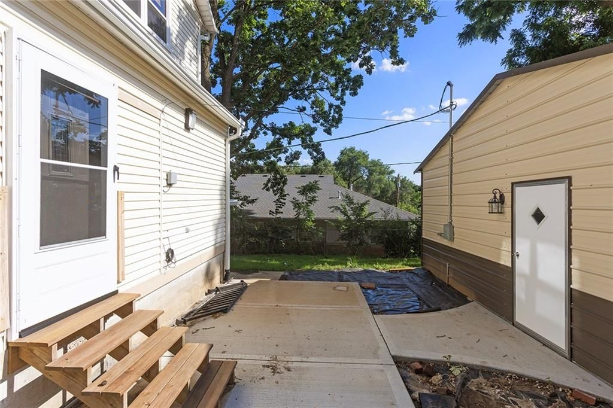
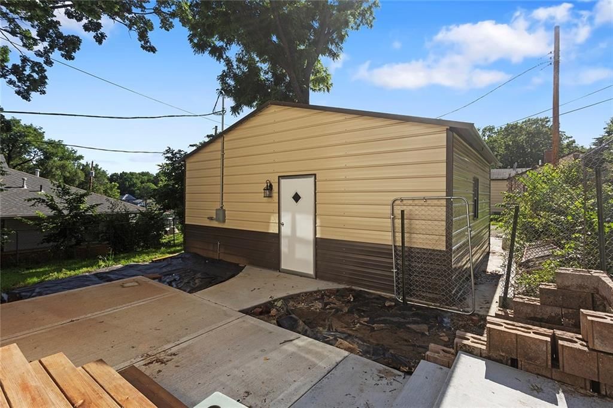
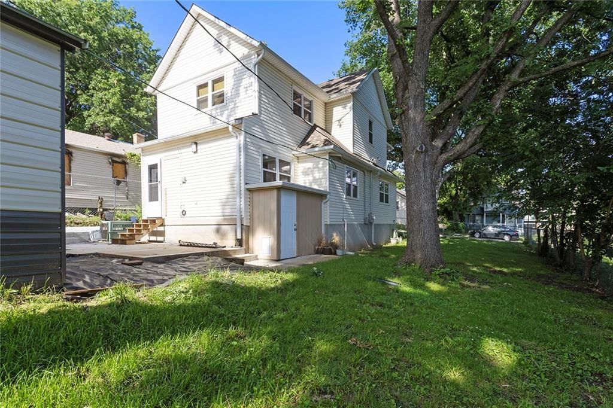
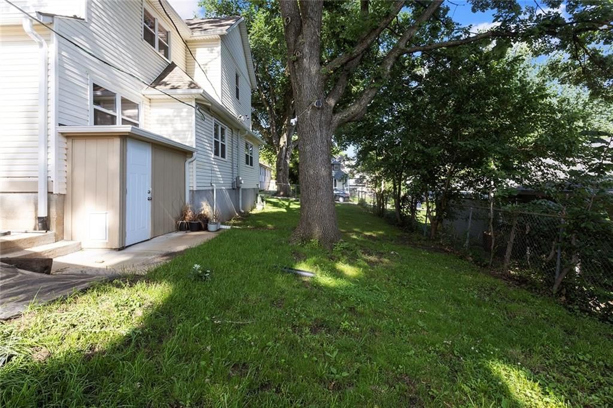
30K PRICE IMPROVEMENT! Seller is relocating and wants this beauty undercontract! This beautifully remodeled 2-story home is located within walking distance of Indian Mound in the highly desirable Historic Northeast, one of Kansas City's most character-rich and sought-after neighborhoods, just minutes from downtown KC.…
Offer Insights
Choose an offer strength
$308,700 – $314,685
Property Details
Interior
Bedrooms & bathrooms
- Bedrooms: 4
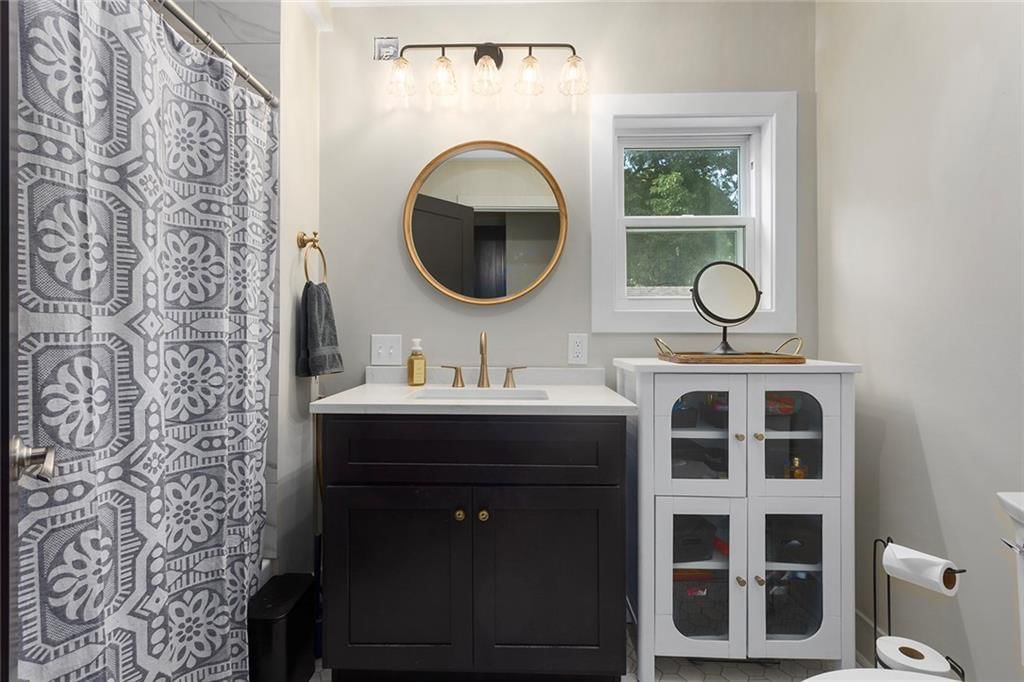
- Full bathrooms: 2
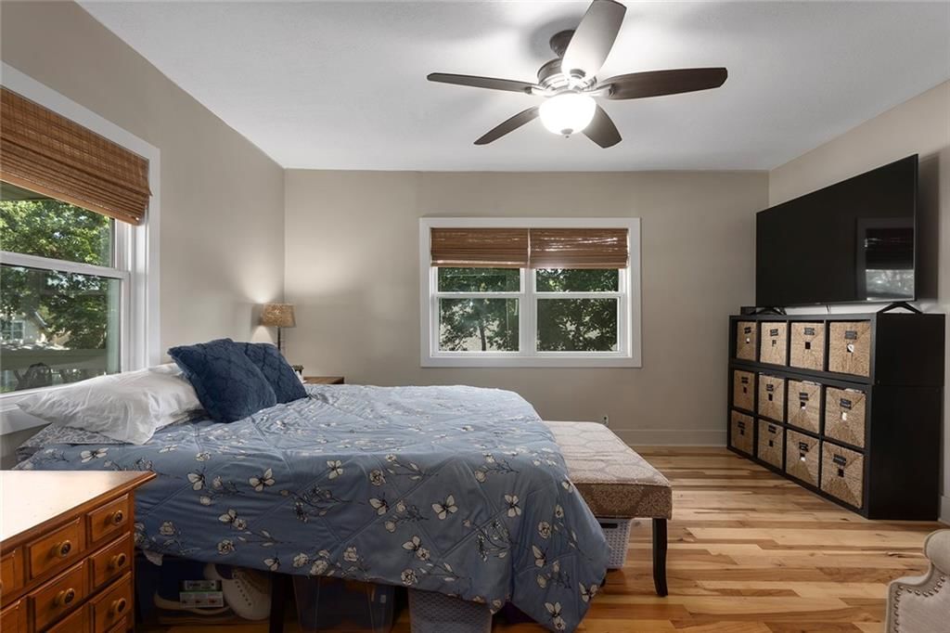
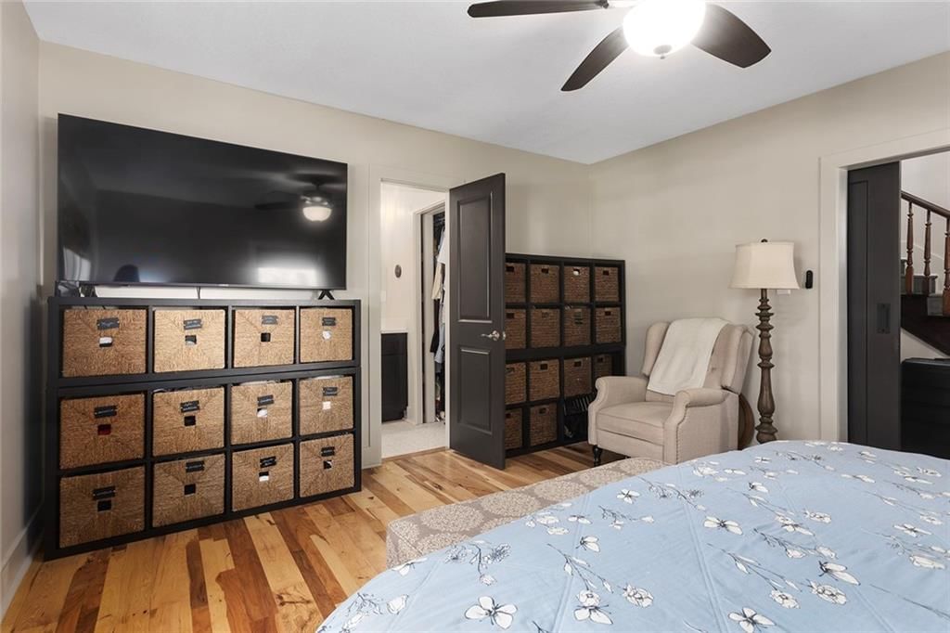
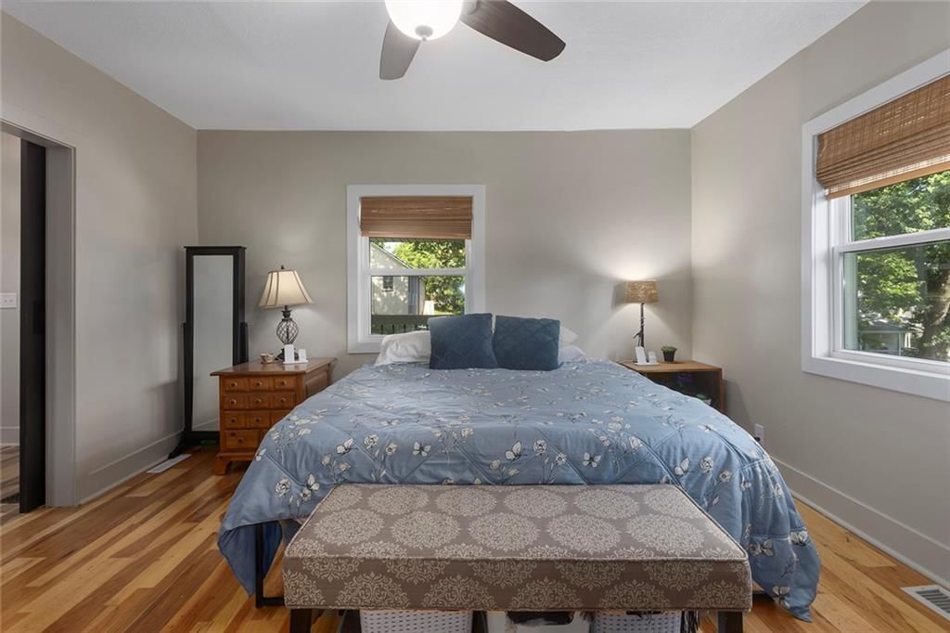
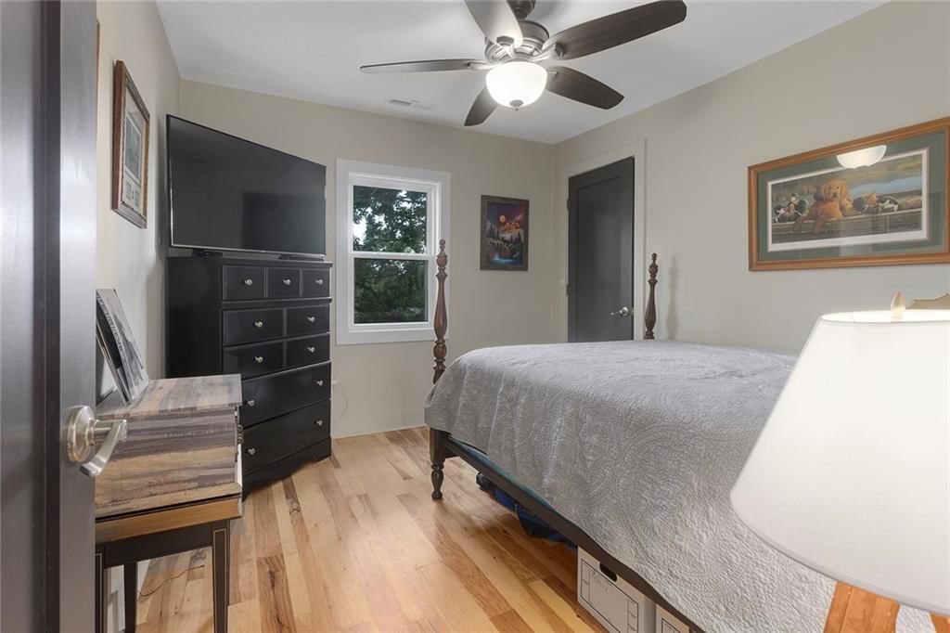
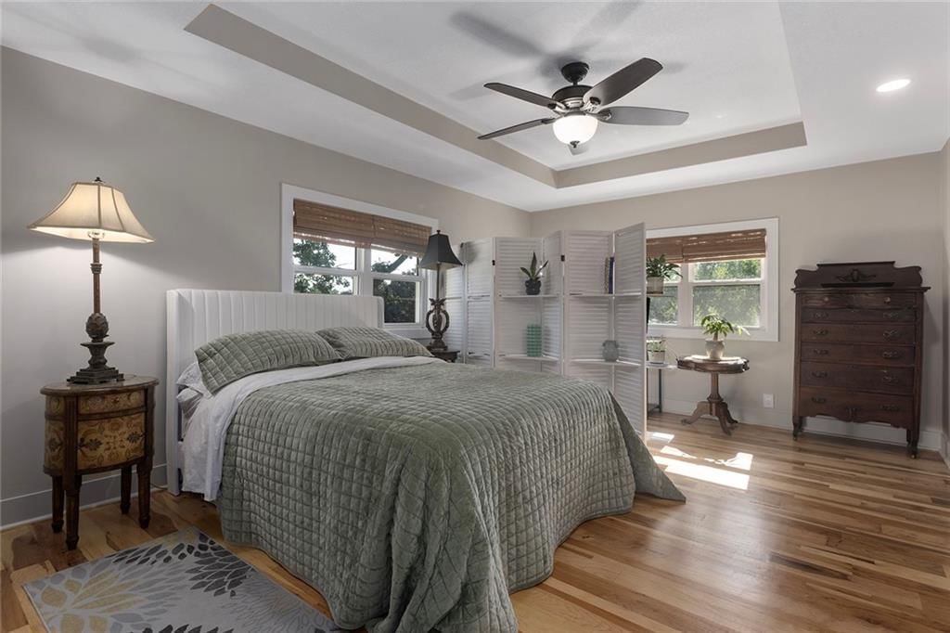
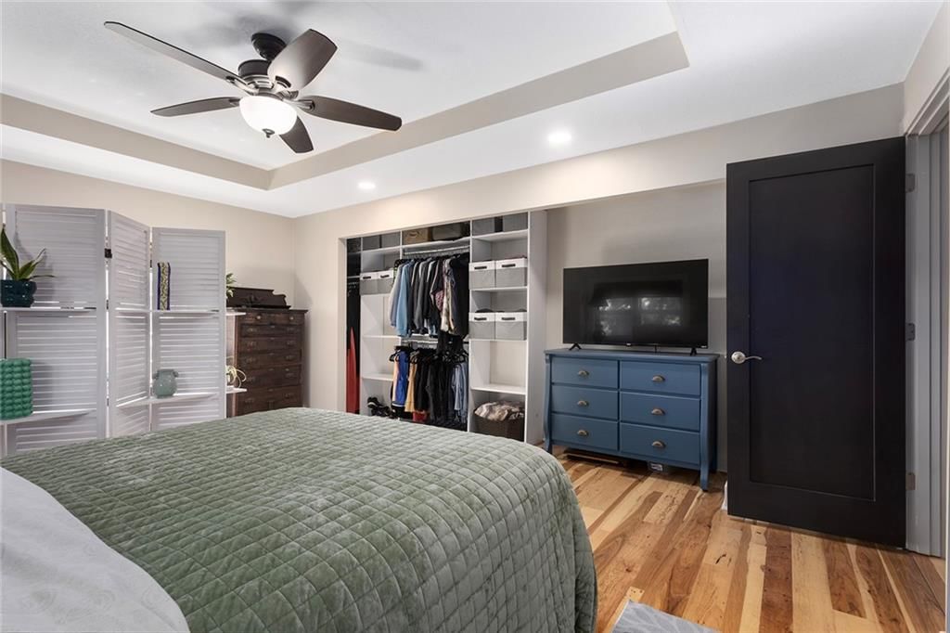
Primary Bedroom
- Features: Ceiling Fan(s)
- Level: Main
Bedroom 2
- Features: ceiling fan(s), walk-in closet(s)
- Level: Second
Bedroom 3
- Features: Ceiling Fan(s)
- Level: Second
Bedroom 4
- Features: Ceiling Fan(s)
- Level: Second
Bathroom 2
- Level: Second
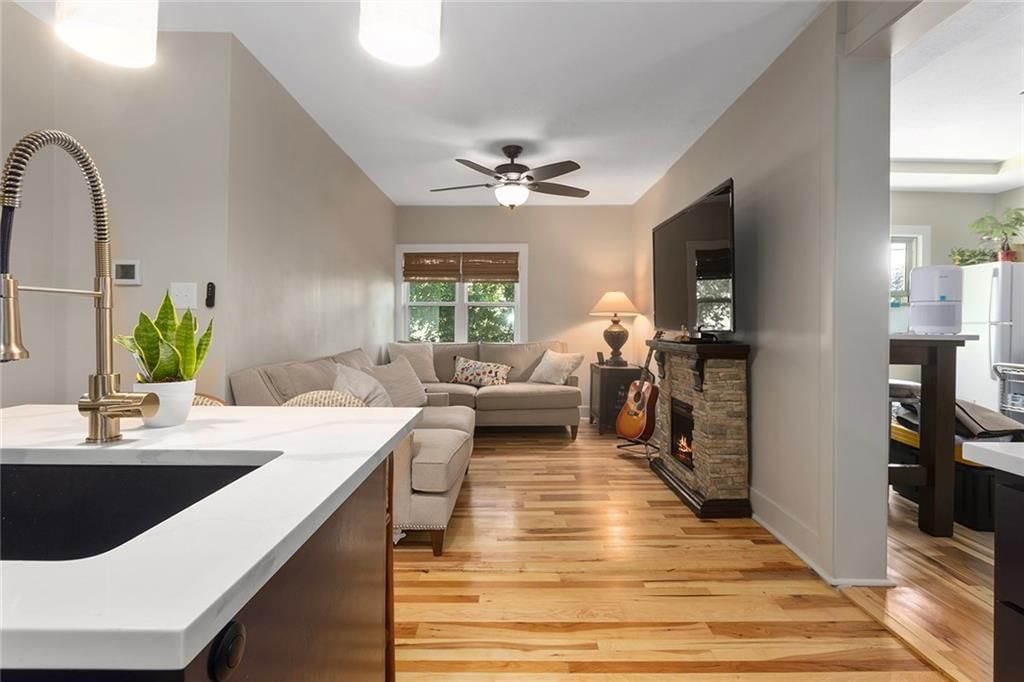
Living Room
- Features: Ceiling Fan(s)
- Level: Main
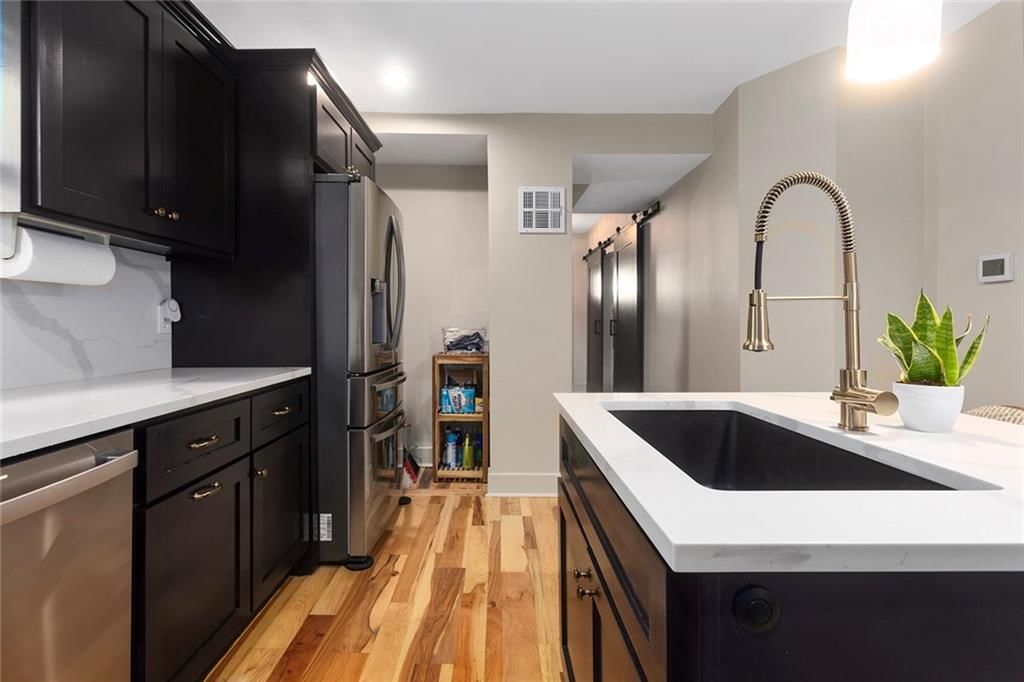
Kitchen
- Features: Kitchen Island
- Level: Main
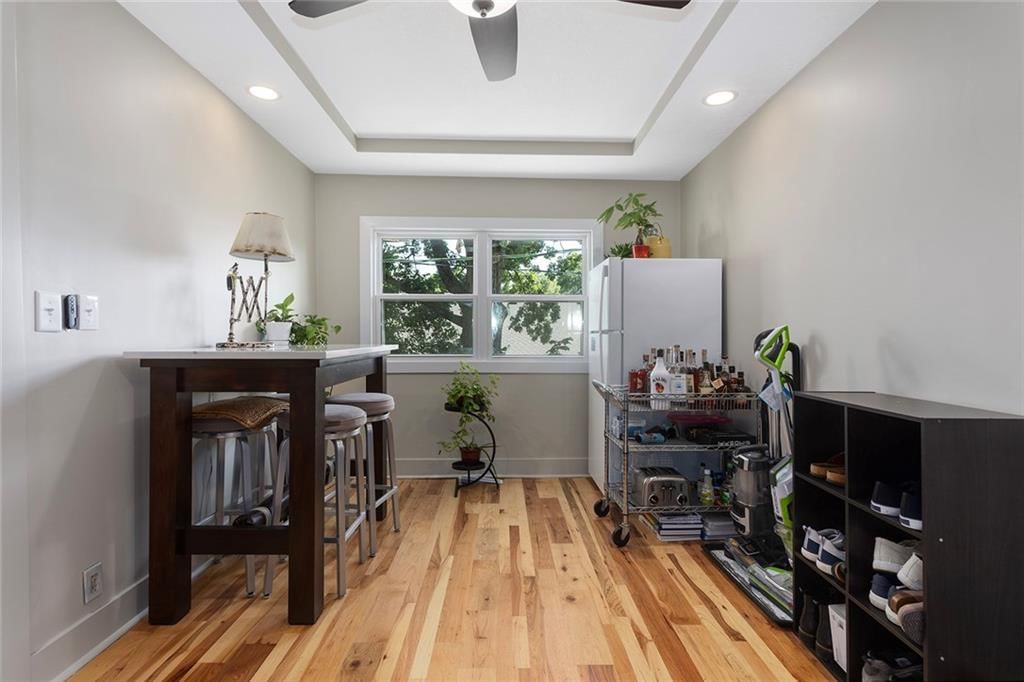
Other Room
- Features: ceiling fan(s), granite counters
- Level: Main
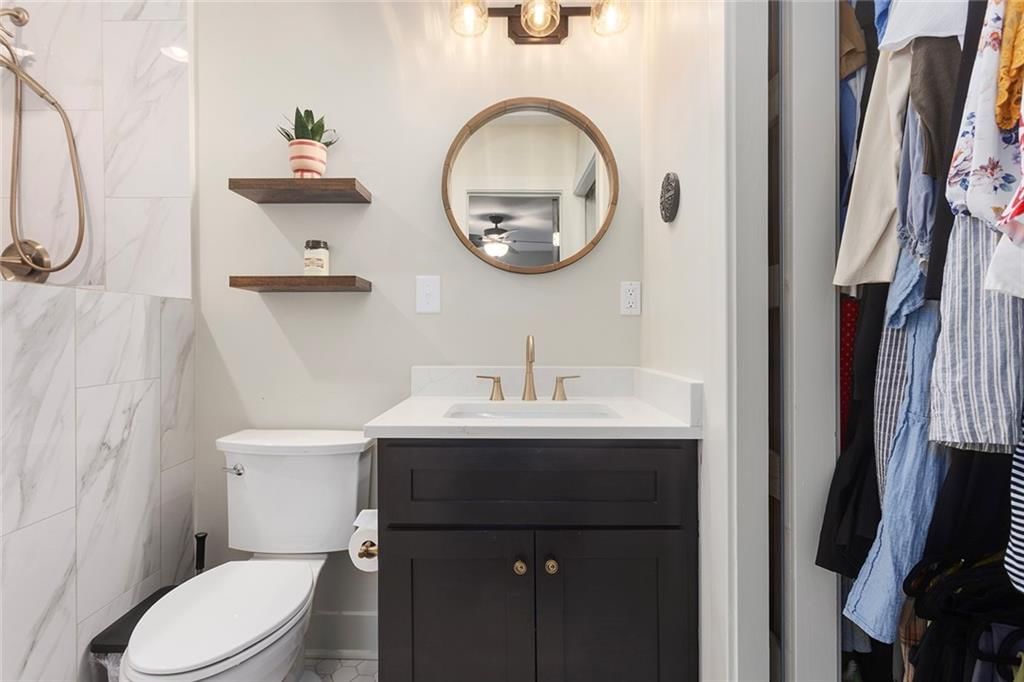
Bathroom 1
- Level: Main
Heating
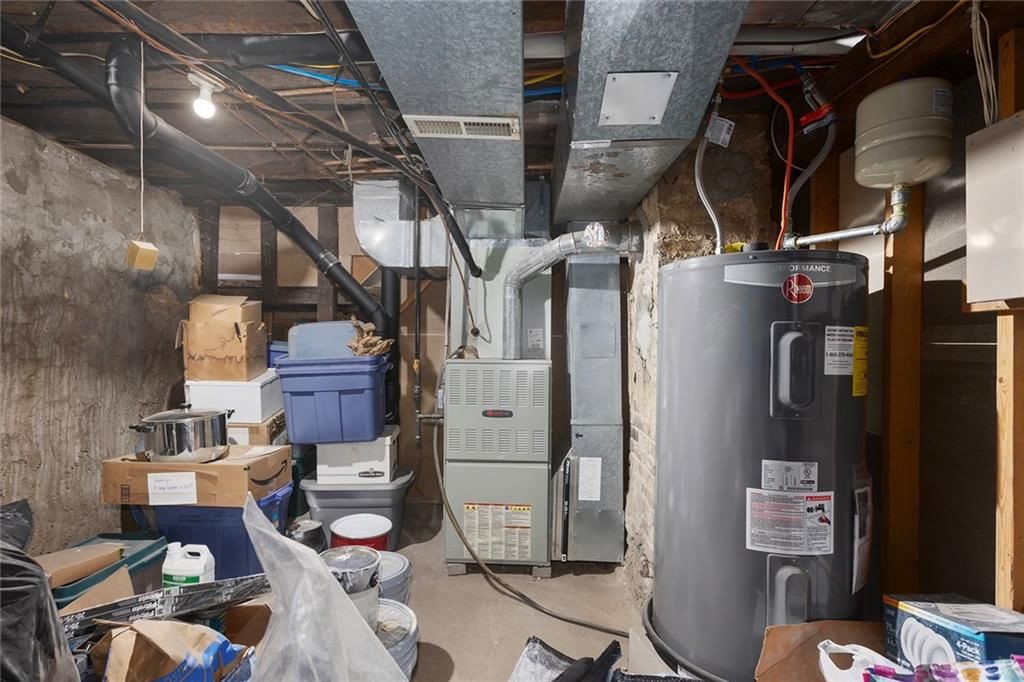
- Heating: Natural Gas
Cooling
- Cooling: Electric
Appliances
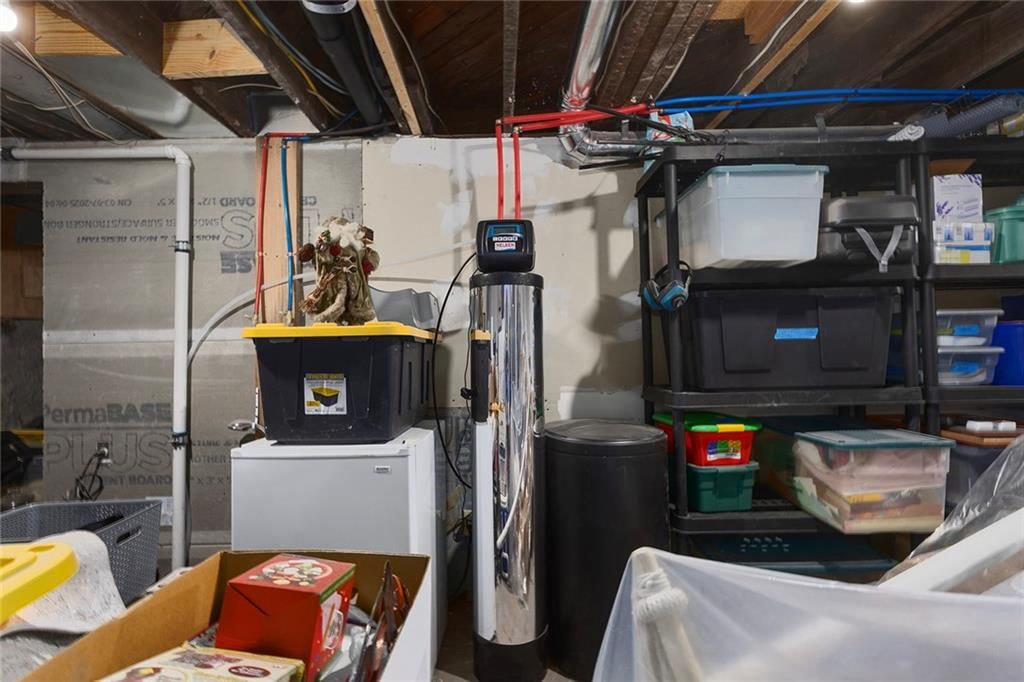
- Included: Dishwasher, Disposal, Microwave, Refrigerator, Gas Range, Stainless Steel Appliance(s), Water Softener
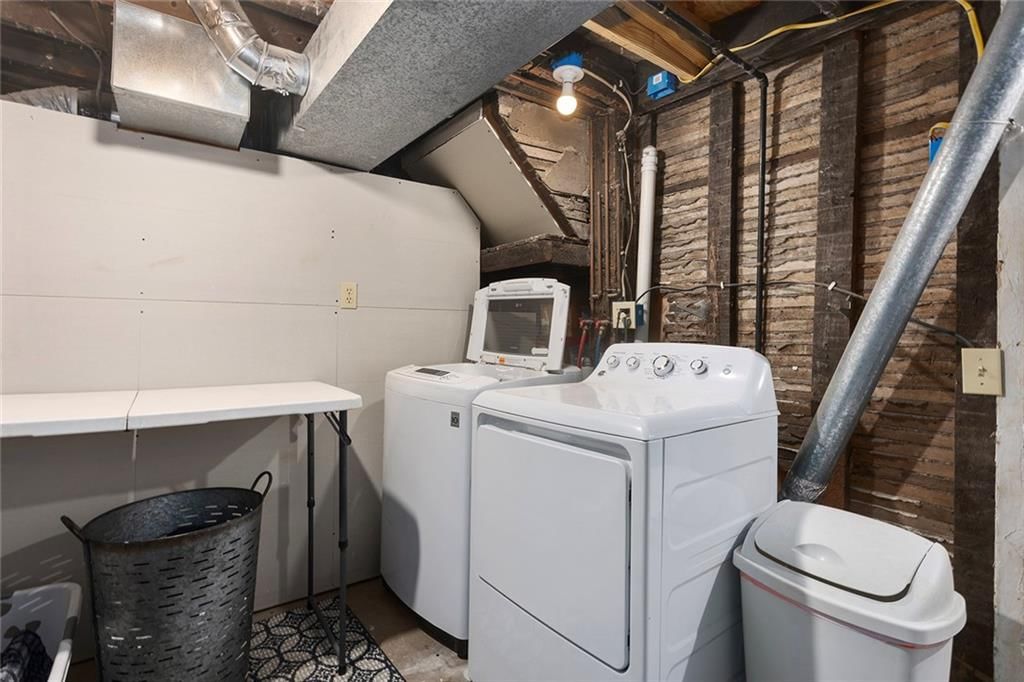
- Laundry: In Basement
Features
- Features: Ceiling Fan(s), Custom Cabinets, Kitchen Island
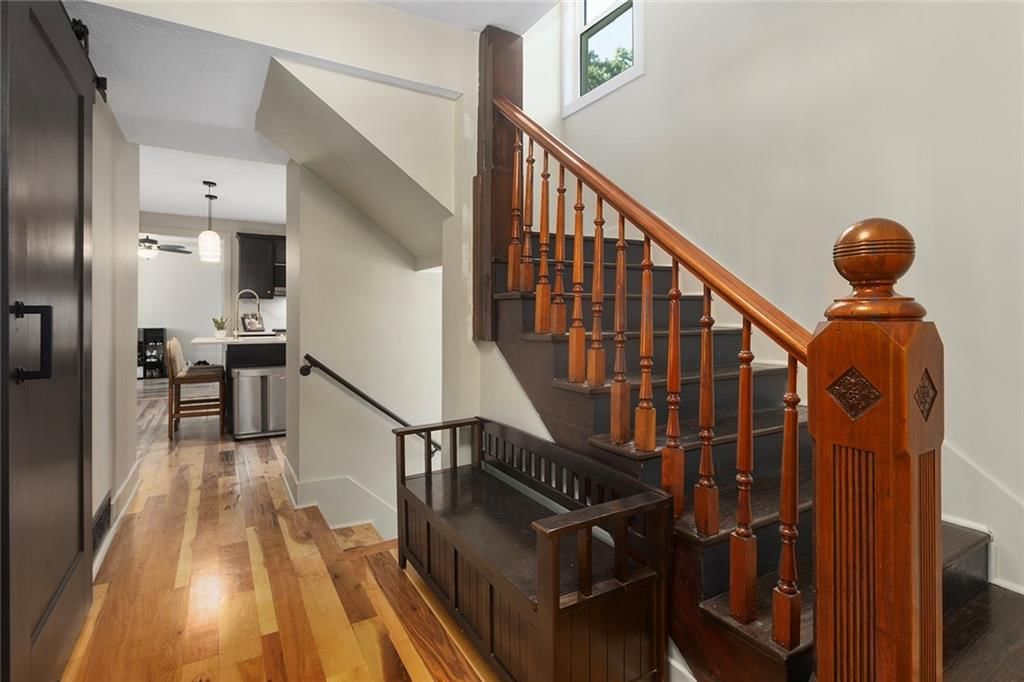
- Flooring: Ceramic Floor, Wood
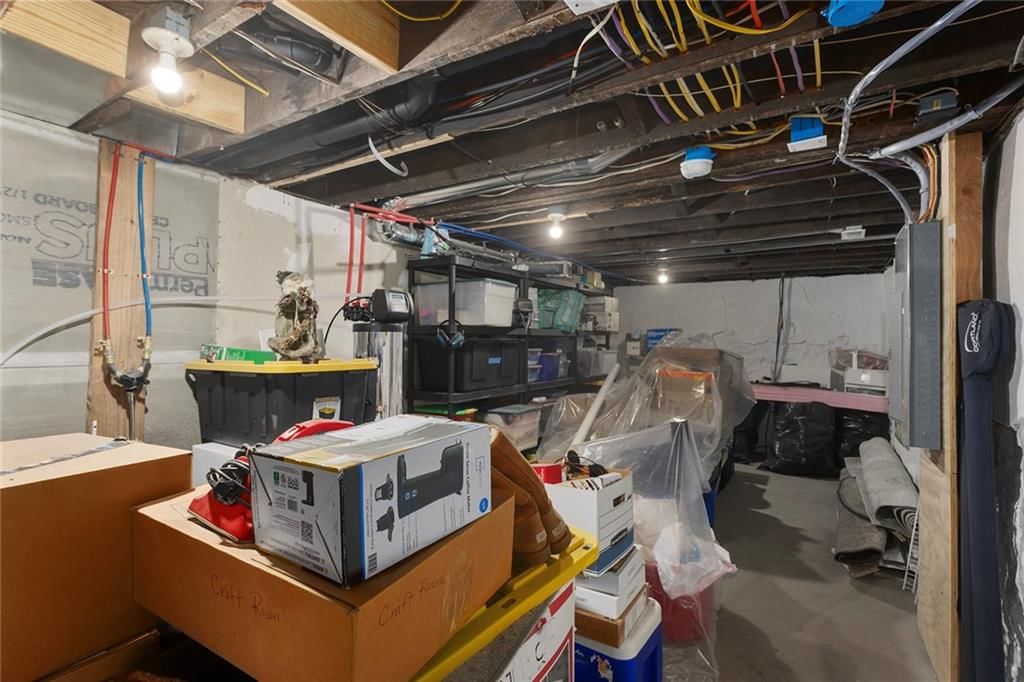
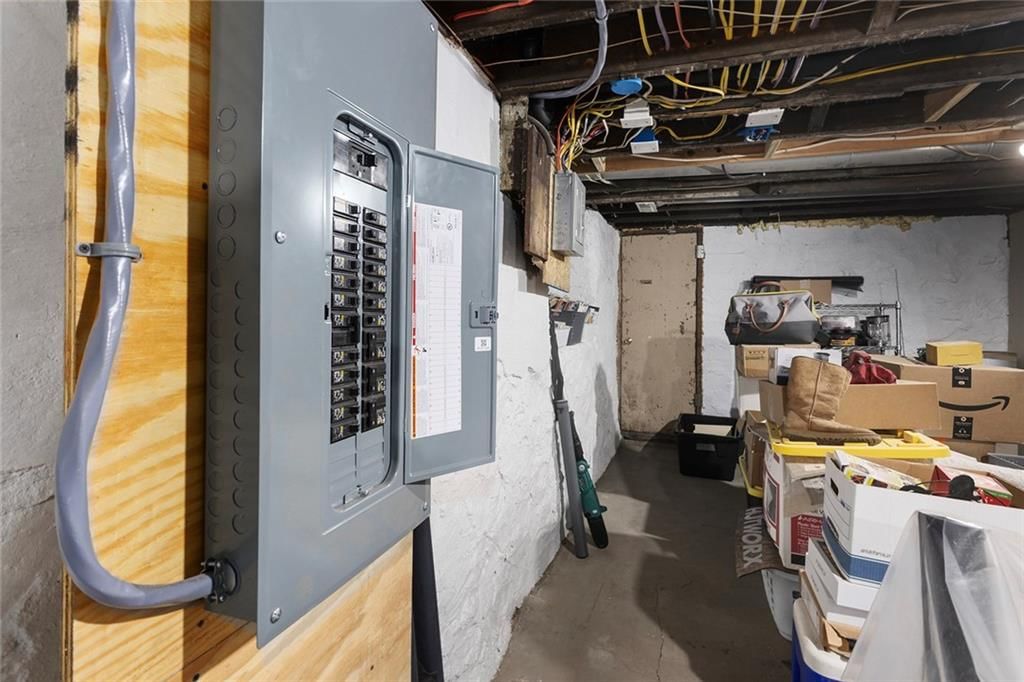
- Basement: Full, Stone/Rock, Sump Pump
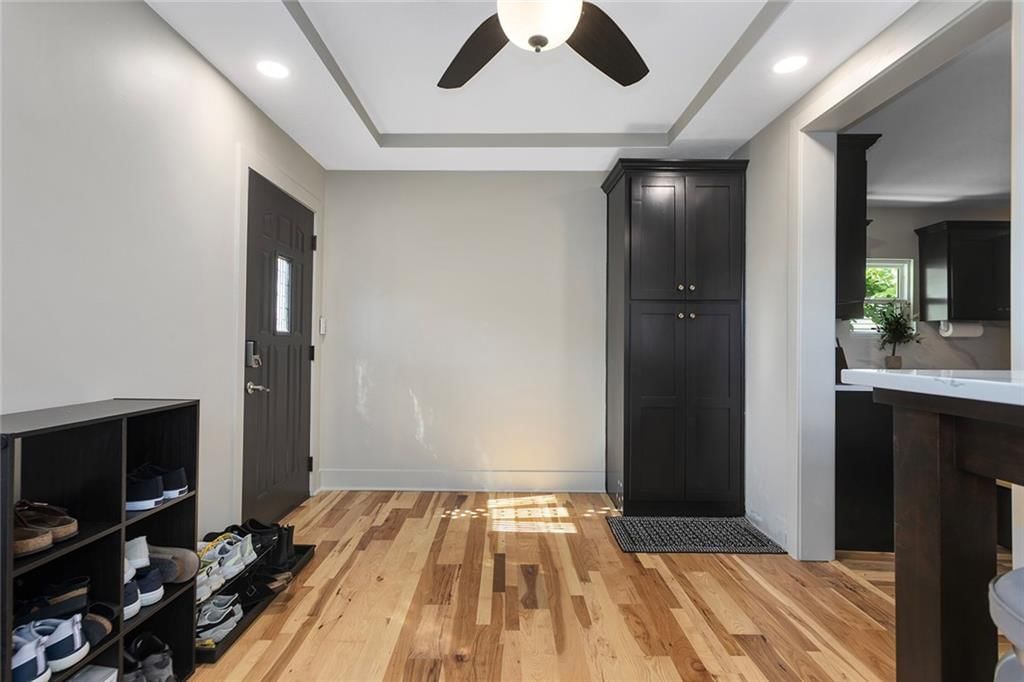
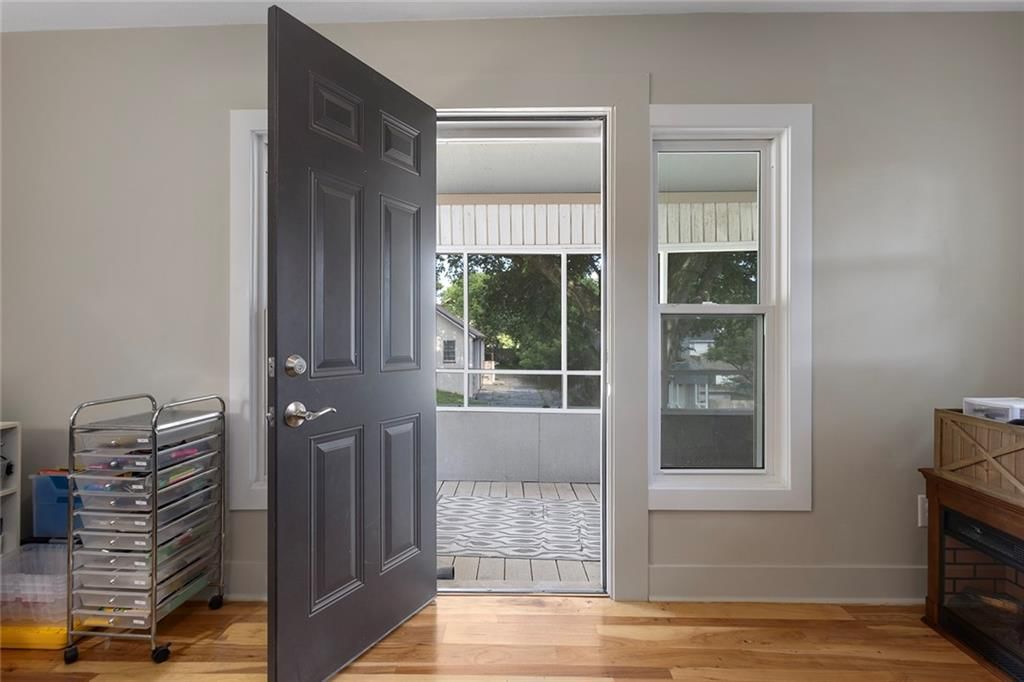
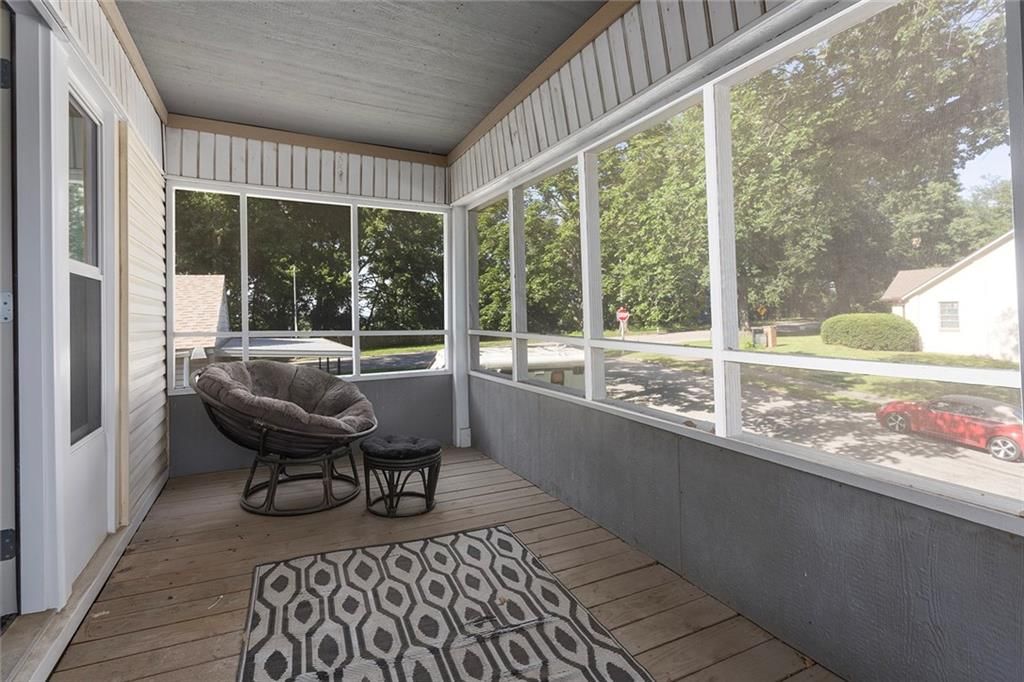
- Other rooms: Enclosed Porch, Main Floor BR, Mud Room
Interior area
- Finished area above ground: 1,664 sqft
- Total interior livable area: 1,664 sqft
Property
Parking
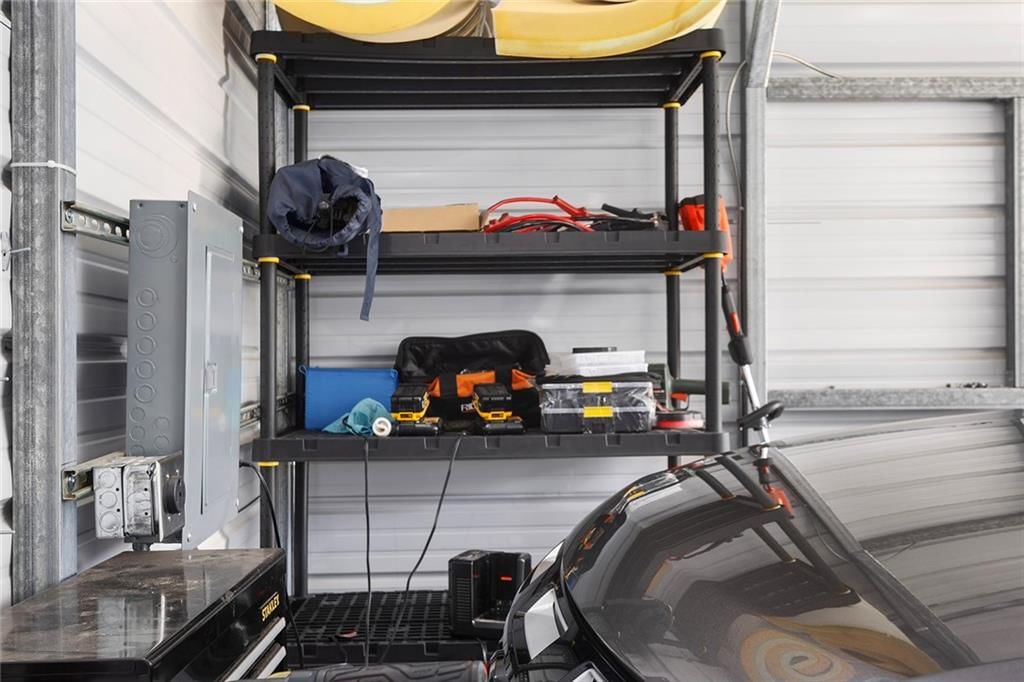
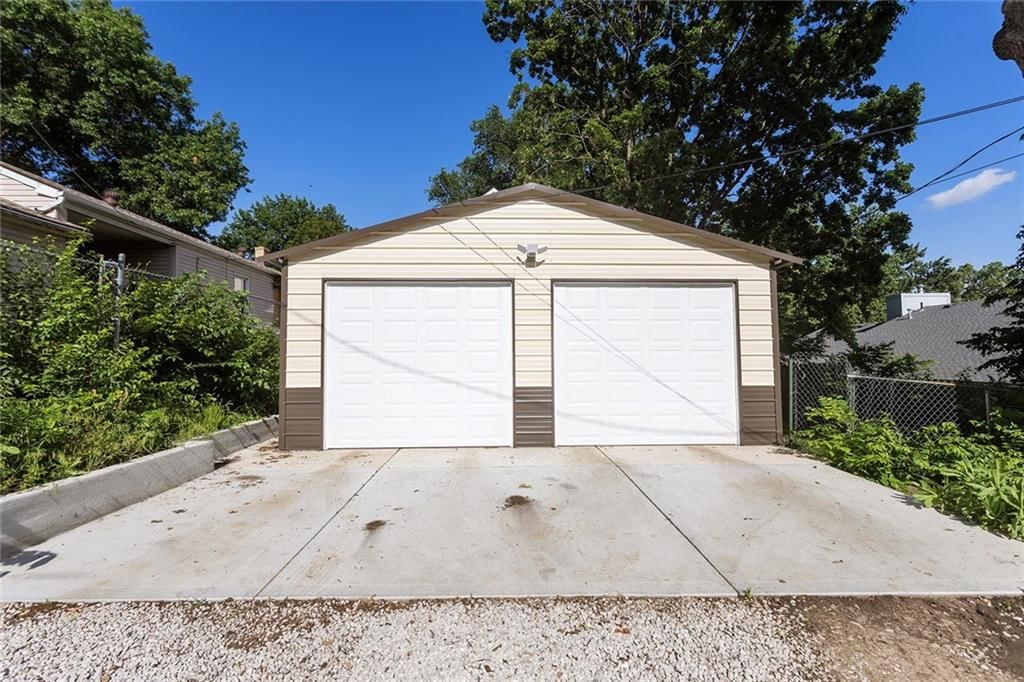
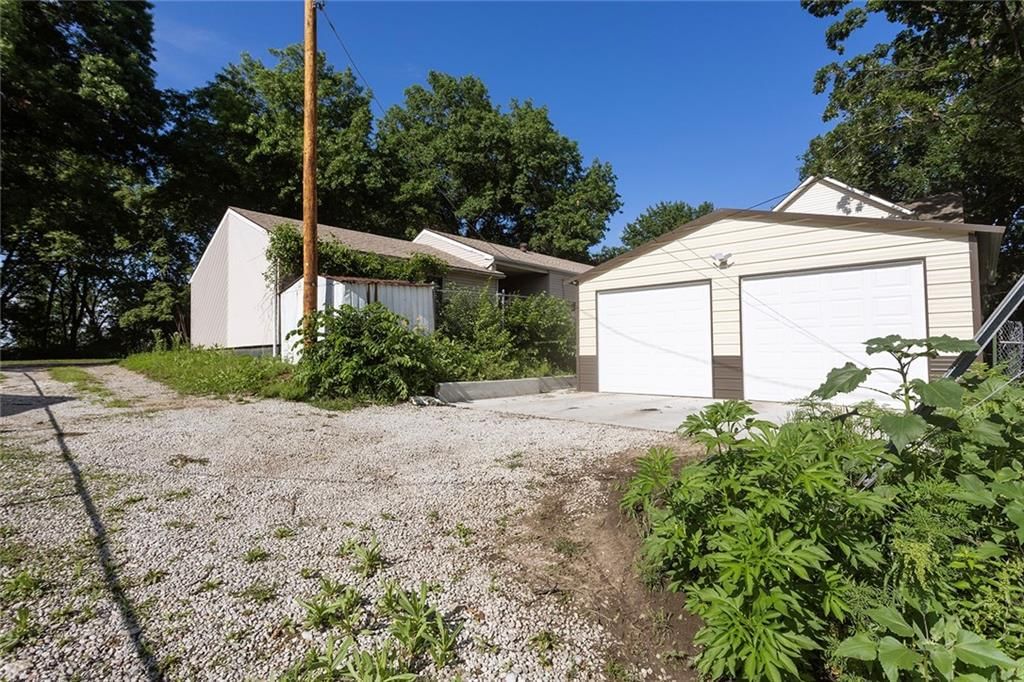
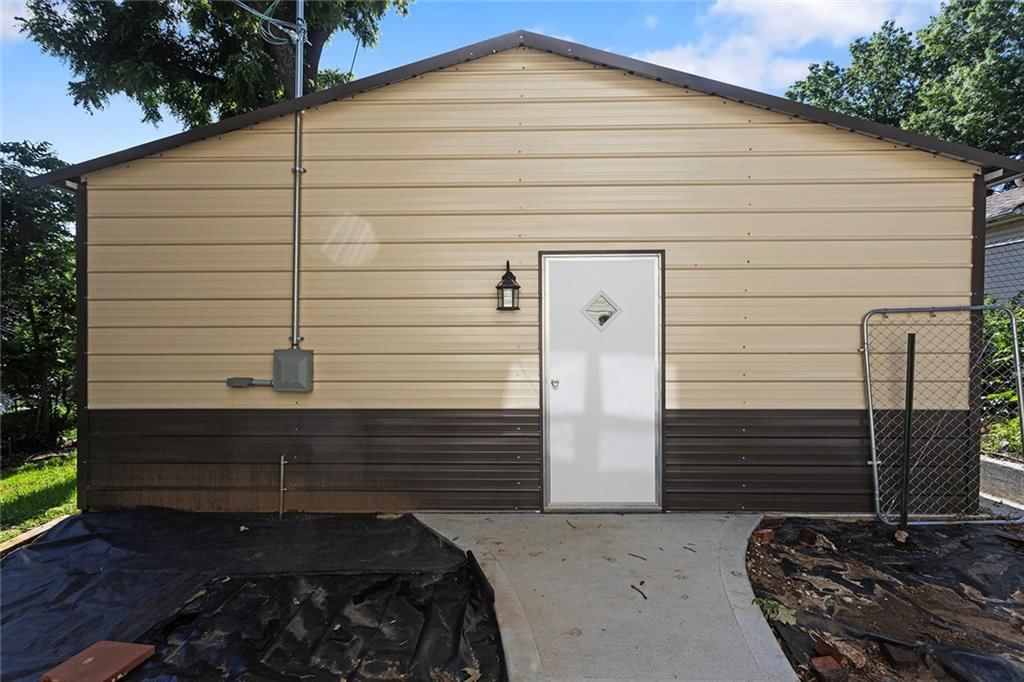
- Total spaces: 2
- Parking features: Detached, Garage Faces Rear
Lot
- Size: 0.14 Acres
- Features: City Limits, City Lot, Level, Many Trees
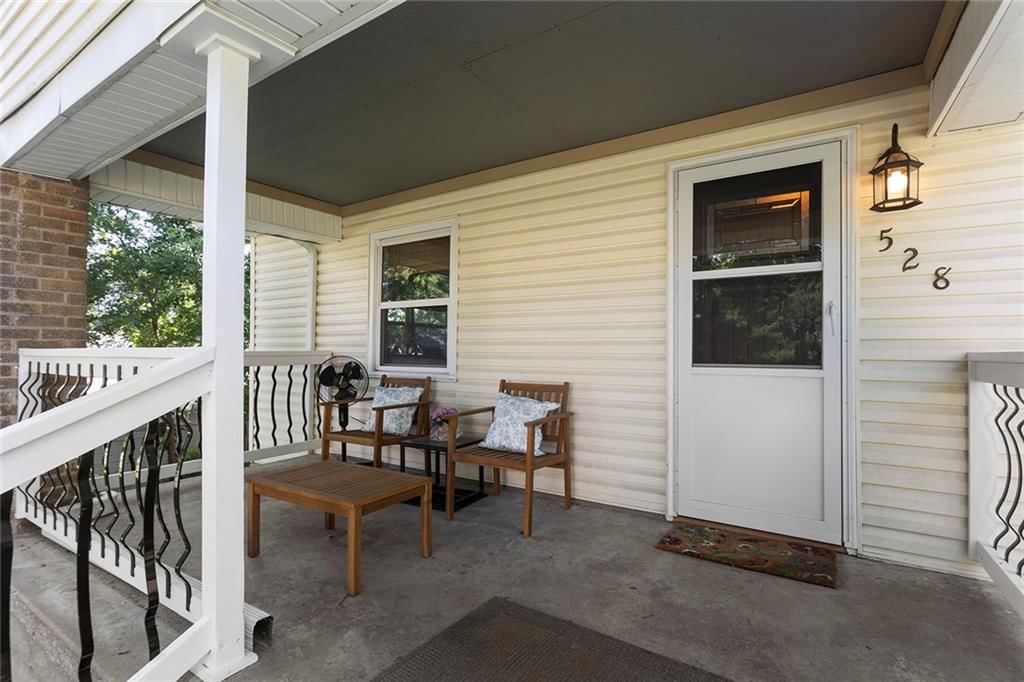
- Patio & porch: Deck- Covered, Covered Patio, Porch
Construction
Type & style
- Home type: Residential
- Architectural style: Single Family Residence
Materials
- Materials: Vinyl Siding
Condition
- Year built: 1911
- Age: 101 Years/More
Utilities & green energy
- Sewer: Public Sewer
- Water: City/Public - Verify
Highlights
Outdoor & Lot
- Covered Patio
- Fenced Yard
- Mature Trees
Kitchen
- Kitchen Island
- Gas Range
- Stainless Appliances
Bathroom
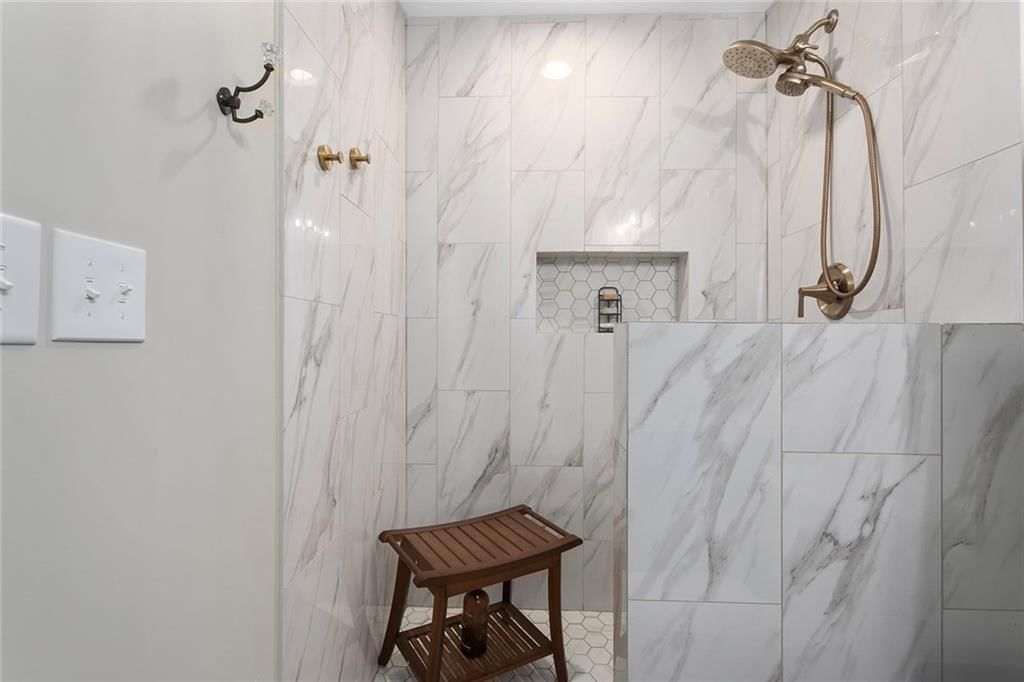
- Walk-in Shower
Interior
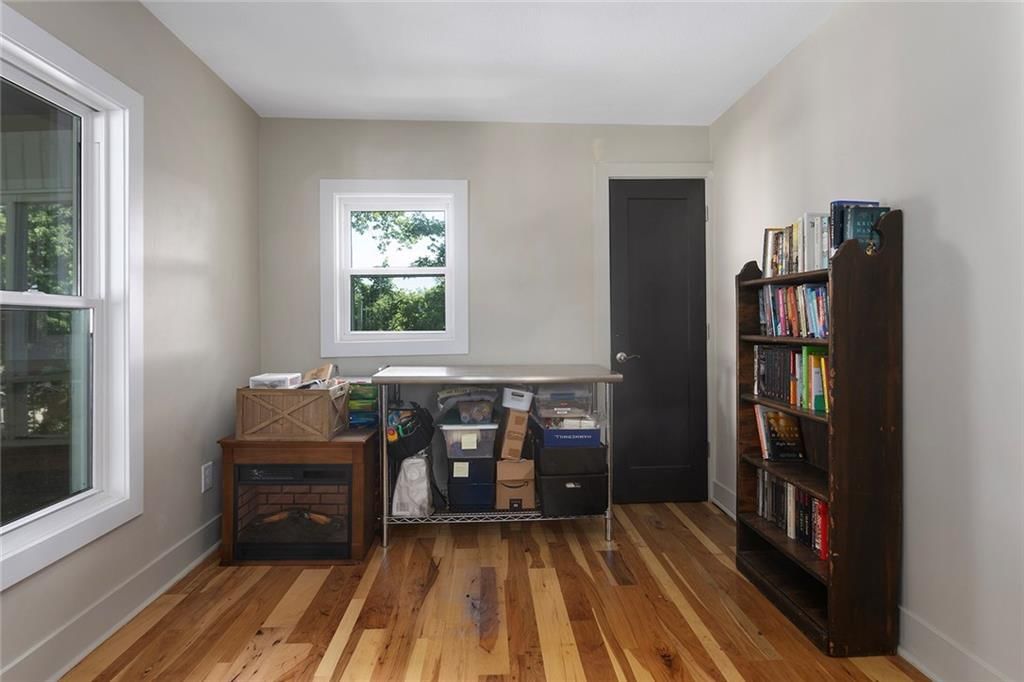
- Hardwood Floors
- Tile Floors
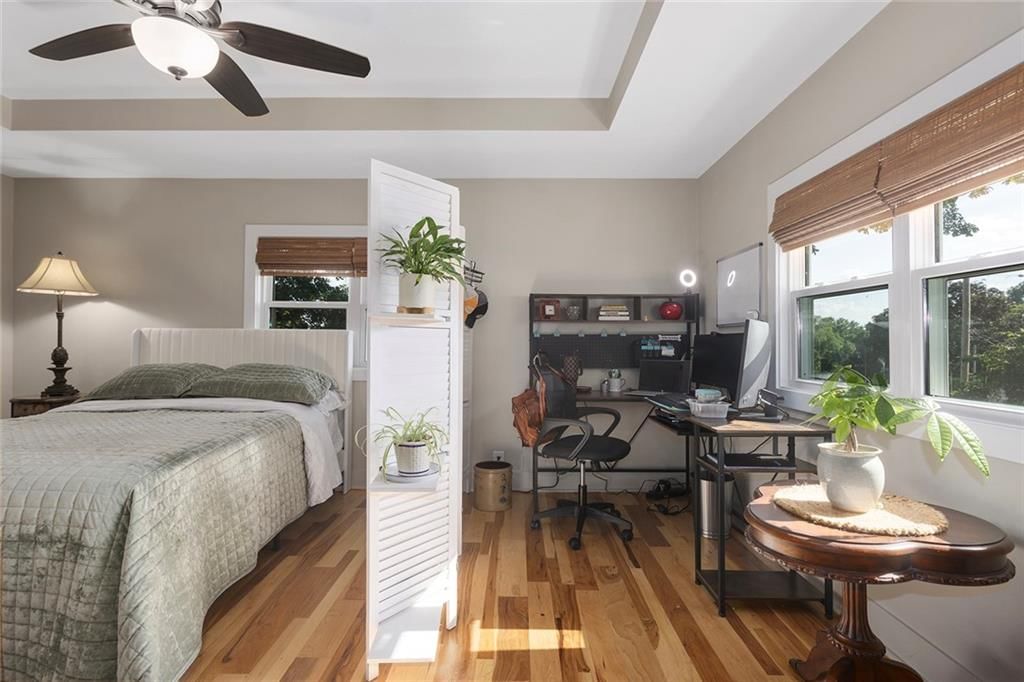
- Coffered or Tray Ceiling
Layout
- Main Floor Primary
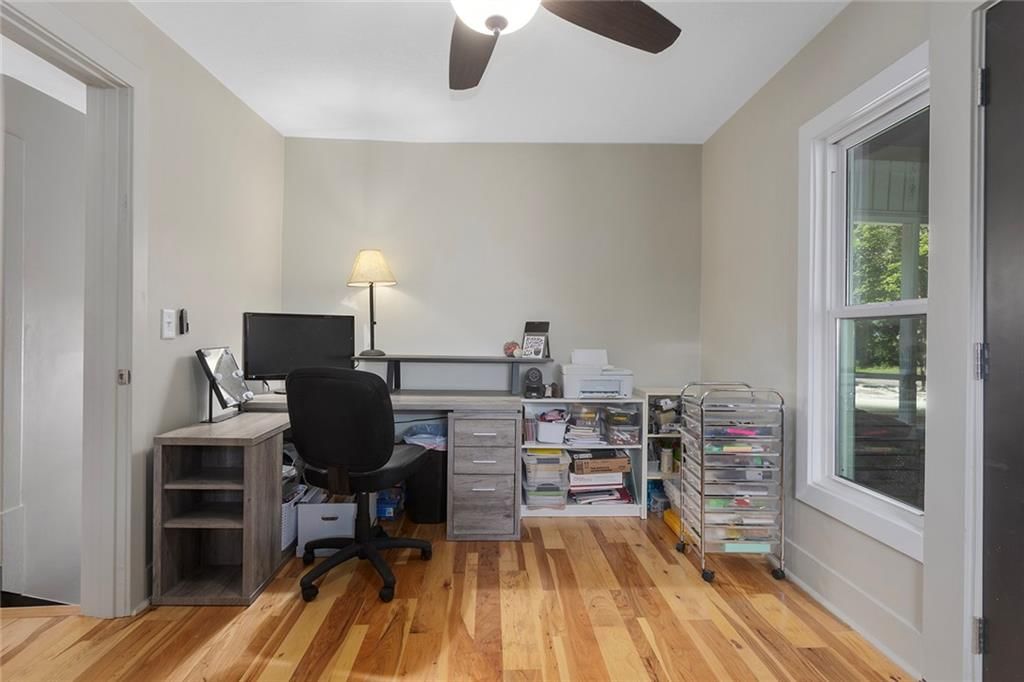
- Home Office
- Mudroom
Fireplace
- Fireplace
- Stone Fireplace
Garage & Parking
- Detached Garage
HOA and Amenities
No HOA on this home.
Nearby schools
GreatSchools rating
- 6James Elementary School
- 2Northeast Middle School
- 2Northeast High School
Schools provided by the listing agent
- District: Kansas City Mo
- Elementary: Kansas City
- Middle: Kansas City
- High: Kansas City
Price history
Tax
- Annual tax amount: $1,089 / yr
Property tax history
| Year | Property tax | Assessed value |
|---|---|---|
| 2025 | $1,089 | $12,977 |
| 2024 | $959 | $12,156 |
| 2023 | $950 | $12,156 |
| 2022 | $875 | $10,641 |
| 2021 | $872 | $10,641 |
| 2020 | $839 | $10,106 |
| 2019 | $822 | $10,106 |
| 2018 | $822 | $6,727 |
| 2017 | $558 | $6,727 |
| 2016 | $467 | $5,850 |
| 2014 | $470 | $5,850 |
| 2013 | $477 | $5,850 |
Listed by KC Realtors LLC
Listed Jun 5, 2026, 12:51 AM · Updated Jul 17, 2026, 9:15 AM · Source: Heartland MLS as distributed by MLS GRID · MLS #2623863
$315,000
528 N White Avenue, Kansas City, MO 64123
About this home
30K PRICE IMPROVEMENT! Seller is relocating and wants this beauty undercontract! This beautifully remodeled 2-story home is located within walking distance of Indian Mound in the highly desirable Historic Northeast, one of Kansas City's most character-rich and sought-after neighborhoods, just minutes from downtown KC.…
See this home in person
Connect with a local HouseLoop agent to show you this home and answer your questions.
Pick a date
Pick a time
Property Details
Interior
Bedrooms & bathrooms
- Bedrooms: 4
- Full bathrooms: 2
Primary Bedroom
- Features: Ceiling Fan(s)
- Level: Main
Bedroom 2
- Features: ceiling fan(s), walk-in closet(s)
- Level: Second
Bedroom 3
- Features: Ceiling Fan(s)
- Level: Second
Bedroom 4
- Features: Ceiling Fan(s)
- Level: Second
Bathroom 2
- Level: Second
Living Room
- Features: Ceiling Fan(s)
- Level: Main
Kitchen
- Features: Kitchen Island
- Level: Main
Other Room
- Features: ceiling fan(s), granite counters
- Level: Main
Bathroom 1
- Level: Main
Heating
- Heating: Natural Gas
Cooling
- Cooling: Electric
Appliances
- Included: Dishwasher, Disposal, Microwave, Refrigerator, Gas Range, Stainless Steel Appliance(s), Water Softener
- Laundry: In Basement
Features
- Features: Ceiling Fan(s), Custom Cabinets, Kitchen Island
- Flooring: Ceramic Floor, Wood
- Basement: Full, Stone/Rock, Sump Pump
- Other rooms: Enclosed Porch, Main Floor BR, Mud Room
Interior area
- Finished area above ground: 1,664 sqft
- Total interior livable area: 1,664 sqft
Property
Parking
- Total spaces: 2
- Parking features: Detached, Garage Faces Rear
Lot
- Size: 0.14 Acres
- Features: City Limits, City Lot, Level, Many Trees
- Patio & porch: Deck- Covered, Covered Patio, Porch
Construction
Type & style
- Home type: Residential
- Architectural style: Single Family Residence
Materials
- Materials: Vinyl Siding
Condition
- Year built: 1911
- Age: 101 Years/More
Utilities & green energy
- Sewer: Public Sewer
- Water: City/Public - Verify
Highlights
Outdoor & Lot
- Covered Patio
- Fenced Yard
- Mature Trees
Kitchen
- Kitchen Island
- Gas Range
- Stainless Appliances
Bathroom
- Walk-in Shower
Interior
- Hardwood Floors
- Tile Floors
- Coffered or Tray Ceiling
Layout
- Main Floor Primary
- Home Office
- Mudroom
Fireplace
- Fireplace
- Stone Fireplace
Garage & Parking
- Detached Garage
HOA and Amenities
No HOA on this home.
Nearby schools
GreatSchools rating
- 6James Elementary School
- 2Northeast Middle School
- 2Northeast High School
Schools provided by the listing agent
- District: Kansas City Mo
- Elementary: Kansas City
- Middle: Kansas City
- High: Kansas City
Price history
Tax
- Annual tax amount: $1,089 / yr
Property tax history
| Year | Property tax | Assessed value |
|---|---|---|
| 2025 | $1,089 | $12,977 |
| 2024 | $959 | $12,156 |
| 2023 | $950 | $12,156 |
| 2022 | $875 | $10,641 |
| 2021 | $872 | $10,641 |
| 2020 | $839 | $10,106 |
| 2019 | $822 | $10,106 |
| 2018 | $822 | $6,727 |
| 2017 | $558 | $6,727 |
| 2016 | $467 | $5,850 |
| 2014 | $470 | $5,850 |
| 2013 | $477 | $5,850 |
Offer Insights
Choose an offer strength
$308,700 – $314,685
Listed by KC Realtors LLC
Listed Jun 5, 2026, 12:51 AM · Updated Jul 17, 2026, 9:15 AM · Source: Heartland MLS as distributed by MLS GRID · MLS #2623863