$234,900
2 bd · 2 ba · 2,028 sqftAbout this home
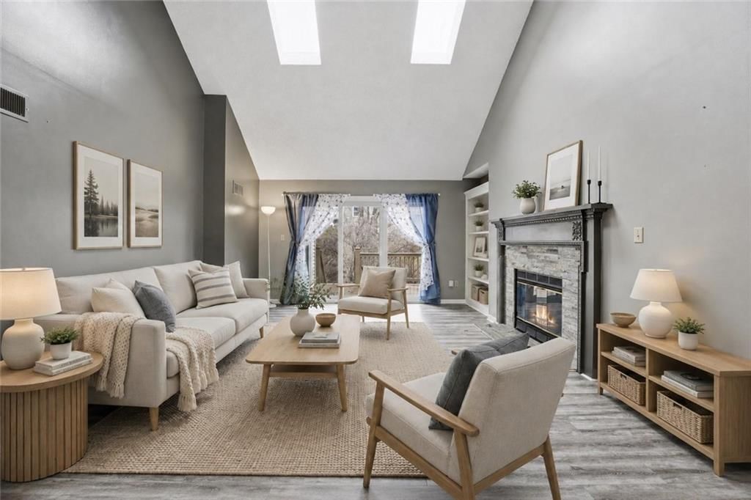
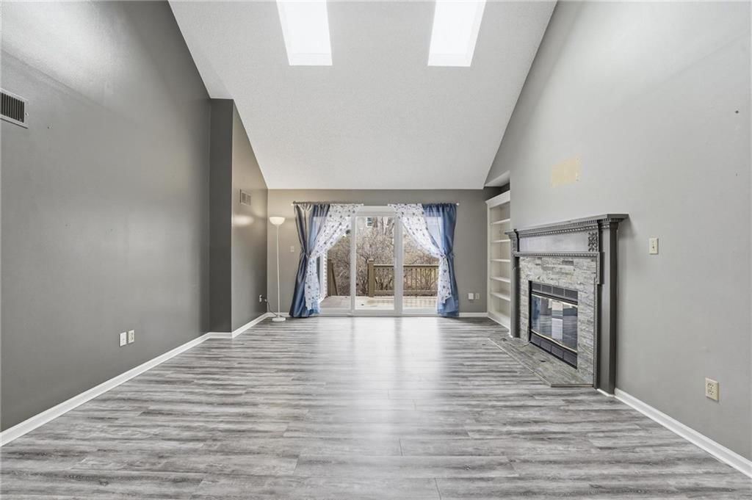
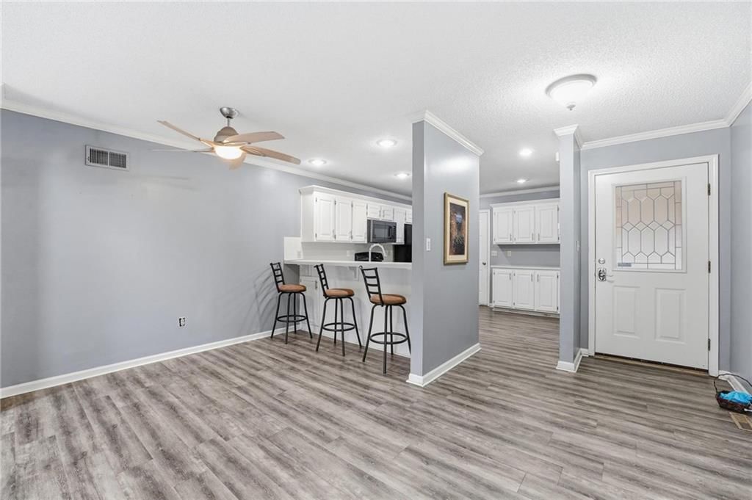
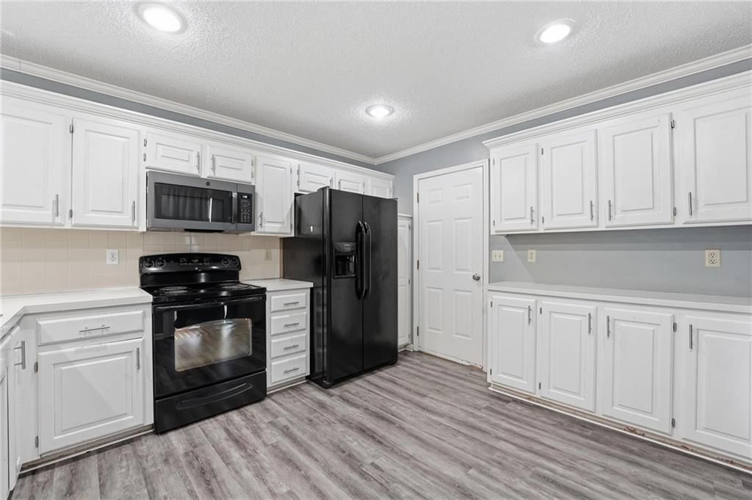
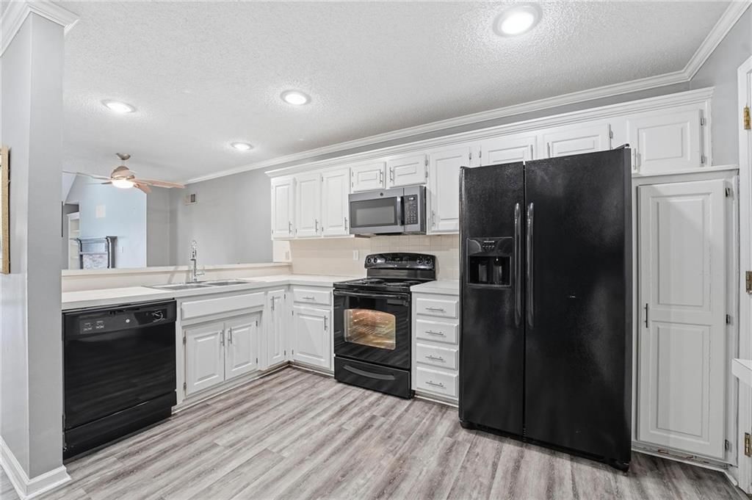
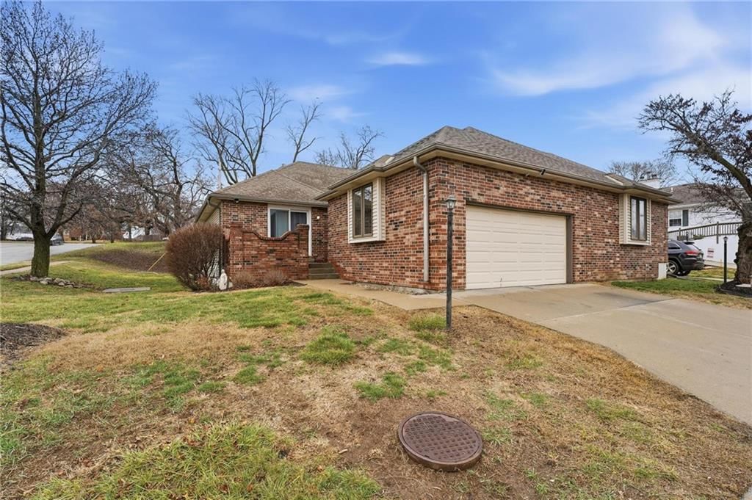
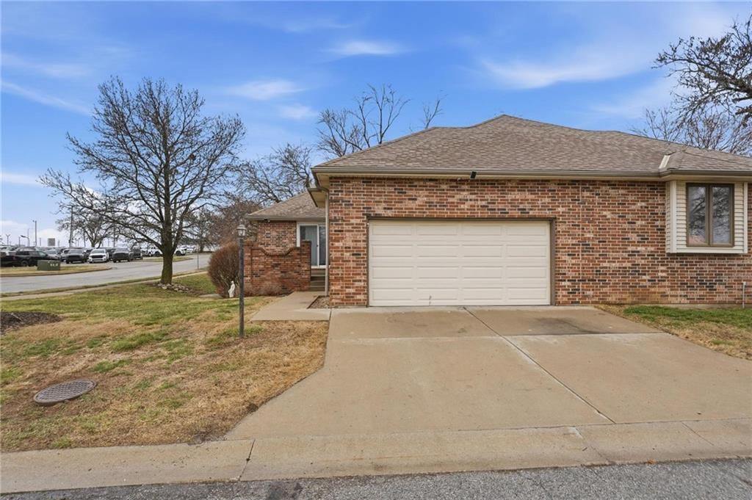
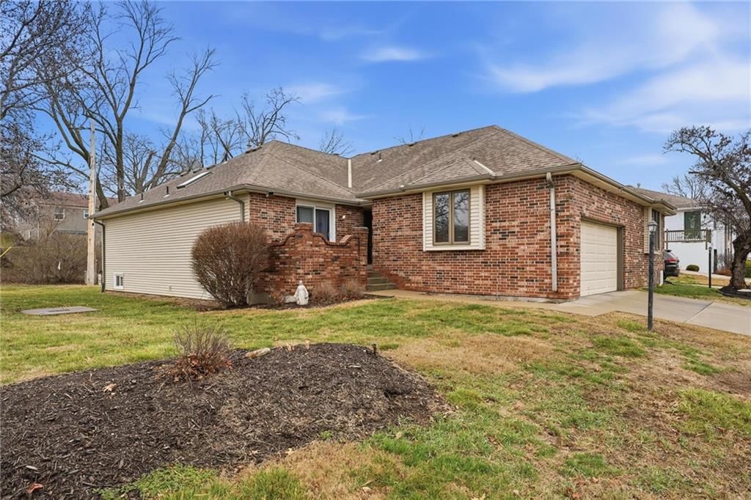
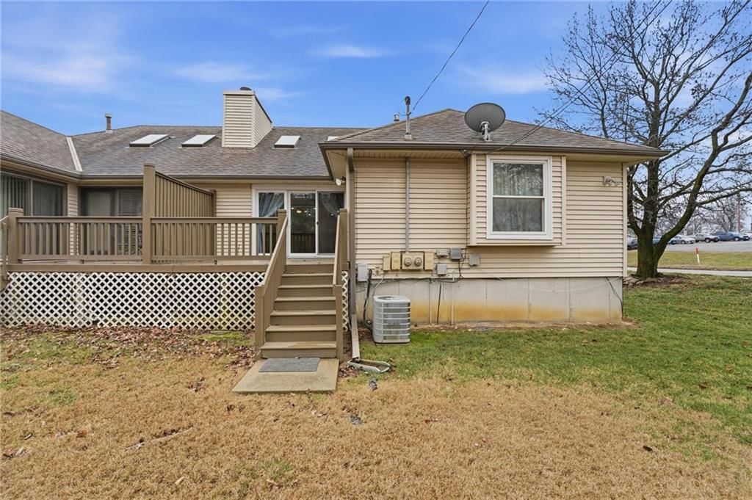
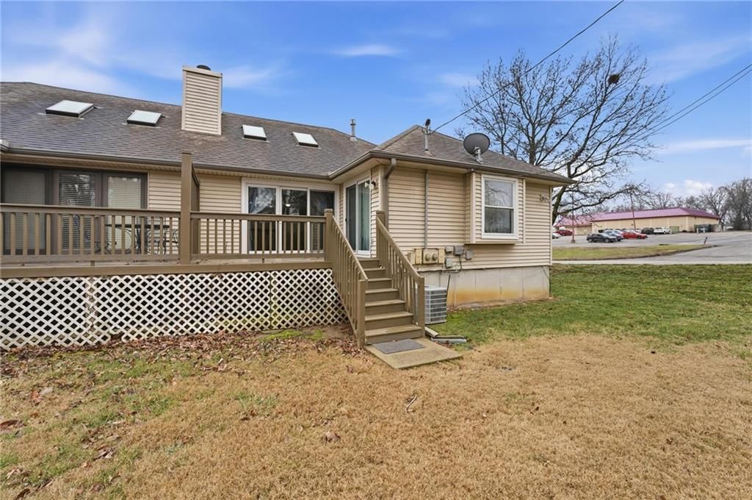
Inspections done for you for peace of mind & $ savings. Easy main-level living in this beautifully updated ranch-style corner patio villa, offering comfort, convenience, & flexible living space. Featuring 2 bed/2 full baths on main level, plus a fin. daylight bsmt w/a spacious non-conforming 3rd bd, designed to fit…
Offer Insights
Choose an offer strength
$230,202 – $234,665
Property Details
Interior
Bedrooms & bathrooms
- Bedrooms: 2
- Full bathrooms: 2
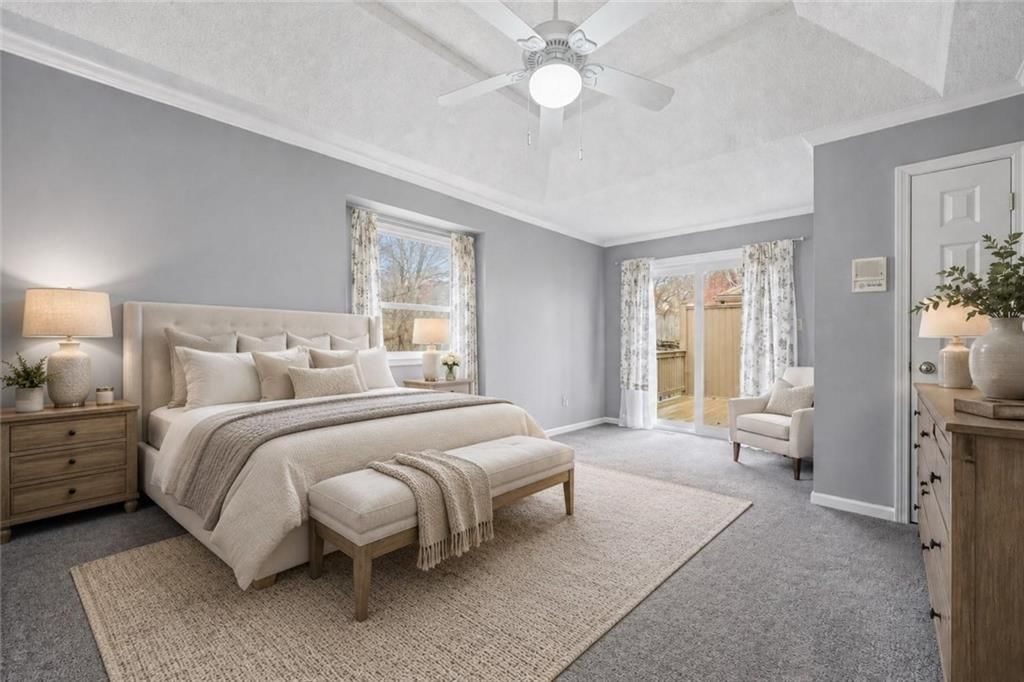
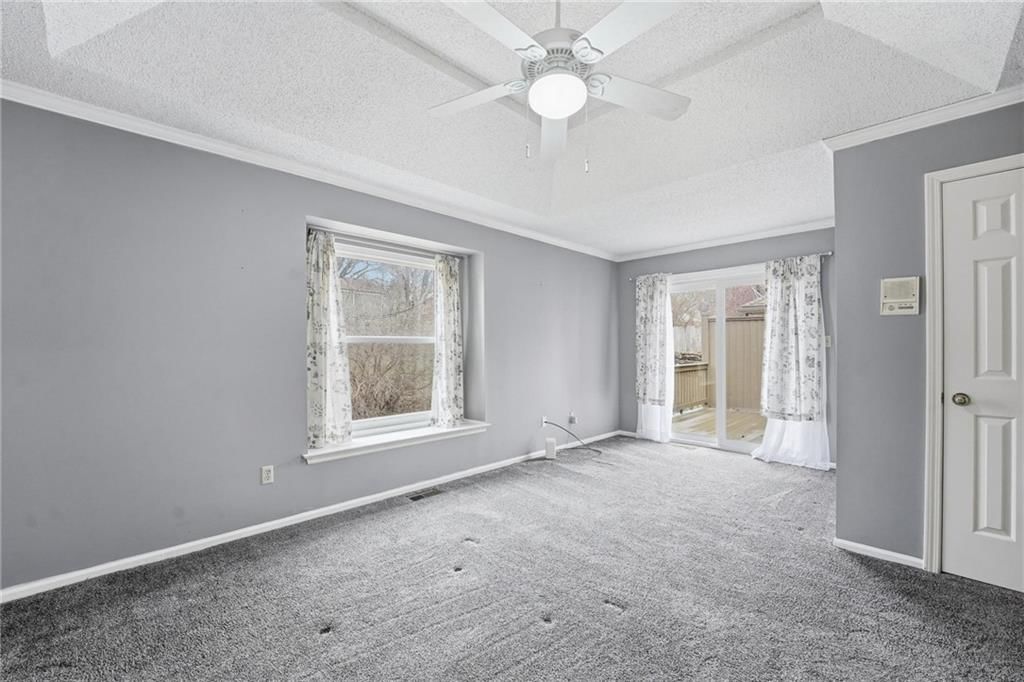
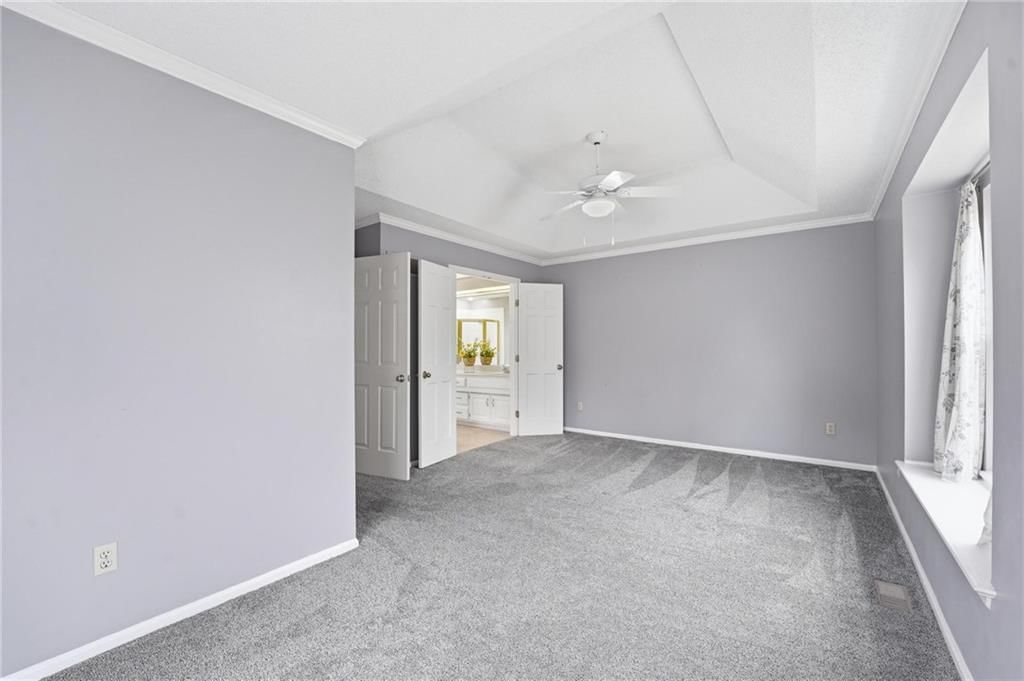
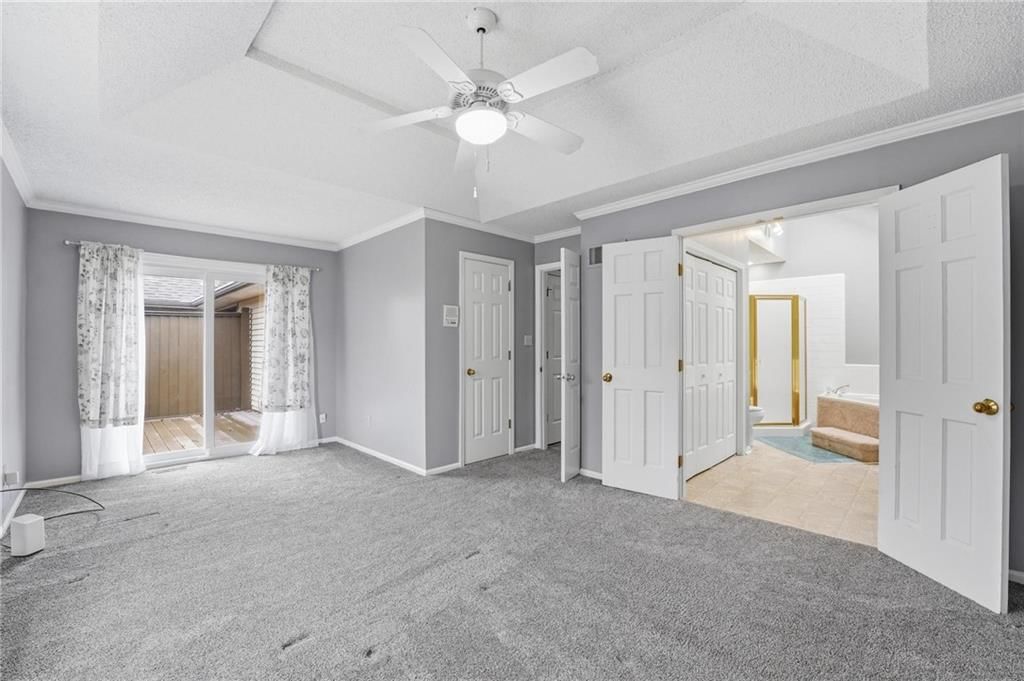
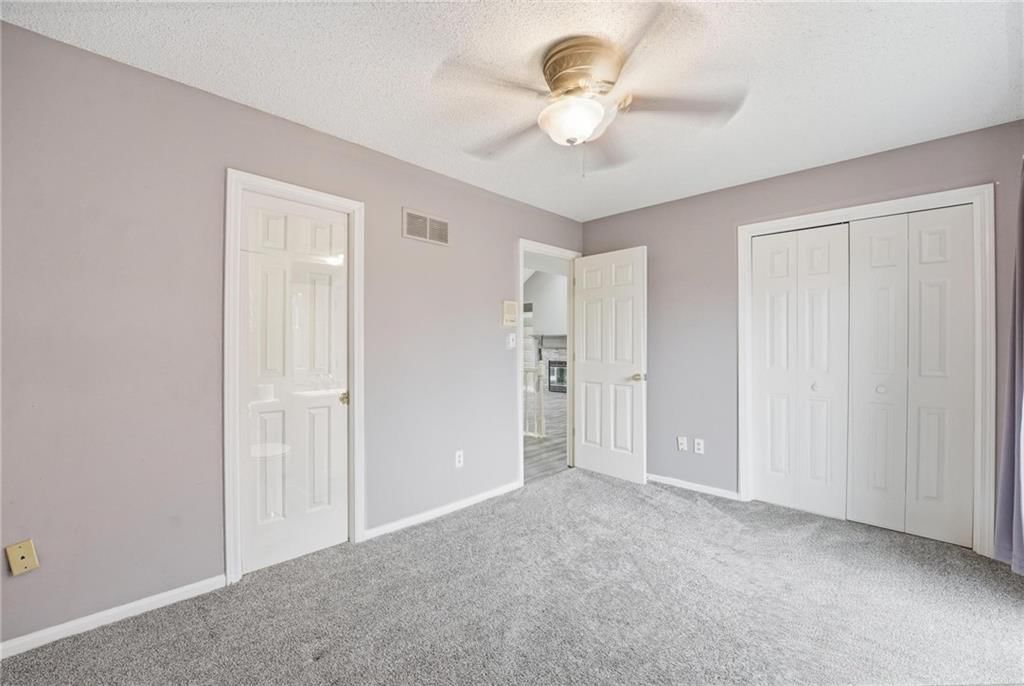
Primary Bedroom
- Features: ceiling fan(s), walk-in closet(s)
- Level: Main
- Dimensions: 19 × 12
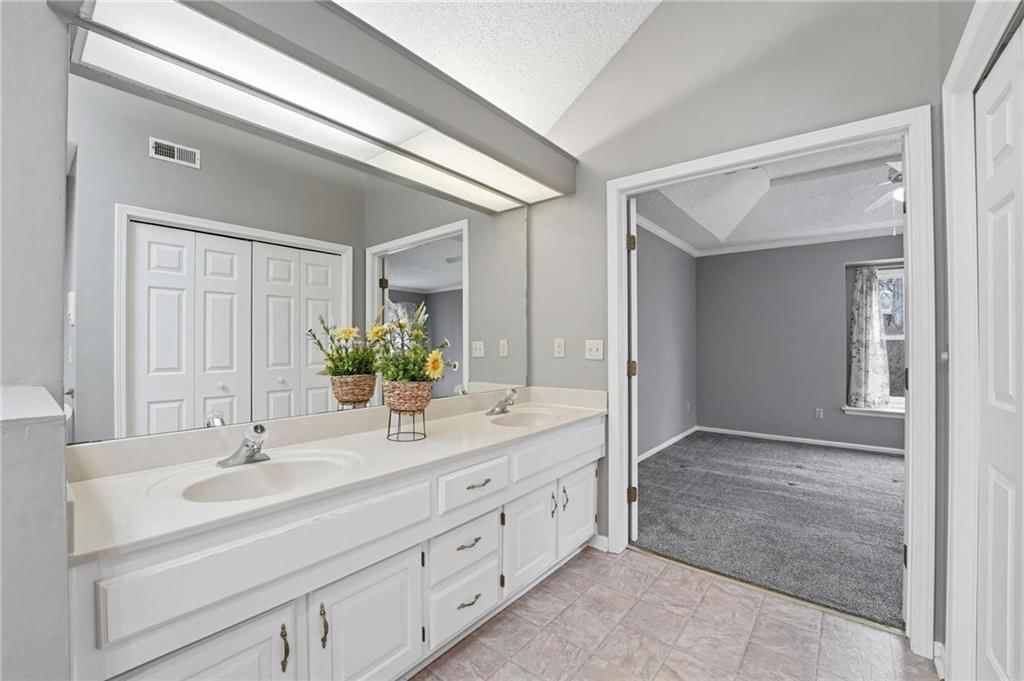
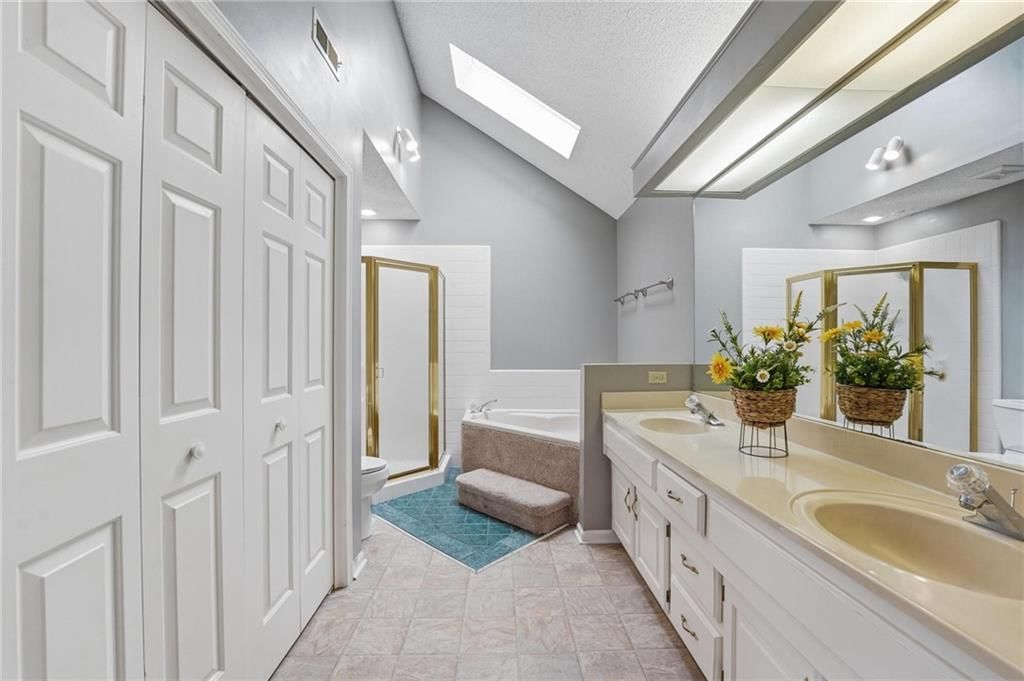
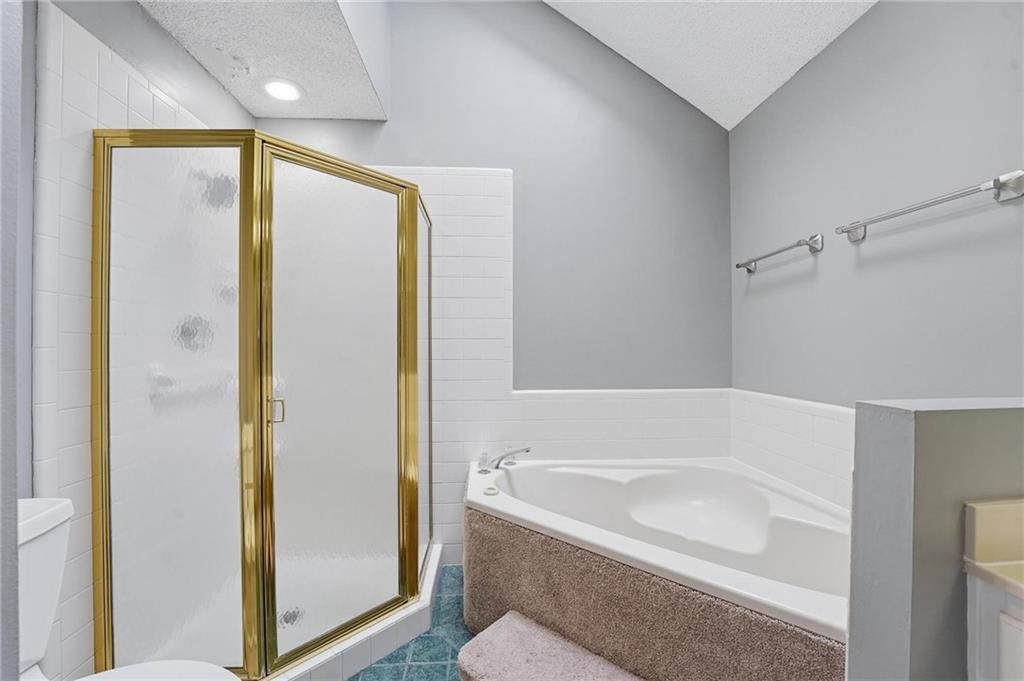
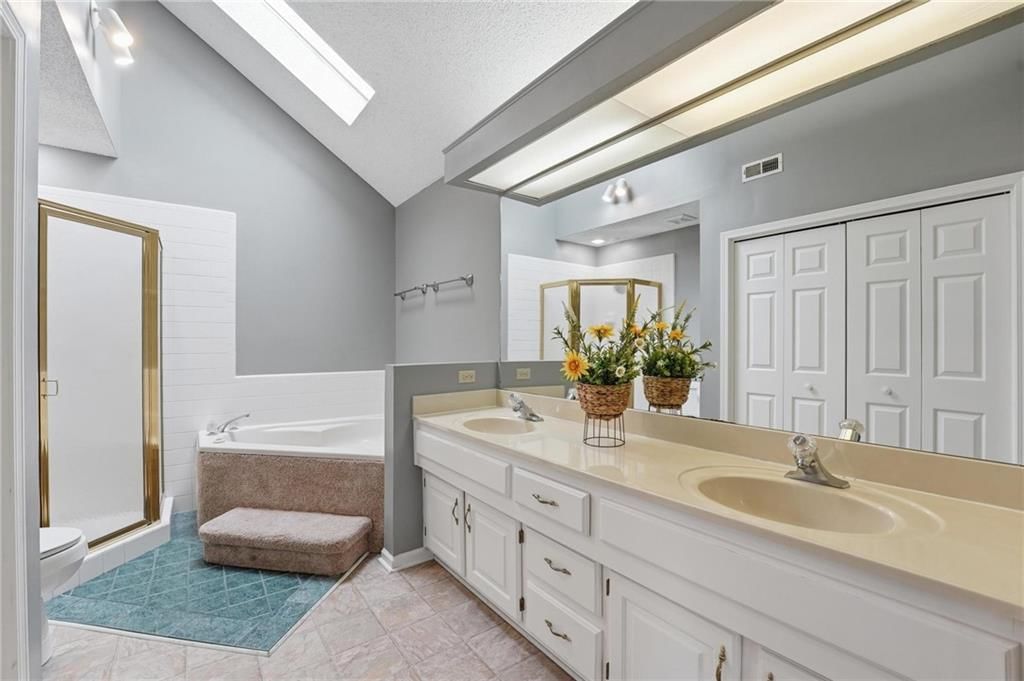
Primary Bathroom
- Level: Main
- Dimensions: 13 × 9
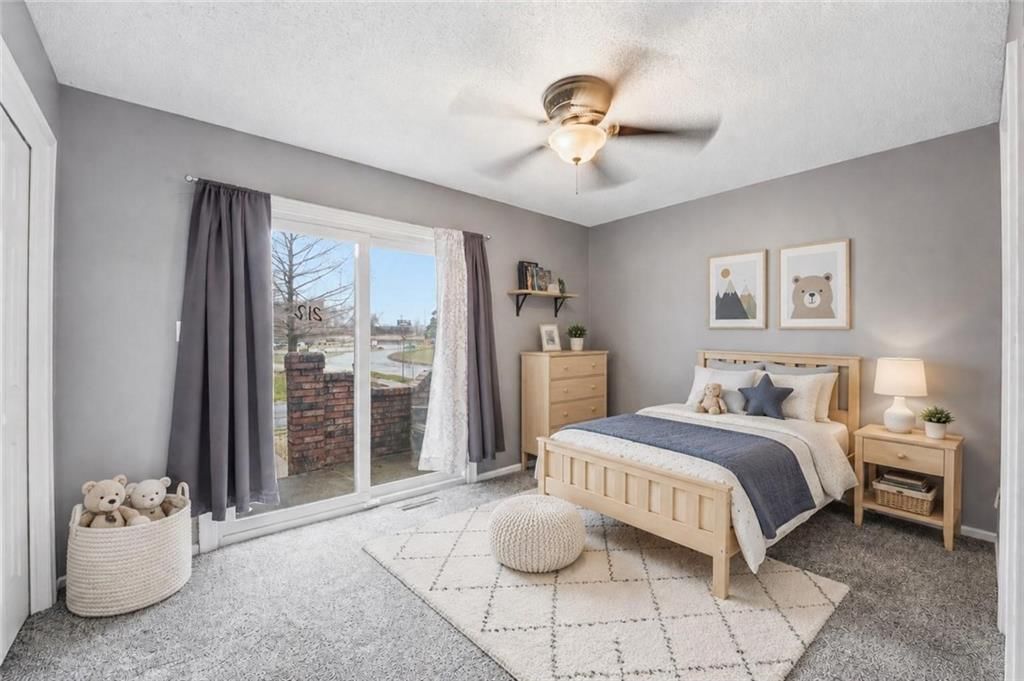
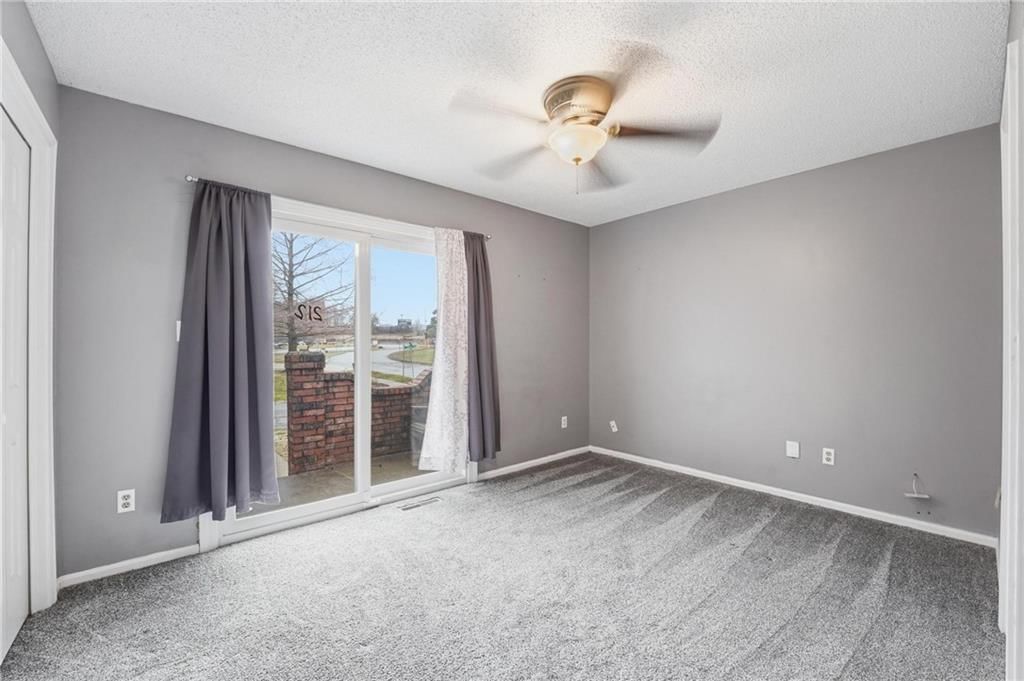
Bedroom 2
- Features: Ceiling Fan(s)
- Level: Main
- Dimensions: 13 × 10
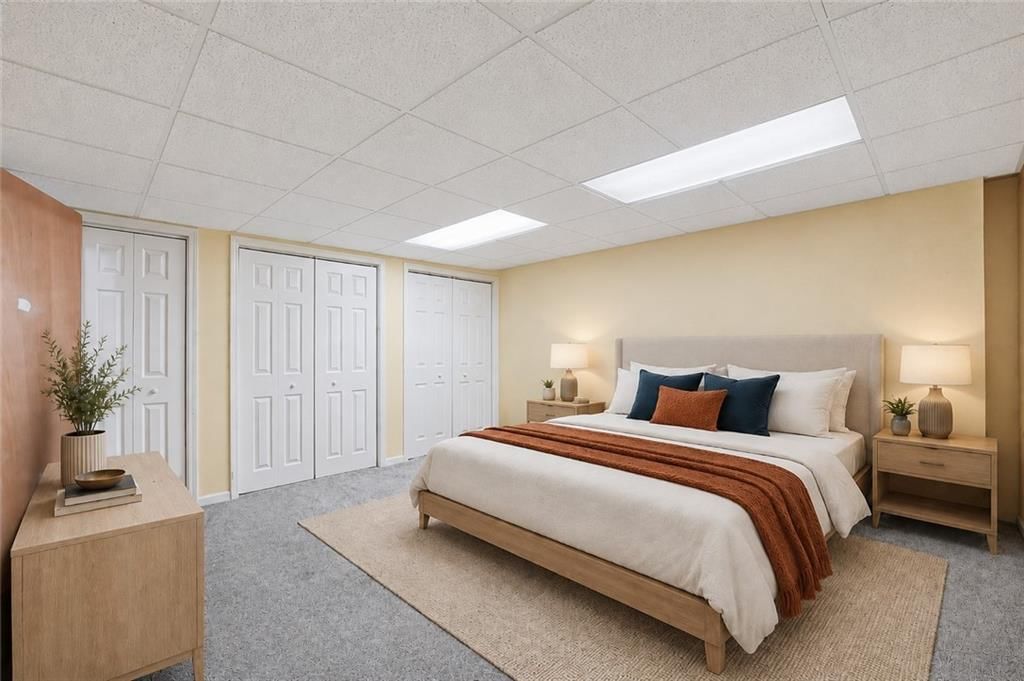
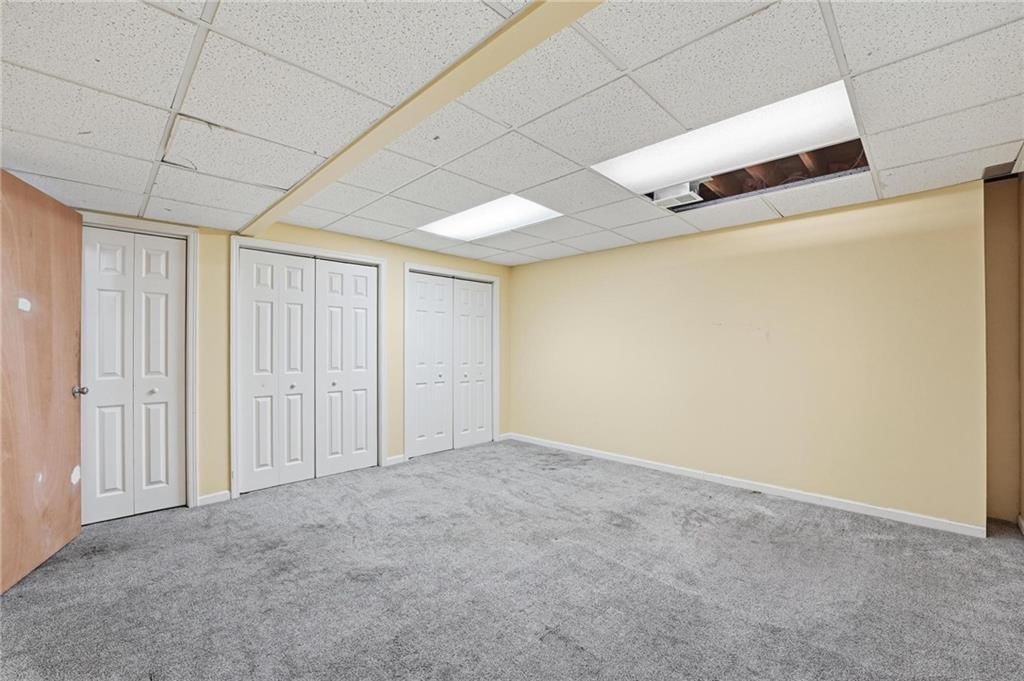
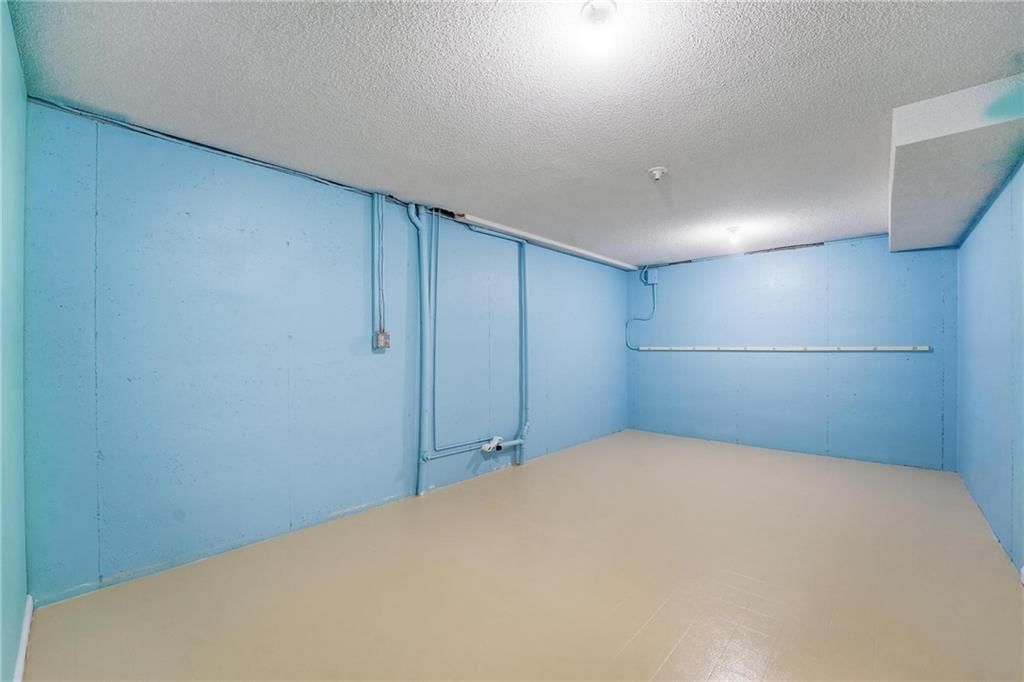
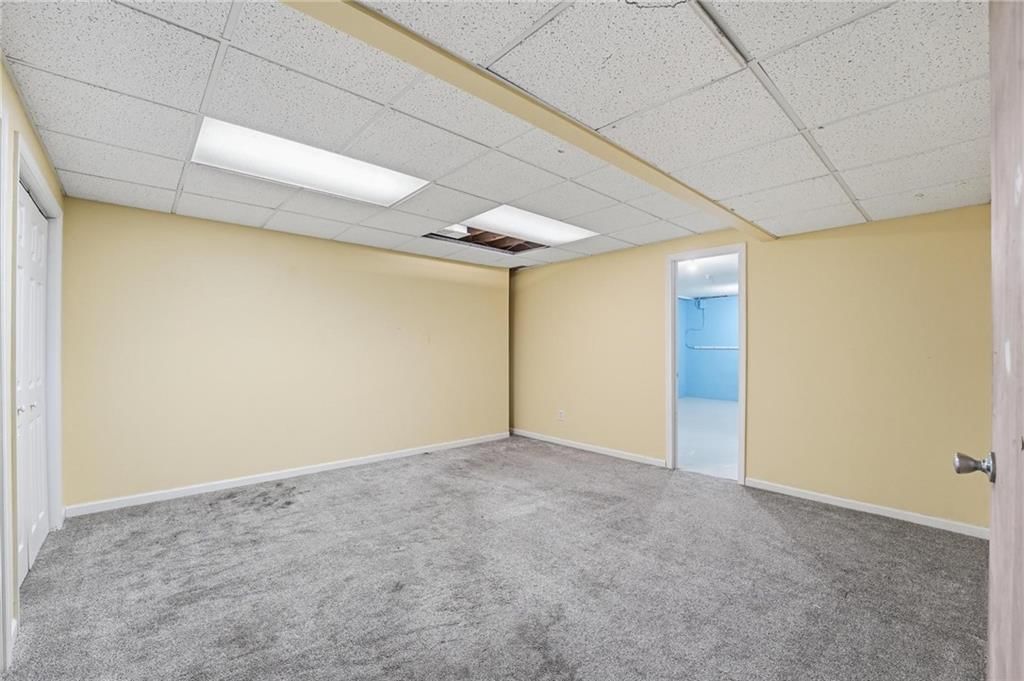
Bedroom 3
- Level: Basement
- Dimensions: 14 × 14
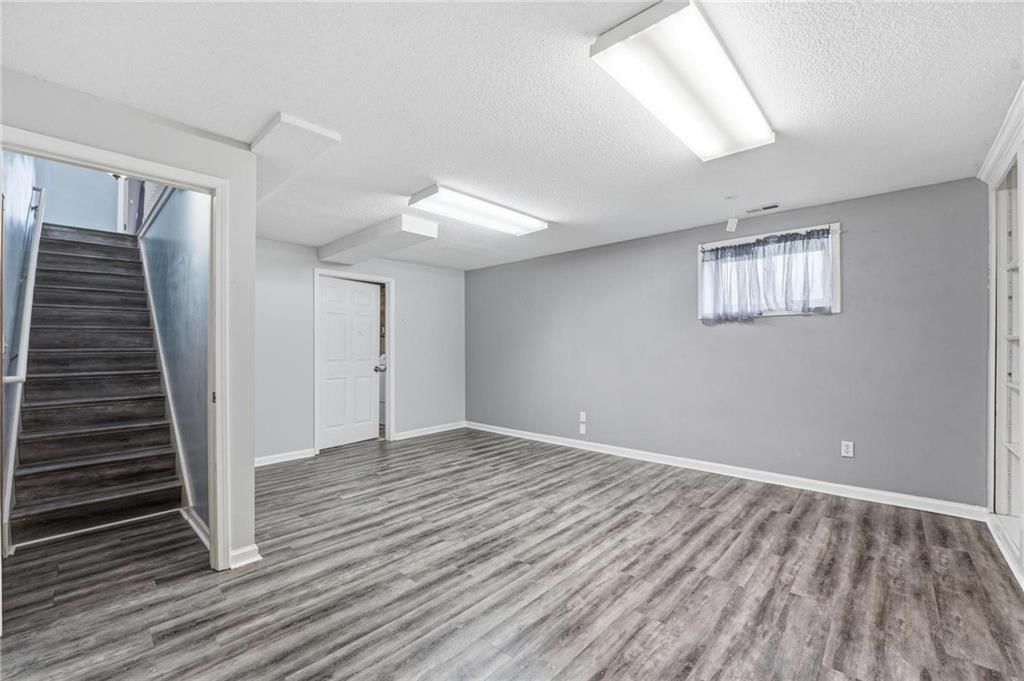
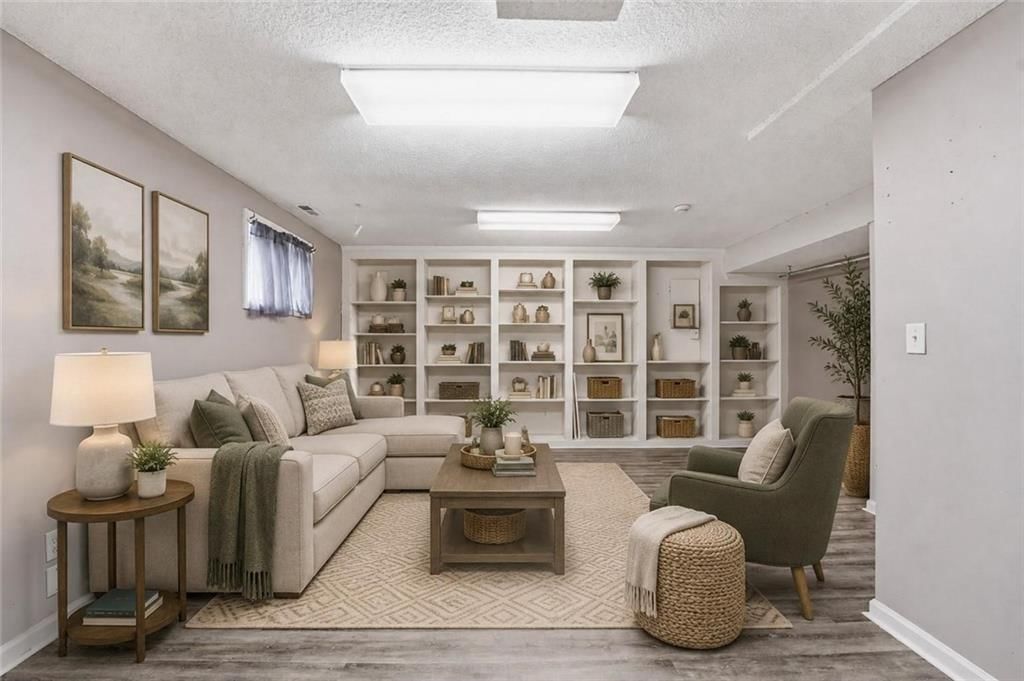
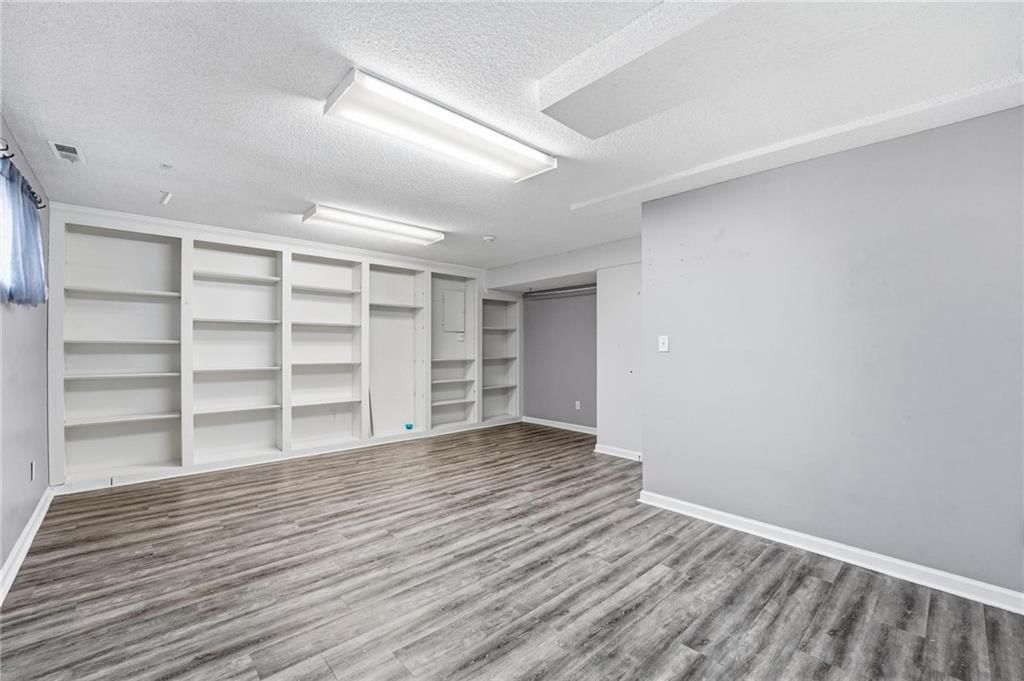
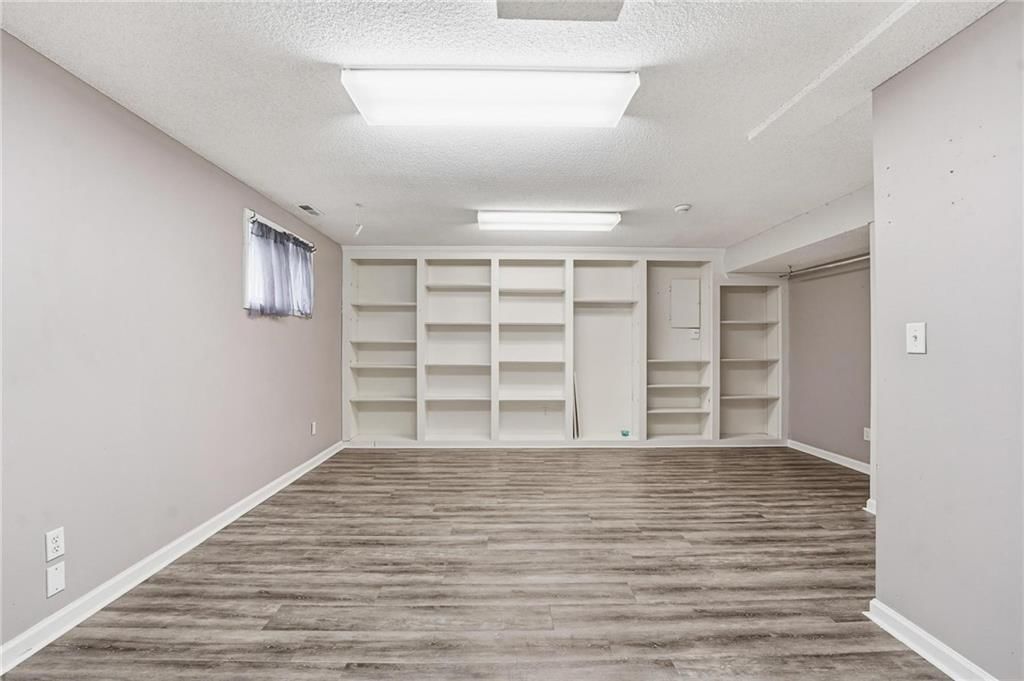
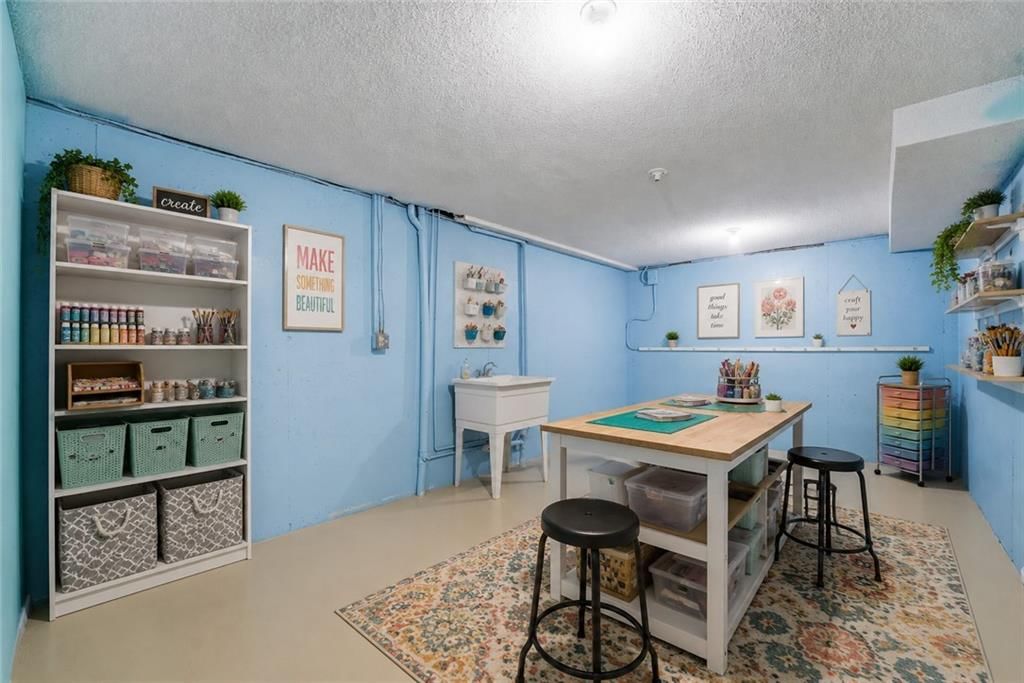
Family Room
- Features: Built-in Features
- Level: Basement
- Dimensions: 17 × 17
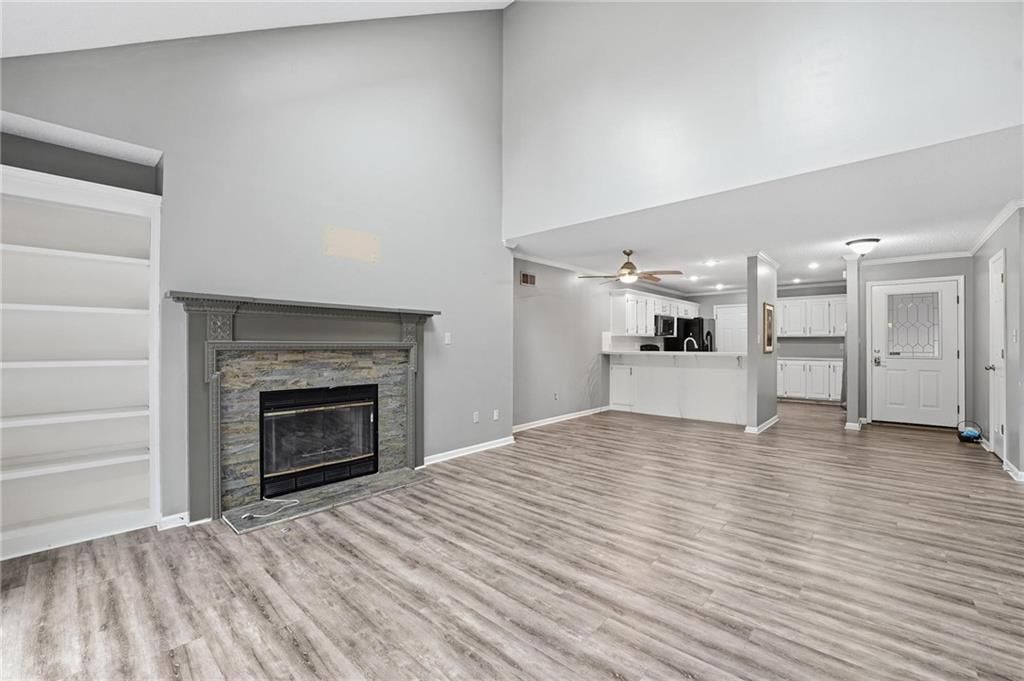
Living Room
- Features: Built-in Features
- Level: Main
- Dimensions: 16 × 14
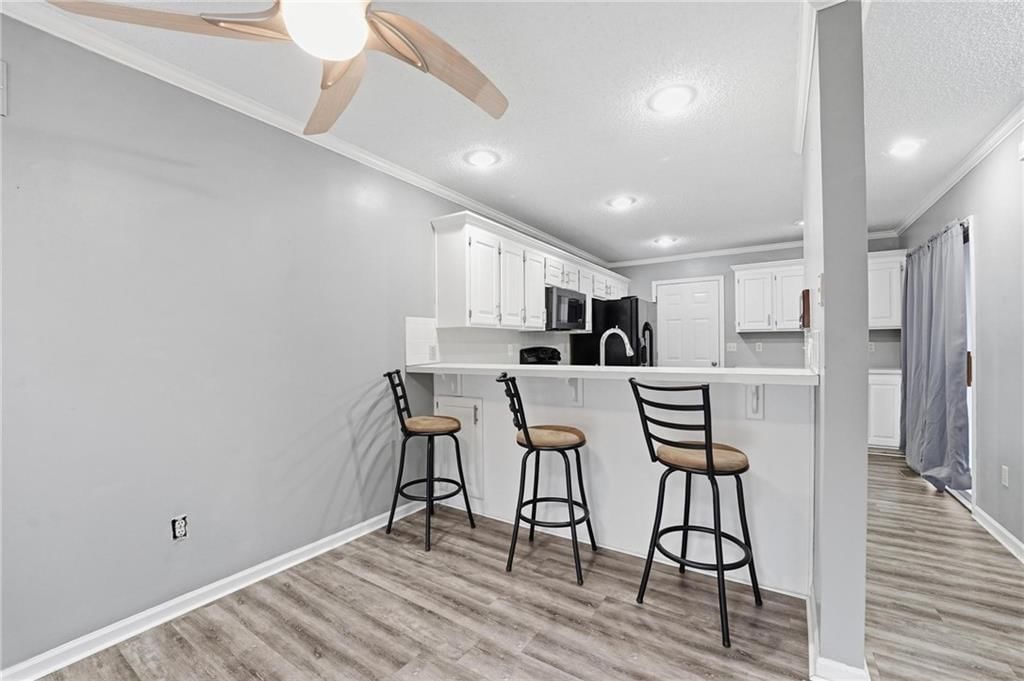
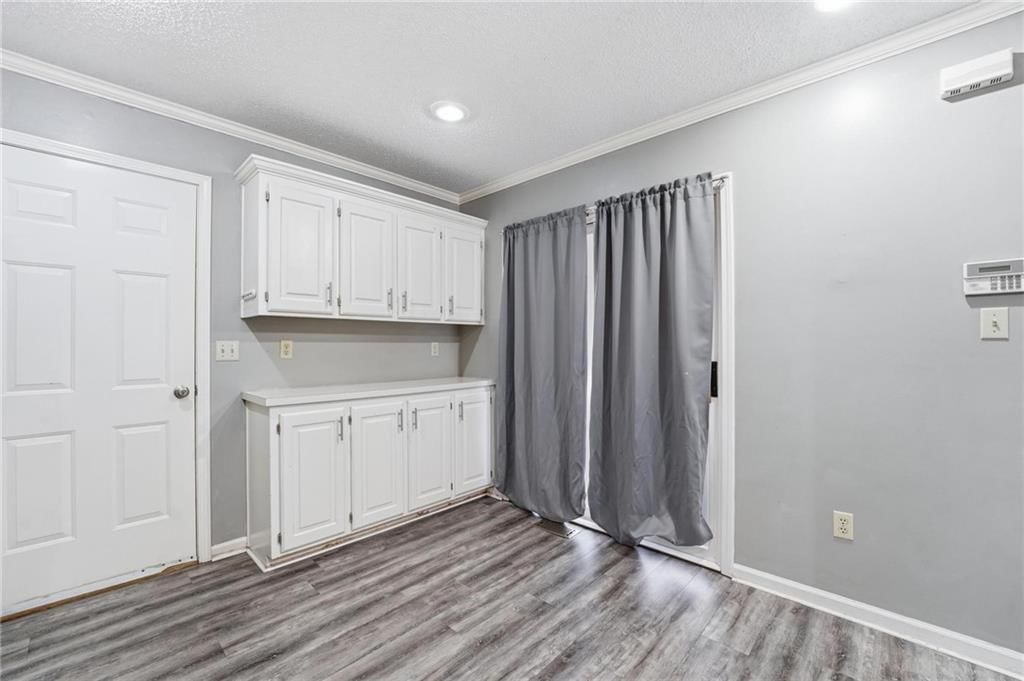
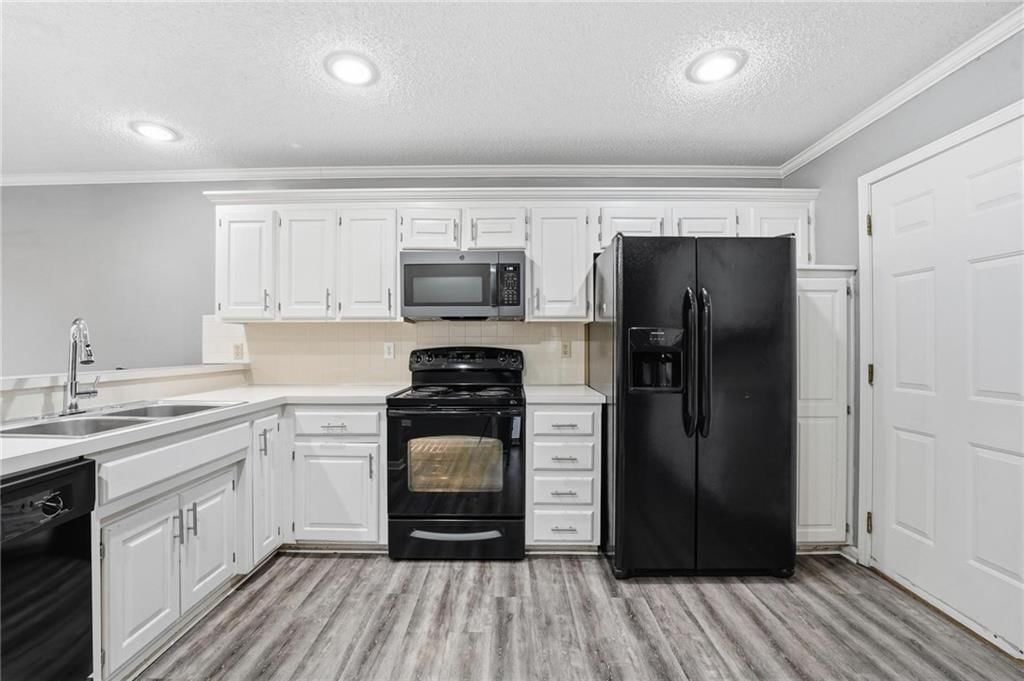
Kitchen
- Features: Pantry
- Level: Main
- Dimensions: 13 × 11
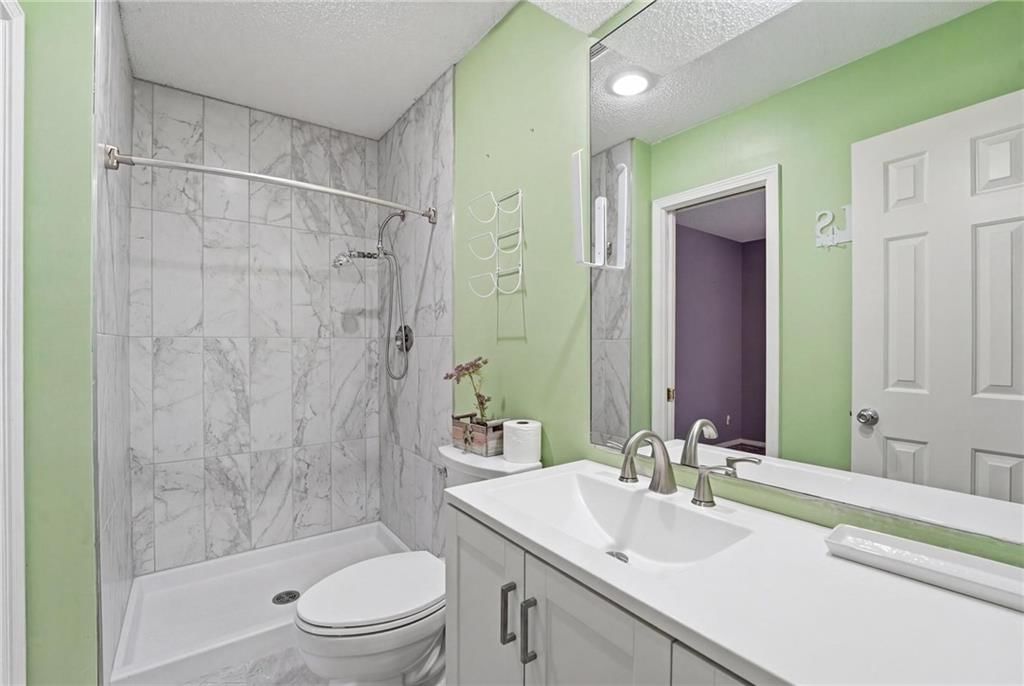
Bathroom 1
- Level: Main
- Dimensions: 9 × 5
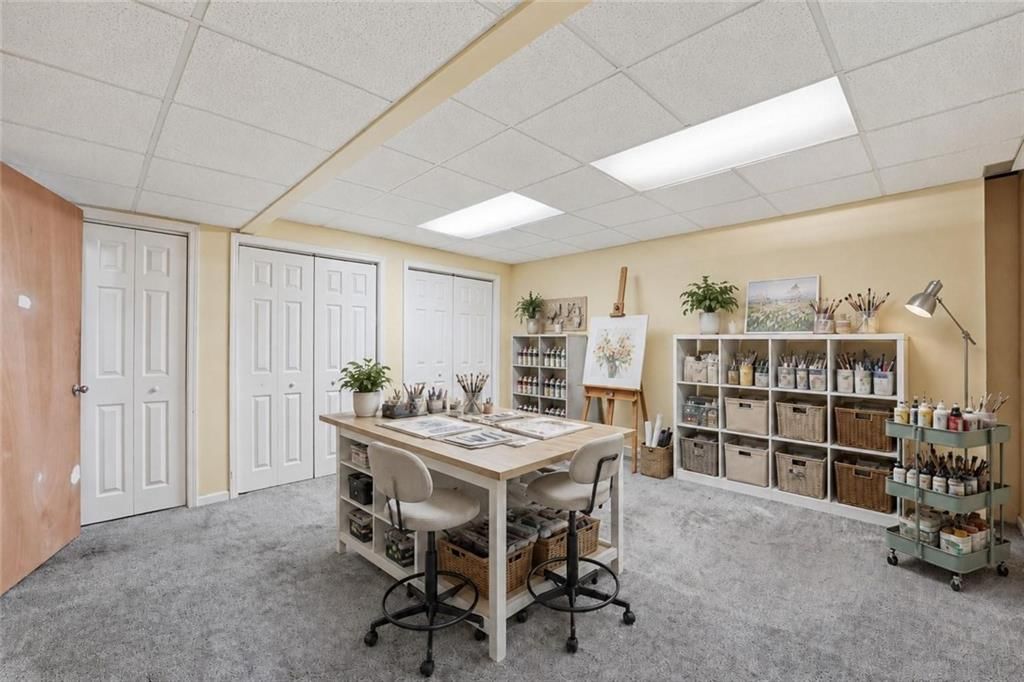
Bonus Room
- Level: Basement
- Dimensions: 19 × 11
Heating
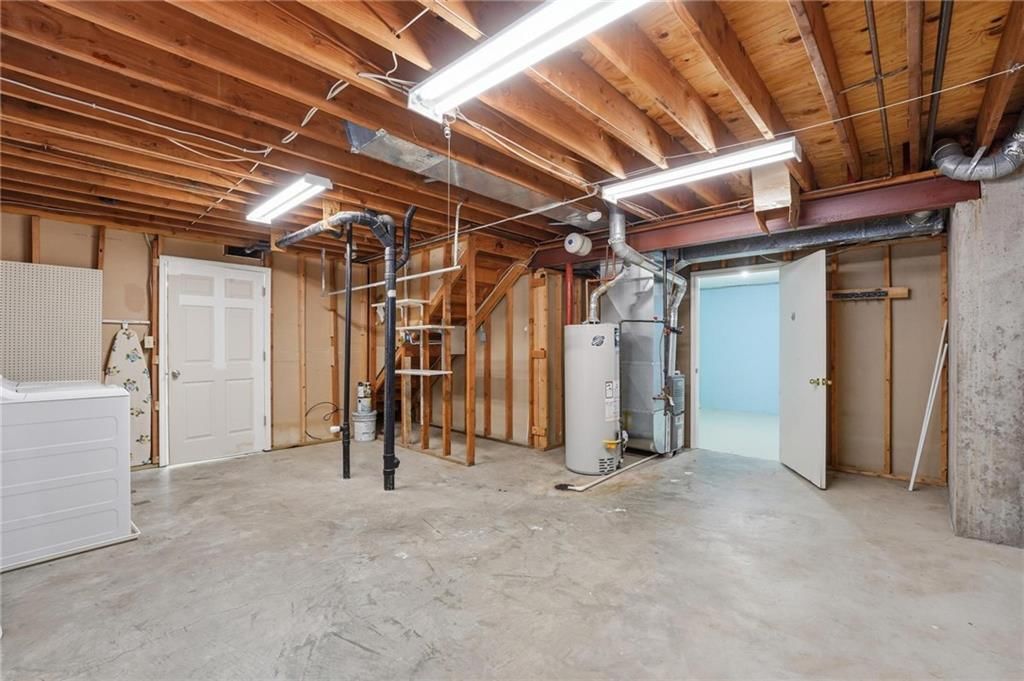
- Heating: Forced Air
Cooling
- Cooling: Electric
Appliances
- Included: Dishwasher, Disposal, Dryer, Microwave, Refrigerator, Electric Range, Free-Standing Electric Oven, Washer
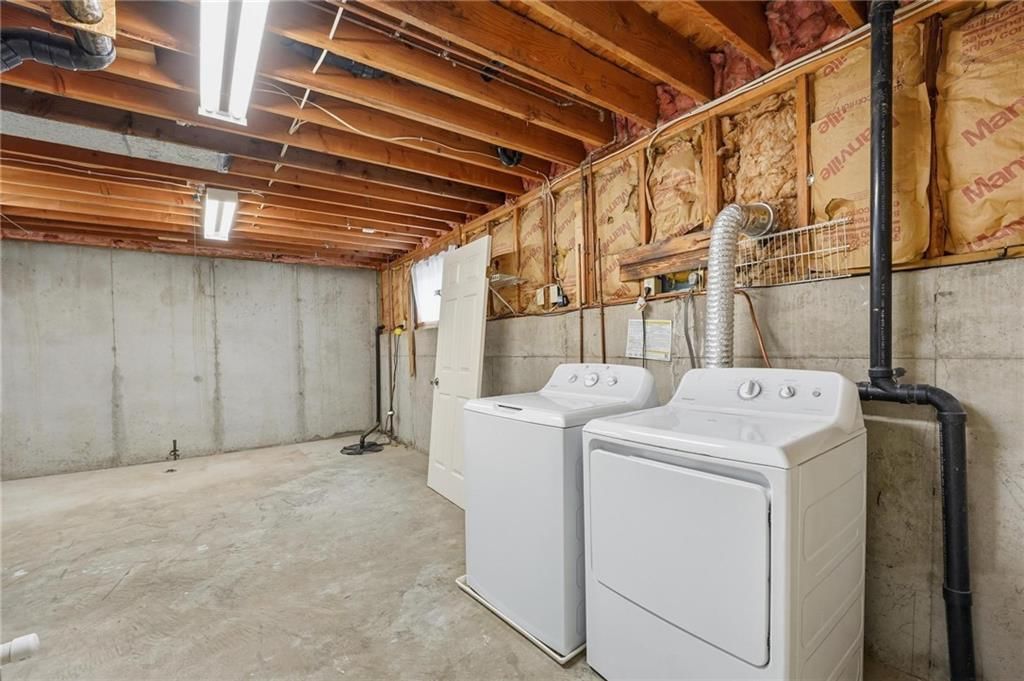
- Laundry: In Basement, Main Level
Features
- Features: Ceiling Fan(s), Pantry, Vaulted Ceiling(s), Walk-In Closet(s)
- Flooring: Carpet, Luxury Vinyl, Vinyl
- Basement: Basement BR, Concrete, Daylight, Finished, Inside Entrance
- Fireplace features: Gas, Living Room
- Other rooms: Entry, Fam Rm Gar Level, Family Room, Main Floor BR, Main Floor Primary Bedroom
Interior area
- Finished area above ground: 2,028 sqft
- Total interior livable area: 2,028 sqft
Property
Parking
- Total spaces: 2
- Parking features: Attached, Garage Door Opener, Garage Faces Front, Secured
Lot
- Size: 0.06 Acres
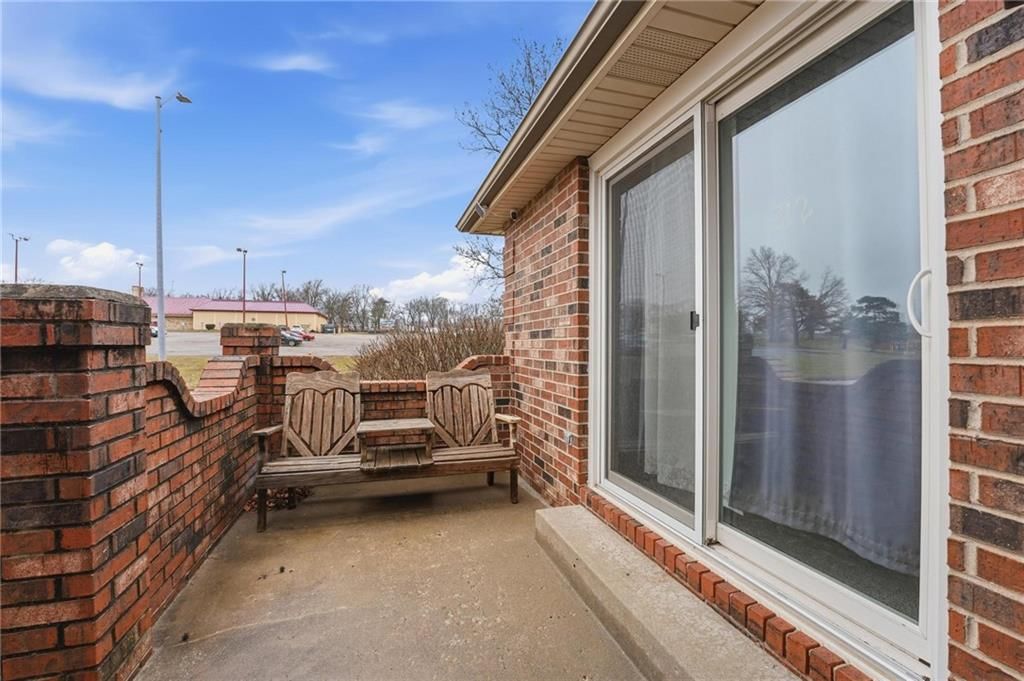
- Features: City Lot, Corner Lot
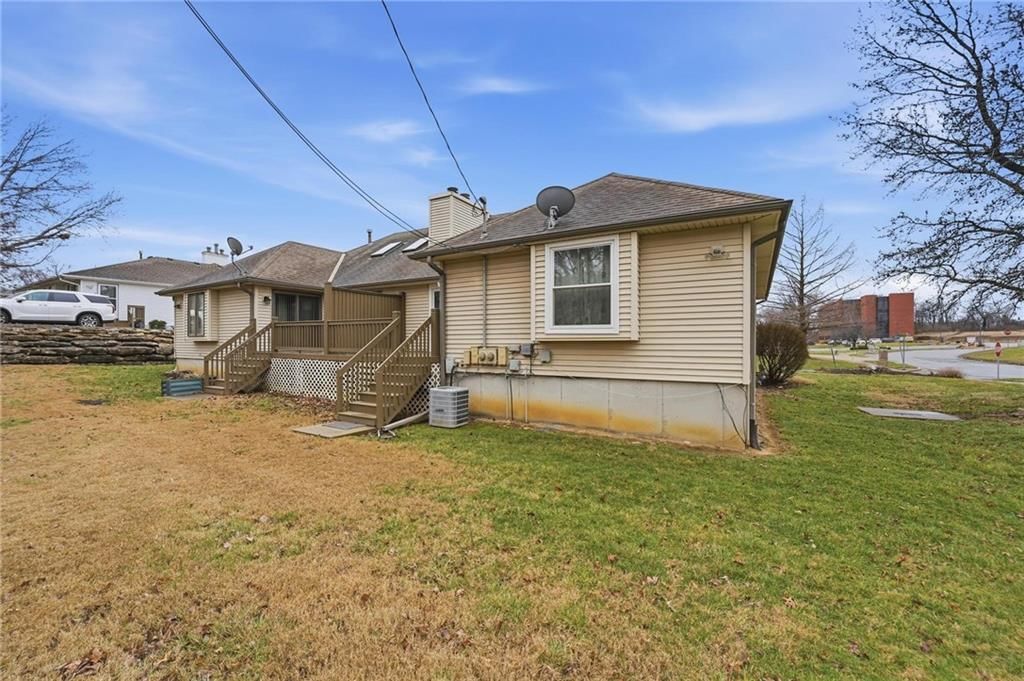
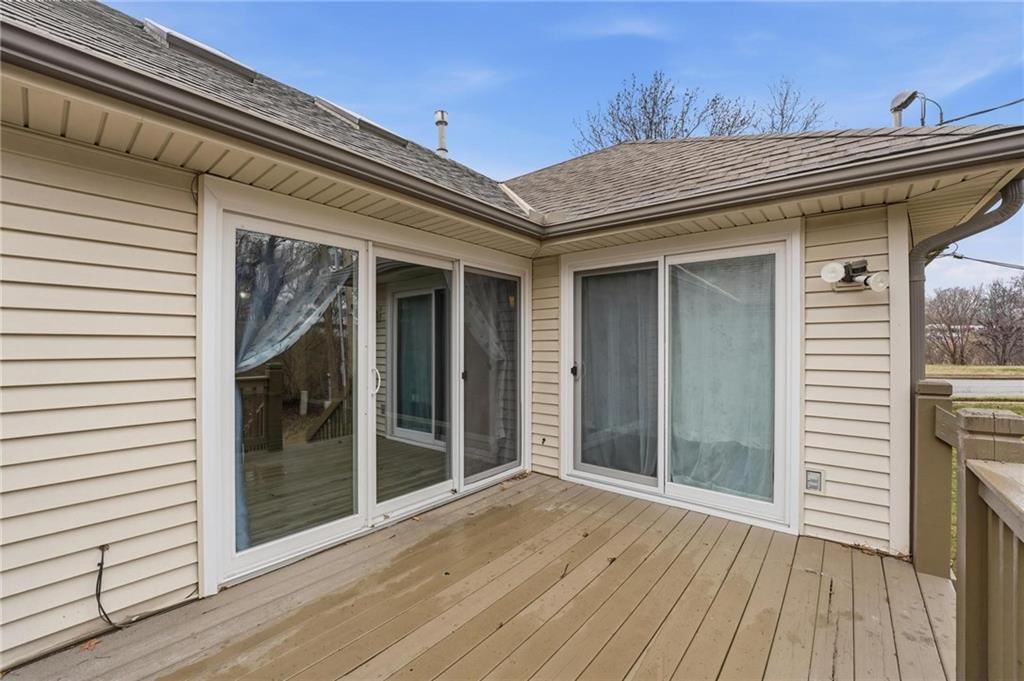
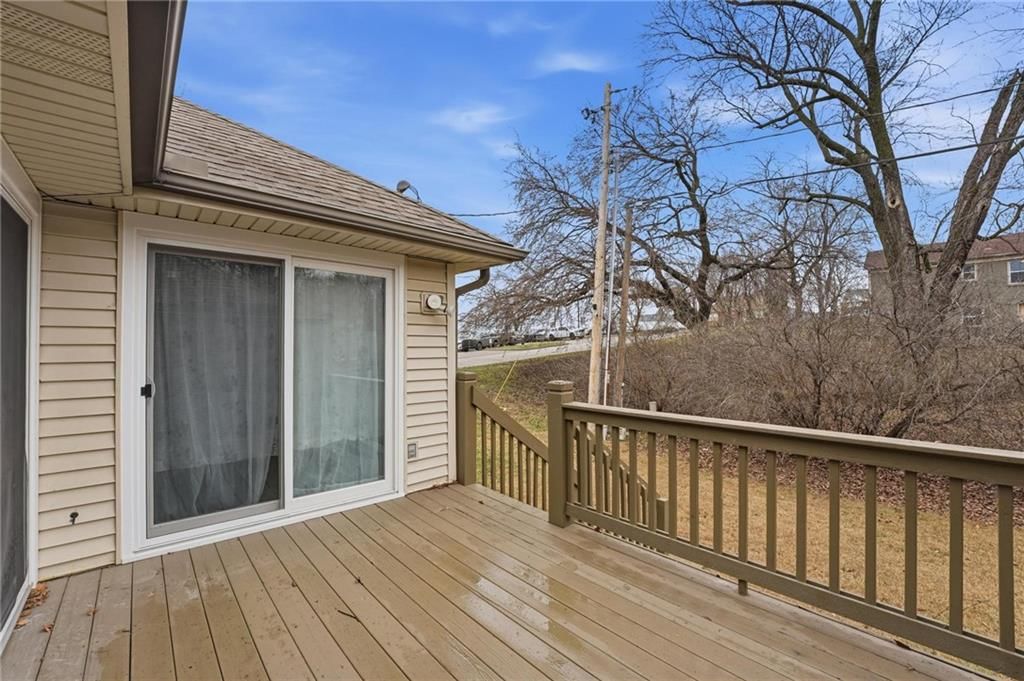
- Patio & porch: Deck
Construction
Type & style
- Home type: Residential
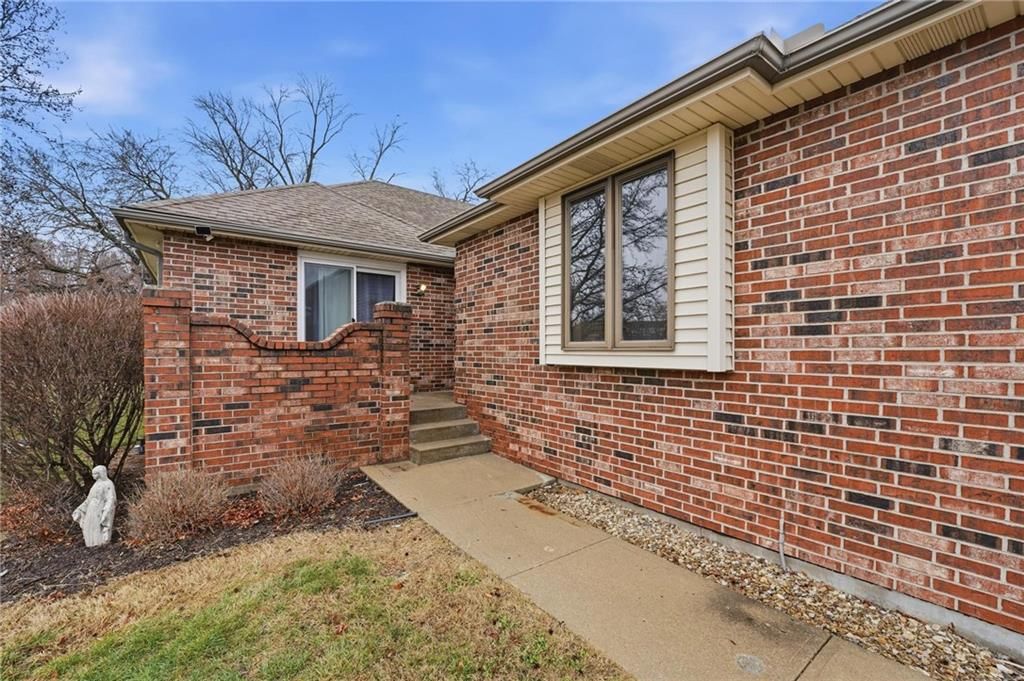
- Architectural style: Villa
Materials
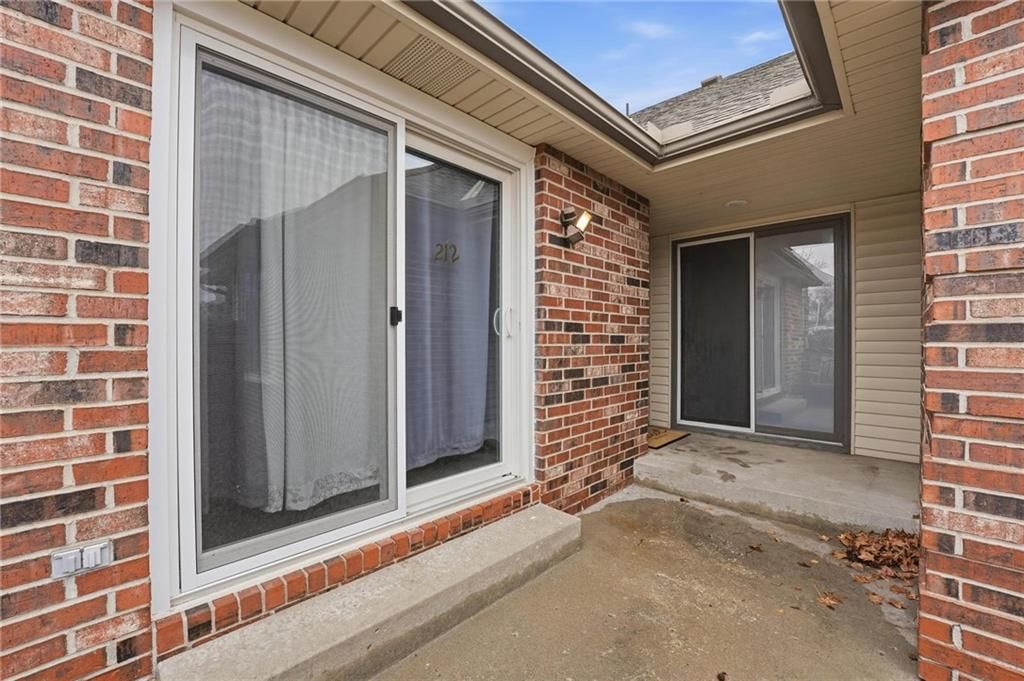
- Materials: Brick Trim, Vinyl Siding
Condition
- Year built: 1993
- Age: 31-40 Years
Utilities & green energy
- Sewer: Public Sewer
- Water: Public
Highlights
Outdoor & Lot
- Deck
- Corner Lot
Kitchen
- Walk-in Pantry
- White Kitchen
Bathroom
- Walk-in Shower
- Double Vanity
Interior
- Tall Ceilings
- Coffered or Tray Ceiling
Layout
- Main Floor Primary
- Finished Basement
- Walk-out Basement
- In-law Suite
- Bonus Room
Fireplace
- Fireplace
- Gas Fireplace
Garage & Parking
- Attached Garage
HOA and Amenities
HOA
- Has HOA: Yes
- Fee: $311 /month
Amenities
- Party Room
- Storage
Nearby schools
GreatSchools rating
- 5Sycamore Hills Elementary School
- 7Bridger Middle School
- 4Truman High School
Schools provided by the listing agent
- District: Independence
- High: Truman
Price history
Tax
- Annual tax amount: $2,029 / yr
Property tax history
| Year | Property tax | Assessed value |
|---|---|---|
| 2015 | $1,414 | $15,300 |
| 2014 | $1,418 | $18,278 |
| 2013 | $1,693 | $18,278 |
| 2012 | $1,671 | $21,953 |
| 2011 | $1,671 | $21,953 |
| 2010 | $1,642 | $21,953 |
| 2009 | $1,602 | $21,953 |
| 2008 | $1,642 | $23,354 |
| 2007 | $1,642 | $23,354 |
| 2006 | $1,616 | $22,897 |
| 2005 | $1,615 | $22,897 |
| 2004 | $1,610 | $22,230 |
Listed by Real Broker, LLC
Listed Jun 3, 2026, 10:50 AM · Updated Jul 28, 2026, 4:37 PM · Source: Heartland MLS as distributed by MLS GRID · MLS #2623835
$234,900
212 E Hansen Court, Independence, MO 64055
About this home
Inspections done for you for peace of mind & $ savings. Easy main-level living in this beautifully updated ranch-style corner patio villa, offering comfort, convenience, & flexible living space. Featuring 2 bed/2 full baths on main level, plus a fin. daylight bsmt w/a spacious non-conforming 3rd bd, designed to fit…
See this home in person
Connect with a local HouseLoop agent to show you this home and answer your questions.
Pick a date
Pick a time
Property Details
Interior
Bedrooms & bathrooms
- Bedrooms: 2
- Full bathrooms: 2
Primary Bedroom
- Features: ceiling fan(s), walk-in closet(s)
- Level: Main
- Dimensions: 19 × 12
Primary Bathroom
- Level: Main
- Dimensions: 13 × 9
Bedroom 2
- Features: Ceiling Fan(s)
- Level: Main
- Dimensions: 13 × 10
Bedroom 3
- Level: Basement
- Dimensions: 14 × 14
Family Room
- Features: Built-in Features
- Level: Basement
- Dimensions: 17 × 17
Living Room
- Features: Built-in Features
- Level: Main
- Dimensions: 16 × 14
Kitchen
- Features: Pantry
- Level: Main
- Dimensions: 13 × 11
Bathroom 1
- Level: Main
- Dimensions: 9 × 5
Bonus Room
- Level: Basement
- Dimensions: 19 × 11
Heating
- Heating: Forced Air
Cooling
- Cooling: Electric
Appliances
- Included: Dishwasher, Disposal, Dryer, Microwave, Refrigerator, Electric Range, Free-Standing Electric Oven, Washer
- Laundry: In Basement, Main Level
Features
- Features: Ceiling Fan(s), Pantry, Vaulted Ceiling(s), Walk-In Closet(s)
- Flooring: Carpet, Luxury Vinyl, Vinyl
- Basement: Basement BR, Concrete, Daylight, Finished, Inside Entrance
- Fireplace features: Gas, Living Room
- Other rooms: Entry, Fam Rm Gar Level, Family Room, Main Floor BR, Main Floor Primary Bedroom
Interior area
- Finished area above ground: 2,028 sqft
- Total interior livable area: 2,028 sqft
Property
Parking
- Total spaces: 2
- Parking features: Attached, Garage Door Opener, Garage Faces Front, Secured
Lot
- Size: 0.06 Acres
- Features: City Lot, Corner Lot
- Patio & porch: Deck
Construction
Type & style
- Home type: Residential
- Architectural style: Villa
Materials
- Materials: Brick Trim, Vinyl Siding
Condition
- Year built: 1993
- Age: 31-40 Years
Utilities & green energy
- Sewer: Public Sewer
- Water: Public
Highlights
Outdoor & Lot
- Deck
- Corner Lot
Kitchen
- Walk-in Pantry
- White Kitchen
Bathroom
- Walk-in Shower
- Double Vanity
Interior
- Tall Ceilings
- Coffered or Tray Ceiling
Layout
- Main Floor Primary
- Finished Basement
- Walk-out Basement
- In-law Suite
- Bonus Room
Fireplace
- Fireplace
- Gas Fireplace
Garage & Parking
- Attached Garage
HOA and Amenities
HOA
- Has HOA: Yes
- Fee: $311 /month
Amenities
- Party Room
- Storage
Nearby schools
GreatSchools rating
- 5Sycamore Hills Elementary School
- 7Bridger Middle School
- 4Truman High School
Schools provided by the listing agent
- District: Independence
- High: Truman
Price history
Tax
- Annual tax amount: $2,029 / yr
Property tax history
| Year | Property tax | Assessed value |
|---|---|---|
| 2015 | $1,414 | $15,300 |
| 2014 | $1,418 | $18,278 |
| 2013 | $1,693 | $18,278 |
| 2012 | $1,671 | $21,953 |
| 2011 | $1,671 | $21,953 |
| 2010 | $1,642 | $21,953 |
| 2009 | $1,602 | $21,953 |
| 2008 | $1,642 | $23,354 |
| 2007 | $1,642 | $23,354 |
| 2006 | $1,616 | $22,897 |
| 2005 | $1,615 | $22,897 |
| 2004 | $1,610 | $22,230 |
Offer Insights
Choose an offer strength
$230,202 – $234,665
Listed by Real Broker, LLC
Listed Jun 3, 2026, 10:50 AM · Updated Jul 28, 2026, 4:37 PM · Source: Heartland MLS as distributed by MLS GRID · MLS #2623835