$175,000
Sold2 bd · 1 ba · 794 sqftAbout this home
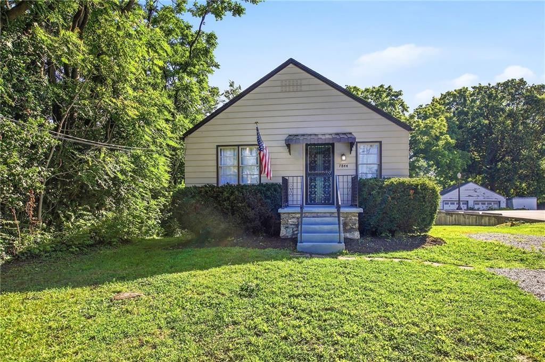
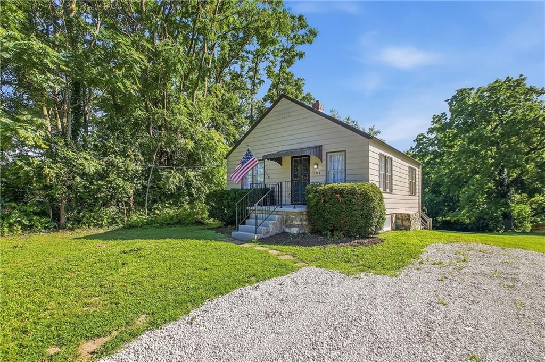
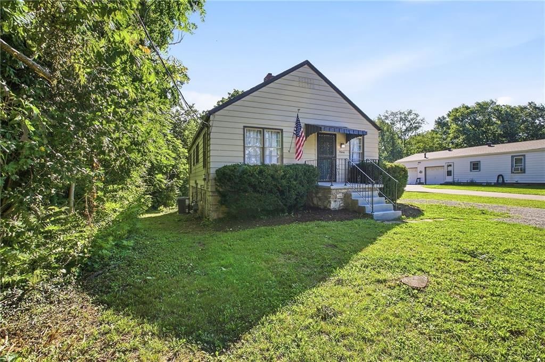
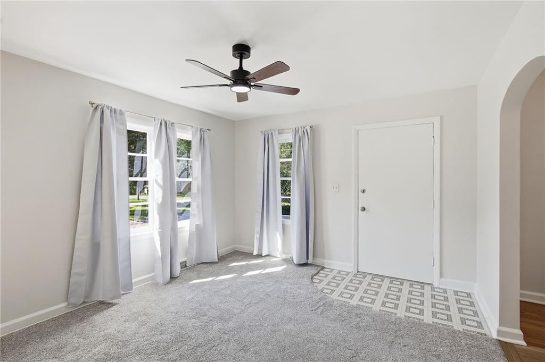
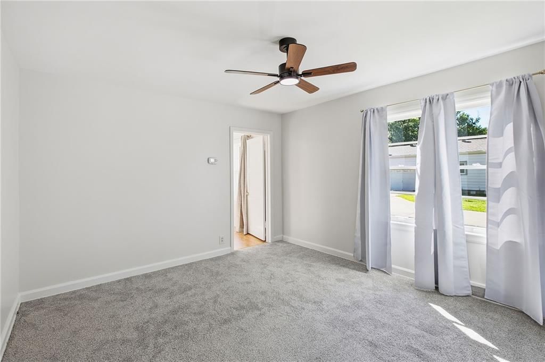
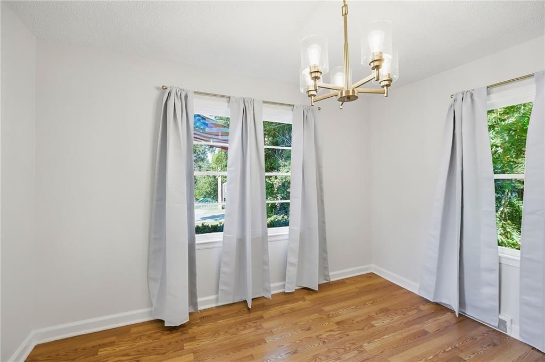
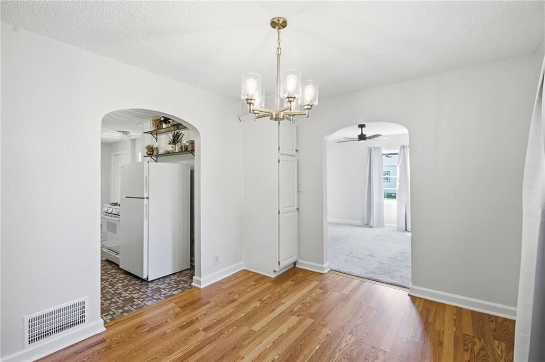
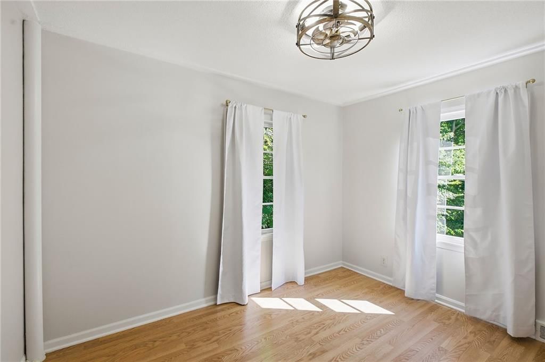
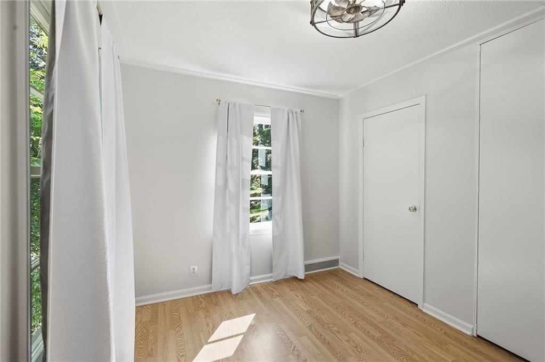
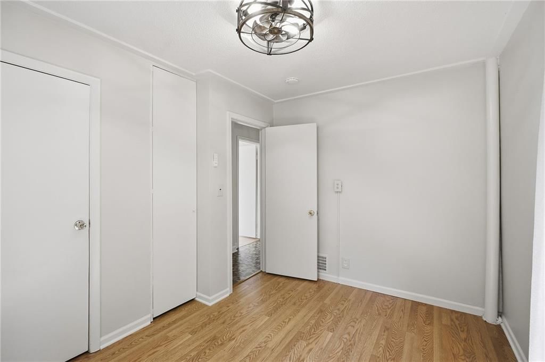
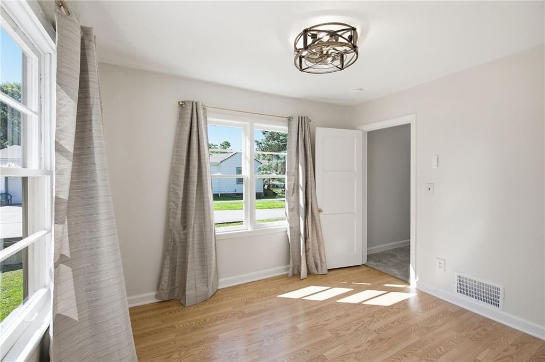
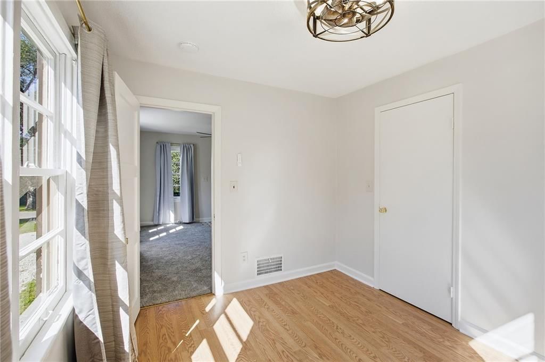
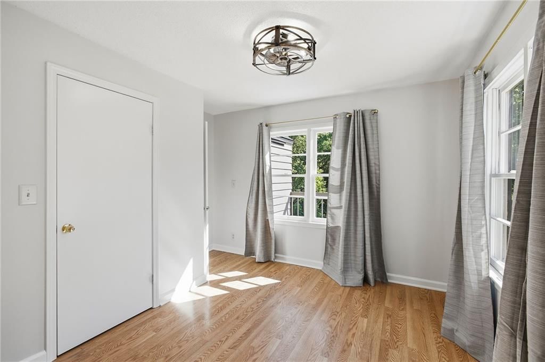
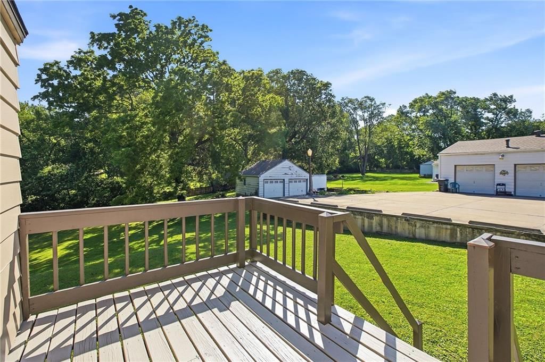
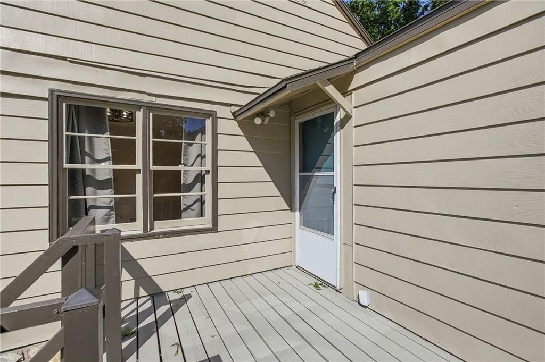
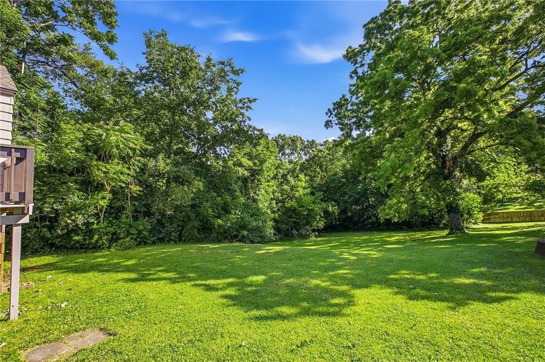
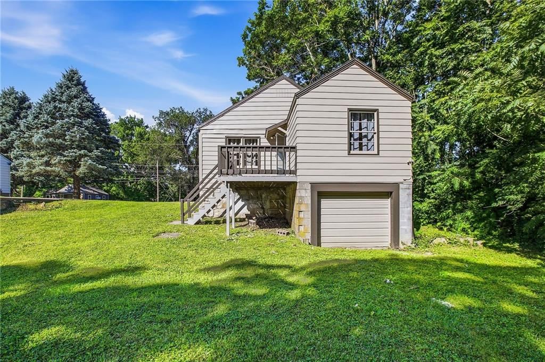
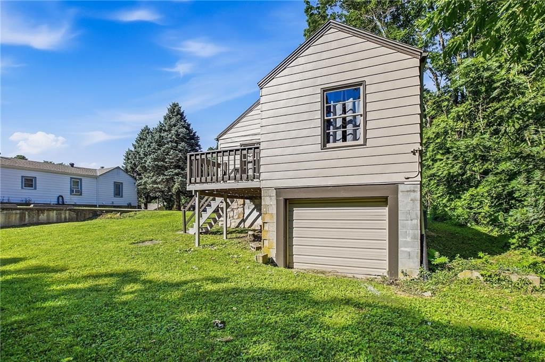
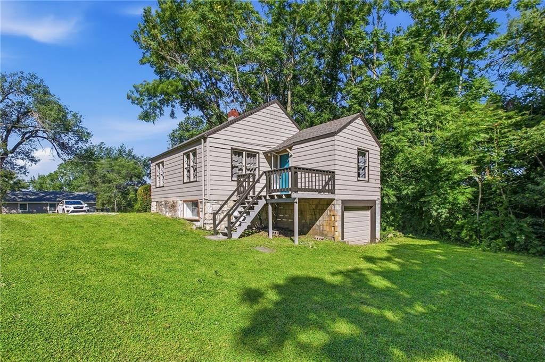
Welcome home to this beautifully updated 2-bedroom, 1-bath property situated on approximately 0.54 acres. Offering a rare combination of privacy, outdoor space, and modern updates, this home is ready for its next owner to enjoy. The exterior has been recently refreshed with a stylish modern cottage-inspired paint…
Property Details
Interior
Bedrooms & bathrooms
- Bedrooms: 2
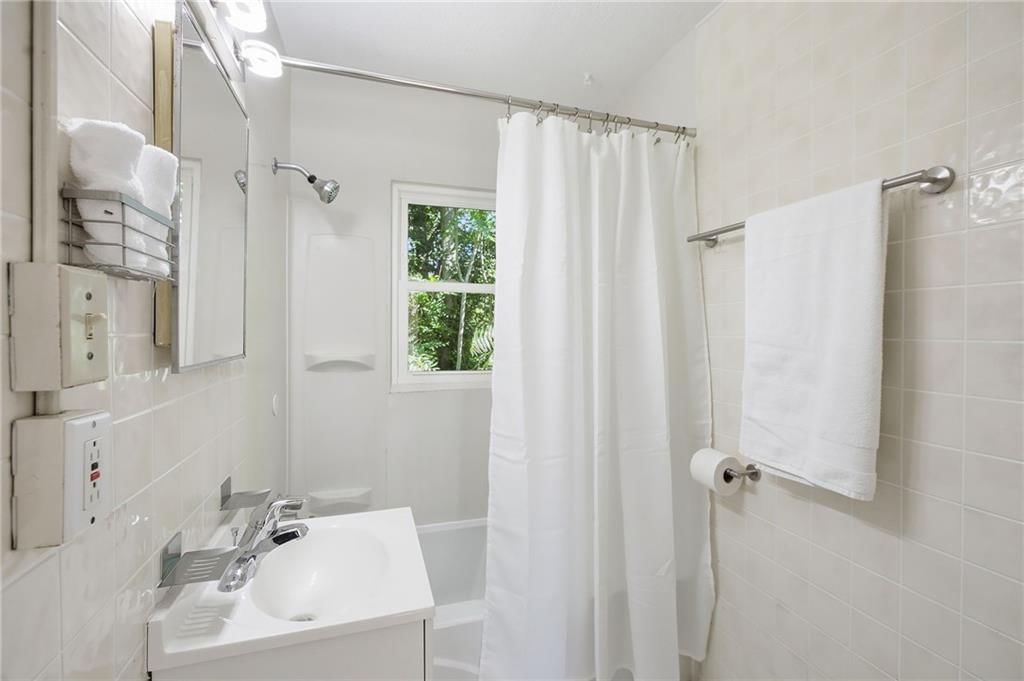
- Full bathrooms: 1
Primary Bedroom
- Level: First
Bedroom 2
- Level: First
Living Room
- Level: First
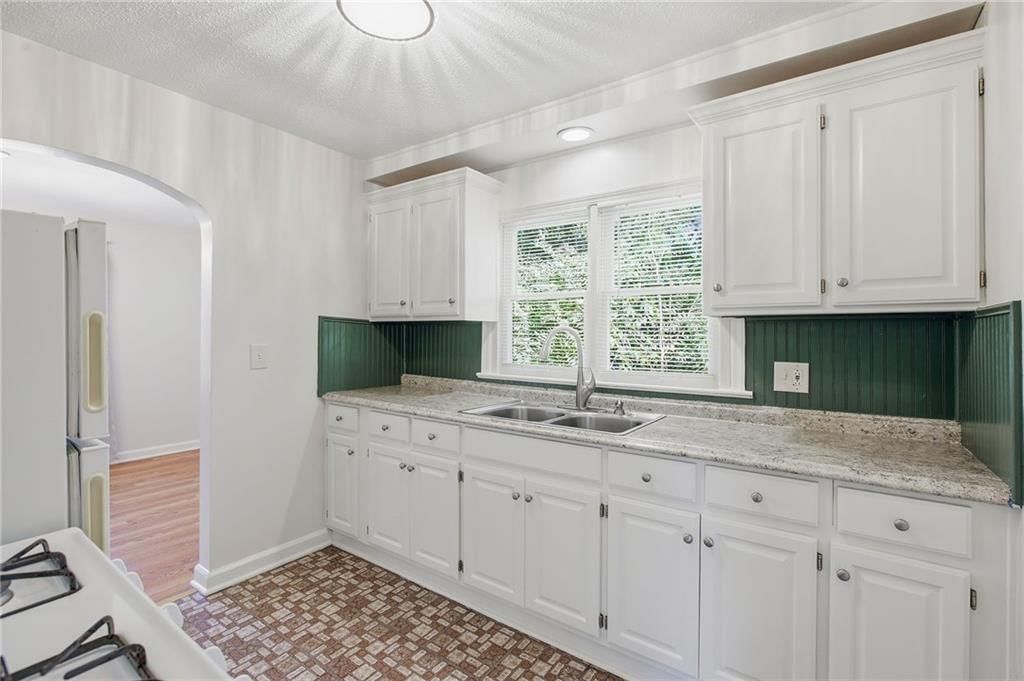
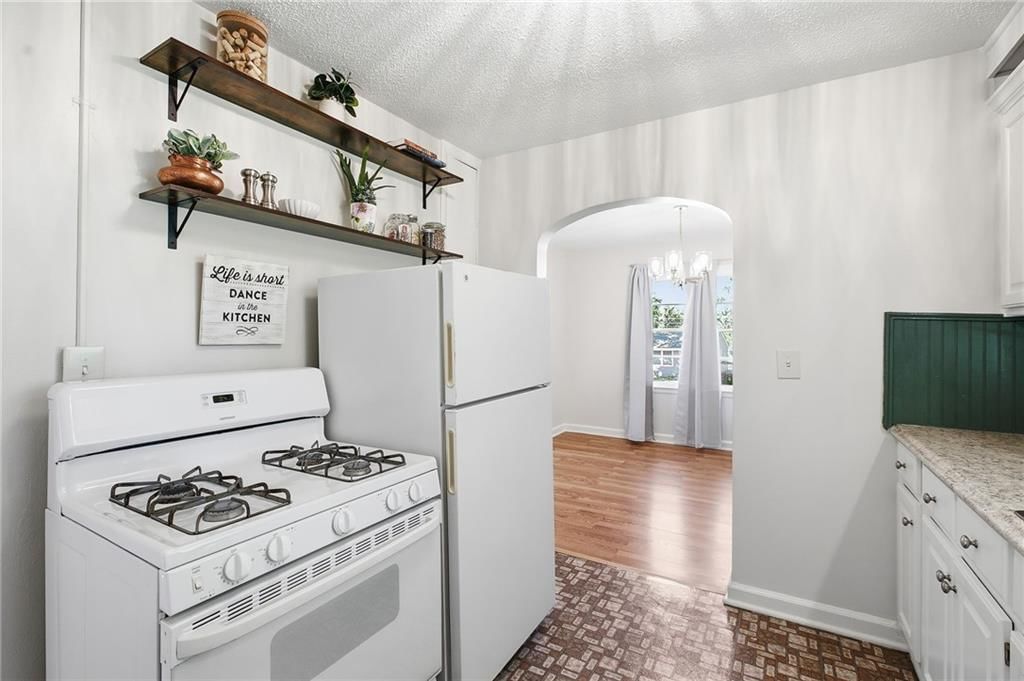
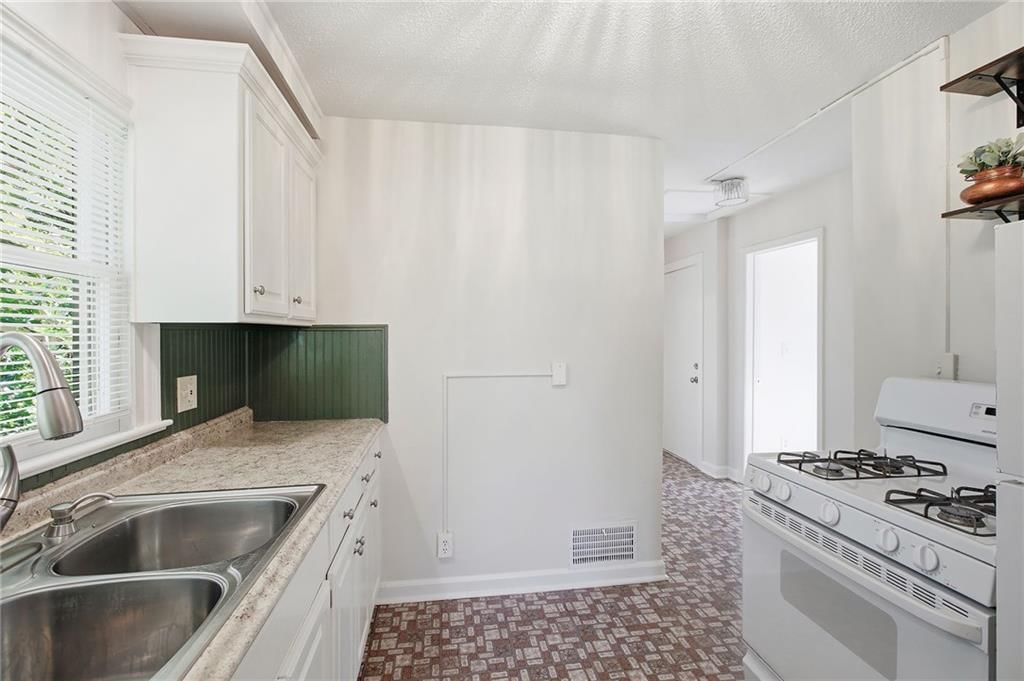
Kitchen
- Level: First
Bathroom 1
- Level: First
Heating
- Heating: Natural Gas
Cooling
- Cooling: Electric
Appliances
- Included: Refrigerator, Free-Standing Electric Oven
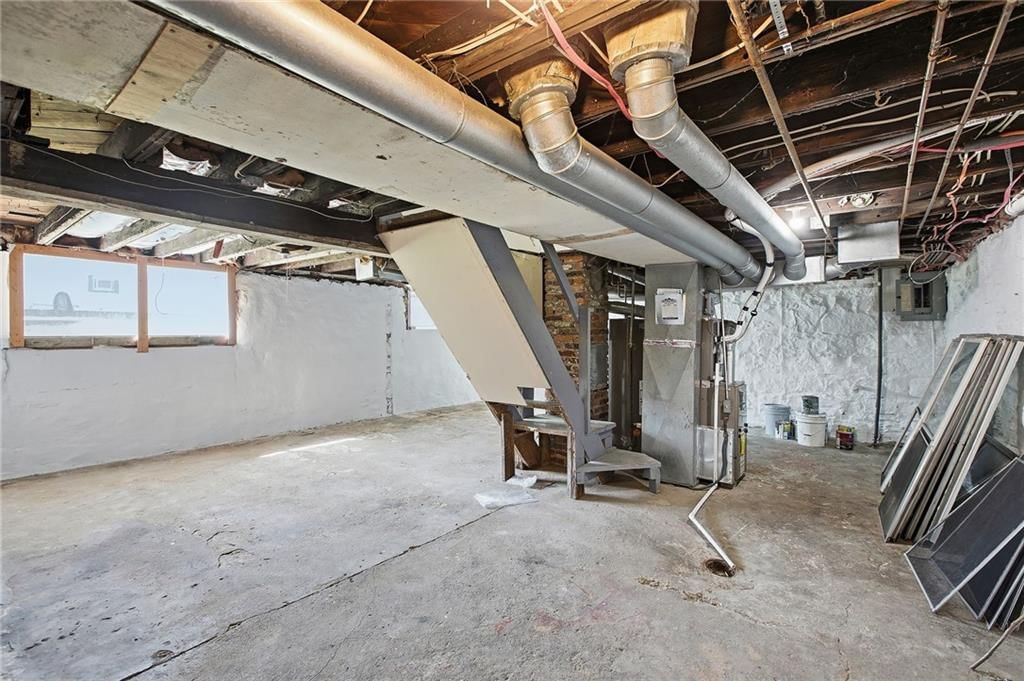
- Laundry: In Basement
Features
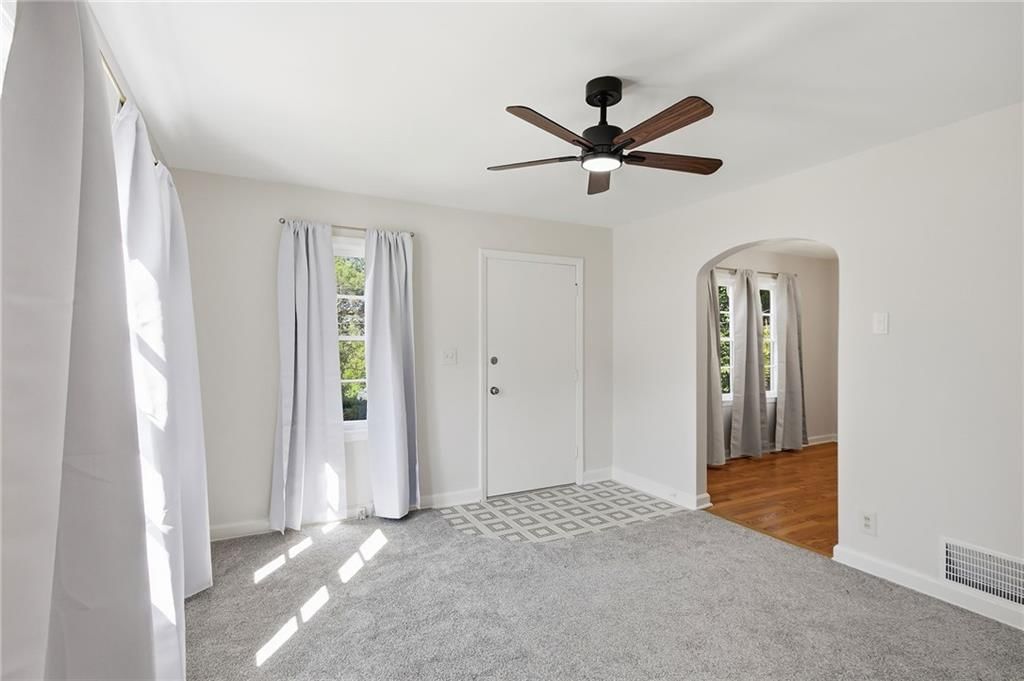
- Features: Ceiling Fan(s), Painted Cabinets, Pantry
- Flooring: Carpet, Vinyl
- Basement: Concrete, Other
Interior area
- Finished area above ground: 794 sqft
- Total interior livable area: 794 sqft
Property
Parking
- Total spaces: 1
- Parking features: Attached
Lot
- Size: 0.54 Acres
- Features: City Limits, Estate Lot, Level, Many Trees
- Patio & porch: Deck, Porch
Construction
Type & style
- Home type: Residential
- Architectural style: Single Family Residence
Materials
- Materials: Metal Siding
Condition
- Year built: 1935
- Age: 76-100 Years
Utilities & green energy
- Sewer: Septic Tank
- Water: Public
Highlights
Outdoor & Lot
- Deck
- Covered Patio
- Mature Trees
- Wooded Lot
- Acreage
Kitchen
- Walk-in Pantry
- White Kitchen
- Gas Range
Layout
- Main Floor Primary
Garage & Parking
- Attached Garage
HOA and Amenities
No HOA on this home.
Nearby schools
GreatSchools rating
- 58408 - Lowell Brune Elementary School
- 2D D Eisenhower Middle School
- 1Washington High School
Schools provided by the listing agent
- District: Kansas City Ks
- Elementary: Kansas City
- Middle: Kansas City
- High: Kansas City
Price history
Tax
- Annual tax amount: $2,581 / yr
Property tax history
| Year | Property tax | Assessed value |
|---|---|---|
| 2025 | $2,581 | $17,169 |
| 2024 | $2,307 | $15,962 |
| 2023 | $2,432 | $15,376 |
| 2022 | $2,047 | $12,926 |
| 2021 | $1,323 | $8,169 |
| 2020 | $1,270 | $7,855 |
| 2019 | $1,110 | $6,900 |
| 2018 | $1,149 | $7,171 |
| 2017 | $1,119 | $6,895 |
| 2016 | $854 | $5,302 |
| 2015 | $865 | $5,302 |
| 2014 | $819 | $5,157 |
Listed by Your Future Address, LLC
Listed Jun 9, 2026, 3:48 PM · Updated Aug 11, 2026, 1:34 PM · Source: Heartland MLS as distributed by MLS GRID · MLS #2623753
Listed for
$175,000
Sold7844 Stover Lane, Kansas City, KS 66109
About this home
Is this your home?
Claim this home to get your HouseLoop Home Valuation & Buyer Demand Report — real-time buyer demand and an up-to-date value for your home. Free, no obligation, about 3 minutes.
Welcome home to this beautifully updated 2-bedroom, 1-bath property situated on approximately 0.54 acres. Offering a rare combination of privacy, outdoor space, and modern updates, this home is ready for its next owner to enjoy. The exterior has been recently refreshed with a stylish modern cottage-inspired paint…
Property Details
Interior
Bedrooms & bathrooms
- Bedrooms: 2
- Full bathrooms: 1
Primary Bedroom
- Level: First
Bedroom 2
- Level: First
Living Room
- Level: First
Kitchen
- Level: First
Bathroom 1
- Level: First
Heating
- Heating: Natural Gas
Cooling
- Cooling: Electric
Appliances
- Included: Refrigerator, Free-Standing Electric Oven
- Laundry: In Basement
Features
- Features: Ceiling Fan(s), Painted Cabinets, Pantry
- Flooring: Carpet, Vinyl
- Basement: Concrete, Other
Interior area
- Finished area above ground: 794 sqft
- Total interior livable area: 794 sqft
Property
Parking
- Total spaces: 1
- Parking features: Attached
Lot
- Size: 0.54 Acres
- Features: City Limits, Estate Lot, Level, Many Trees
- Patio & porch: Deck, Porch
Construction
Type & style
- Home type: Residential
- Architectural style: Single Family Residence
Materials
- Materials: Metal Siding
Condition
- Year built: 1935
- Age: 76-100 Years
Utilities & green energy
- Sewer: Septic Tank
- Water: Public
Highlights
Outdoor & Lot
- Deck
- Covered Patio
- Mature Trees
- Wooded Lot
- Acreage
Kitchen
- Walk-in Pantry
- White Kitchen
- Gas Range
Layout
- Main Floor Primary
Garage & Parking
- Attached Garage
HOA and Amenities
No HOA on this home.
Nearby schools
GreatSchools rating
- 58408 - Lowell Brune Elementary School
- 2D D Eisenhower Middle School
- 1Washington High School
Schools provided by the listing agent
- District: Kansas City Ks
- Elementary: Kansas City
- Middle: Kansas City
- High: Kansas City
Price history
Tax
- Annual tax amount: $2,581 / yr
Property tax history
| Year | Property tax | Assessed value |
|---|---|---|
| 2025 | $2,581 | $17,169 |
| 2024 | $2,307 | $15,962 |
| 2023 | $2,432 | $15,376 |
| 2022 | $2,047 | $12,926 |
| 2021 | $1,323 | $8,169 |
| 2020 | $1,270 | $7,855 |
| 2019 | $1,110 | $6,900 |
| 2018 | $1,149 | $7,171 |
| 2017 | $1,119 | $6,895 |
| 2016 | $854 | $5,302 |
| 2015 | $865 | $5,302 |
| 2014 | $819 | $5,157 |
Is this your home?
Claim this home to get your HouseLoop Home Valuation & Buyer Demand Report — real-time buyer demand and an up-to-date value for your home. Free, no obligation, about 3 minutes.
Listed by Your Future Address, LLC
Listed Jun 9, 2026, 3:48 PM · Updated Aug 11, 2026, 1:34 PM · Source: Heartland MLS as distributed by MLS GRID · MLS #2623753
HouseLoop AI Overview
This 1935 single-family home on Stover Lane took 29 days to go under contract—notably slower than Bethel Heights' typical pace, suggesting selective buyer interest. With 415 page views and 18 saves, the property attracted engaged browsers drawn to its distinctive features: HouseLoop's AI analysis detected strong buyer interest in the deck, flat lot, and fencing, along with condition updates and kitchen details like backsplash finishes. The modest two-bedroom footprint appears to have required the right buyer match, making the eventual sale a reflection of niche appeal rather than broad-market demand.
Homes with similar features
| Home | Neighborhood | Shared features | Saves · Likes |
|---|---|---|---|
| 6725 Montana Court | Harbours Res | deck, model, luxury, photos | 30 · 54 |
| 13206 Parallel Parkway | Other | deck, model, luxury, photos | 81 · 48 |
| 212 S Tremont Street | Palavista | deck, model, luxury, photos | 33 · 10 |
| 2737 N 68TH Street | Other | deck, model, luxury, photos | 23 · 12 |
| 218 N 22nd Street | Clifton Hills | deck, model, luxury, photos | 15 · 8 |
Frequently asked questions
How much did 7844 Stover Lane sell for?
7844 Stover Lane was listed at $175,000 and sold in Aug 2026. Individual sold prices aren't published here, but the surrounding data tells the story: it featured deck, model, luxury per HouseLoop's AI photo analysis.
How fast did 7844 Stover Lane sell?
It went under contract in 29 days.
How popular was this home on HouseLoop?
415 views · 18 saves · 12 likes.
What features did this home have?
HouseLoop's AI photo analysis detected: deck, model, luxury, photos, flat lot, condition, pool form, pool type.
What schools serve 7844 Stover Lane?
This home is in the Kansas City KS school district (Washington High School). Verify the exact attendance boundary for this address before relying on it.