$595,000
2 bd · 2 ba · 1,304 sqftAbout this home
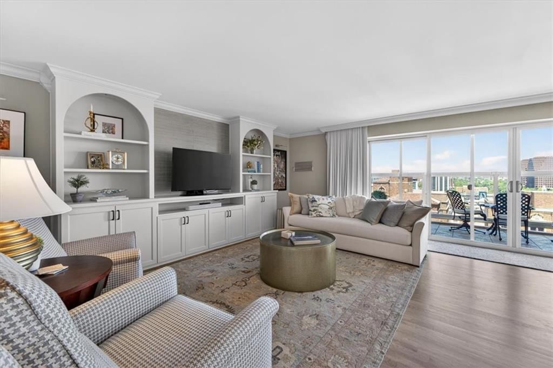
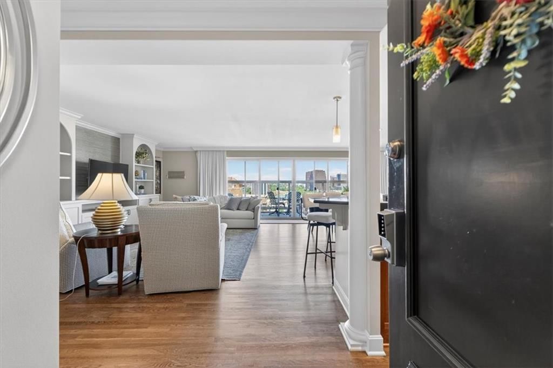
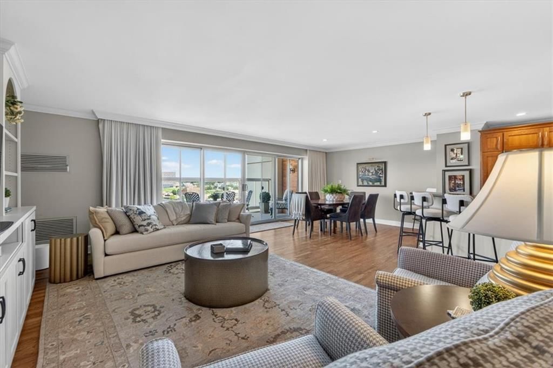
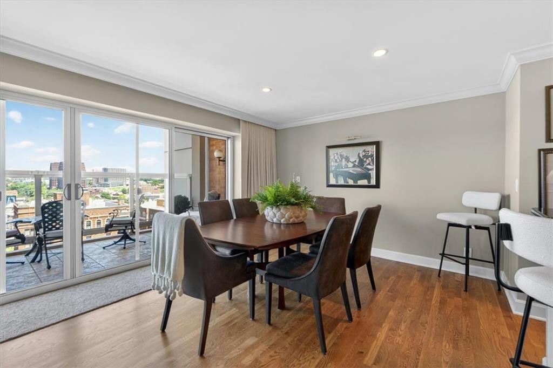
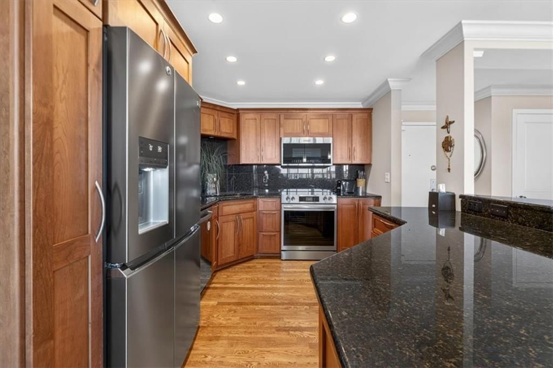
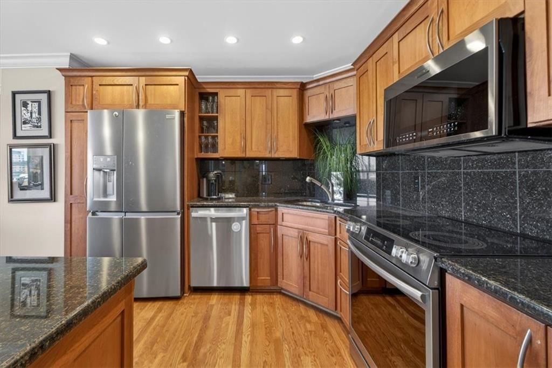
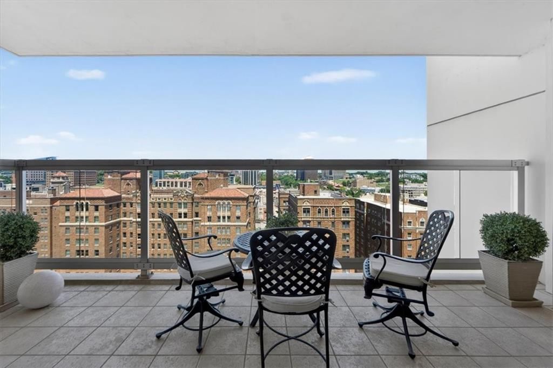
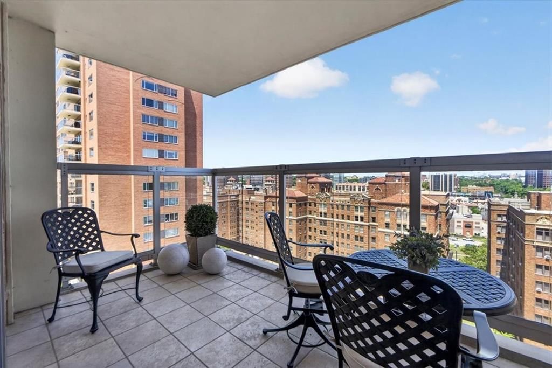
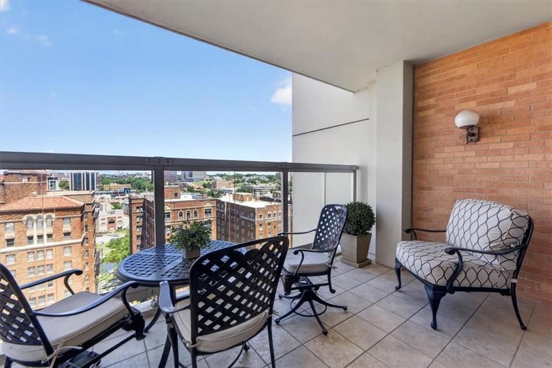
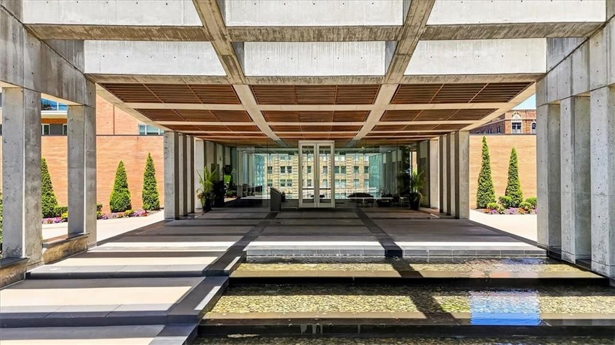
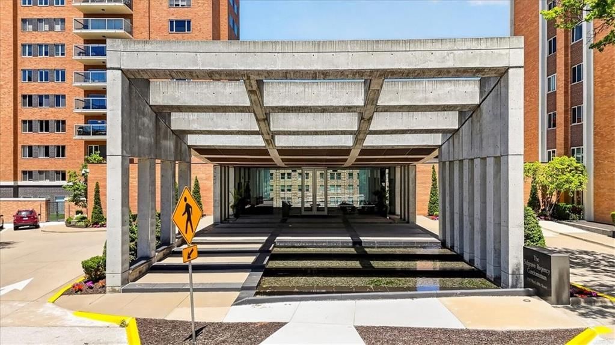
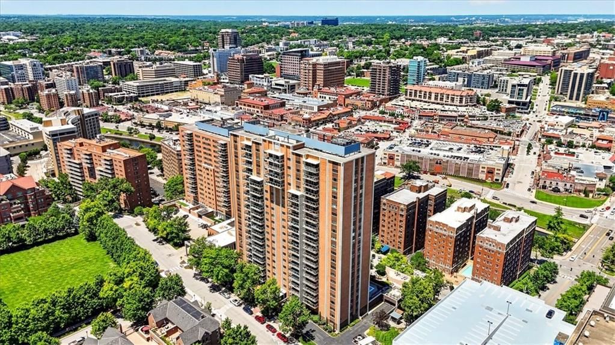
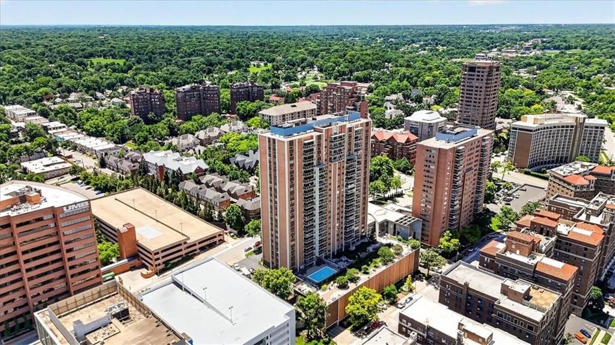
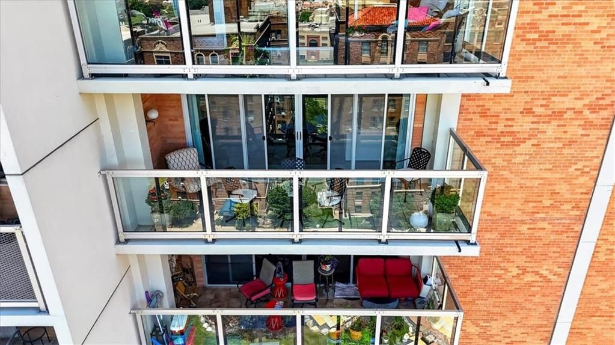
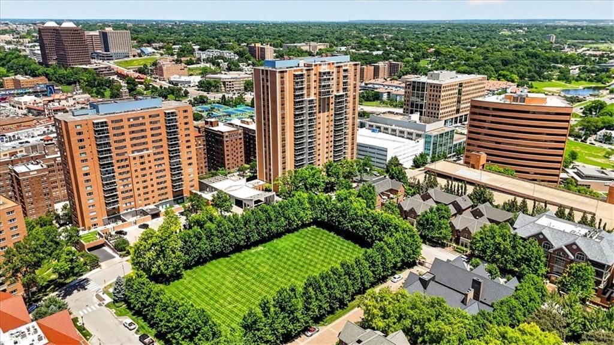
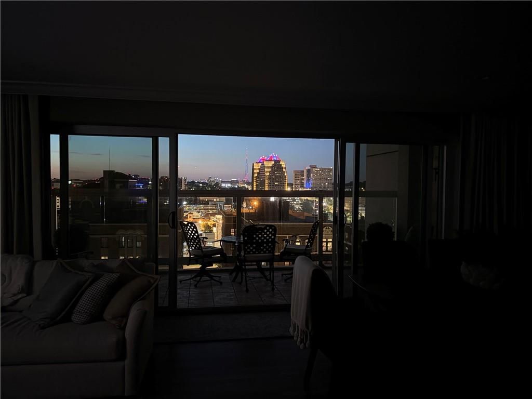
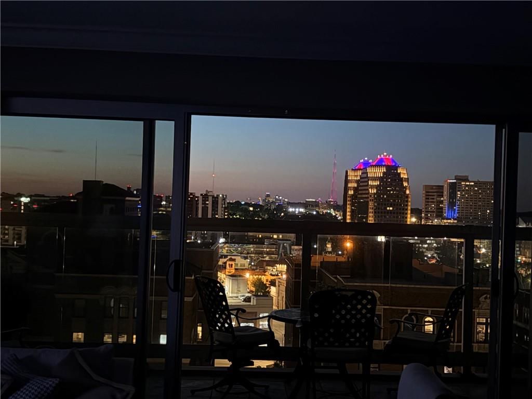
Wow, the view is spectacular! This North facing 2 bed, 2 bath luxury condo overlooks the iconic Country Club Plaza. New in last few years... All new solid Oak floors, Stainless steel appliances which include Open Air Fryer option and Cooktop, Dishwasher, Microwave /Convection oven, Refrigerator/Freezer (two lower…
Offer Insights
Choose an offer strength
$583,100 – $594,405
Property Details
Interior
Bedrooms & bathrooms
- Bedrooms: 2
- Full bathrooms: 2
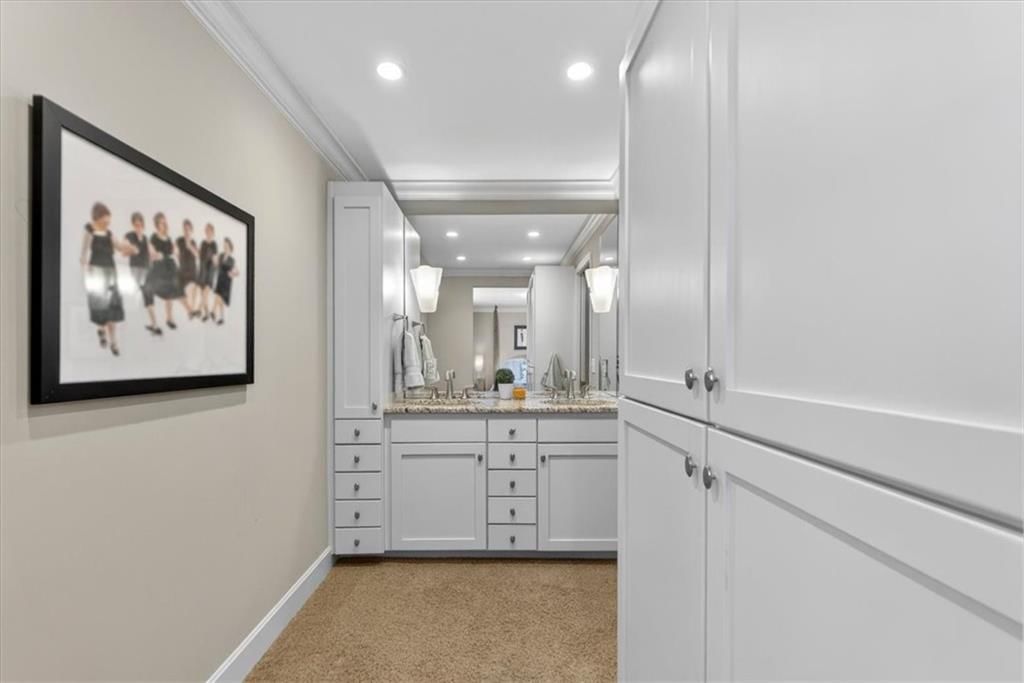
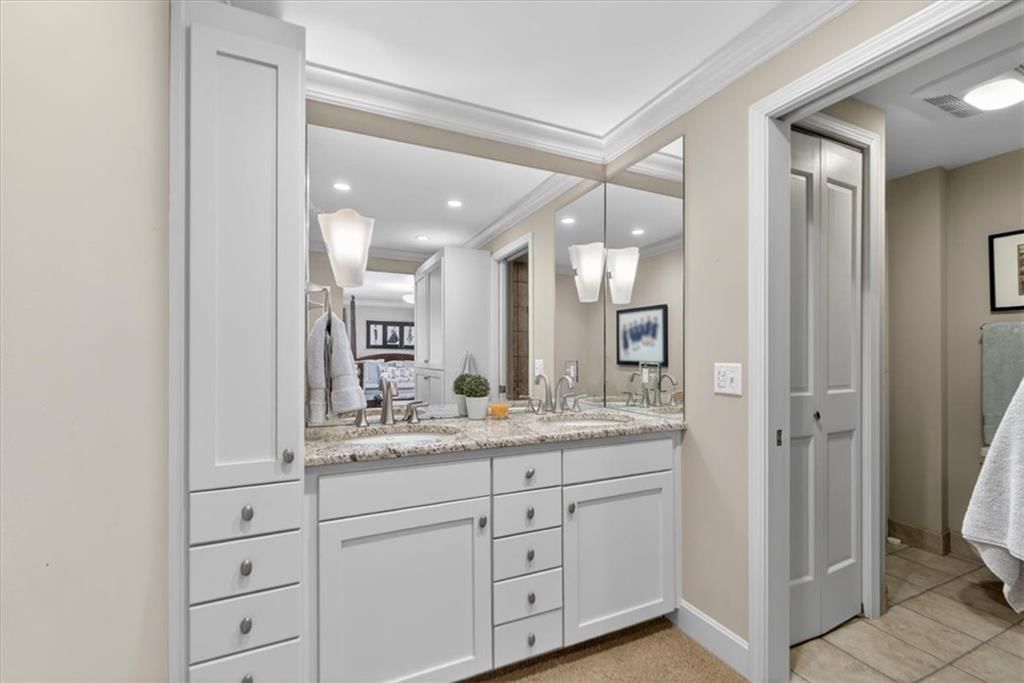
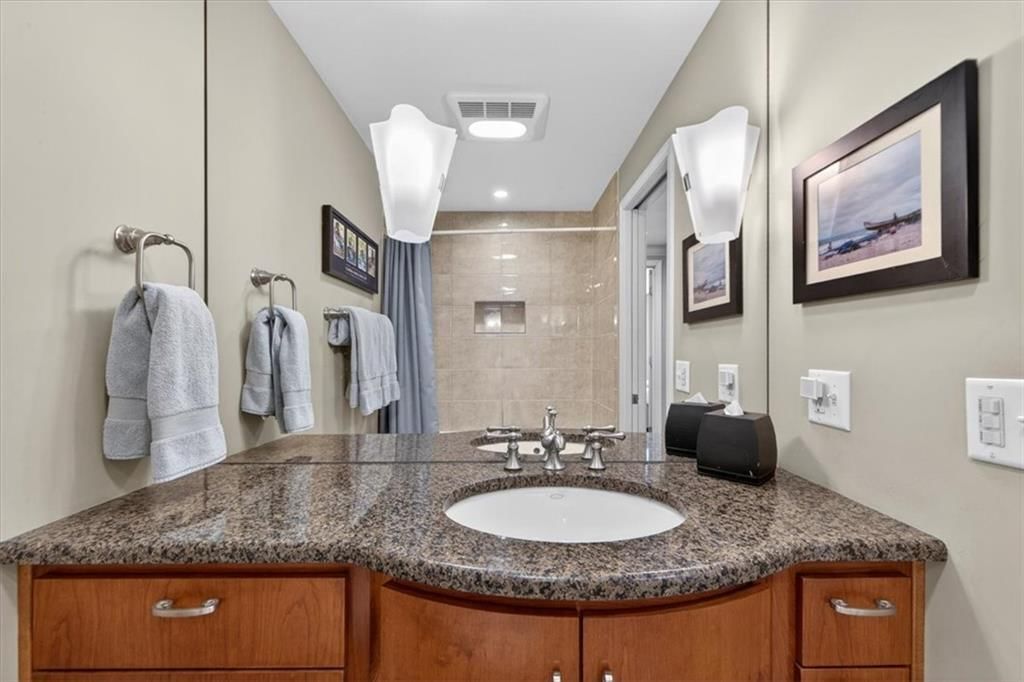
Primary Bathroom
- Features: double vanity, granite counters
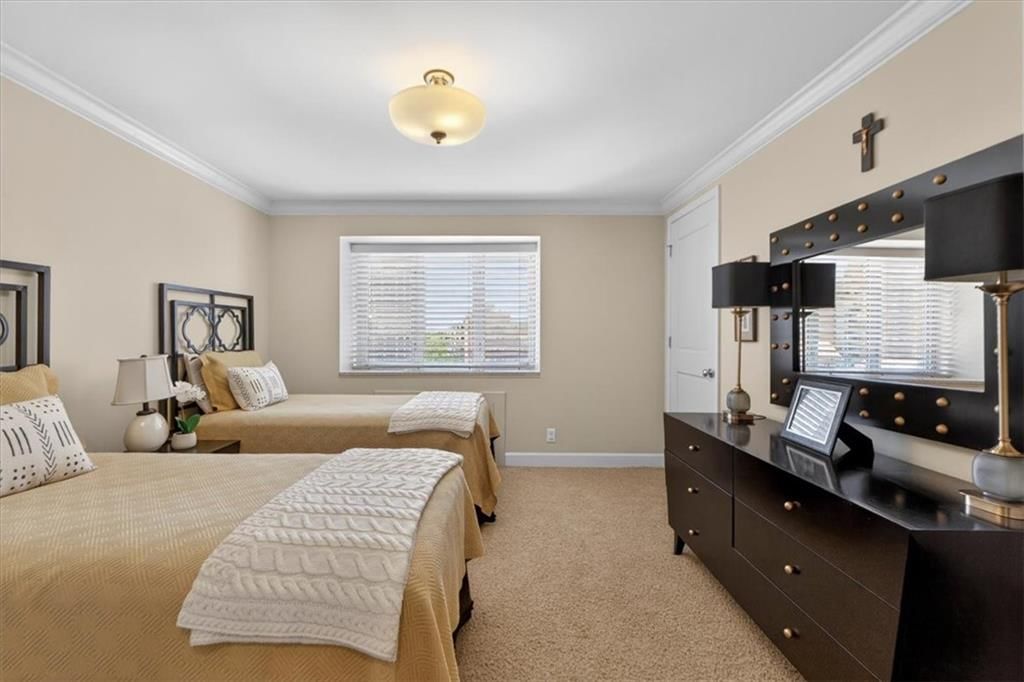
Bedroom 2
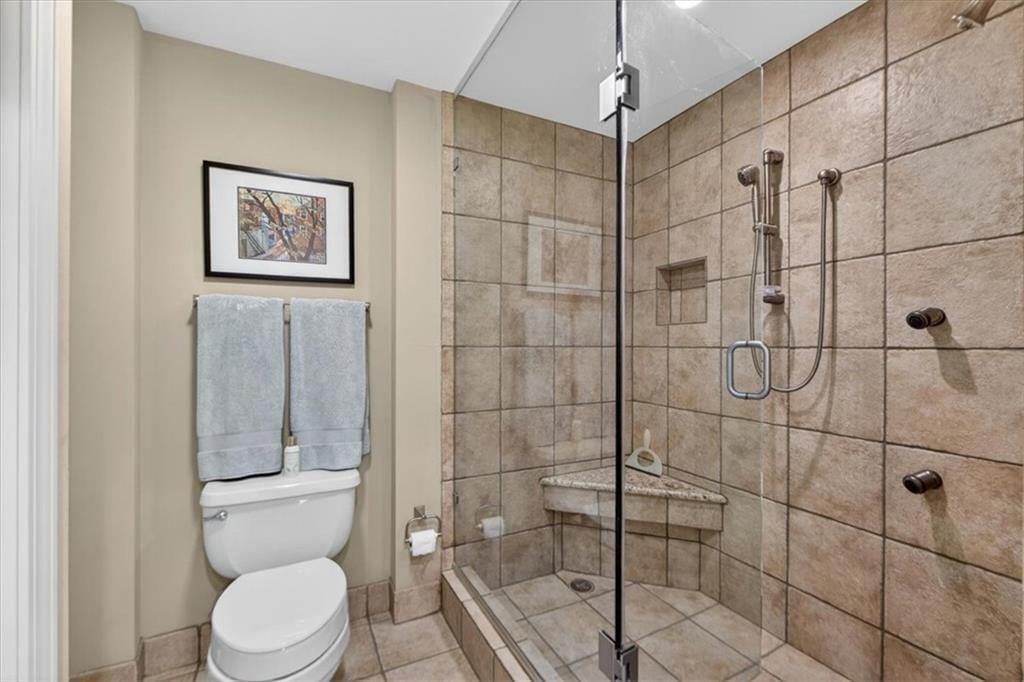
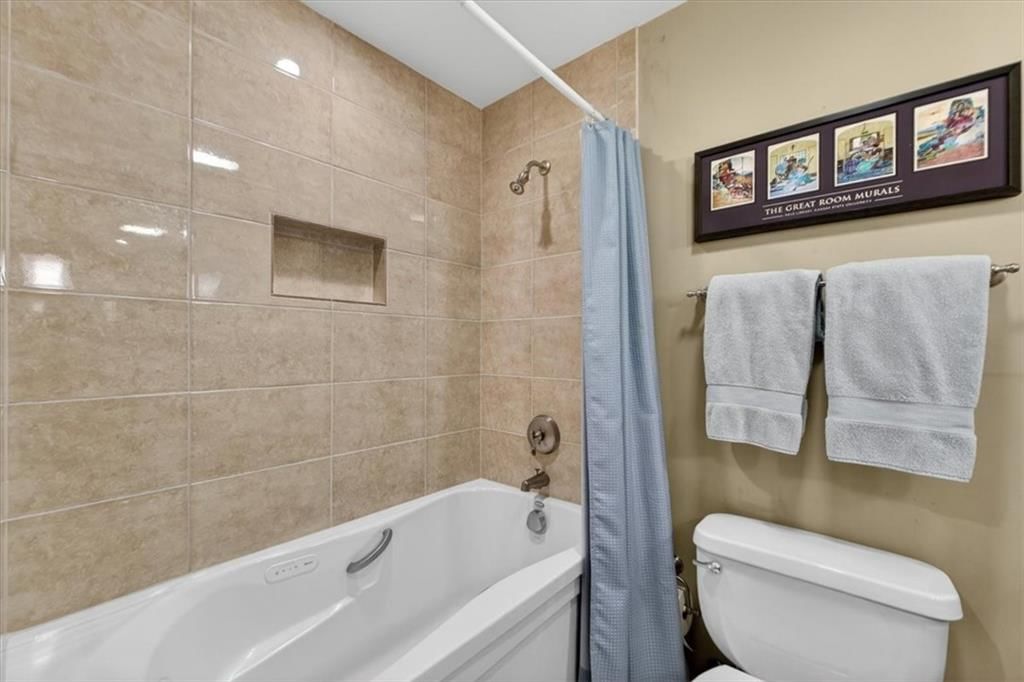
Bathroom 2
- Features: Granite Counters
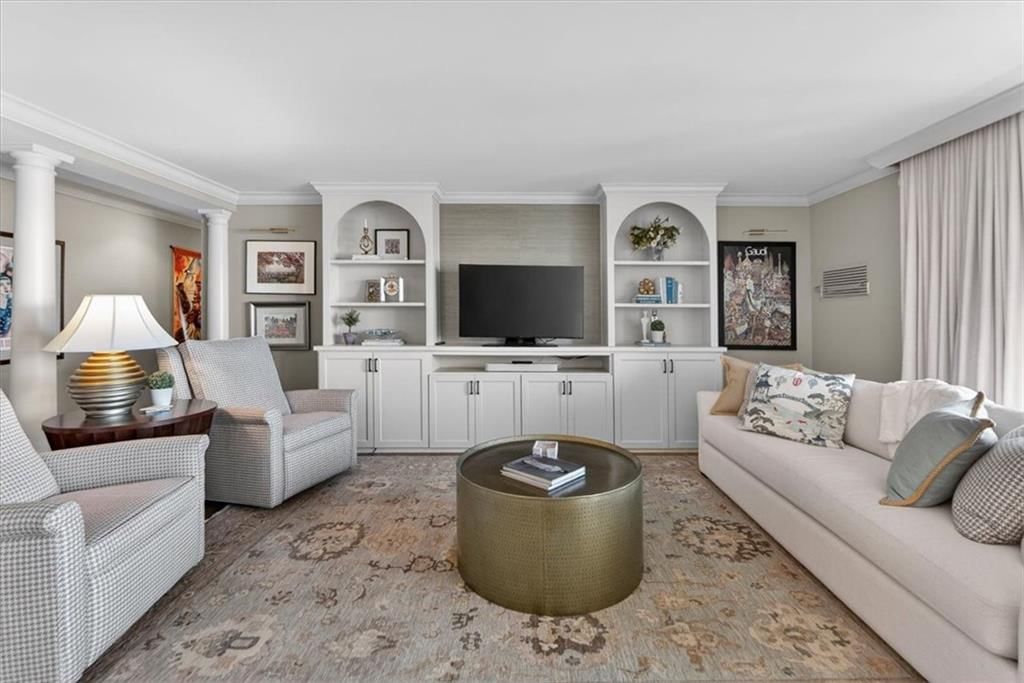
Living Room
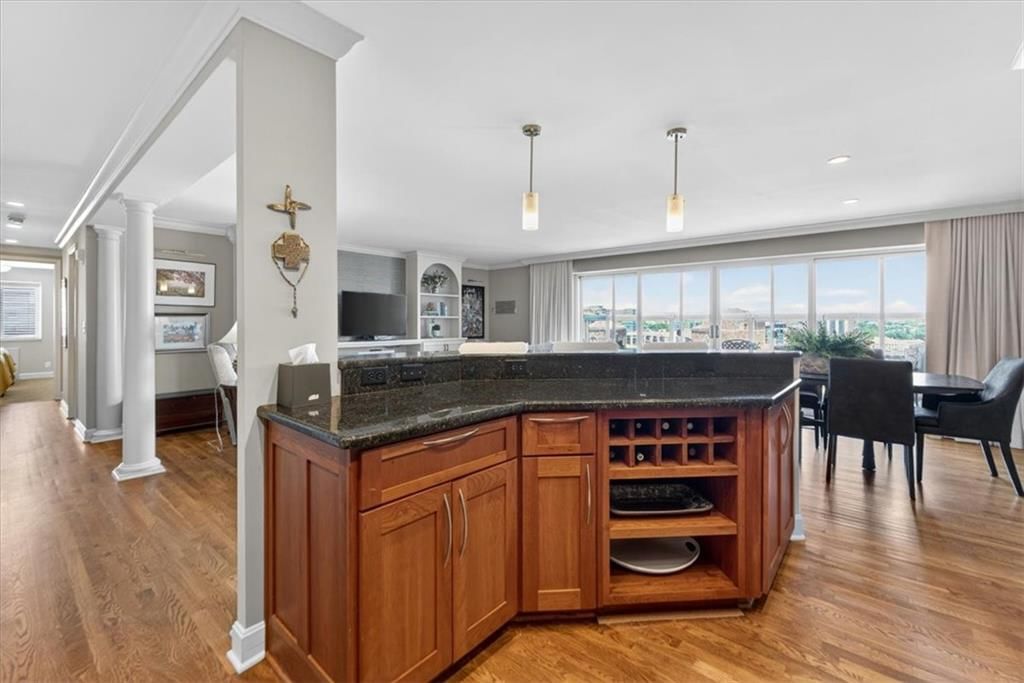
Kitchen
- Features: Kitchen Island
Dining Room
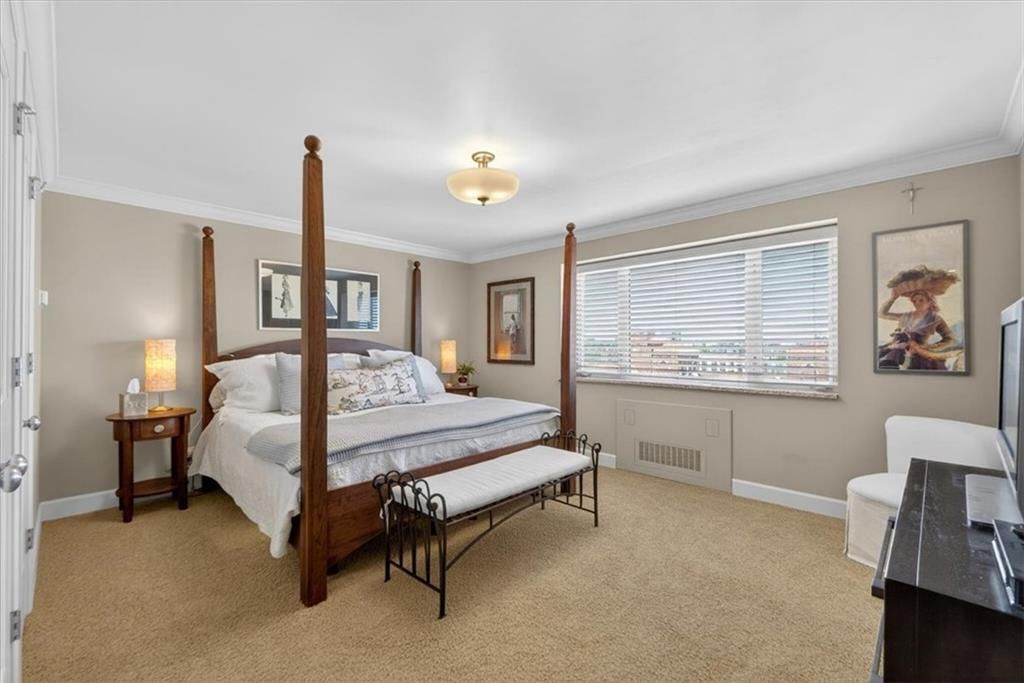
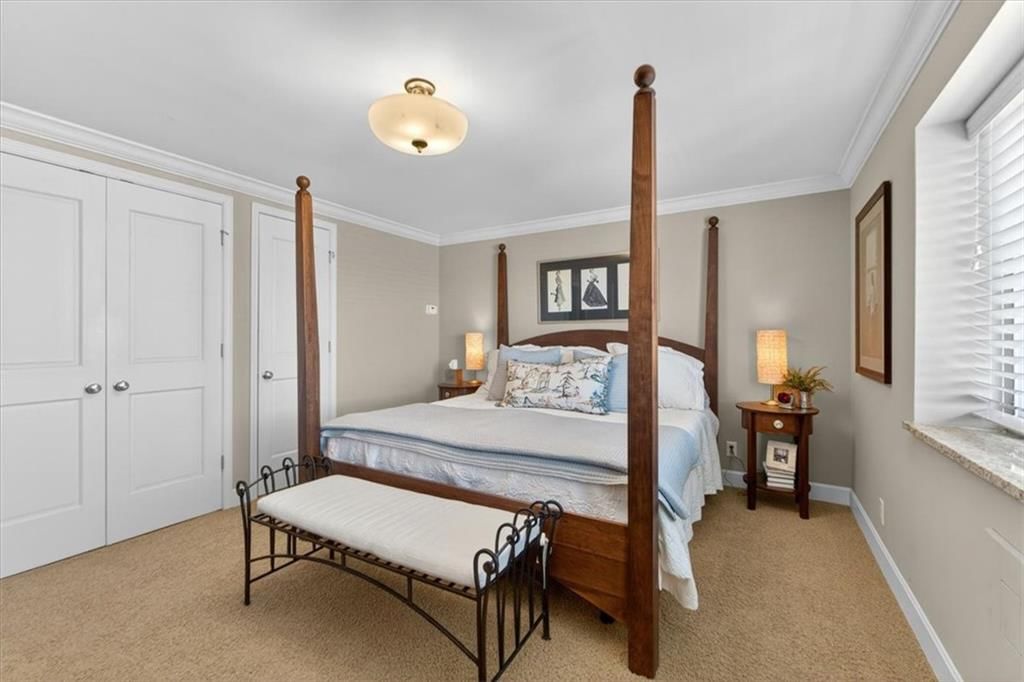
Bedroom 1
Heating
- Heating: Natural Gas
Cooling
- Cooling: Electric
Appliances
- Included: Dishwasher, Disposal, Dryer, Microwave, Refrigerator, Electric Range, Stainless Steel Appliance(s), Washer
- Laundry: Bedroom Level
Features
- Features: Ceiling Fan(s), Elevator, Kitchen Island, Stained Cabinets
- Flooring: Carpet, Ceramic Floor, Wood
- Basement: Concrete, Garage Entrance, Inside Entrance
- Other rooms: Balcony/Loft, Exercise Room
Interior area
- Finished area above ground: 1,304 sqft
- Total interior livable area: 1,304 sqft
Property
Parking
- Total spaces: 1
- Parking features: Attached, Basement, Covered, Direct Access, Secured
Lot
- Size: 0.03 Acres
Construction
Type & style
- Home type: Residential
- Architectural style: Condominium
Materials
- Materials: Brick Veneer, Concrete
Condition
- Year built: 1965
- Age: 51-75 Years
Utilities & green energy
- Sewer: Public Sewer
- Water: Public
Highlights
Outdoor & Lot
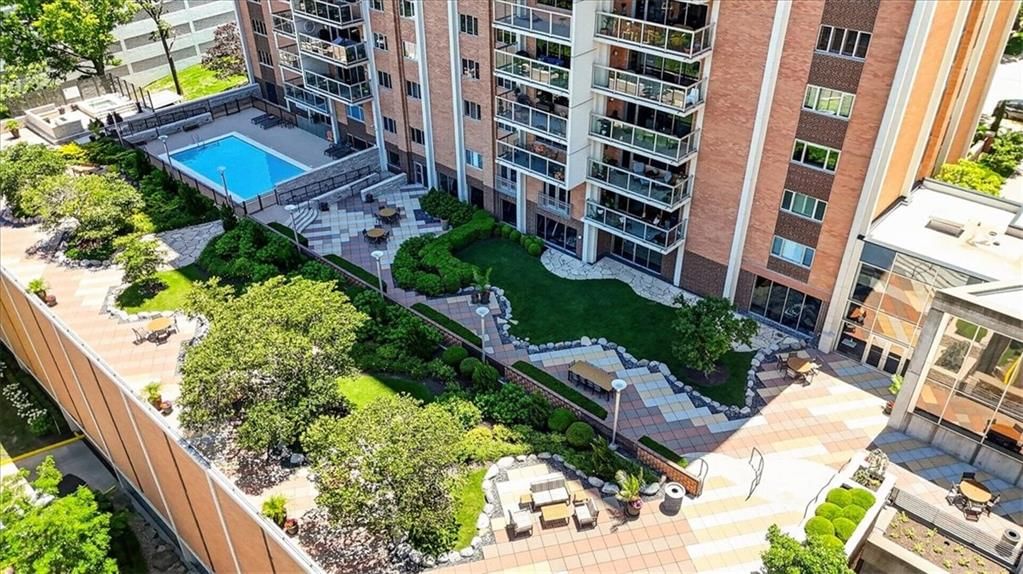
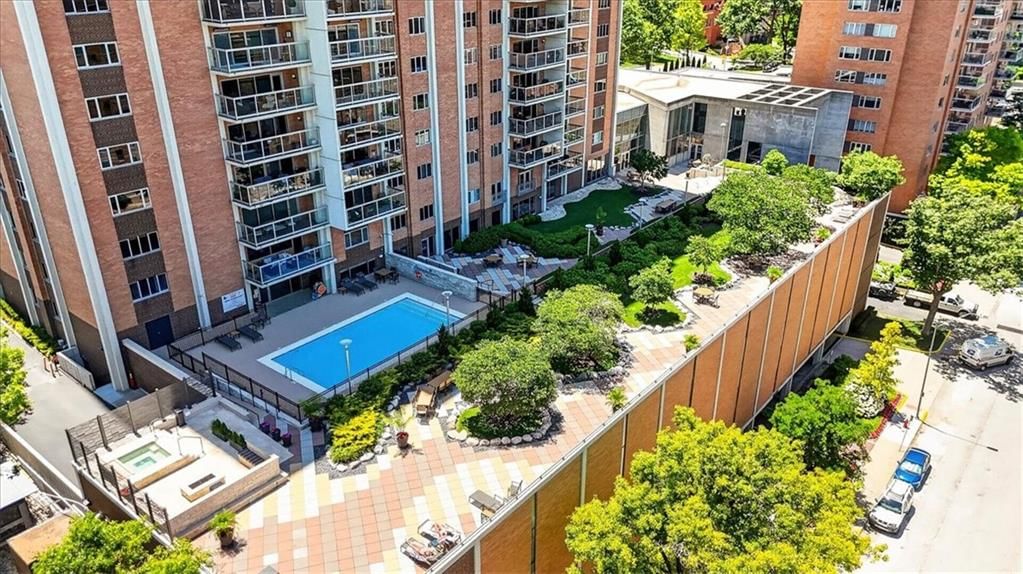
- Pool
Kitchen
- Kitchen Island
- Stainless Appliances
Bathroom
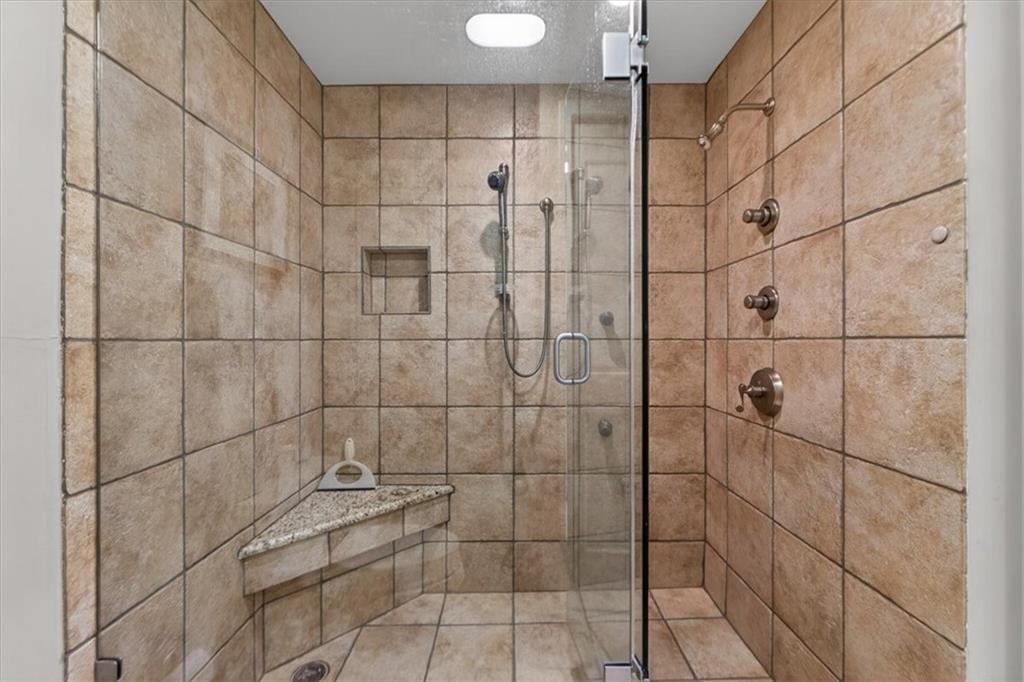
- Frameless Glass Shower
- Walk-in Shower
- Double Vanity
Interior
- Hardwood Floors
- Tile Floors
Layout
- Home Gym
Garage & Parking
- Attached Garage
Extras
- Elevator
HOA and Amenities
HOA
- Has HOA: Yes
- Fee: $1,212 /month
Amenities
- Clubhouse
- Community Center
- Exercise Room
- Laundry
- Other
- Party Room
- Pool
- Sauna
- Storage
Nearby schools
GreatSchools rating
- 8Hale Cook Elementary
- 2Central Middle School
- 1SOUTHEAST High School
Schools provided by the listing agent
- District: Kansas City Mo
Price history
Tax
- Annual tax amount: $7,645 / yr
Property tax history
| Year | Property tax | Assessed value |
|---|---|---|
| 2025 | $7,645 | $84,123 |
| 2024 | $6,285 | $73,150 |
| 2023 | $5,719 | $73,150 |
| 2022 | $5,845 | $71,060 |
| 2021 | $5,825 | $71,060 |
| 2020 | $5,147 | $62,000 |
| 2019 | $5,040 | $62,000 |
| 2018 | $5,040 | $53,449 |
| 2017 | $4,434 | $53,449 |
| 2016 | $4,215 | $52,659 |
| 2014 | $4,215 | $52,659 |
| 2013 | $4,243 | $52,659 |
Listed by BHG Kansas City Homes
Listed Jul 6, 2026, 4:01 PM · Updated Aug 8, 2026, 5:37 PM · Source: Heartland MLS as distributed by MLS GRID · MLS #2623751
$595,000
121 W 48th Street #808, Kansas City, MO 64112
About this home
Wow, the view is spectacular! This North facing 2 bed, 2 bath luxury condo overlooks the iconic Country Club Plaza. New in last few years... All new solid Oak floors, Stainless steel appliances which include Open Air Fryer option and Cooktop, Dishwasher, Microwave /Convection oven, Refrigerator/Freezer (two lower…
See this home in person
Connect with a local HouseLoop agent to show you this home and answer your questions.
Pick a date
Pick a time
Property Details
Interior
Bedrooms & bathrooms
- Bedrooms: 2
- Full bathrooms: 2
Primary Bathroom
- Features: double vanity, granite counters
Bedroom 2
Bathroom 2
- Features: Granite Counters
Living Room
Kitchen
- Features: Kitchen Island
Dining Room
Bedroom 1
Heating
- Heating: Natural Gas
Cooling
- Cooling: Electric
Appliances
- Included: Dishwasher, Disposal, Dryer, Microwave, Refrigerator, Electric Range, Stainless Steel Appliance(s), Washer
- Laundry: Bedroom Level
Features
- Features: Ceiling Fan(s), Elevator, Kitchen Island, Stained Cabinets
- Flooring: Carpet, Ceramic Floor, Wood
- Basement: Concrete, Garage Entrance, Inside Entrance
- Other rooms: Balcony/Loft, Exercise Room
Interior area
- Finished area above ground: 1,304 sqft
- Total interior livable area: 1,304 sqft
Property
Parking
- Total spaces: 1
- Parking features: Attached, Basement, Covered, Direct Access, Secured
Lot
- Size: 0.03 Acres
Construction
Type & style
- Home type: Residential
- Architectural style: Condominium
Materials
- Materials: Brick Veneer, Concrete
Condition
- Year built: 1965
- Age: 51-75 Years
Utilities & green energy
- Sewer: Public Sewer
- Water: Public
Highlights
Outdoor & Lot
- Pool
Kitchen
- Kitchen Island
- Stainless Appliances
Bathroom
- Frameless Glass Shower
- Walk-in Shower
- Double Vanity
Interior
- Hardwood Floors
- Tile Floors
Layout
- Home Gym
Garage & Parking
- Attached Garage
Extras
- Elevator
HOA and Amenities
HOA
- Has HOA: Yes
- Fee: $1,212 /month
Amenities
- Clubhouse
- Community Center
- Exercise Room
- Laundry
- Other
- Party Room
- Pool
- Sauna
- Storage
Nearby schools
GreatSchools rating
- 8Hale Cook Elementary
- 2Central Middle School
- 1SOUTHEAST High School
Schools provided by the listing agent
- District: Kansas City Mo
Price history
Tax
- Annual tax amount: $7,645 / yr
Property tax history
| Year | Property tax | Assessed value |
|---|---|---|
| 2025 | $7,645 | $84,123 |
| 2024 | $6,285 | $73,150 |
| 2023 | $5,719 | $73,150 |
| 2022 | $5,845 | $71,060 |
| 2021 | $5,825 | $71,060 |
| 2020 | $5,147 | $62,000 |
| 2019 | $5,040 | $62,000 |
| 2018 | $5,040 | $53,449 |
| 2017 | $4,434 | $53,449 |
| 2016 | $4,215 | $52,659 |
| 2014 | $4,215 | $52,659 |
| 2013 | $4,243 | $52,659 |
Offer Insights
Choose an offer strength
$583,100 – $594,405
Listed by BHG Kansas City Homes
Listed Jul 6, 2026, 4:01 PM · Updated Aug 8, 2026, 5:37 PM · Source: Heartland MLS as distributed by MLS GRID · MLS #2623751