$1,150,000
9 bd · 11.5 ba · 7,005 sqftAbout this home
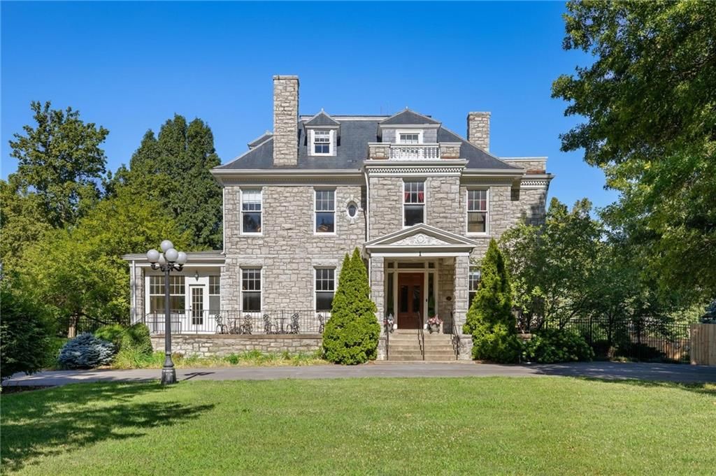
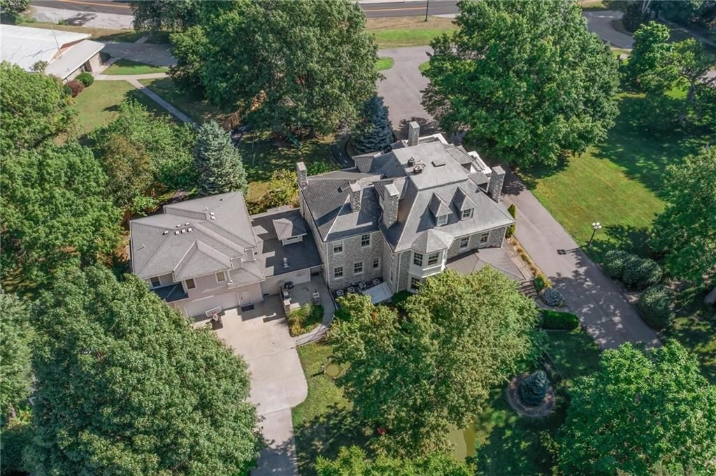
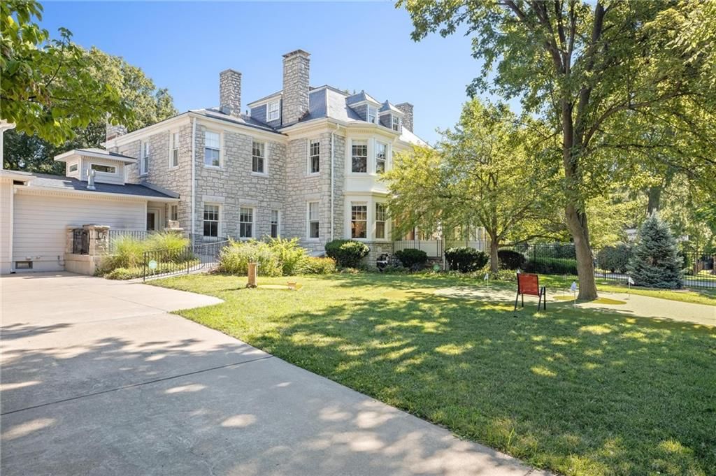
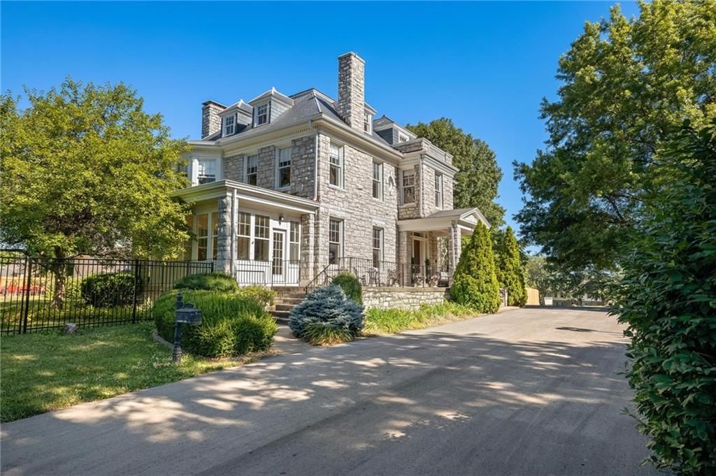
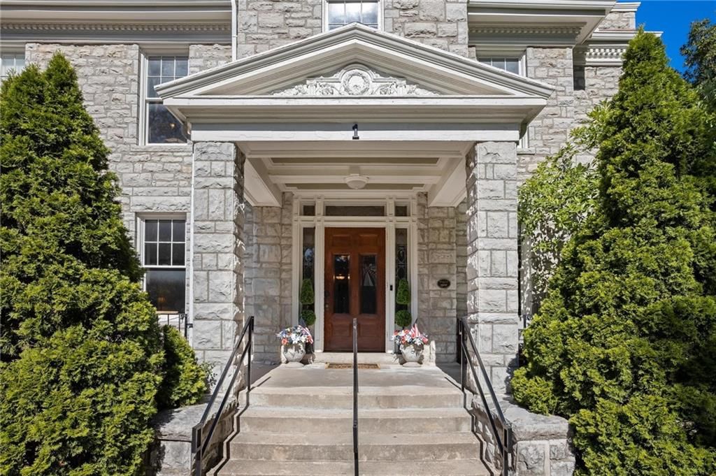
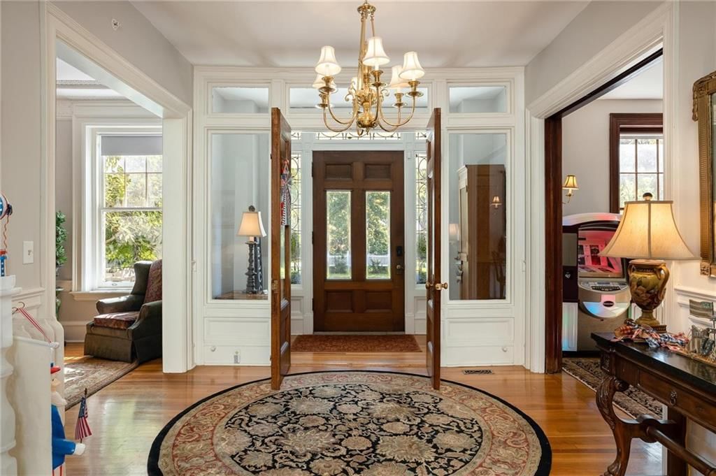
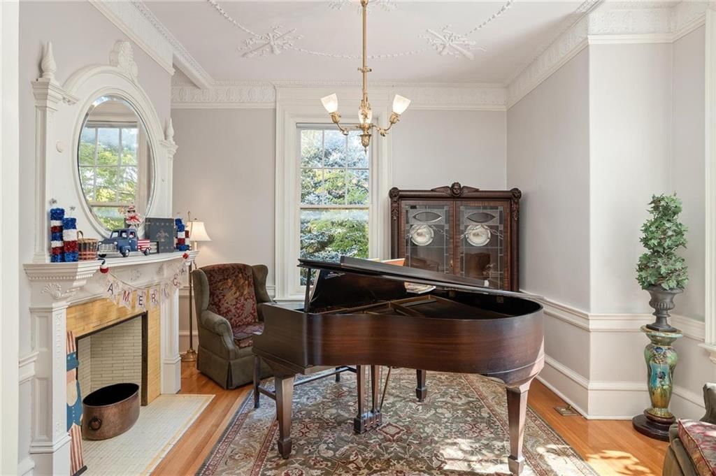
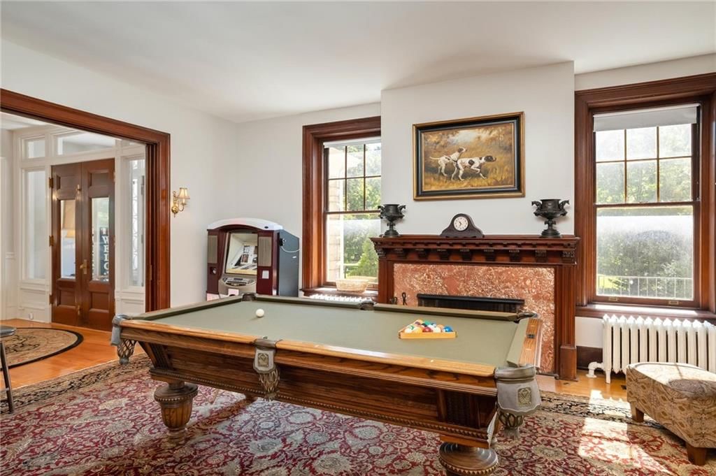
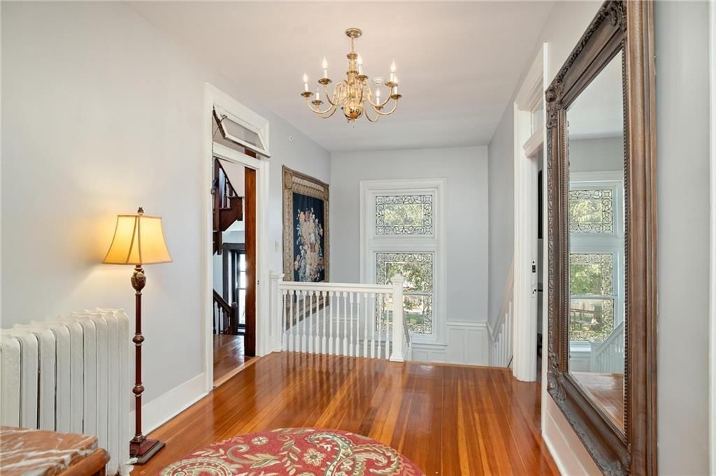
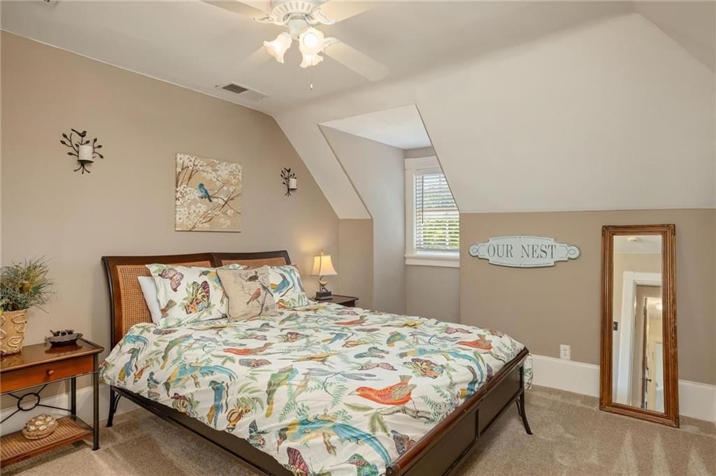
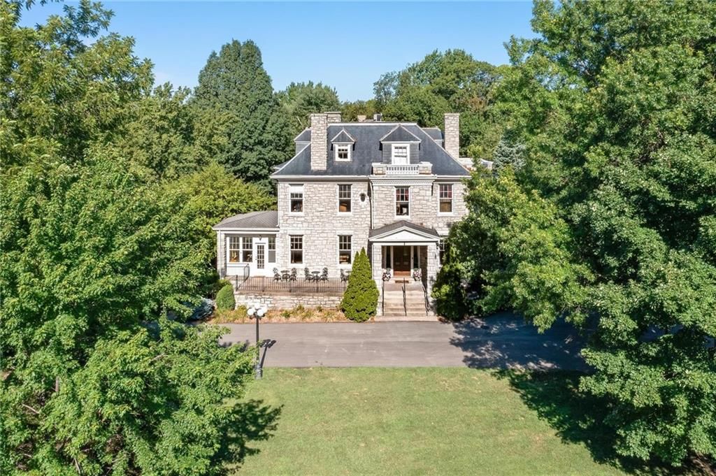
Unlock a lucrative investment opportunity with Hawthorne Mansion, a turnkey Airbnb poised for exceptional returns in the thriving Kansas City market. This stunning classical estate boasts 9 spacious bedrooms and 10 bathrooms, comfortably accommodating 16+ guests, making it the perfect rental for large groups and…
Offer Insights
Choose an offer strength
$1,127,000 – $1,148,850
Property Details
Interior
Bedrooms & bathrooms
- Bedrooms: 9
- Full bathrooms: 10
- 1/2 bathrooms: 3
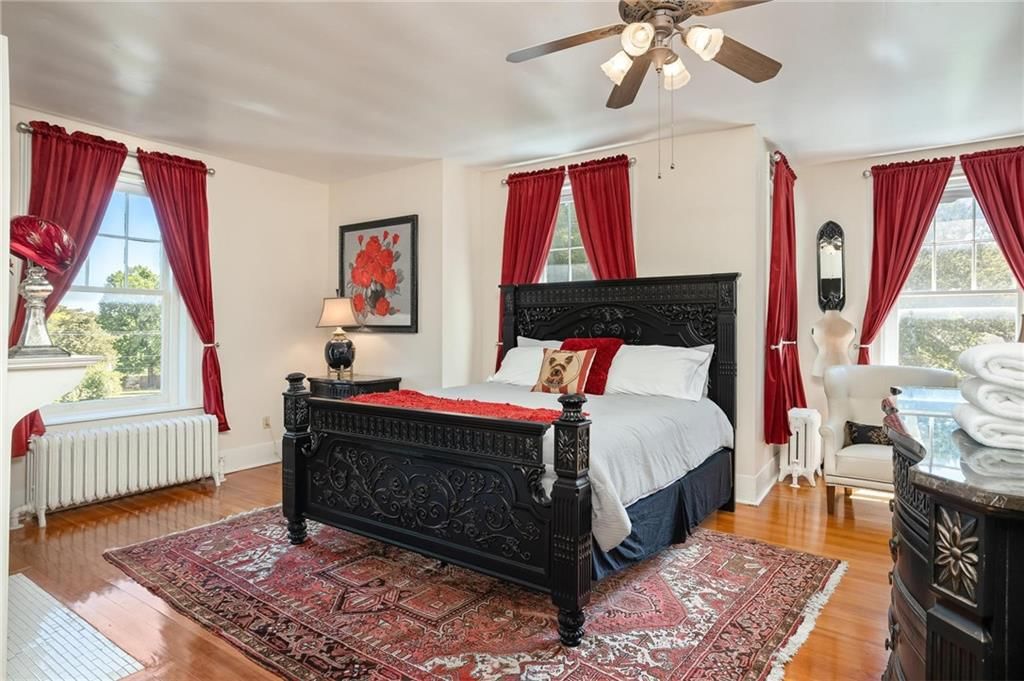
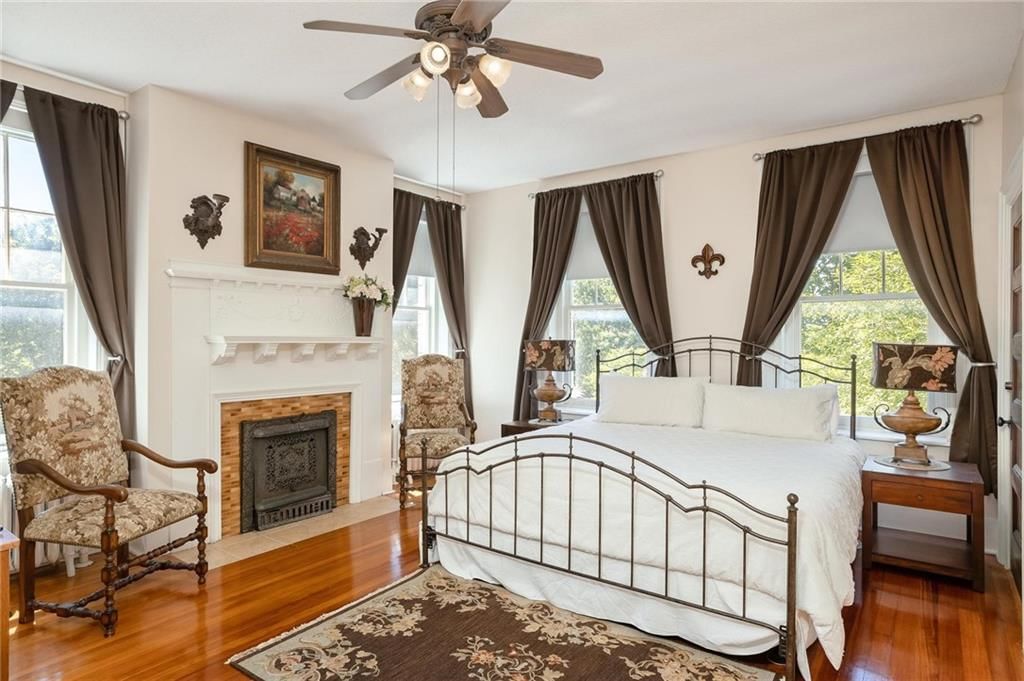
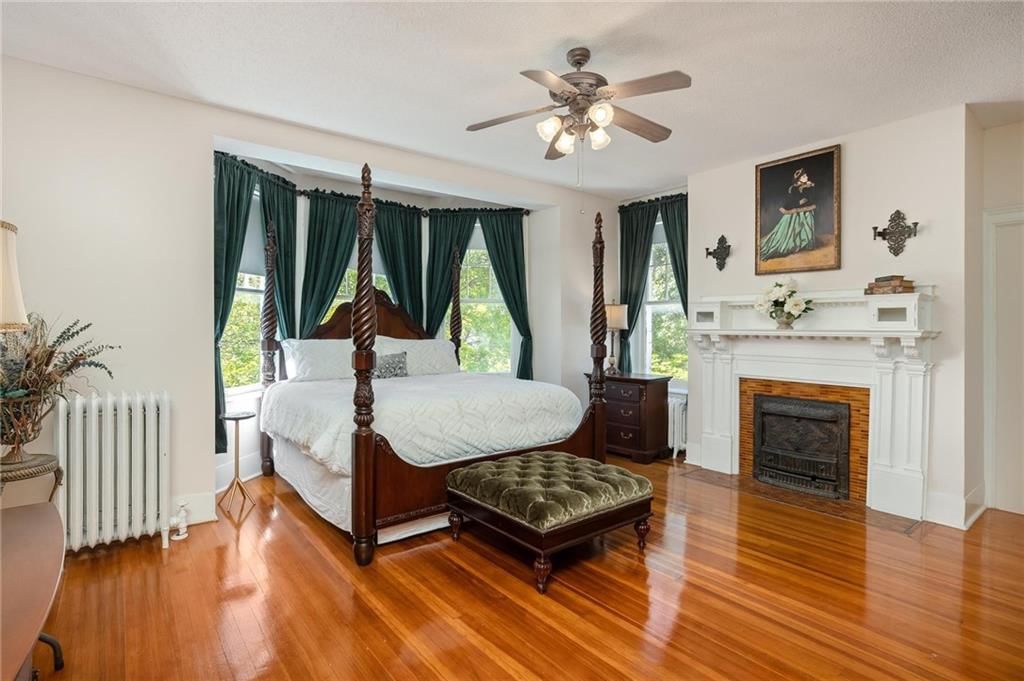
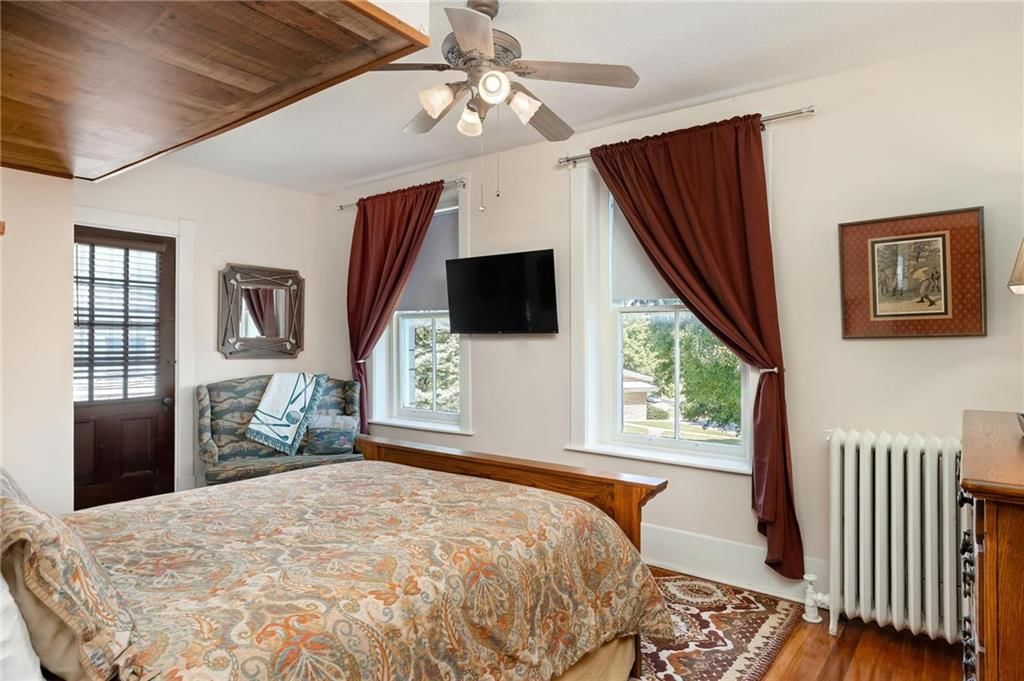
Primary Bedroom
- Level: Second
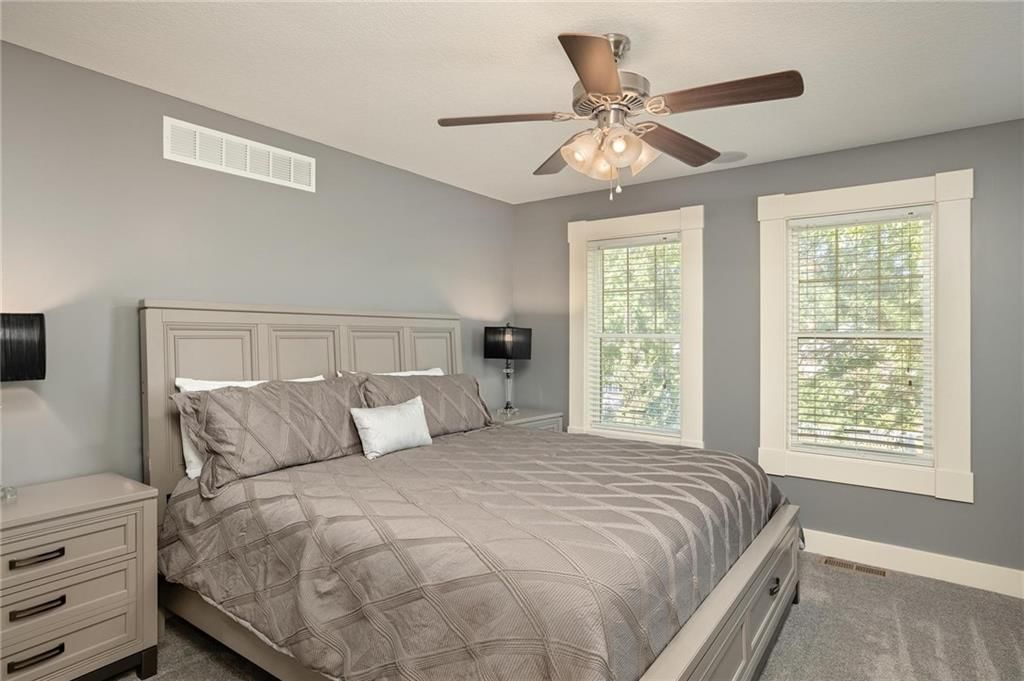
- Dimensions: 18 × 20
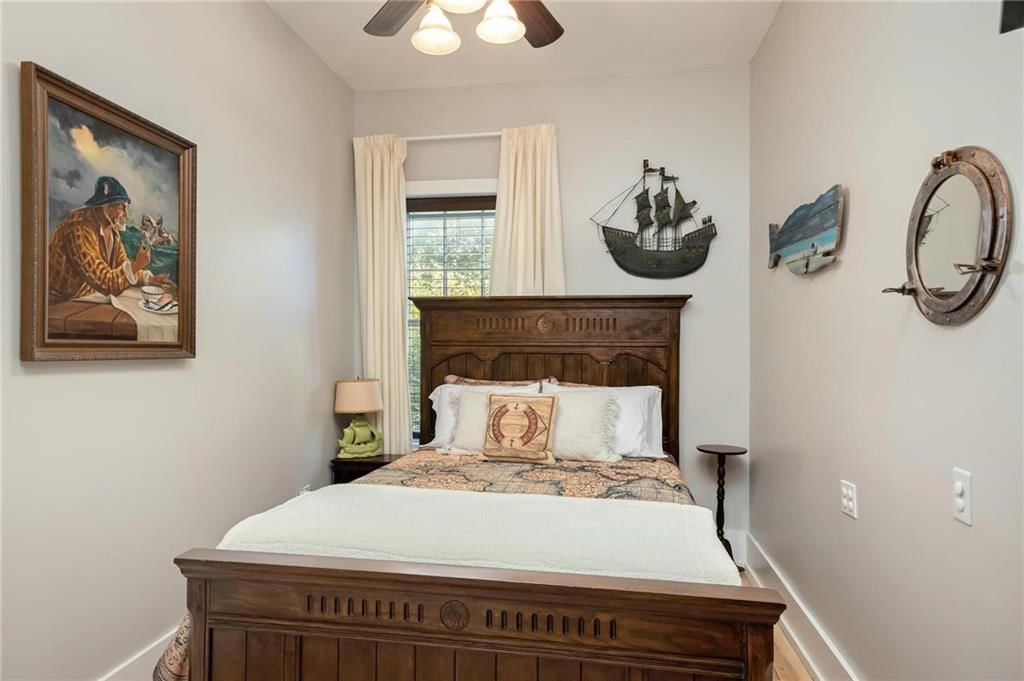
Bedroom 2
- Level: Second
- Dimensions: 19 × 19
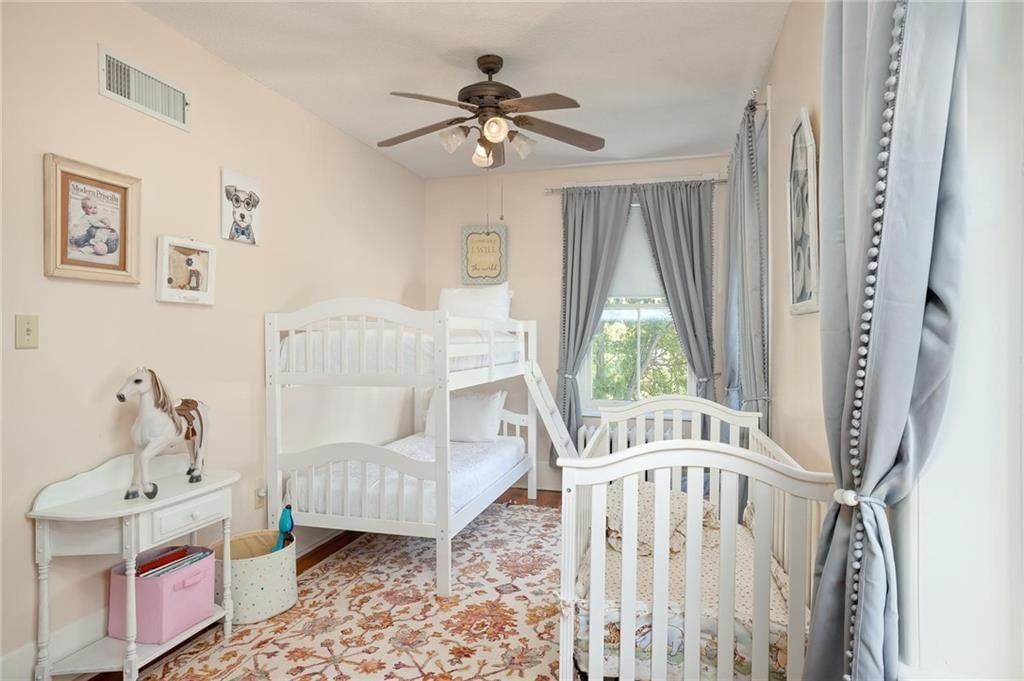
Bedroom 3
- Level: Second
- Dimensions: 15 × 15
Bedroom 4
- Level: Second
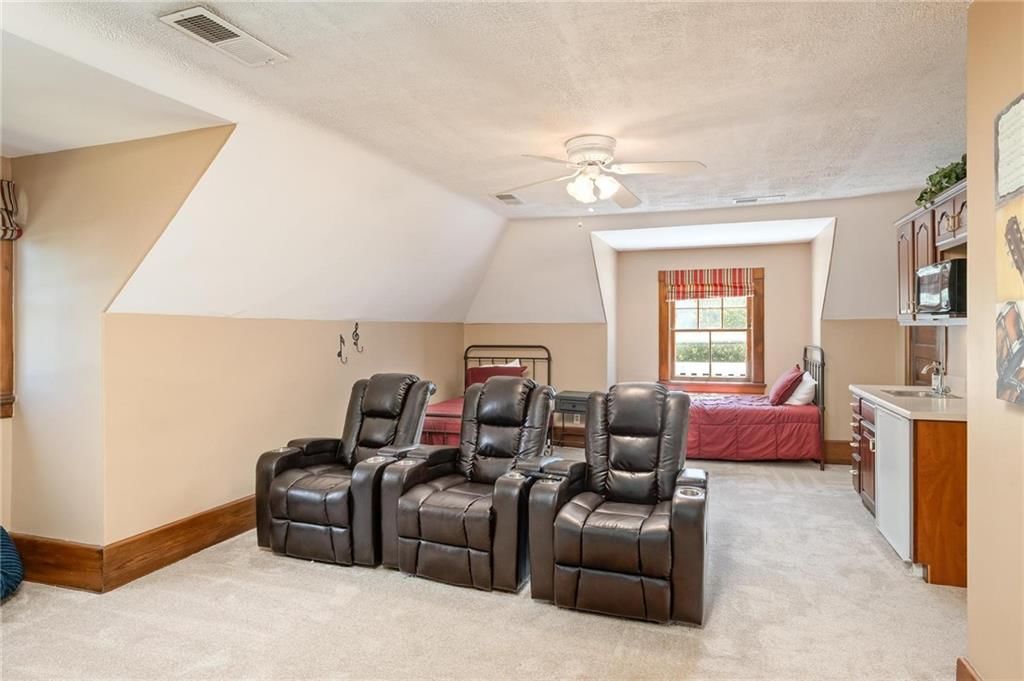
Bedroom 5
- Features: Wet Bar
- Level: Third
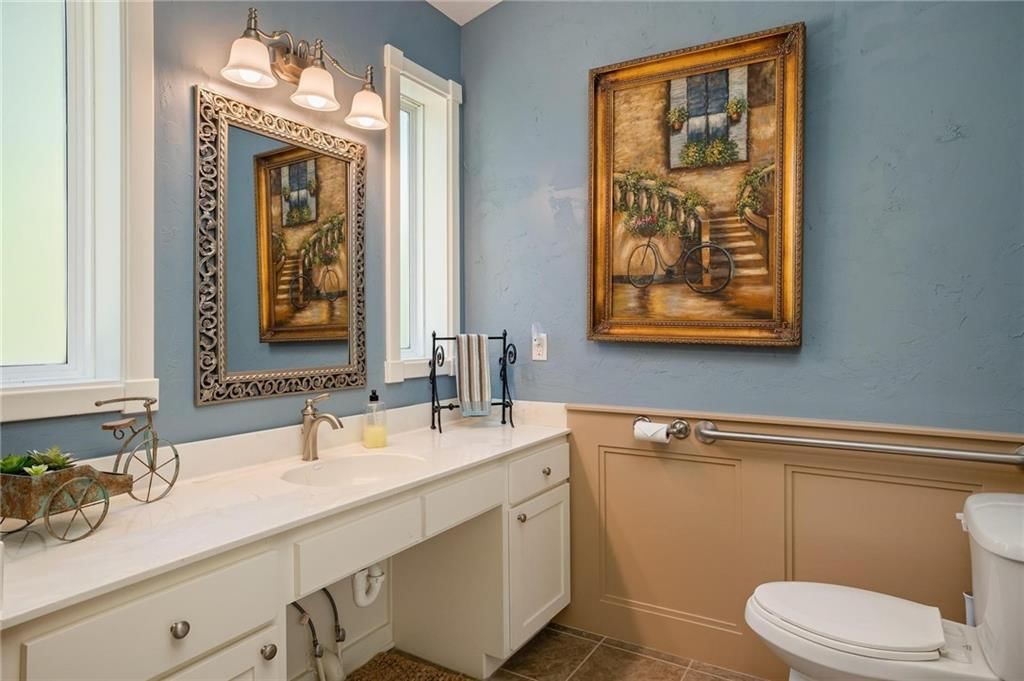
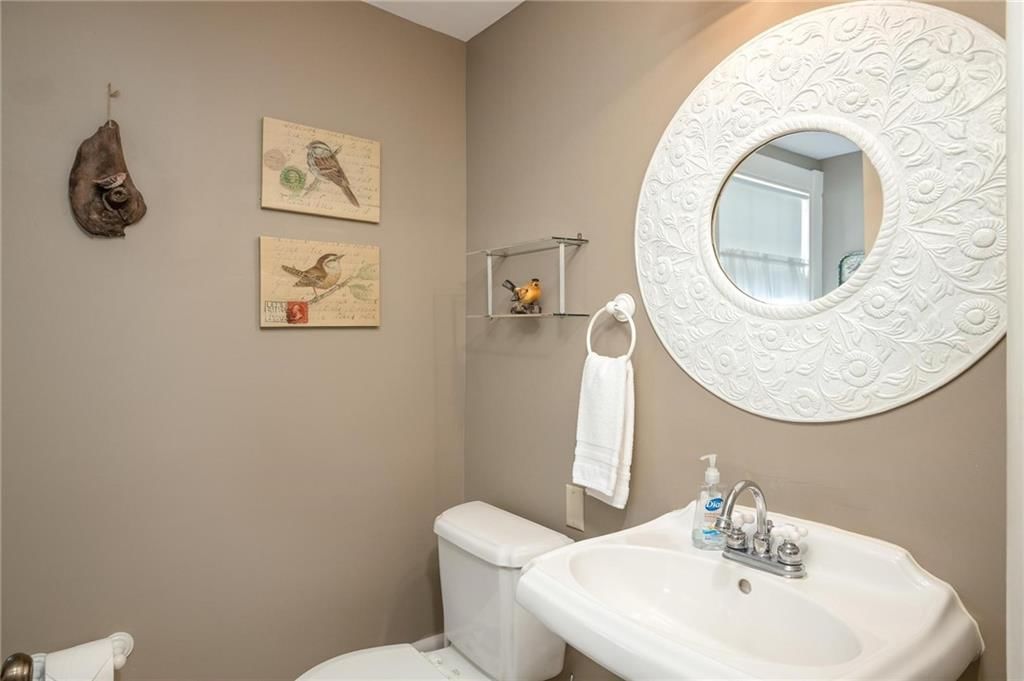
Half Bath
- Level: First
- Dimensions: 7 × 7
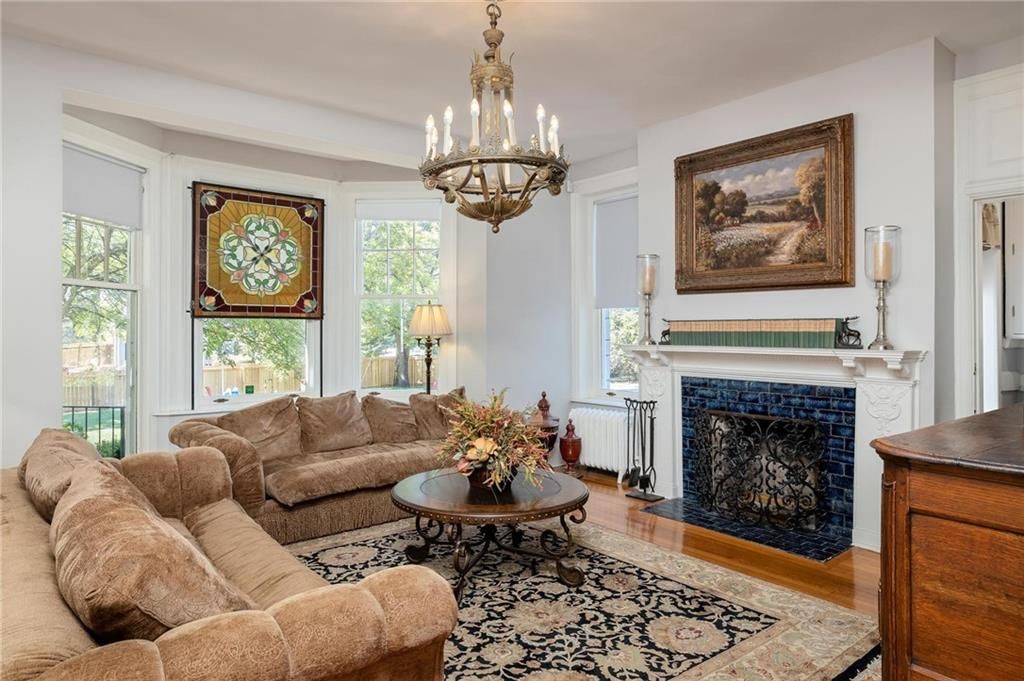
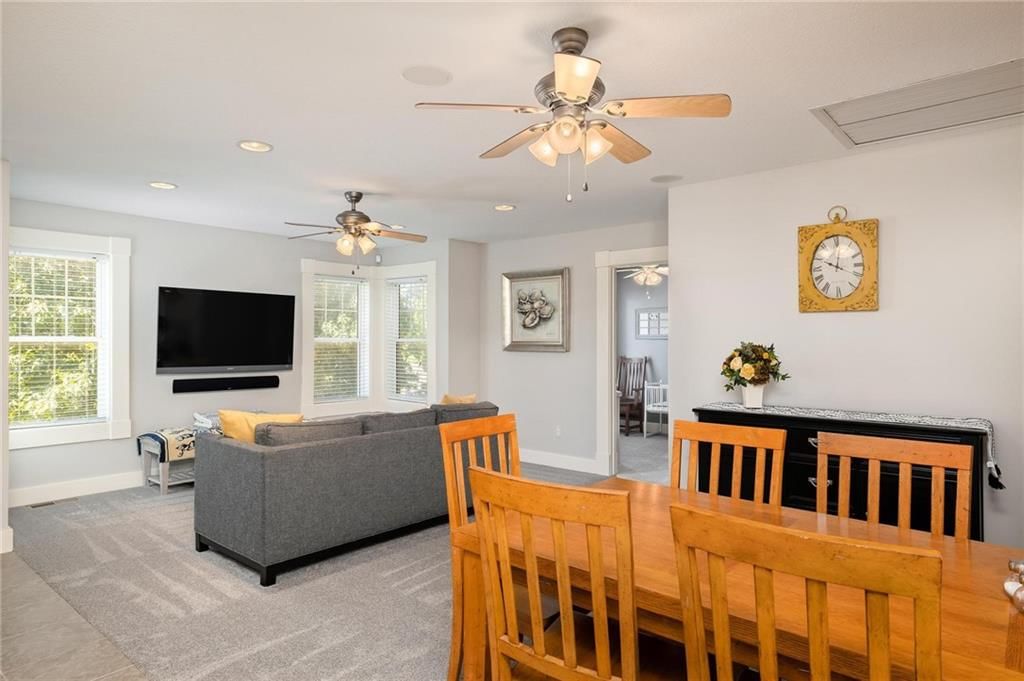
Living Room
- Level: First
- Dimensions: 21 × 15
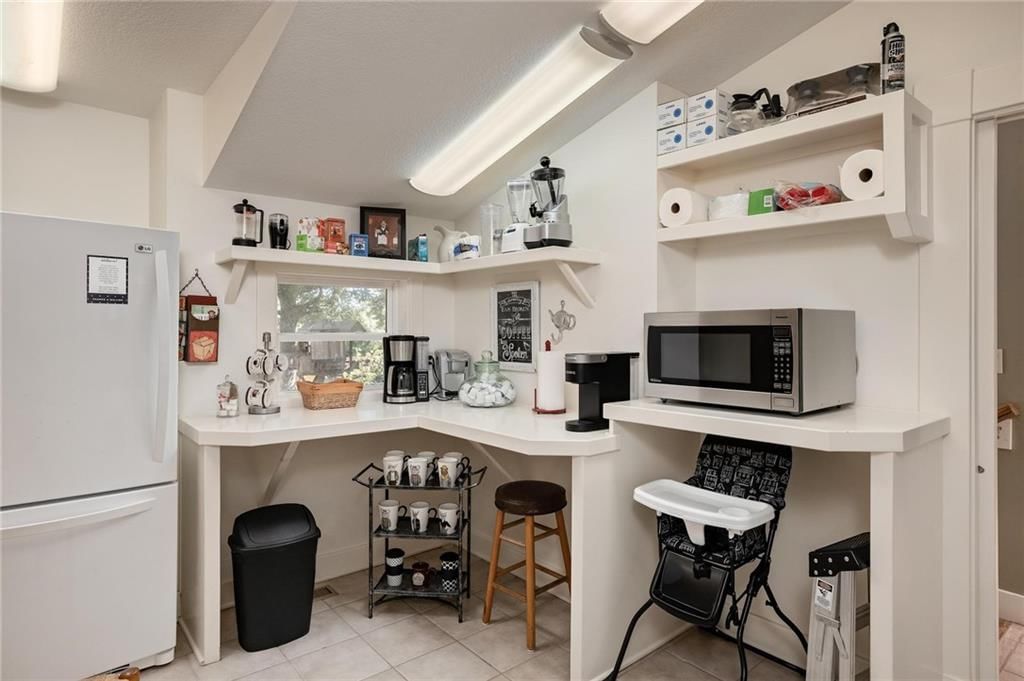
Kitchen- 2nd
- Level: First
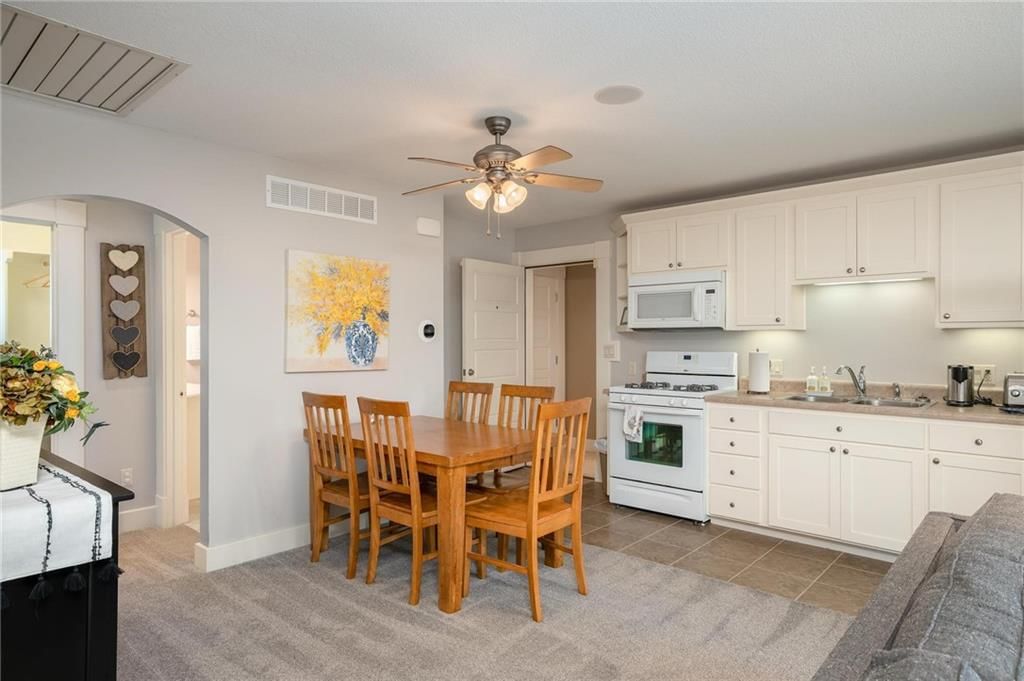
- Dimensions: 28 × 12
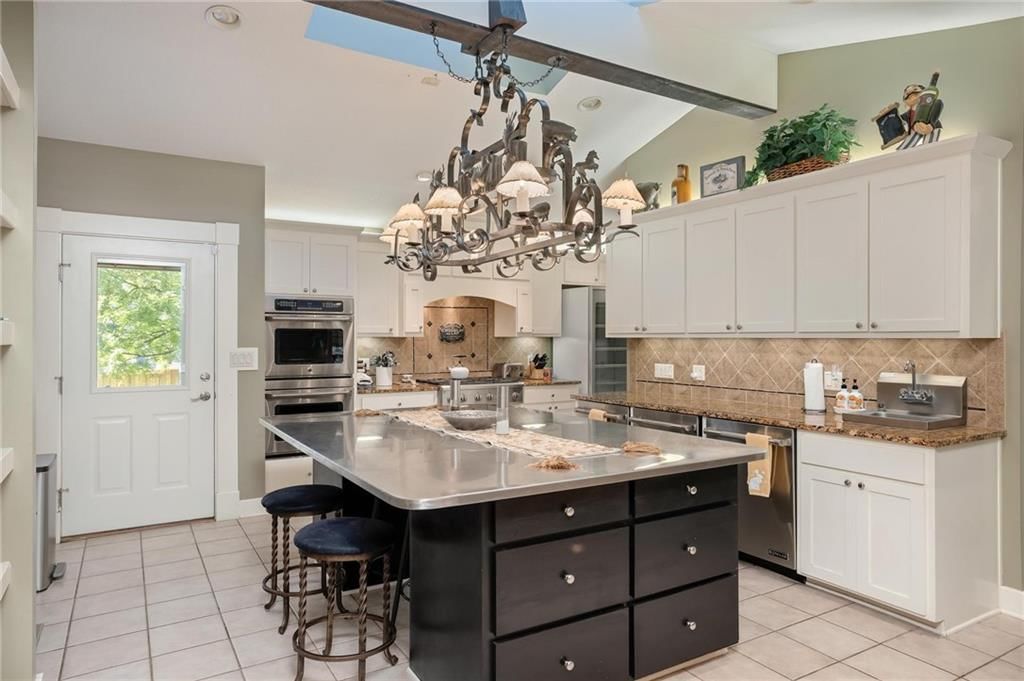
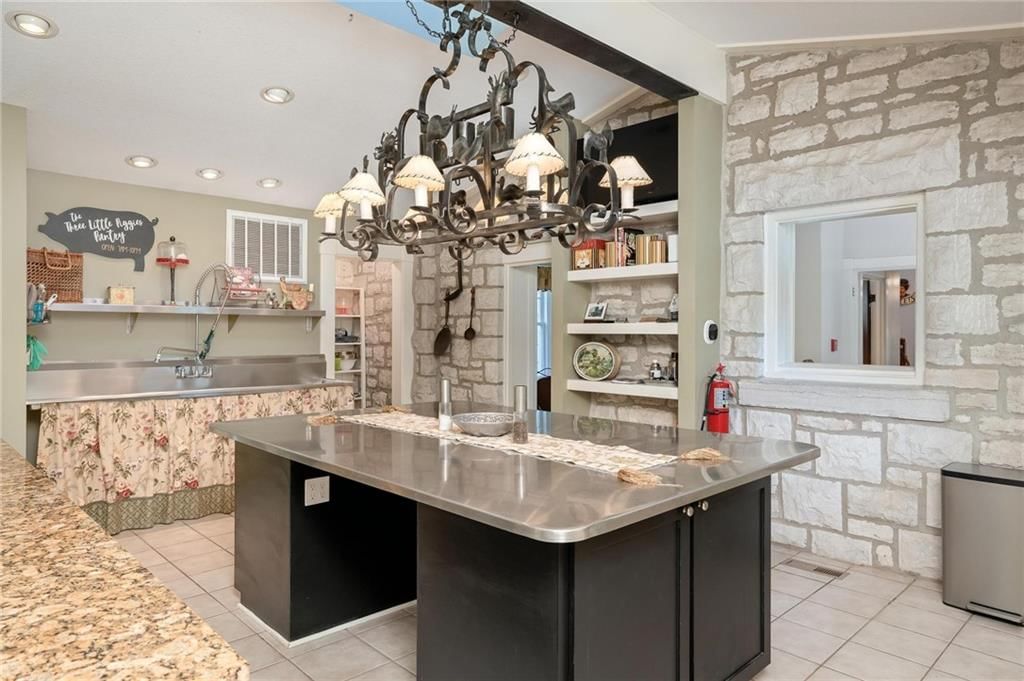
Kitchen
- Features: kitchen island, pantry
- Level: First
- Dimensions: 14 × 19
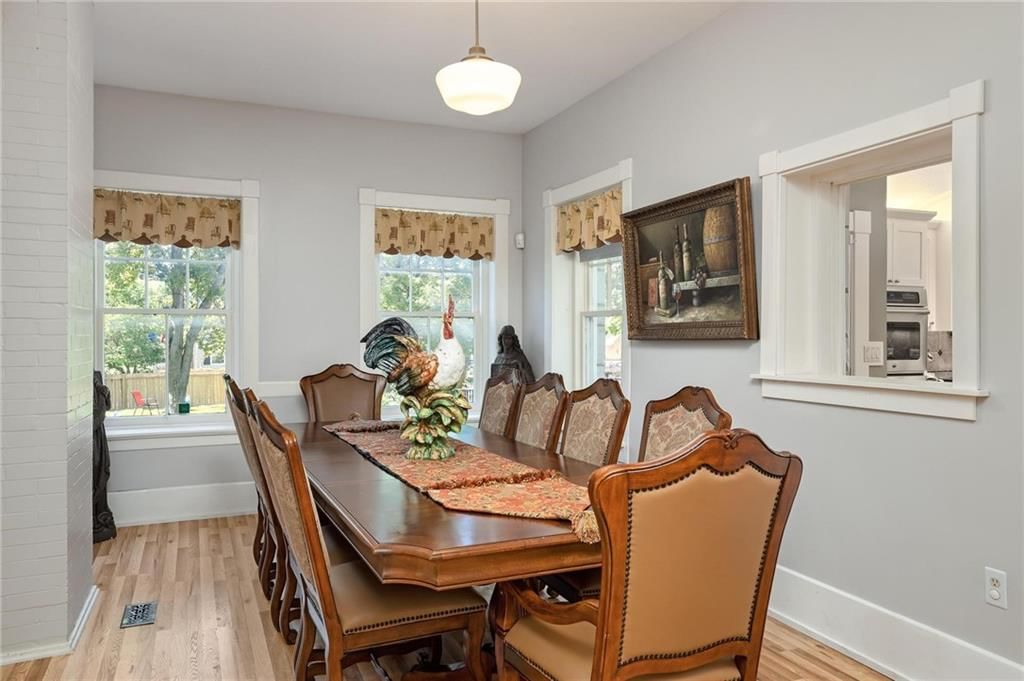
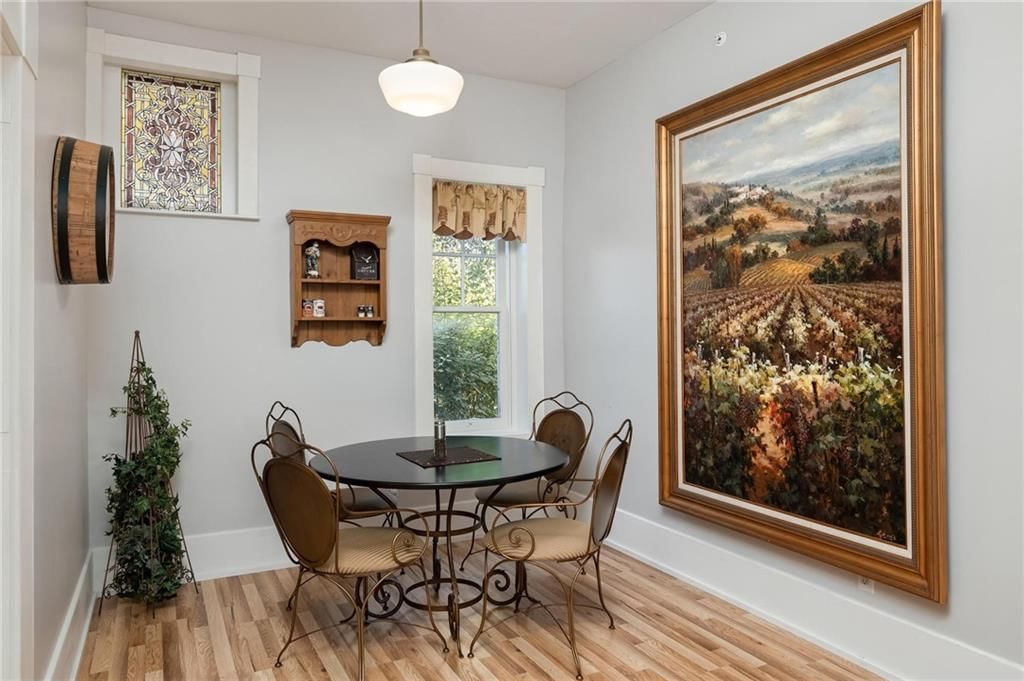
Dining Room
- Level: First
- Dimensions: 19 × 17
Office
- Level: First
- Dimensions: 11 × 8
Laundry
- Features: Built-in Features
- Level: First
- Dimensions: 9 × 15
Hearth Room
- Level: First
- Dimensions: 12 × 13
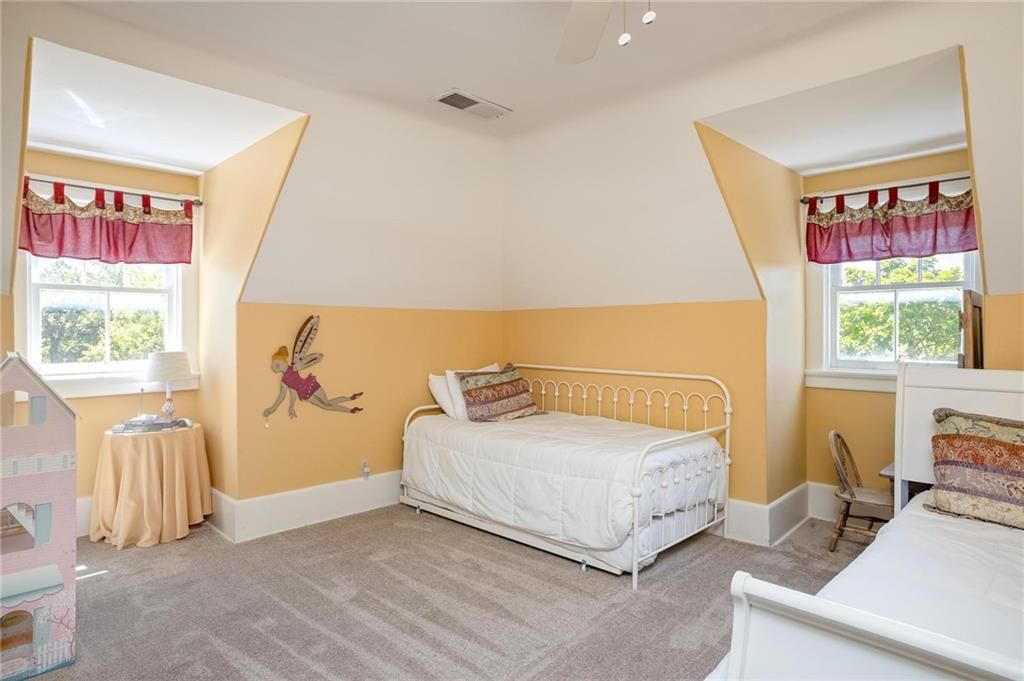
Bedroom 6
- Level: Third
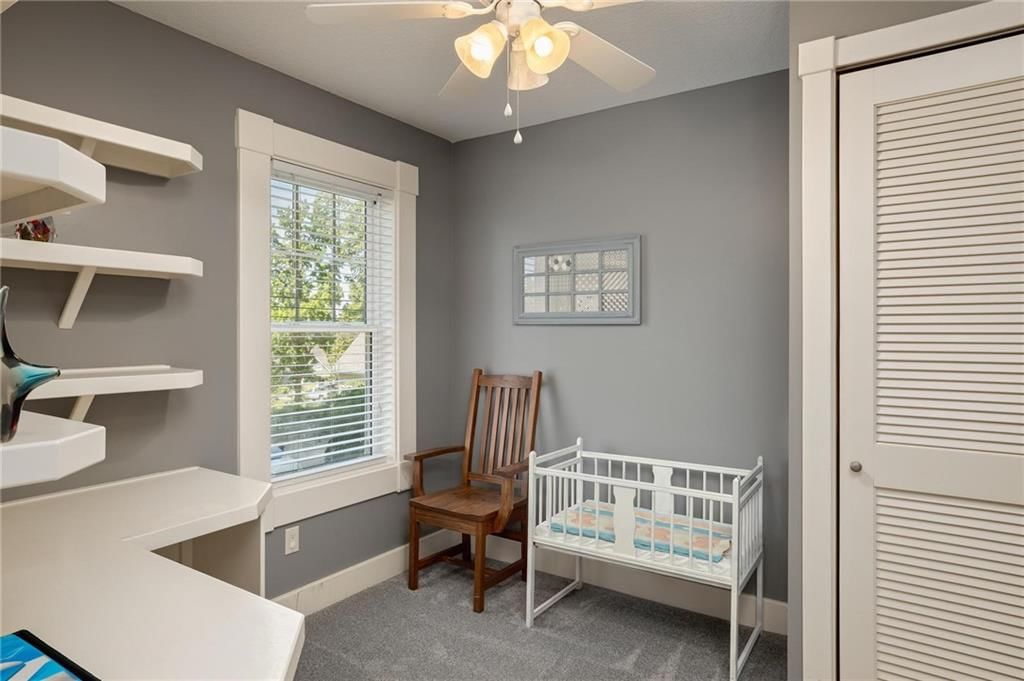
- Dimensions: 12 × 11
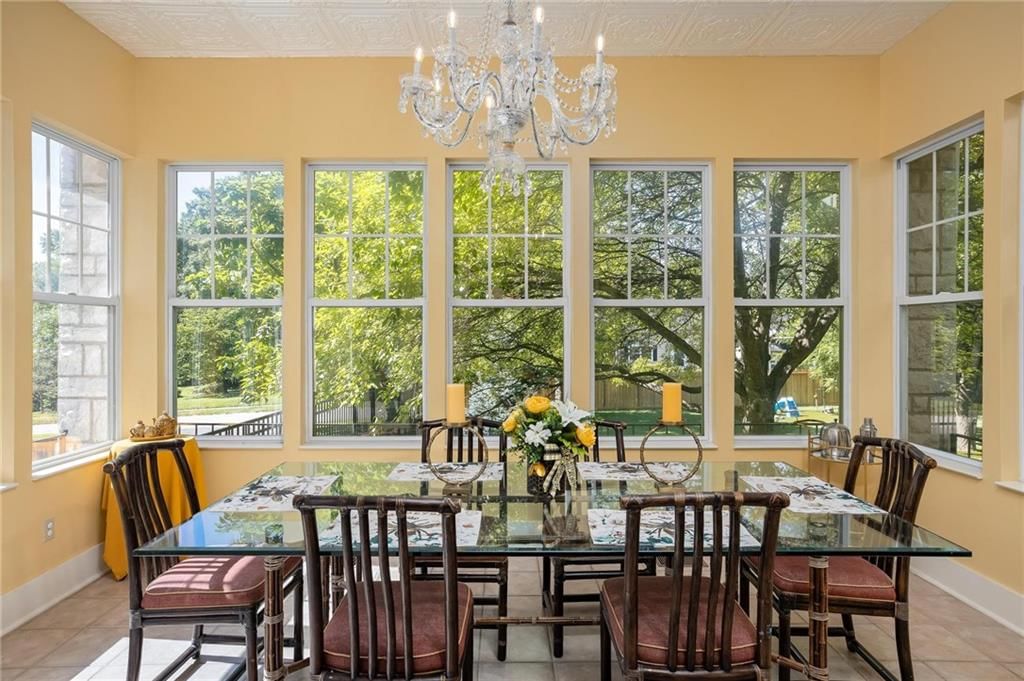
Sun Room
- Level: First
- Dimensions: 15 × 11
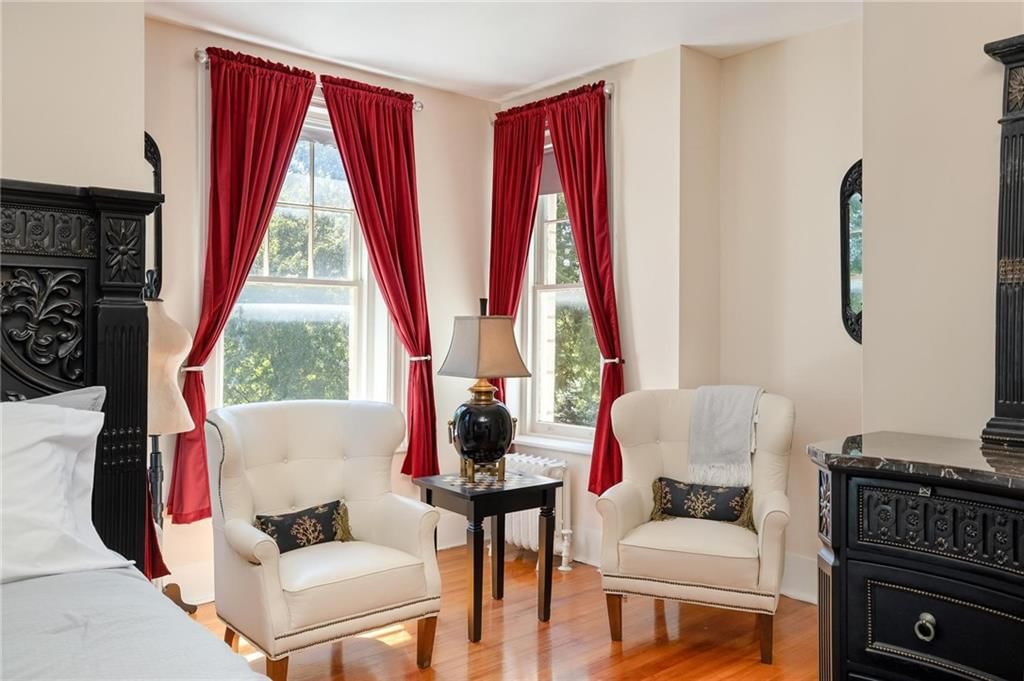
Sitting Room
- Level: Second
- Dimensions: 14 × 9
Heating
- Heating: Forced Air
Cooling
- Cooling: Electric
Appliances
- Included: Dishwasher, Disposal, Exhaust Fan, Refrigerator, Built-In Oven
- Laundry: Main Level, Off The Kitchen
Features
- Features: Ceiling Fan(s), Kitchen Island, Pantry, In-Law Floorplan, Walk-In Closet(s)
- Flooring: Carpet, Tile, Wood
- Basement: Cellar, Concrete, Unfinished
- Fireplace features: Dining Room, Hearth Room, Living Room, Primary Bedroom, Library
- Other rooms: Breakfast Room, Den/Study, Entry, Fam Rm Main Level, Family Room, Formal Living Room, Great Room, Office, Sitting Room, Sun Room
Interior area
- Finished area above ground: 7,005 sqft
- Total interior livable area: 7,005 sqft
Property
Parking
- Total spaces: 3
- Parking features: Attached, Built-In, Garage Door Opener, Garage Faces Side
Lot
- Size: 1.60 Acres
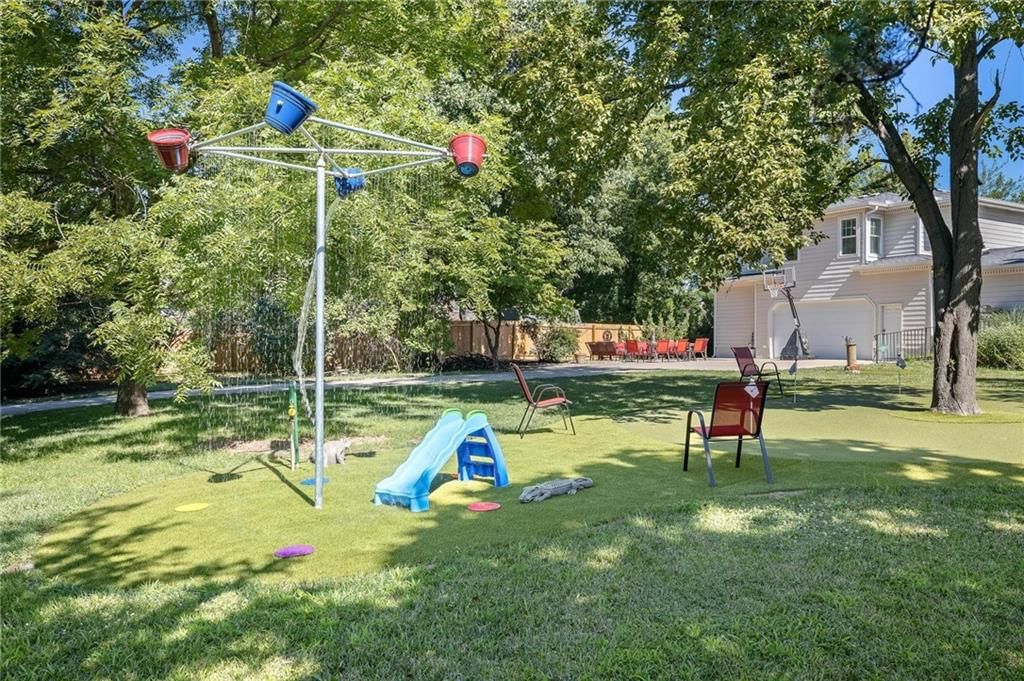
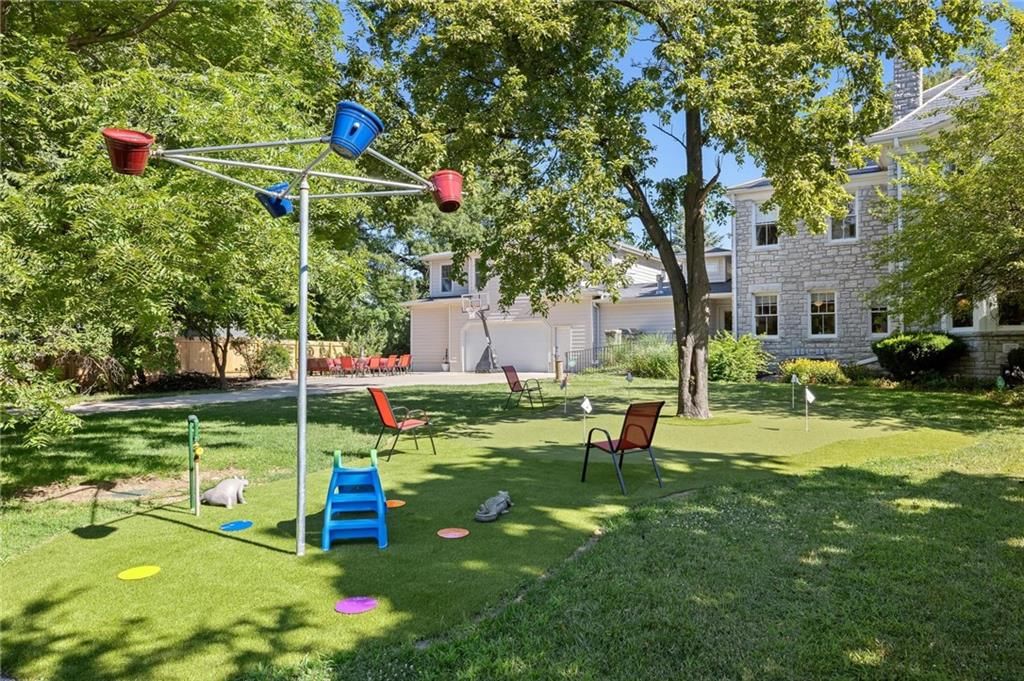
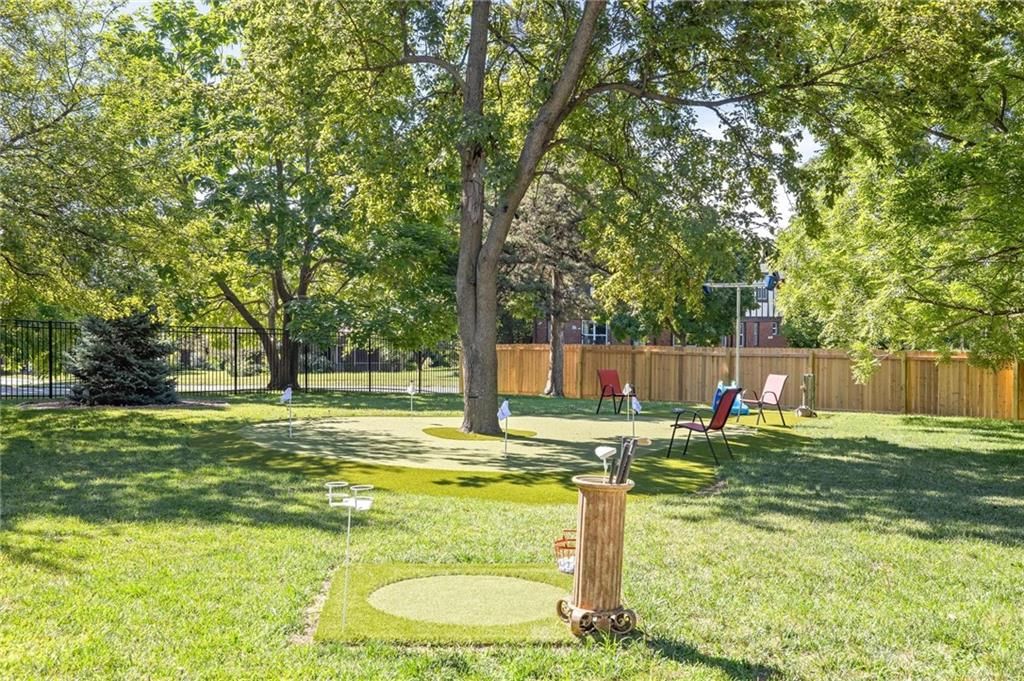
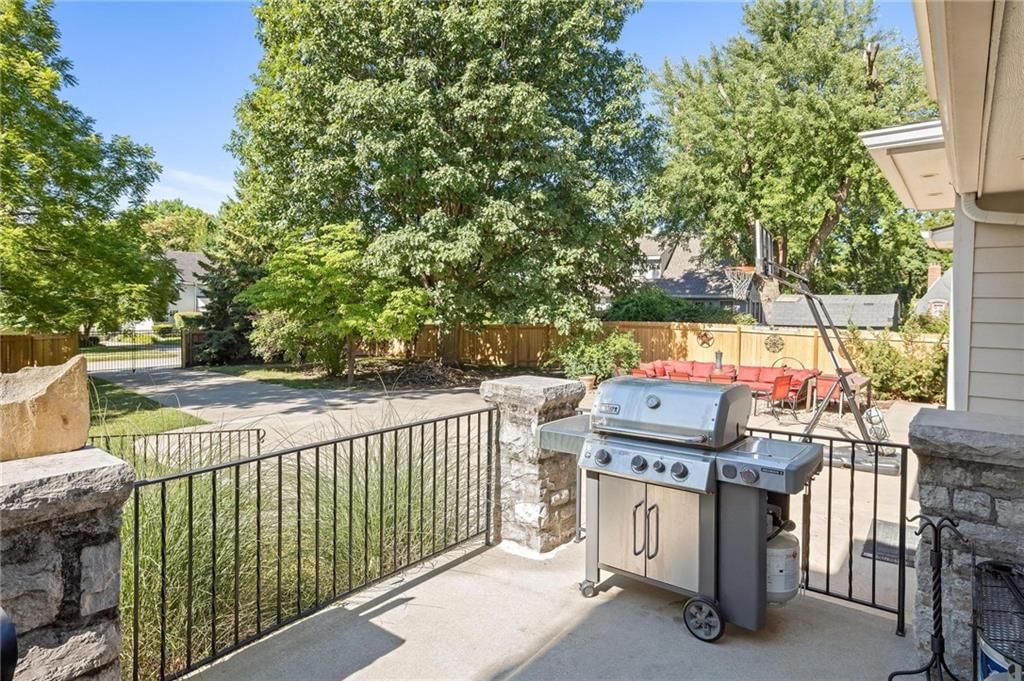
- Features: Acreage, Estate Lot, Sprinkler-In Ground, Many Trees
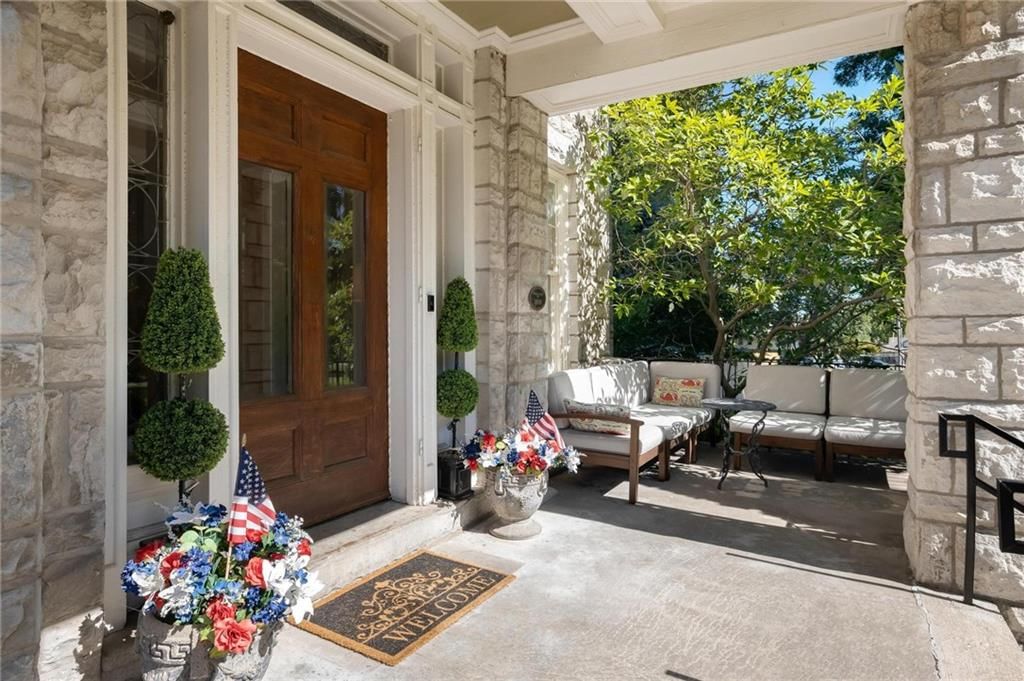
- Patio & porch: Patio, Porch
Construction
Type & style
- Home type: Residential
- Architectural style: Single Family Residence
Materials
- Materials: Stone
Condition
- Year built: 1900
- Age: 101 Years/More
Utilities & green energy
- Sewer: Public Sewer
- Water: Public
Highlights
Outdoor & Lot
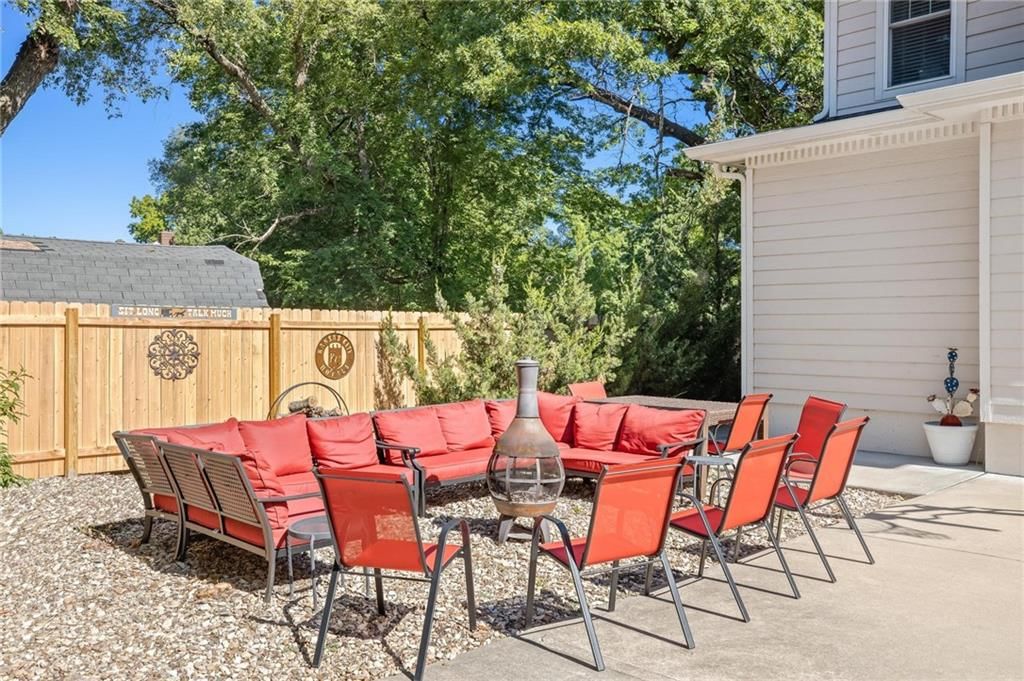
- Fire Pit
- Covered Patio
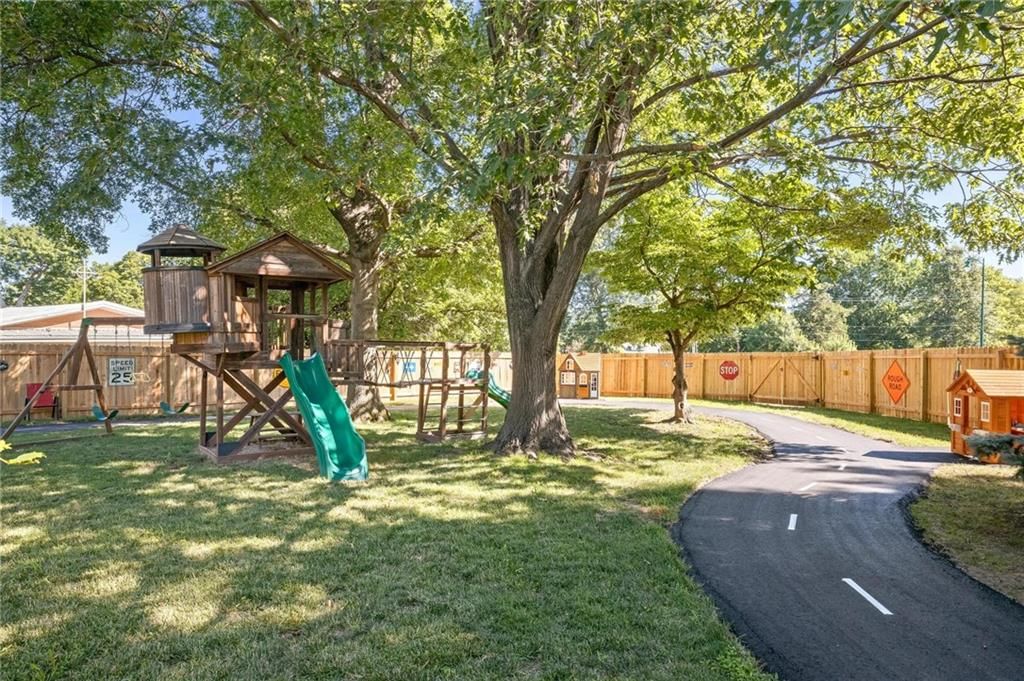
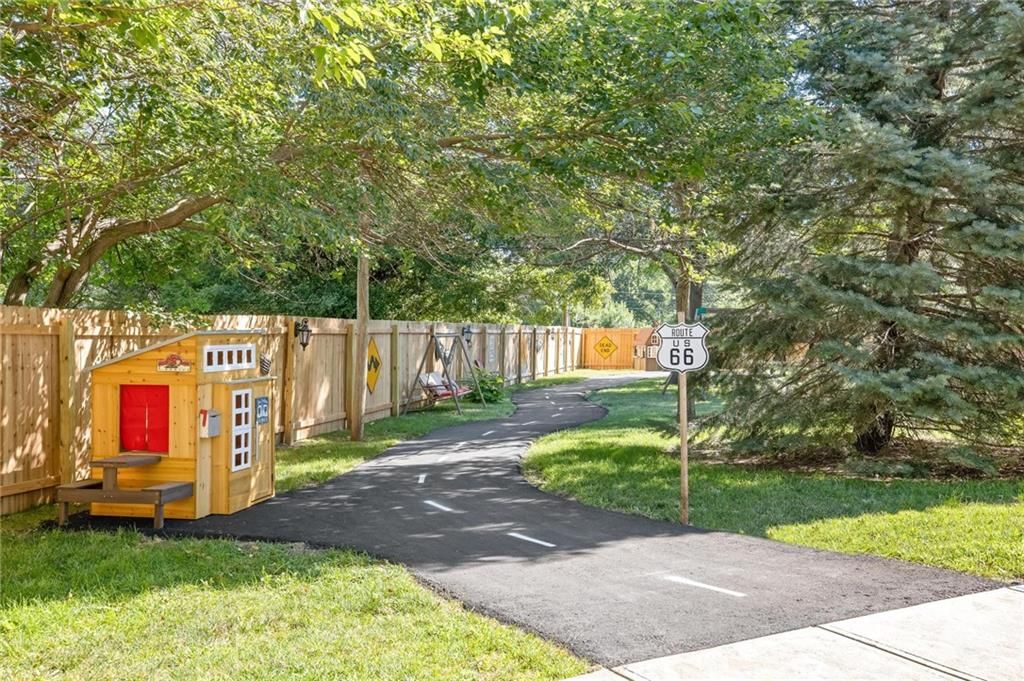
- Fenced Yard
- Big Backyard
- Mature Trees
- Acreage
- Sprinkler System
Kitchen
- Kitchen Island
- Walk-in Pantry
- Double Oven
Bathroom
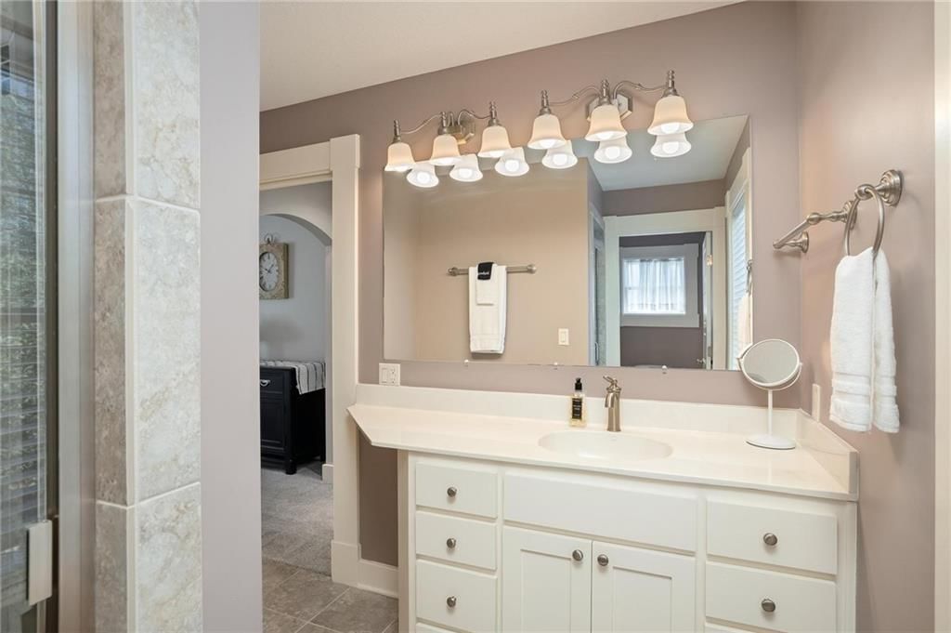
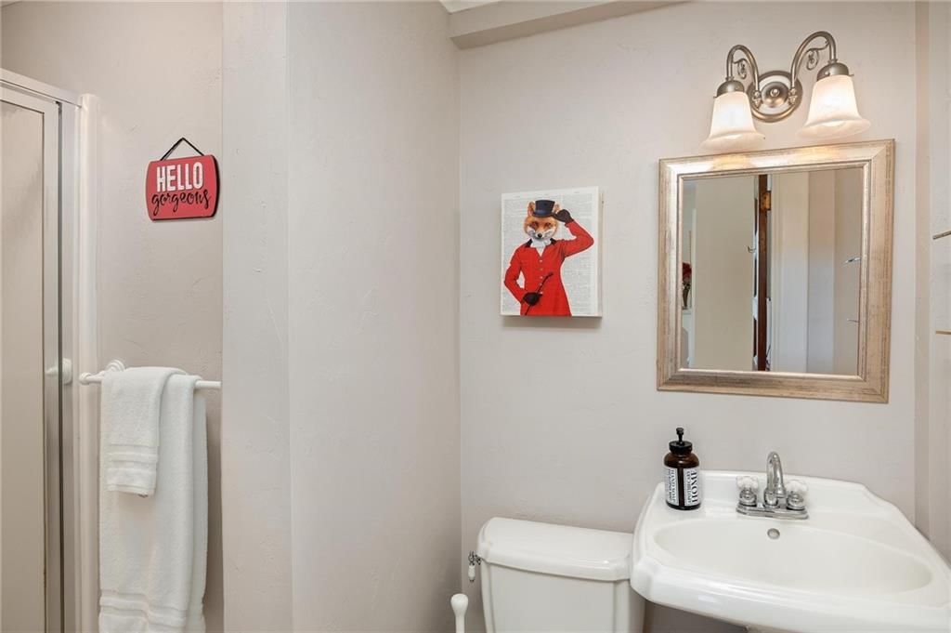
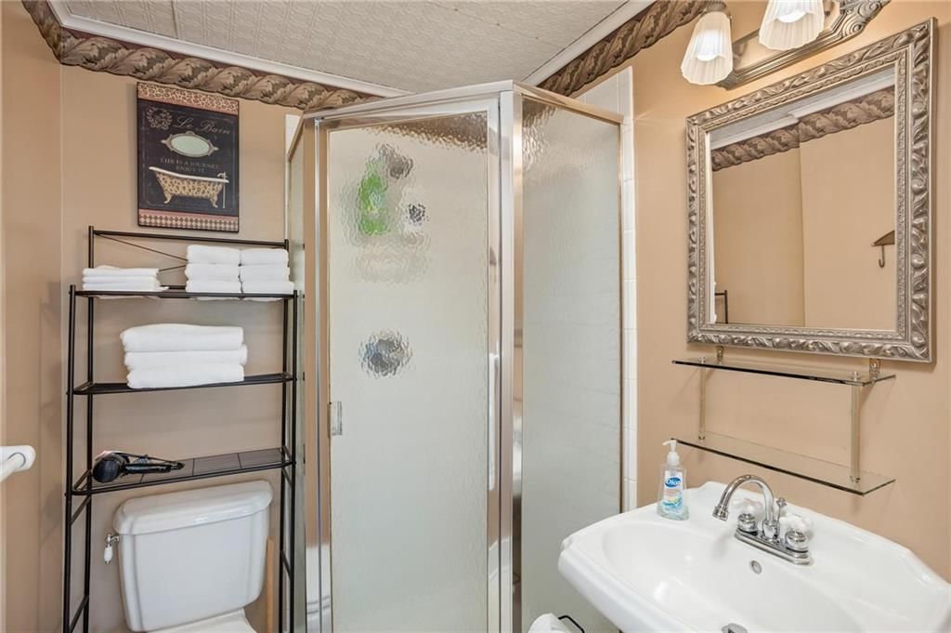
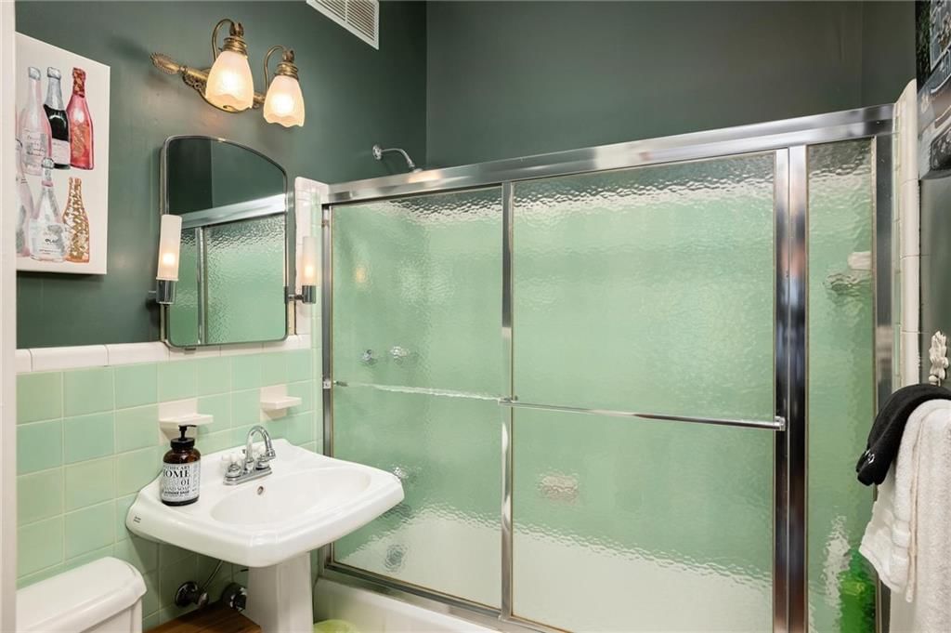
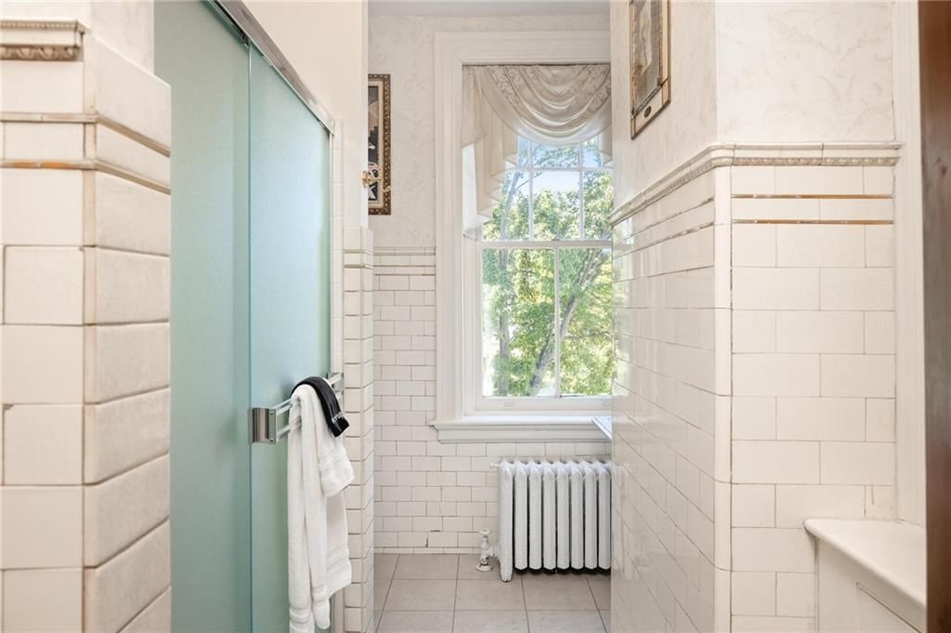
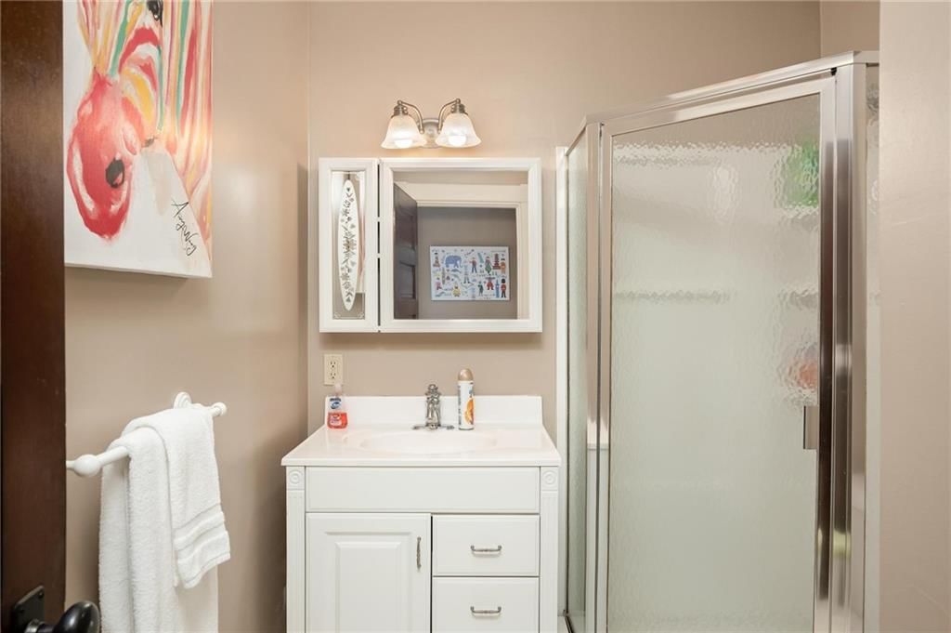
- Walk-in Shower
Interior
- Hardwood Floors
- Tile Floors
- Two-Story Living Room
- Statement Lighting
Layout
- In-law Suite
- Home Office
- Sunroom
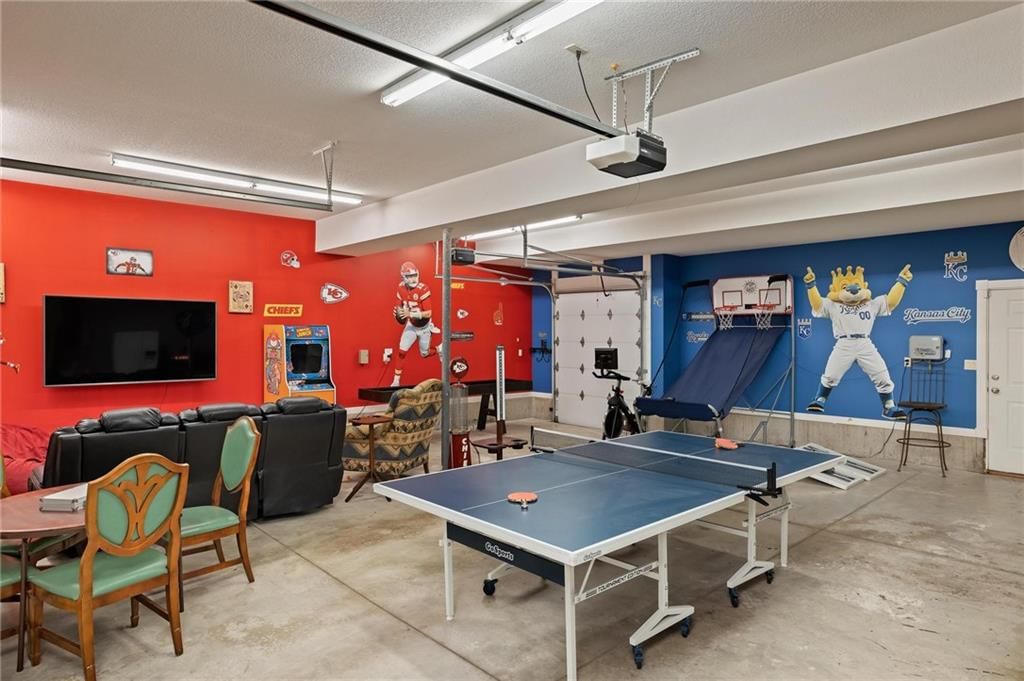
- Bonus Room
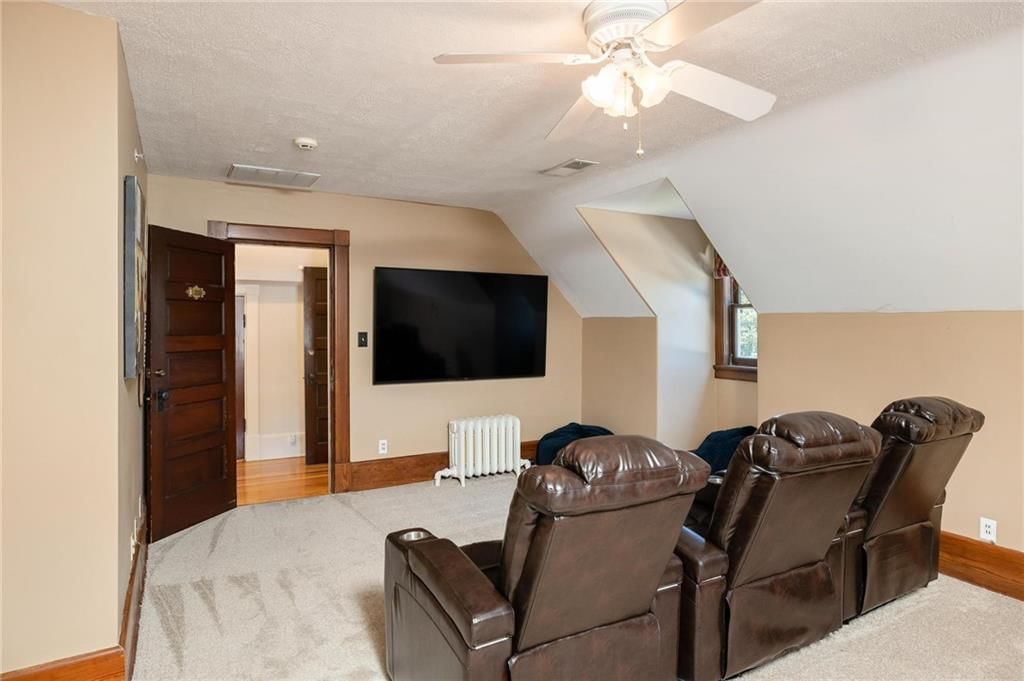
- Theater Room
Fireplace
- Fireplace
Garage & Parking
- Attached Garage
HOA and Amenities
No HOA on this home.
Nearby schools
GreatSchools rating
- 4Korte Elementary School
- 6Clifford H. Nowlin Middle School
- 3Van Horn High School
Schools provided by the listing agent
- District: Independence
Price history
Tax
- Annual tax amount: $15,306 / yr
Listed by Real Broker, LLC-MO
Listed Jun 3, 2026, 1:25 PM · Updated Jul 7, 2026, 8:15 PM · Source: Heartland MLS as distributed by MLS GRID · MLS #2623725
$1,150,000
1 Hawthorne Place, Independence, MO 64052
About this home
Unlock a lucrative investment opportunity with Hawthorne Mansion, a turnkey Airbnb poised for exceptional returns in the thriving Kansas City market. This stunning classical estate boasts 9 spacious bedrooms and 10 bathrooms, comfortably accommodating 16+ guests, making it the perfect rental for large groups and…
See this home in person
Connect with a local HouseLoop agent to show you this home and answer your questions.
Pick a date
Pick a time
Property Details
Interior
Bedrooms & bathrooms
- Bedrooms: 9
- Full bathrooms: 10
- 1/2 bathrooms: 3
Primary Bedroom
- Level: Second
- Dimensions: 18 × 20
Bedroom 2
- Level: Second
- Dimensions: 19 × 19
Bedroom 3
- Level: Second
- Dimensions: 15 × 15
Bedroom 4
- Level: Second
Bedroom 5
- Features: Wet Bar
- Level: Third
Half Bath
- Level: First
- Dimensions: 7 × 7
Living Room
- Level: First
- Dimensions: 21 × 15
Kitchen- 2nd
- Level: First
- Dimensions: 28 × 12
Kitchen
- Features: kitchen island, pantry
- Level: First
- Dimensions: 14 × 19
Dining Room
- Level: First
- Dimensions: 19 × 17
Office
- Level: First
- Dimensions: 11 × 8
Laundry
- Features: Built-in Features
- Level: First
- Dimensions: 9 × 15
Hearth Room
- Level: First
- Dimensions: 12 × 13
Bedroom 6
- Level: Third
- Dimensions: 12 × 11
Sun Room
- Level: First
- Dimensions: 15 × 11
Sitting Room
- Level: Second
- Dimensions: 14 × 9
Heating
- Heating: Forced Air
Cooling
- Cooling: Electric
Appliances
- Included: Dishwasher, Disposal, Exhaust Fan, Refrigerator, Built-In Oven
- Laundry: Main Level, Off The Kitchen
Features
- Features: Ceiling Fan(s), Kitchen Island, Pantry, In-Law Floorplan, Walk-In Closet(s)
- Flooring: Carpet, Tile, Wood
- Basement: Cellar, Concrete, Unfinished
- Fireplace features: Dining Room, Hearth Room, Living Room, Primary Bedroom, Library
- Other rooms: Breakfast Room, Den/Study, Entry, Fam Rm Main Level, Family Room, Formal Living Room, Great Room, Office, Sitting Room, Sun Room
Interior area
- Finished area above ground: 7,005 sqft
- Total interior livable area: 7,005 sqft
Property
Parking
- Total spaces: 3
- Parking features: Attached, Built-In, Garage Door Opener, Garage Faces Side
Lot
- Size: 1.60 Acres
- Features: Acreage, Estate Lot, Sprinkler-In Ground, Many Trees
- Patio & porch: Patio, Porch
Construction
Type & style
- Home type: Residential
- Architectural style: Single Family Residence
Materials
- Materials: Stone
Condition
- Year built: 1900
- Age: 101 Years/More
Utilities & green energy
- Sewer: Public Sewer
- Water: Public
Highlights
Outdoor & Lot
- Fire Pit
- Covered Patio
- Fenced Yard
- Big Backyard
- Mature Trees
- Acreage
- Sprinkler System
Kitchen
- Kitchen Island
- Walk-in Pantry
- Double Oven
Bathroom
- Walk-in Shower
Interior
- Hardwood Floors
- Tile Floors
- Two-Story Living Room
- Statement Lighting
Layout
- In-law Suite
- Home Office
- Sunroom
- Bonus Room
- Theater Room
Fireplace
- Fireplace
Garage & Parking
- Attached Garage
HOA and Amenities
No HOA on this home.
Nearby schools
GreatSchools rating
- 4Korte Elementary School
- 6Clifford H. Nowlin Middle School
- 3Van Horn High School
Schools provided by the listing agent
- District: Independence
Price history
Tax
- Annual tax amount: $15,306 / yr
Offer Insights
Choose an offer strength
$1,127,000 – $1,148,850
Listed by Real Broker, LLC-MO
Listed Jun 3, 2026, 1:25 PM · Updated Jul 7, 2026, 8:15 PM · Source: Heartland MLS as distributed by MLS GRID · MLS #2623725