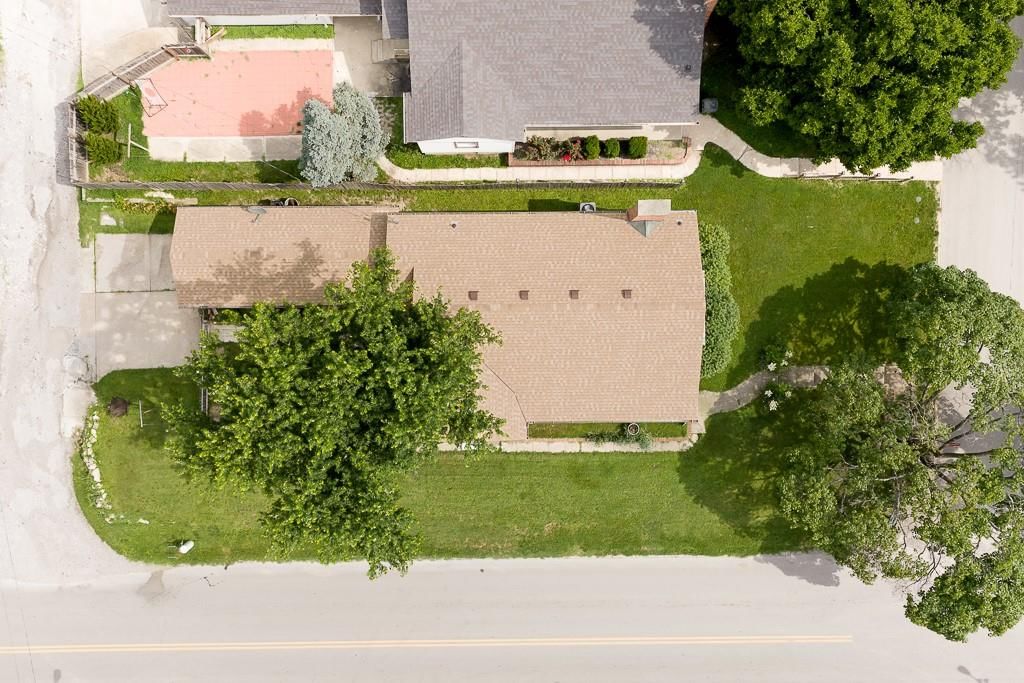
$199,950
3 bd · 2 ba · 2,136 sqftAbout this home
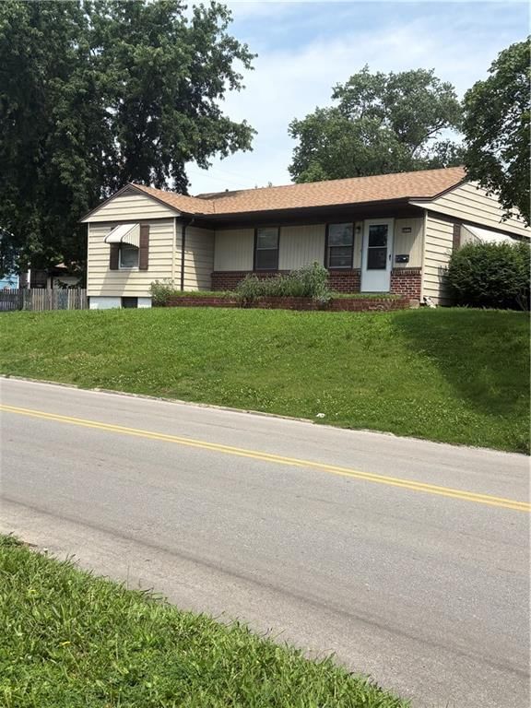
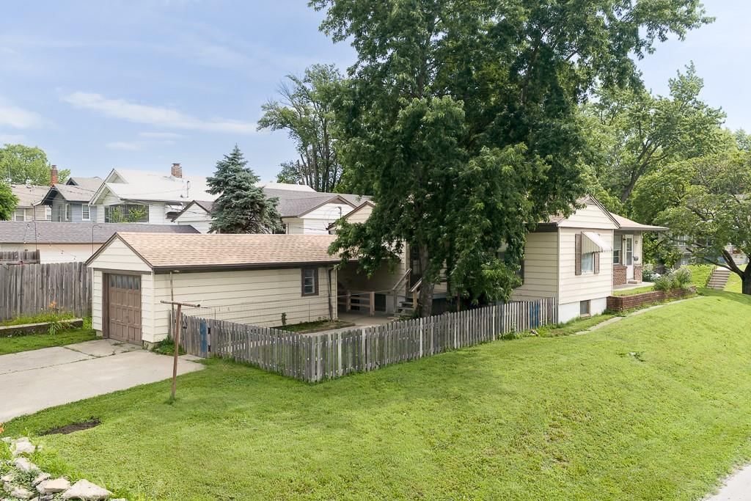
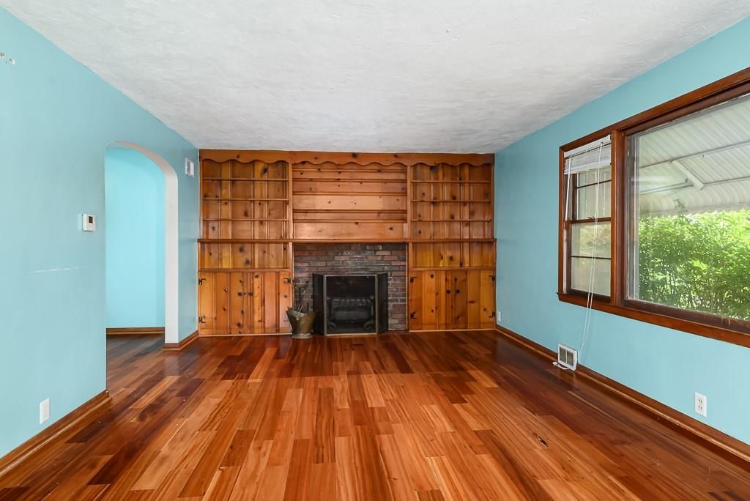
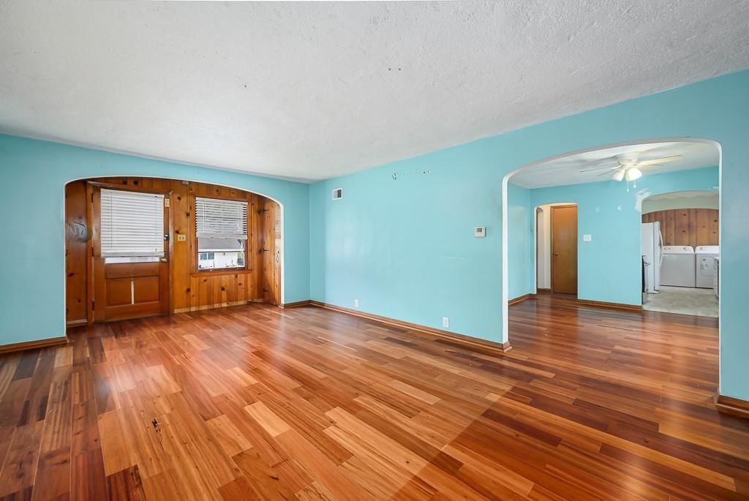
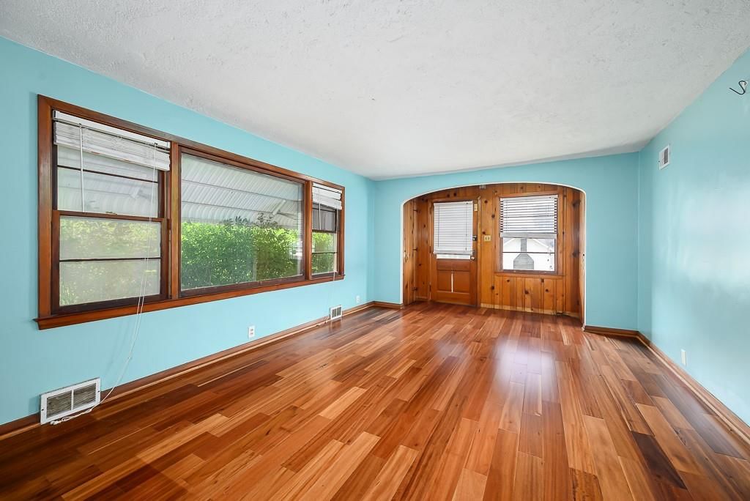
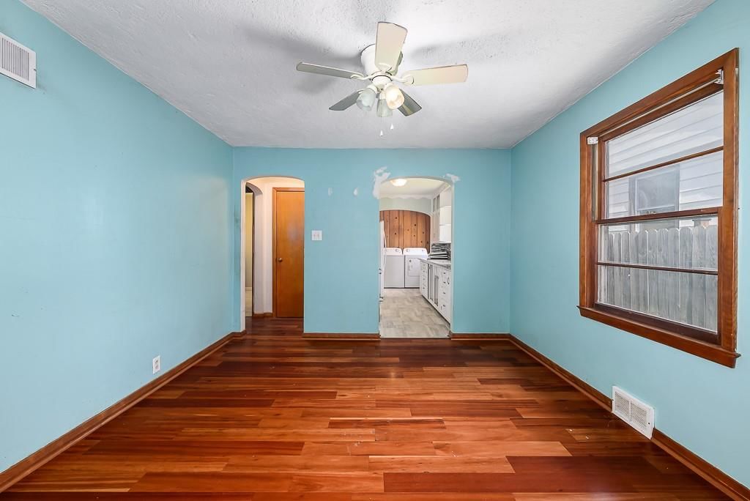
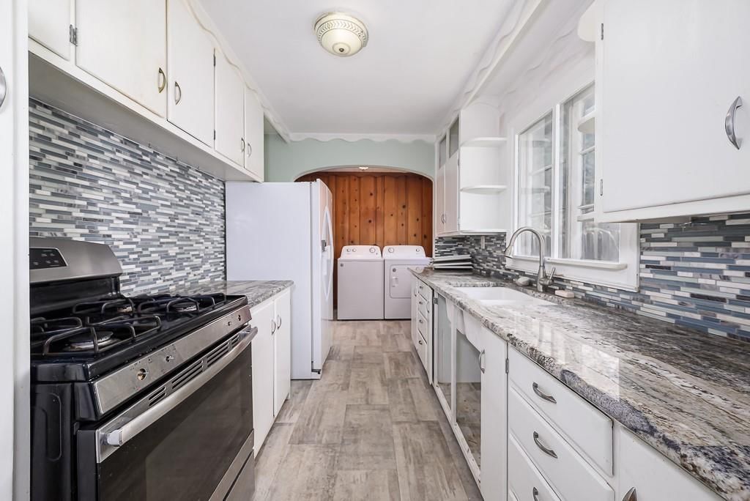
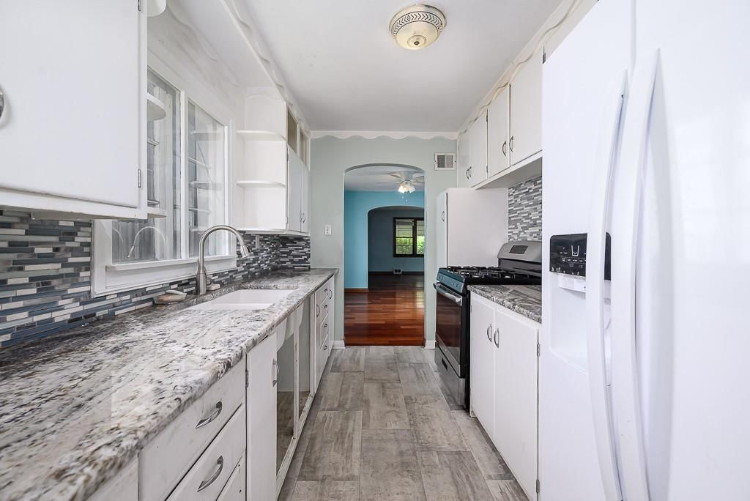
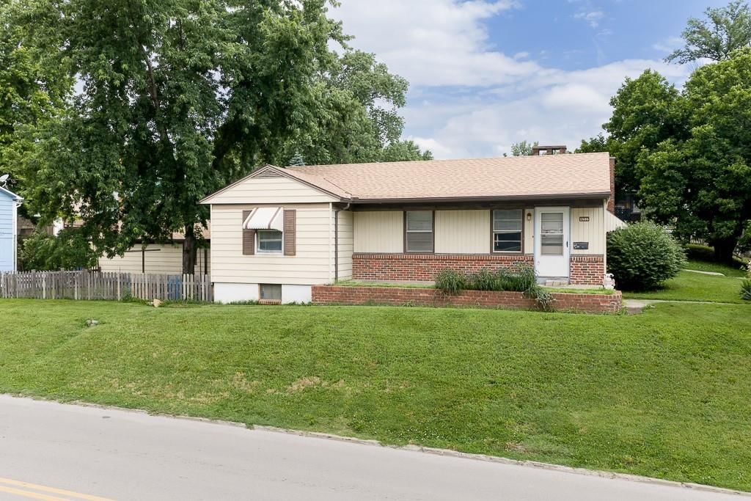
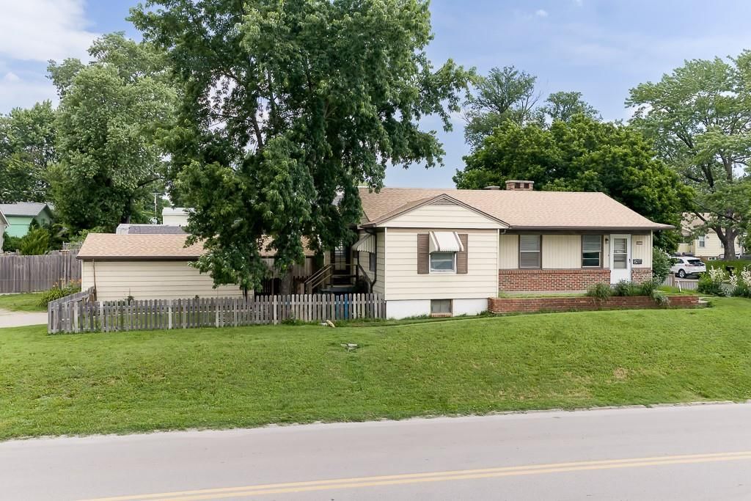
LOTS OF CHARACTER COMES WITH THIS SOLID WELL BUILT RANCH HOME W/ARCHED DOORWAYS, 2BDRMS, FULL BATH, HUGE LIVINGROOM W/FIREPLACE & LARGE DINING ROOM, BOTH WITH KNOTTING PINE FLOORING AND BUILT IN STORAGE AROUND THE FIREPLACE! ALL ON MAIN LEVEL. EAT-IN KITCHEN INCL. GAS STOVE & FRIDGE AS WELL AS GRANITE COUNTERTOPS!…
Offer Insights
Choose an offer strength
$191,952 – $195,751
Market Estimate
Kansas City, KS · city · sell-to-list 98%
$190,000 – $196,000
Property Details
Interior
Bedrooms & bathrooms
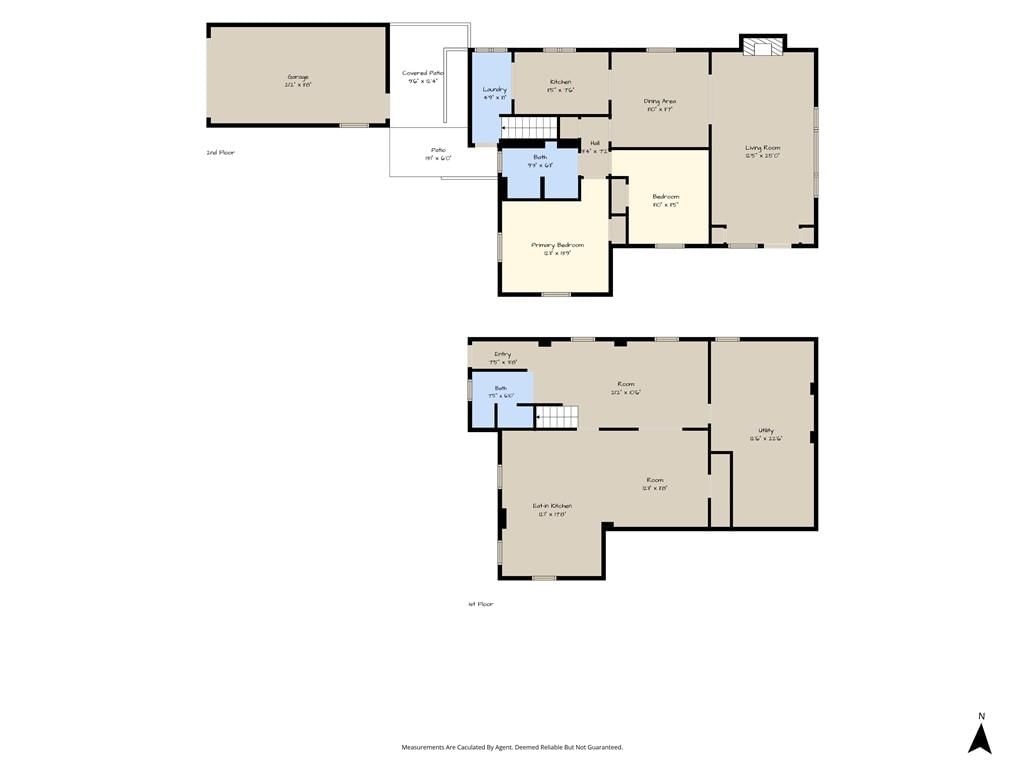
- Bedrooms: 3
- Full bathrooms: 2
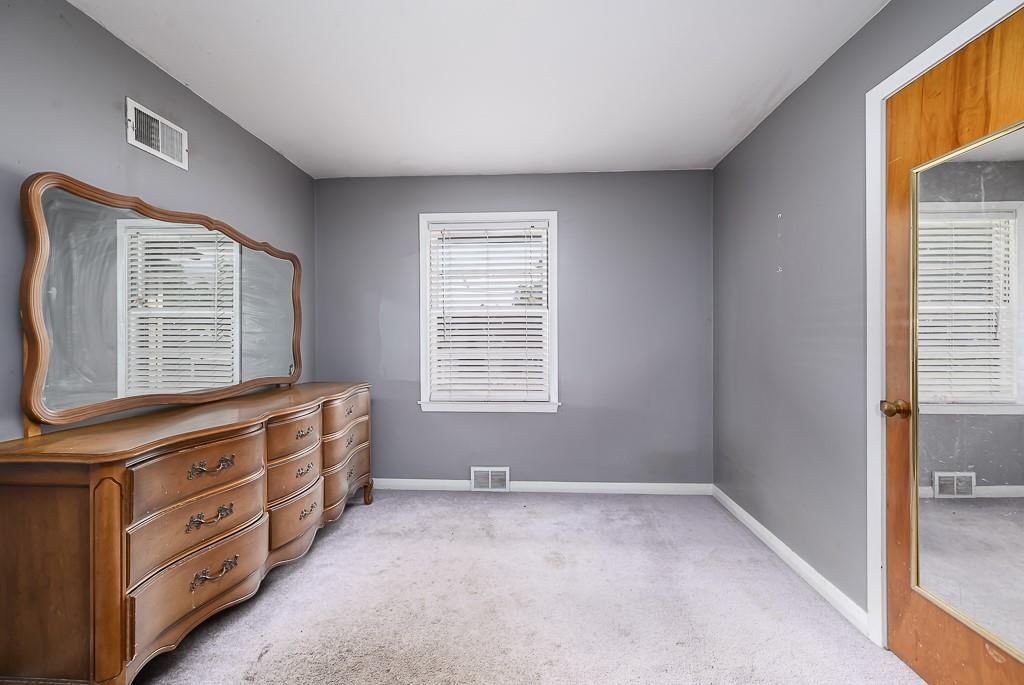
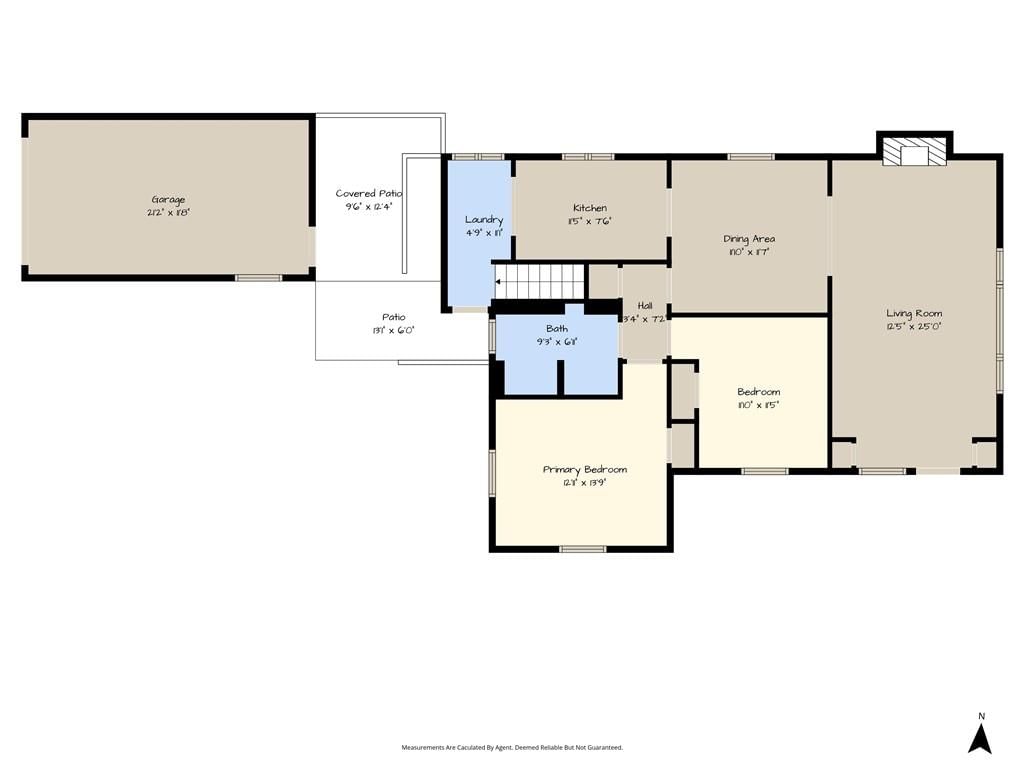
Bedroom 2
- Level: Main
- Dimensions: 13 × 11
Bedroom 3
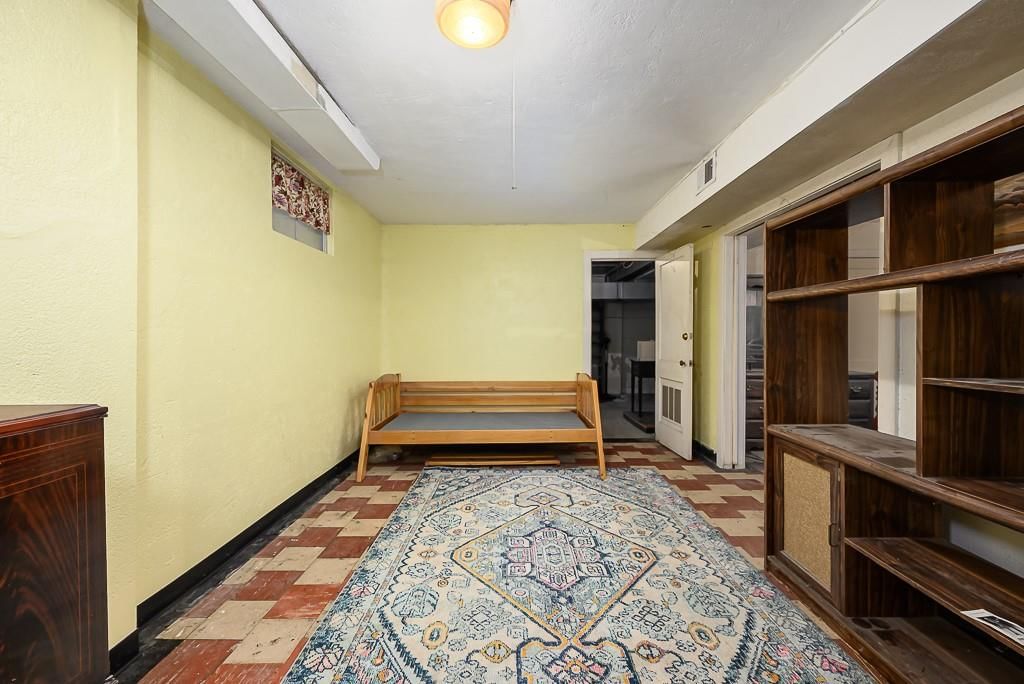
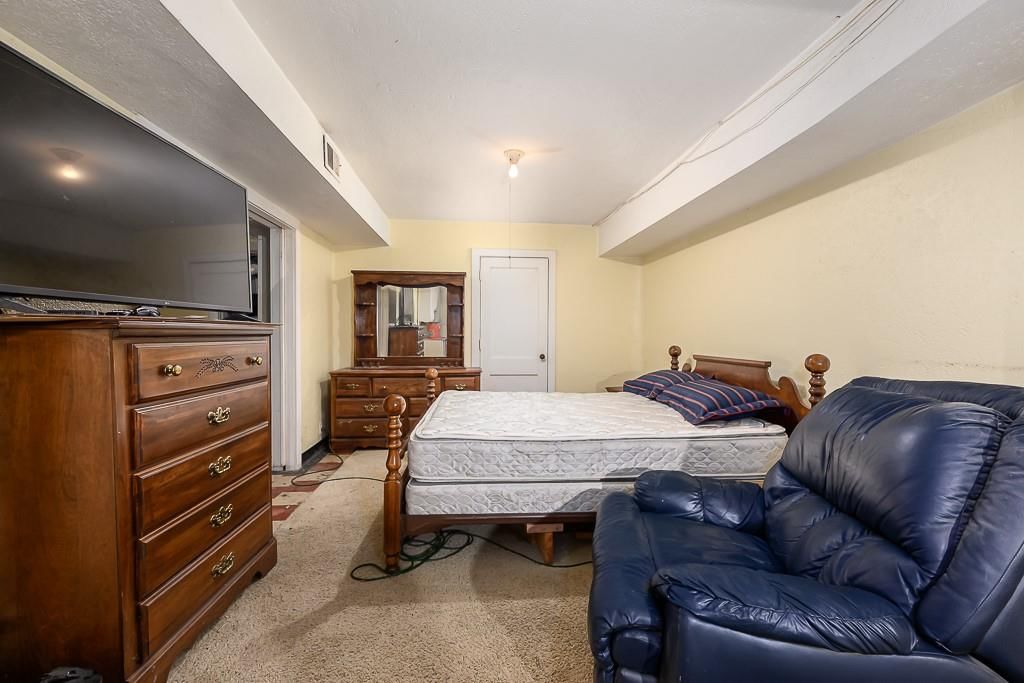
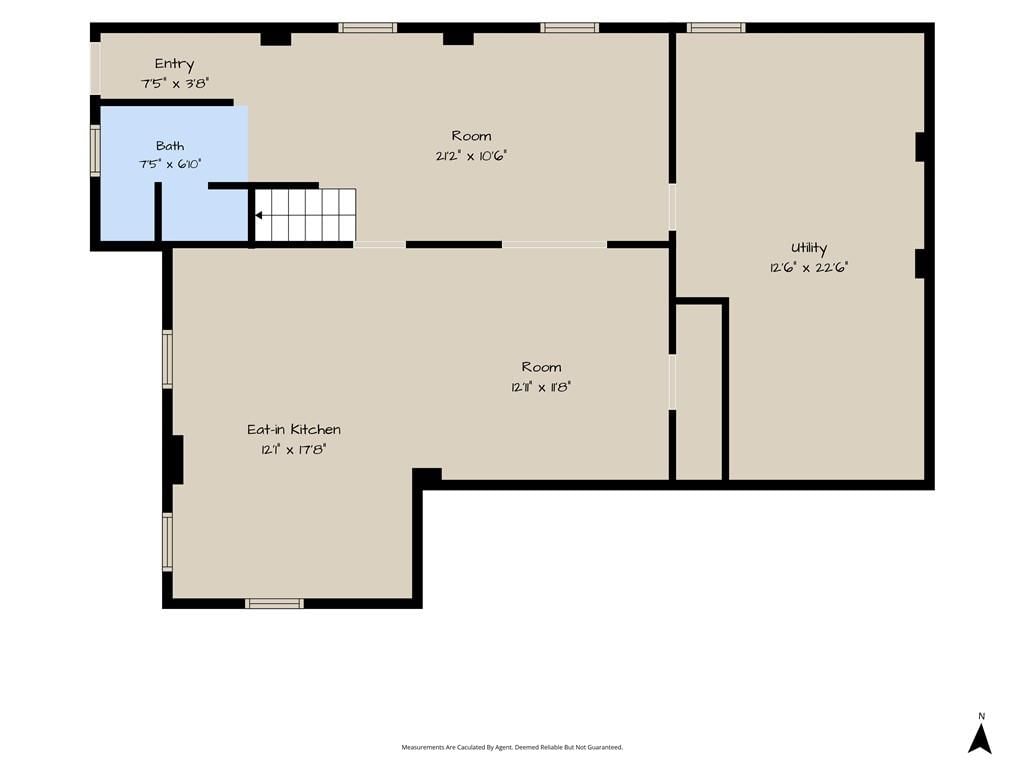
- Level: Basement
- Dimensions: 13 × 11
Bathroom 2
- Level: Basement
- Dimensions: 7 × 7
Living Room
- Features: Built-in Features
- Level: Main
- Dimensions: 20 × 13
Kitchen- 2nd
- Features: Other
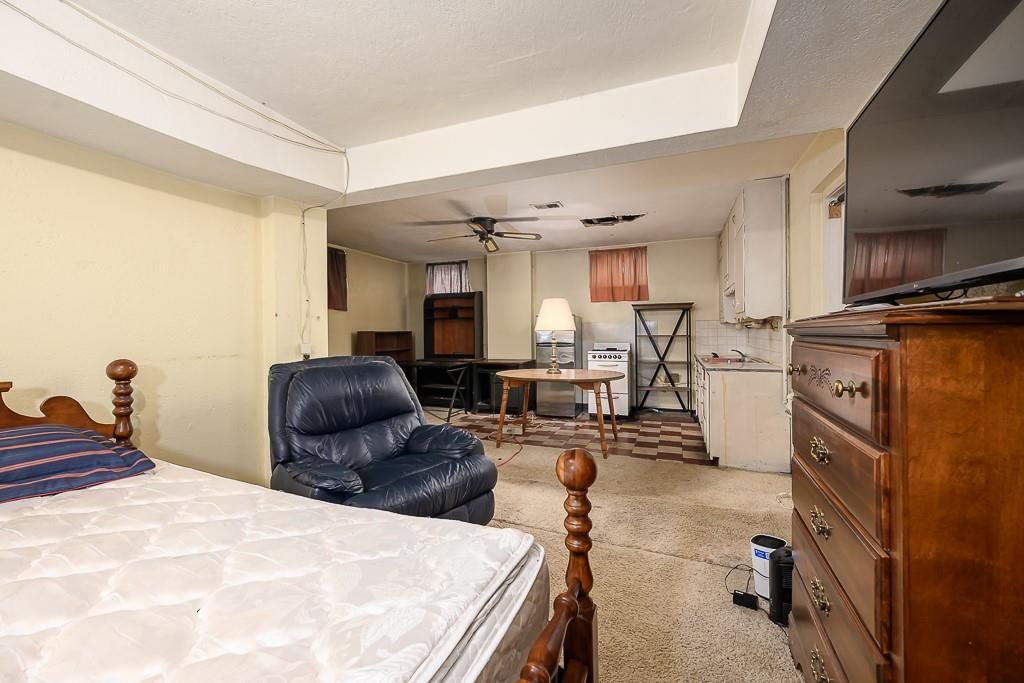
- Level: Basement
- Dimensions: 18 × 12
Kitchen
- Features: built-in features, granite counters
- Level: Main
- Dimensions: 11 × 8
Dining Room
- Features: Ceiling Fan(s)
- Level: Main
- Dimensions: 12 × 12
Living Rm- 2nd
- Features: Other
- Level: Basement
- Dimensions: 22 × 10
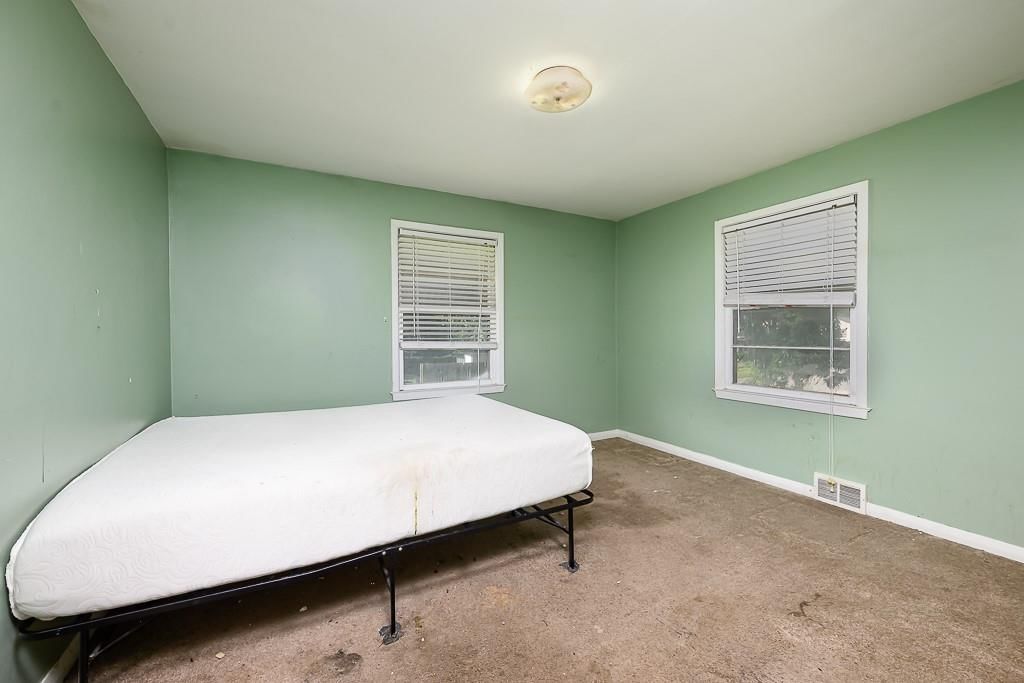
Bedroom 1
- Level: Main
- Dimensions: 12 × 10
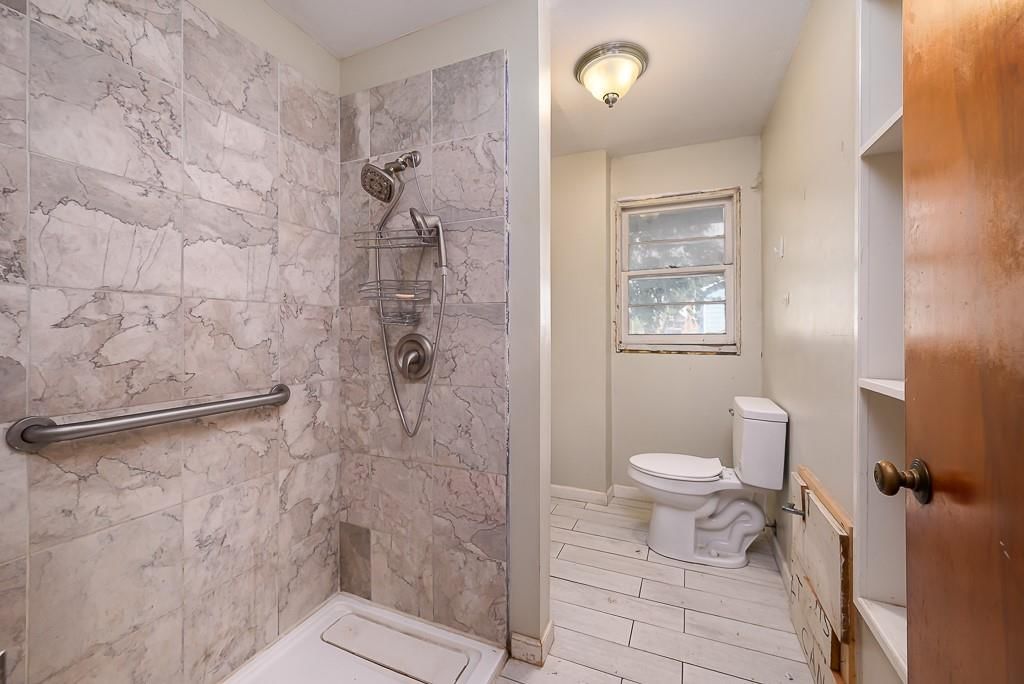
Bathroom 1
- Level: Main
- Dimensions: 9 × 7
Heating
- Heating: Natural Gas
Cooling
- Cooling: Electric
Appliances
- Included: Microwave, Refrigerator, Free-Standing Electric Oven, Gas Range
- Laundry: In Basement, In Kitchen
Features
- Features: Ceiling Fan(s), Custom Cabinets, Painted Cabinets
- Flooring: Carpet, Tile, Wood
- Basement: Finished, Full, Inside Entrance, Walk-Out Access
- Fireplace features: Living Room
Interior area
- Finished area above ground: 2,136 sqft
- Total interior livable area: 2,136 sqft
Property
Parking
- Total spaces: 1
- Parking features: Detached, Garage Faces Rear, Off Street
Lot
- Size: 0.10 Acres
- Features: City Lot, Corner Lot, Many Trees
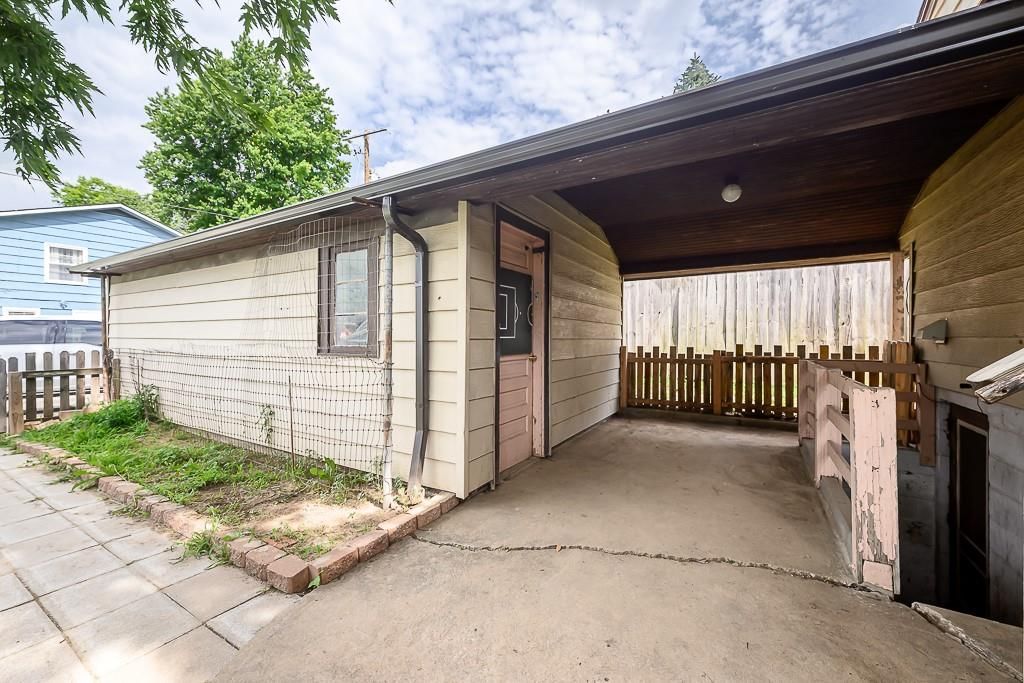
- Patio & porch: Patio, Covered Patio, Porch
Construction
Type & style
- Home type: Residential
- Architectural style: Single Family Residence
Materials
- Materials: Frame, Metal Siding
Condition
- Year built: 1947
- Age: 76-100 Years
Utilities & green energy
- Sewer: Public Sewer
- Water: Public
Highlights
Outdoor & Lot
- Covered Patio
- Fenced Yard
- Mature Trees
- Corner Lot
Kitchen
- White Kitchen
- Gas Range
Bathroom
- Walk-in Shower
Interior
- Hardwood Floors
- Tile Floors
- Shiplap / Paneling
Layout
- Main Floor Primary
- Finished Basement
- Walk-out Basement
Fireplace
- Fireplace
Garage & Parking
- Attached Garage
- Detached Garage
HOA and Amenities
No HOA on this home.
Nearby schools
GreatSchools rating
- 3Chelsea Elementary School
- 3Carl B. Bruce Middle School
- 1Wyandotte High School
Schools provided by the listing agent
- District: Kansas City Ks
Price history
Tax
- Annual tax amount: $1,794 / yr
Property tax history
| Year | Property tax | Assessed value |
|---|---|---|
| 2025 | $2,332 | $15,617 |
| 2024 | $1,794 | $12,662 |
| 2023 | $1,721 | $11,051 |
| 2022 | $1,246 | $8,084 |
| 2021 | $956 | $5,983 |
| 2020 | $789 | $4,985 |
| 2019 | $789 | $4,985 |
| 2018 | $753 | $4,793 |
| 2017 | $718 | $4,543 |
| 2016 | $691 | $4,337 |
| 2015 | $890 | $5,445 |
| 2014 | $1,094 | $5,236 |
Listed by Lynch Real Estate
Listed Jun 2, 2026, 1:12 PM · Updated Jun 22, 2026, 9:23 PM · Source: Heartland MLS as distributed by MLS GRID · MLS #2623716
$199,950
1808 N 30th Street, Kansas City, KS 66104
About this home
LOTS OF CHARACTER COMES WITH THIS SOLID WELL BUILT RANCH HOME W/ARCHED DOORWAYS, 2BDRMS, FULL BATH, HUGE LIVINGROOM W/FIREPLACE & LARGE DINING ROOM, BOTH WITH KNOTTING PINE FLOORING AND BUILT IN STORAGE AROUND THE FIREPLACE! ALL ON MAIN LEVEL. EAT-IN KITCHEN INCL. GAS STOVE & FRIDGE AS WELL AS GRANITE COUNTERTOPS!…
See this home in person
Connect with a local HouseLoop agent to show you this home and answer your questions.
Pick a date
Pick a time
Property Details
Interior
Bedrooms & bathrooms
- Bedrooms: 3
- Full bathrooms: 2
Bedroom 2
- Level: Main
- Dimensions: 13 × 11
Bedroom 3
- Level: Basement
- Dimensions: 13 × 11
Bathroom 2
- Level: Basement
- Dimensions: 7 × 7
Living Room
- Features: Built-in Features
- Level: Main
- Dimensions: 20 × 13
Kitchen- 2nd
- Features: Other
- Level: Basement
- Dimensions: 18 × 12
Kitchen
- Features: built-in features, granite counters
- Level: Main
- Dimensions: 11 × 8
Dining Room
- Features: Ceiling Fan(s)
- Level: Main
- Dimensions: 12 × 12
Living Rm- 2nd
- Features: Other
- Level: Basement
- Dimensions: 22 × 10
Bedroom 1
- Level: Main
- Dimensions: 12 × 10
Bathroom 1
- Level: Main
- Dimensions: 9 × 7
Heating
- Heating: Natural Gas
Cooling
- Cooling: Electric
Appliances
- Included: Microwave, Refrigerator, Free-Standing Electric Oven, Gas Range
- Laundry: In Basement, In Kitchen
Features
- Features: Ceiling Fan(s), Custom Cabinets, Painted Cabinets
- Flooring: Carpet, Tile, Wood
- Basement: Finished, Full, Inside Entrance, Walk-Out Access
- Fireplace features: Living Room
Interior area
- Finished area above ground: 2,136 sqft
- Total interior livable area: 2,136 sqft
Property
Parking
- Total spaces: 1
- Parking features: Detached, Garage Faces Rear, Off Street
Lot
- Size: 0.10 Acres
- Features: City Lot, Corner Lot, Many Trees
- Patio & porch: Patio, Covered Patio, Porch
Construction
Type & style
- Home type: Residential
- Architectural style: Single Family Residence
Materials
- Materials: Frame, Metal Siding
Condition
- Year built: 1947
- Age: 76-100 Years
Utilities & green energy
- Sewer: Public Sewer
- Water: Public
Highlights
Outdoor & Lot
- Covered Patio
- Fenced Yard
- Mature Trees
- Corner Lot
Kitchen
- White Kitchen
- Gas Range
Bathroom
- Walk-in Shower
Interior
- Hardwood Floors
- Tile Floors
- Shiplap / Paneling
Layout
- Main Floor Primary
- Finished Basement
- Walk-out Basement
Fireplace
- Fireplace
Garage & Parking
- Attached Garage
- Detached Garage
HOA and Amenities
No HOA on this home.
Nearby schools
GreatSchools rating
- 3Chelsea Elementary School
- 3Carl B. Bruce Middle School
- 1Wyandotte High School
Schools provided by the listing agent
- District: Kansas City Ks
Price history
Tax
- Annual tax amount: $1,794 / yr
Property tax history
| Year | Property tax | Assessed value |
|---|---|---|
| 2025 | $2,332 | $15,617 |
| 2024 | $1,794 | $12,662 |
| 2023 | $1,721 | $11,051 |
| 2022 | $1,246 | $8,084 |
| 2021 | $956 | $5,983 |
| 2020 | $789 | $4,985 |
| 2019 | $789 | $4,985 |
| 2018 | $753 | $4,793 |
| 2017 | $718 | $4,543 |
| 2016 | $691 | $4,337 |
| 2015 | $890 | $5,445 |
| 2014 | $1,094 | $5,236 |
Offer Insights
Choose an offer strength
$191,952 – $195,751
Market Estimate
Kansas City, KS · city · sell-to-list 98%
$190,000 – $196,000
Listed by Lynch Real Estate
Listed Jun 2, 2026, 1:12 PM · Updated Jun 22, 2026, 9:23 PM · Source: Heartland MLS as distributed by MLS GRID · MLS #2623716