$215,000
Under Contract2 bd · 3.5 ba · 1,358 sqftAbout this home
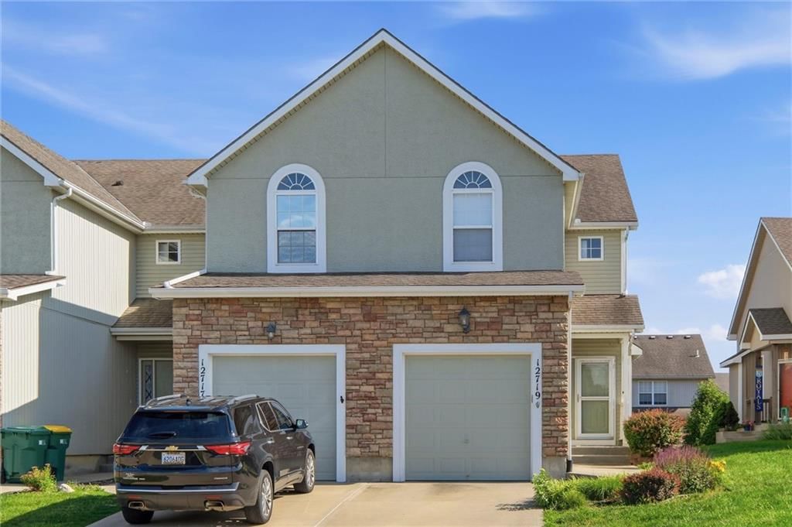
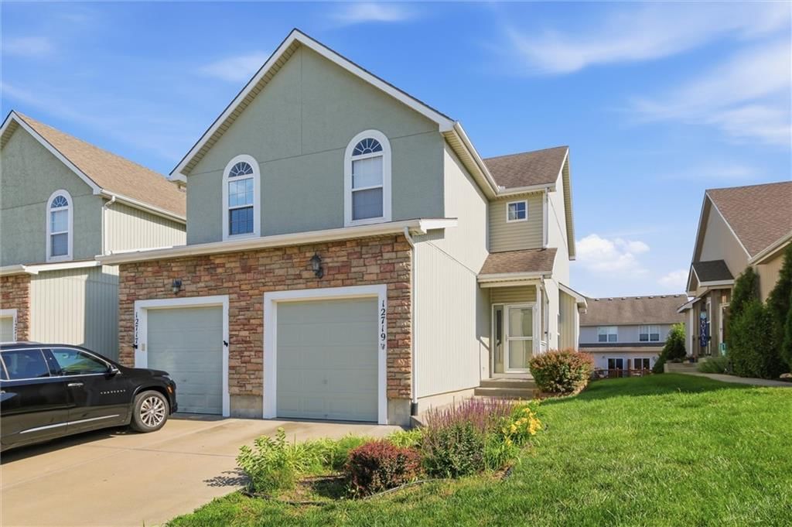
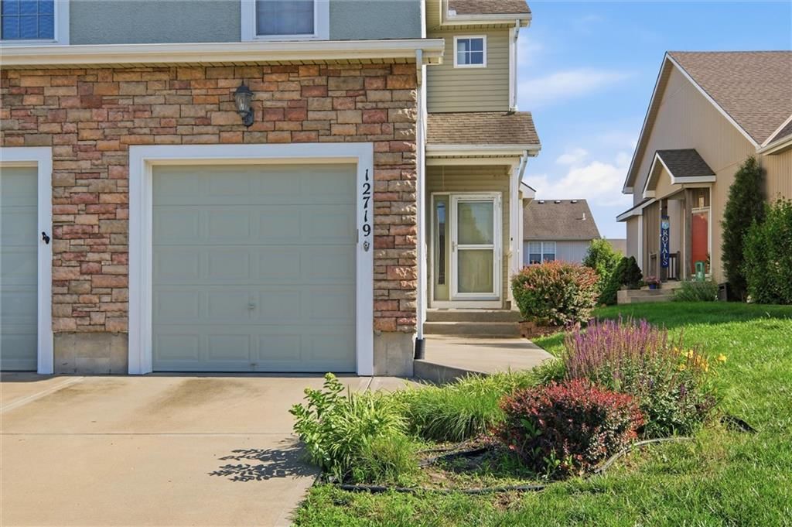
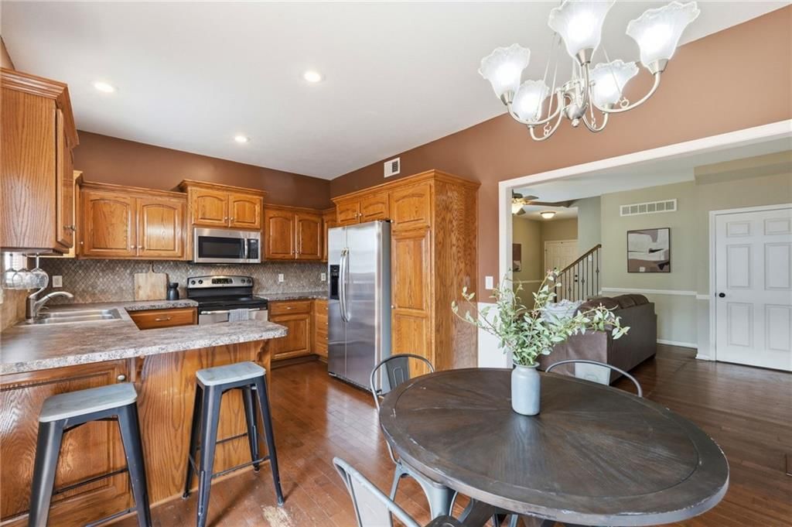
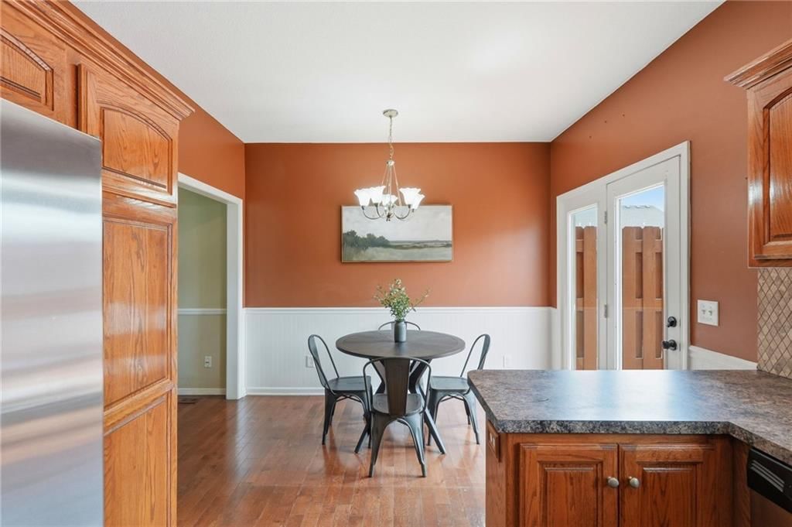
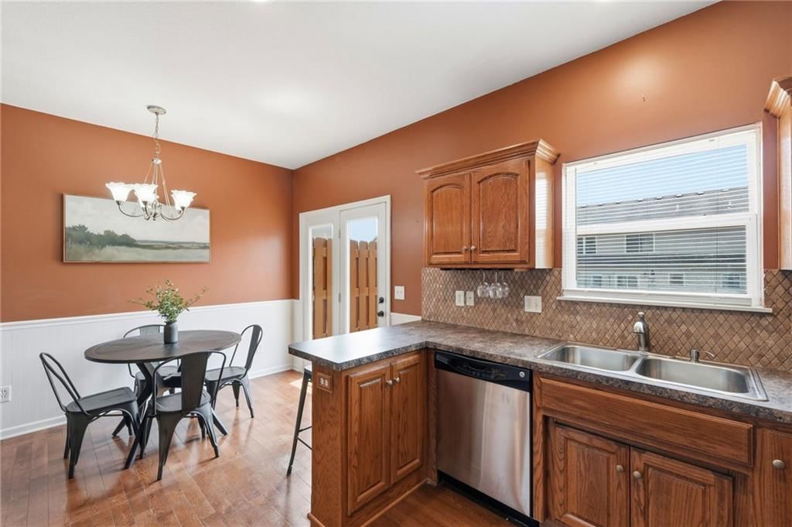
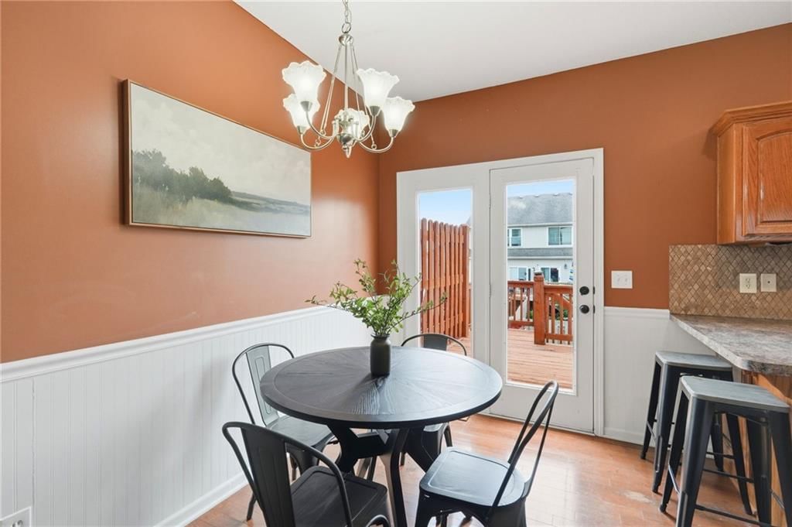
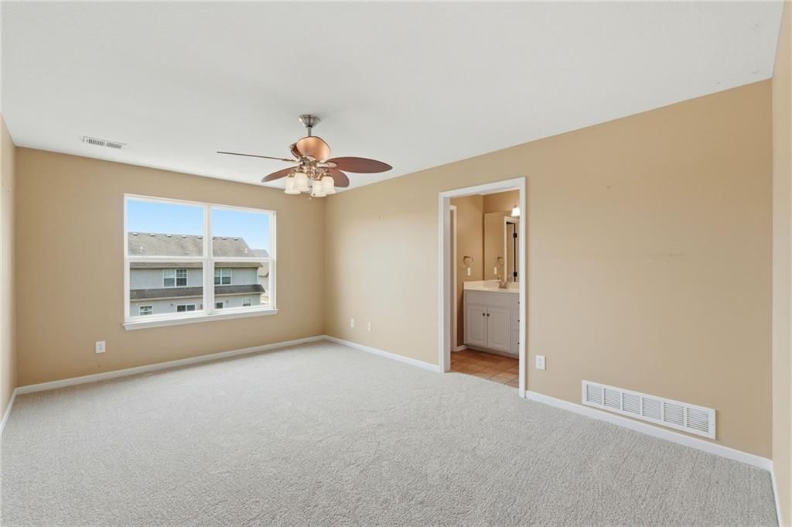
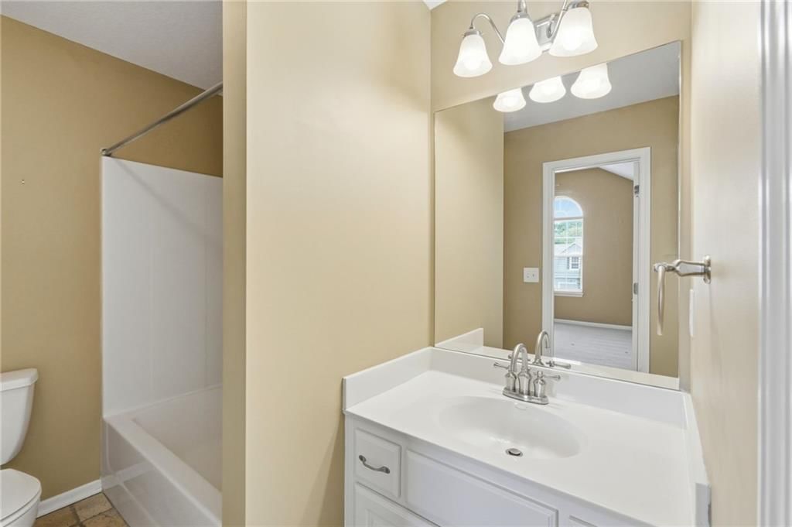
Buyer got cold feet before conducting inspections. Opportunities like this don’t come around often in Delaware Ridge. This isn't just another house on the market; it’s a well-loved, one-owner home that has been cared for and is now ready for its next chapter. This townhouse is the perfect canvas for someone looking to…
Offer Insights
Choose an offer strength
$206,400 – $210,485
Property Details
Interior
Bedrooms & bathrooms
- Bedrooms: 2
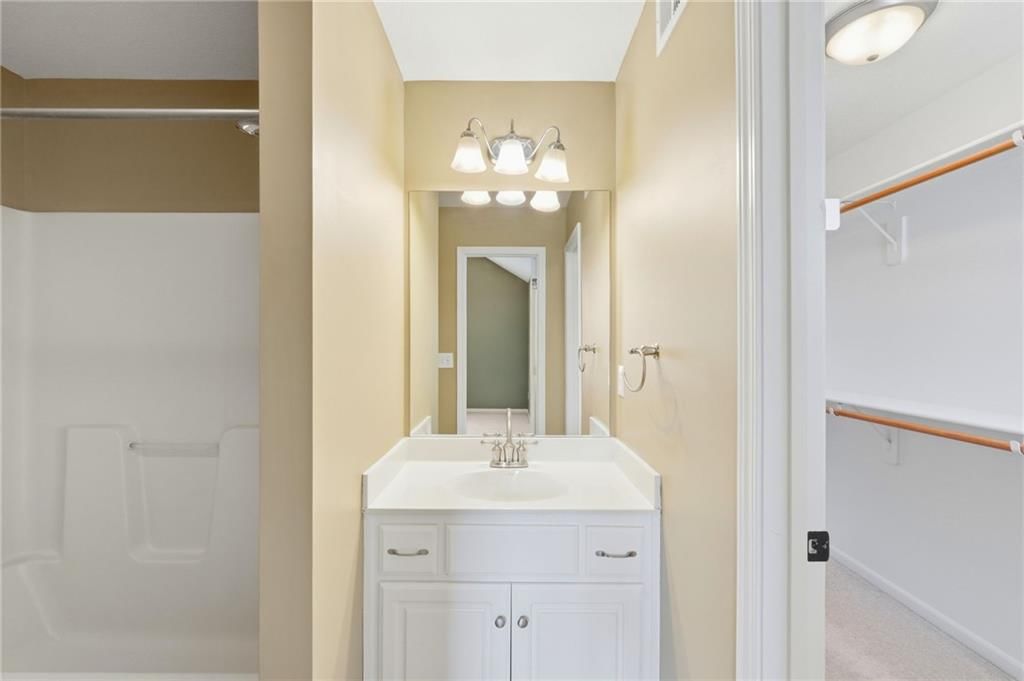
- Full bathrooms: 3
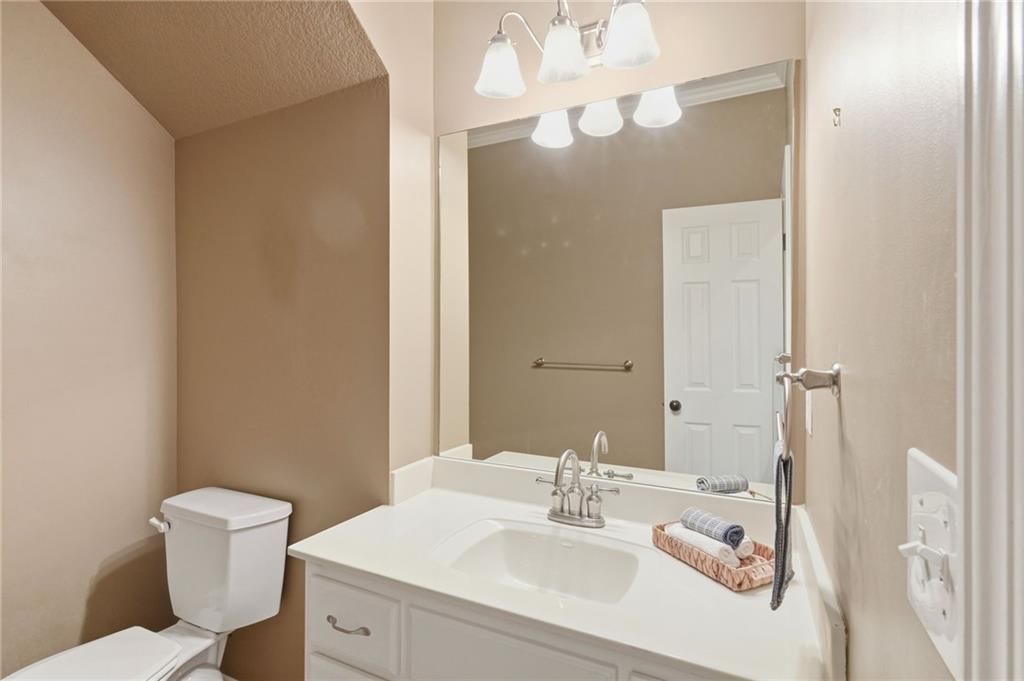
- 1/2 bathrooms: 1
Bedroom 2
- Level: Second
Bedroom 1
- Level: Second
Heating
- Heating: Natural Gas
Cooling
- Cooling: Electric
Appliances
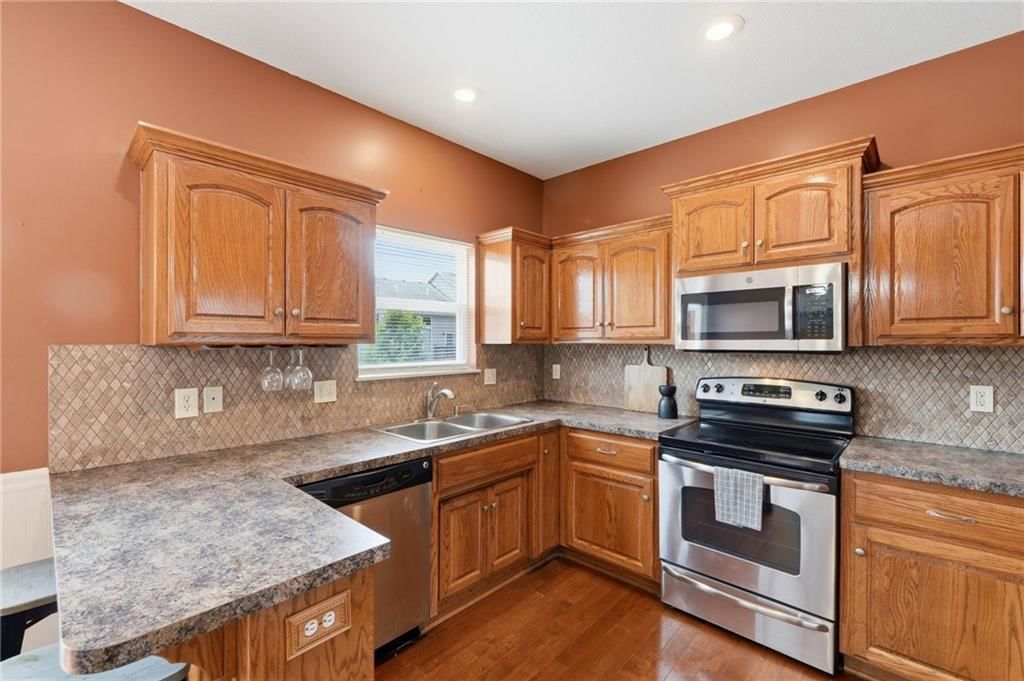
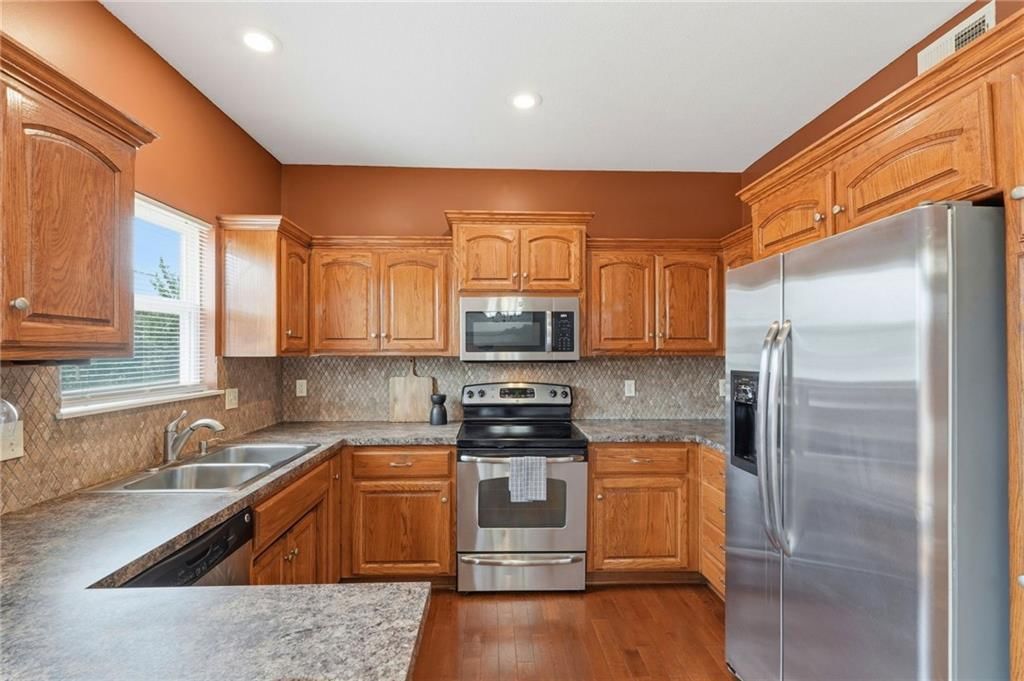
- Included: Dishwasher, Disposal, Microwave, Refrigerator, Electric Range
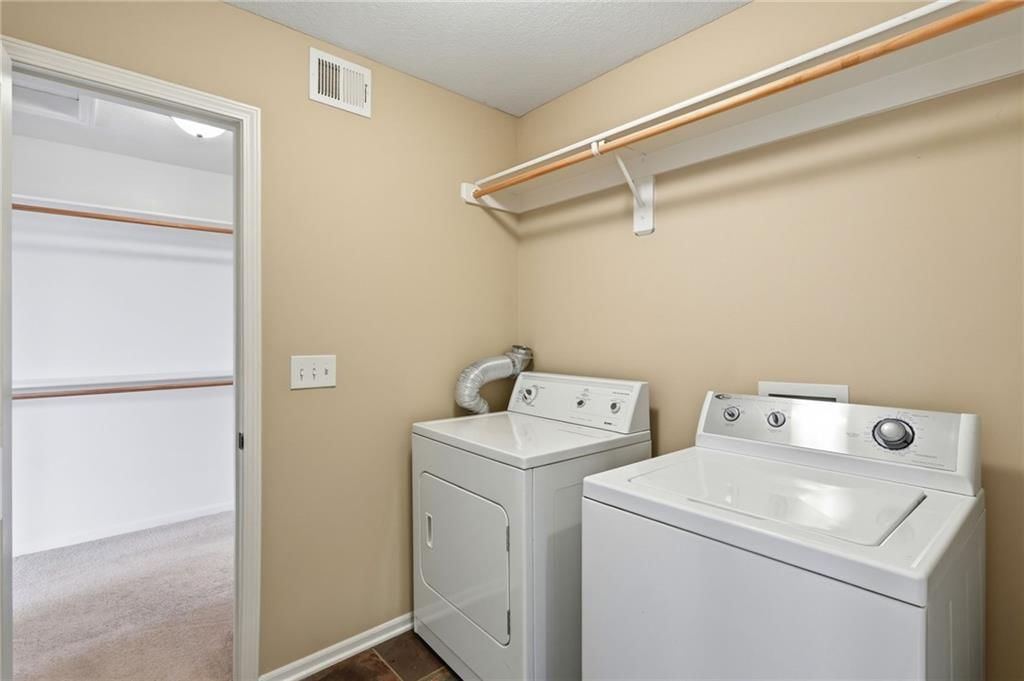
- Laundry: Bedroom Level, Laundry Room
Features
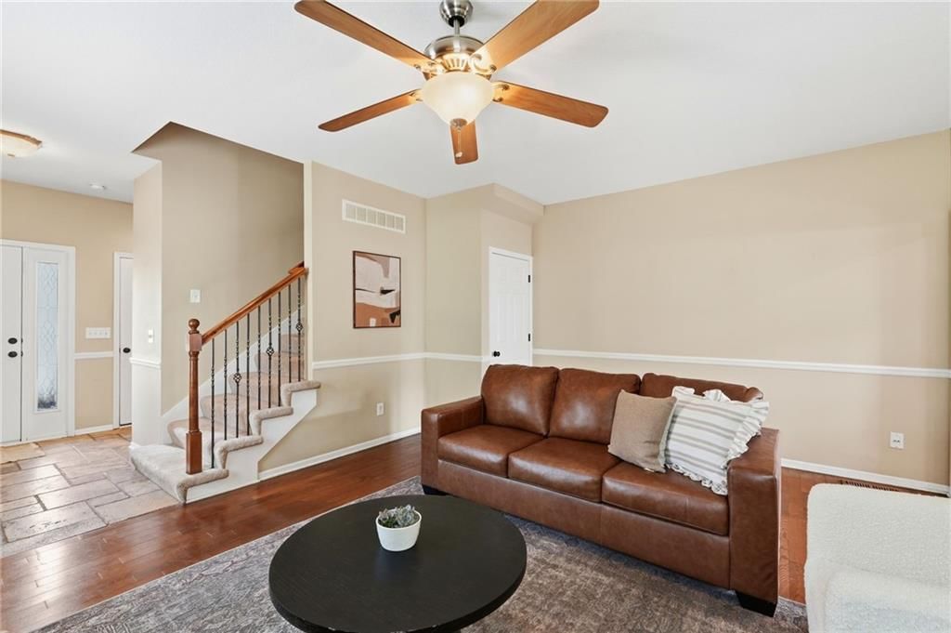
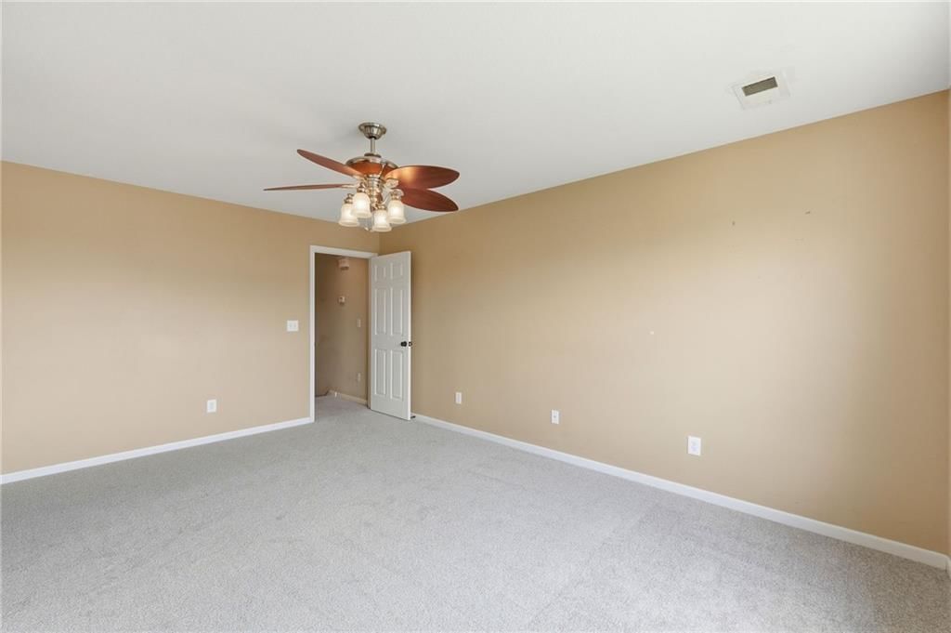
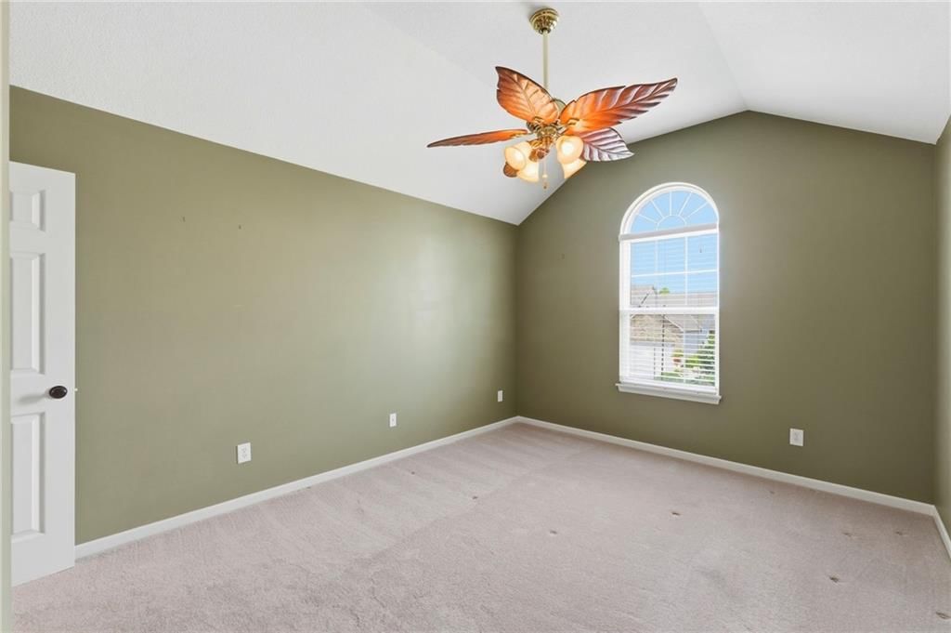
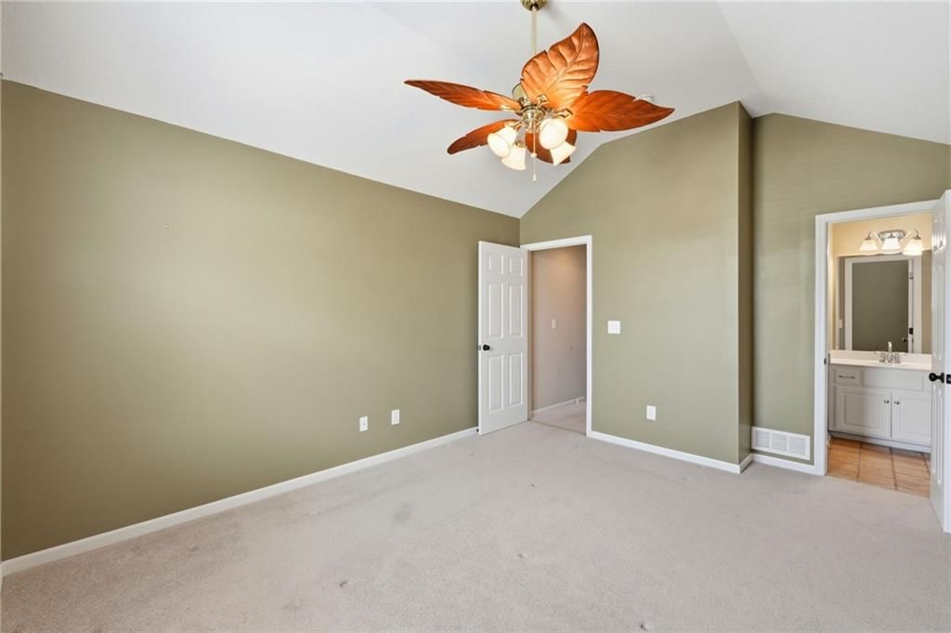
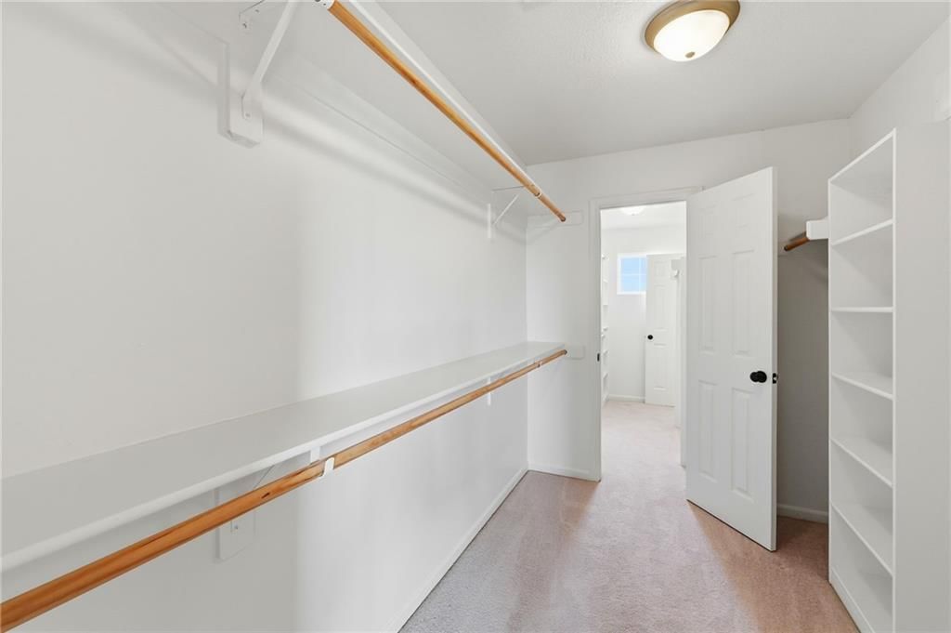
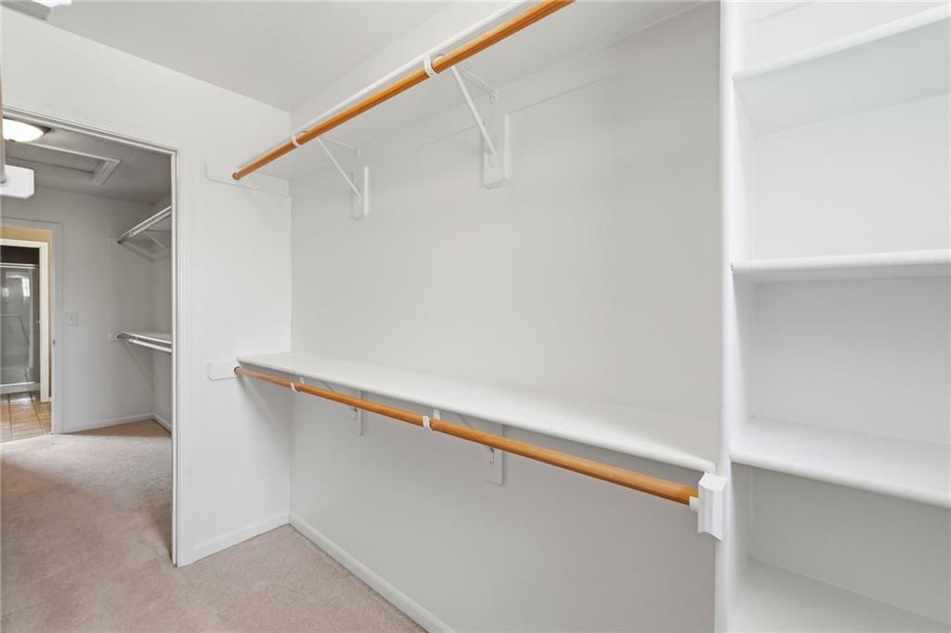
- Features: Ceiling Fan(s), Vaulted Ceiling(s), Walk-In Closet(s)
- Flooring: Carpet, Tile, Wood
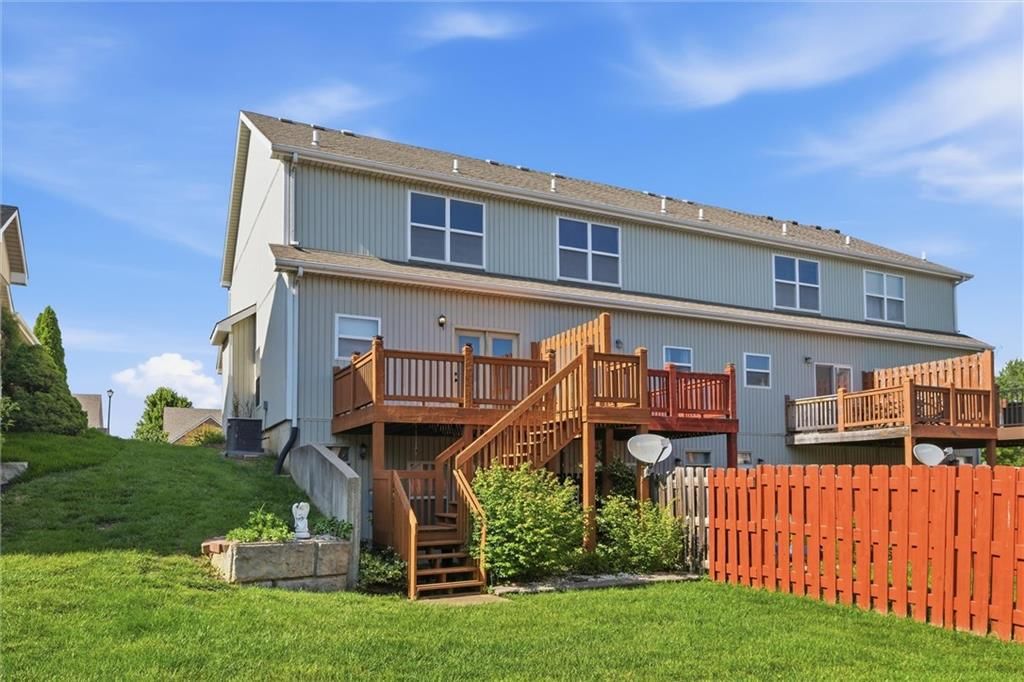
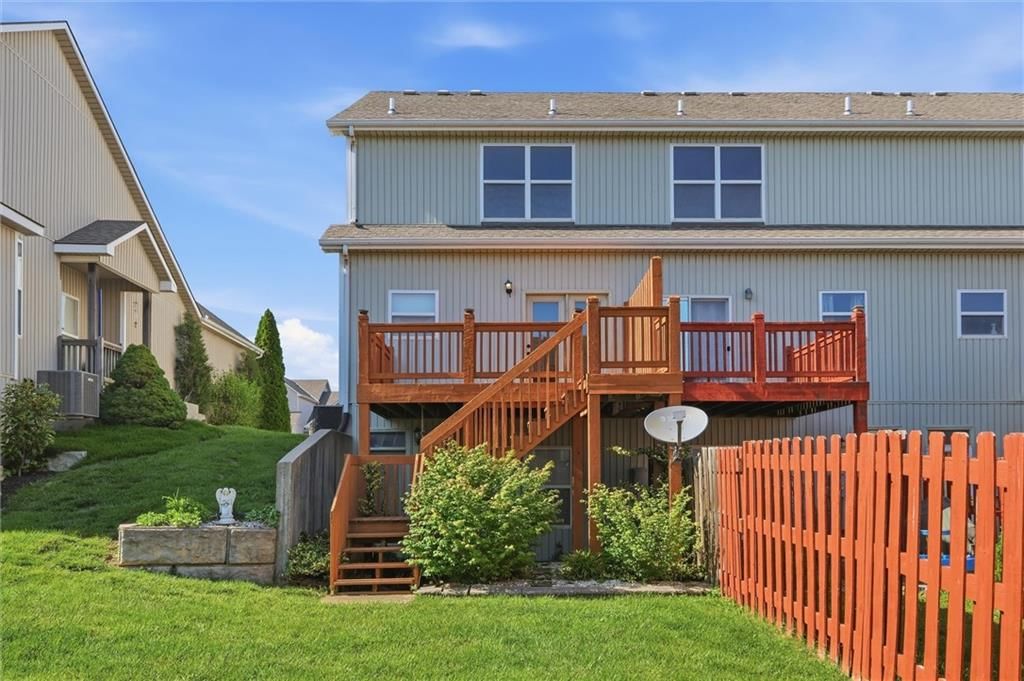
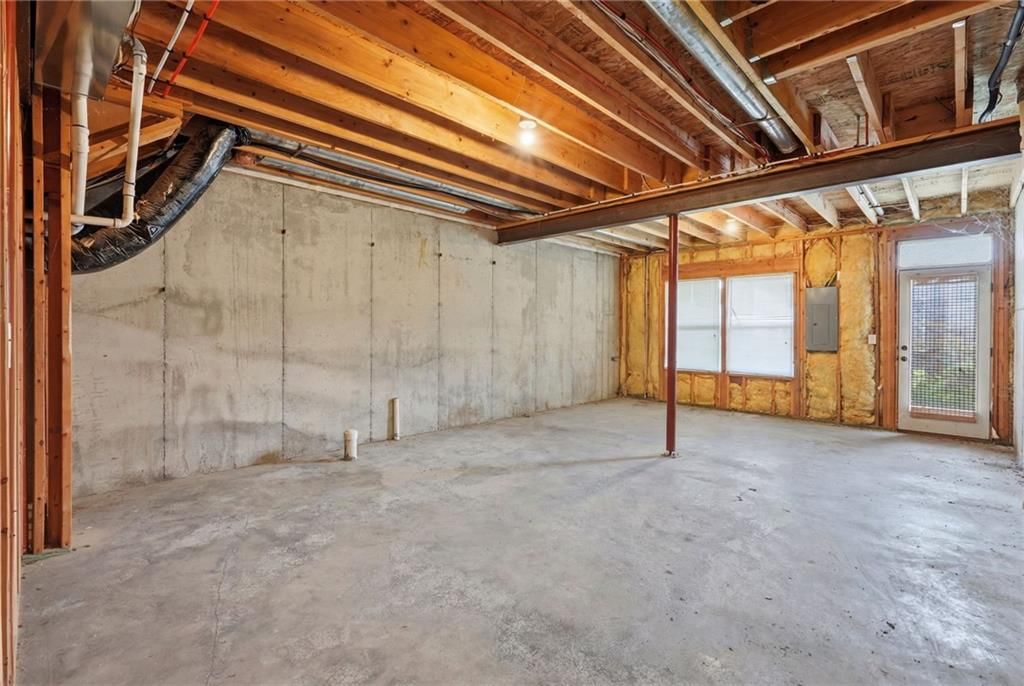
- Basement: Concrete, Full, Unfinished, Walk-Out Access
- Fireplace features: Living Room
Interior area
- Finished area above ground: 1,358 sqft
- Total interior livable area: 1,358 sqft
Property
Parking
- Total spaces: 1
- Parking features: Attached, Garage Faces Front
Lot
- Size: 0.08 Acres
- Features: Cul-De-Sac
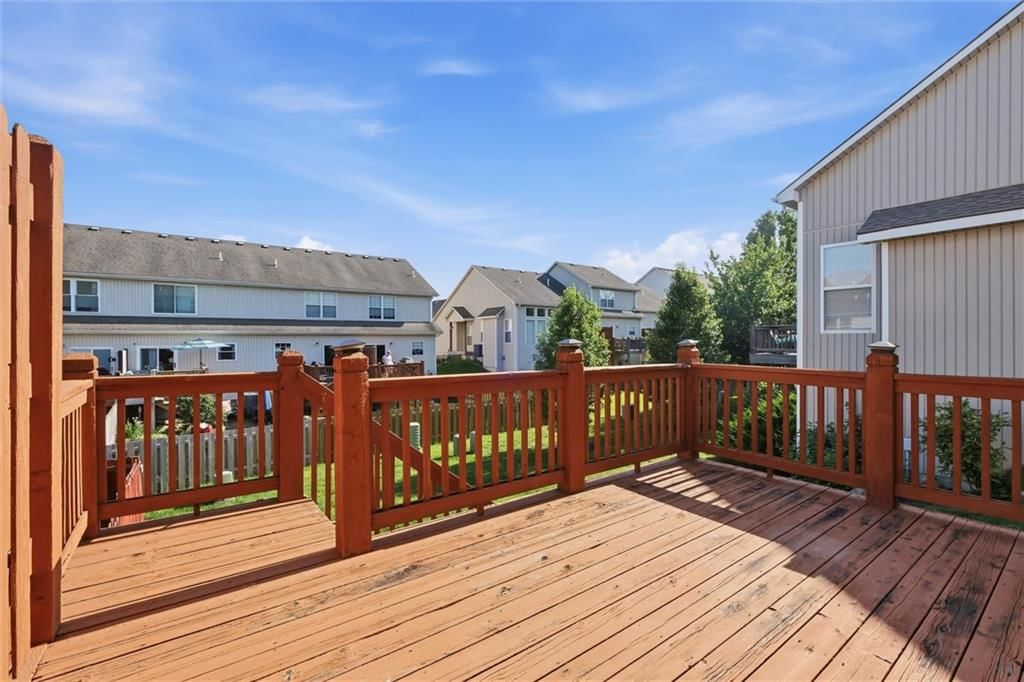
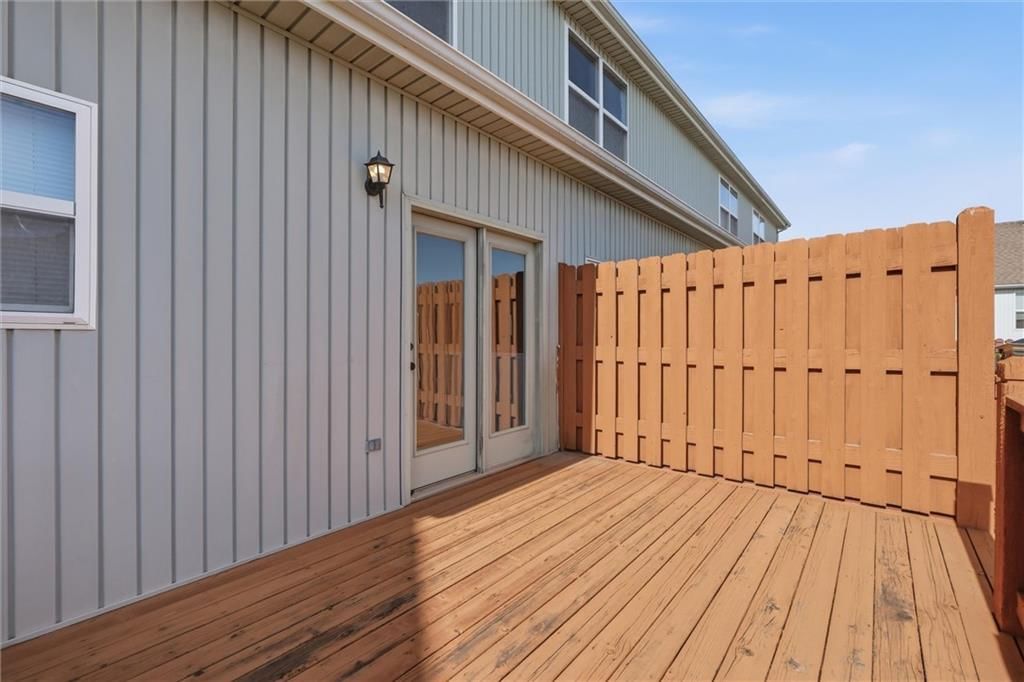
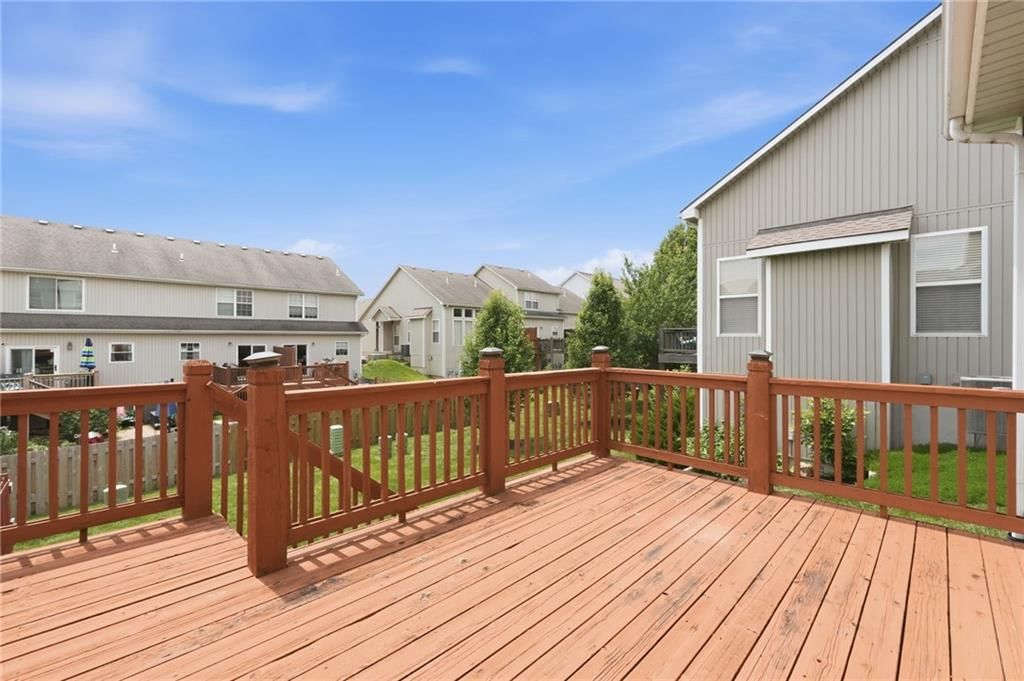
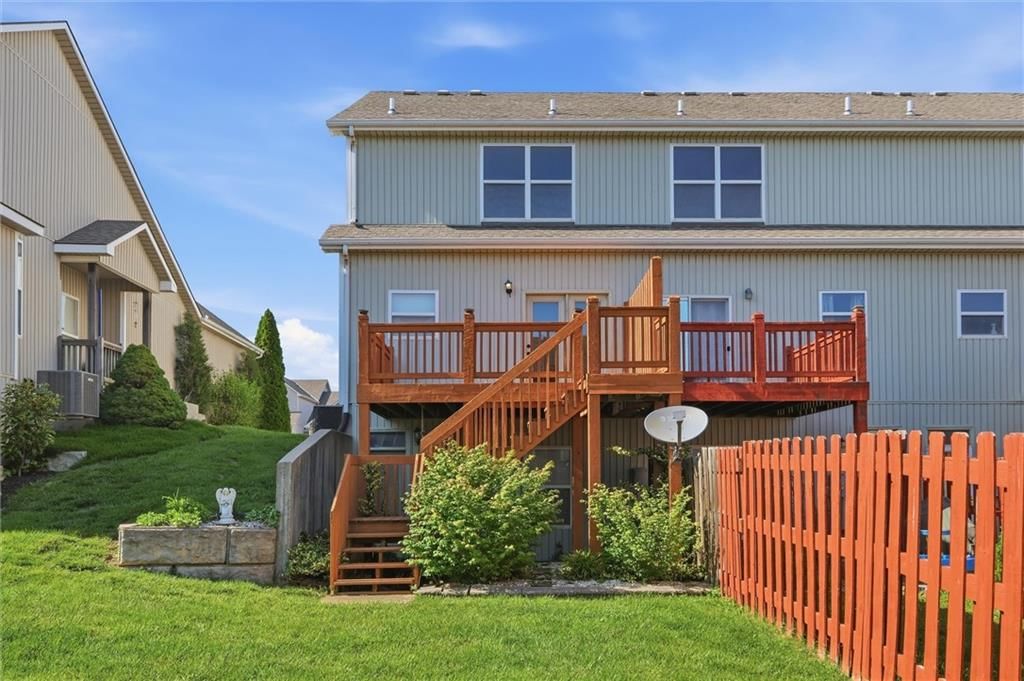
- Patio & porch: Deck
Construction
Type & style
- Home type: Residential
- Architectural style: Townhouse
Materials
- Materials: Frame
Condition
- Year built: 2007
- Age: 16-20 Years
Utilities & green energy
- Sewer: Public Sewer
- Water: Public
Highlights
Outdoor & Lot
- Deck
- Fenced Yard
- Cul-de-sac
Kitchen
- Kitchen Island
- Stainless Appliances
Bathroom
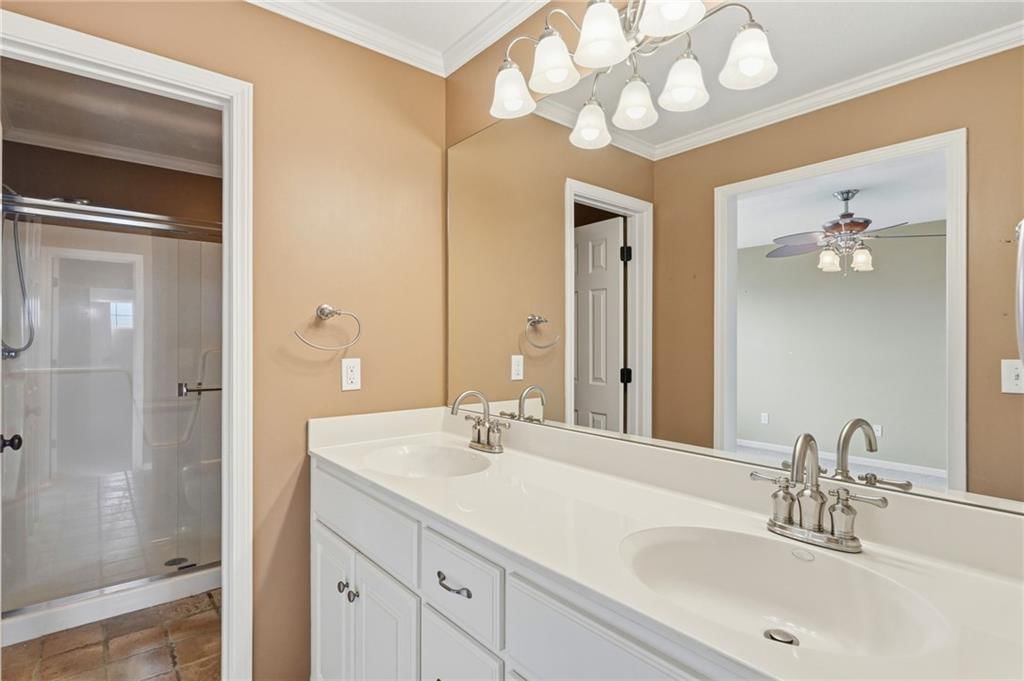
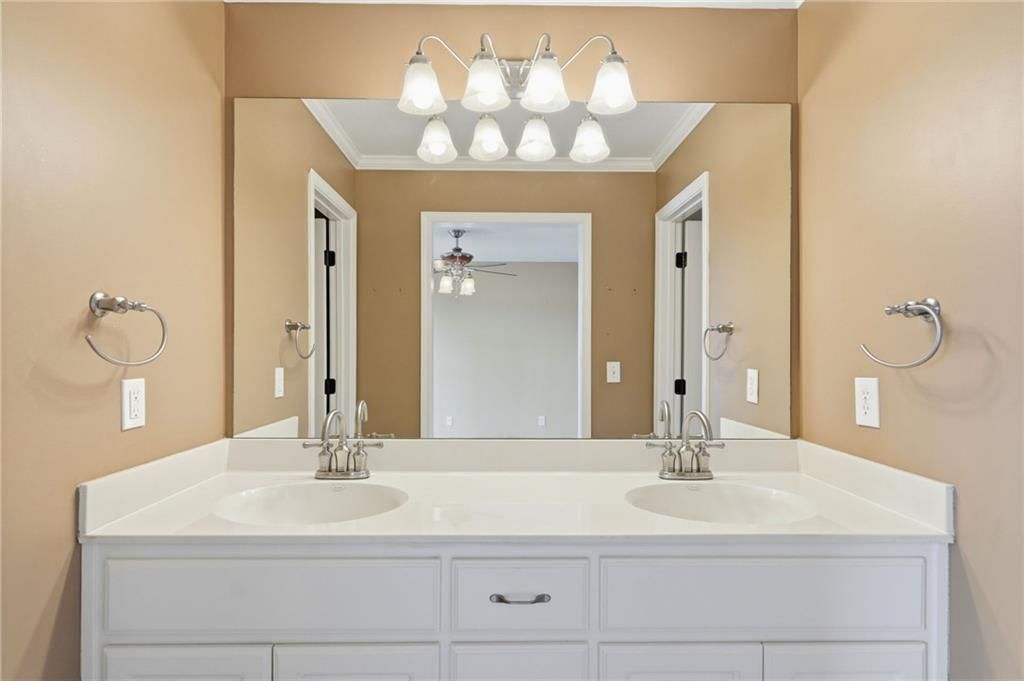
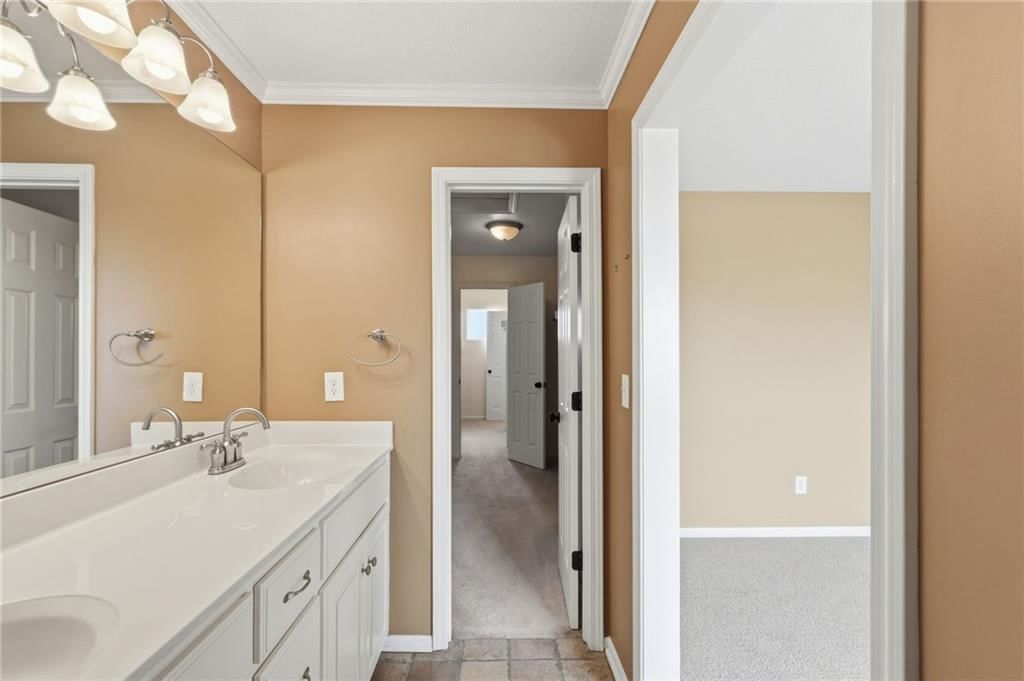
- Double Vanity
Interior
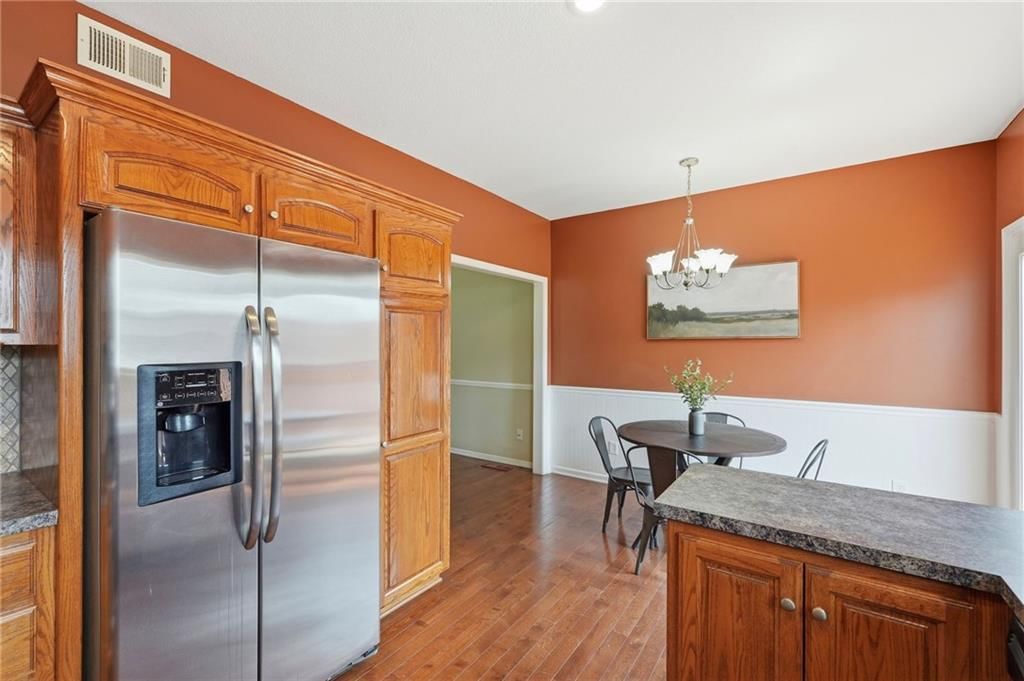
- Hardwood Floors
- Tile Floors
- Tall Ceilings
- Shiplap / Paneling
- Statement Lighting
Layout
- Walk-out Basement
Fireplace
- Fireplace
Garage & Parking
- Attached Garage
HOA and Amenities
HOA
- Has HOA: Yes
- Fee: $350 /year
Amenities
- Play Area
Nearby schools
GreatSchools rating
- Piper Elementary School
- 5Piper Middle School
- 6Piper High School
Schools provided by the listing agent
- District: Bonner Springs
Price history
Tax
- Annual tax amount: $4,007 / yr
Property tax history
| Year | Property tax | Assessed value |
|---|---|---|
| 2025 | $4,029 | $24,725 |
| 2024 | $3,845 | $24,265 |
| 2023 | $4,090 | $23,736 |
| 2022 | $3,565 | $20,815 |
| 2021 | $2,905 | $17,131 |
| 2020 | $2,810 | $16,633 |
| 2019 | $2,676 | $15,847 |
| 2018 | $2,610 | $15,065 |
| 2017 | $2,568 | $14,999 |
| 2016 | $2,595 | $14,999 |
| 2015 | $2,645 | $14,999 |
| 2014 | $2,531 | $14,999 |
Listed by Compass Realty Group
Listed Jun 2, 2026, 6:59 PM · Updated Jun 29, 2026, 3:01 PM · Source: Heartland MLS as distributed by MLS GRID · MLS #2623681
$215,000
Under Contract12719 Walker Avenue, Kansas City, KS 66109
About this home
Buyer got cold feet before conducting inspections. Opportunities like this don’t come around often in Delaware Ridge. This isn't just another house on the market; it’s a well-loved, one-owner home that has been cared for and is now ready for its next chapter. This townhouse is the perfect canvas for someone looking to…
See this home in person
Connect with a local HouseLoop agent to show you this home and answer your questions.
Pick a date
Pick a time
Property Details
Interior
Bedrooms & bathrooms
- Bedrooms: 2
- Full bathrooms: 3
- 1/2 bathrooms: 1
Bedroom 2
- Level: Second
Bedroom 1
- Level: Second
Heating
- Heating: Natural Gas
Cooling
- Cooling: Electric
Appliances
- Included: Dishwasher, Disposal, Microwave, Refrigerator, Electric Range
- Laundry: Bedroom Level, Laundry Room
Features
- Features: Ceiling Fan(s), Vaulted Ceiling(s), Walk-In Closet(s)
- Flooring: Carpet, Tile, Wood
- Basement: Concrete, Full, Unfinished, Walk-Out Access
- Fireplace features: Living Room
Interior area
- Finished area above ground: 1,358 sqft
- Total interior livable area: 1,358 sqft
Property
Parking
- Total spaces: 1
- Parking features: Attached, Garage Faces Front
Lot
- Size: 0.08 Acres
- Features: Cul-De-Sac
- Patio & porch: Deck
Construction
Type & style
- Home type: Residential
- Architectural style: Townhouse
Materials
- Materials: Frame
Condition
- Year built: 2007
- Age: 16-20 Years
Utilities & green energy
- Sewer: Public Sewer
- Water: Public
Highlights
Outdoor & Lot
- Deck
- Fenced Yard
- Cul-de-sac
Kitchen
- Kitchen Island
- Stainless Appliances
Bathroom
- Double Vanity
Interior
- Hardwood Floors
- Tile Floors
- Tall Ceilings
- Shiplap / Paneling
- Statement Lighting
Layout
- Walk-out Basement
Fireplace
- Fireplace
Garage & Parking
- Attached Garage
HOA and Amenities
HOA
- Has HOA: Yes
- Fee: $350 /year
Amenities
- Play Area
Nearby schools
GreatSchools rating
- Piper Elementary School
- 5Piper Middle School
- 6Piper High School
Schools provided by the listing agent
- District: Bonner Springs
Price history
Tax
- Annual tax amount: $4,007 / yr
Property tax history
| Year | Property tax | Assessed value |
|---|---|---|
| 2025 | $4,029 | $24,725 |
| 2024 | $3,845 | $24,265 |
| 2023 | $4,090 | $23,736 |
| 2022 | $3,565 | $20,815 |
| 2021 | $2,905 | $17,131 |
| 2020 | $2,810 | $16,633 |
| 2019 | $2,676 | $15,847 |
| 2018 | $2,610 | $15,065 |
| 2017 | $2,568 | $14,999 |
| 2016 | $2,595 | $14,999 |
| 2015 | $2,645 | $14,999 |
| 2014 | $2,531 | $14,999 |
Offer Insights
Choose an offer strength
$206,400 – $210,485
Listed by Compass Realty Group
Listed Jun 2, 2026, 6:59 PM · Updated Jun 29, 2026, 3:01 PM · Source: Heartland MLS as distributed by MLS GRID · MLS #2623681