$295,000
2 bd · 1 ba · 1,432 sqftAbout this home
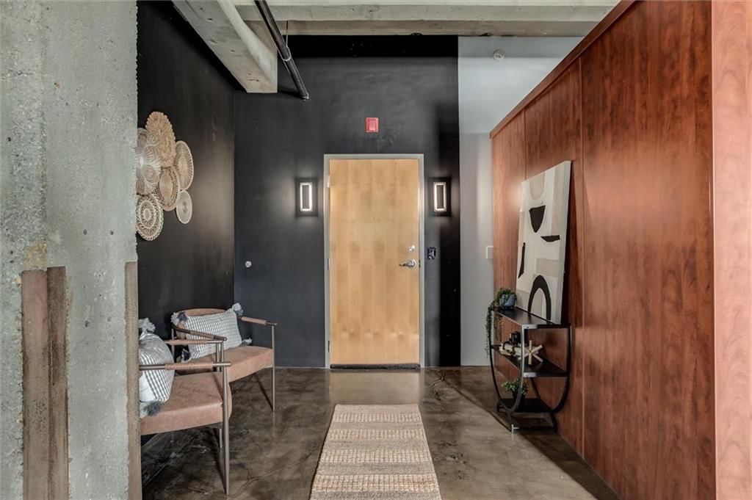
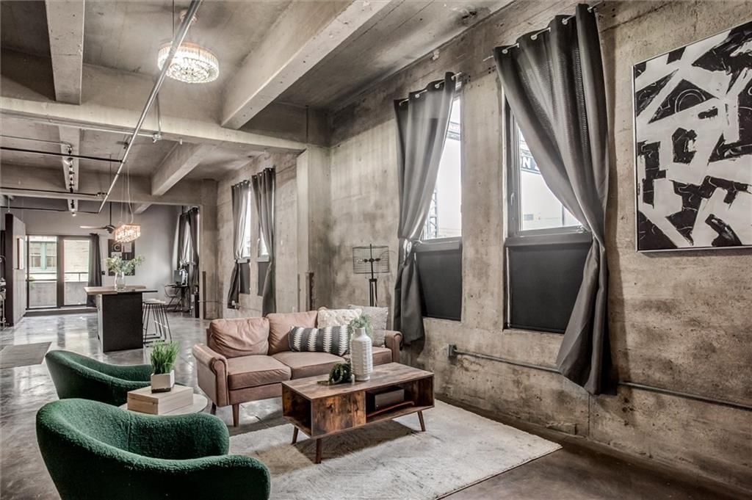
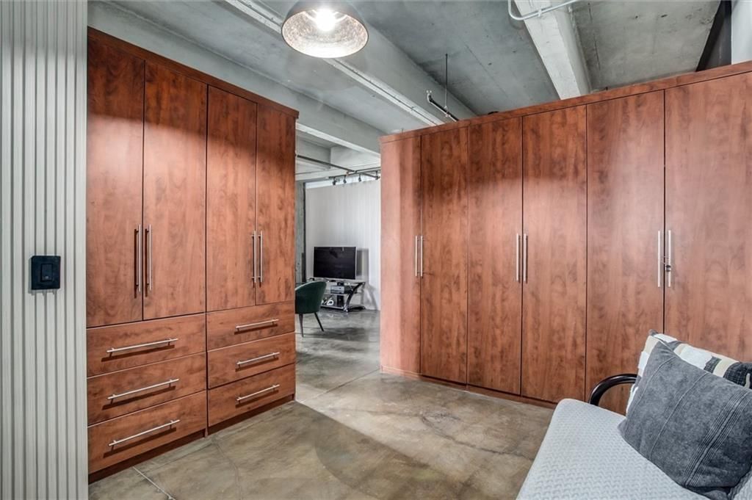
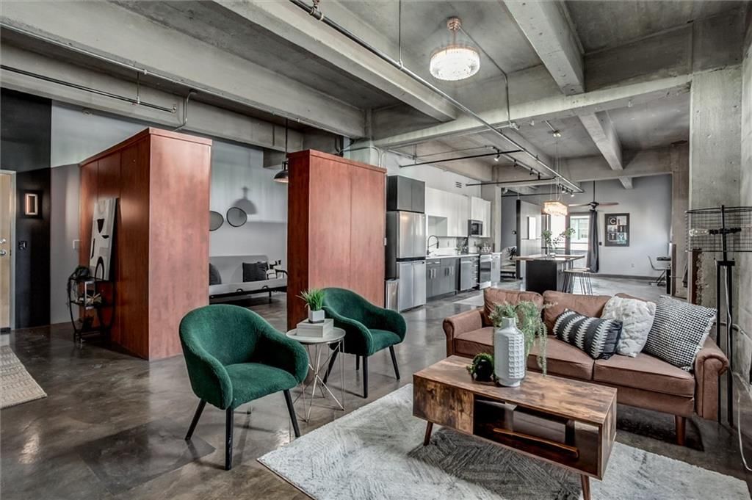
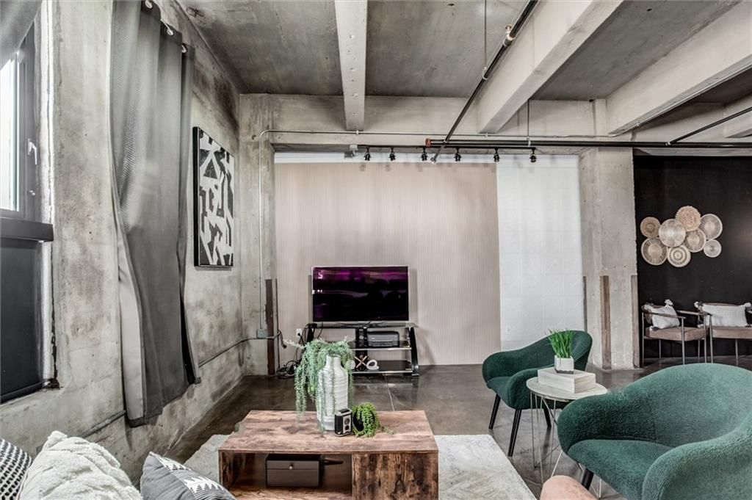
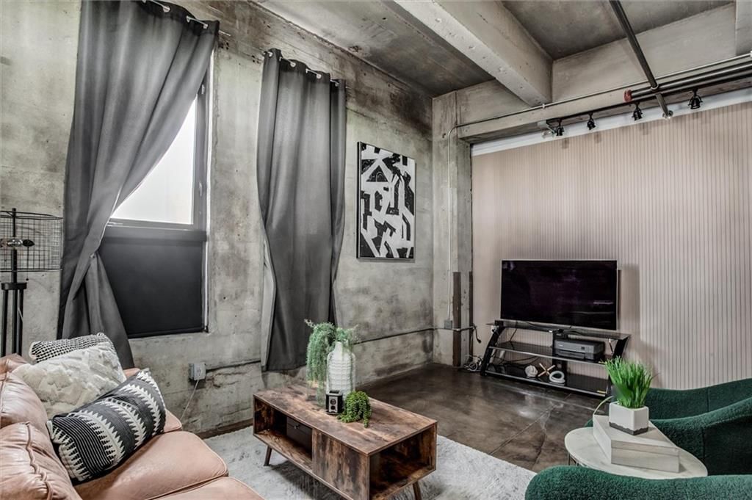
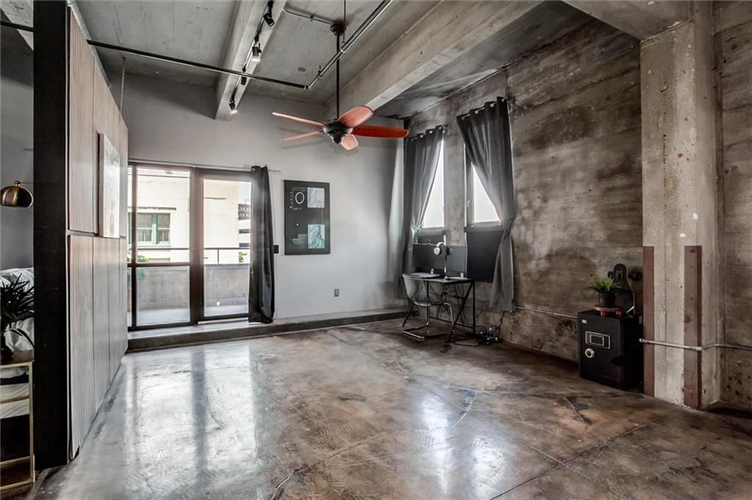
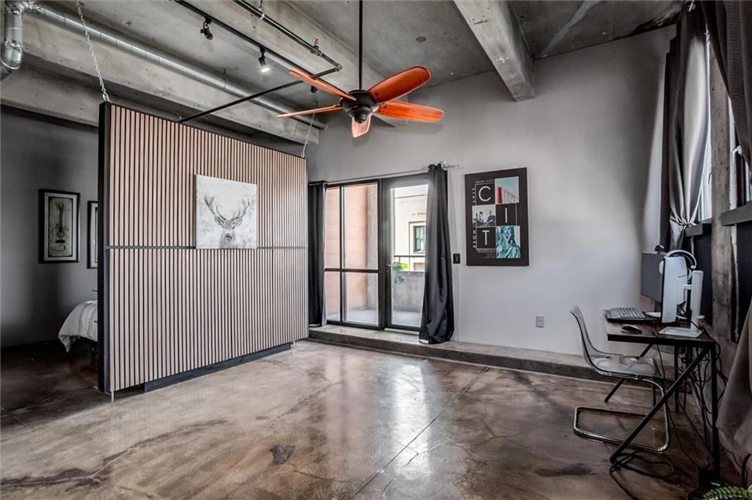
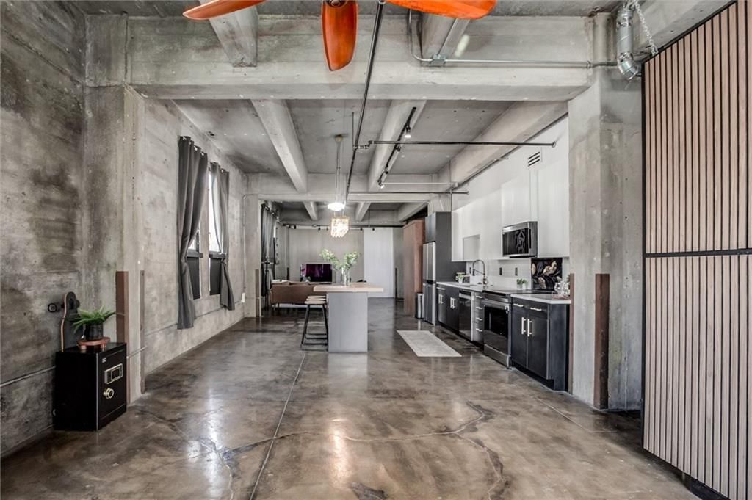
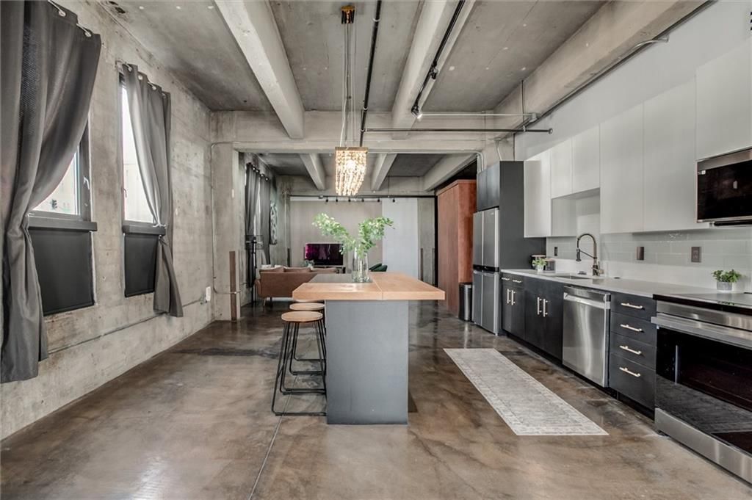
Forget just buying a condo—you’re buying a front-row seat to the future of Kansas City. This isn't just a home; it’s your home base in the middle of the city’s most exciting evolution. Step inside and you’ll immediately feel the vibe: open, airy, and drenched in natural light. It’s the kind of space that feels just…
Offer Insights
Choose an offer strength
$289,100 – $294,705
Property Details
Interior
Bedrooms & bathrooms
- Bedrooms: 2
- Full bathrooms: 1
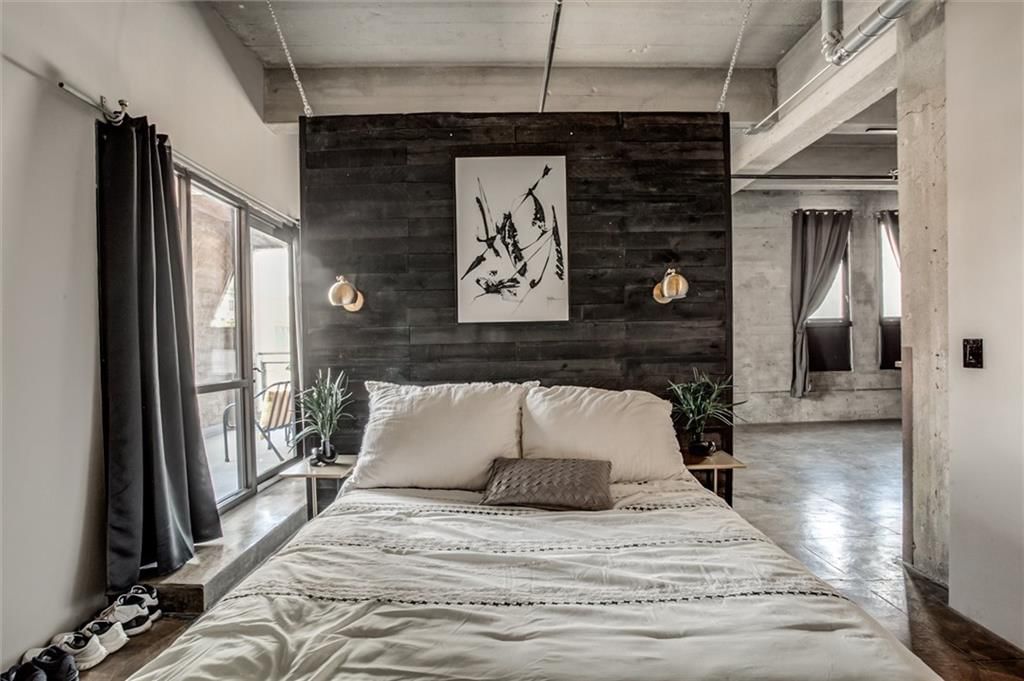
Primary Bedroom
- Level: First
Primary Bathroom
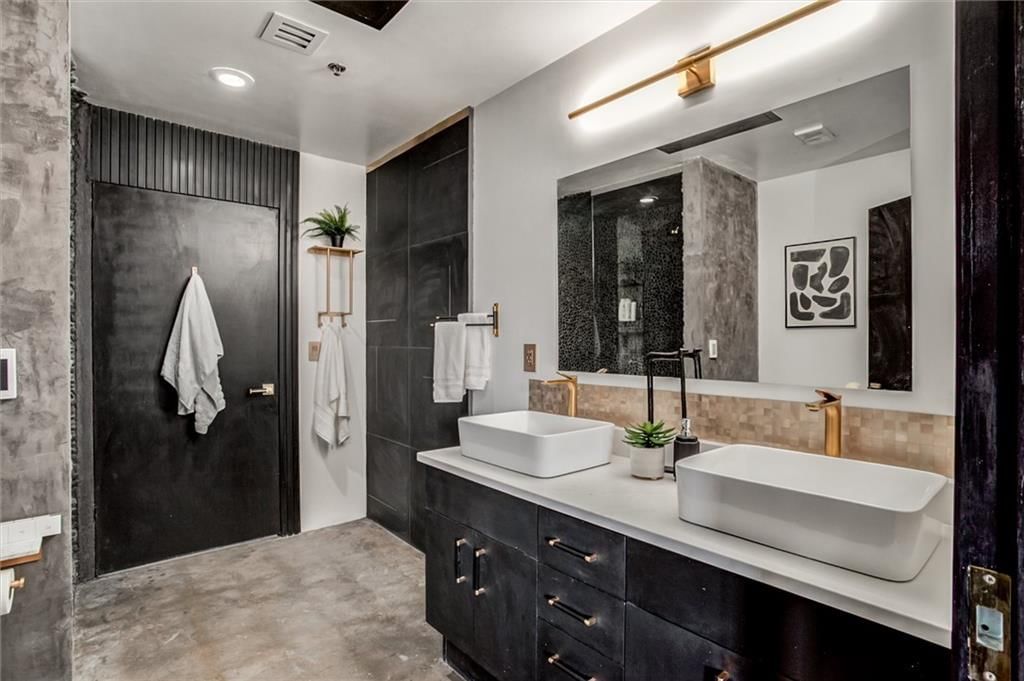
- Features: Double Vanity
- Level: First
Bedroom 2
- Level: First
Living Room
- Features: Ceiling Fan(s)
- Level: First
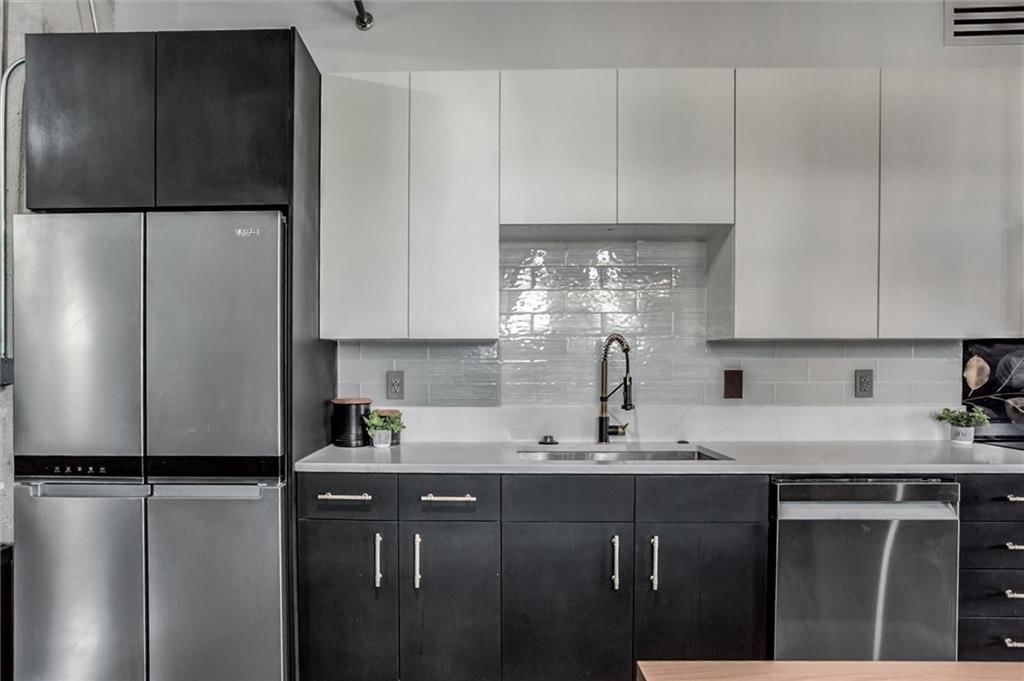
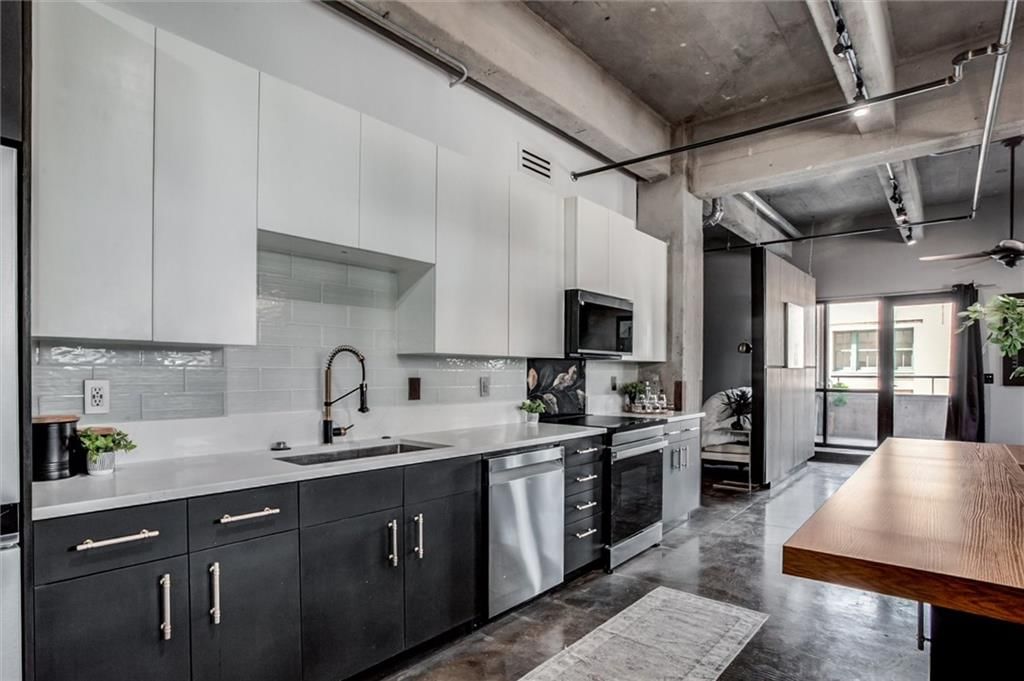
Kitchen
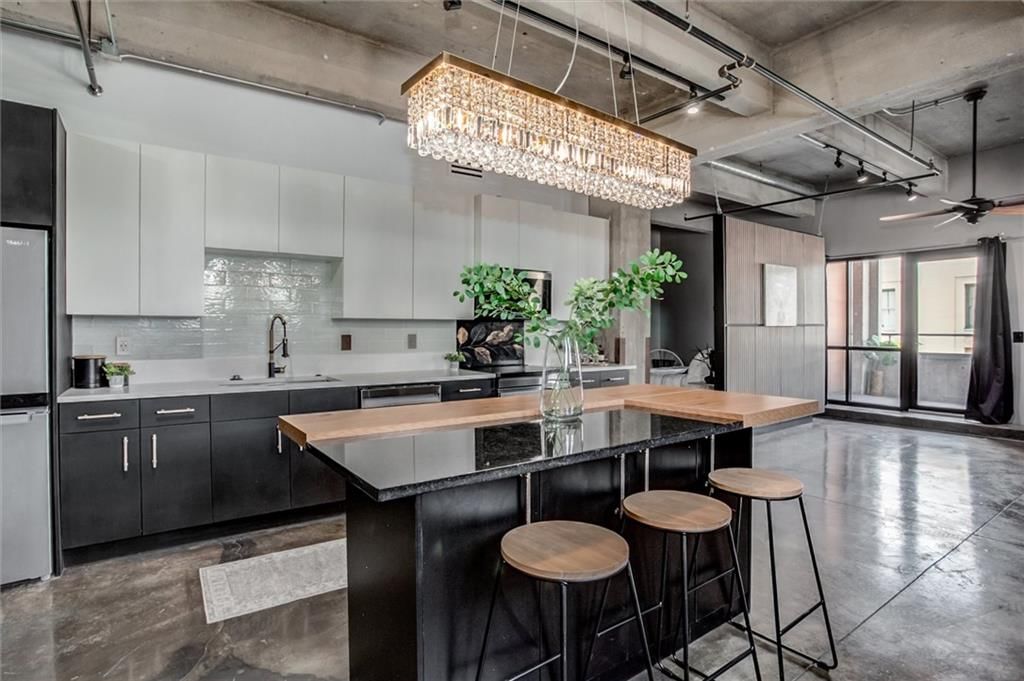
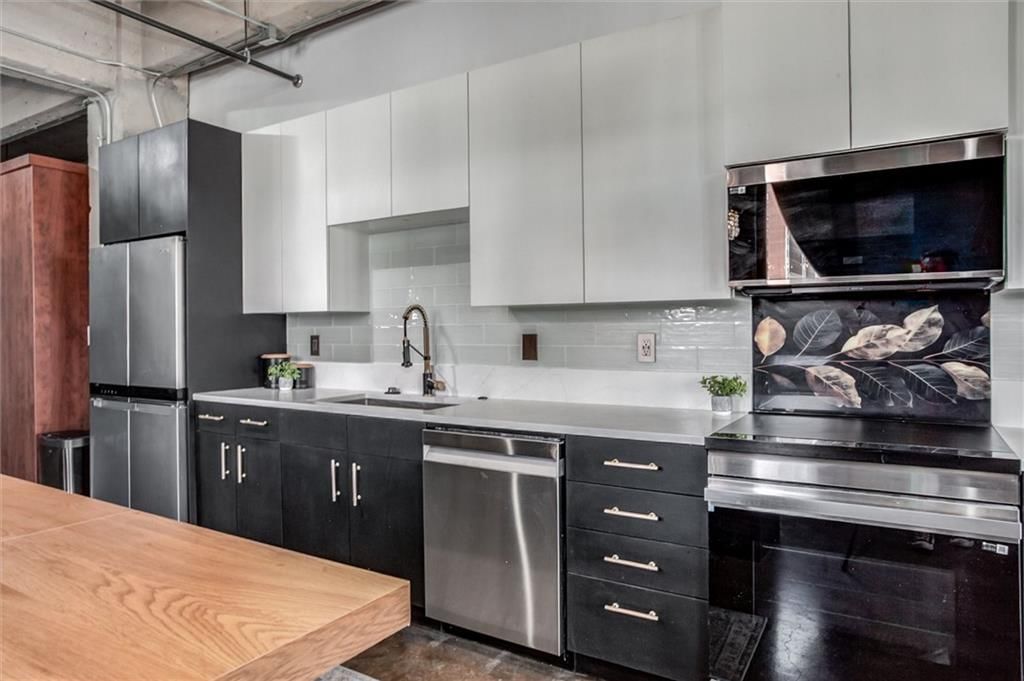
- Features: Kitchen Island
- Level: First
Dining Room
- Level: First
Office
- Features: Ceiling Fan(s)
- Level: First
Heating
- Heating: Electric
Cooling
- Cooling: Electric
Appliances
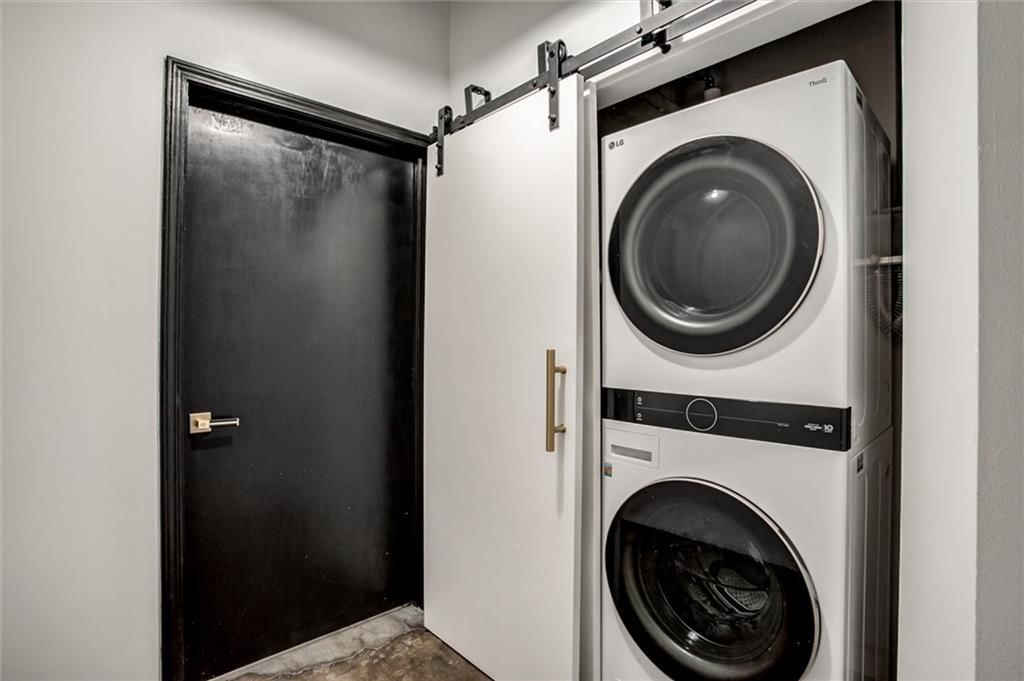
- Included: Dishwasher, Disposal, Dryer, Microwave, Refrigerator, Electric Range, Washer
- Laundry: Laundry Closet
Features
- Basement: Concrete, Garage Entrance
Interior area
- Finished area above ground: 1,432 sqft
- Total interior livable area: 1,432 sqft
Property
Parking
- Total spaces: 1
- Parking features: Basement, Built-In, Garage Faces Rear
Lot
- Size: 0.03 Acres
- Features: City Lot
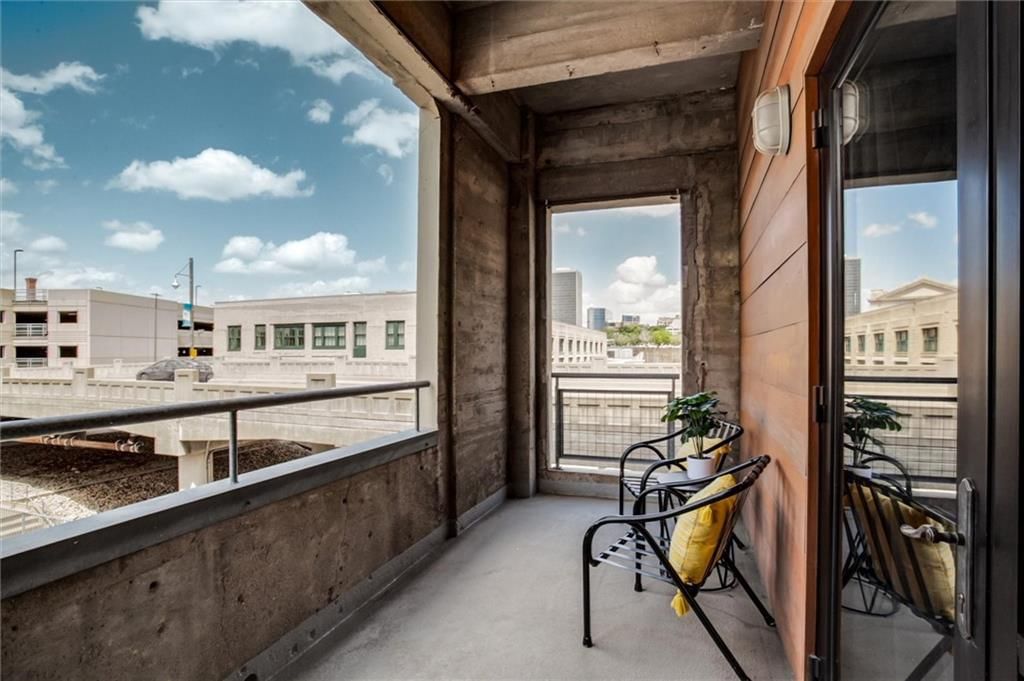
- Patio & porch: Deck- Covered
Construction
Type & style
- Home type: Residential
- Architectural style: Condominium
Materials
- Materials: Concrete
Condition
- Year built: 1904
- Age: 101 Years/More
Utilities & green energy
- Sewer: Public Sewer
- Water: Public
Highlights
Outdoor & Lot
- Covered Patio
Kitchen
- Kitchen Island
- Stainless Appliances
Bathroom
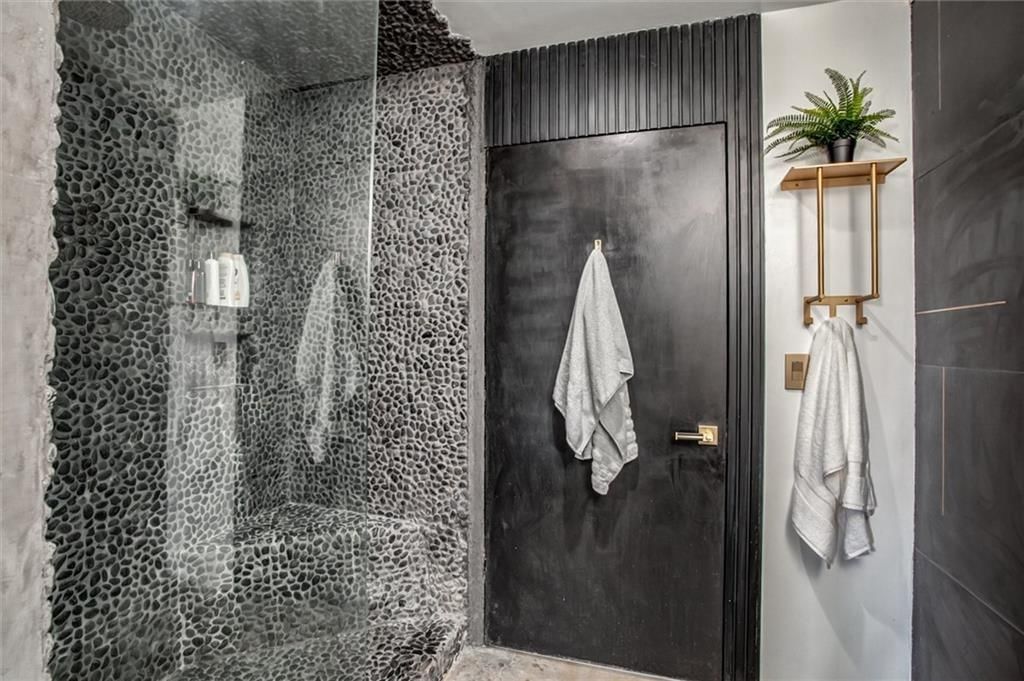
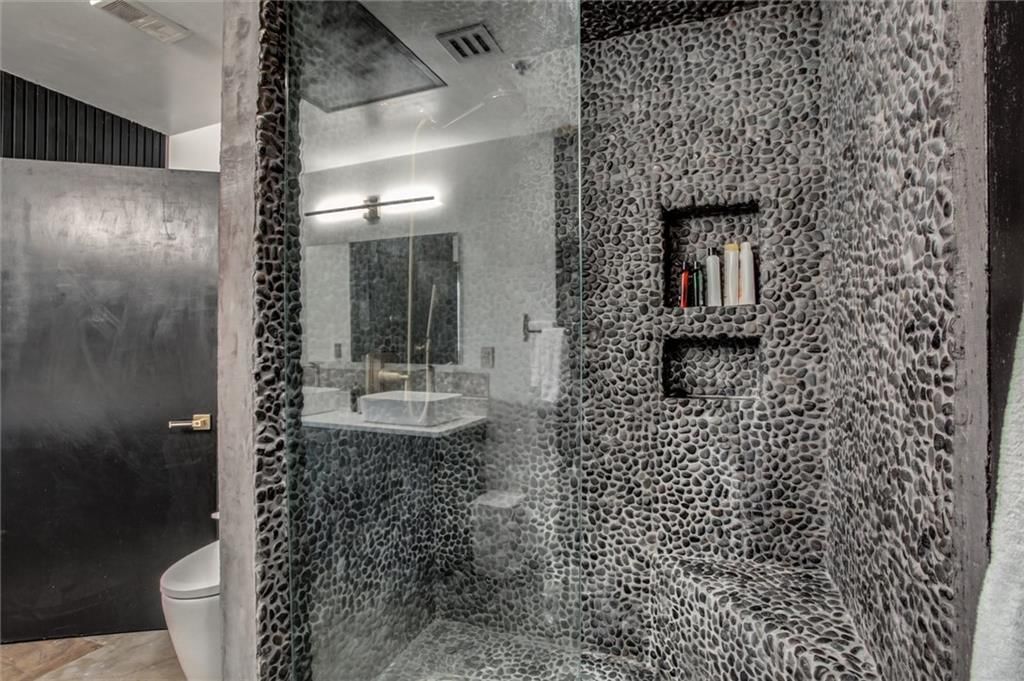
- Frameless Glass Shower
- Walk-in Shower
- Double Vanity
Interior
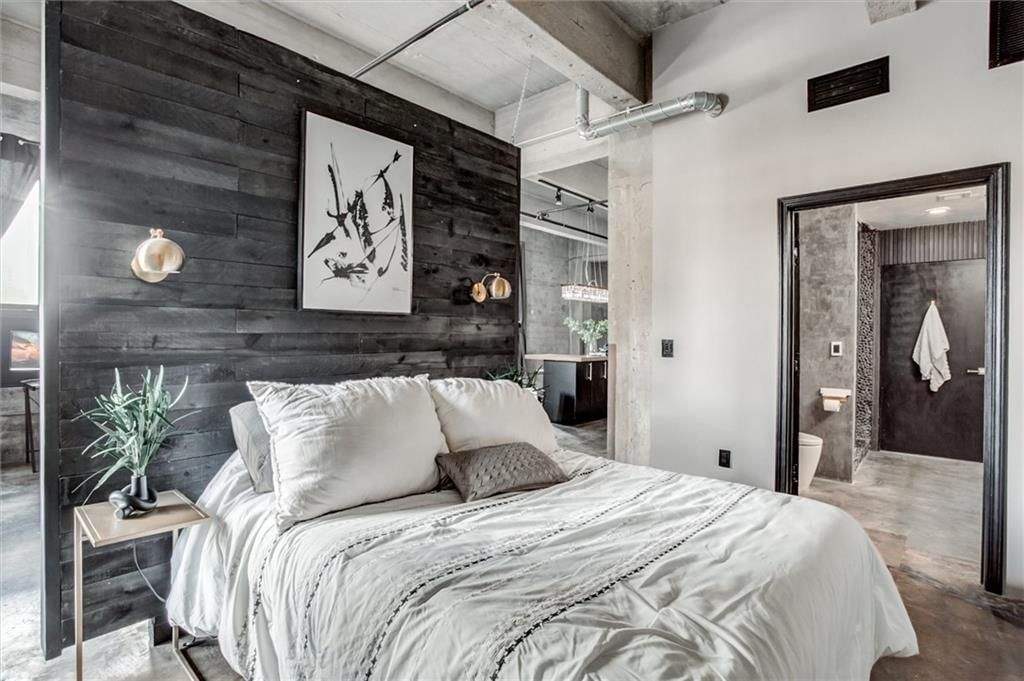
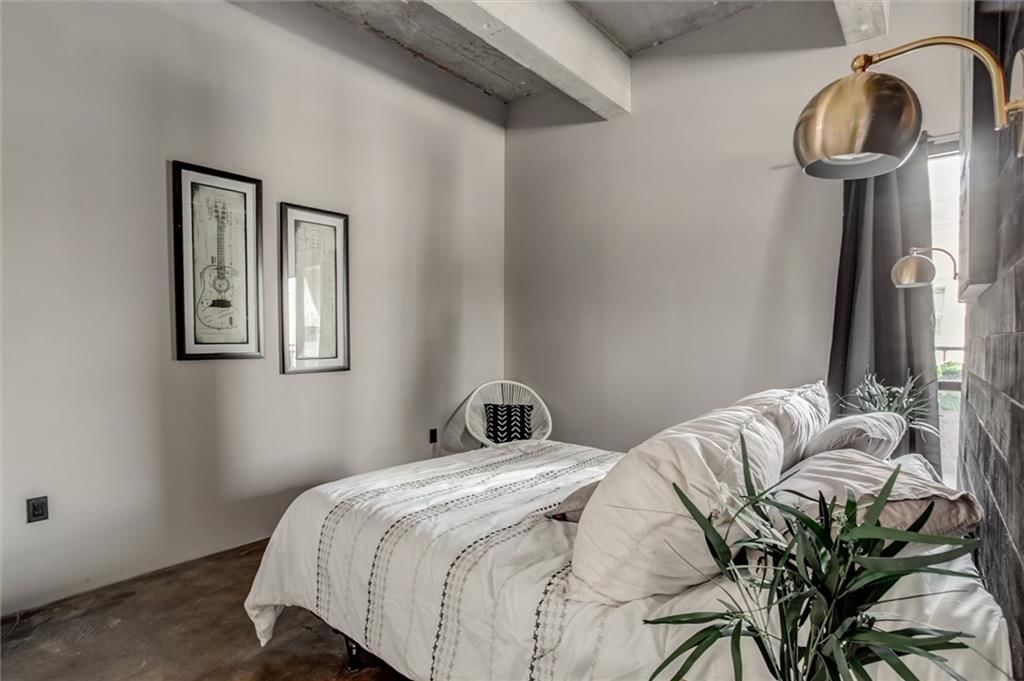
- Tall Ceilings
- Ceiling Beams
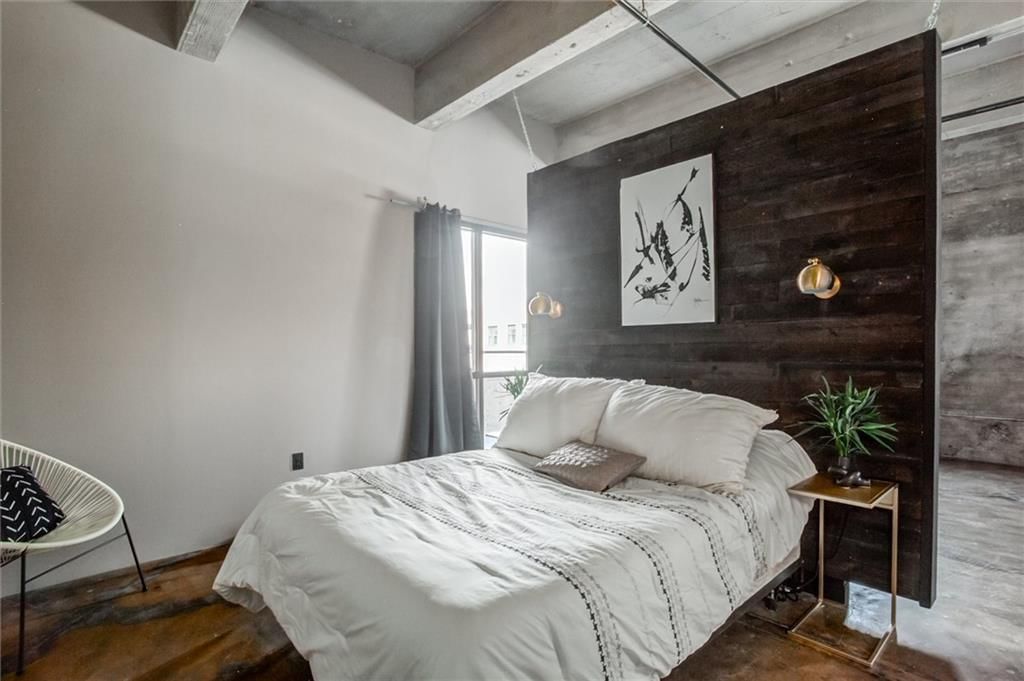
- Accent Wall
- Shiplap / Paneling
- Statement Lighting
Layout
- Main Floor Primary
- Home Office
Garage & Parking
- Attached Garage
Style
- Modern
HOA and Amenities
HOA
- Has HOA: Yes
- Fee: $683 /month
Amenities
- Exercise Room
- Storage
Nearby schools
GreatSchools rating
- 3Primitivo Garcia Elementary School
- 2Central Middle School
- 1Central High School
Schools provided by the listing agent
- District: Kansas City Mo
- Elementary: Longfellow
- Middle: Central
- High: Kansas City
Price history
Tax
- Annual tax amount: $2,975 / yr
Property tax history
| Year | Property tax | Assessed value |
|---|---|---|
| 2025 | $1,894 | $38,695 |
| 2024 | $1,701 | $36,612 |
| 2023 | $1,431 | $36,612 |
| 2022 | $1,203 | $29,260 |
| 2021 | $1,199 | $29,260 |
| 2020 | $1,424 | $29,363 |
| 2019 | $1,399 | $29,363 |
| 2018 | $1,399 | $28,219 |
| 2017 | $1,368 | $28,219 |
| 2016 | $280 | $27,802 |
| 2014 | $280 | $27,802 |
| 2013 | $96 | $27,802 |
Listed by Compass Realty Group
Listed Jun 3, 2026, 8:33 PM · Updated Jul 30, 2026, 3:30 PM · Source: Heartland MLS as distributed by MLS GRID · MLS #2623668
$295,000
360 W Pershing Road #110, Kansas City, MO 64108
About this home
Forget just buying a condo—you’re buying a front-row seat to the future of Kansas City. This isn't just a home; it’s your home base in the middle of the city’s most exciting evolution. Step inside and you’ll immediately feel the vibe: open, airy, and drenched in natural light. It’s the kind of space that feels just…
See this home in person
Connect with a local HouseLoop agent to show you this home and answer your questions.
Pick a date
Pick a time
Property Details
Interior
Bedrooms & bathrooms
- Bedrooms: 2
- Full bathrooms: 1
Primary Bedroom
- Level: First
Primary Bathroom
- Features: Double Vanity
- Level: First
Bedroom 2
- Level: First
Living Room
- Features: Ceiling Fan(s)
- Level: First
Kitchen
- Features: Kitchen Island
- Level: First
Dining Room
- Level: First
Office
- Features: Ceiling Fan(s)
- Level: First
Heating
- Heating: Electric
Cooling
- Cooling: Electric
Appliances
- Included: Dishwasher, Disposal, Dryer, Microwave, Refrigerator, Electric Range, Washer
- Laundry: Laundry Closet
Features
- Basement: Concrete, Garage Entrance
Interior area
- Finished area above ground: 1,432 sqft
- Total interior livable area: 1,432 sqft
Property
Parking
- Total spaces: 1
- Parking features: Basement, Built-In, Garage Faces Rear
Lot
- Size: 0.03 Acres
- Features: City Lot
- Patio & porch: Deck- Covered
Construction
Type & style
- Home type: Residential
- Architectural style: Condominium
Materials
- Materials: Concrete
Condition
- Year built: 1904
- Age: 101 Years/More
Utilities & green energy
- Sewer: Public Sewer
- Water: Public
Highlights
Outdoor & Lot
- Covered Patio
Kitchen
- Kitchen Island
- Stainless Appliances
Bathroom
- Frameless Glass Shower
- Walk-in Shower
- Double Vanity
Interior
- Tall Ceilings
- Ceiling Beams
- Accent Wall
- Shiplap / Paneling
- Statement Lighting
Layout
- Main Floor Primary
- Home Office
Garage & Parking
- Attached Garage
Style
- Modern
HOA and Amenities
HOA
- Has HOA: Yes
- Fee: $683 /month
Amenities
- Exercise Room
- Storage
Nearby schools
GreatSchools rating
- 3Primitivo Garcia Elementary School
- 2Central Middle School
- 1Central High School
Schools provided by the listing agent
- District: Kansas City Mo
- Elementary: Longfellow
- Middle: Central
- High: Kansas City
Price history
Tax
- Annual tax amount: $2,975 / yr
Property tax history
| Year | Property tax | Assessed value |
|---|---|---|
| 2025 | $1,894 | $38,695 |
| 2024 | $1,701 | $36,612 |
| 2023 | $1,431 | $36,612 |
| 2022 | $1,203 | $29,260 |
| 2021 | $1,199 | $29,260 |
| 2020 | $1,424 | $29,363 |
| 2019 | $1,399 | $29,363 |
| 2018 | $1,399 | $28,219 |
| 2017 | $1,368 | $28,219 |
| 2016 | $280 | $27,802 |
| 2014 | $280 | $27,802 |
| 2013 | $96 | $27,802 |
Offer Insights
Choose an offer strength
$289,100 – $294,705
Listed by Compass Realty Group
Listed Jun 3, 2026, 8:33 PM · Updated Jul 30, 2026, 3:30 PM · Source: Heartland MLS as distributed by MLS GRID · MLS #2623668