$425,000
3 bd · 3.5 ba · 2,164 sqftAbout this home
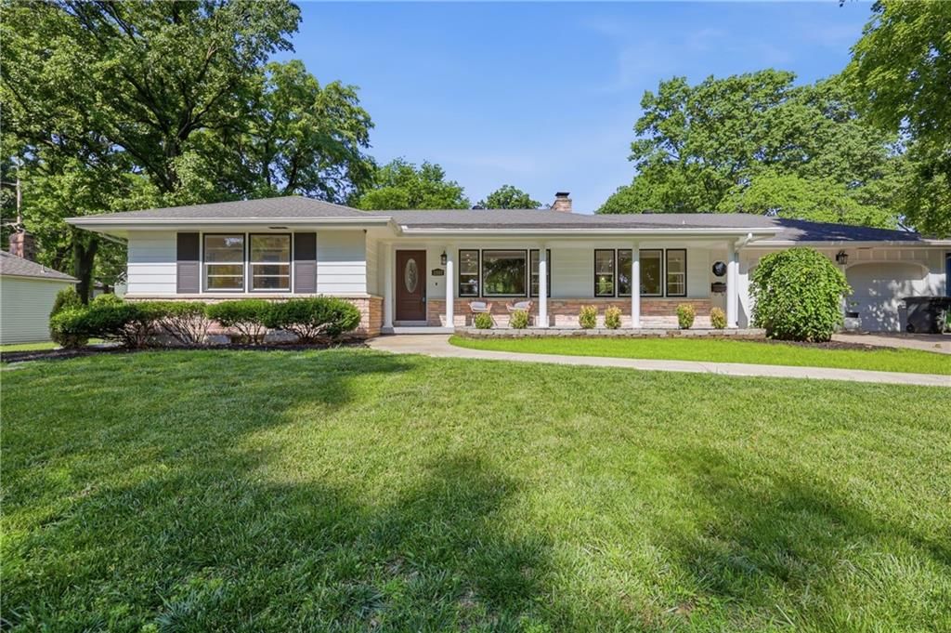
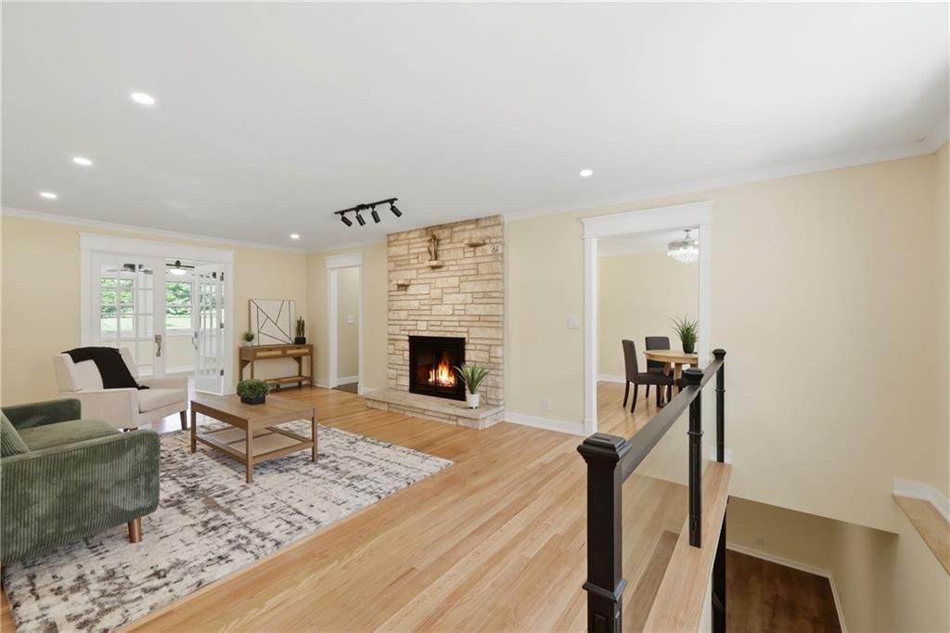
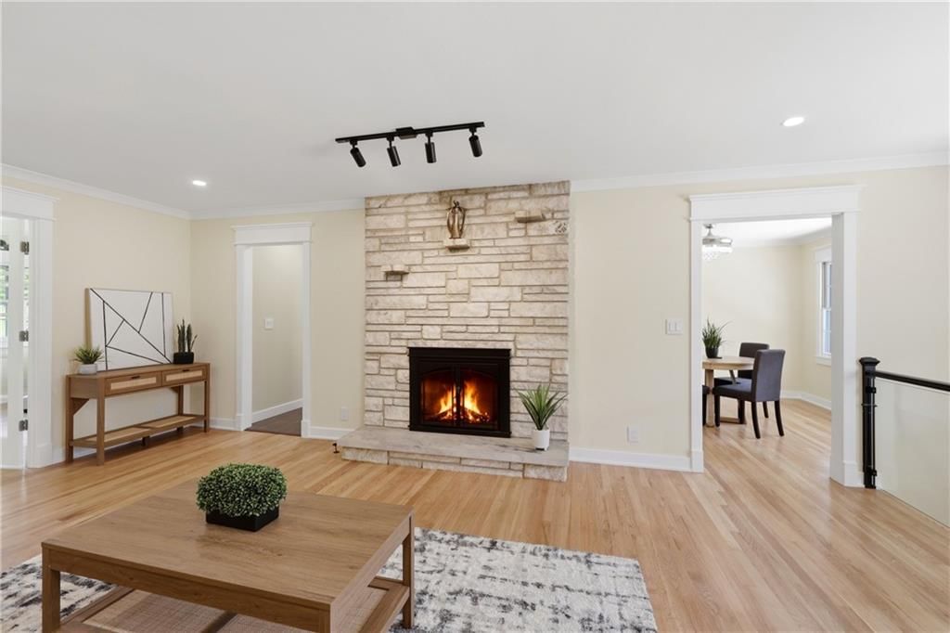
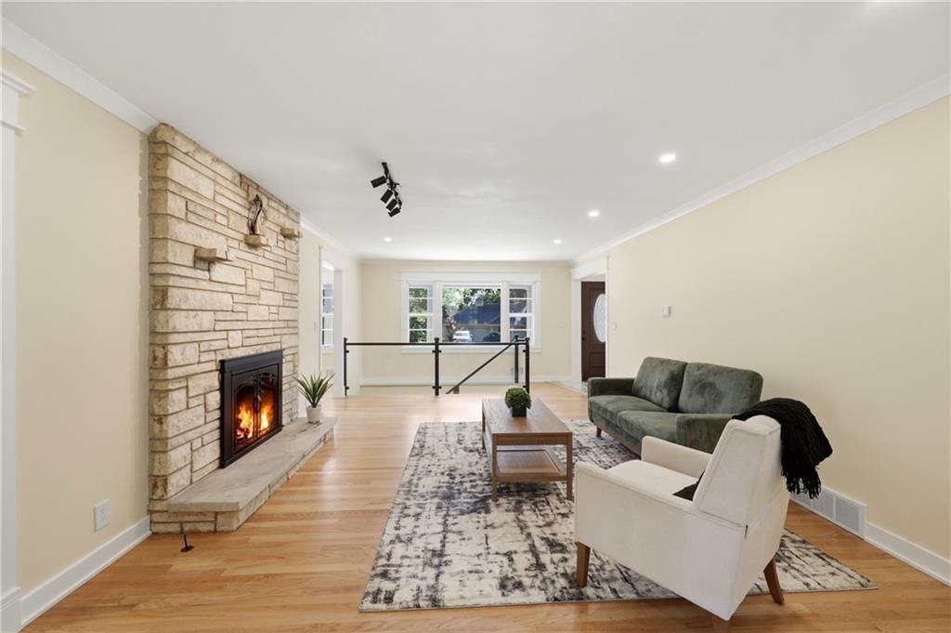
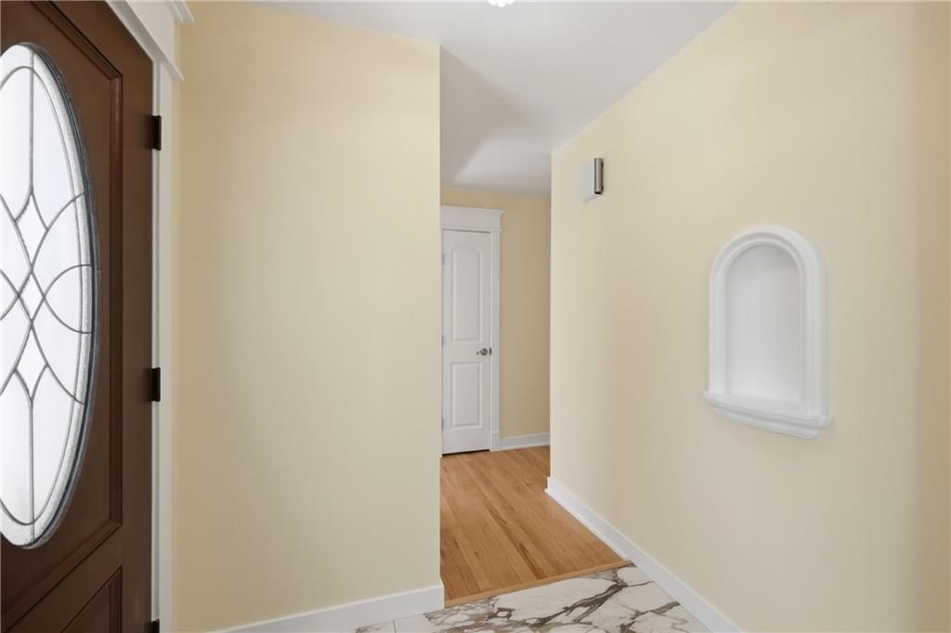
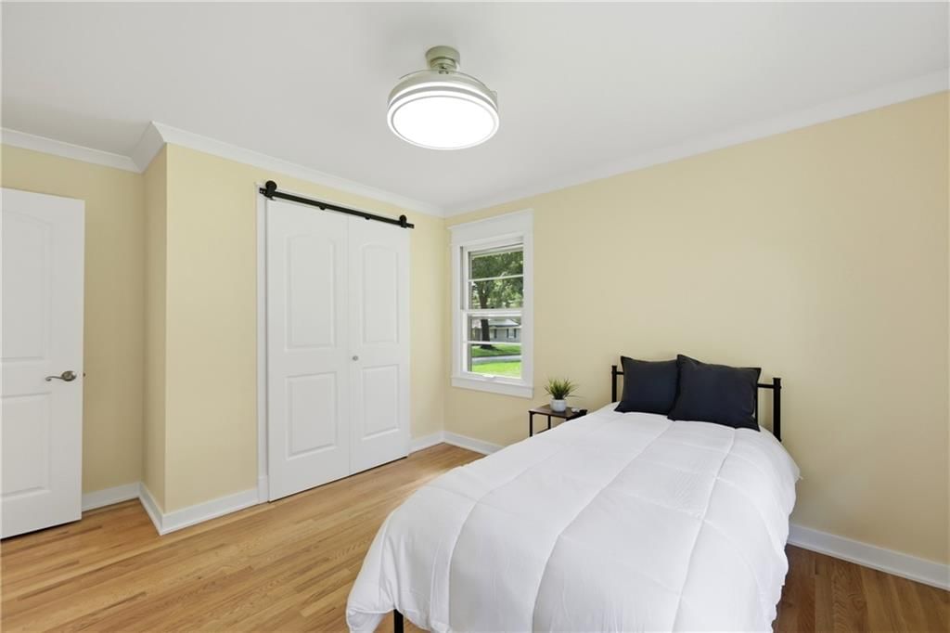
Completely Remodeled and Move-In Ready! This stunning 3-bedroom, 2 full bath, 1 half bath home has been thoughtfully redesigned from top to bottom with high-end finishes and modern updates throughout. Step inside to discover beautiful hardwood floors, an open and inviting floor plan, a striking stone fireplace, and a…
Offer Insights
Choose an offer strength
$416,500 – $424,575
Property Details
Interior
Bedrooms & bathrooms
- Bedrooms: 3
- Full bathrooms: 3
- 1/2 bathrooms: 1
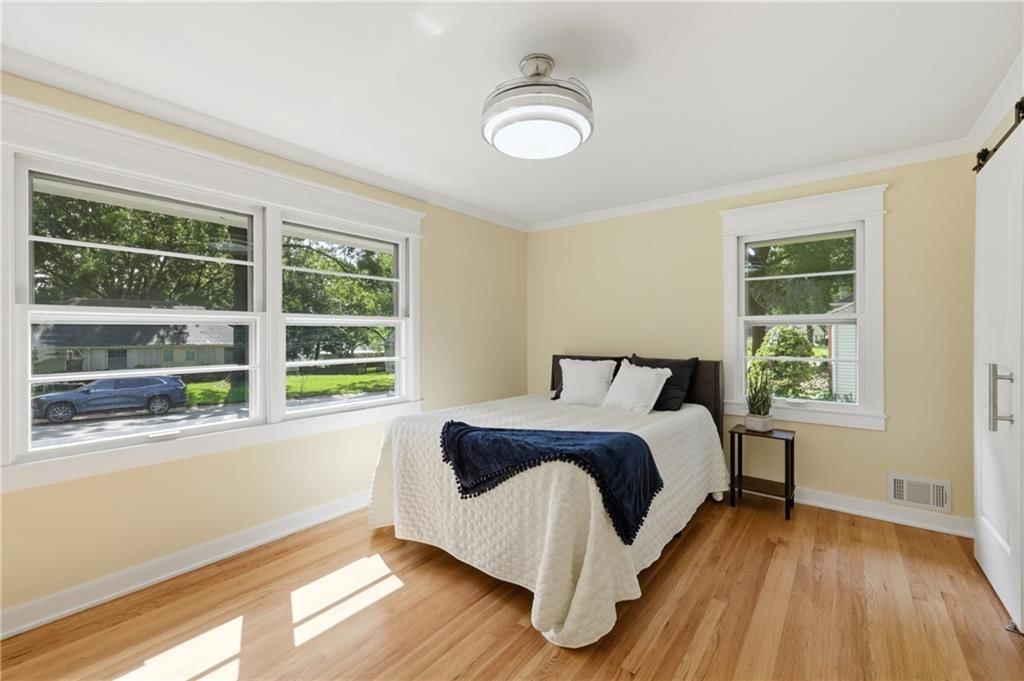
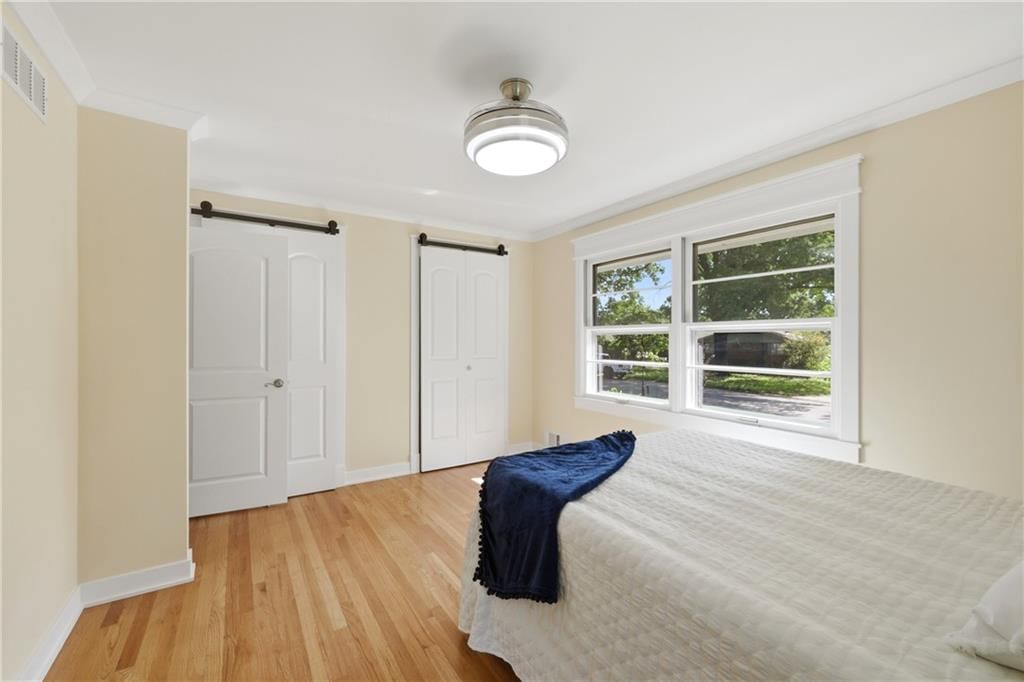
Primary Bedroom
- Level: Main
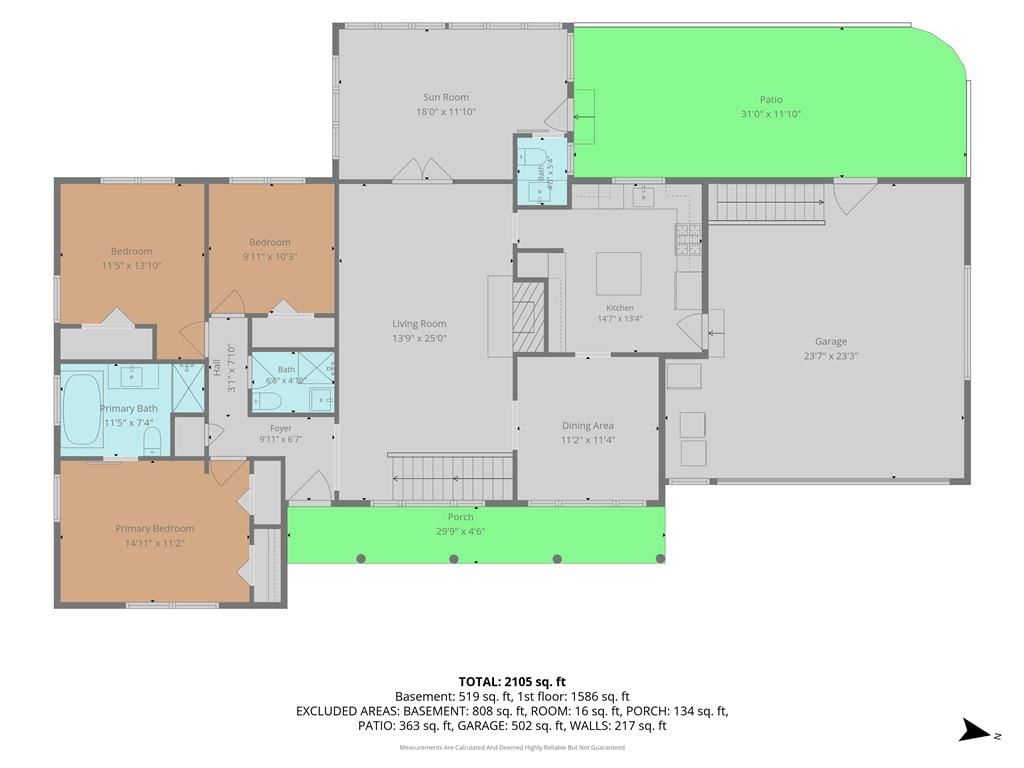
- Dimensions: 14 × 11
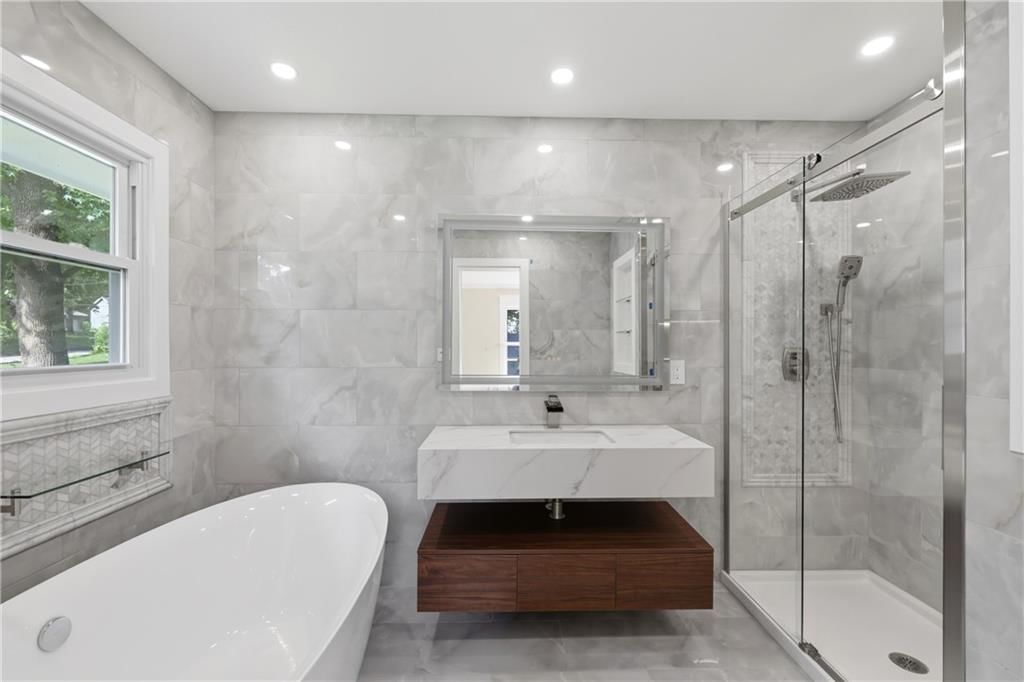
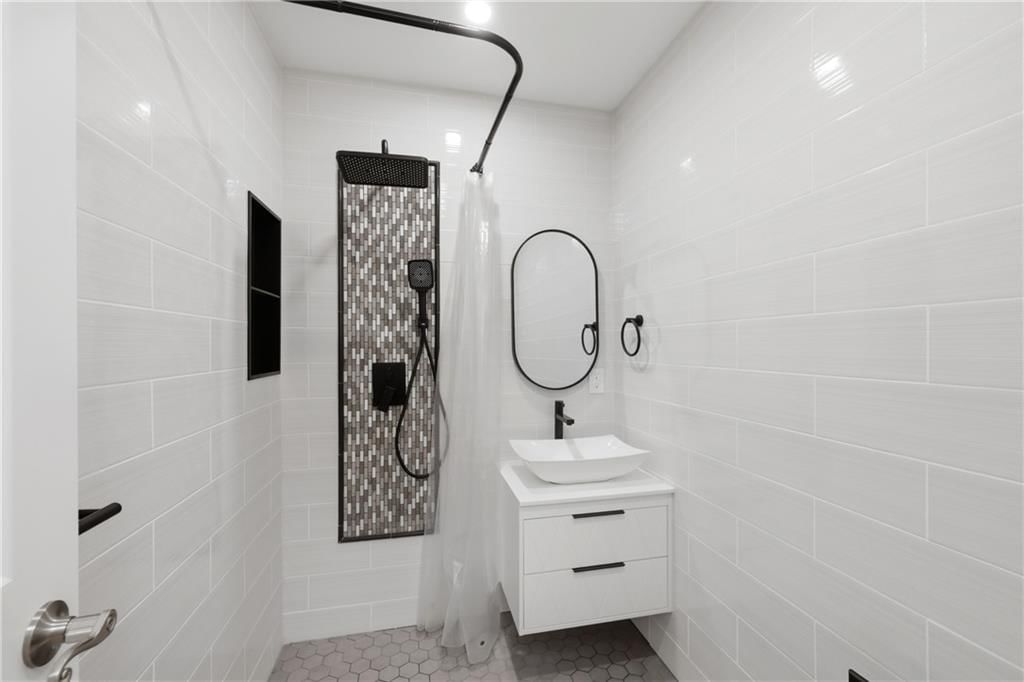
Primary Bathroom
- Level: Main
- Dimensions: 11 × 7
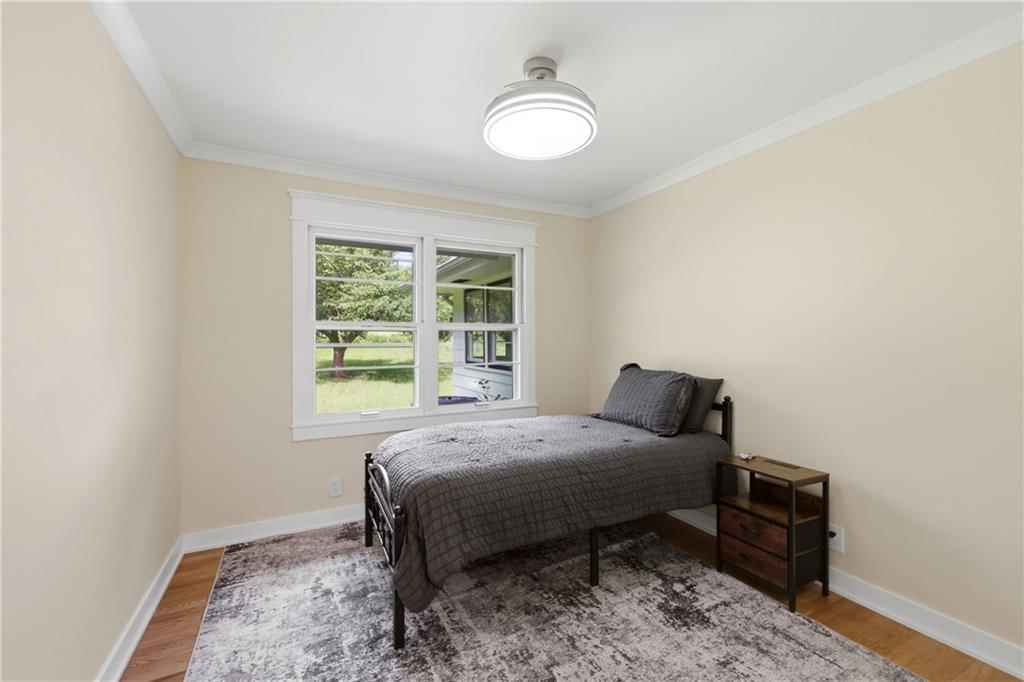
Bedroom 2
- Level: Main
- Dimensions: 10 × 9
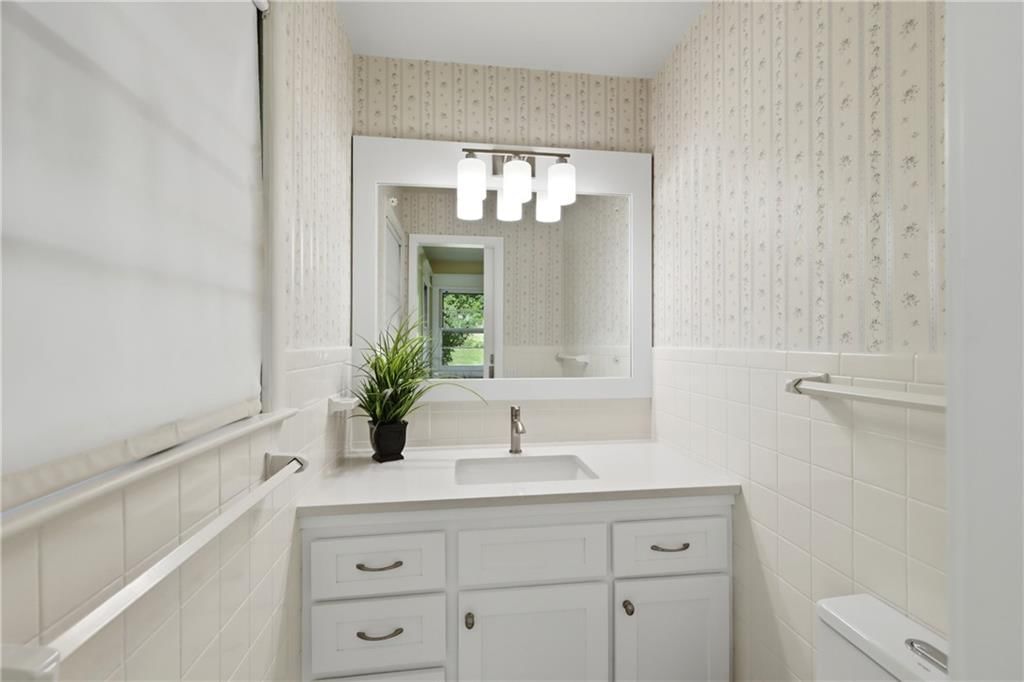
Half Bath
- Level: Main
- Dimensions: 5 × 4
Living Room
- Level: Main
- Dimensions: 13 × 25
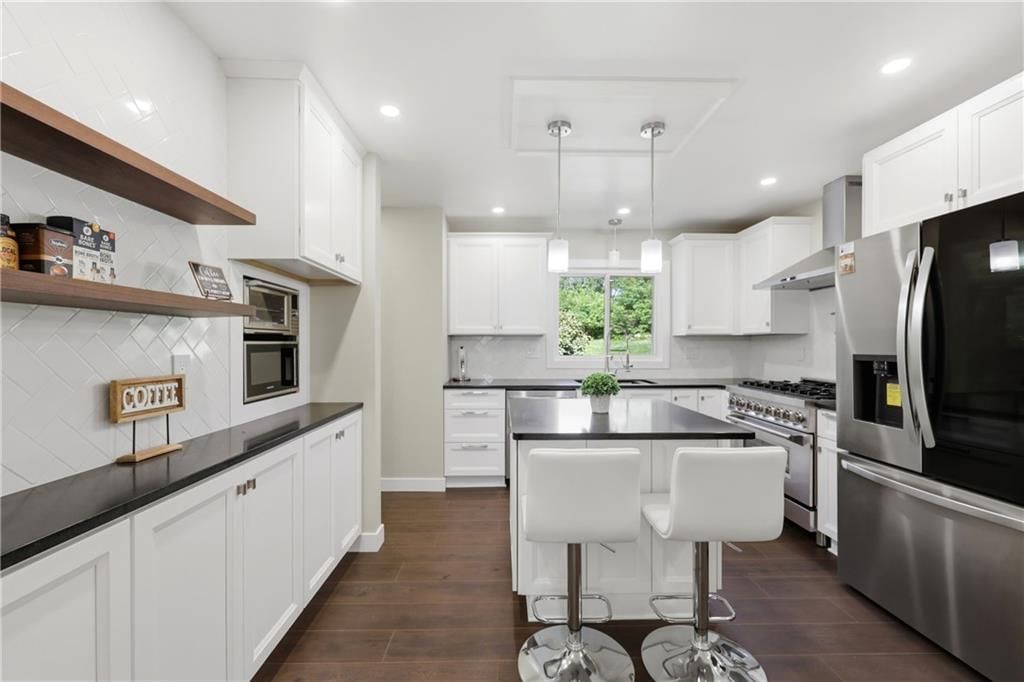
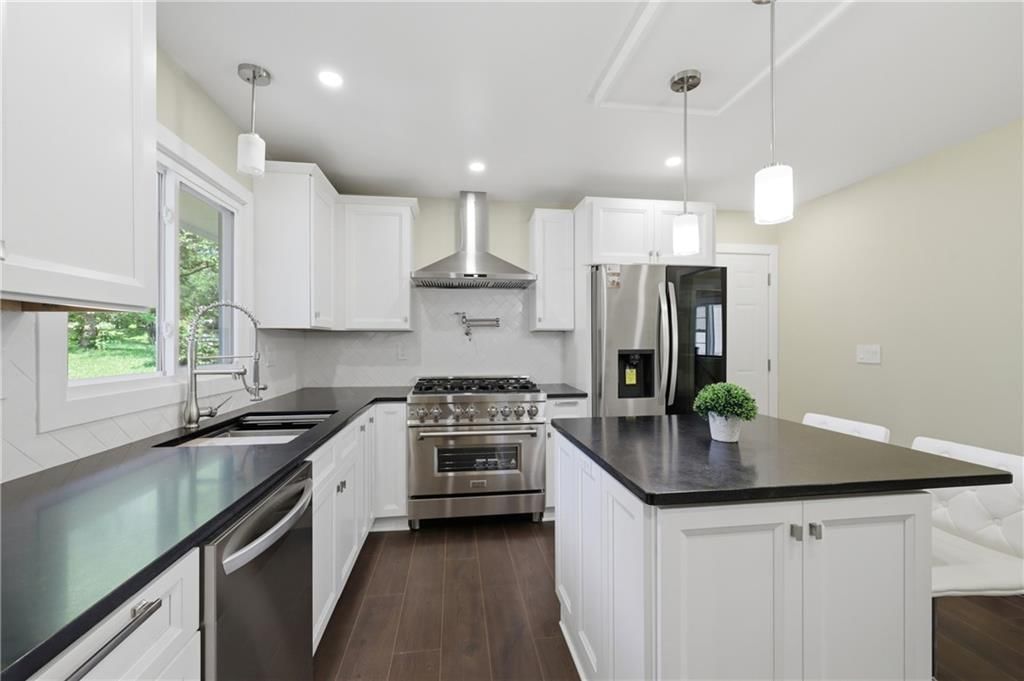
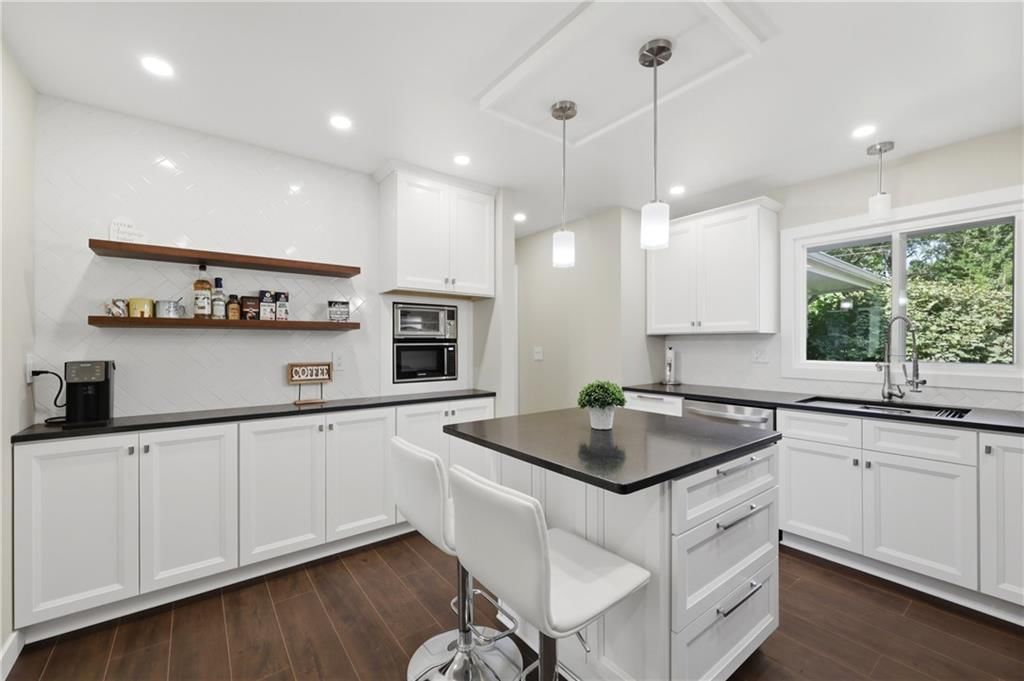
Kitchen
- Level: Main
- Dimensions: 14 × 13
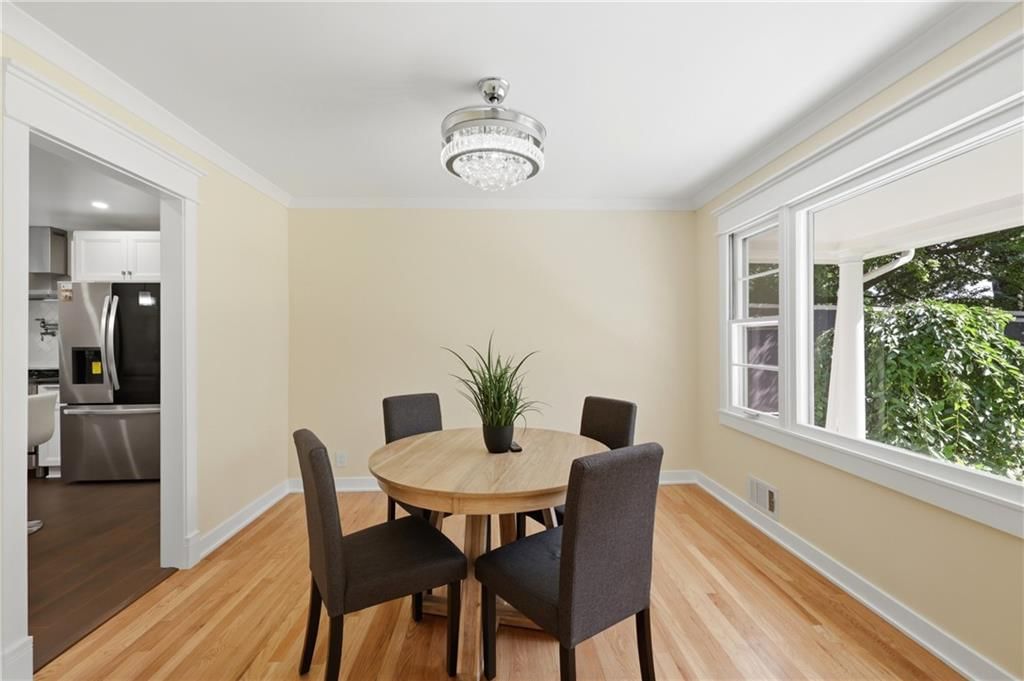
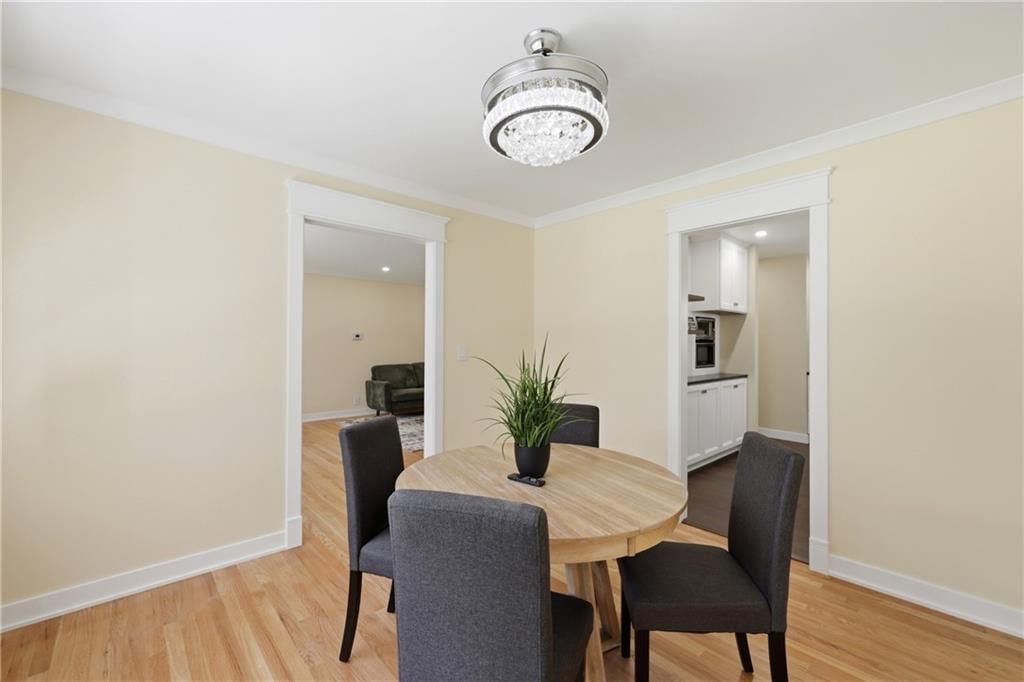
Dining Room
- Level: Main
- Dimensions: 11 × 11
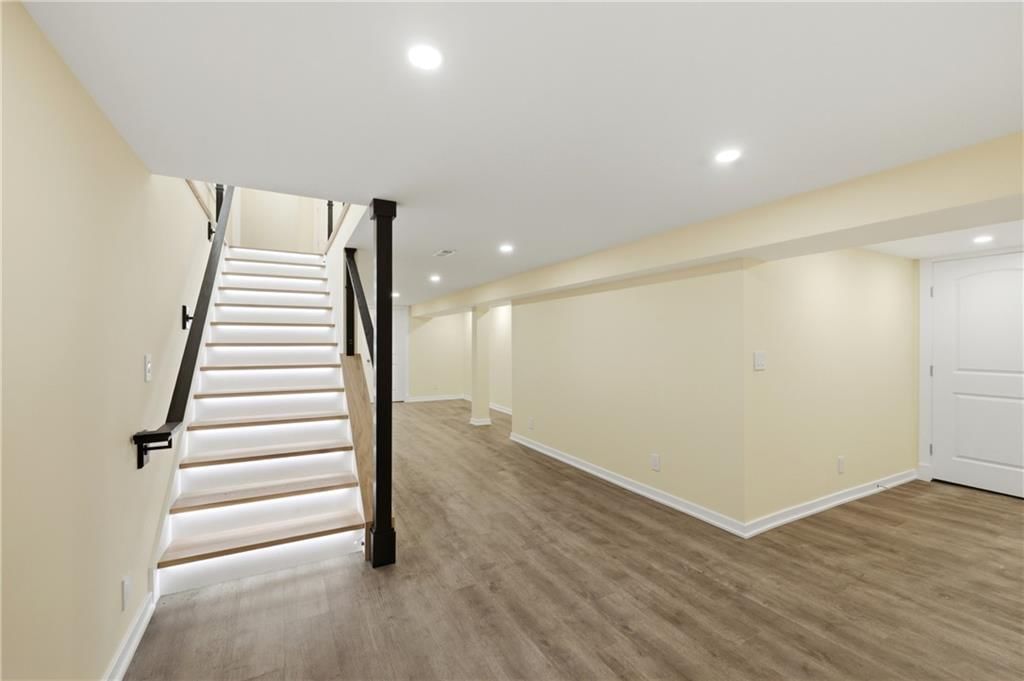
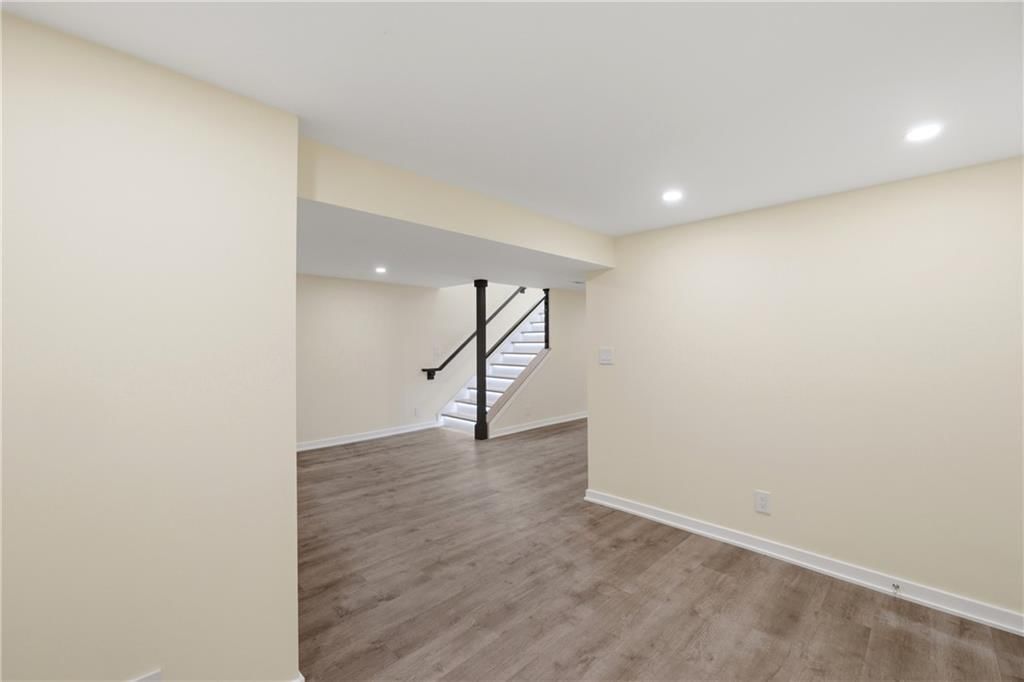
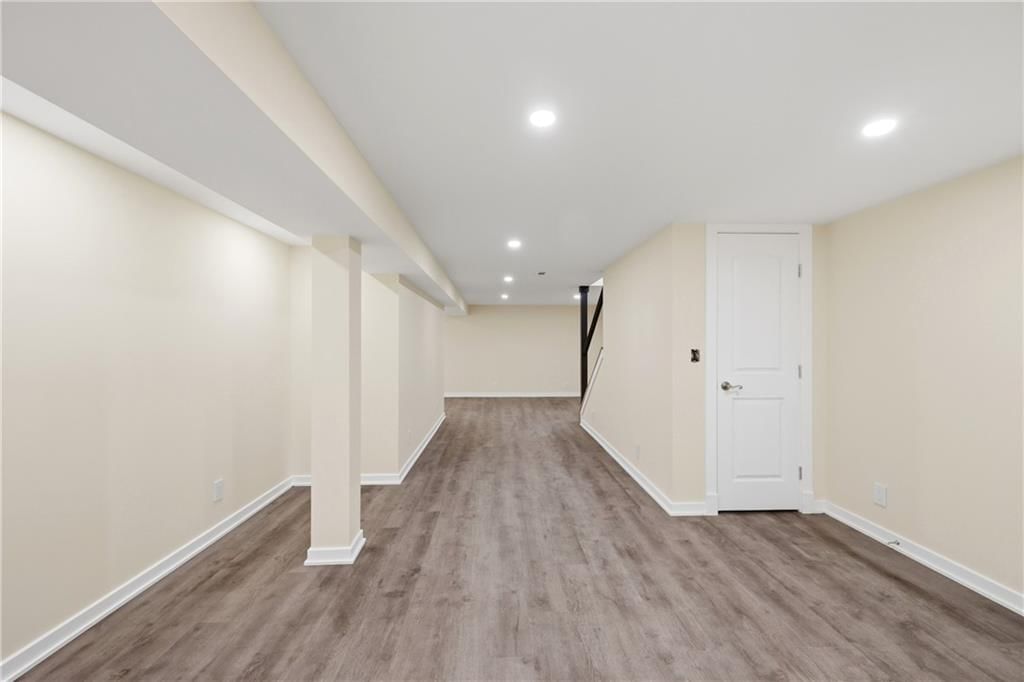
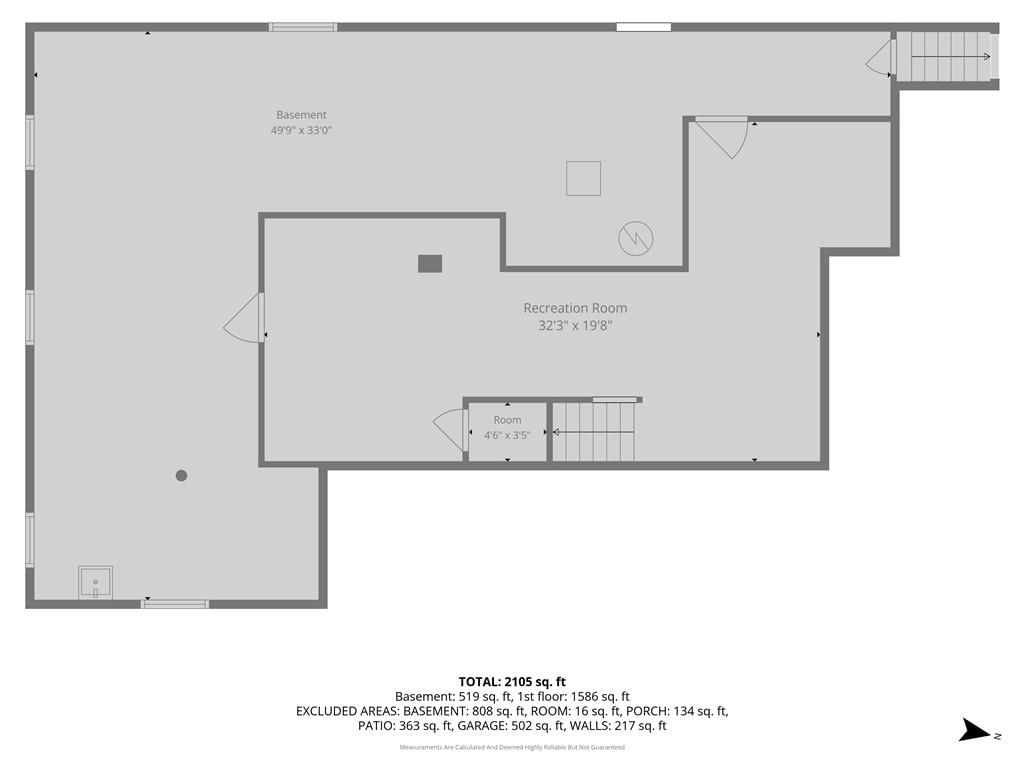
Recreation Room
- Level: Basement
- Dimensions: 32 × 19
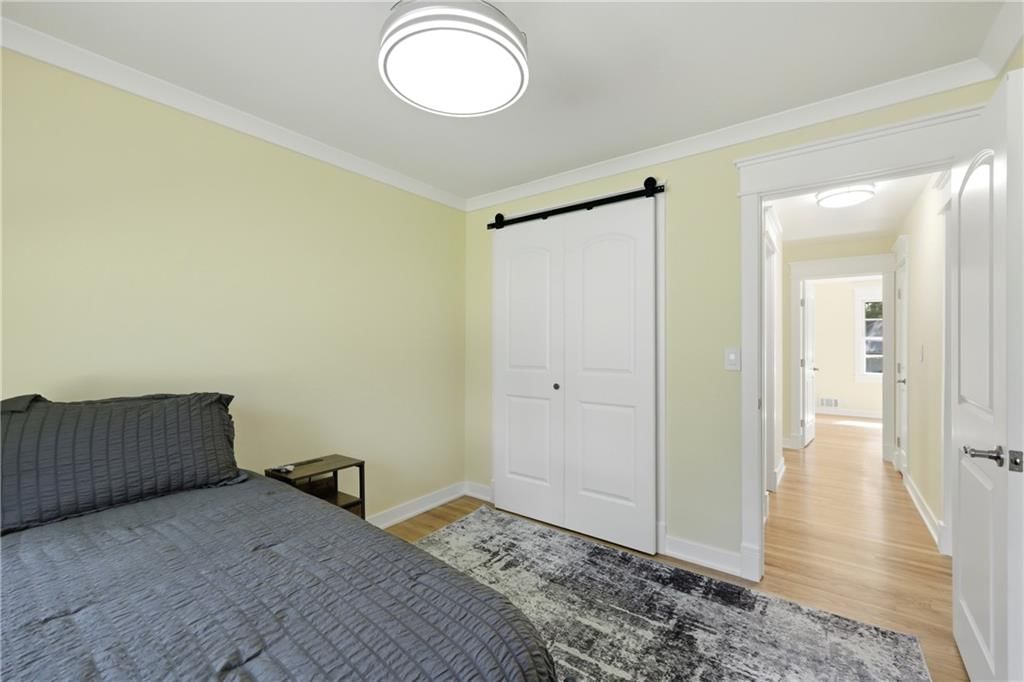
Bedroom 1
- Level: Main
- Dimensions: 11 × 13
Bathroom 1
- Level: Main
- Dimensions: 6 × 5
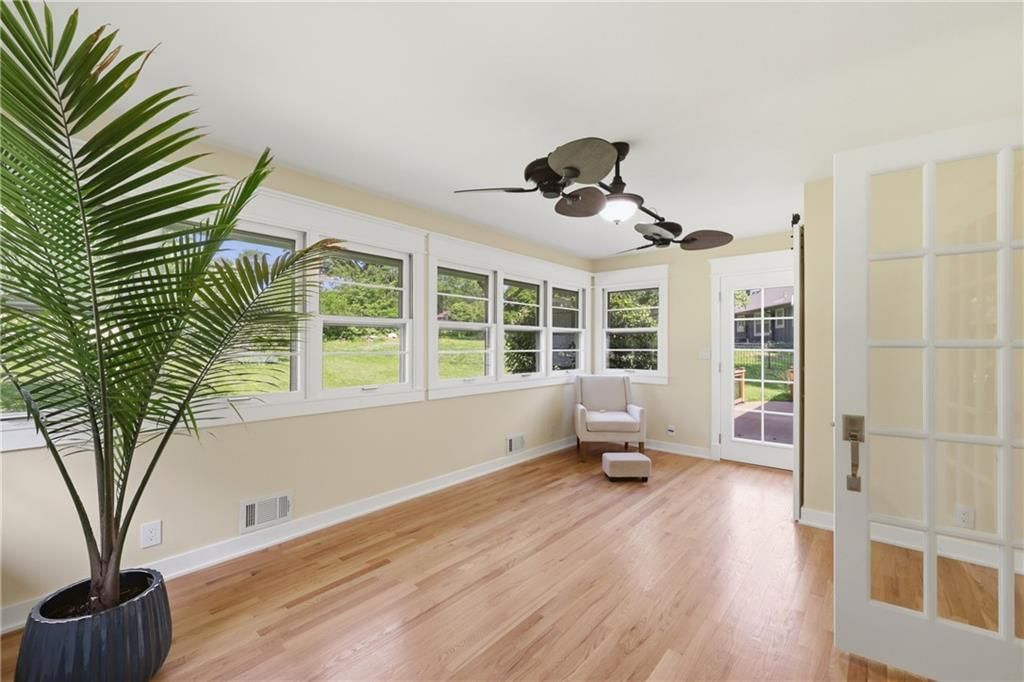
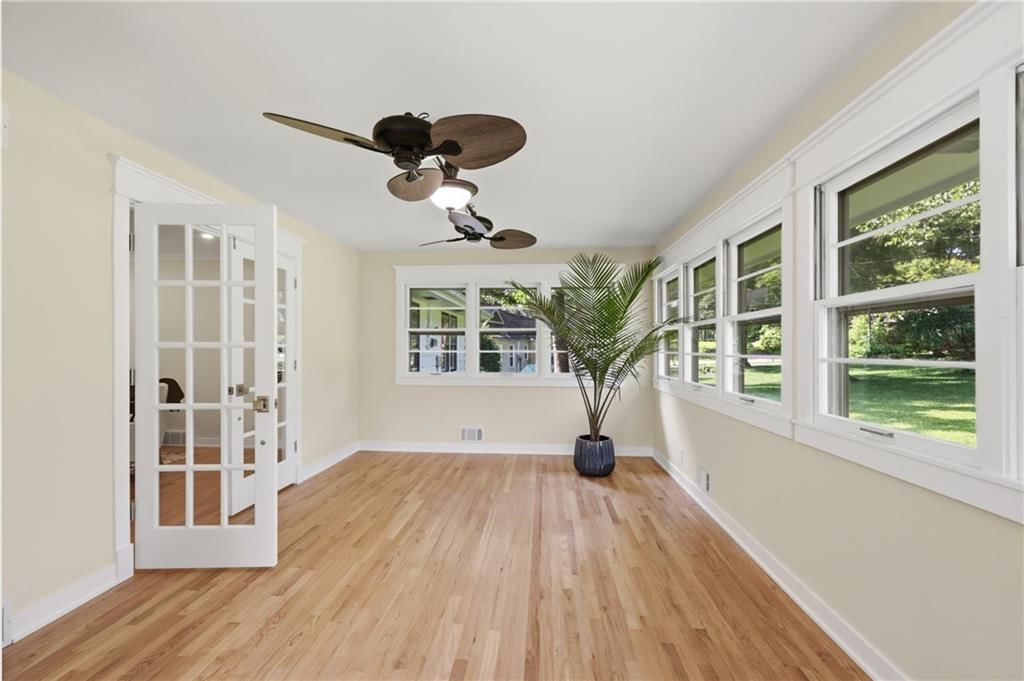
Sun Room
- Level: Main
- Dimensions: 18 × 11
Heating
- Heating: Natural Gas
Cooling
- Cooling: Electric
Appliances
- Included: Cooktop, Dishwasher
- Laundry: In Garage
Features
- Flooring: Tile, Wood
- Basement: Concrete, Full, Garage Entrance
- Fireplace features: Gas
- Other rooms: Fam Rm Main Level, Main Floor Primary Bedroom, Sun Room
Interior area
- Finished area above ground: 2,164 sqft
- Total interior livable area: 2,164 sqft
Property
Parking
- Total spaces: 2
- Parking features: Attached, Garage Faces Front
Lot
- Size: 0.38 Acres
- Features: City Lot
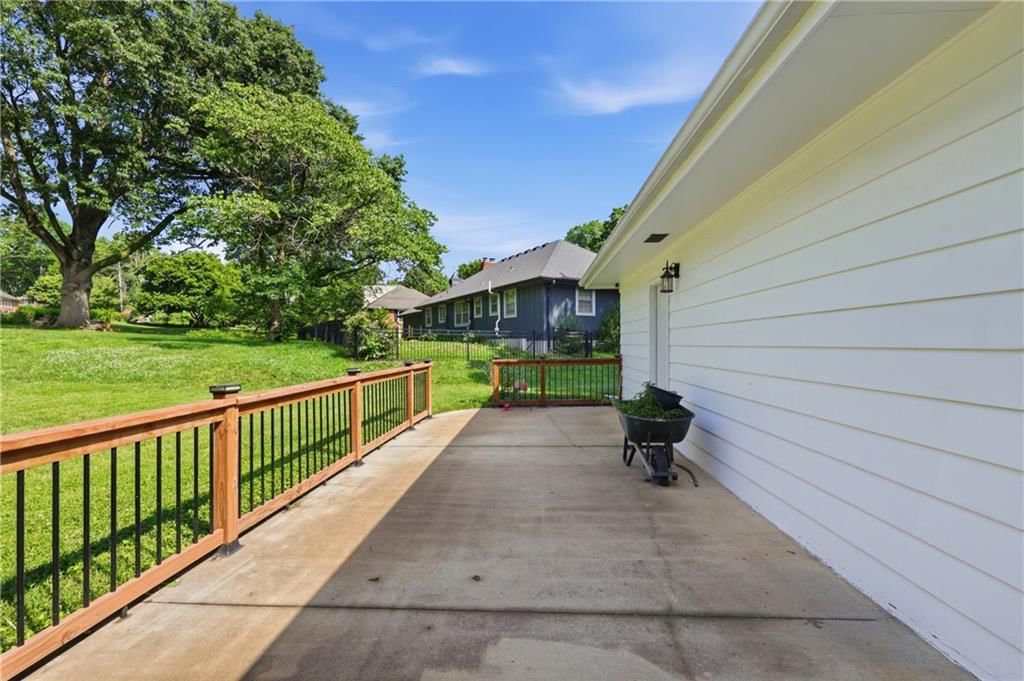
- Patio & porch: Patio, Porch
Construction
Type & style
- Home type: Residential
- Architectural style: Single Family Residence
Materials
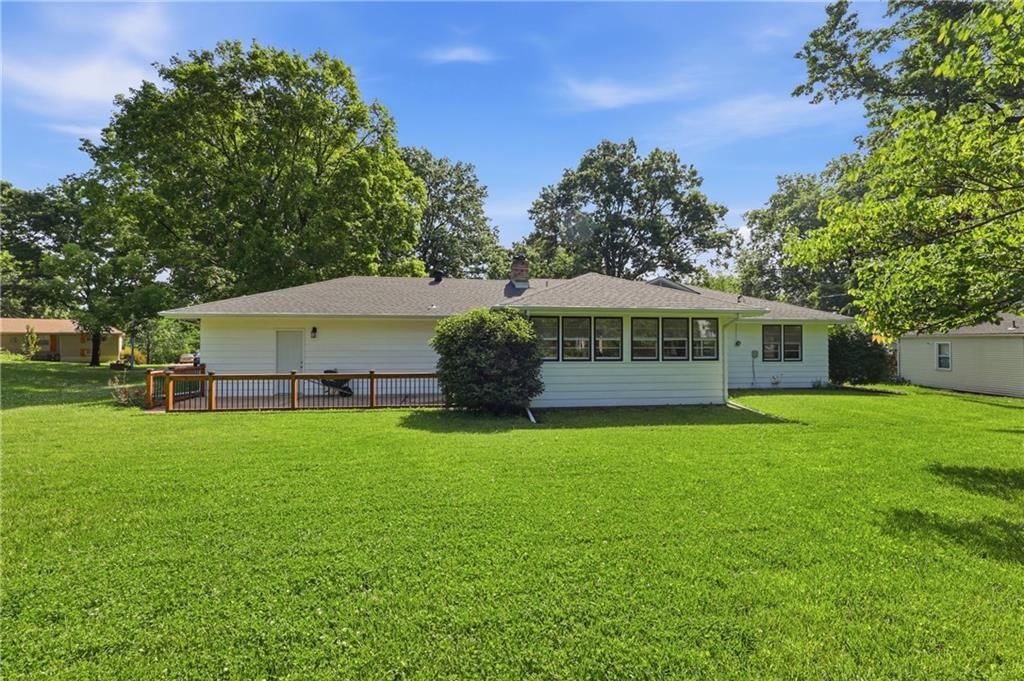
- Materials: Vinyl Siding
Condition
- Year built: 1968
- Age: 51-75 Years
Utilities & green energy
- Sewer: Public Sewer
- Water: Public
Highlights
Outdoor & Lot
- Covered Patio
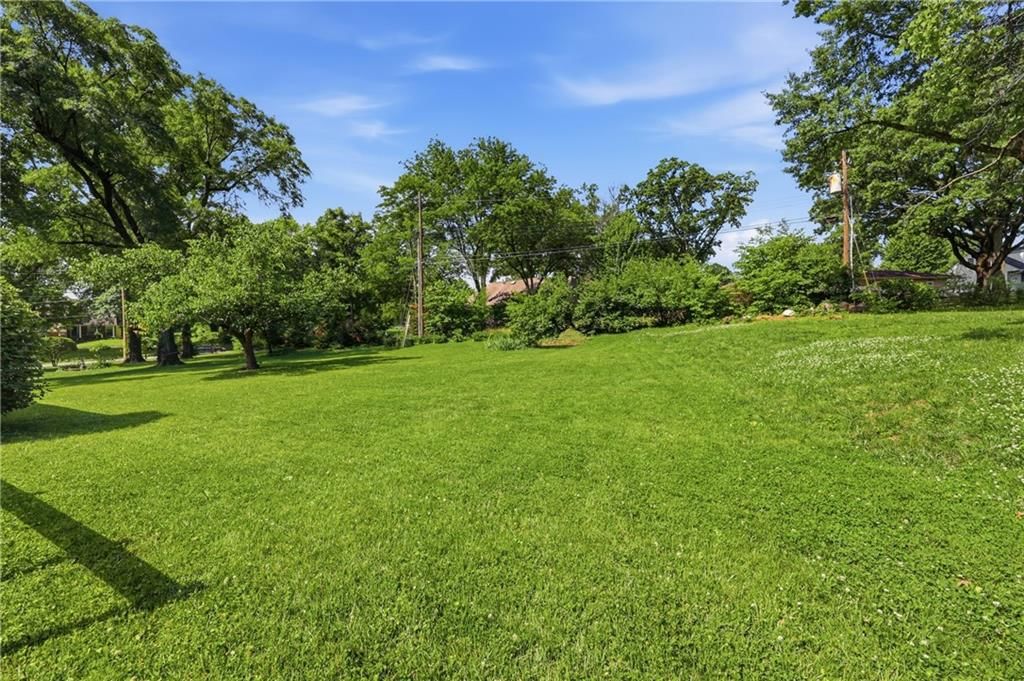
- Big Backyard
- Mature Trees
Kitchen
- Kitchen Island
- White Kitchen
- Gas Range
- Stainless Appliances
Bathroom
- Freestanding Tub
- Frameless Glass Shower
- Walk-in Shower
Interior
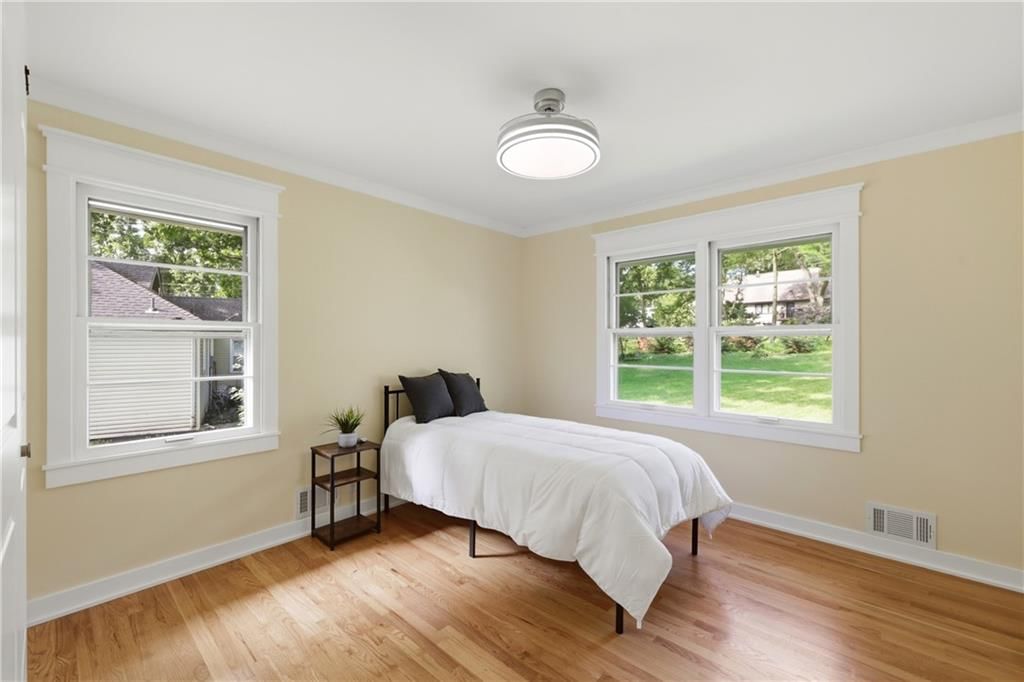
- Hardwood Floors
- Tile Floors
- Statement Lighting
Layout
- Main Floor Primary
- Finished Basement
- Sunroom
Fireplace
- Fireplace
- Gas Fireplace
- Stone Fireplace
Garage & Parking
- Attached Garage
HOA and Amenities
HOA
- Has HOA: Yes
- Fee: $100 /year
Nearby schools
Schools provided by the listing agent
- District: Independence
Price history
Tax
- Annual tax amount: $2,952 / yr
Listed by Premium Realty Group LLC
Listed Jun 4, 2026, 7:51 AM · Updated Aug 1, 2026, 10:19 AM · Source: Heartland MLS as distributed by MLS GRID · MLS #2623560
$425,000
12107 Newbury Lane, Independence, MO 64052
About this home
Completely Remodeled and Move-In Ready! This stunning 3-bedroom, 2 full bath, 1 half bath home has been thoughtfully redesigned from top to bottom with high-end finishes and modern updates throughout. Step inside to discover beautiful hardwood floors, an open and inviting floor plan, a striking stone fireplace, and a…
See this home in person
Connect with a local HouseLoop agent to show you this home and answer your questions.
Pick a date
Pick a time
Property Details
Interior
Bedrooms & bathrooms
- Bedrooms: 3
- Full bathrooms: 3
- 1/2 bathrooms: 1
Primary Bedroom
- Level: Main
- Dimensions: 14 × 11
Primary Bathroom
- Level: Main
- Dimensions: 11 × 7
Bedroom 2
- Level: Main
- Dimensions: 10 × 9
Half Bath
- Level: Main
- Dimensions: 5 × 4
Living Room
- Level: Main
- Dimensions: 13 × 25
Kitchen
- Level: Main
- Dimensions: 14 × 13
Dining Room
- Level: Main
- Dimensions: 11 × 11
Recreation Room
- Level: Basement
- Dimensions: 32 × 19
Bedroom 1
- Level: Main
- Dimensions: 11 × 13
Bathroom 1
- Level: Main
- Dimensions: 6 × 5
Sun Room
- Level: Main
- Dimensions: 18 × 11
Heating
- Heating: Natural Gas
Cooling
- Cooling: Electric
Appliances
- Included: Cooktop, Dishwasher
- Laundry: In Garage
Features
- Flooring: Tile, Wood
- Basement: Concrete, Full, Garage Entrance
- Fireplace features: Gas
- Other rooms: Fam Rm Main Level, Main Floor Primary Bedroom, Sun Room
Interior area
- Finished area above ground: 2,164 sqft
- Total interior livable area: 2,164 sqft
Property
Parking
- Total spaces: 2
- Parking features: Attached, Garage Faces Front
Lot
- Size: 0.38 Acres
- Features: City Lot
- Patio & porch: Patio, Porch
Construction
Type & style
- Home type: Residential
- Architectural style: Single Family Residence
Materials
- Materials: Vinyl Siding
Condition
- Year built: 1968
- Age: 51-75 Years
Utilities & green energy
- Sewer: Public Sewer
- Water: Public
Highlights
Outdoor & Lot
- Covered Patio
- Big Backyard
- Mature Trees
Kitchen
- Kitchen Island
- White Kitchen
- Gas Range
- Stainless Appliances
Bathroom
- Freestanding Tub
- Frameless Glass Shower
- Walk-in Shower
Interior
- Hardwood Floors
- Tile Floors
- Statement Lighting
Layout
- Main Floor Primary
- Finished Basement
- Sunroom
Fireplace
- Fireplace
- Gas Fireplace
- Stone Fireplace
Garage & Parking
- Attached Garage
HOA and Amenities
HOA
- Has HOA: Yes
- Fee: $100 /year
Nearby schools
Schools provided by the listing agent
- District: Independence
Price history
Tax
- Annual tax amount: $2,952 / yr
Offer Insights
Choose an offer strength
$416,500 – $424,575
Listed by Premium Realty Group LLC
Listed Jun 4, 2026, 7:51 AM · Updated Aug 1, 2026, 10:19 AM · Source: Heartland MLS as distributed by MLS GRID · MLS #2623560