$584,900
3 bd · 4.5 ba · 3,194 sqftAbout this home
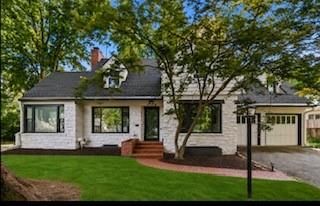
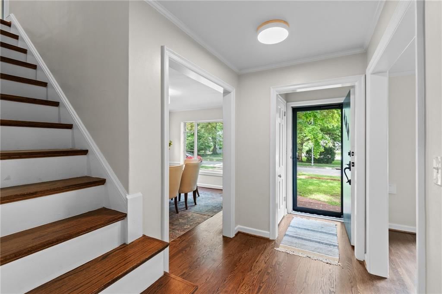
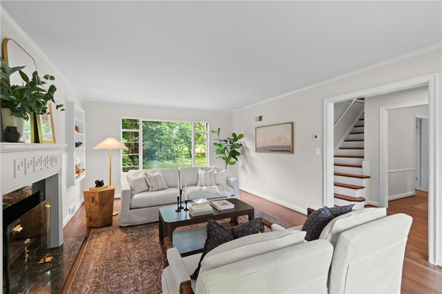
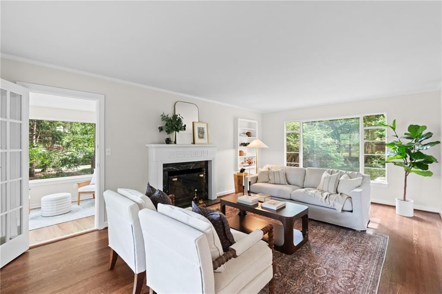
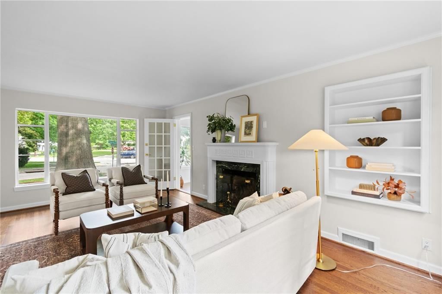
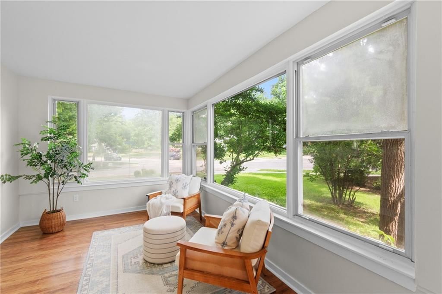
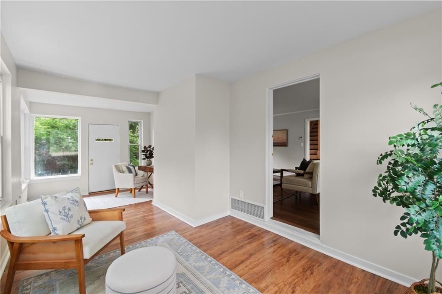
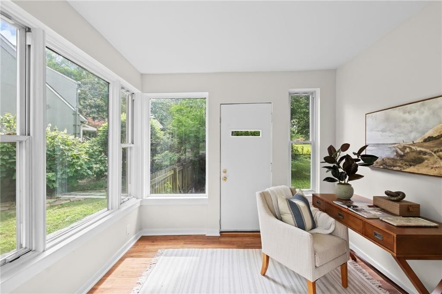
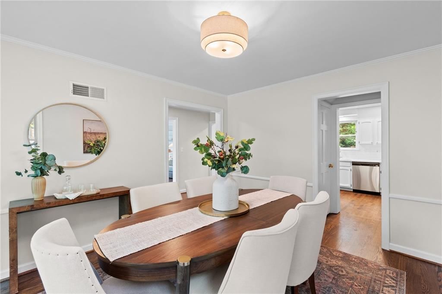
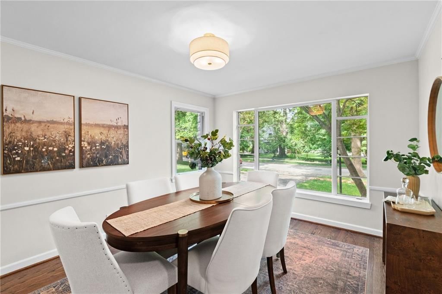
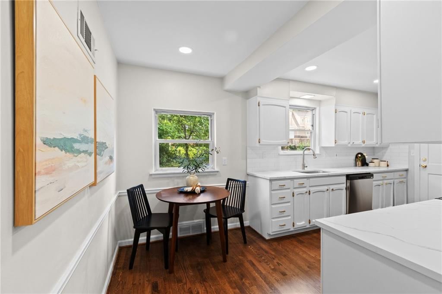
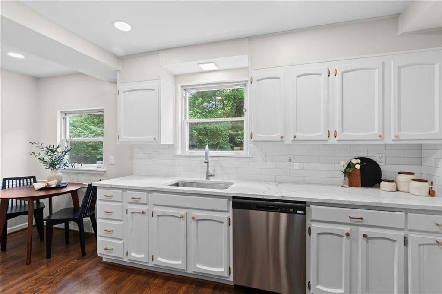
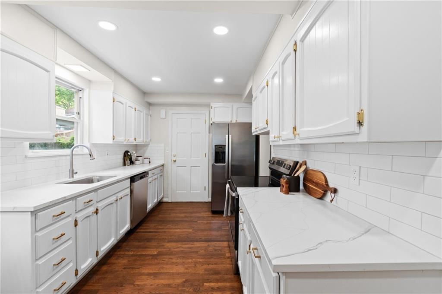
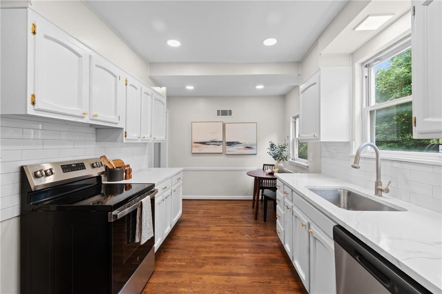
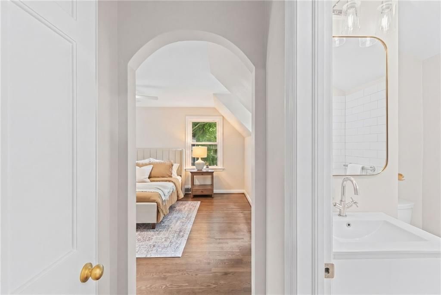
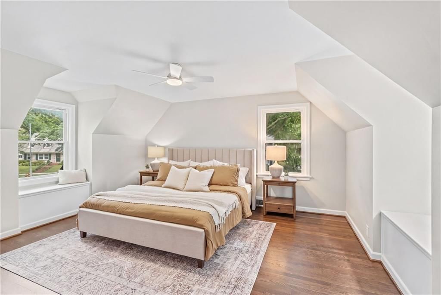
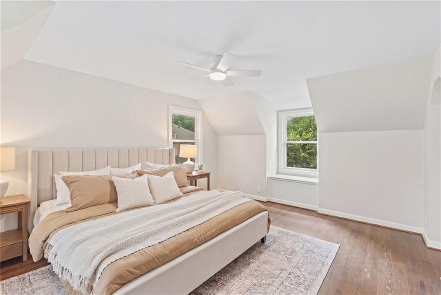
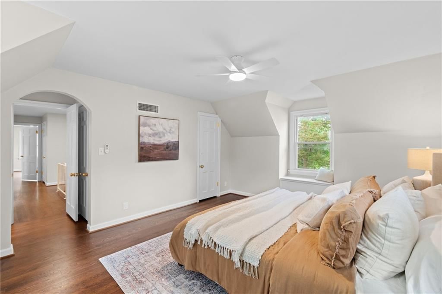
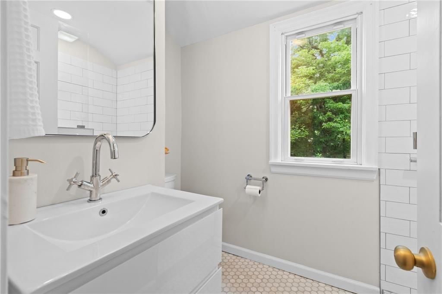
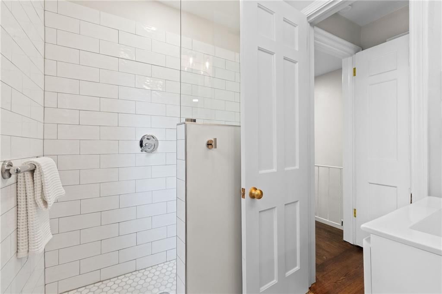
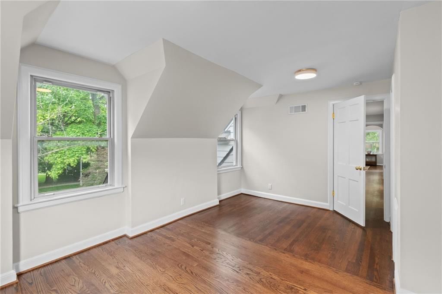
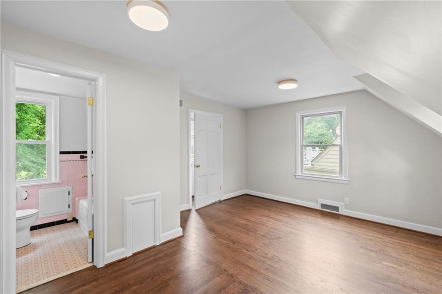
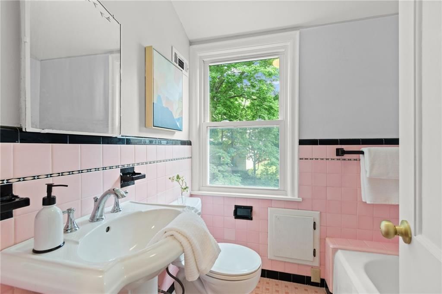
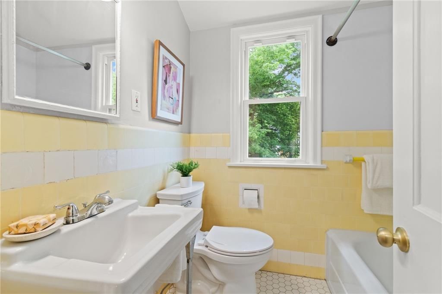
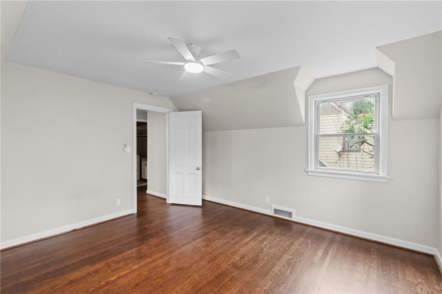
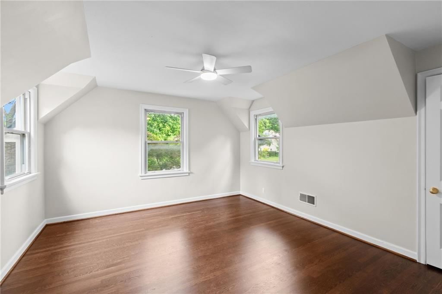
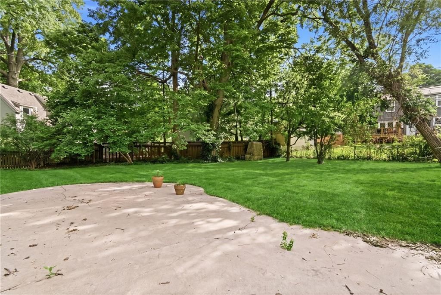
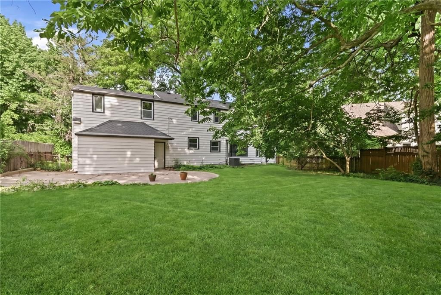
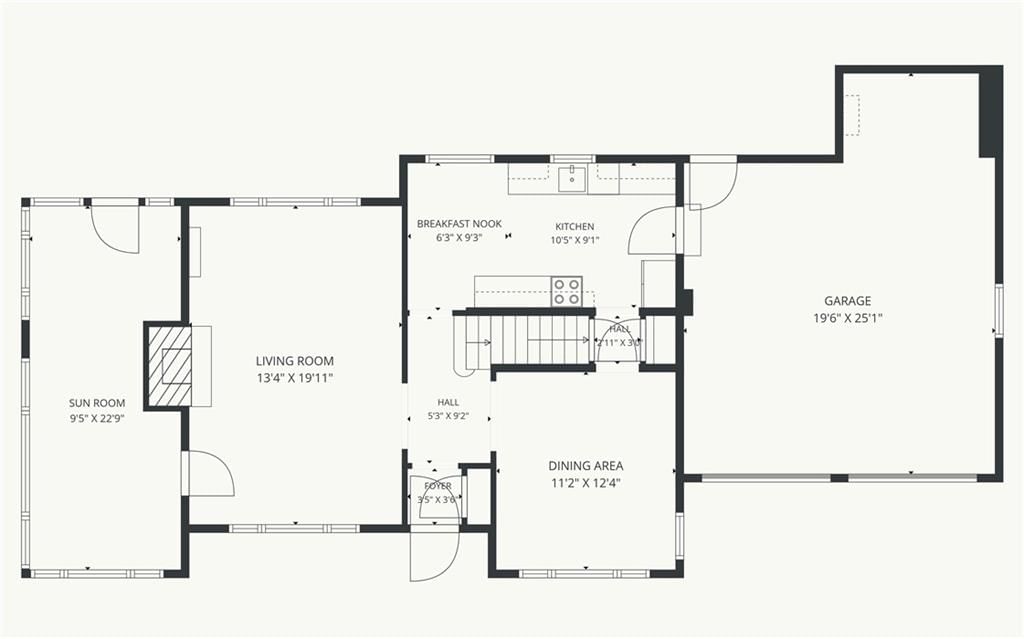
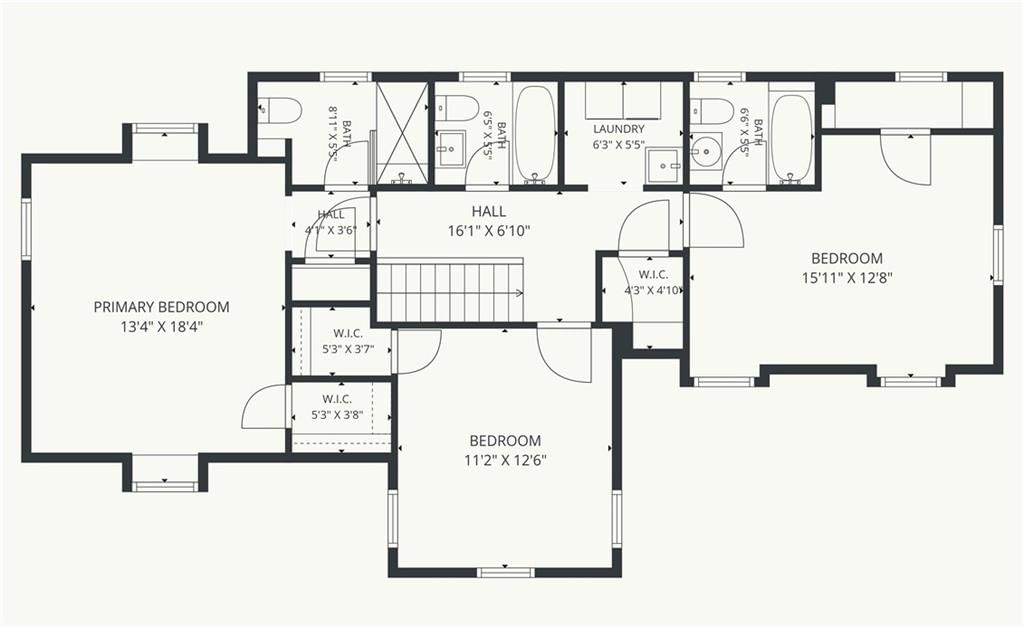
NEW PRICE!! Wow, this beautiful home sits on a .26 acre, corner lot with mature trees, in the coveted Oak Meyer Gardens neighborhood of Brookside! 3 bedrooms, 3 full baths, 2nd floor laundry, updated kitchen and primary bathroom, gleaming hardwood floors refinished throughout! 4 large picture frame windows pour…
Offer Insights
Choose an offer strength
$567,353 – $578,466
Property Details
Interior
Bedrooms & bathrooms
- Bedrooms: 3
- Full bathrooms: 4
- 1/2 bathrooms: 1
Primary Bedroom
- Level: Second
Bedroom 2
- Level: Second
Bedroom 3
- Level: Second
Living Room
- Level: First
Kitchen
- Level: First
Dining Room
- Level: First
Sun Room
- Level: First
Heating
- Heating: Forced Air
Cooling
- Cooling: Electric
Appliances
- Included: Dishwasher, Disposal, Dryer, Refrigerator, Electric Range, Washer
- Laundry: Bedroom Level, In Basement
Features
- Features: Ceiling Fan(s), Painted Cabinets, Pantry, Walk-In Closet(s)
- Flooring: Tile, Wood
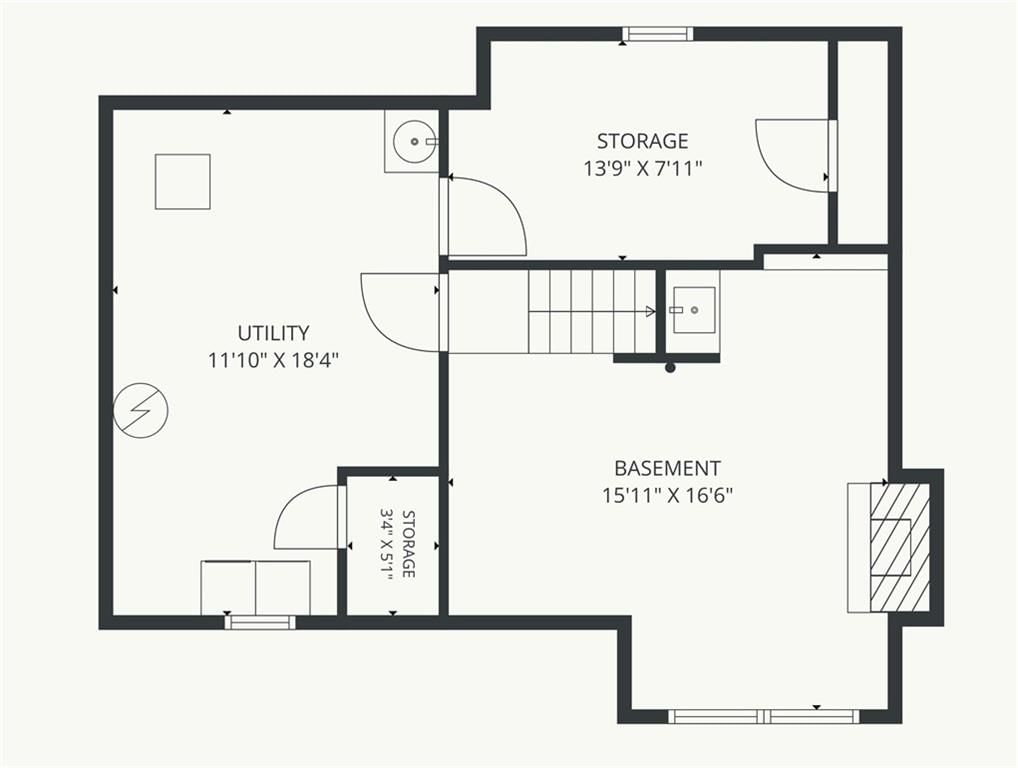
- Basement: Daylight, Finished, Full, Inside Entrance
- Fireplace features: Living Room
- Other rooms: Office, Sitting Room, Sun Room
Interior area
- Finished area above ground: 3,194 sqft
- Total interior livable area: 3,194 sqft
Property
Parking
- Total spaces: 2
- Parking features: Attached, Garage Door Opener, Garage Faces Front
Lot
- Size: 0.26 Acres
- Features: City Lot, Corner Lot, Many Trees
- Patio & porch: Patio
Construction
Type & style
- Home type: Residential
- Architectural style: Single Family Residence
Materials
- Materials: Metal Siding, Stone & Frame
Condition
- Year built: 1936
- Age: 76-100 Years
Utilities & green energy
- Sewer: Public Sewer
- Water: Public
Highlights
Outdoor & Lot
- Fenced Yard
- Big Backyard
- Mature Trees
- Corner Lot
Kitchen
- Walk-in Pantry
- White Kitchen
- Stainless Appliances
Bathroom
- Walk-in Shower
Interior
- Hardwood Floors
- Tile Floors
Layout
- Finished Basement
- Walk-out Basement
- Home Office
- Sunroom
Fireplace
- Fireplace
Garage & Parking
- Attached Garage
HOA and Amenities
HOA
- Has HOA: Yes
- Fee: $325 /year
Amenities
- Golf Course
- Other
- Play Area
- Pool
- Tennis Court(s)
- Trail(s)
Nearby schools
GreatSchools rating
- 8Hale Cook Elementary
- 2Central Middle School
- 1SOUTHEAST High School
Schools provided by the listing agent
- District: Kansas City Mo
Price history
Tax
- Annual tax amount: $6,793 / yr
Property tax history
| Year | Property tax | Assessed value |
|---|---|---|
| 2025 | $6,793 | $80,988 |
| 2024 | $5,923 | $75,050 |
| 2023 | $5,867 | $75,050 |
| 2022 | $5,392 | $65,550 |
| 2021 | $5,374 | $65,550 |
| 2020 | $4,740 | $57,100 |
| 2019 | $4,642 | $57,100 |
| 2018 | $4,642 | $49,695 |
| 2017 | $4,123 | $49,695 |
| 2016 | $3,627 | $45,412 |
| 2014 | $3,543 | $44,089 |
| 2013 | $3,613 | $44,089 |
Listed by BHG Kansas City Homes
Listed Jun 1, 2026, 10:54 AM · Updated Jul 20, 2026, 9:44 AM · Source: Heartland MLS as distributed by MLS GRID · MLS #2623449
$584,900
6728 Cherry Street, Kansas City, MO 64131
About this home
NEW PRICE!! Wow, this beautiful home sits on a .26 acre, corner lot with mature trees, in the coveted Oak Meyer Gardens neighborhood of Brookside! 3 bedrooms, 3 full baths, 2nd floor laundry, updated kitchen and primary bathroom, gleaming hardwood floors refinished throughout! 4 large picture frame windows pour…
See this home in person
Connect with a local HouseLoop agent to show you this home and answer your questions.
Pick a date
Pick a time
Property Details
Interior
Bedrooms & bathrooms
- Bedrooms: 3
- Full bathrooms: 4
- 1/2 bathrooms: 1
Primary Bedroom
- Level: Second
Bedroom 2
- Level: Second
Bedroom 3
- Level: Second
Living Room
- Level: First
Kitchen
- Level: First
Dining Room
- Level: First
Sun Room
- Level: First
Heating
- Heating: Forced Air
Cooling
- Cooling: Electric
Appliances
- Included: Dishwasher, Disposal, Dryer, Refrigerator, Electric Range, Washer
- Laundry: Bedroom Level, In Basement
Features
- Features: Ceiling Fan(s), Painted Cabinets, Pantry, Walk-In Closet(s)
- Flooring: Tile, Wood
- Basement: Daylight, Finished, Full, Inside Entrance
- Fireplace features: Living Room
- Other rooms: Office, Sitting Room, Sun Room
Interior area
- Finished area above ground: 3,194 sqft
- Total interior livable area: 3,194 sqft
Property
Parking
- Total spaces: 2
- Parking features: Attached, Garage Door Opener, Garage Faces Front
Lot
- Size: 0.26 Acres
- Features: City Lot, Corner Lot, Many Trees
- Patio & porch: Patio
Construction
Type & style
- Home type: Residential
- Architectural style: Single Family Residence
Materials
- Materials: Metal Siding, Stone & Frame
Condition
- Year built: 1936
- Age: 76-100 Years
Utilities & green energy
- Sewer: Public Sewer
- Water: Public
Highlights
Outdoor & Lot
- Fenced Yard
- Big Backyard
- Mature Trees
- Corner Lot
Kitchen
- Walk-in Pantry
- White Kitchen
- Stainless Appliances
Bathroom
- Walk-in Shower
Interior
- Hardwood Floors
- Tile Floors
Layout
- Finished Basement
- Walk-out Basement
- Home Office
- Sunroom
Fireplace
- Fireplace
Garage & Parking
- Attached Garage
HOA and Amenities
HOA
- Has HOA: Yes
- Fee: $325 /year
Amenities
- Golf Course
- Other
- Play Area
- Pool
- Tennis Court(s)
- Trail(s)
Nearby schools
GreatSchools rating
- 8Hale Cook Elementary
- 2Central Middle School
- 1SOUTHEAST High School
Schools provided by the listing agent
- District: Kansas City Mo
Price history
Tax
- Annual tax amount: $6,793 / yr
Property tax history
| Year | Property tax | Assessed value |
|---|---|---|
| 2025 | $6,793 | $80,988 |
| 2024 | $5,923 | $75,050 |
| 2023 | $5,867 | $75,050 |
| 2022 | $5,392 | $65,550 |
| 2021 | $5,374 | $65,550 |
| 2020 | $4,740 | $57,100 |
| 2019 | $4,642 | $57,100 |
| 2018 | $4,642 | $49,695 |
| 2017 | $4,123 | $49,695 |
| 2016 | $3,627 | $45,412 |
| 2014 | $3,543 | $44,089 |
| 2013 | $3,613 | $44,089 |
Offer Insights
Choose an offer strength
$567,353 – $578,466
Listed by BHG Kansas City Homes
Listed Jun 1, 2026, 10:54 AM · Updated Jul 20, 2026, 9:44 AM · Source: Heartland MLS as distributed by MLS GRID · MLS #2623449