$529,999
4 bd · 4.5 ba · 3,942 sqftAbout this home
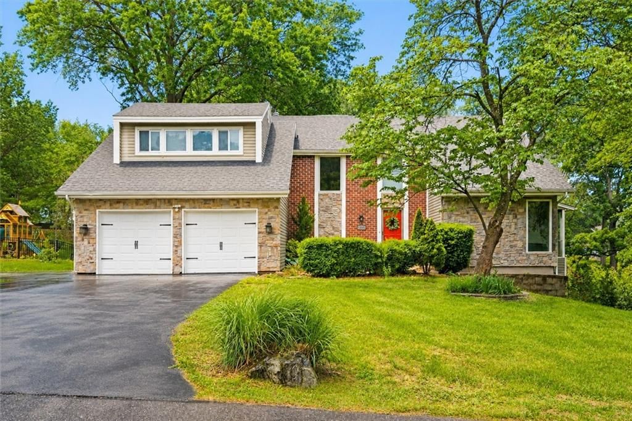
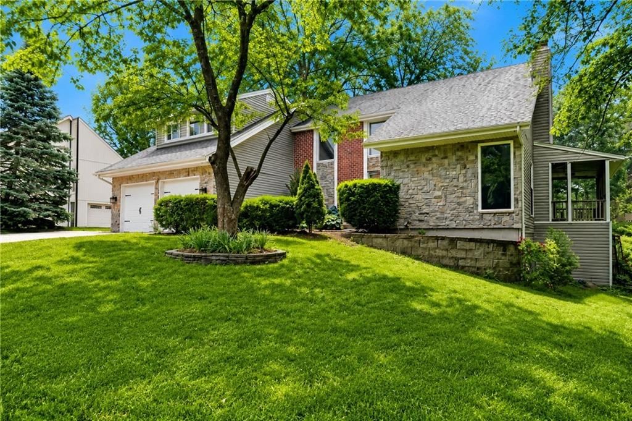
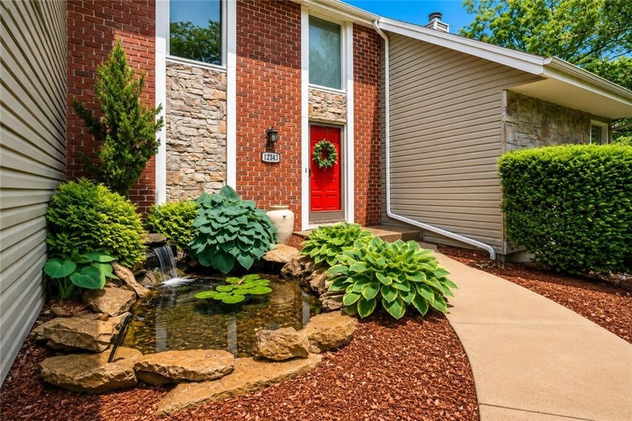
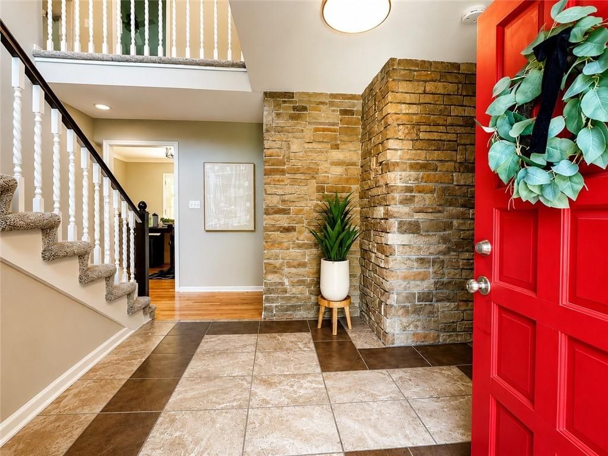
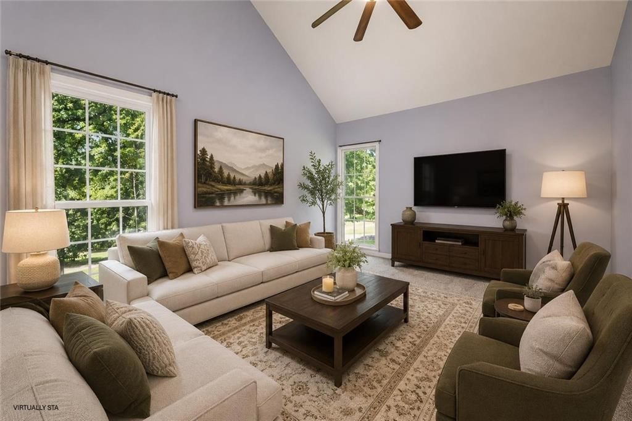
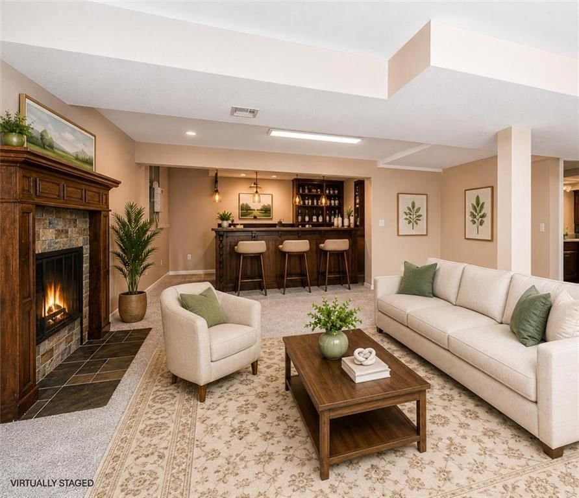
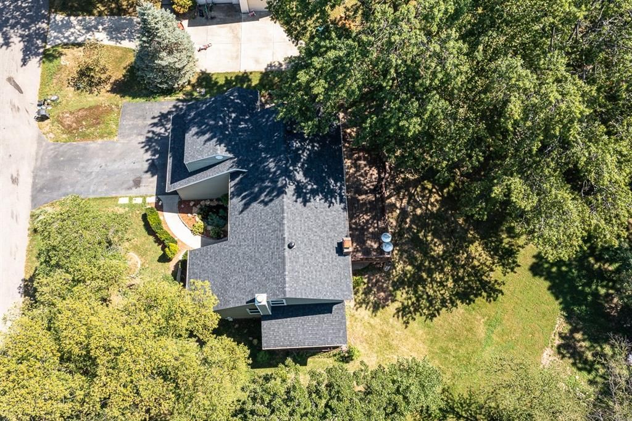
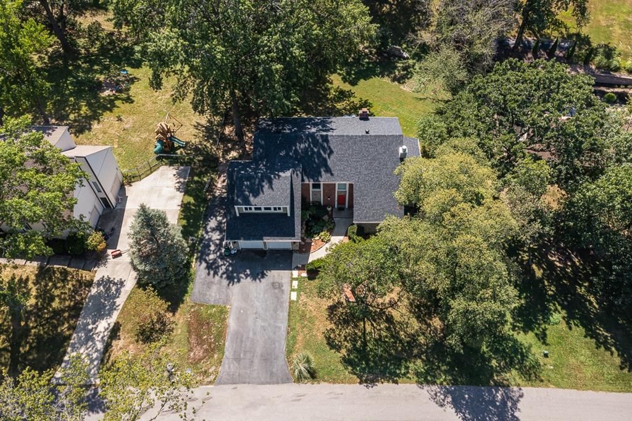
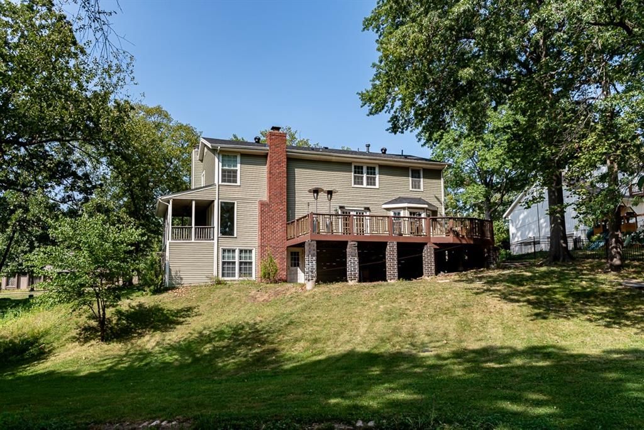
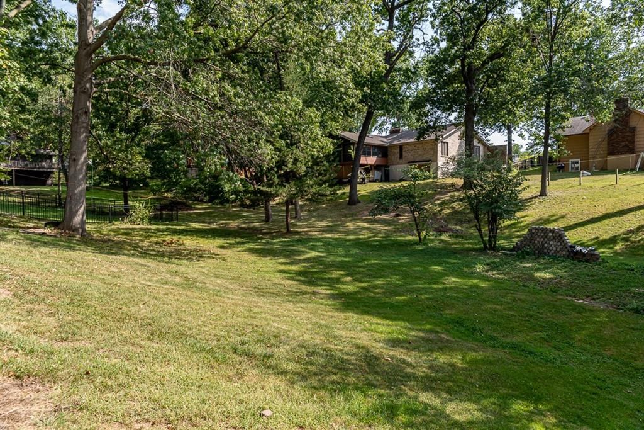
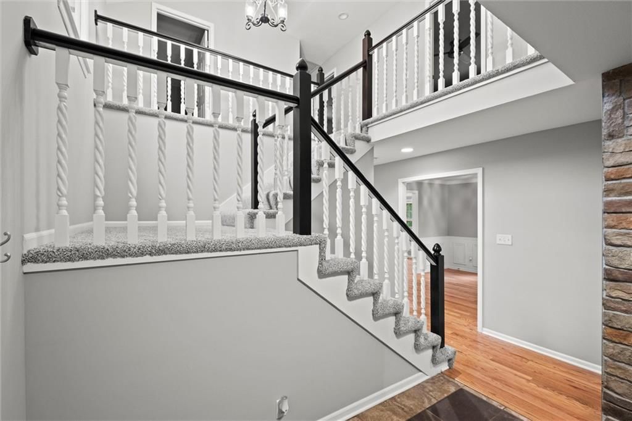
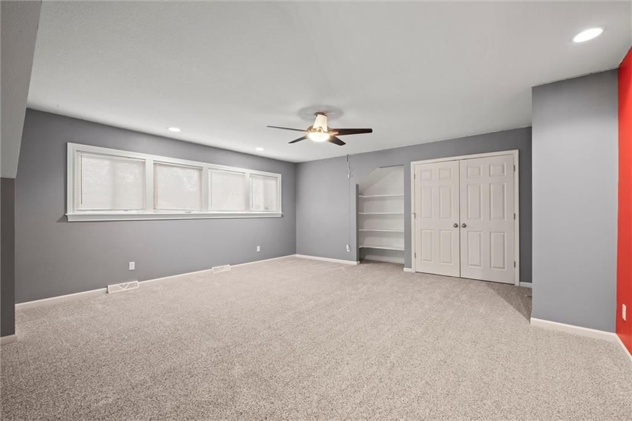
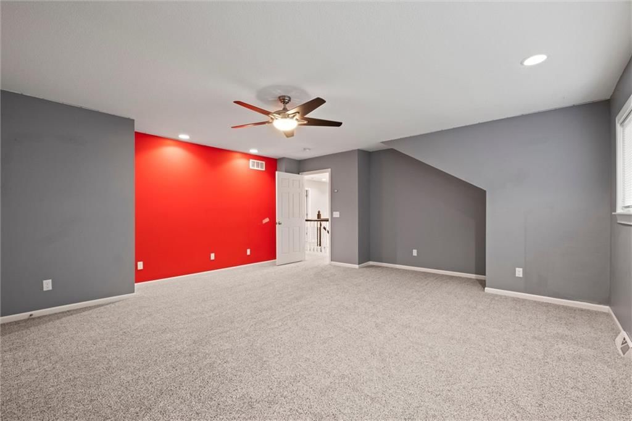
NEARLY 4,000 SQ FT OF LIVING SPACE IN PIPER with a NEW ROOF! If you've been searching for a home where everyone can finally have their own space, THIS IS IT! Situated on nearly 1/2 ACRE in the Piper School District, this 4-bedroom, 3.5-bath home offers room to spread out, entertain, work from home, host guests &…
Offer Insights
Choose an offer strength
$508,799 – $518,869
Property Details
Interior
Bedrooms & bathrooms
- Bedrooms: 4
- Full bathrooms: 4
- 1/2 bathrooms: 1
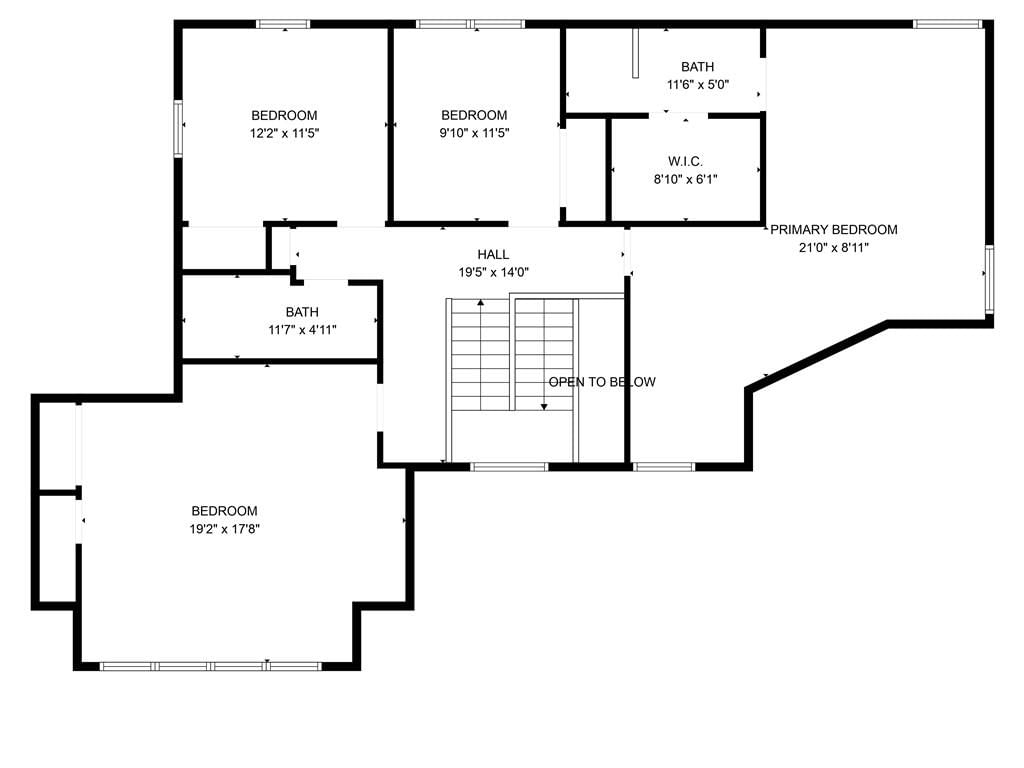
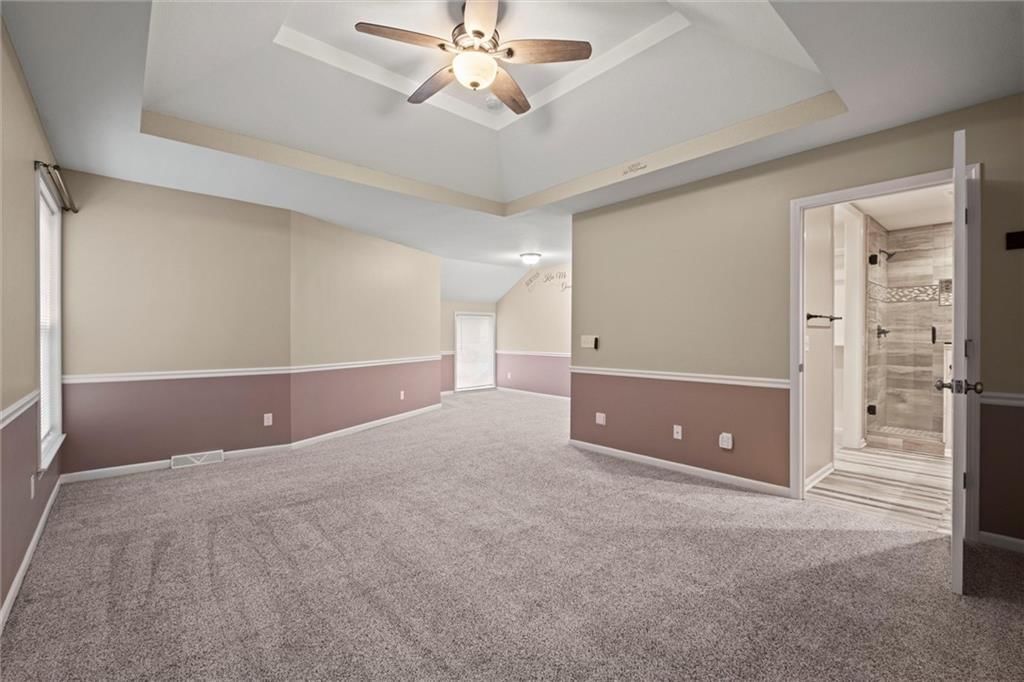
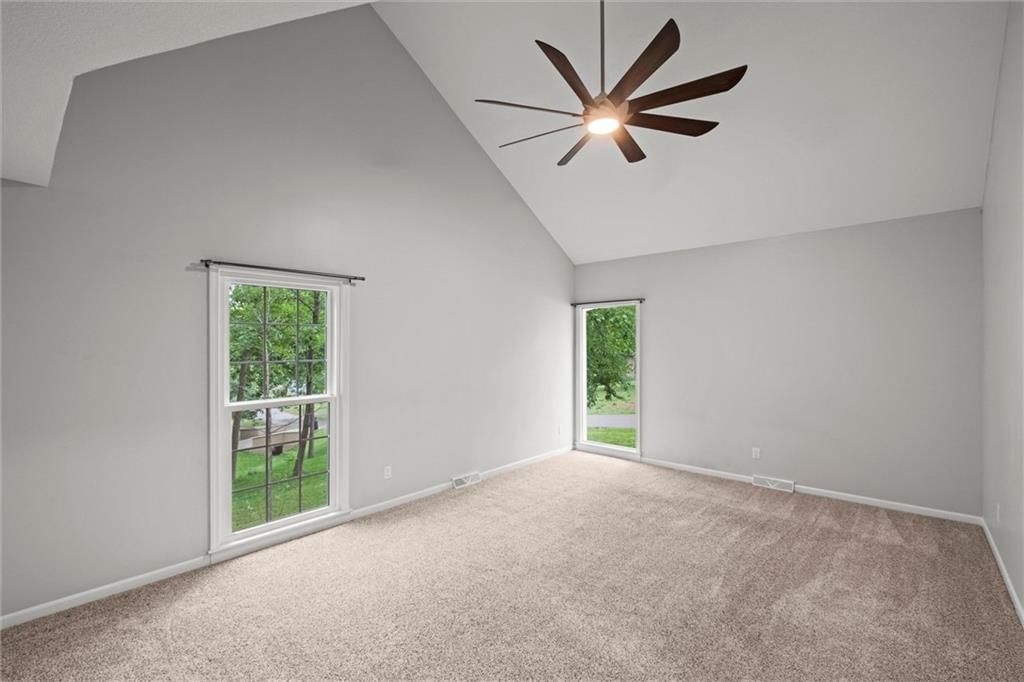
Primary Bedroom
- Level: Second
- Dimensions: 18 × 13
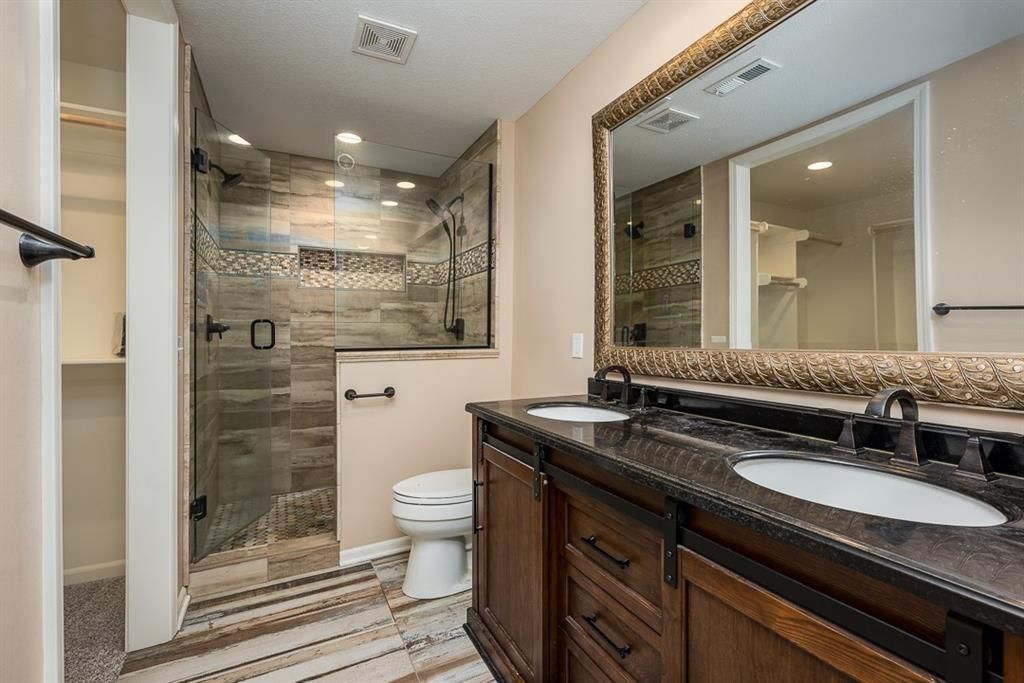
Primary Bathroom
- Level: Second
- Dimensions: 12 × 5
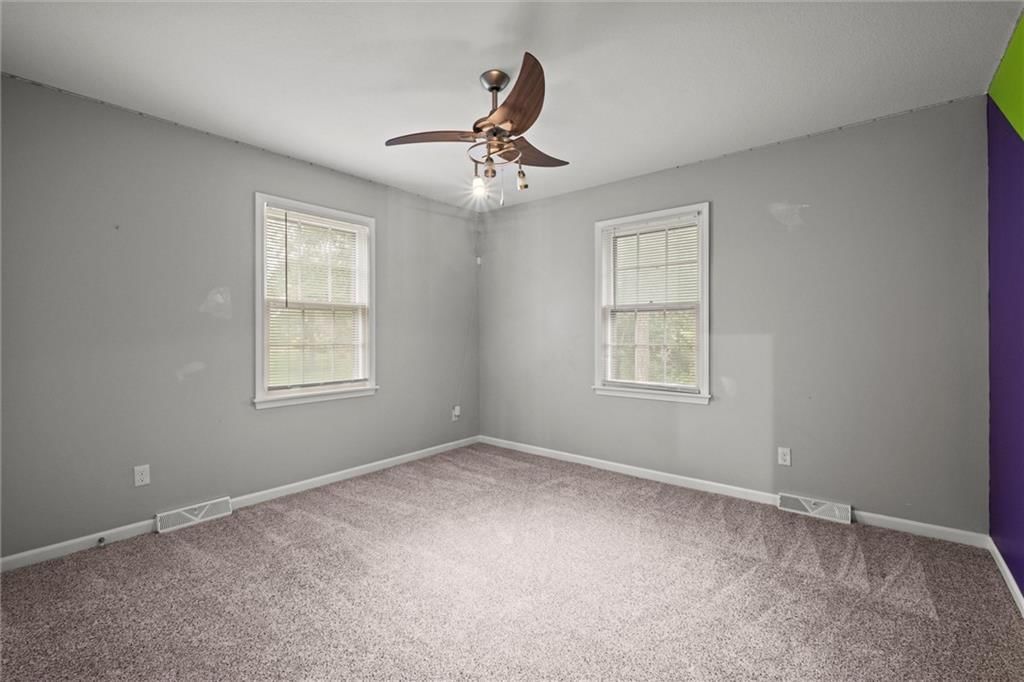
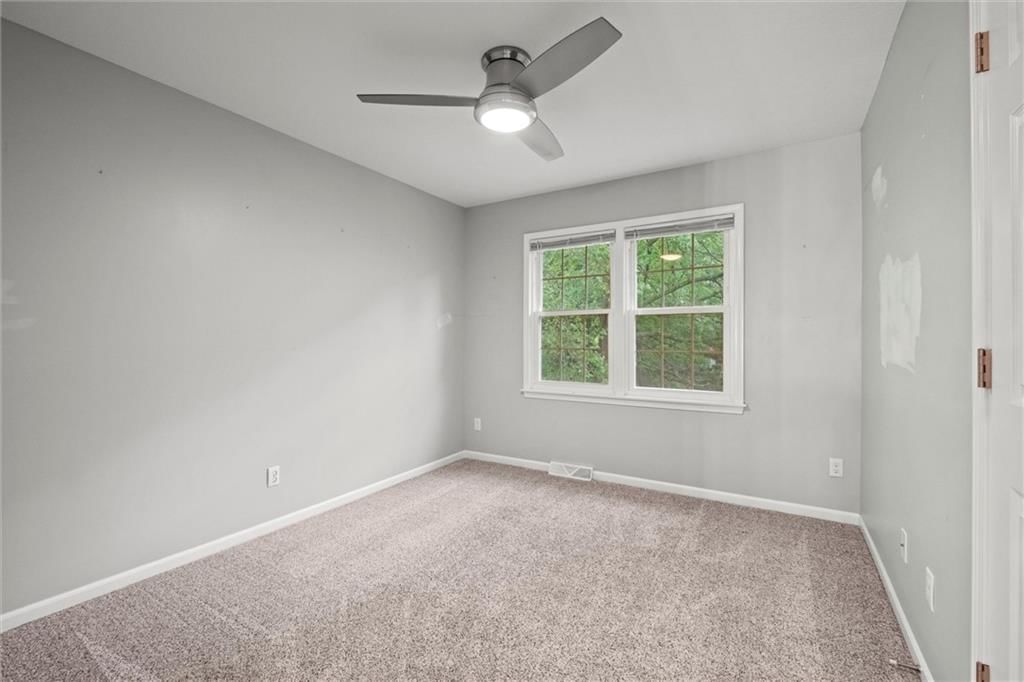
Bedroom 2
- Level: Second
- Dimensions: 12 × 10
Bedroom 3
- Level: Second
- Dimensions: 13 × 12
Bedroom 4
- Level: Second
- Dimensions: 18 × 10
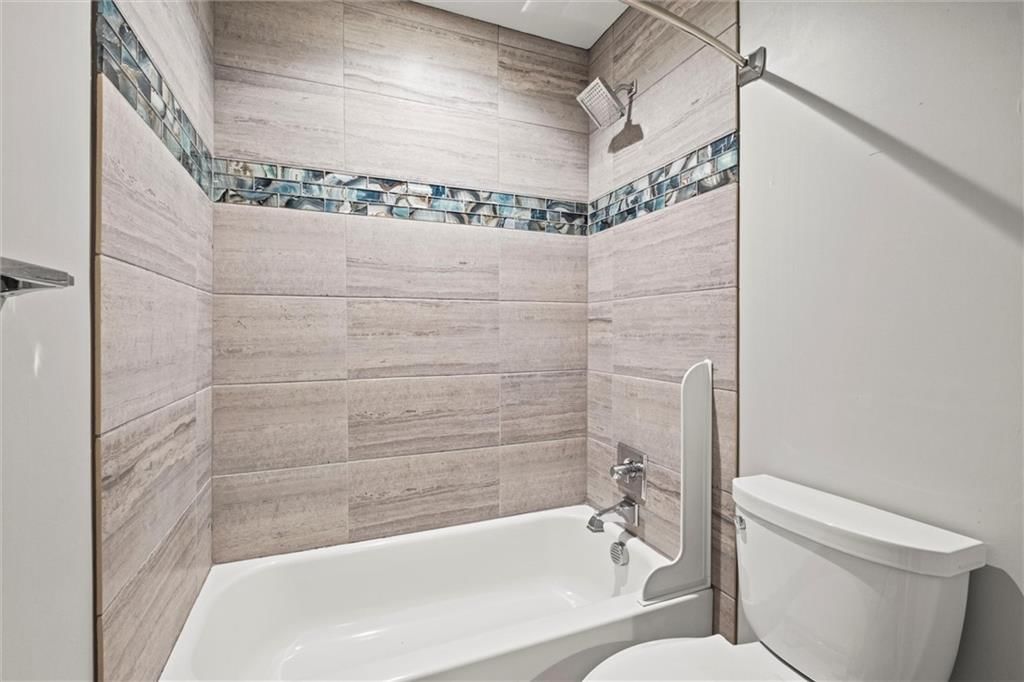
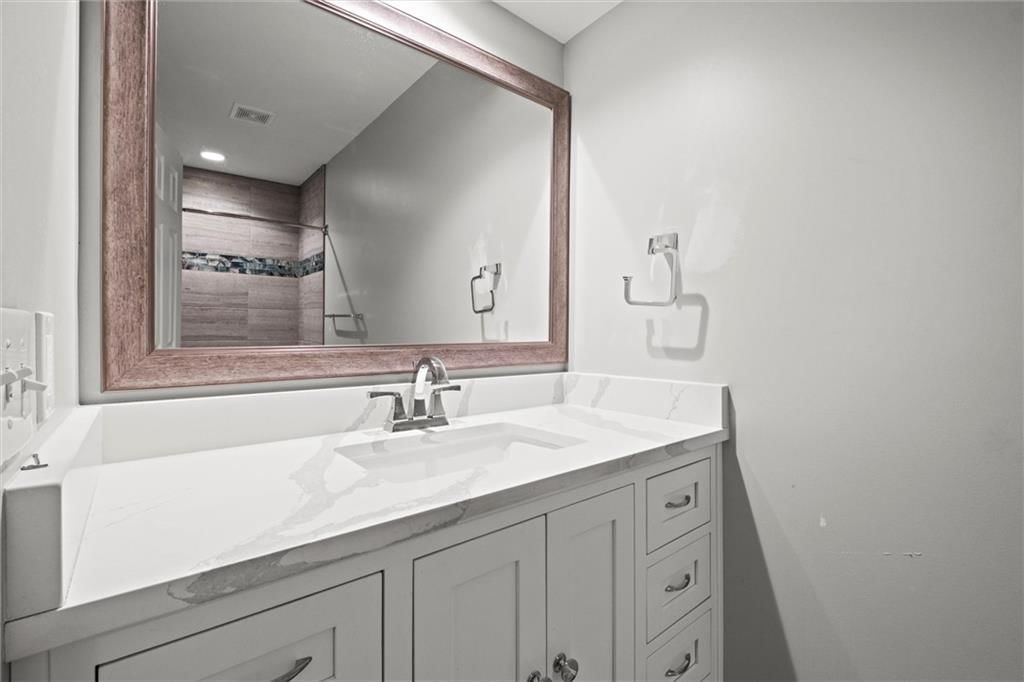
Bathroom 2
- Level: Second
- Dimensions: 12 × 5
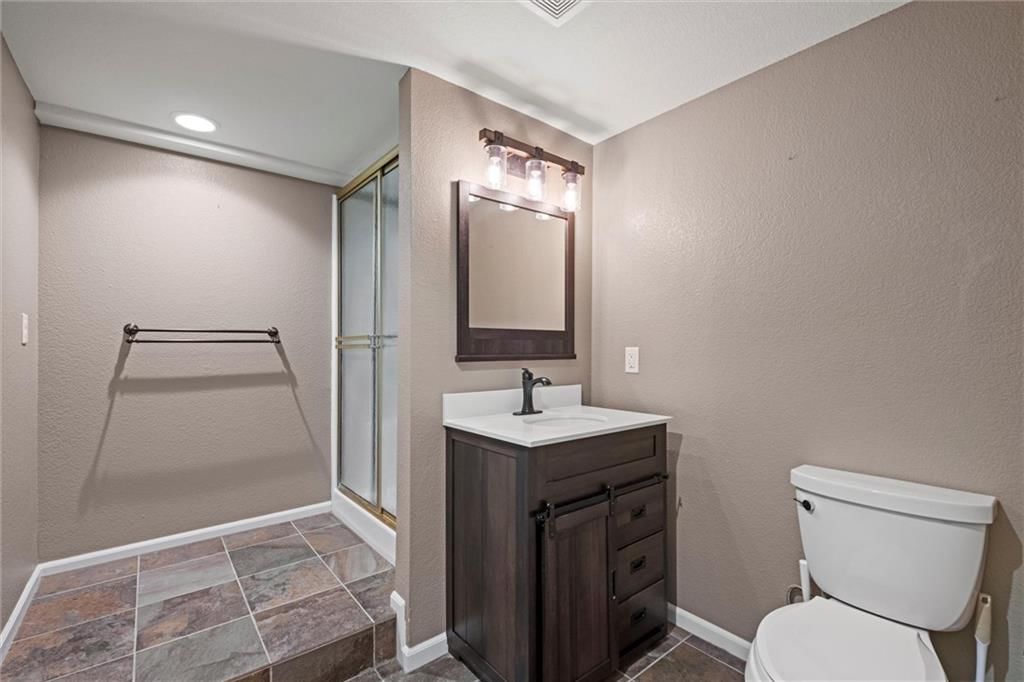
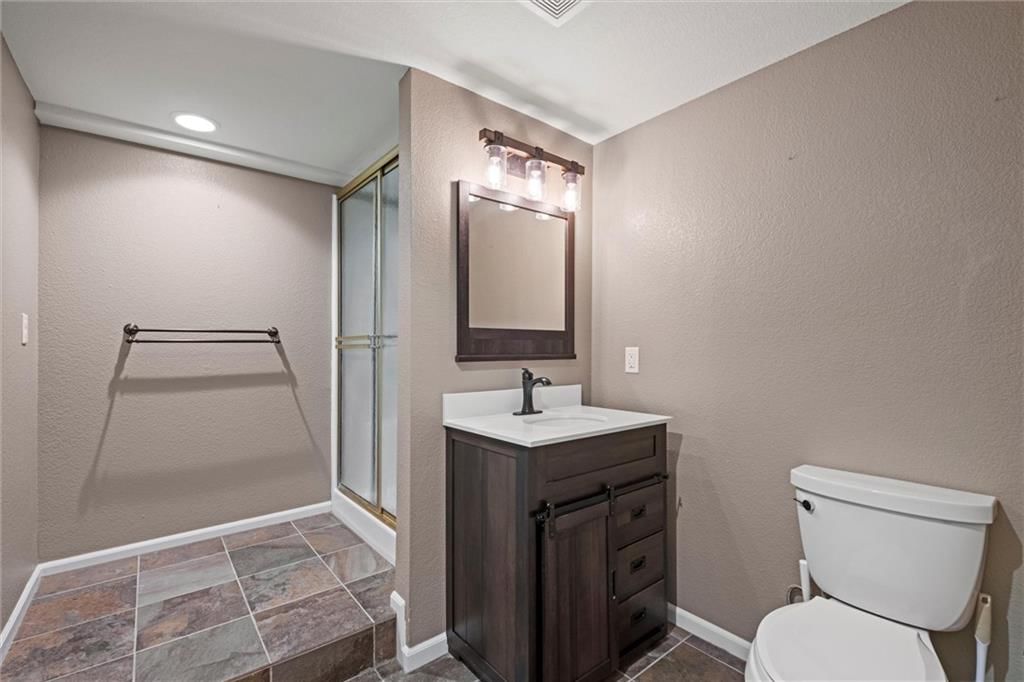
Bathroom 3
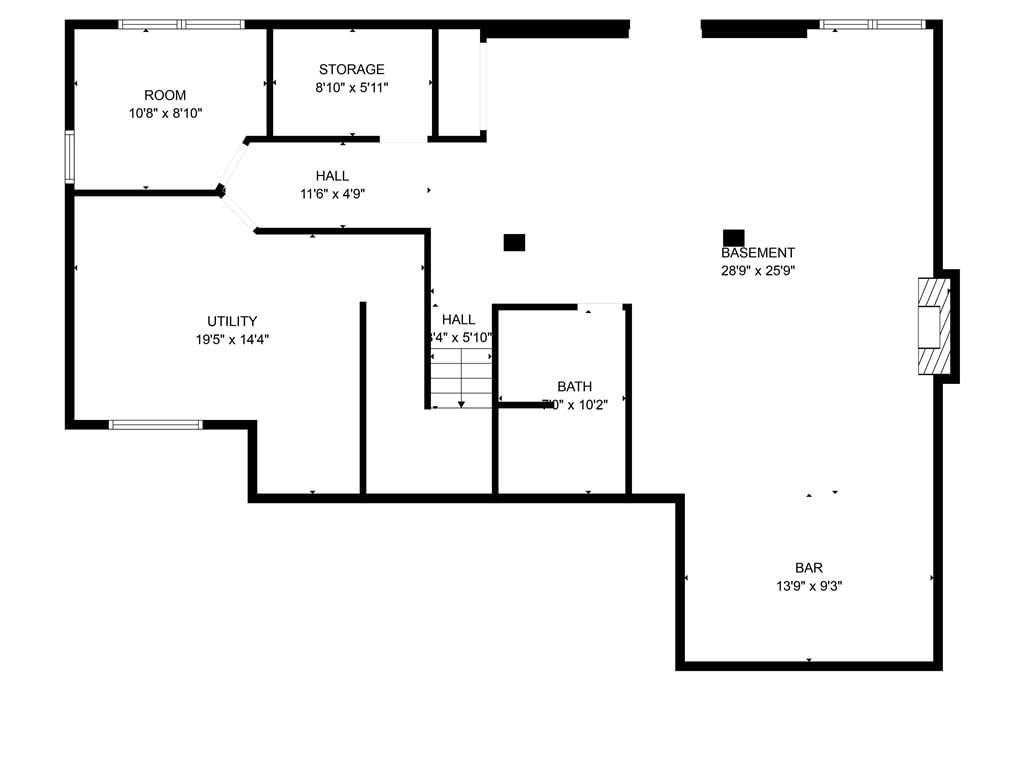
- Level: Basement
- Dimensions: 9 × 7
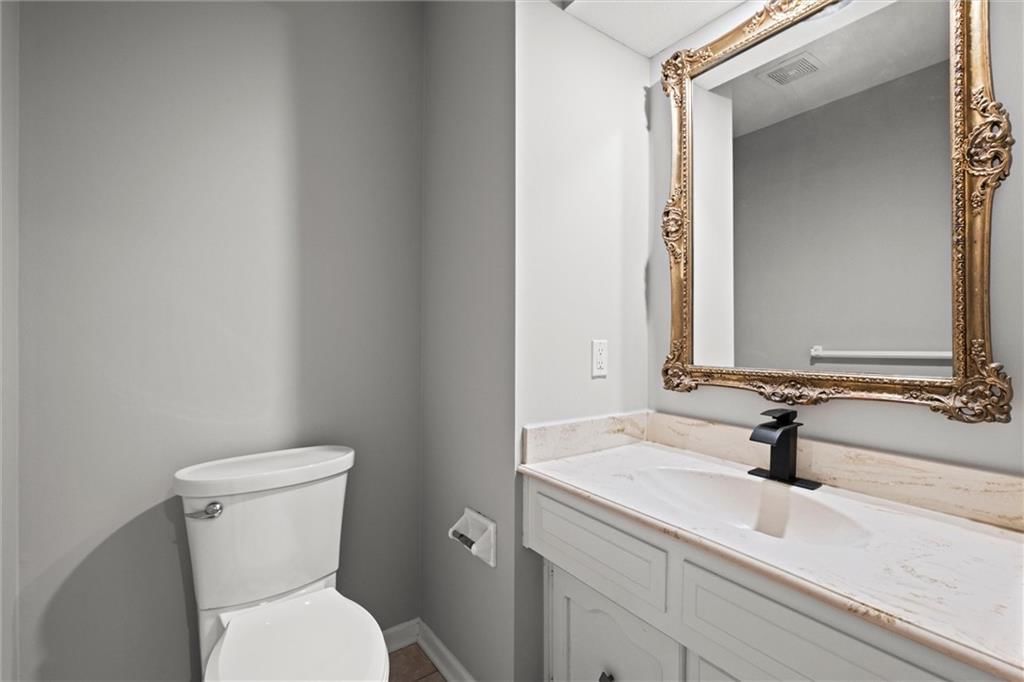
Half Bath
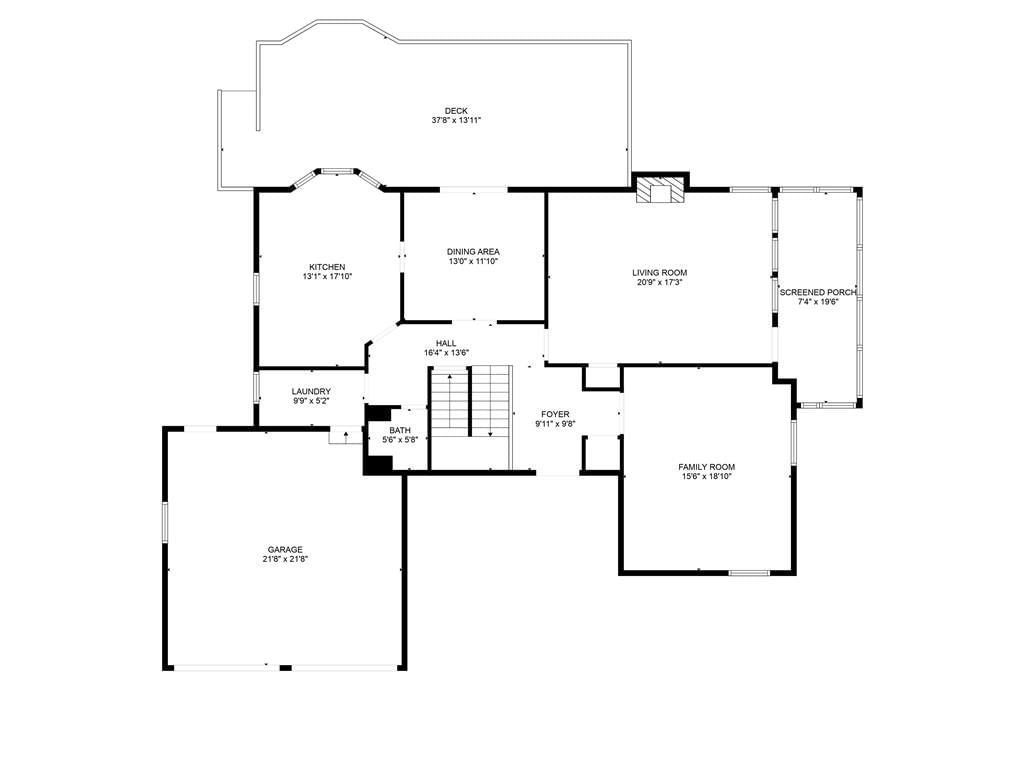
- Level: Main
- Dimensions: 6 × 5
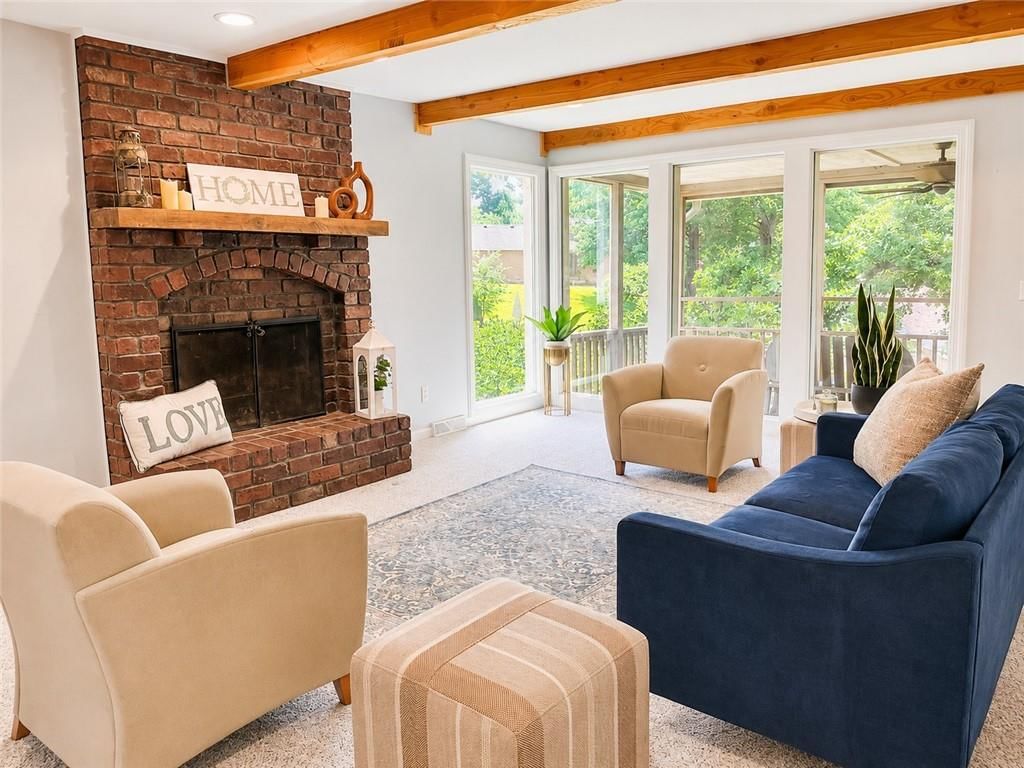
Family Room
- Level: Main
- Dimensions: 20 × 16
Living Room
- Level: Main
- Dimensions: 20 × 14
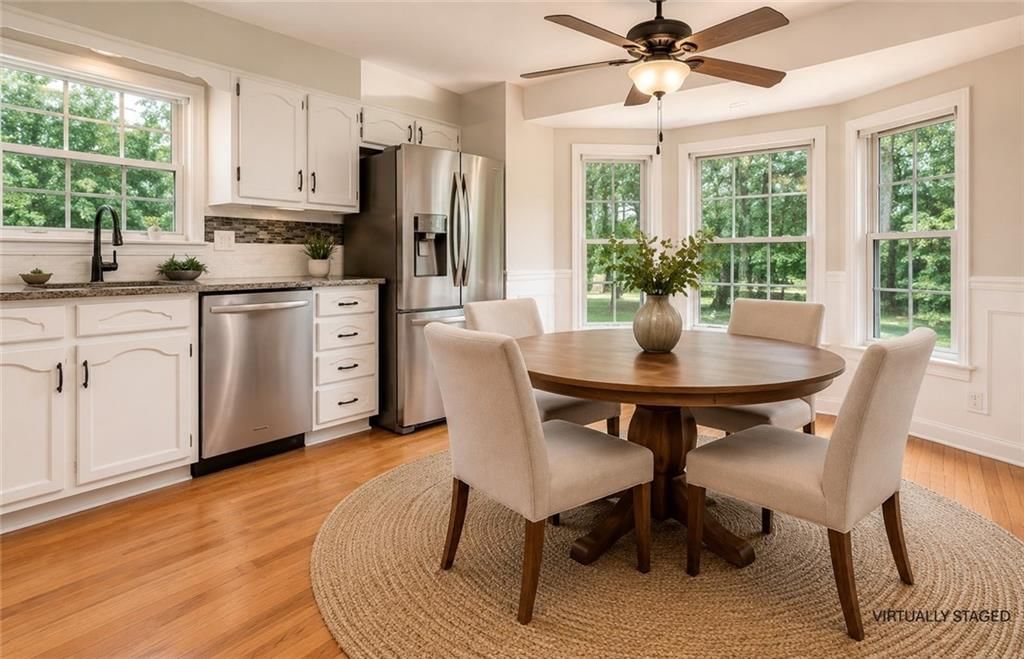
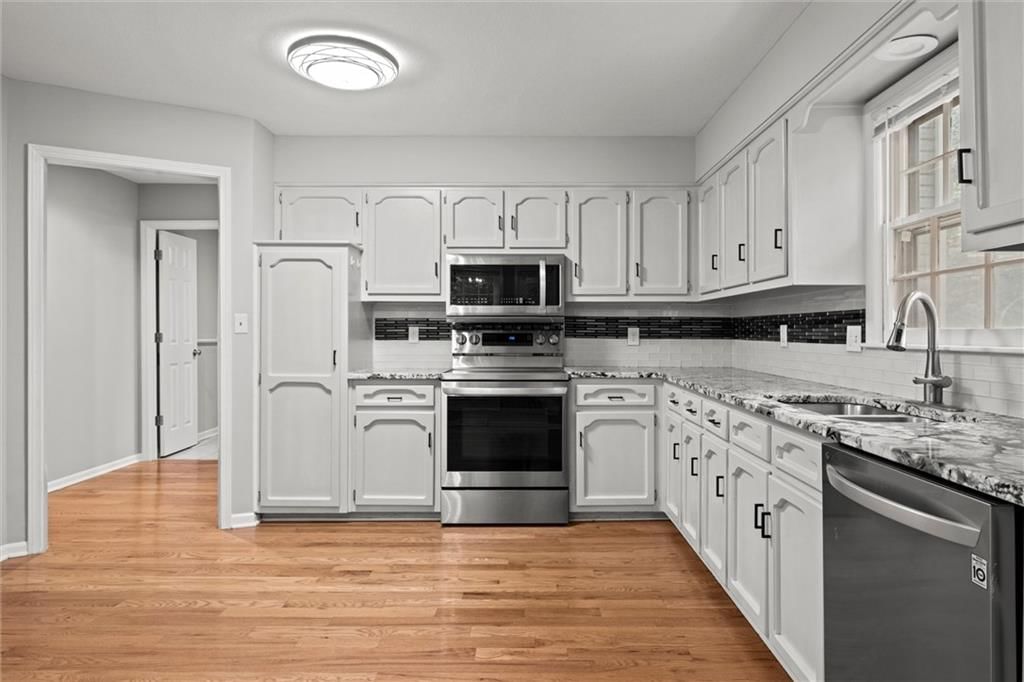
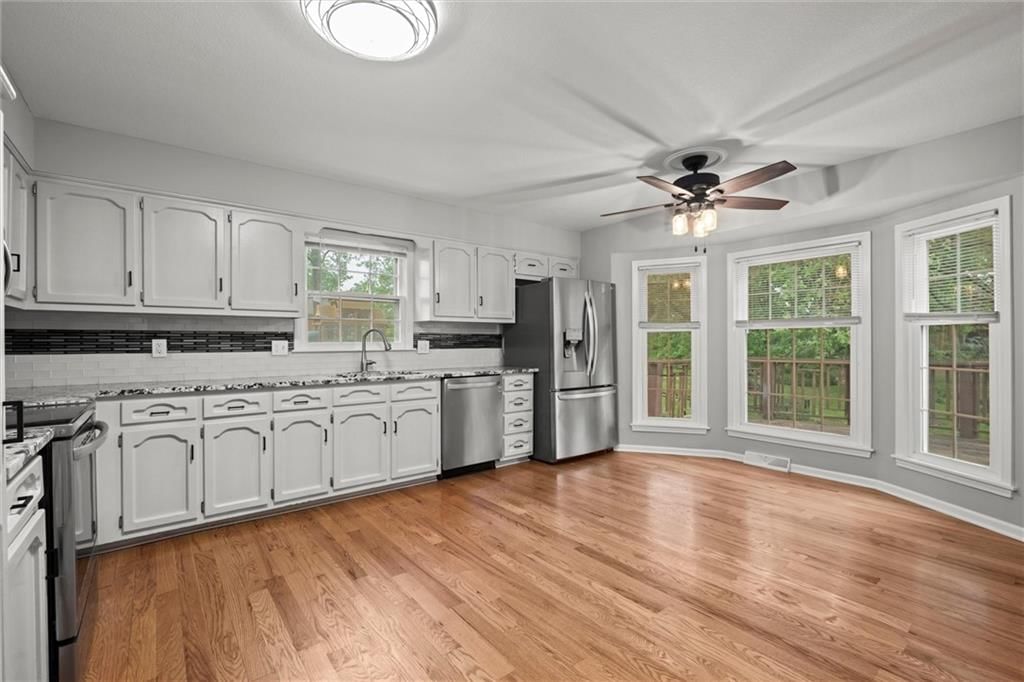
Kitchen
- Features: ceiling fan(s), granite counters
- Level: Main
- Dimensions: 18 × 13
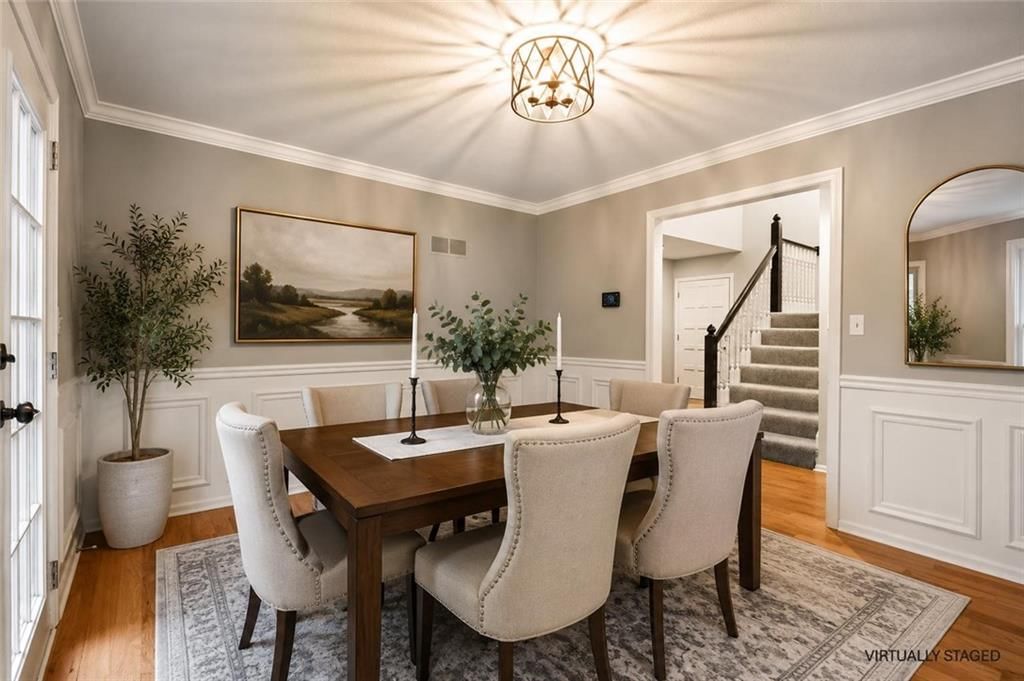
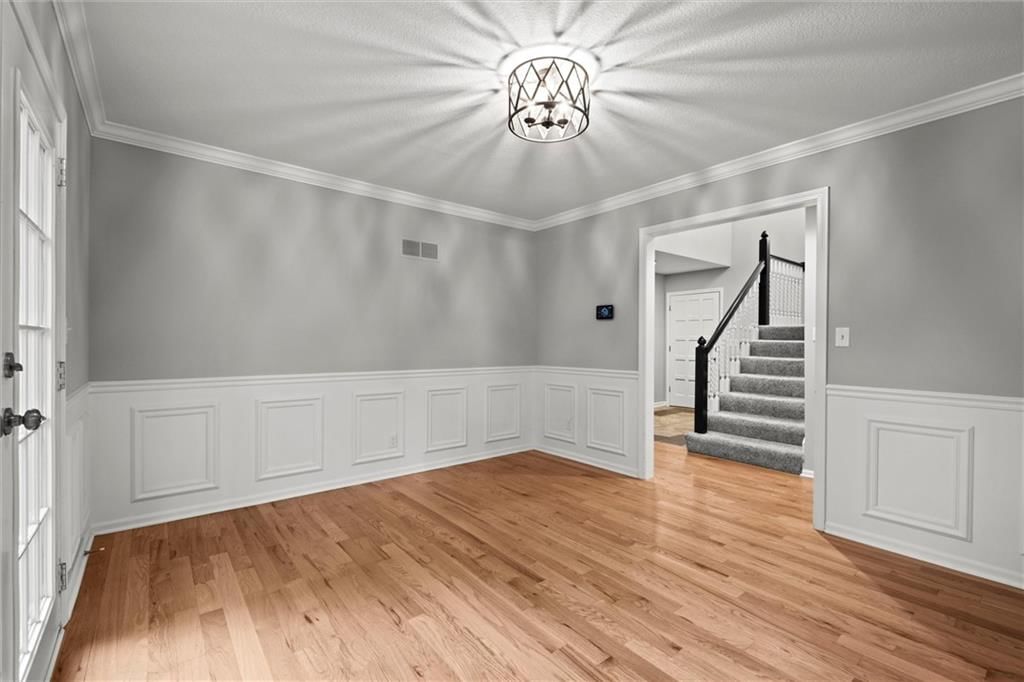
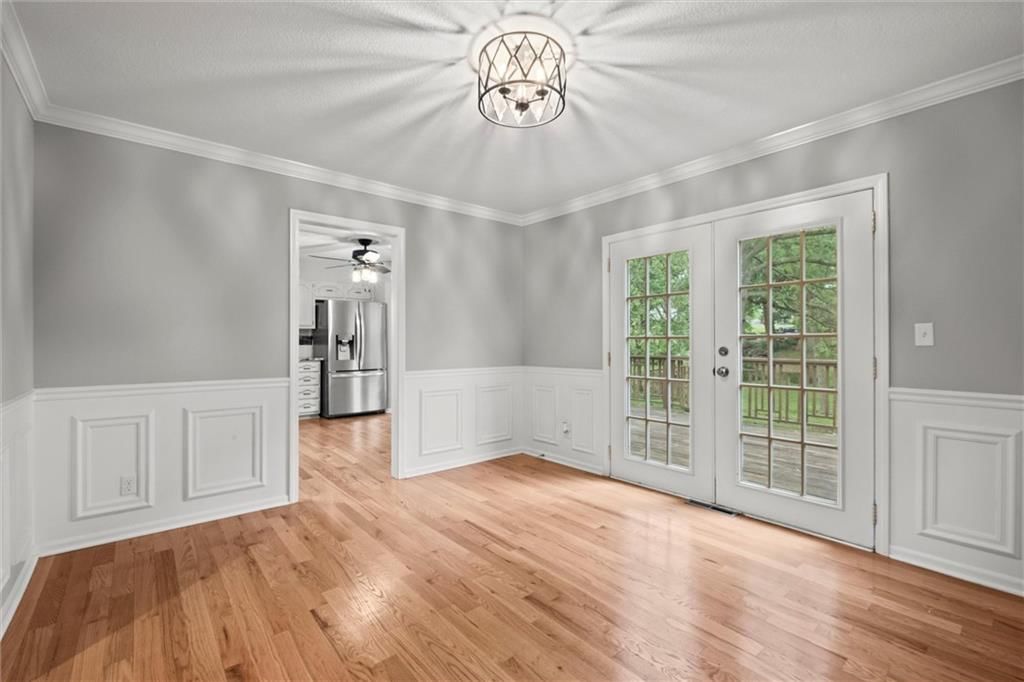
Dining Room
- Level: Main
- Dimensions: 13 × 11
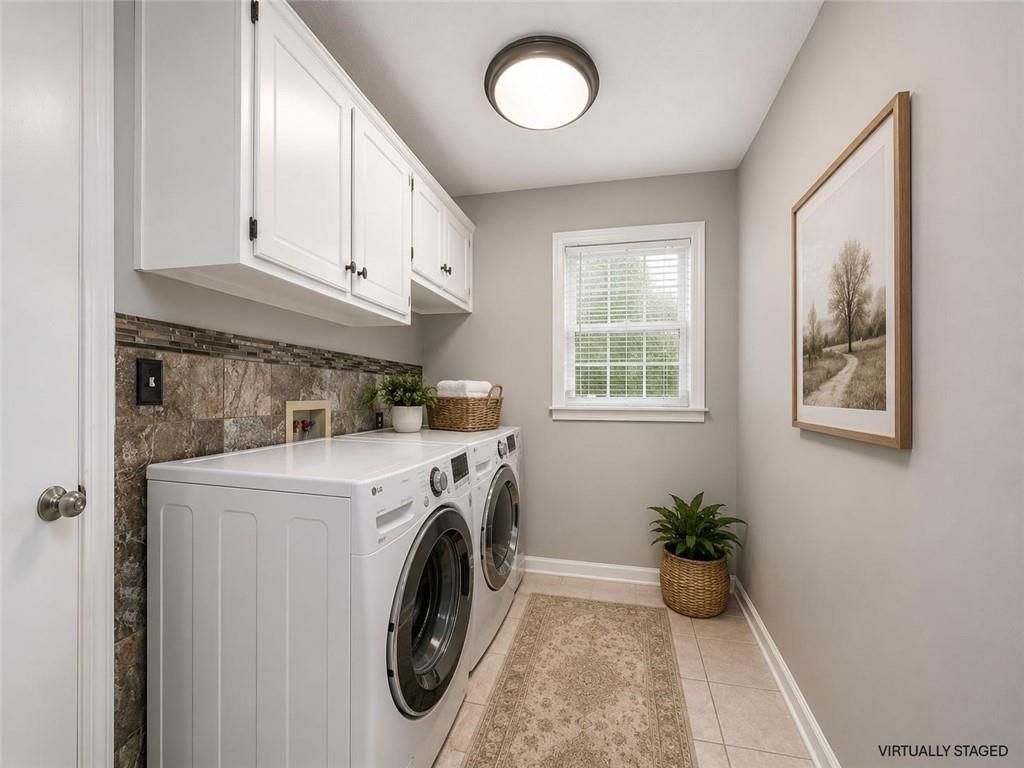
Laundry
- Level: Main
- Dimensions: 10 × 6
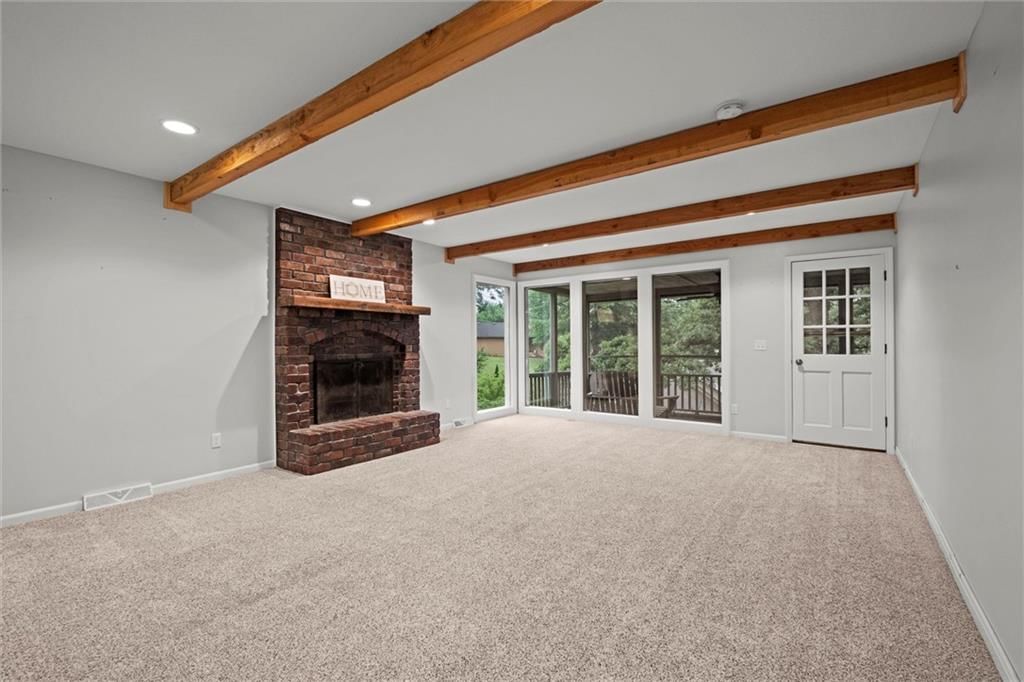
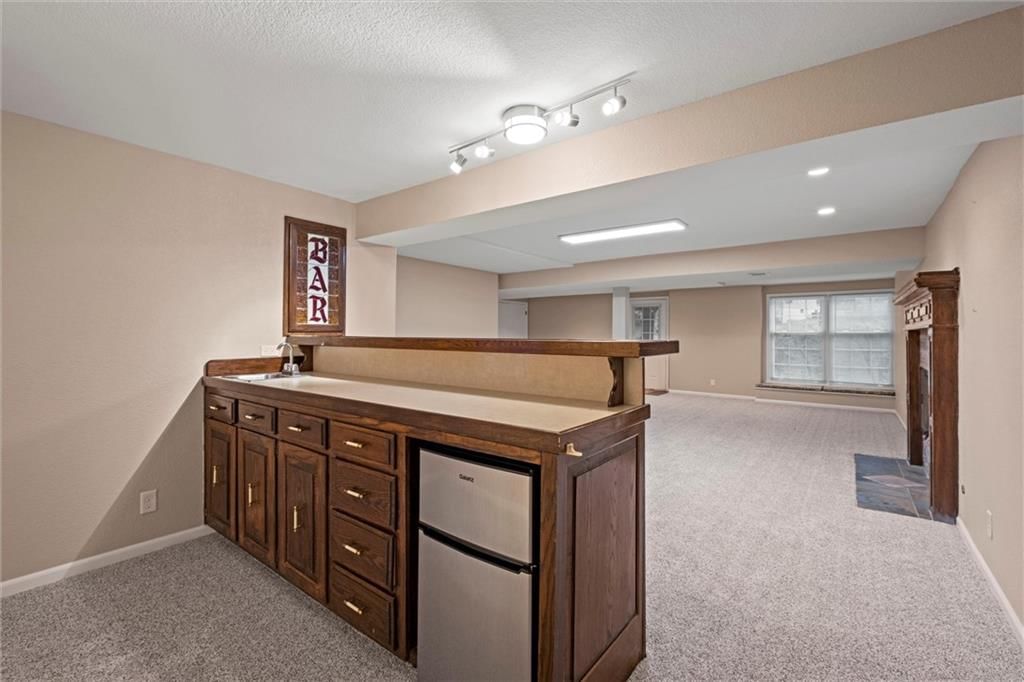
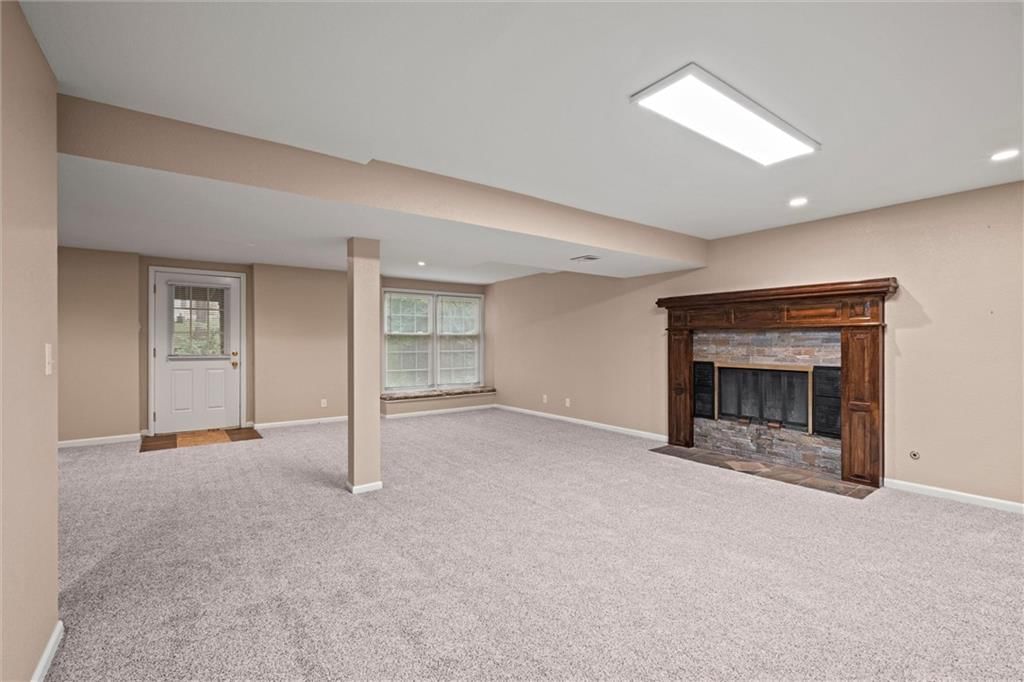
Recreation Room
- Level: Basement
- Dimensions: 34 × 17
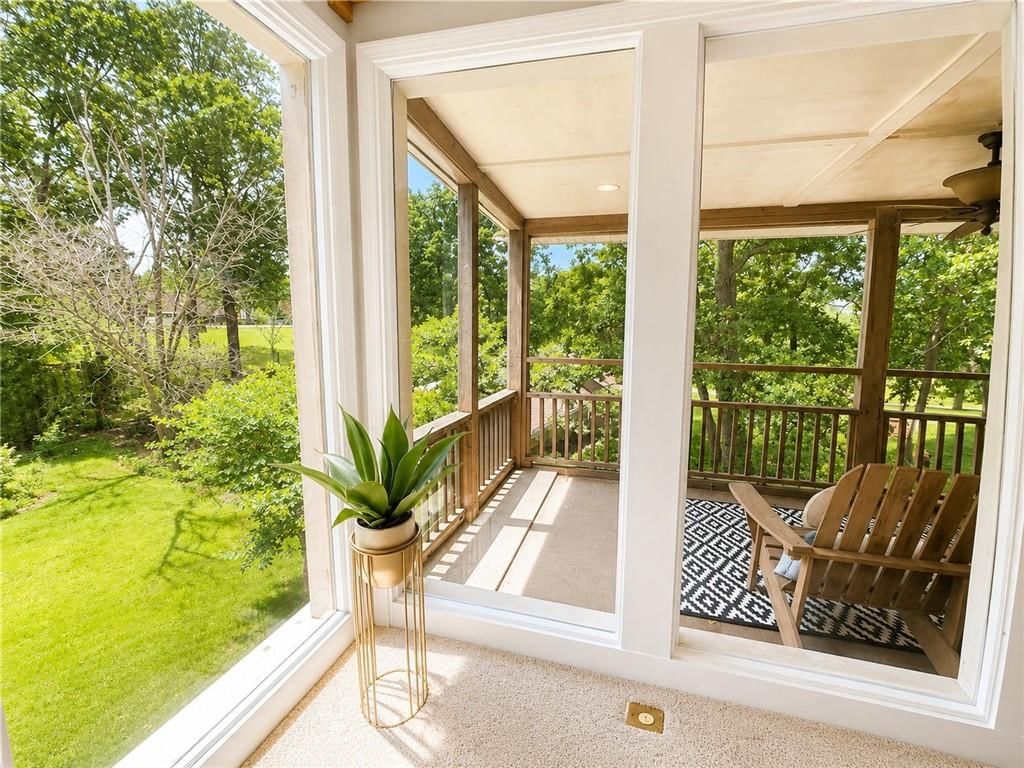
Enclosed Porch
- Level: Main
- Dimensions: 20 × 8
Sitting Room
- Level: Second
- Dimensions: 13 × 8
Heating
- Heating: Natural Gas, Forced Air
Cooling
- Cooling: Electric
Appliances
- Included: Dishwasher, Disposal, Microwave, Refrigerator, Electric Range
- Laundry: Laundry Room, Main Level
Features
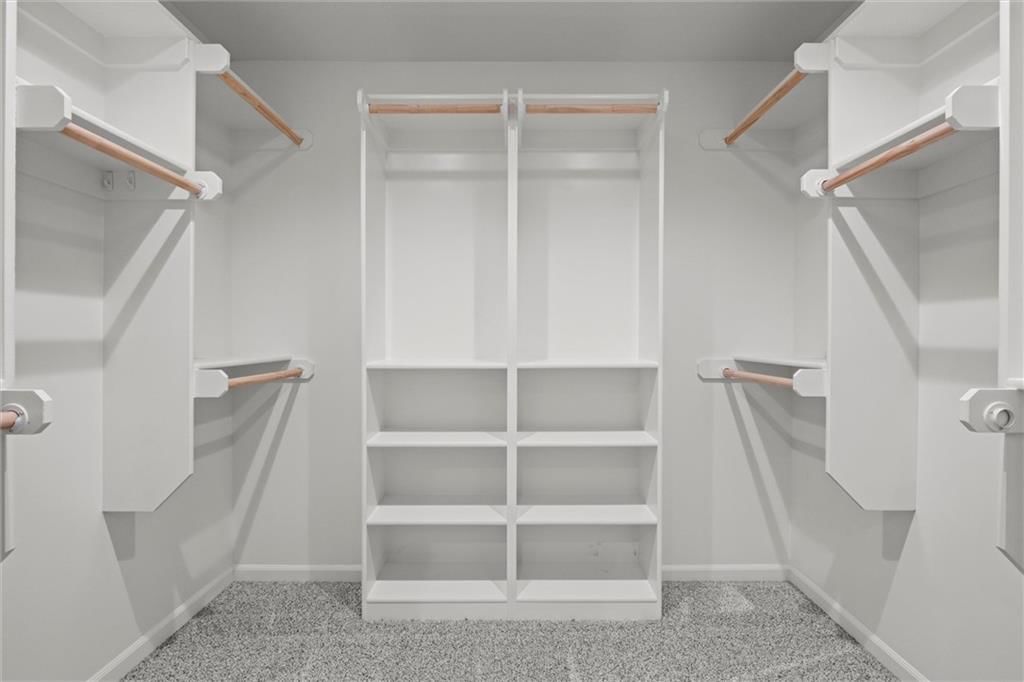
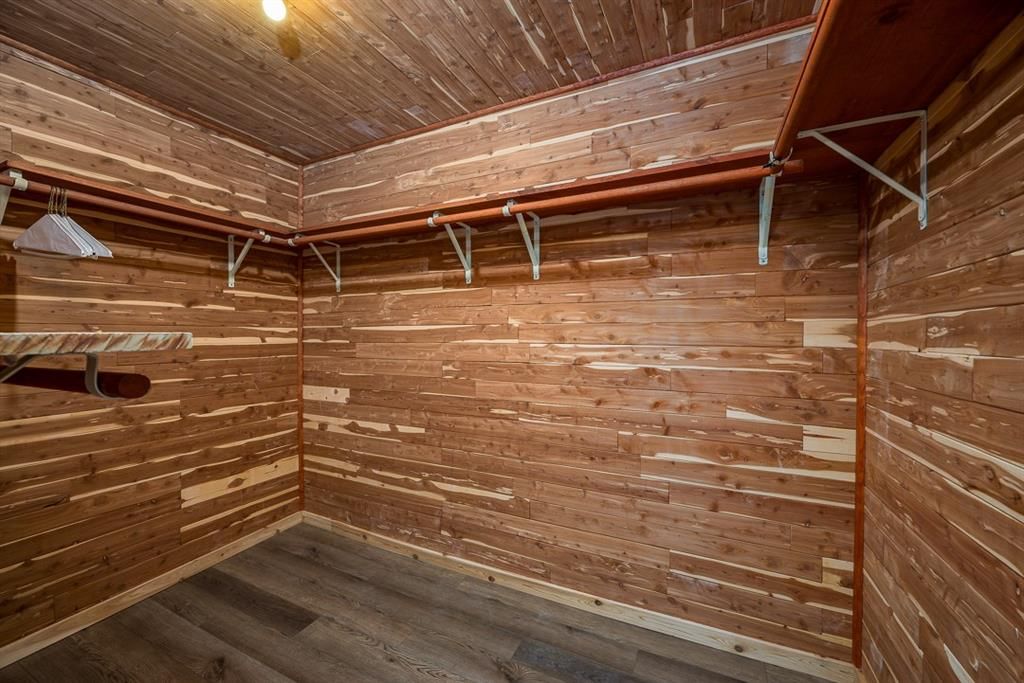
- Features: Cedar Closet, Ceiling Fan(s), Central Vacuum, Vaulted Ceiling(s), Walk-In Closet(s), Wet Bar
- Flooring: Carpet, Luxury Vinyl, Wood
- Basement: Finished, Full, Walk-Out Access
- Fireplace features: Basement, Great Room, Masonry, Recreation Room
- Other rooms: Den/Study, Enclosed Porch, Entry, Great Room, Office, Recreation Room, Sun Room, Workshop
Interior area
- Finished area above ground: 3,942 sqft
- Total interior livable area: 3,942 sqft
Property
Parking
- Total spaces: 2
- Parking features: Attached, Built-In, Garage Faces Front
Lot
- Size: 0.41 Acres
- Features: Estate Lot
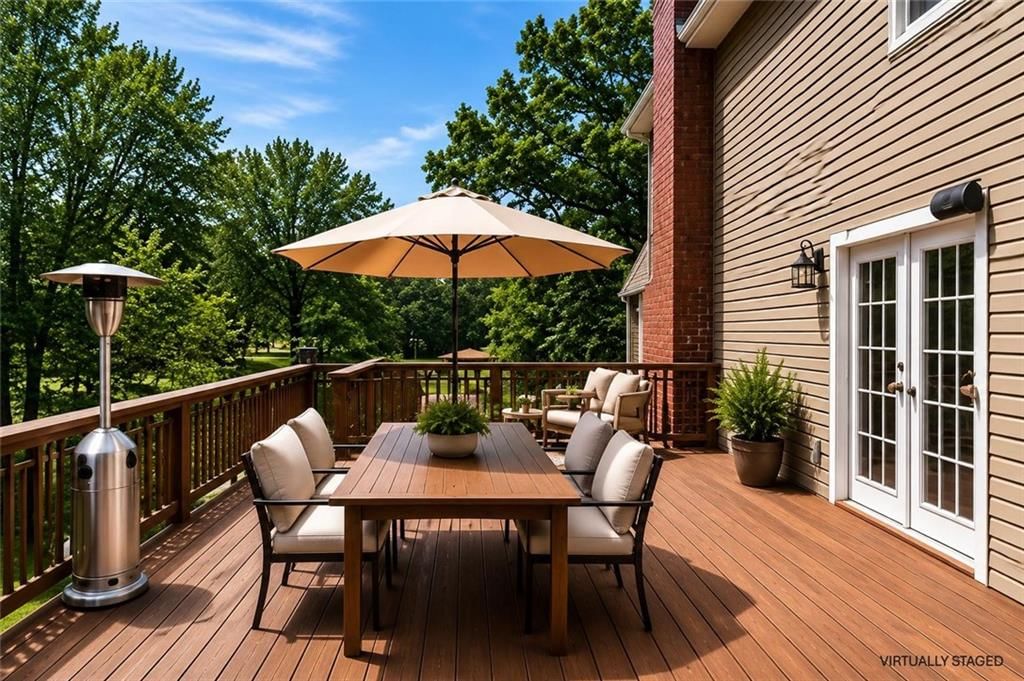
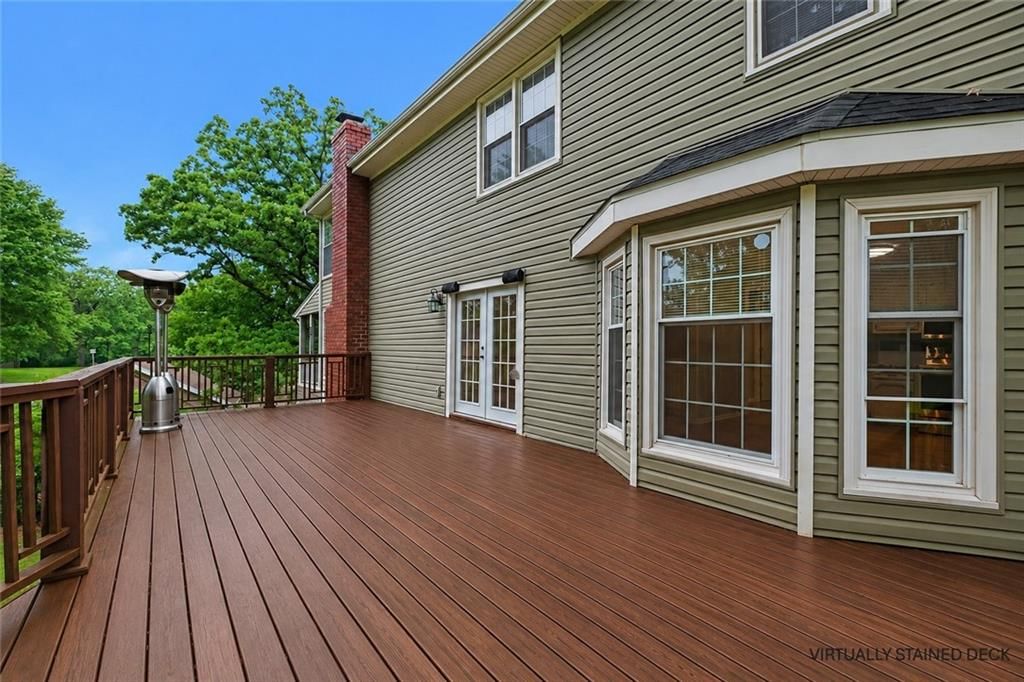
- Patio & porch: Deck, Covered Patio, Screened
Construction
Type & style
- Home type: Residential
- Architectural style: Single Family Residence
Materials
- Materials: Frame
Condition
- Year built: 1973
- Age: 41-50 Years
Utilities & green energy
- Sewer: Public Sewer
- Water: Public
Highlights
Outdoor & Lot
- Deck
- Covered Patio
- Fenced Yard
- Big Backyard
- Mature Trees
- Wooded Lot
- Acreage
Kitchen
- White Kitchen
- Stainless Appliances
Bathroom
- Walk-in Shower
- Double Vanity
Interior
- Hardwood Floors
- Tall Ceilings
- Two-Story Living Room
- Ceiling Beams
- Coffered or Tray Ceiling
- Shiplap / Paneling
- Wet Bar
- Statement Lighting
Layout
- Finished Basement
- Walk-out Basement
- Home Office
- Sunroom
- Bonus Room
- Workshop
Fireplace
- Fireplace
Garage & Parking
- Attached Garage
HOA and Amenities
HOA
- Has HOA: Yes
- Fee: $75 /year
Nearby schools
GreatSchools rating
- Piper Elementary School
- 5Piper Middle School
- 6Piper High School
Schools provided by the listing agent
- District: Piper
- Elementary: Piper Creek
- Middle: Piper
- High: Piper
Price history
Tax
- Annual tax amount: $7,000 / yr
Property tax history
| Year | Property tax | Assessed value |
|---|---|---|
| 2025 | $7,957 | $48,082 |
| 2024 | $7,848 | $48,714 |
| 2023 | $8,464 | $48,818 |
| 2022 | $6,974 | $40,503 |
| 2021 | $6,073 | $35,857 |
| 2020 | $1,345 | $8,179 |
| 2019 | $3,919 | $23,331 |
| 2018 | $3,941 | $22,873 |
| 2017 | $3,671 | $21,579 |
| 2016 | $3,600 | $20,950 |
| 2015 | $3,595 | $20,539 |
Listed by ReeceNichols -Johnson County W
Listed Jun 5, 2026, 12:13 AM · Updated Jul 12, 2026, 4:11 PM · Source: Heartland MLS as distributed by MLS GRID · MLS #2623392
$529,999
12343 Pinehurst Drive, Kansas City, KS 66109
About this home
NEARLY 4,000 SQ FT OF LIVING SPACE IN PIPER with a NEW ROOF! If you've been searching for a home where everyone can finally have their own space, THIS IS IT! Situated on nearly 1/2 ACRE in the Piper School District, this 4-bedroom, 3.5-bath home offers room to spread out, entertain, work from home, host guests &…
See this home in person
Connect with a local HouseLoop agent to show you this home and answer your questions.
Pick a date
Pick a time
Property Details
Interior
Bedrooms & bathrooms
- Bedrooms: 4
- Full bathrooms: 4
- 1/2 bathrooms: 1
Primary Bedroom
- Level: Second
- Dimensions: 18 × 13
Primary Bathroom
- Level: Second
- Dimensions: 12 × 5
Bedroom 2
- Level: Second
- Dimensions: 12 × 10
Bedroom 3
- Level: Second
- Dimensions: 13 × 12
Bedroom 4
- Level: Second
- Dimensions: 18 × 10
Bathroom 2
- Level: Second
- Dimensions: 12 × 5
Bathroom 3
- Level: Basement
- Dimensions: 9 × 7
Half Bath
- Level: Main
- Dimensions: 6 × 5
Family Room
- Level: Main
- Dimensions: 20 × 16
Living Room
- Level: Main
- Dimensions: 20 × 14
Kitchen
- Features: ceiling fan(s), granite counters
- Level: Main
- Dimensions: 18 × 13
Dining Room
- Level: Main
- Dimensions: 13 × 11
Laundry
- Level: Main
- Dimensions: 10 × 6
Recreation Room
- Level: Basement
- Dimensions: 34 × 17
Enclosed Porch
- Level: Main
- Dimensions: 20 × 8
Sitting Room
- Level: Second
- Dimensions: 13 × 8
Heating
- Heating: Natural Gas, Forced Air
Cooling
- Cooling: Electric
Appliances
- Included: Dishwasher, Disposal, Microwave, Refrigerator, Electric Range
- Laundry: Laundry Room, Main Level
Features
- Features: Cedar Closet, Ceiling Fan(s), Central Vacuum, Vaulted Ceiling(s), Walk-In Closet(s), Wet Bar
- Flooring: Carpet, Luxury Vinyl, Wood
- Basement: Finished, Full, Walk-Out Access
- Fireplace features: Basement, Great Room, Masonry, Recreation Room
- Other rooms: Den/Study, Enclosed Porch, Entry, Great Room, Office, Recreation Room, Sun Room, Workshop
Interior area
- Finished area above ground: 3,942 sqft
- Total interior livable area: 3,942 sqft
Property
Parking
- Total spaces: 2
- Parking features: Attached, Built-In, Garage Faces Front
Lot
- Size: 0.41 Acres
- Features: Estate Lot
- Patio & porch: Deck, Covered Patio, Screened
Construction
Type & style
- Home type: Residential
- Architectural style: Single Family Residence
Materials
- Materials: Frame
Condition
- Year built: 1973
- Age: 41-50 Years
Utilities & green energy
- Sewer: Public Sewer
- Water: Public
Highlights
Outdoor & Lot
- Deck
- Covered Patio
- Fenced Yard
- Big Backyard
- Mature Trees
- Wooded Lot
- Acreage
Kitchen
- White Kitchen
- Stainless Appliances
Bathroom
- Walk-in Shower
- Double Vanity
Interior
- Hardwood Floors
- Tall Ceilings
- Two-Story Living Room
- Ceiling Beams
- Coffered or Tray Ceiling
- Shiplap / Paneling
- Wet Bar
- Statement Lighting
Layout
- Finished Basement
- Walk-out Basement
- Home Office
- Sunroom
- Bonus Room
- Workshop
Fireplace
- Fireplace
Garage & Parking
- Attached Garage
HOA and Amenities
HOA
- Has HOA: Yes
- Fee: $75 /year
Nearby schools
GreatSchools rating
- Piper Elementary School
- 5Piper Middle School
- 6Piper High School
Schools provided by the listing agent
- District: Piper
- Elementary: Piper Creek
- Middle: Piper
- High: Piper
Price history
Tax
- Annual tax amount: $7,000 / yr
Property tax history
| Year | Property tax | Assessed value |
|---|---|---|
| 2025 | $7,957 | $48,082 |
| 2024 | $7,848 | $48,714 |
| 2023 | $8,464 | $48,818 |
| 2022 | $6,974 | $40,503 |
| 2021 | $6,073 | $35,857 |
| 2020 | $1,345 | $8,179 |
| 2019 | $3,919 | $23,331 |
| 2018 | $3,941 | $22,873 |
| 2017 | $3,671 | $21,579 |
| 2016 | $3,600 | $20,950 |
| 2015 | $3,595 | $20,539 |
Offer Insights
Choose an offer strength
$508,799 – $518,869
Listed by ReeceNichols -Johnson County W
Listed Jun 5, 2026, 12:13 AM · Updated Jul 12, 2026, 4:11 PM · Source: Heartland MLS as distributed by MLS GRID · MLS #2623392