$198,000
Under Contract3 bd · 2 ba · 1,076 sqftAbout this home
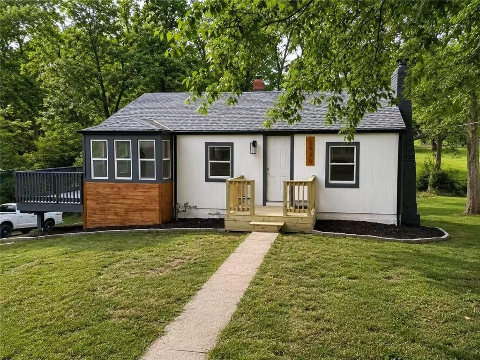
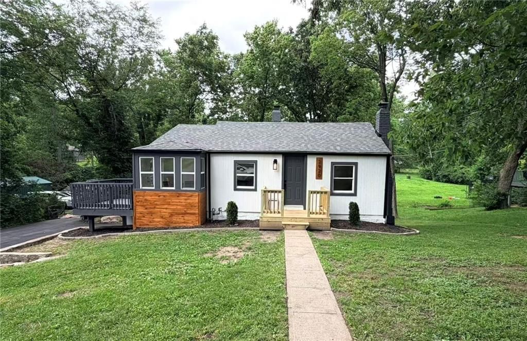
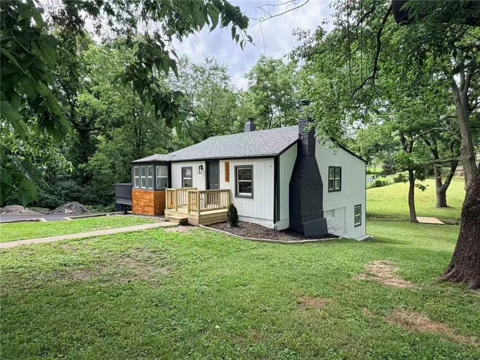
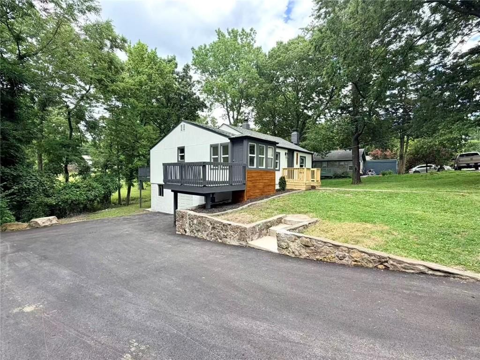
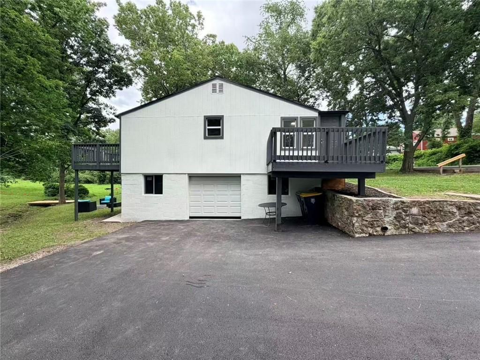
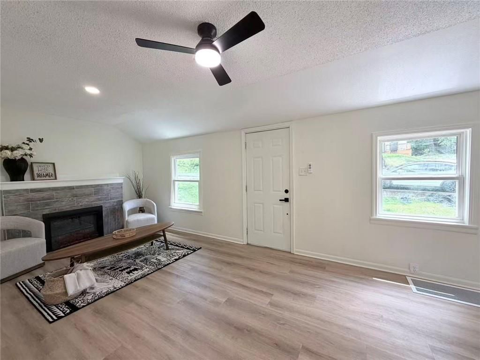
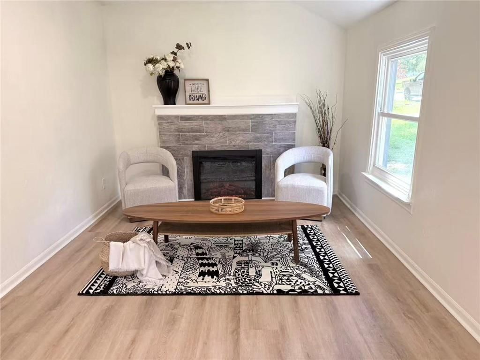
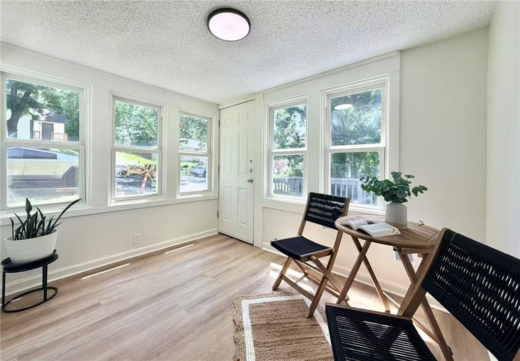
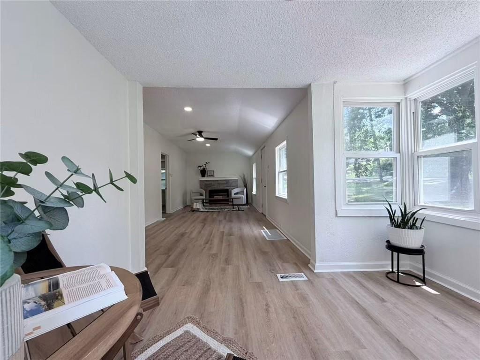
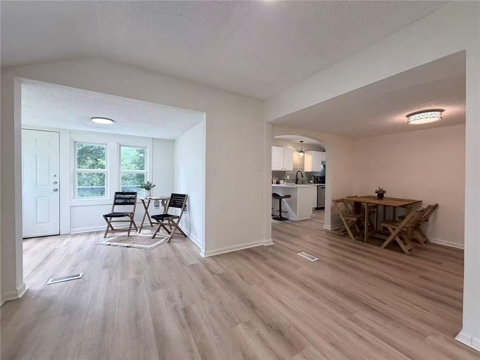
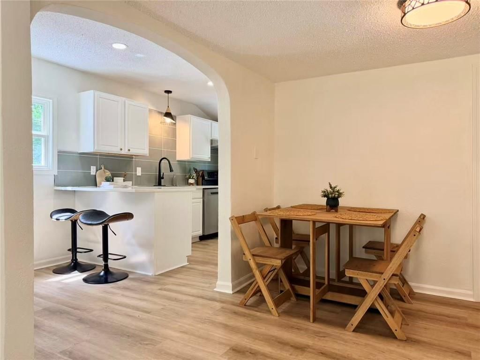
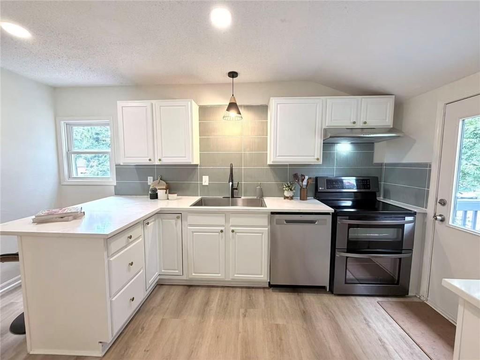
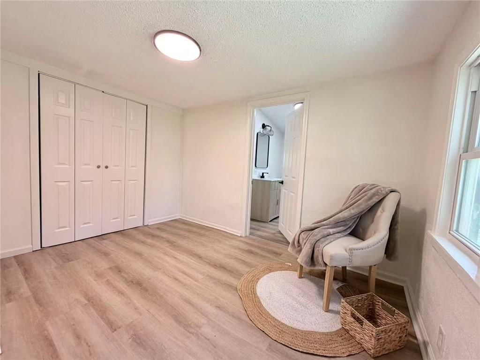
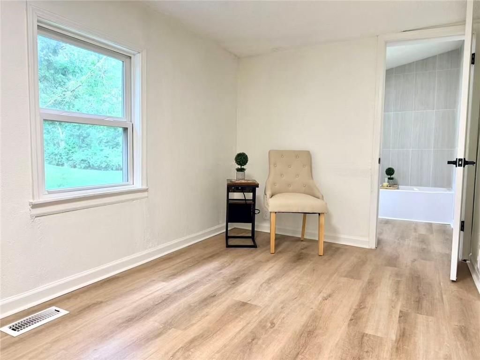
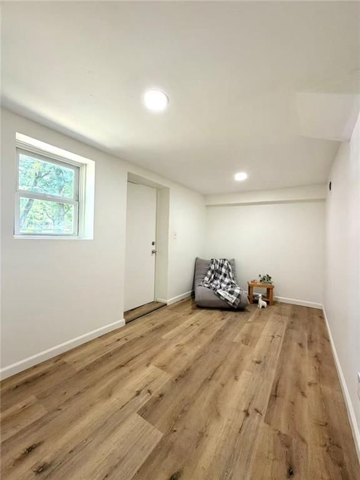
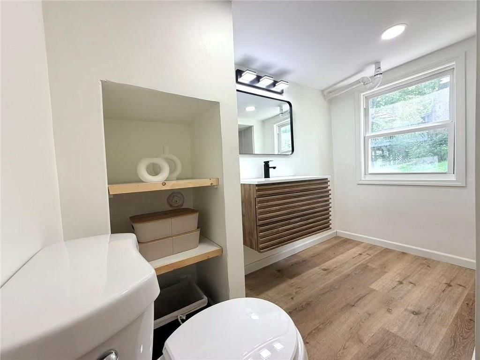
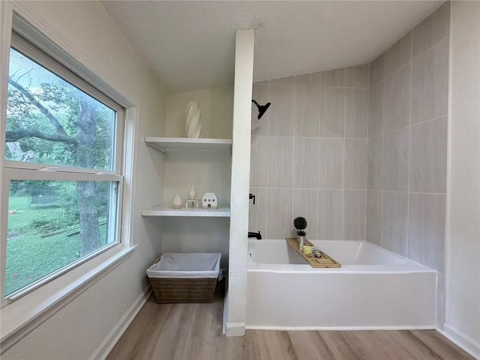
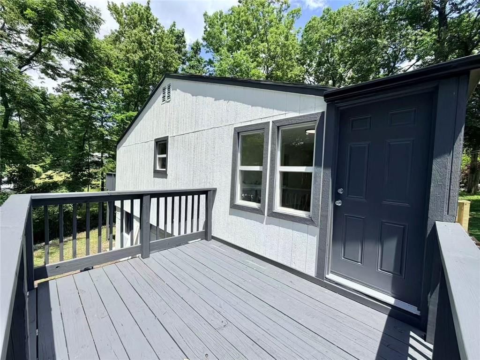
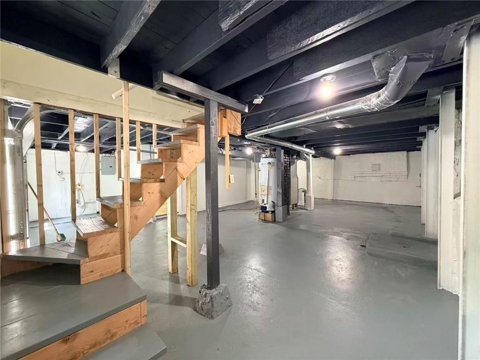
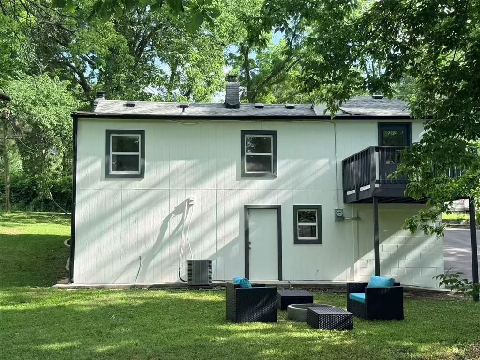
Beautifully renovated ranch featuring an open-concept layout, finished walkout basement, and modern updates throughout. The main level offers 2 bedrooms, 1 bath, a spacious living area with fireplace, and a stunning kitchen with breakfast bar, quartz countertops, and designer green tile backsplash. A bright…
Offer Insights
Choose an offer strength
$194,040 – $197,802
Property Details
Interior
Bedrooms & bathrooms
- Bedrooms: 3
- Full bathrooms: 2
Primary Bedroom
- Level: First
Bedroom 2
- Level: First
Bedroom 3
- Level: Basement
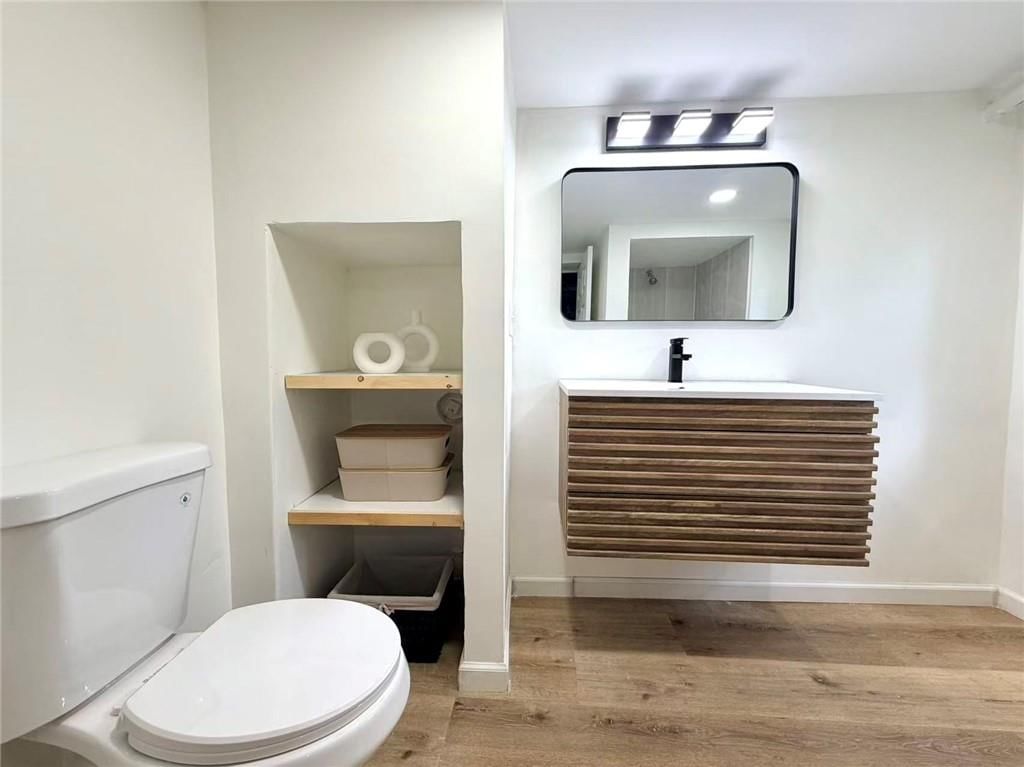
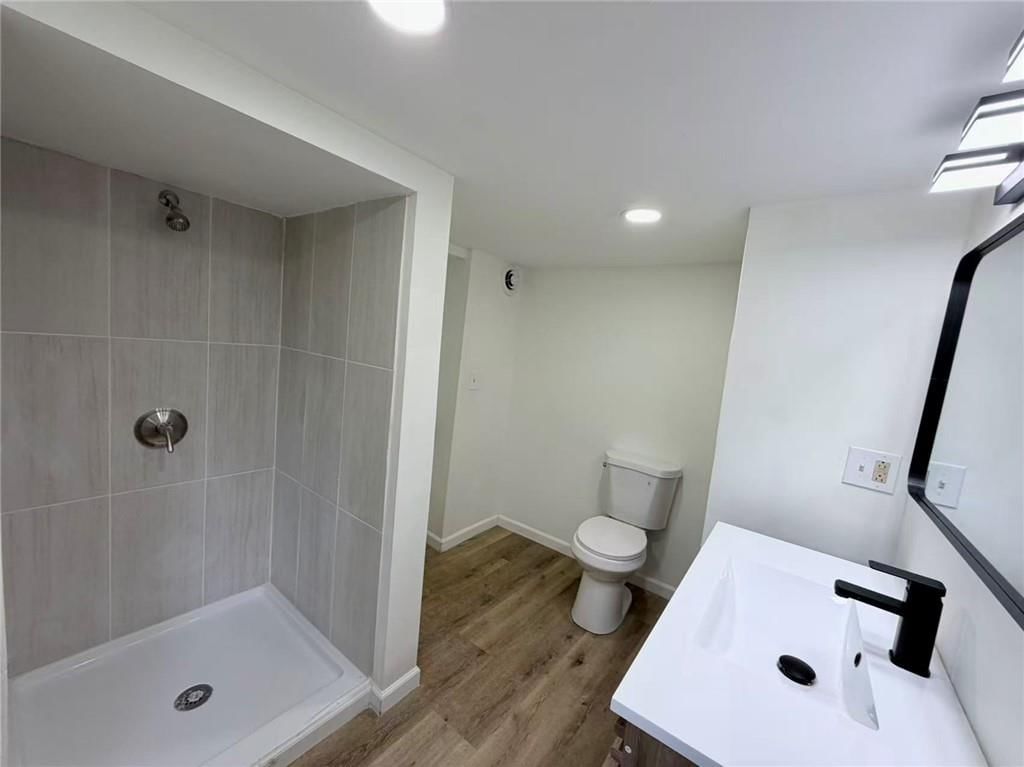
Bathroom 2
- Level: Basement
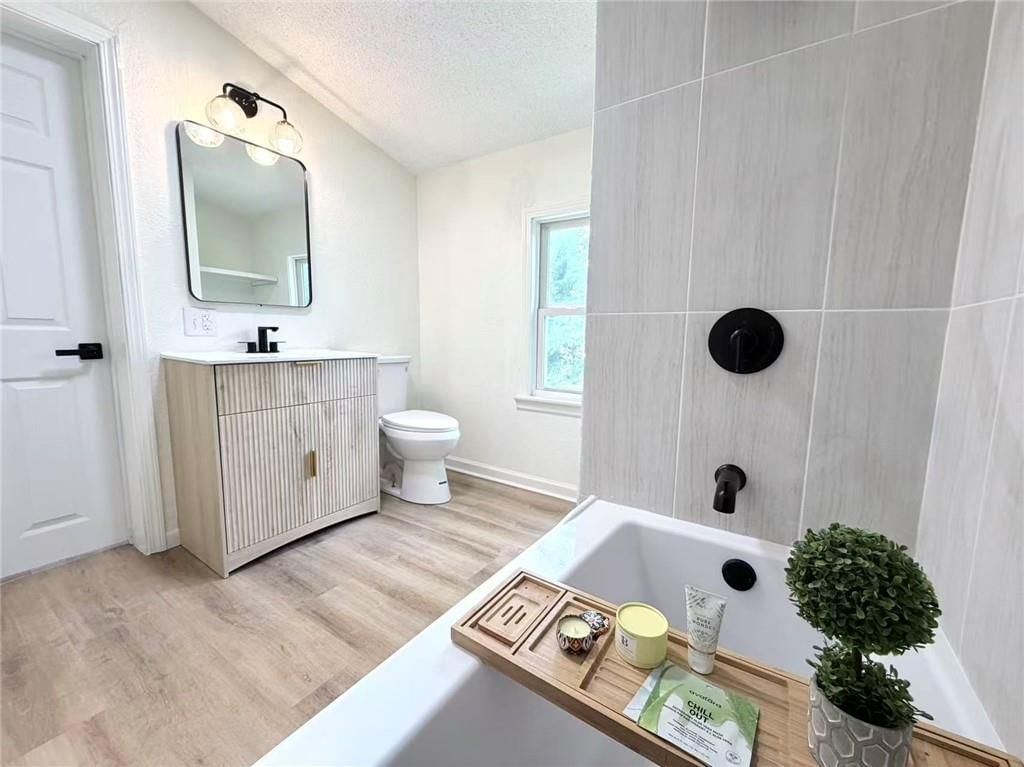
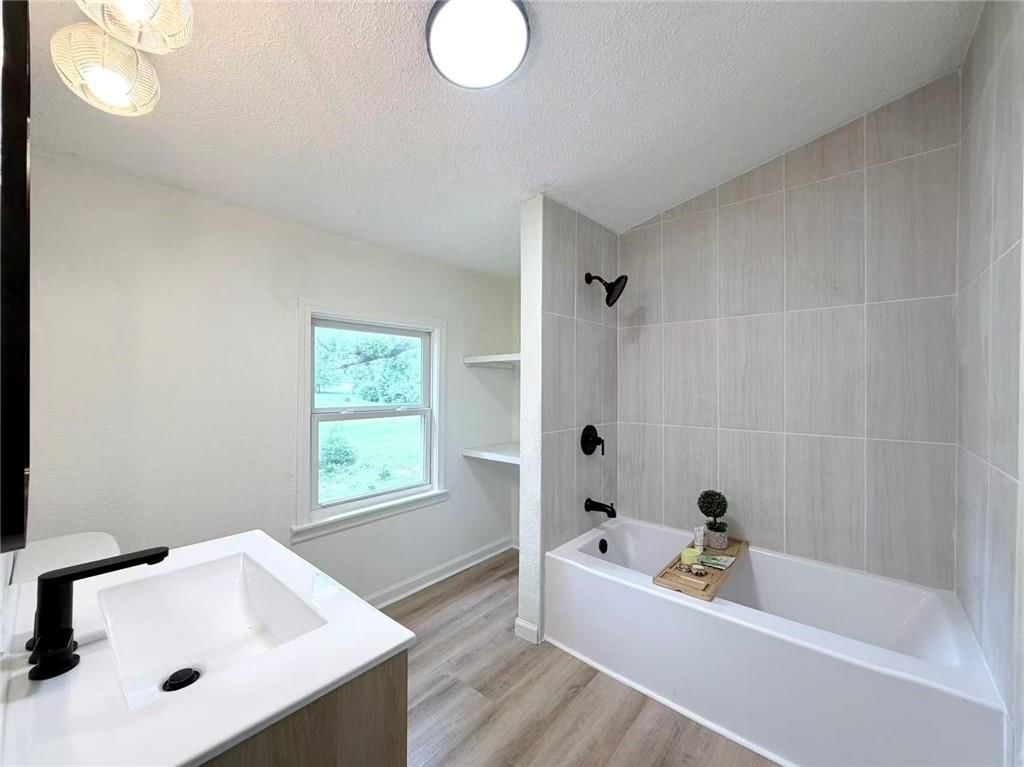
Half Bath
- Level: First
Family Room
- Level: First
Kitchen
- Level: First
Sitting Room
- Level: First
Heating
- Heating: Natural Gas
Cooling
- Cooling: Electric
Appliances
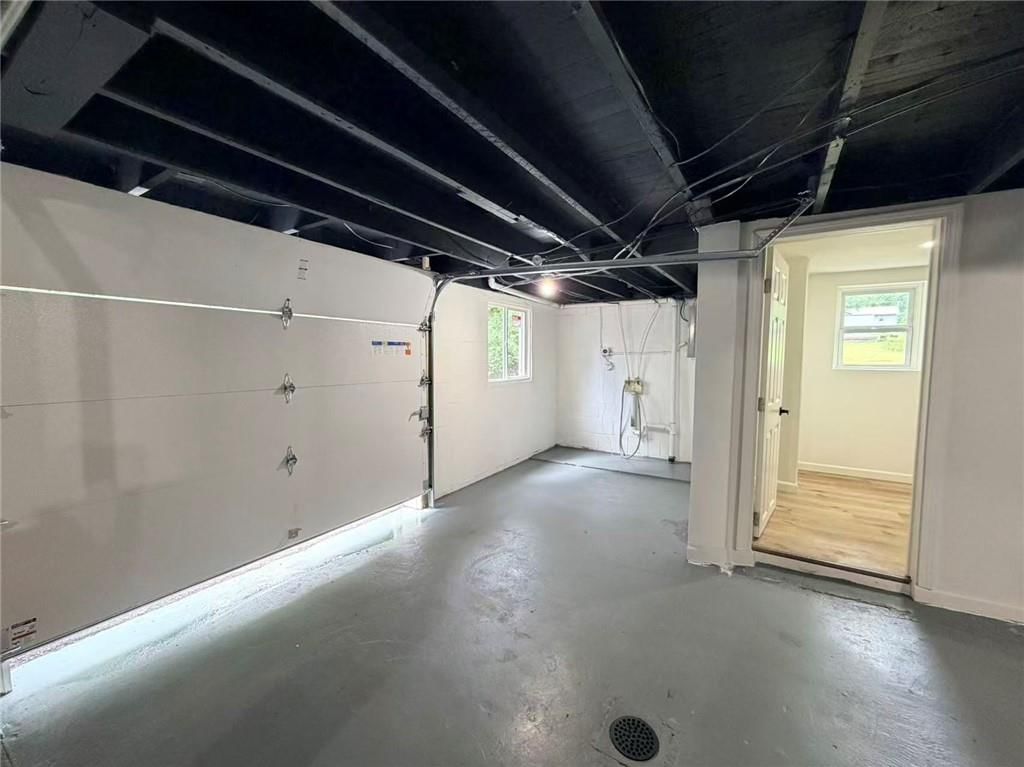
- Laundry: In Basement
Features
- Basement: Concrete
- Fireplace features: Family Room
- Other rooms: Sitting Room
Interior area
- Finished area above ground: 1,076 sqft
- Total interior livable area: 1,076 sqft
Property
Parking
- Total spaces: 1
- Parking features: Attached
Lot
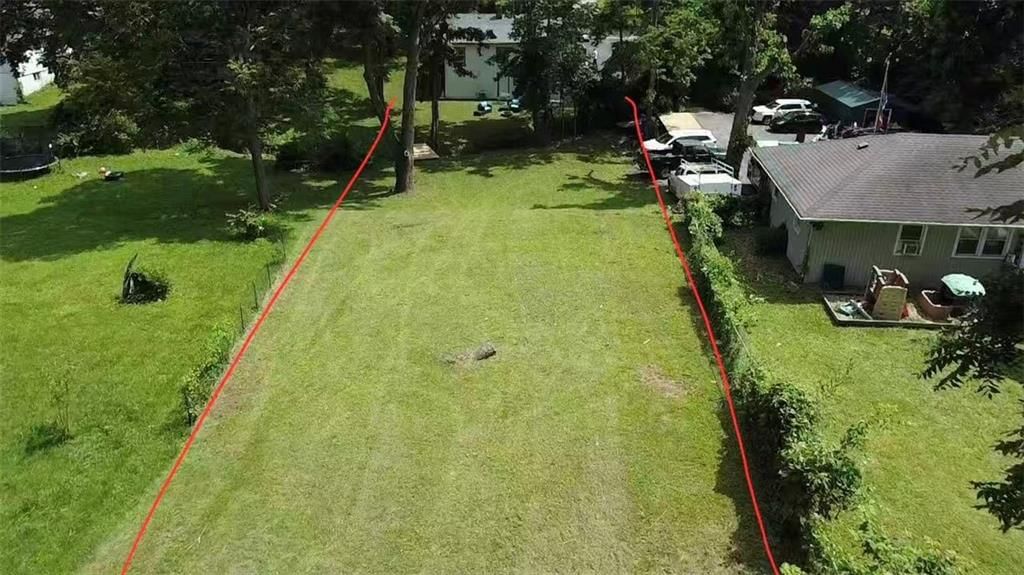
- Size: 0.38 Acres
- Features: City Limits
Construction
Type & style
- Home type: Residential
- Architectural style: Single Family Residence
Materials
- Materials: Board & Batten Siding
Condition
- Year built: 1950
- Age: 76-100 Years
Utilities & green energy
- Sewer: Public Sewer
- Water: Public
Highlights
Outdoor & Lot
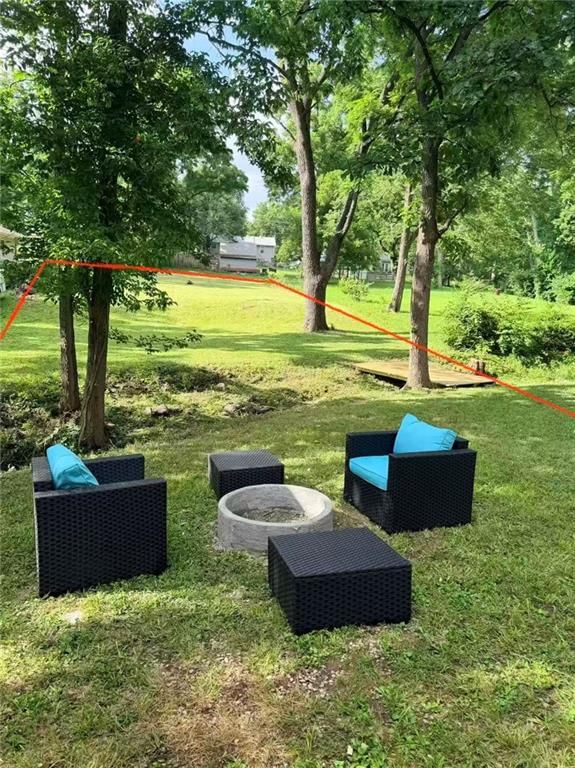
- Fire Pit
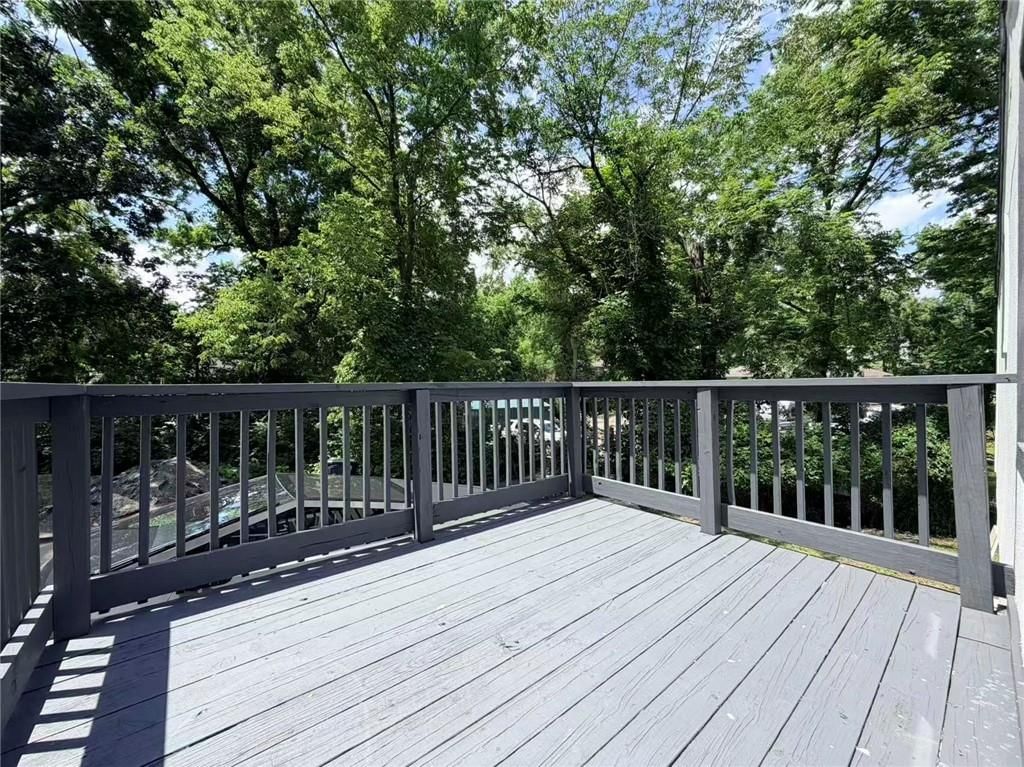
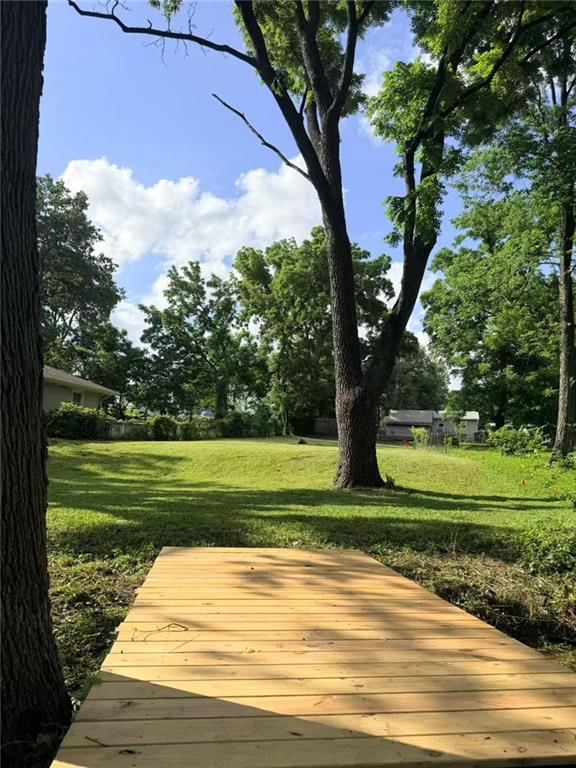
- Deck
- Big Backyard
- Mature Trees
- Wooded Lot
- Waterfront
Kitchen
- Kitchen Island
- White Kitchen
- Stainless Appliances
Bathroom
- Walk-in Shower
Fireplace
- Fireplace
Garage & Parking
- Attached Garage
- Epoxy Garage Floor
HOA and Amenities
No HOA on this home.
Nearby schools
GreatSchools rating
- 6Eastgate Middle School
- 4Winnetonka High School
- 3Winnwood Elementary School
Schools provided by the listing agent
- District: North Kansas City
- Elementary: Winnwood
- Middle: Eastgate
- High: Winnetonka
Price history
Tax
- Annual tax amount: $1,629 / yr
Property tax history
| Year | Property tax | Assessed value |
|---|---|---|
| 2025 | $1,629 | $20,670 |
| 2024 | $1,449 | $17,990 |
| 2023 | $1,437 | $17,990 |
| 2022 | $1,378 | $16,490 |
| 2021 | $1,379 | $16,490 |
| 2020 | $1,165 | $12,880 |
| 2019 | $1,165 | $12,880 |
| 2018 | $1,143 | $12,880 |
| 2017 | $1,175 | $12,880 |
| 2016 | $1,175 | $12,880 |
| 2015 | $1,175 | $12,880 |
| 2014 | $1,174 | $14,590 |
Listed by United Real Estate Kansas City
Listed May 31, 2026, 12:45 AM · Updated Jul 28, 2026, 3:05 AM · Source: Heartland MLS as distributed by MLS GRID · MLS #2623298
$198,000
Under Contract2920 NE 39th Street, Kansas City, MO 64117
About this home
Beautifully renovated ranch featuring an open-concept layout, finished walkout basement, and modern updates throughout. The main level offers 2 bedrooms, 1 bath, a spacious living area with fireplace, and a stunning kitchen with breakfast bar, quartz countertops, and designer green tile backsplash. A bright…
See this home in person
Connect with a local HouseLoop agent to show you this home and answer your questions.
Pick a date
Pick a time
Property Details
Interior
Bedrooms & bathrooms
- Bedrooms: 3
- Full bathrooms: 2
Primary Bedroom
- Level: First
Bedroom 2
- Level: First
Bedroom 3
- Level: Basement
Bathroom 2
- Level: Basement
Half Bath
- Level: First
Family Room
- Level: First
Kitchen
- Level: First
Sitting Room
- Level: First
Heating
- Heating: Natural Gas
Cooling
- Cooling: Electric
Appliances
- Laundry: In Basement
Features
- Basement: Concrete
- Fireplace features: Family Room
- Other rooms: Sitting Room
Interior area
- Finished area above ground: 1,076 sqft
- Total interior livable area: 1,076 sqft
Property
Parking
- Total spaces: 1
- Parking features: Attached
Lot
- Size: 0.38 Acres
- Features: City Limits
Construction
Type & style
- Home type: Residential
- Architectural style: Single Family Residence
Materials
- Materials: Board & Batten Siding
Condition
- Year built: 1950
- Age: 76-100 Years
Utilities & green energy
- Sewer: Public Sewer
- Water: Public
Highlights
Outdoor & Lot
- Fire Pit
- Deck
- Big Backyard
- Mature Trees
- Wooded Lot
- Waterfront
Kitchen
- Kitchen Island
- White Kitchen
- Stainless Appliances
Bathroom
- Walk-in Shower
Fireplace
- Fireplace
Garage & Parking
- Attached Garage
- Epoxy Garage Floor
HOA and Amenities
No HOA on this home.
Nearby schools
GreatSchools rating
- 6Eastgate Middle School
- 4Winnetonka High School
- 3Winnwood Elementary School
Schools provided by the listing agent
- District: North Kansas City
- Elementary: Winnwood
- Middle: Eastgate
- High: Winnetonka
Price history
Tax
- Annual tax amount: $1,629 / yr
Property tax history
| Year | Property tax | Assessed value |
|---|---|---|
| 2025 | $1,629 | $20,670 |
| 2024 | $1,449 | $17,990 |
| 2023 | $1,437 | $17,990 |
| 2022 | $1,378 | $16,490 |
| 2021 | $1,379 | $16,490 |
| 2020 | $1,165 | $12,880 |
| 2019 | $1,165 | $12,880 |
| 2018 | $1,143 | $12,880 |
| 2017 | $1,175 | $12,880 |
| 2016 | $1,175 | $12,880 |
| 2015 | $1,175 | $12,880 |
| 2014 | $1,174 | $14,590 |
Offer Insights
Choose an offer strength
$194,040 – $197,802
Listed by United Real Estate Kansas City
Listed May 31, 2026, 12:45 AM · Updated Jul 28, 2026, 3:05 AM · Source: Heartland MLS as distributed by MLS GRID · MLS #2623298