$200,000
2 bd · 1 ba · 958 sqftAbout this home
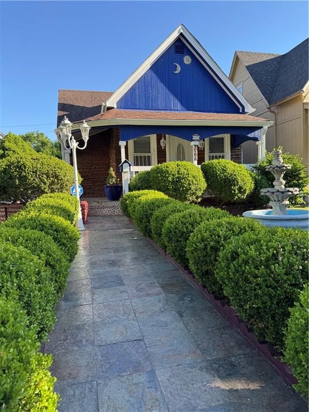
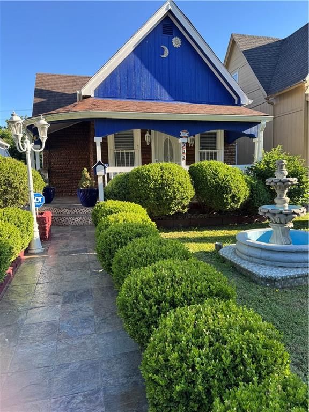
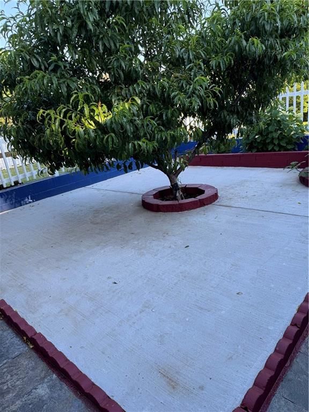
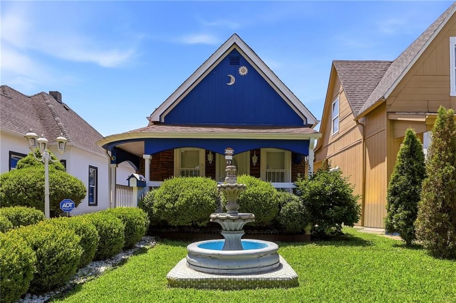
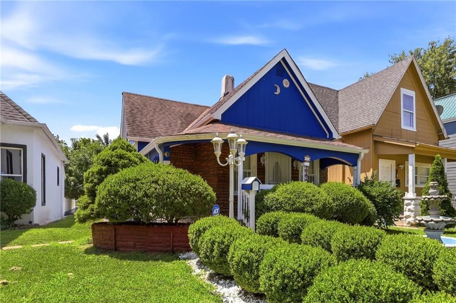
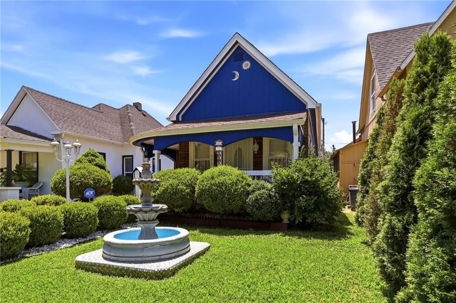
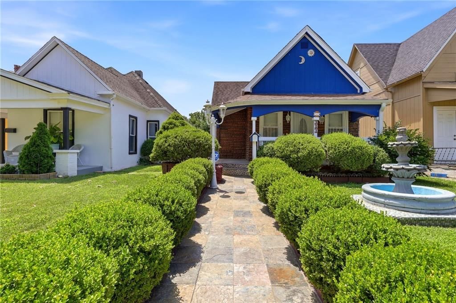
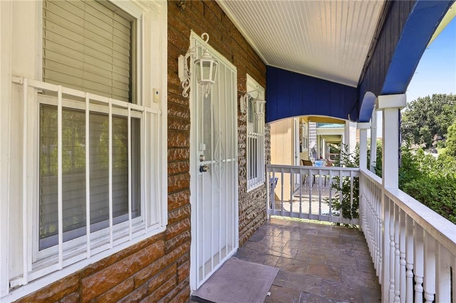
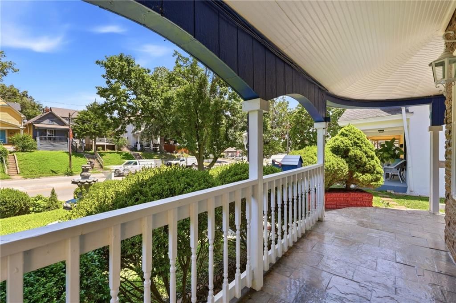
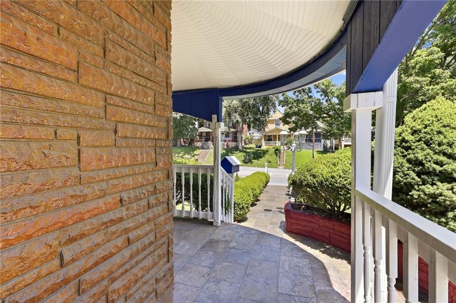
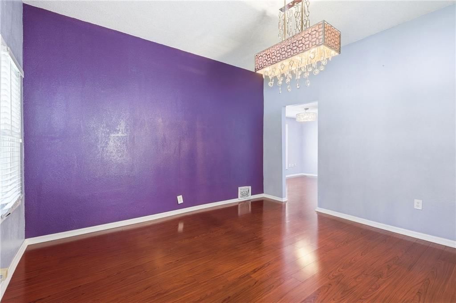
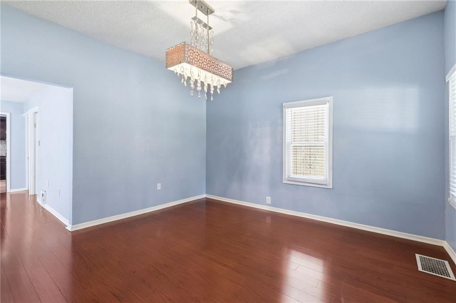
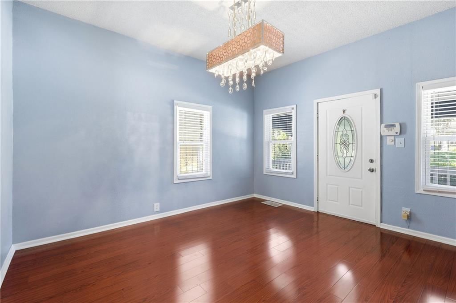
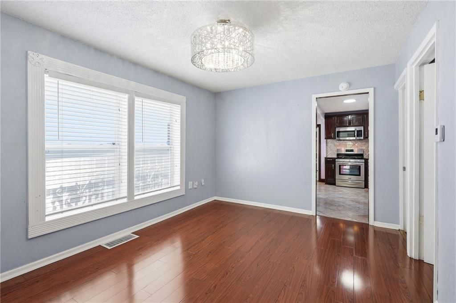
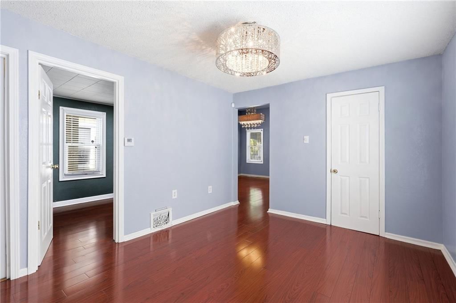
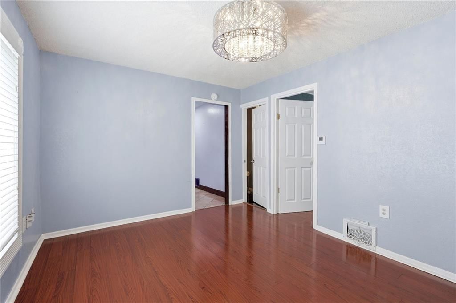
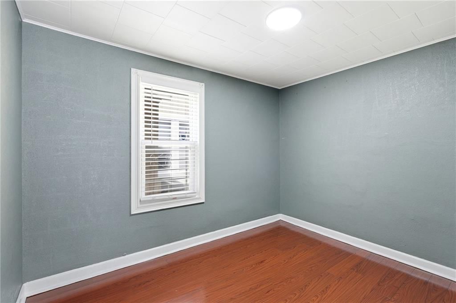
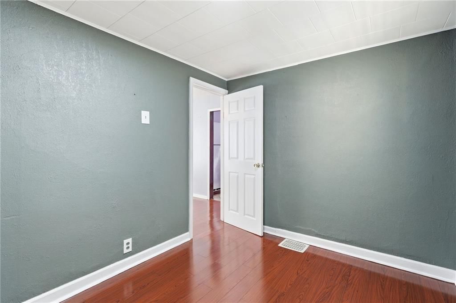
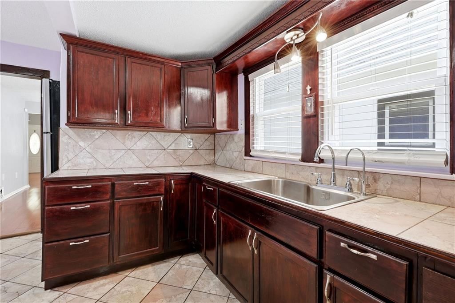
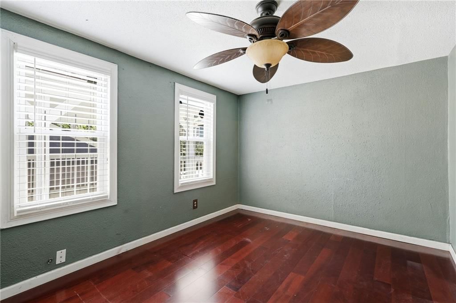
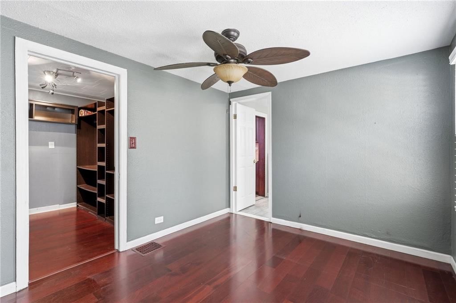
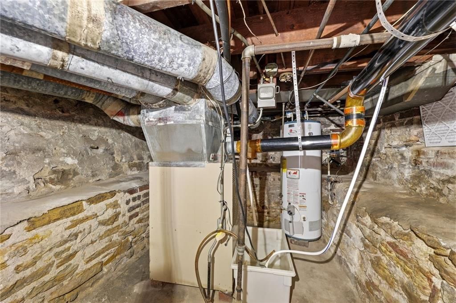
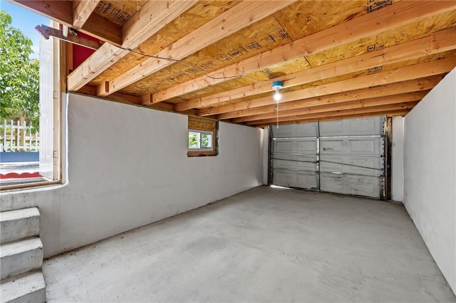
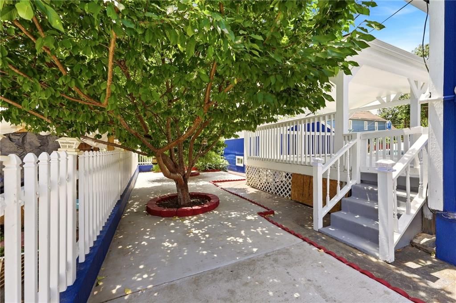
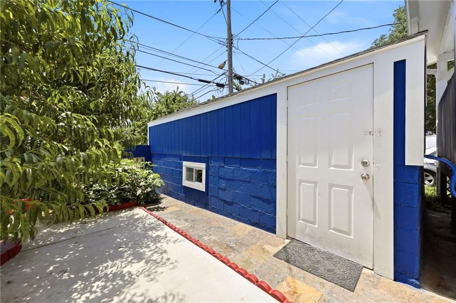
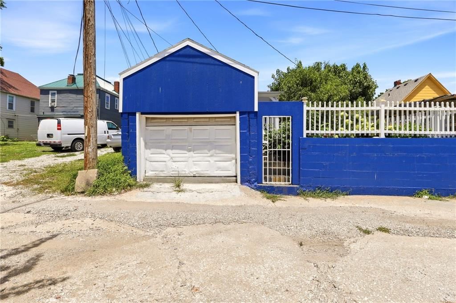
Check out this beautifully updated home with a new price, which offers exceptional value and is truly move-in ready!!! Recent improvements include fresh interior and exterior paint, beautiful hardwood floors, a newer HVAC system, and a newer water heater. The detached garage is also newer and provides excellent…
Offer Insights
Choose an offer strength
$192,000 – $195,800
Property Details
Interior
Bedrooms & bathrooms
- Bedrooms: 2
- Full bathrooms: 1
Bedroom 2
- Level: First
Living Room
- Level: First
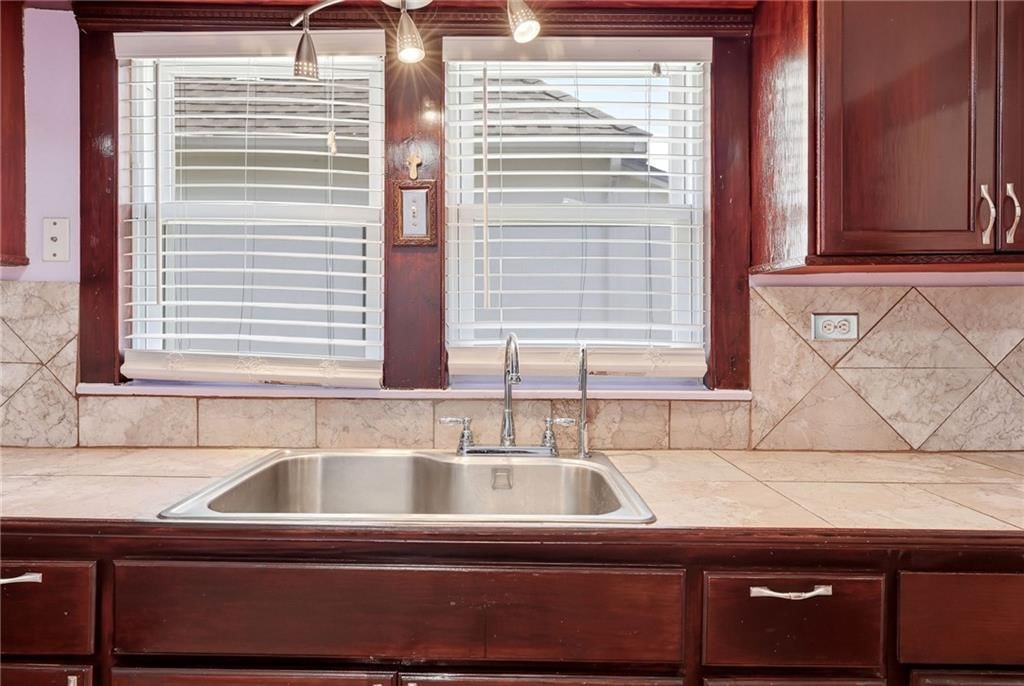
Kitchen
- Level: First
Bathroom 1
- Level: First
Bedroom 1
- Level: First
Basement
- Level: Basement
Heating
- Heating: Forced Air
Cooling
- Cooling: Electric
Appliances
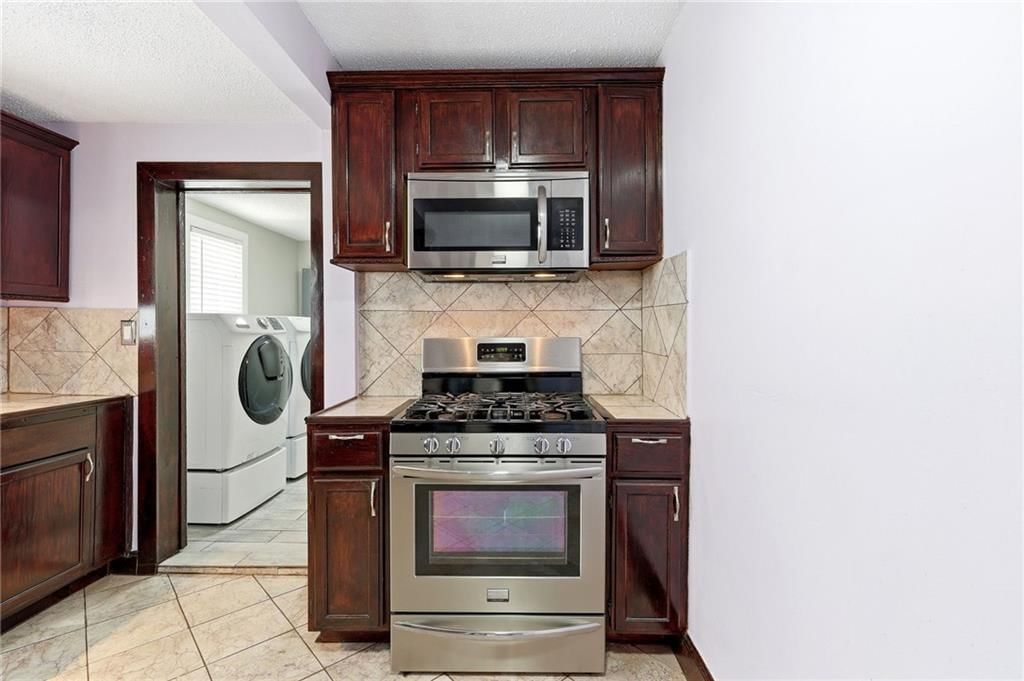
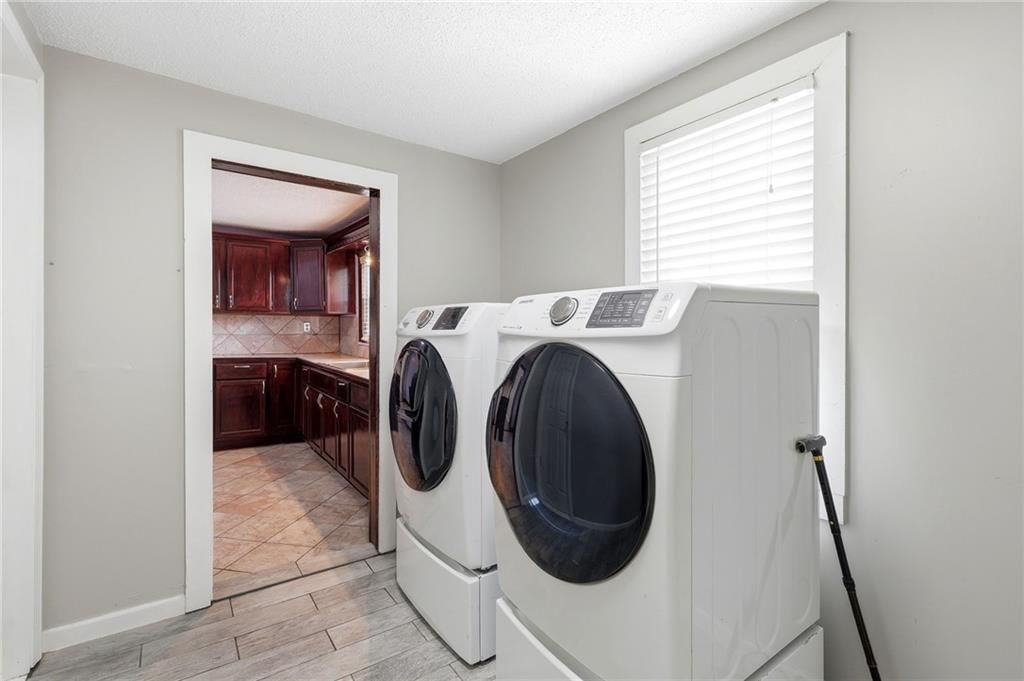
- Included: Dishwasher, Disposal, Dryer, Exhaust Fan, Refrigerator, Gas Range, Washer
Features
- Flooring: Wood
- Basement: Stone/Rock, Walk-Up Access
- Other rooms: Main Floor BR, Main Floor Primary Bedroom
Interior area
- Finished area above ground: 958 sqft
- Total interior livable area: 958 sqft
Property
Parking
- Total spaces: 0
- Parking features: Detached
Lot
- Size: 0.08 Acres
- Features: City Lot
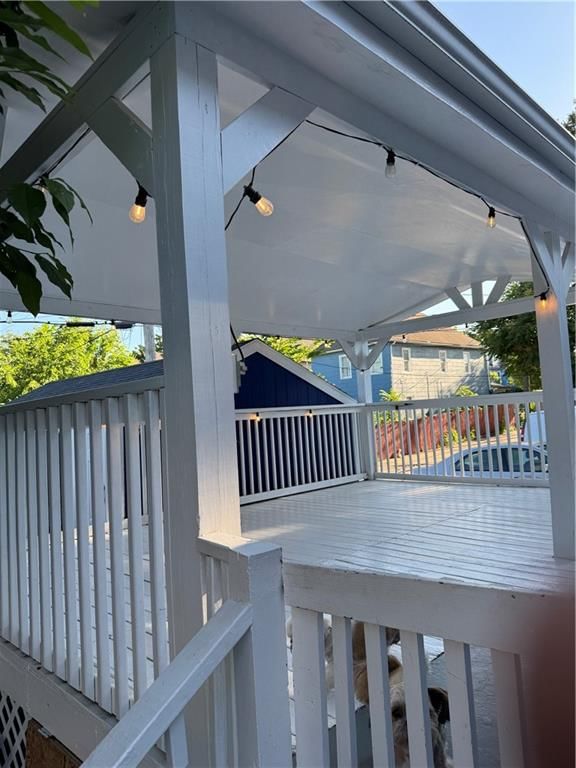
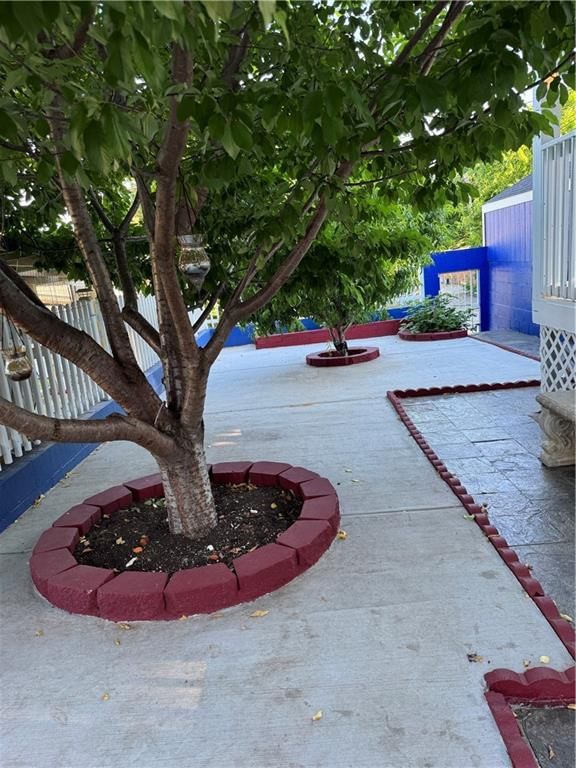
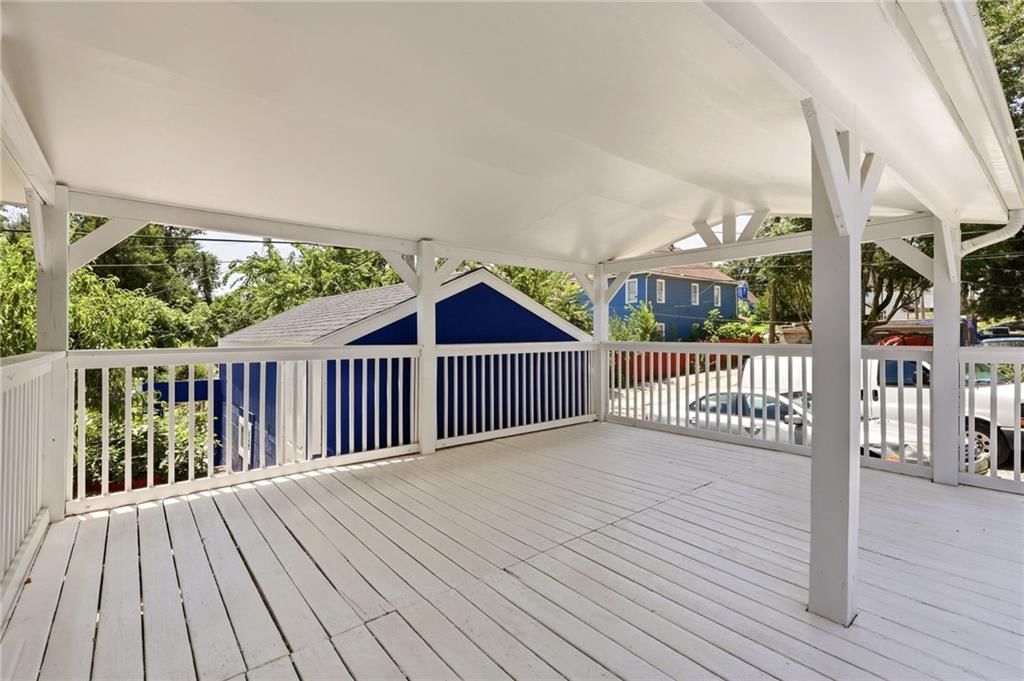
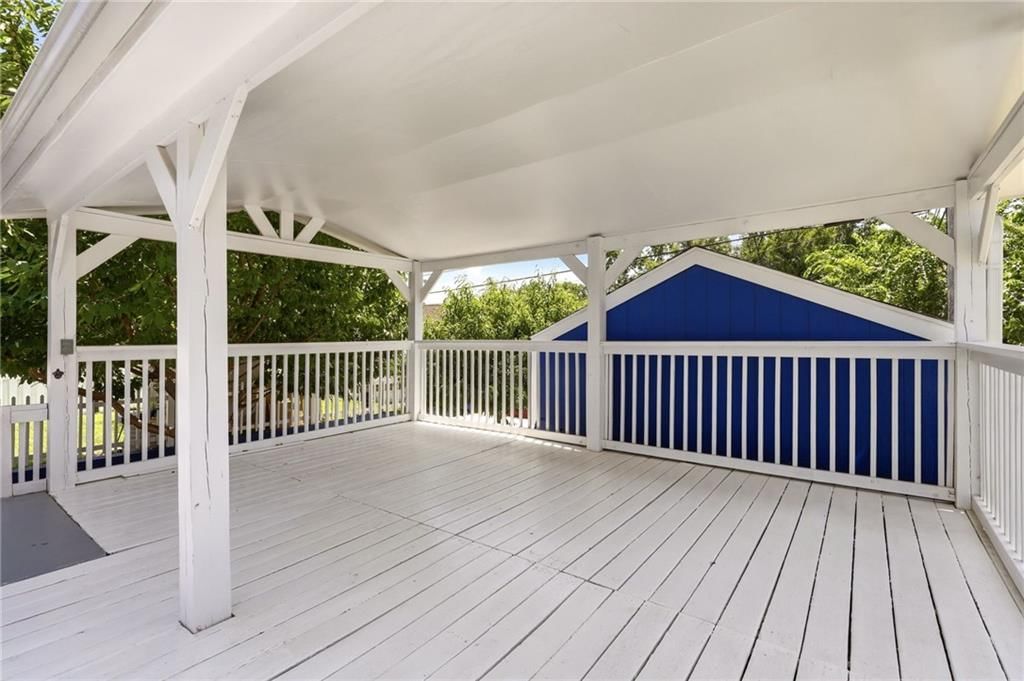
- Patio & porch: Deck, Patio
Construction
Type & style
- Home type: Residential
- Architectural style: Single Family Residence
Materials
- Materials: Frame
Condition
- Year built: 1915
- Age: 101 Years/More
Utilities & green energy
- Water: Public
Highlights
Outdoor & Lot
- Deck
- Covered Patio
- Fenced Yard
- Mature Trees
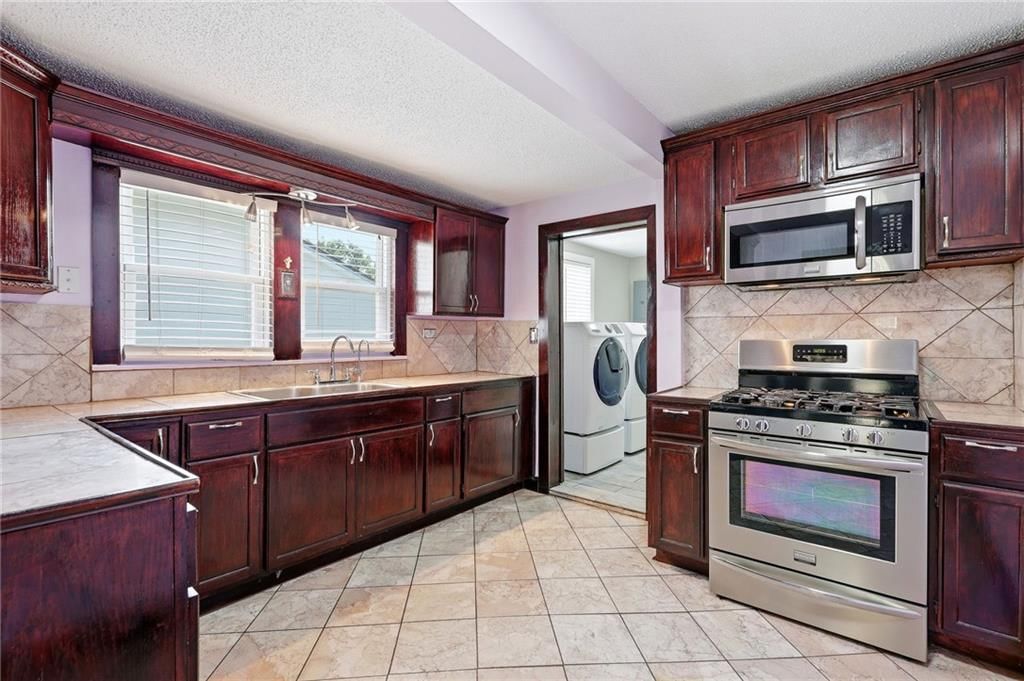
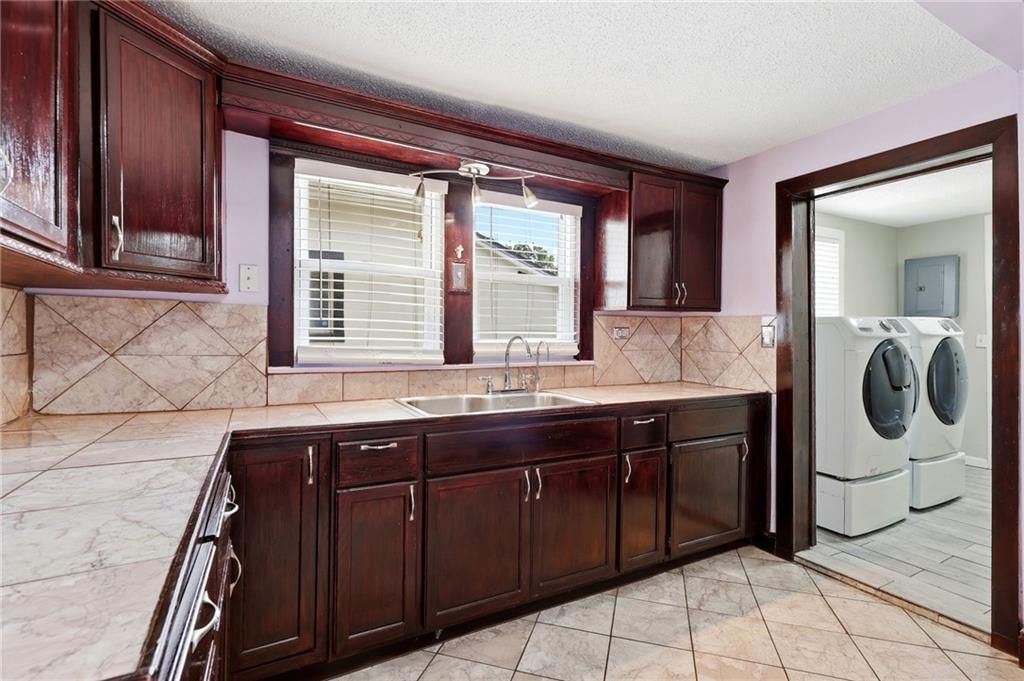
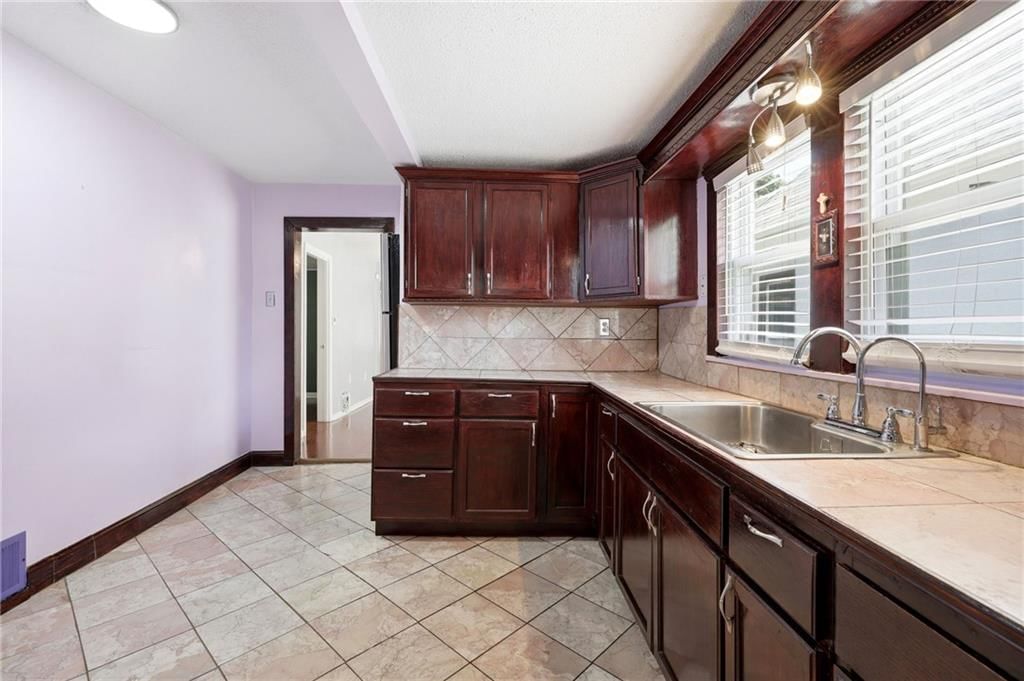
Kitchen
- Gas Range
- Stainless Appliances
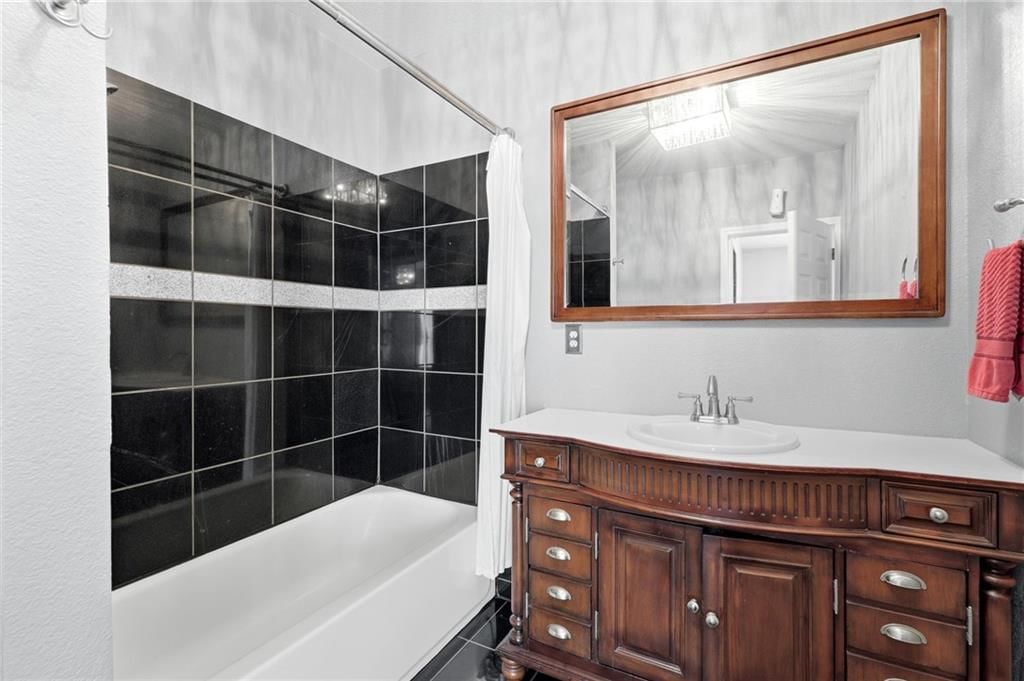
Bathroom
- Walk-in Shower
Interior
- Hardwood Floors
- Accent Wall
- Statement Lighting
Layout
- Main Floor Primary
Garage & Parking
- Detached Garage
HOA and Amenities
No HOA on this home.
Nearby schools
GreatSchools rating
- 5Whittier Elementary School
- 2Central Middle School
- 1Wyandotte High School
Schools provided by the listing agent
- District: Kansas City Ks
Price history
Tax
- Annual tax amount: $1,552 / yr
Property tax history
| Year | Property tax | Assessed value |
|---|---|---|
| 2025 | $1,552 | $10,753 |
| 2024 | $1,519 | $10,890 |
| 2023 | $1,369 | $8,913 |
| 2022 | $1,124 | $7,326 |
| 2021 | $737 | $4,654 |
| 2020 | $626 | $4,012 |
| 2019 | $504 | $3,281 |
| 2018 | $450 | $2,955 |
| 2017 | $443 | $2,898 |
| 2016 | $431 | $2,806 |
| 2015 | $436 | $2,806 |
| 2014 | $577 | $3,209 |
Listed by ReeceNichols - Country Club Plaza
Listed May 30, 2026, 8:58 PM · Updated Jul 27, 2026, 2:47 PM · Source: Heartland MLS as distributed by MLS GRID · MLS #2623293
$200,000
909 Central Avenue, Kansas City, KS 66101
About this home
Check out this beautifully updated home with a new price, which offers exceptional value and is truly move-in ready!!! Recent improvements include fresh interior and exterior paint, beautiful hardwood floors, a newer HVAC system, and a newer water heater. The detached garage is also newer and provides excellent…
See this home in person
Connect with a local HouseLoop agent to show you this home and answer your questions.
Pick a date
Pick a time
Property Details
Interior
Bedrooms & bathrooms
- Bedrooms: 2
- Full bathrooms: 1
Bedroom 2
- Level: First
Living Room
- Level: First
Kitchen
- Level: First
Bathroom 1
- Level: First
Bedroom 1
- Level: First
Basement
- Level: Basement
Heating
- Heating: Forced Air
Cooling
- Cooling: Electric
Appliances
- Included: Dishwasher, Disposal, Dryer, Exhaust Fan, Refrigerator, Gas Range, Washer
Features
- Flooring: Wood
- Basement: Stone/Rock, Walk-Up Access
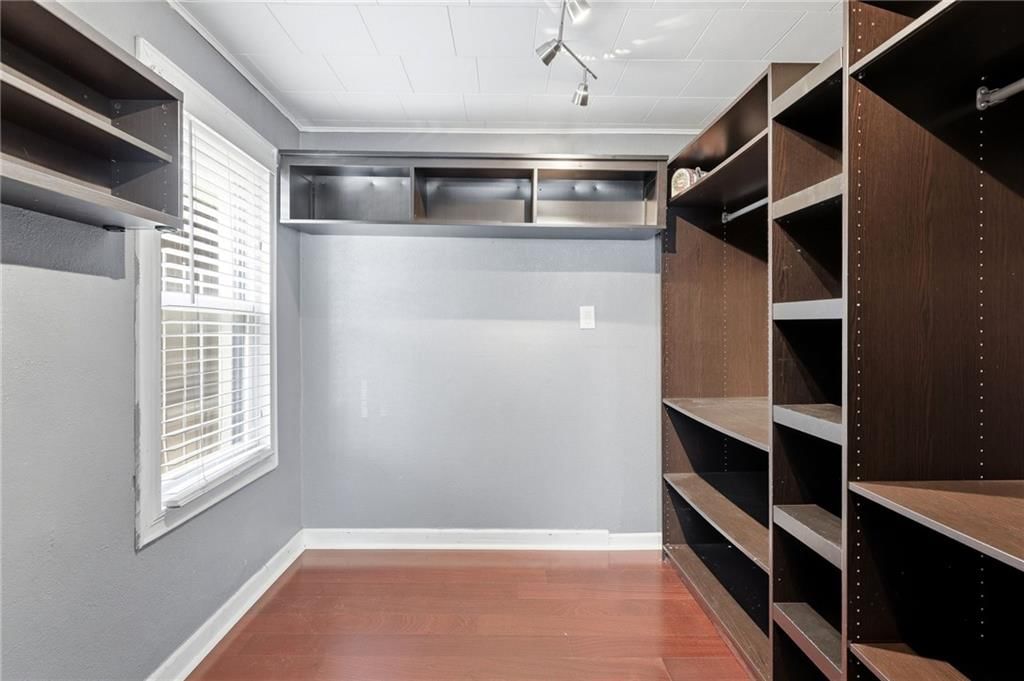
- Other rooms: Main Floor BR, Main Floor Primary Bedroom
Interior area
- Finished area above ground: 958 sqft
- Total interior livable area: 958 sqft
Property
Parking
- Total spaces: 0
- Parking features: Detached
Lot
- Size: 0.08 Acres
- Features: City Lot
- Patio & porch: Deck, Patio
Construction
Type & style
- Home type: Residential
- Architectural style: Single Family Residence
Materials
- Materials: Frame
Condition
- Year built: 1915
- Age: 101 Years/More
Utilities & green energy
- Water: Public
Highlights
Outdoor & Lot
- Deck
- Covered Patio
- Fenced Yard
- Mature Trees
Kitchen
- Gas Range
- Stainless Appliances
Bathroom
- Walk-in Shower
Interior
- Hardwood Floors
- Accent Wall
- Statement Lighting
Layout
- Main Floor Primary
Garage & Parking
- Detached Garage
HOA and Amenities
No HOA on this home.
Nearby schools
GreatSchools rating
- 5Whittier Elementary School
- 2Central Middle School
- 1Wyandotte High School
Schools provided by the listing agent
- District: Kansas City Ks
Price history
Tax
- Annual tax amount: $1,552 / yr
Property tax history
| Year | Property tax | Assessed value |
|---|---|---|
| 2025 | $1,552 | $10,753 |
| 2024 | $1,519 | $10,890 |
| 2023 | $1,369 | $8,913 |
| 2022 | $1,124 | $7,326 |
| 2021 | $737 | $4,654 |
| 2020 | $626 | $4,012 |
| 2019 | $504 | $3,281 |
| 2018 | $450 | $2,955 |
| 2017 | $443 | $2,898 |
| 2016 | $431 | $2,806 |
| 2015 | $436 | $2,806 |
| 2014 | $577 | $3,209 |
Offer Insights
Choose an offer strength
$192,000 – $195,800
Listed by ReeceNichols - Country Club Plaza
Listed May 30, 2026, 8:58 PM · Updated Jul 27, 2026, 2:47 PM · Source: Heartland MLS as distributed by MLS GRID · MLS #2623293