$746,800
2 bd · 3.5 ba · 1,848 sqftAbout this home
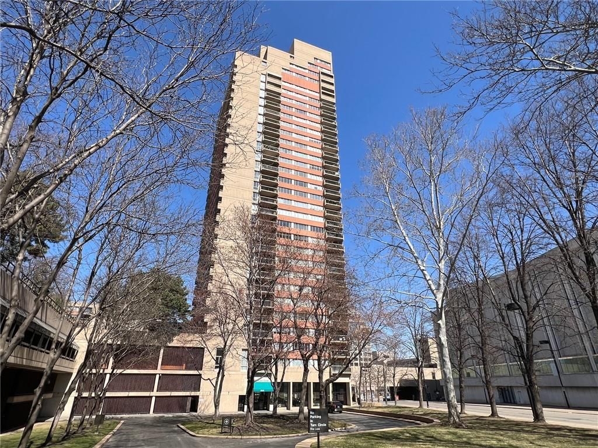
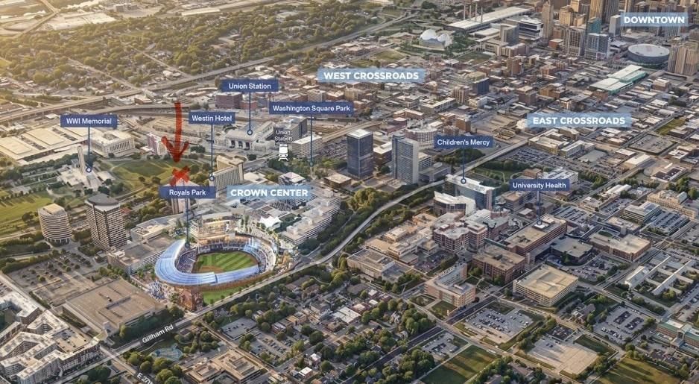
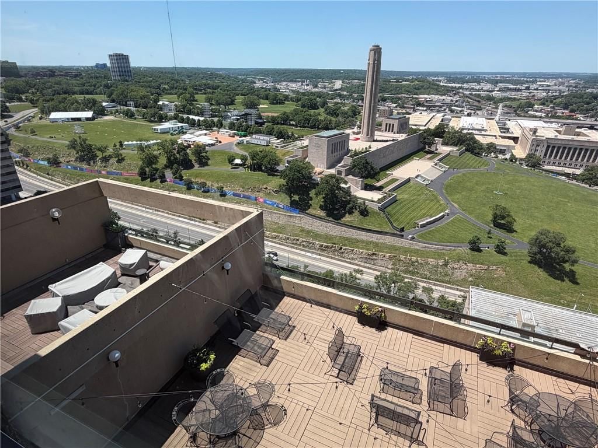
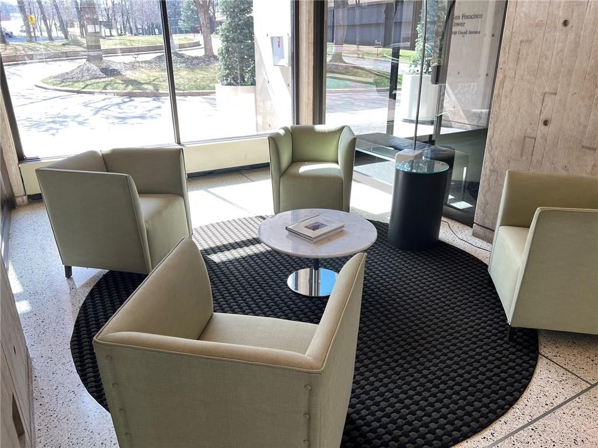
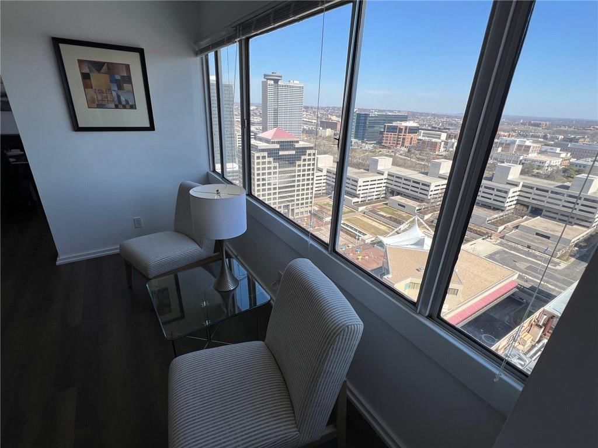
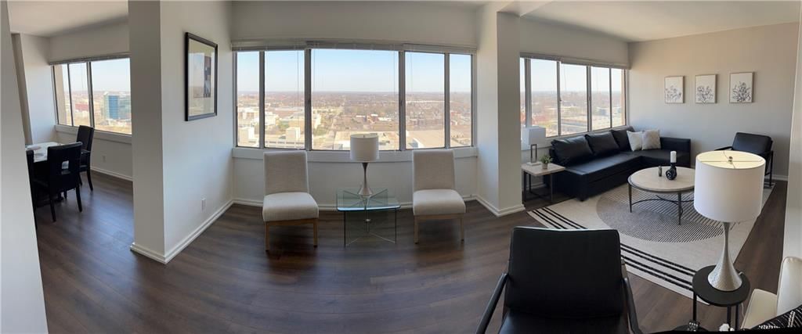
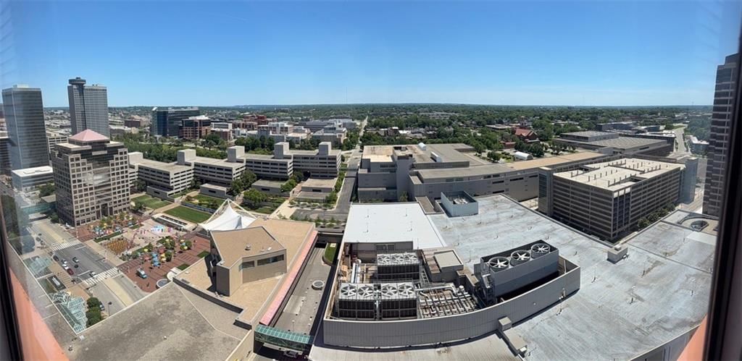
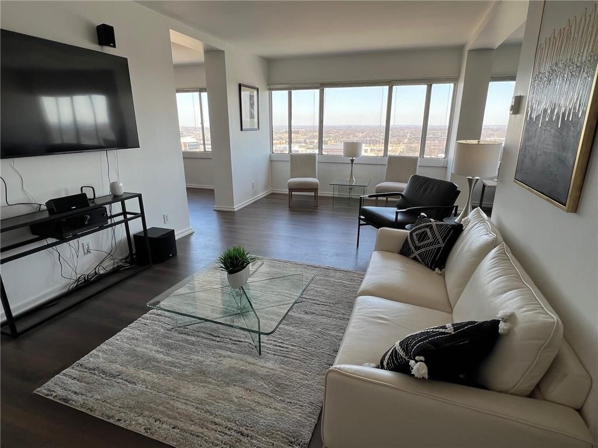
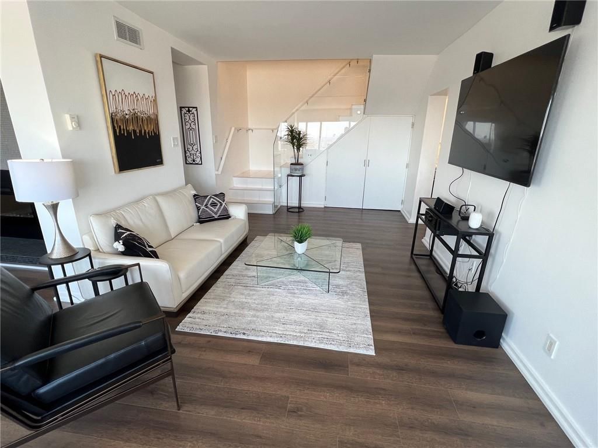
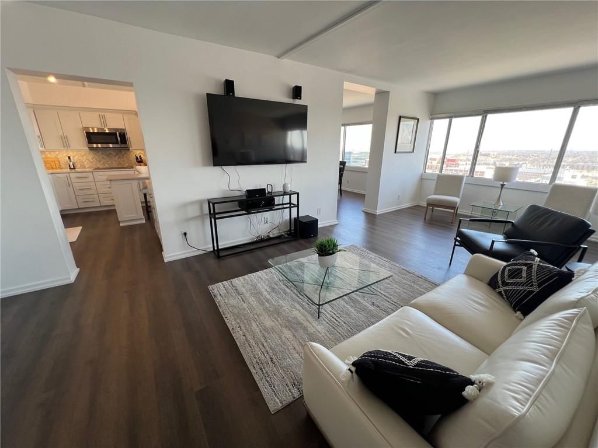
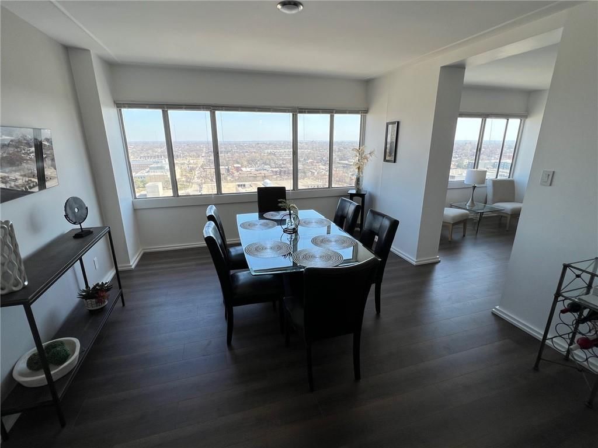
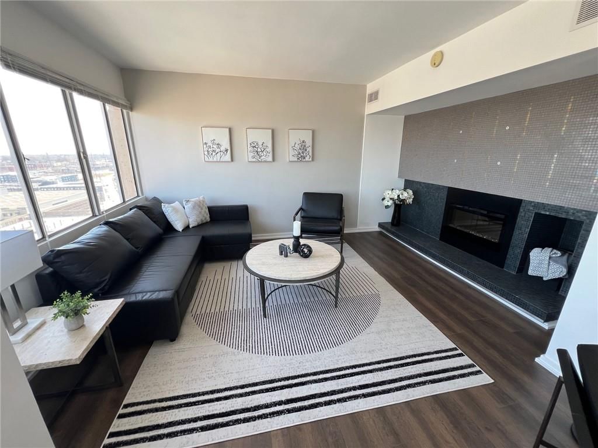
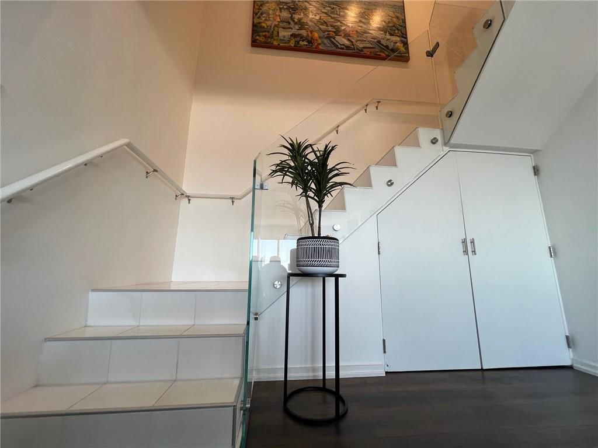
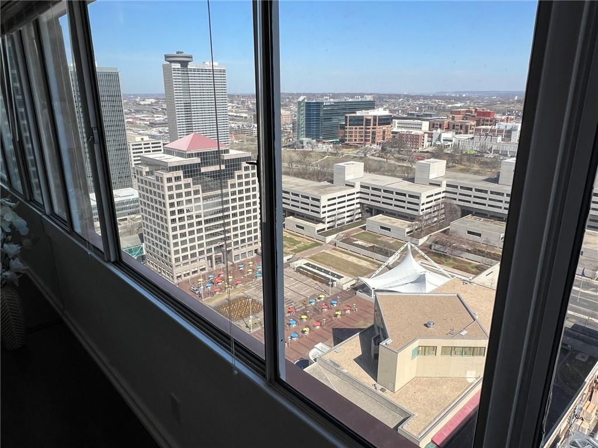
It’s a new era at Crown Center with the sports and entertainment zoning. 2 story luxury penthouse condo on the 30th and 31st floors of the iconic San Francisco Tower attached to Crown Center shops with "The LINK" (climate controlled walkway) to Union Station, hotels, Hallmark offices, etc. This is the top floor EAST…
Offer Insights
Choose an offer strength
$731,864 – $746,053
Property Details
Interior
Bedrooms & bathrooms
- Bedrooms: 2
- Full bathrooms: 3
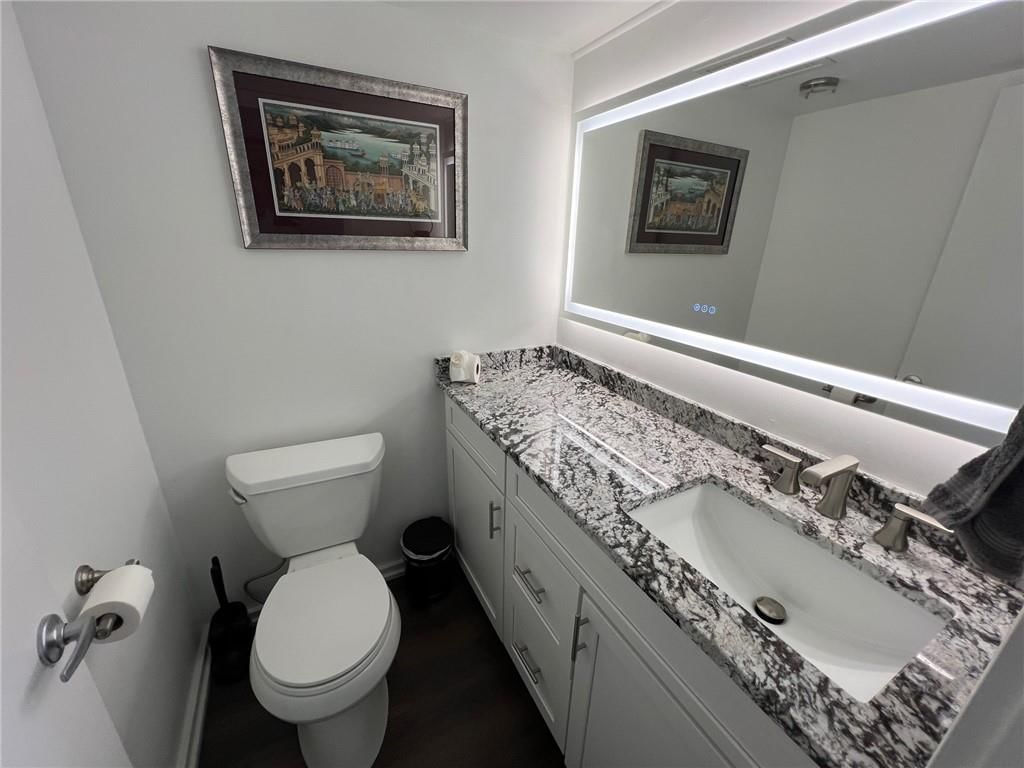
- 1/2 bathrooms: 1
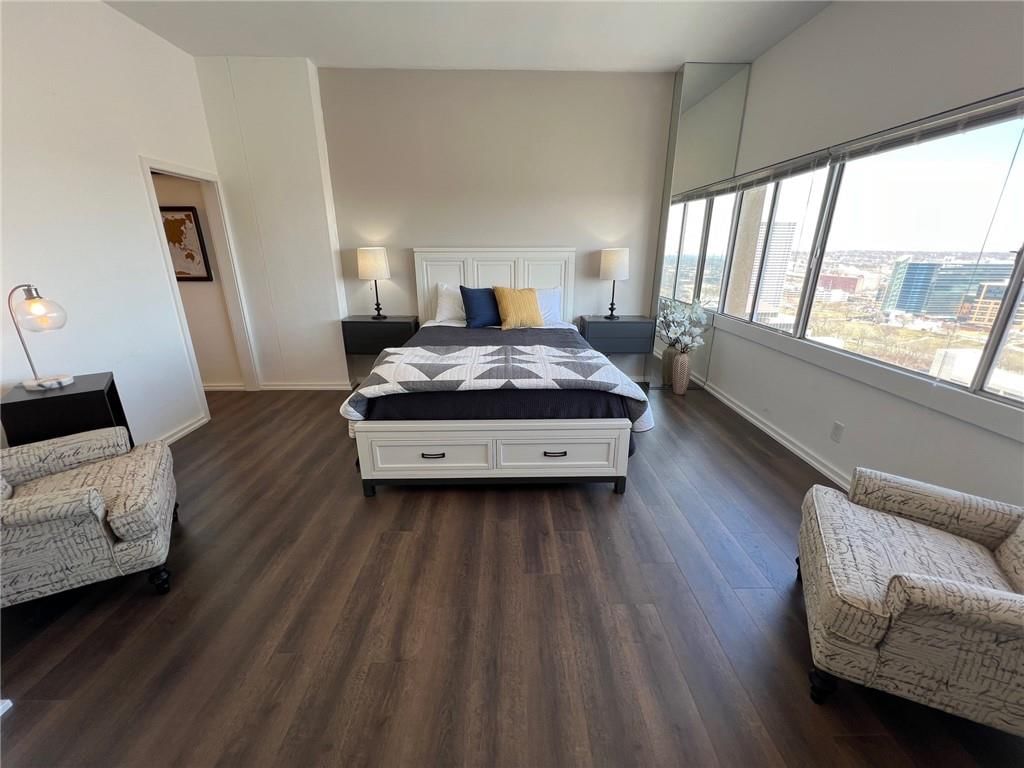
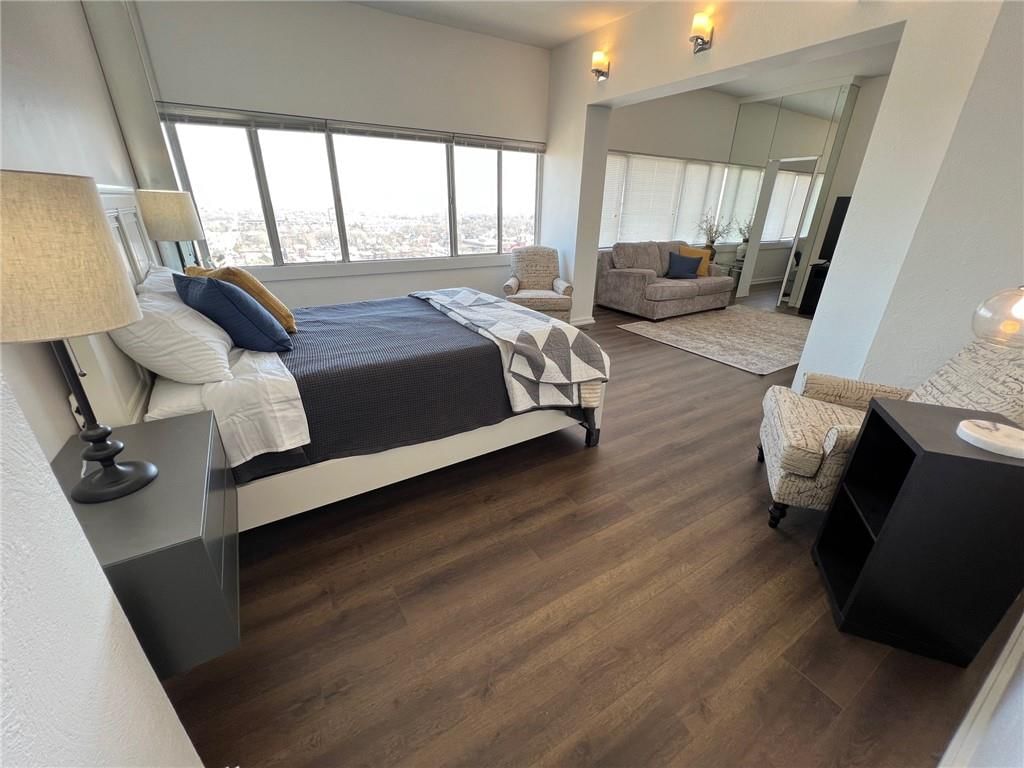
Primary Bedroom
- Level: Second
- Dimensions: 12 × 16
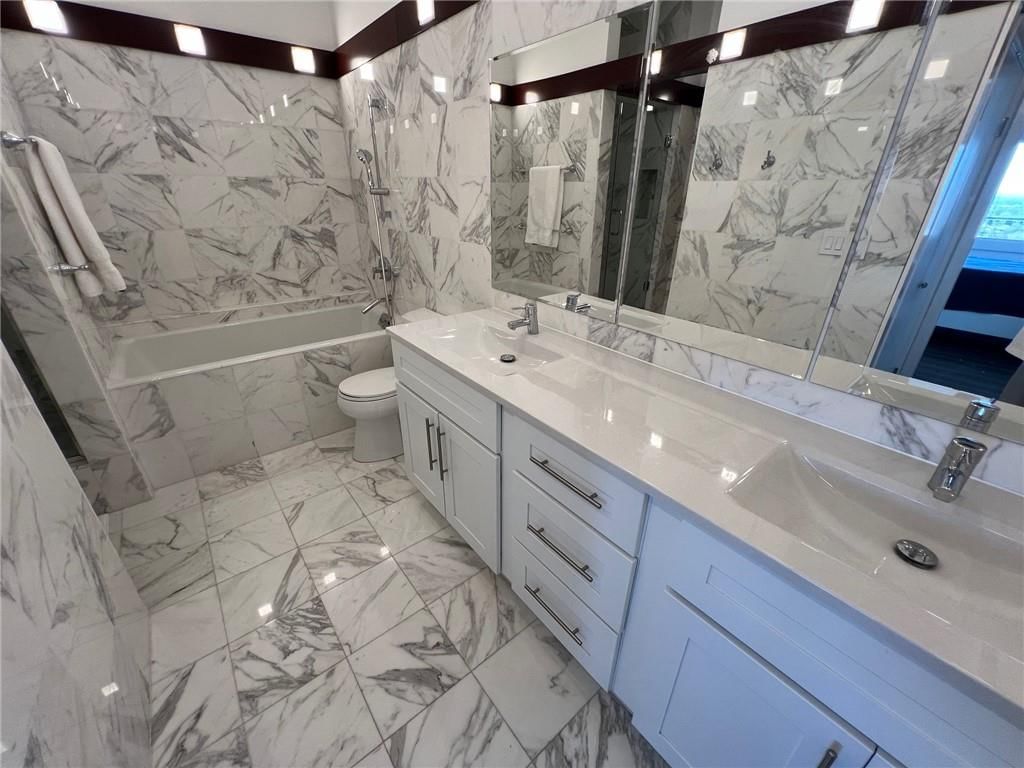
Primary Bathroom
- Features: Double Vanity
- Level: Second
- Dimensions: 9 × 12
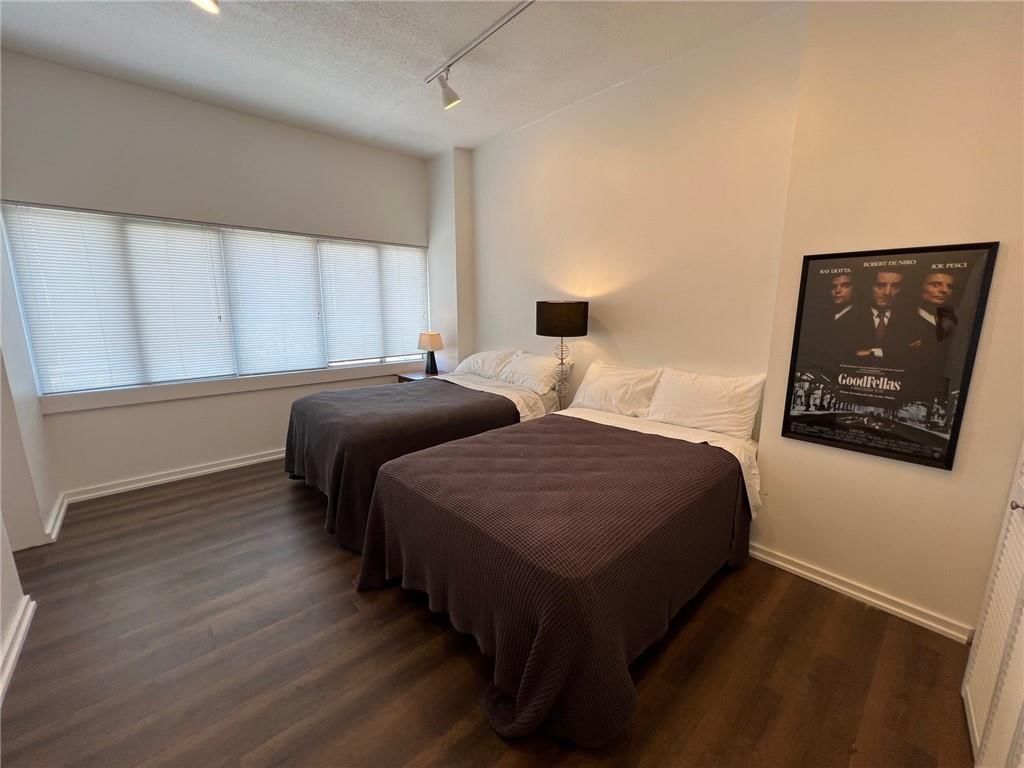
Bedroom 2
- Level: Second
- Dimensions: 10 × 14
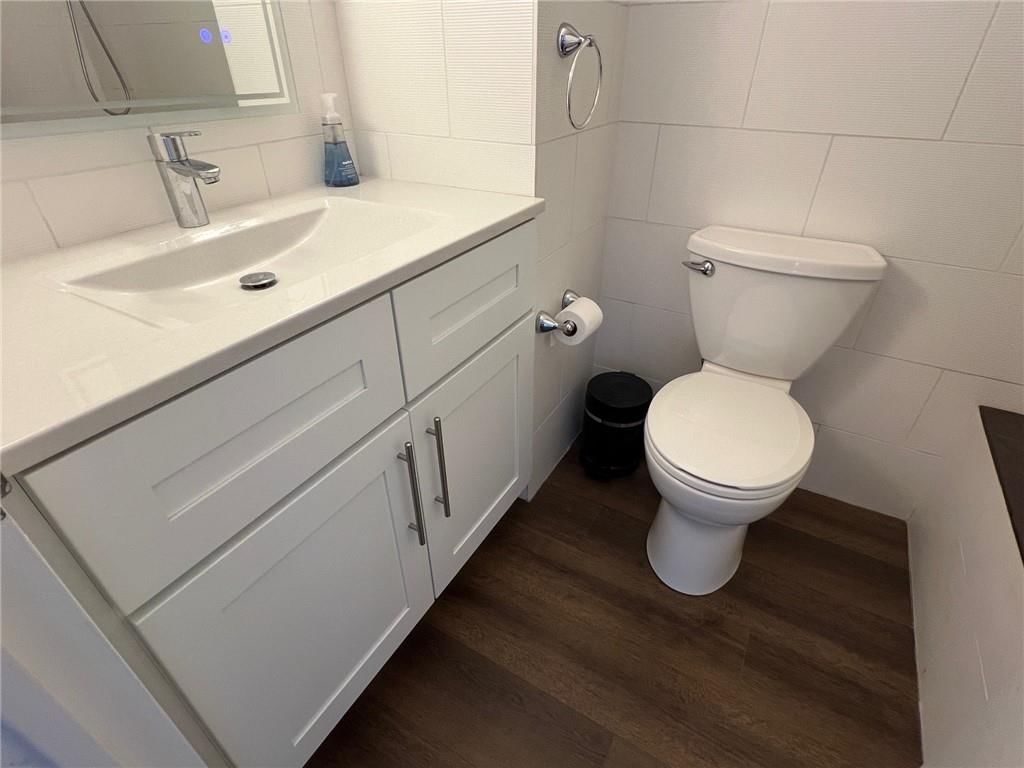
Bathroom 2
- Level: Main
Bathroom 3
- Level: Second
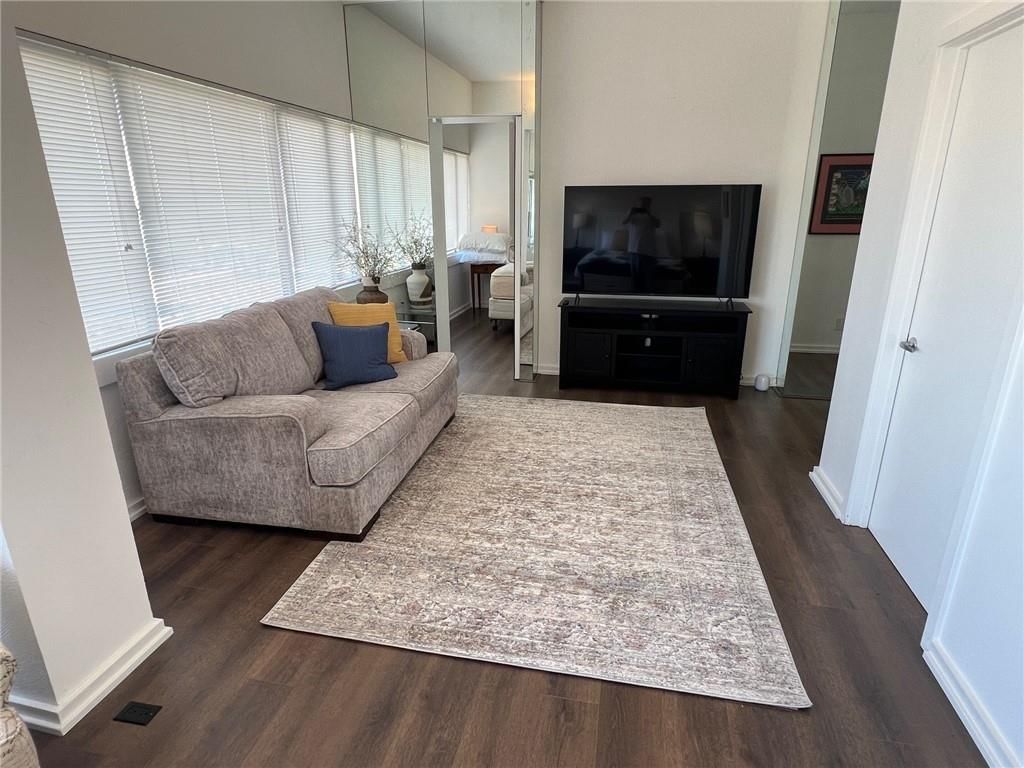
Family Room
- Level: Main
- Dimensions: 12 × 17
Living Room
- Level: Main
- Dimensions: 10 × 13
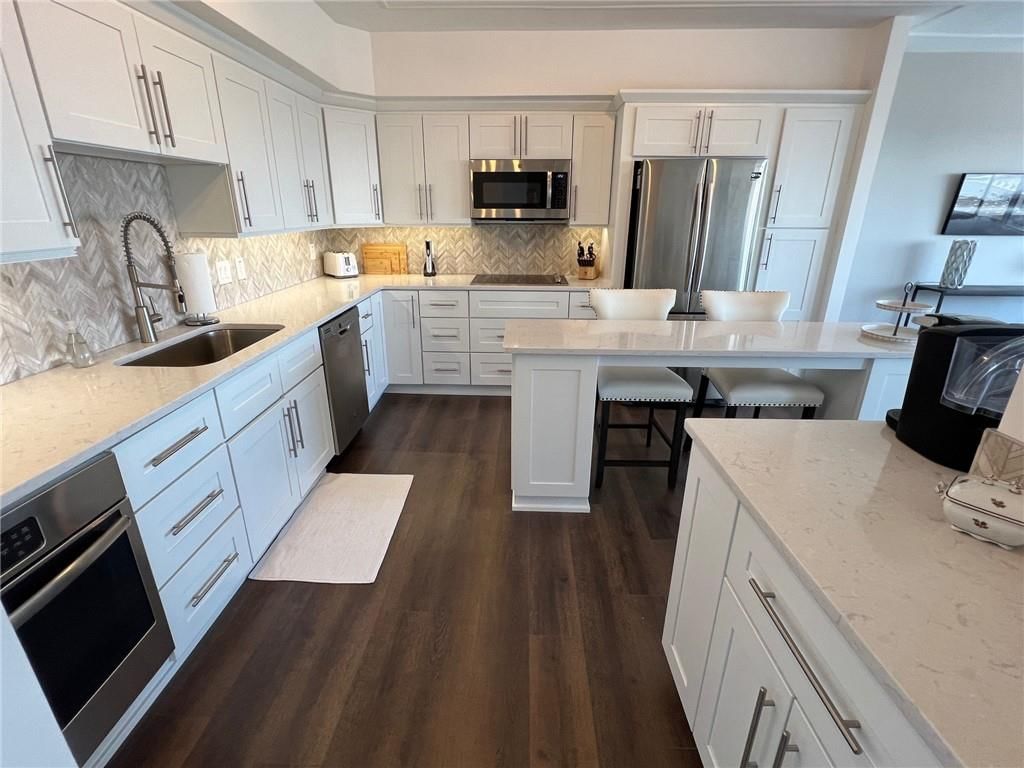
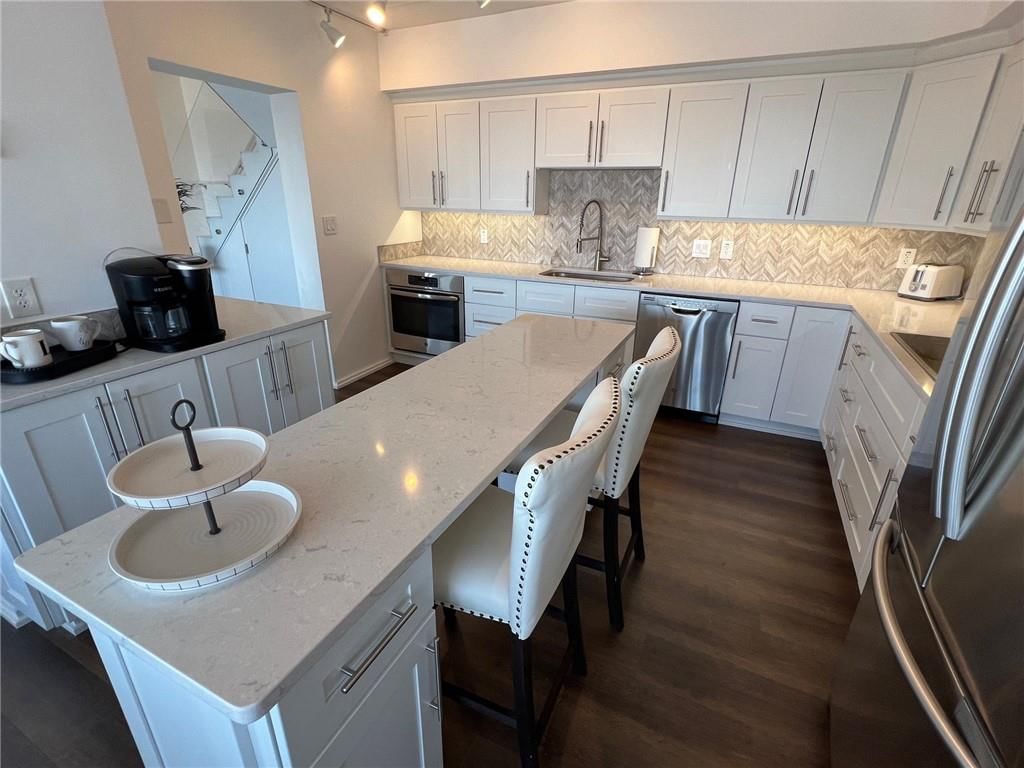
Kitchen
- Features: granite counters, kitchen island
- Level: Main
- Dimensions: 13 × 11
Dining Room
- Level: Main
- Dimensions: 11 × 22
Family Rm- 2nd
- Level: Second
- Dimensions: 12 × 12
Heating
- Heating: Radiant, Zoned
Cooling
- Cooling: Electric, Zoned
Appliances
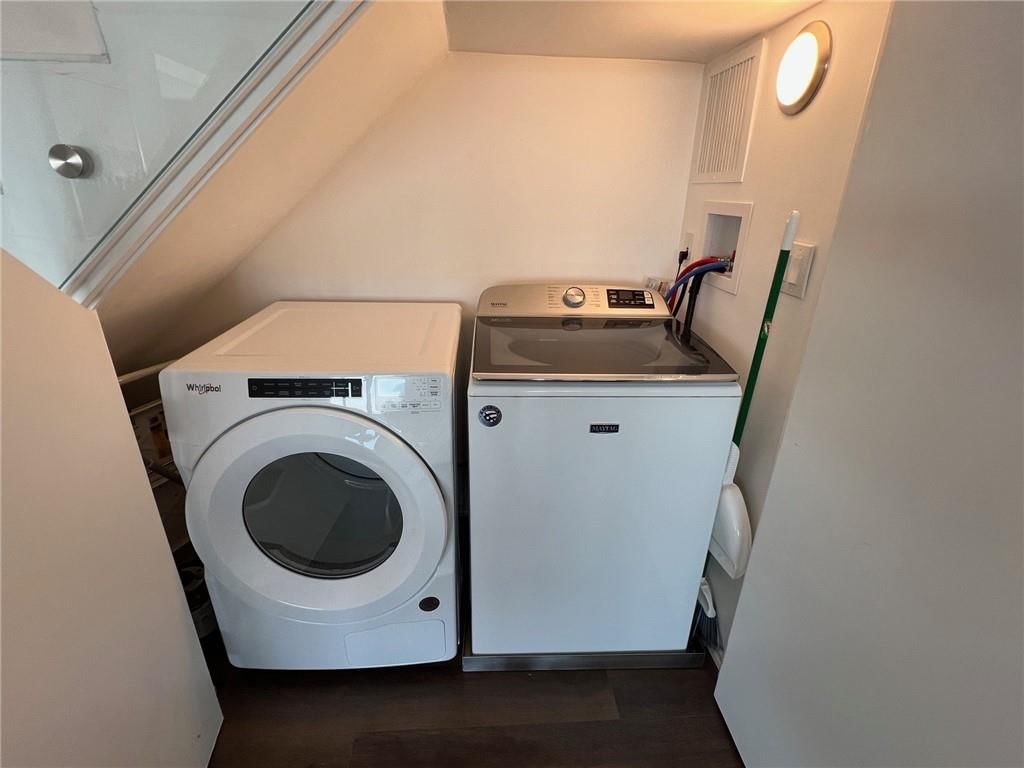
- Included: Cooktop, Dishwasher, Disposal, Dryer, Microwave, Refrigerator, Electric Range, Stainless Steel Appliance(s), Washer
- Laundry: Main Level
Features
- Features: Ceiling Fan(s), Custom Cabinets, Elevator, Kitchen Island, Pantry, Walk-In Closet(s)
- Flooring: Luxury Vinyl, Other
- Basement: Concrete
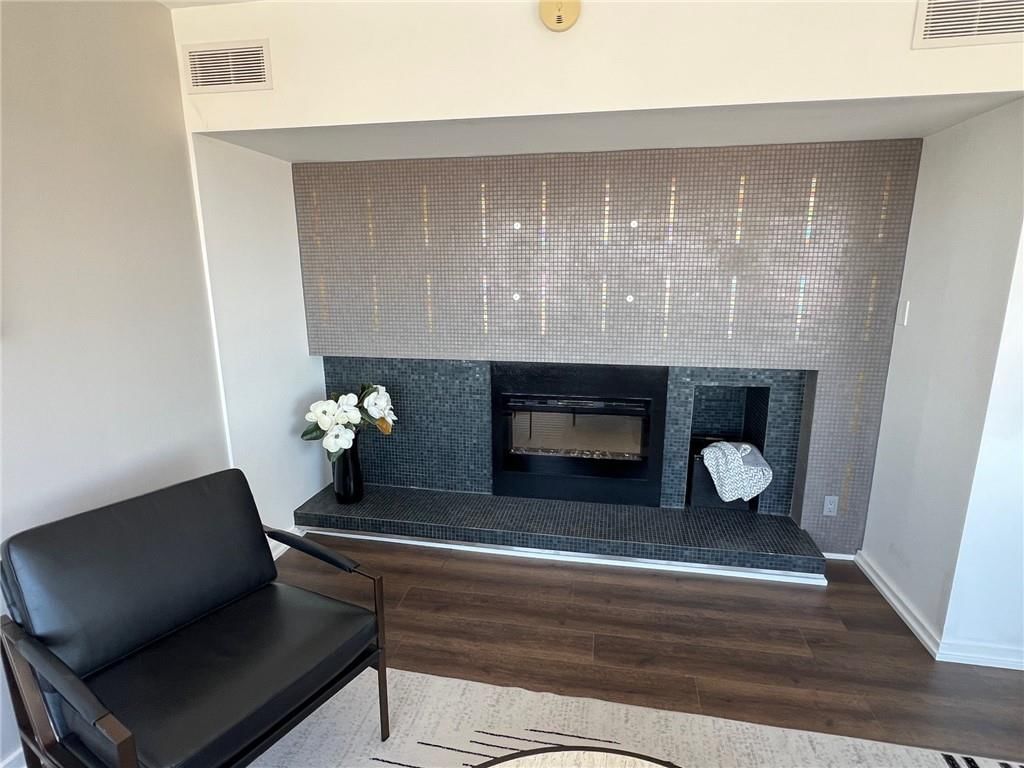
- Fireplace features: Family Room, Insert, Wood Burning
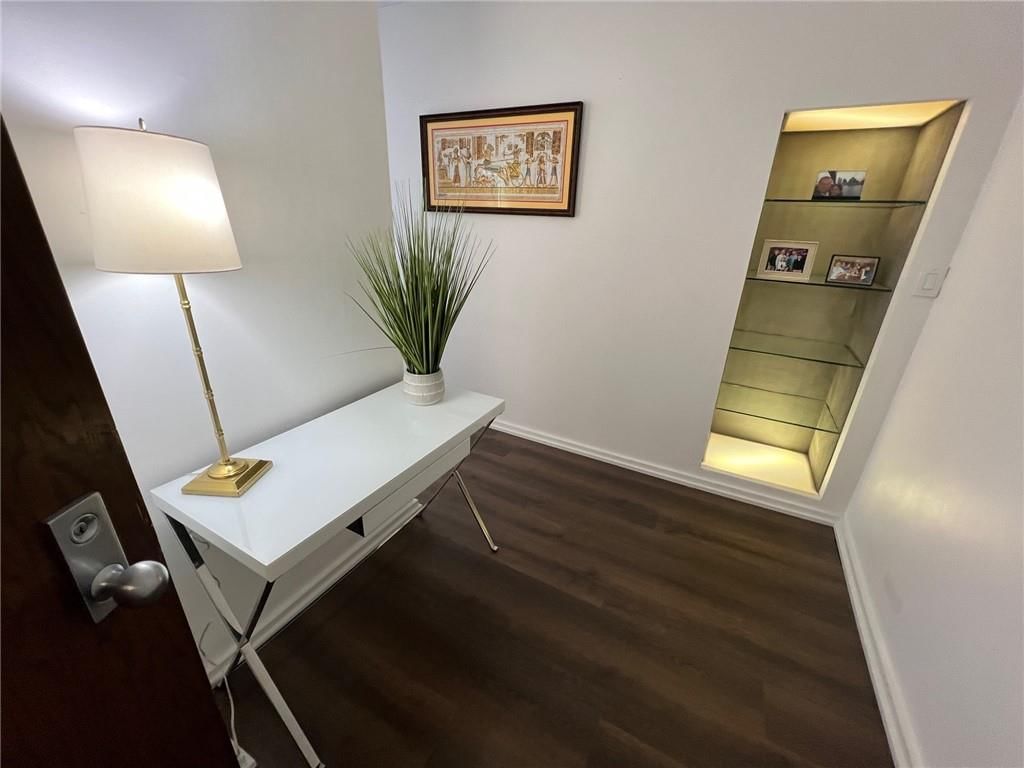
- Other rooms: Den/Study, Entry, Family Room, Formal Living Room
Interior area
- Finished area above ground: 1,848 sqft
- Total interior livable area: 1,848 sqft
Property
Parking
- Total spaces: 1
- Parking features: Attached, Direct Access, Leased, Off Street, Secured
Construction
Type & style
- Home type: Residential
- Architectural style: Condominium
Materials
- Materials: Concrete
Condition
- Year built: 1977
- Age: 41-50 Years
Utilities & green energy
- Sewer: Public Sewer
- Water: Public
Highlights
Outdoor & Lot
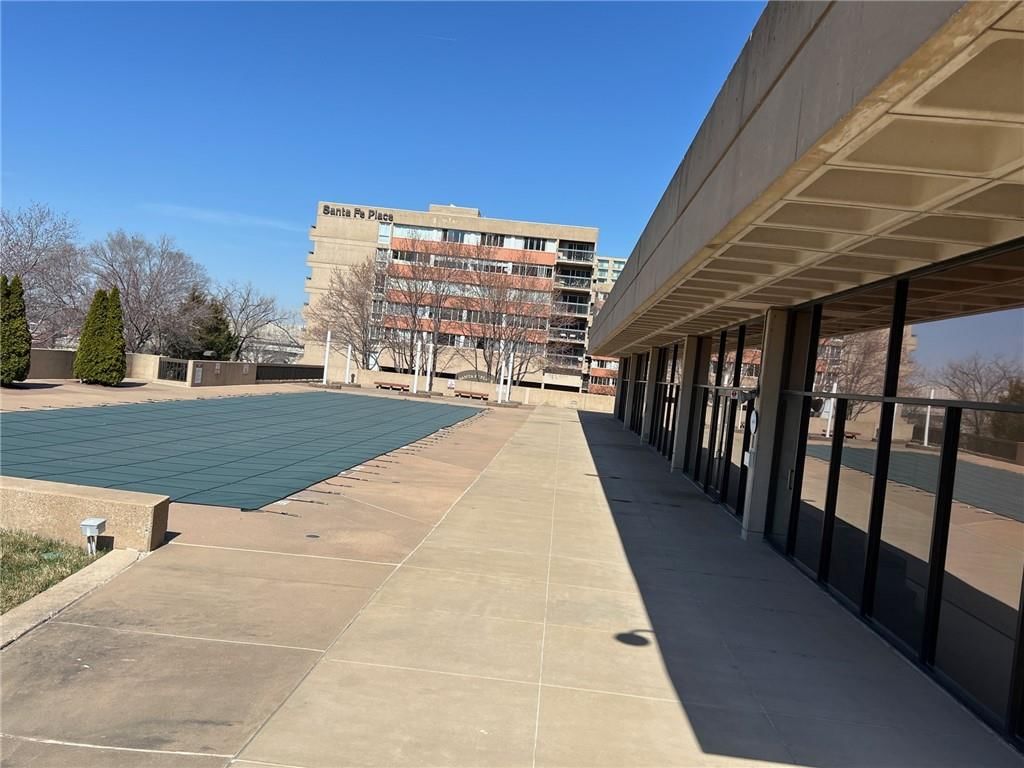
- Pool
- Covered Patio
- Mature Trees
Kitchen
- Kitchen Island
- Walk-in Pantry
- White Kitchen
- Stainless Appliances
Bathroom
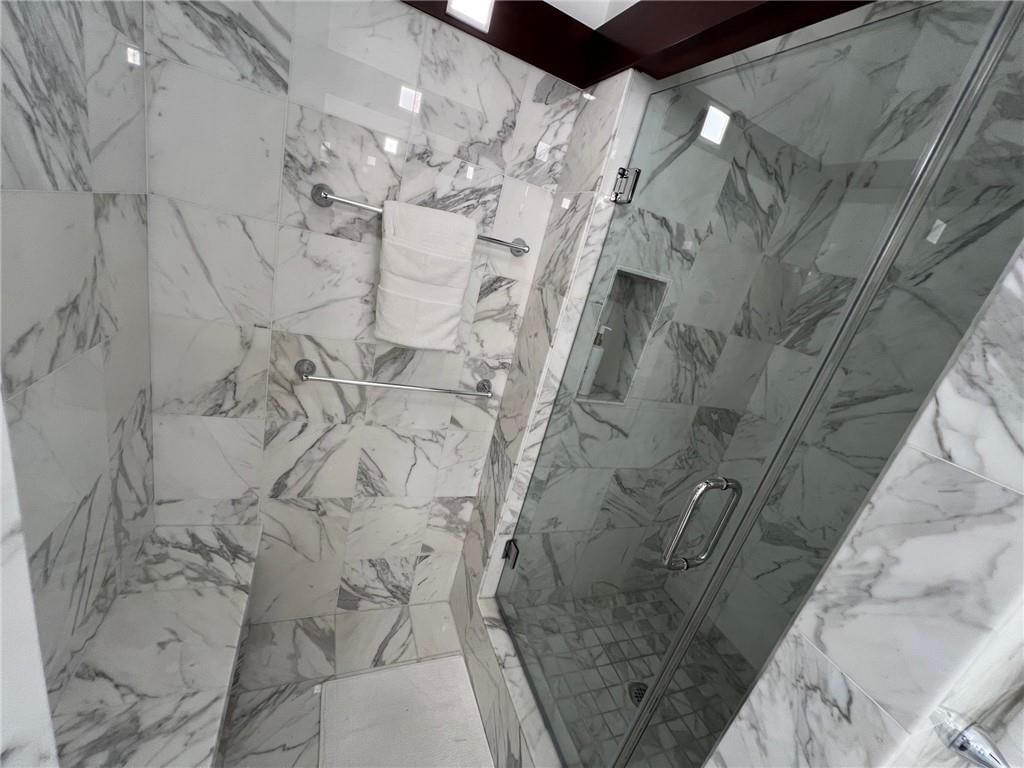
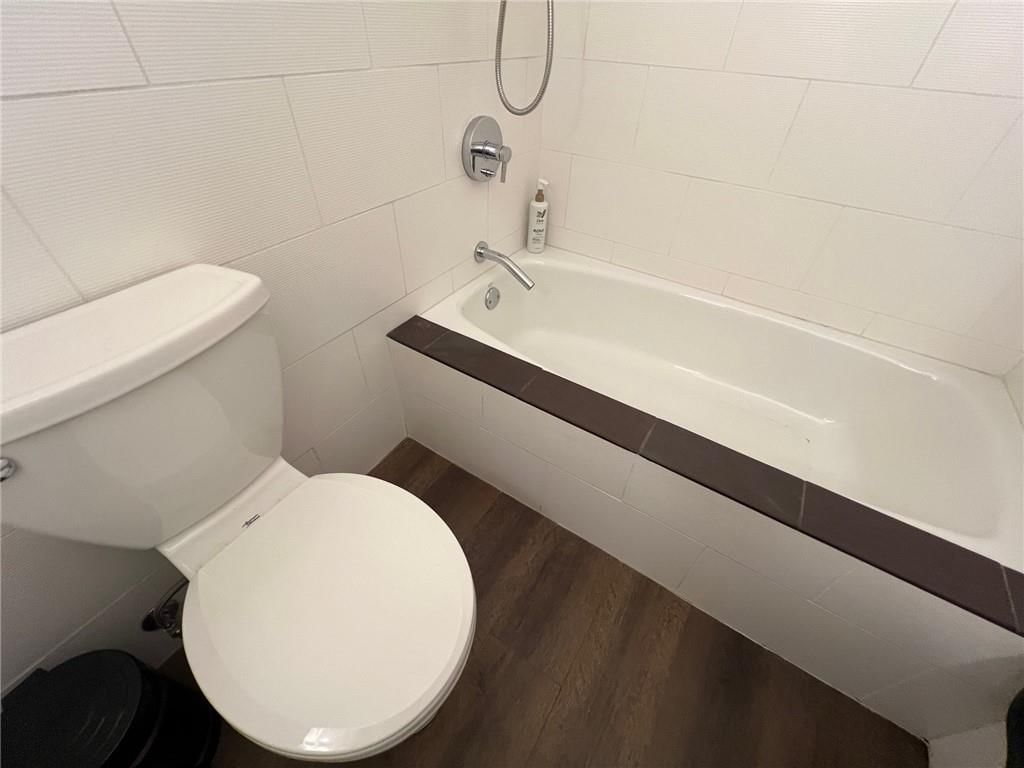
- Frameless Glass Shower
- Walk-in Shower
- Double Vanity
Interior
- Hardwood Floors
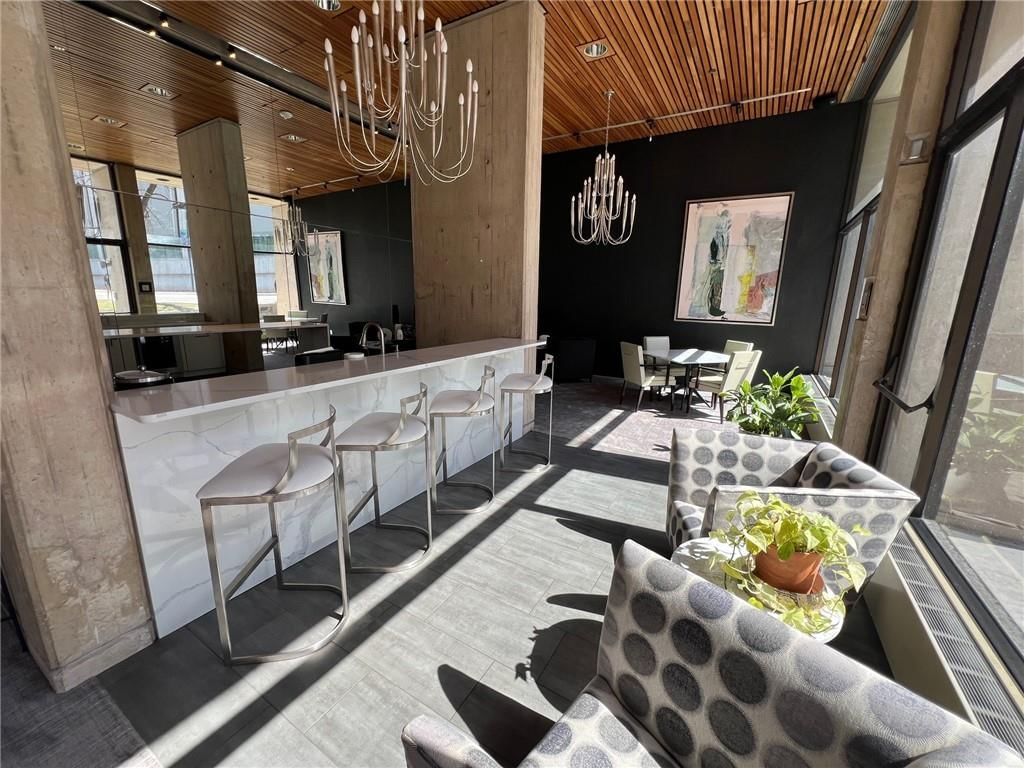
- Statement Lighting
- Floor-to-Ceiling Windows
Layout
- Main Floor Primary
- Bonus Room
- Home Gym
Fireplace
- Fireplace
Garage & Parking
- Attached Garage
Style
- Modern
Extras
- Elevator
Community
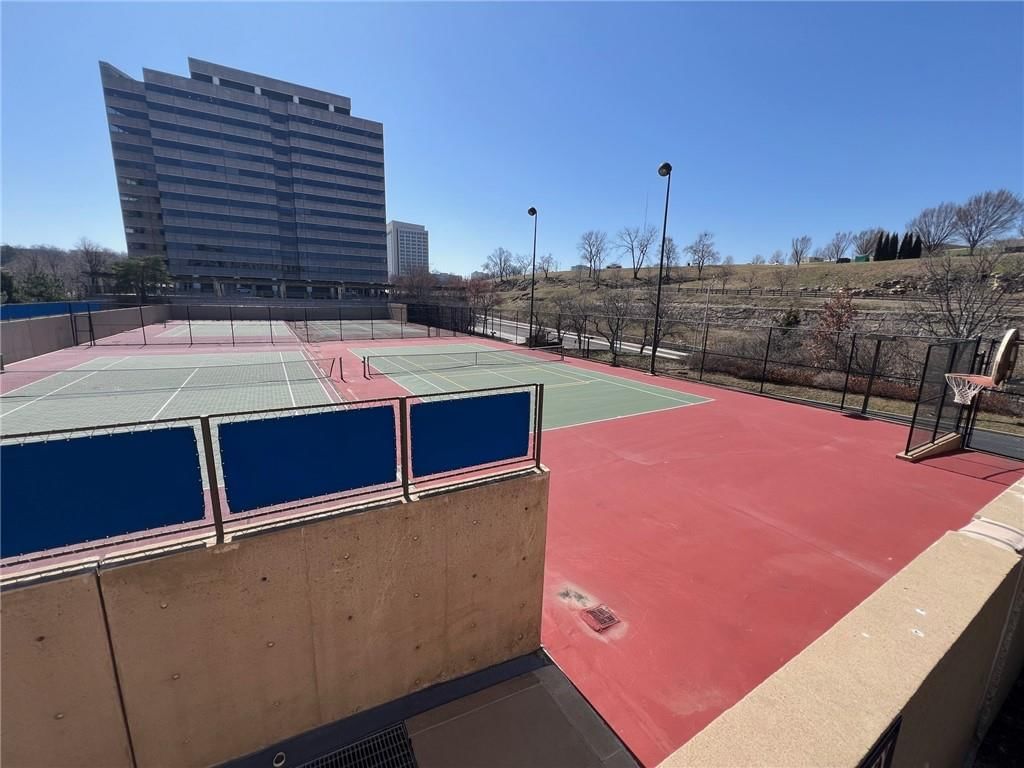
- Tennis Court
HOA and Amenities
HOA
- Has HOA: Yes
- Fee: $2,445 /month
Amenities
- Clubhouse
- Exercise Room
- Laundry
- Party Room
- Pickleball Court(s)
- Pool
- Storage
- Tennis Court(s)
Nearby schools
Schools provided by the listing agent
- District: Kansas City Mo
Price history
Tax
- Annual tax amount: $4,469 / yr
Listed by Compass Realty Group
Listed May 29, 2026, 4:29 PM · Updated Aug 3, 2026, 9:14 AM · Source: Heartland MLS as distributed by MLS GRID · MLS #2623108
$746,800
2510 Grand Boulevard #3001, Kansas City, MO 64108
About this home
It’s a new era at Crown Center with the sports and entertainment zoning. 2 story luxury penthouse condo on the 30th and 31st floors of the iconic San Francisco Tower attached to Crown Center shops with "The LINK" (climate controlled walkway) to Union Station, hotels, Hallmark offices, etc. This is the top floor EAST…
See this home in person
Connect with a local HouseLoop agent to show you this home and answer your questions.
Pick a date
Pick a time
Property Details
Interior
Bedrooms & bathrooms
- Bedrooms: 2
- Full bathrooms: 3
- 1/2 bathrooms: 1
Primary Bedroom
- Level: Second
- Dimensions: 12 × 16
Primary Bathroom
- Features: Double Vanity
- Level: Second
- Dimensions: 9 × 12
Bedroom 2
- Level: Second
- Dimensions: 10 × 14
Bathroom 2
- Level: Main
Bathroom 3
- Level: Second
Family Room
- Level: Main
- Dimensions: 12 × 17
Living Room
- Level: Main
- Dimensions: 10 × 13
Kitchen
- Features: granite counters, kitchen island
- Level: Main
- Dimensions: 13 × 11
Dining Room
- Level: Main
- Dimensions: 11 × 22
Family Rm- 2nd
- Level: Second
- Dimensions: 12 × 12
Heating
- Heating: Radiant, Zoned
Cooling
- Cooling: Electric, Zoned
Appliances
- Included: Cooktop, Dishwasher, Disposal, Dryer, Microwave, Refrigerator, Electric Range, Stainless Steel Appliance(s), Washer
- Laundry: Main Level
Features
- Features: Ceiling Fan(s), Custom Cabinets, Elevator, Kitchen Island, Pantry, Walk-In Closet(s)
- Flooring: Luxury Vinyl, Other
- Basement: Concrete
- Fireplace features: Family Room, Insert, Wood Burning
- Other rooms: Den/Study, Entry, Family Room, Formal Living Room
Interior area
- Finished area above ground: 1,848 sqft
- Total interior livable area: 1,848 sqft
Property
Parking
- Total spaces: 1
- Parking features: Attached, Direct Access, Leased, Off Street, Secured
Construction
Type & style
- Home type: Residential
- Architectural style: Condominium
Materials
- Materials: Concrete
Condition
- Year built: 1977
- Age: 41-50 Years
Utilities & green energy
- Sewer: Public Sewer
- Water: Public
Highlights
Outdoor & Lot
- Pool
- Covered Patio
- Mature Trees
Kitchen
- Kitchen Island
- Walk-in Pantry
- White Kitchen
- Stainless Appliances
Bathroom
- Frameless Glass Shower
- Walk-in Shower
- Double Vanity
Interior
- Hardwood Floors
- Statement Lighting
- Floor-to-Ceiling Windows
Layout
- Main Floor Primary
- Bonus Room
- Home Gym
Fireplace
- Fireplace
Garage & Parking
- Attached Garage
Style
- Modern
Extras
- Elevator
Community
- Tennis Court
HOA and Amenities
HOA
- Has HOA: Yes
- Fee: $2,445 /month
Amenities
- Clubhouse
- Exercise Room
- Laundry
- Party Room
- Pickleball Court(s)
- Pool
- Storage
- Tennis Court(s)
Nearby schools
Schools provided by the listing agent
- District: Kansas City Mo
Price history
Tax
- Annual tax amount: $4,469 / yr
Offer Insights
Choose an offer strength
$731,864 – $746,053
Listed by Compass Realty Group
Listed May 29, 2026, 4:29 PM · Updated Aug 3, 2026, 9:14 AM · Source: Heartland MLS as distributed by MLS GRID · MLS #2623108