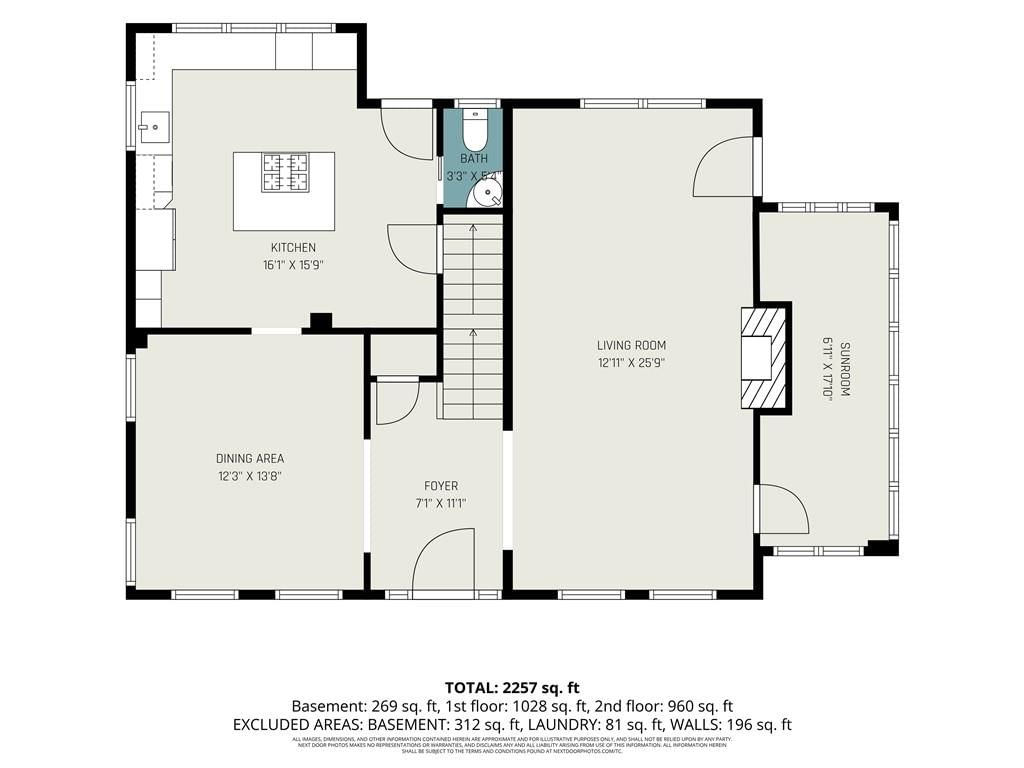
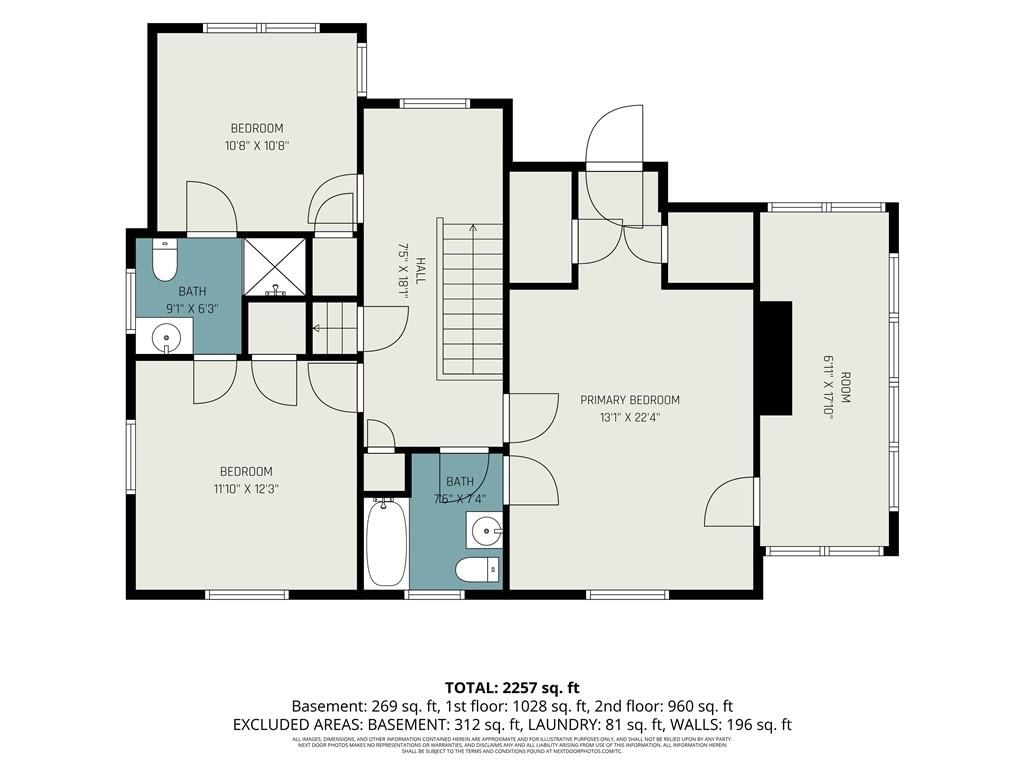
$649,950
Under Contract3 bd · 3.5 ba · 2,268 sqftAbout this home
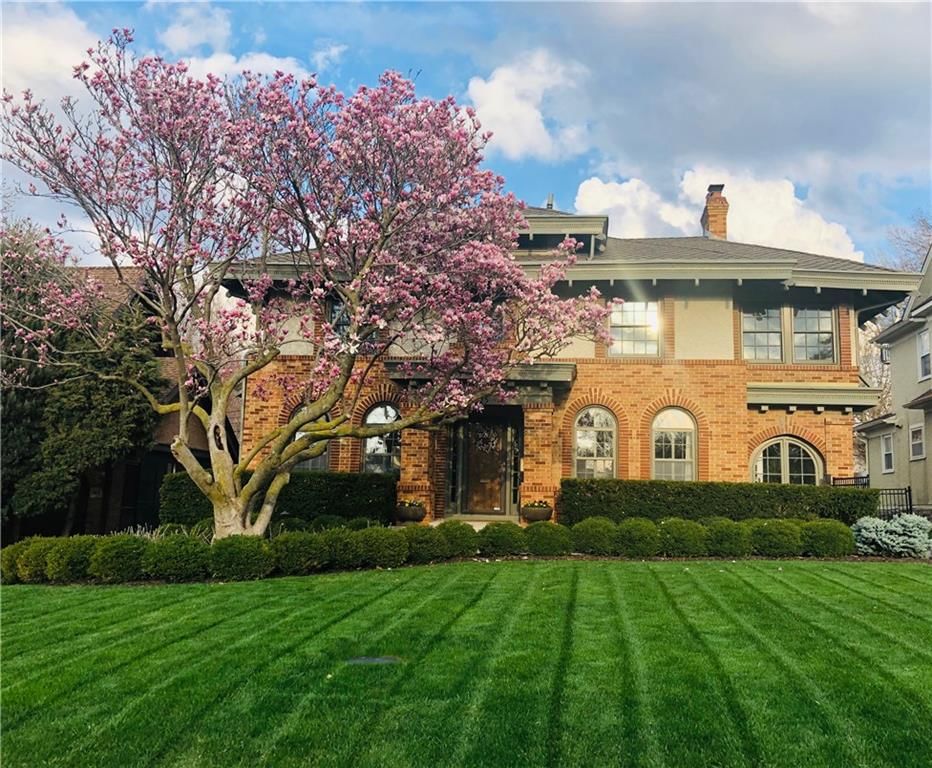
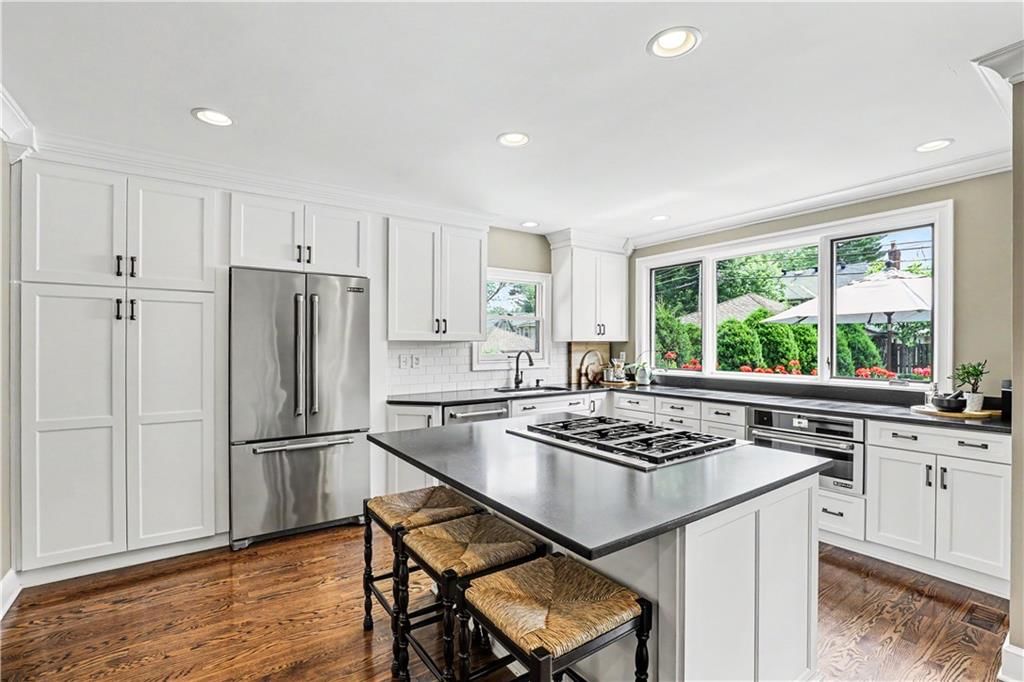
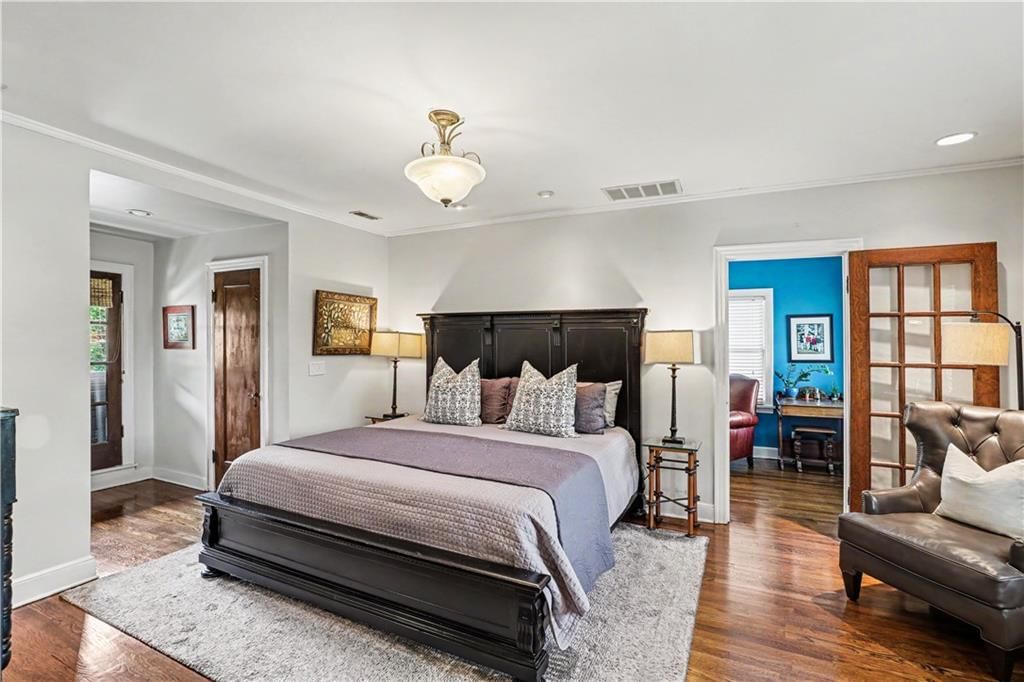
If you've been searching for a truly turnkey home where every detail has been thoughtfully curated and impeccably maintained, your search ends here. This charming residence exudes quality, warmth, and timeless style, with virtually every inch of the home thoughtfully updated and enhanced. From the moment you step…
Offer Insights
Choose an offer strength
$630,452 – $642,801
Property Details
Interior
Bedrooms & bathrooms
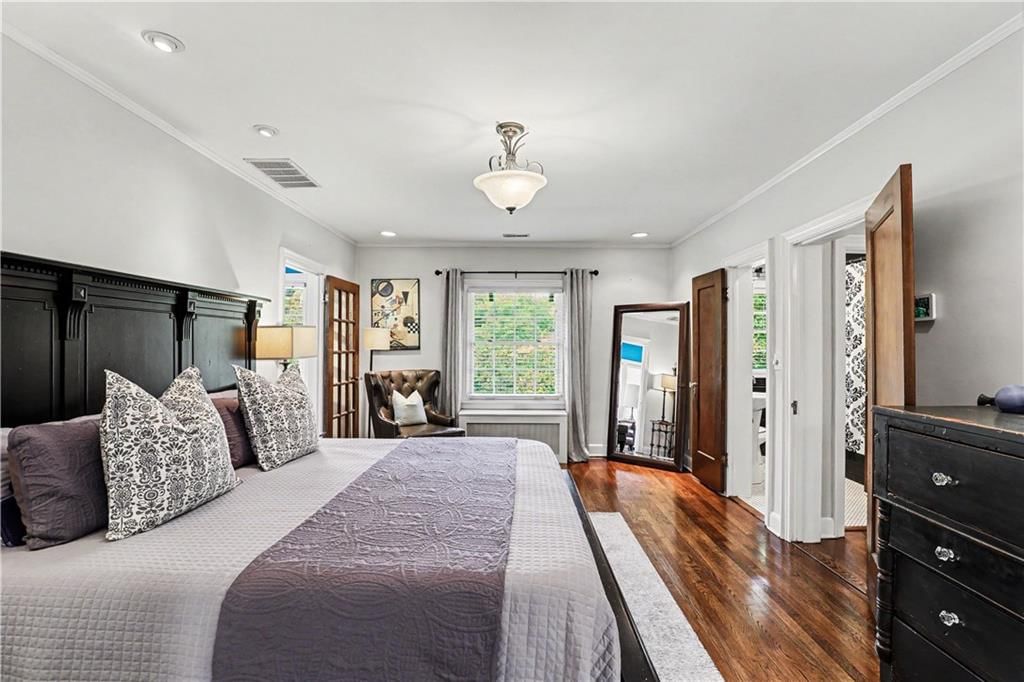
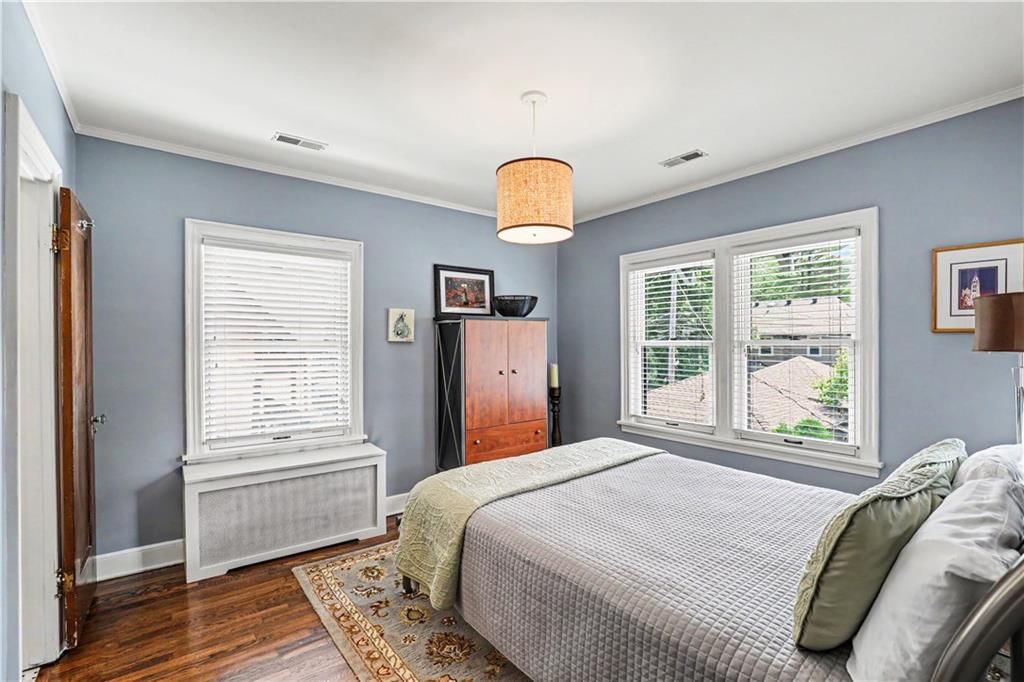
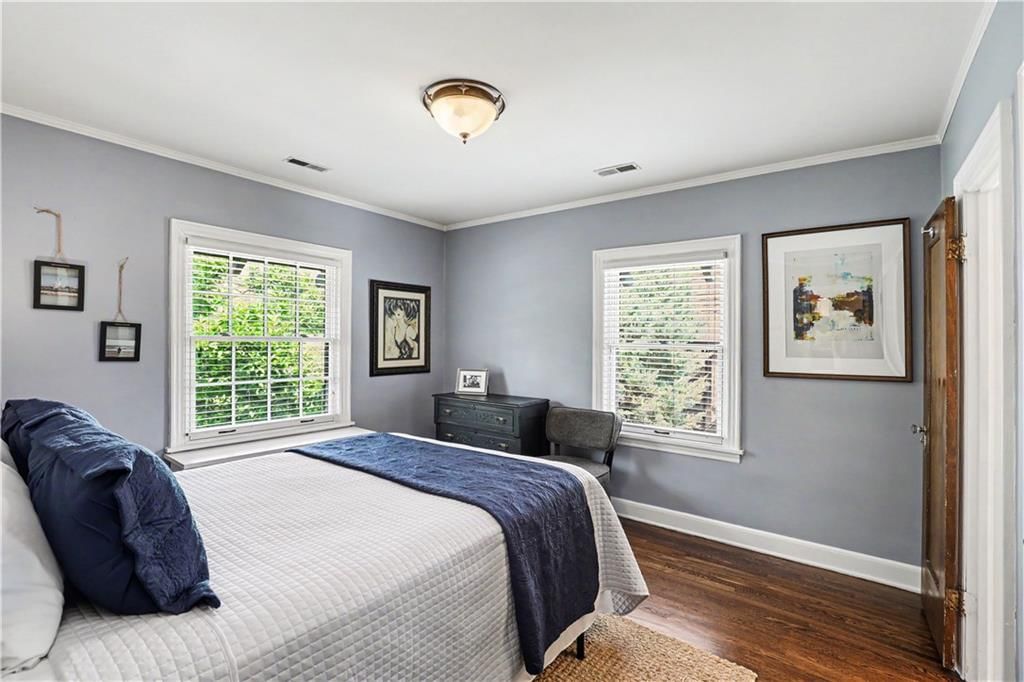
- Bedrooms: 3
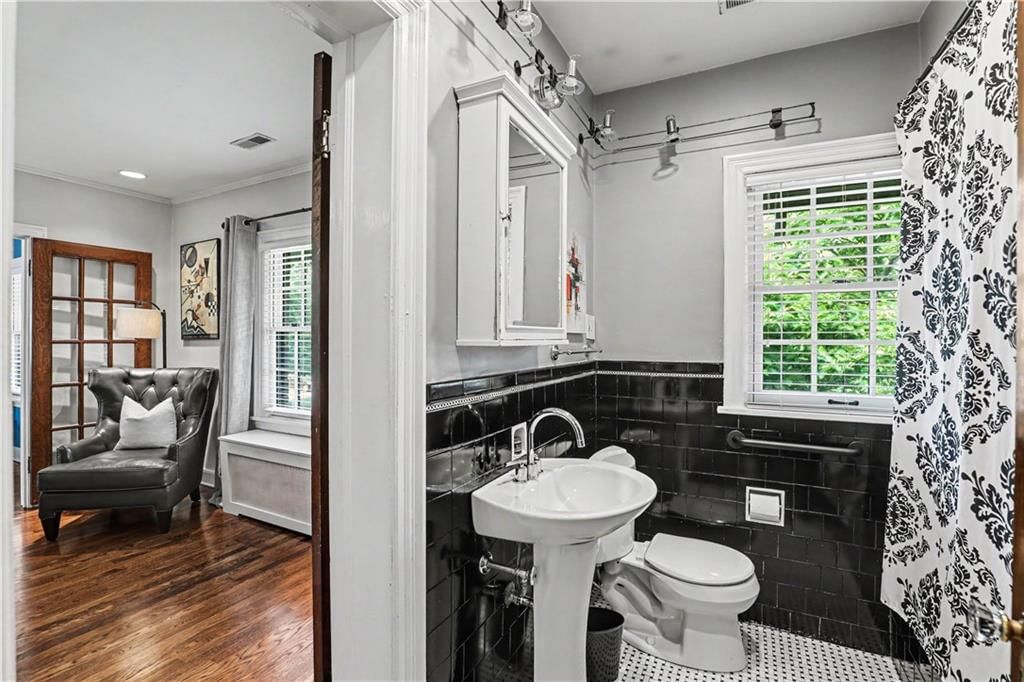
- Full bathrooms: 3
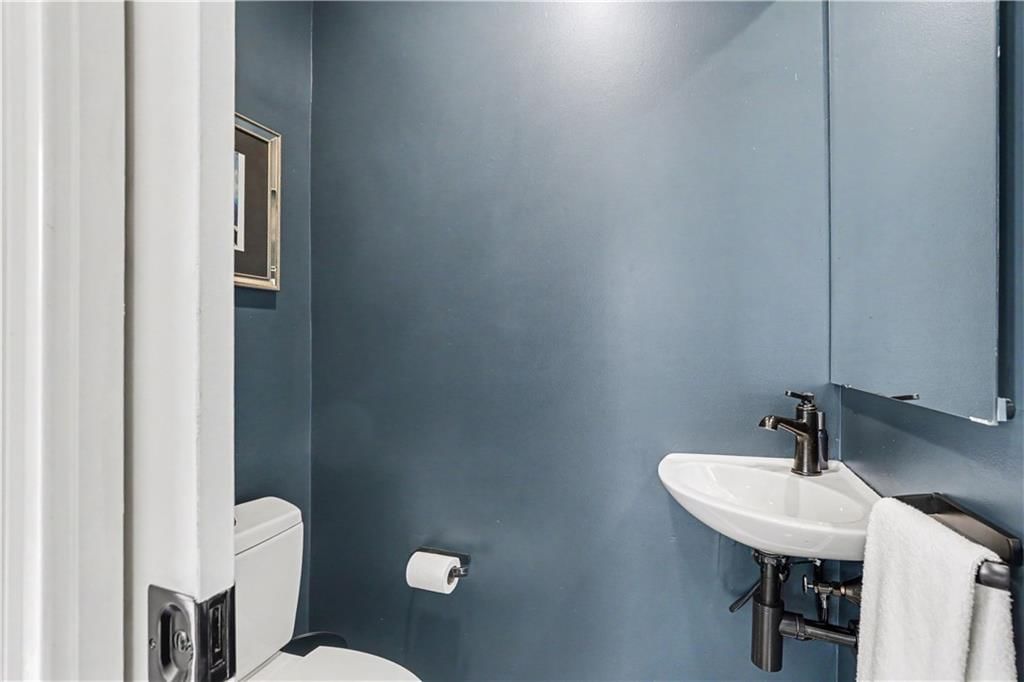
- 1/2 bathrooms: 1
Heating
- Heating: Hot Water
Cooling
- Cooling: Electric
Appliances
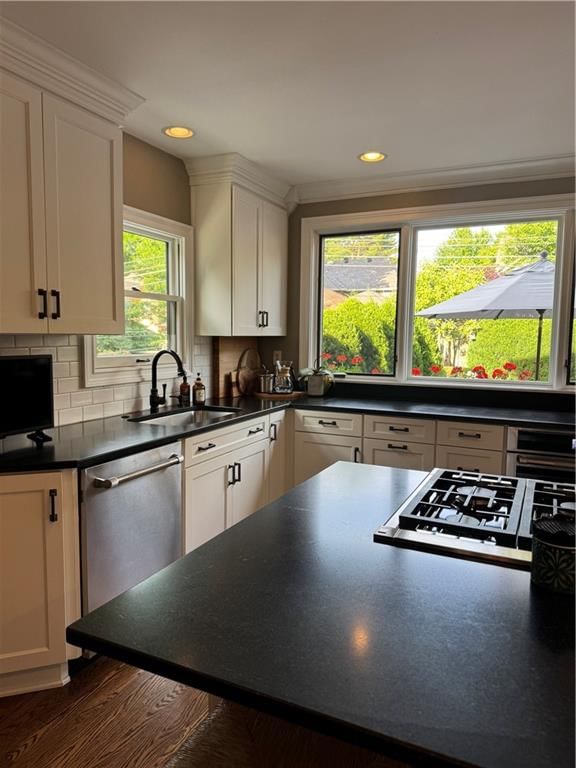
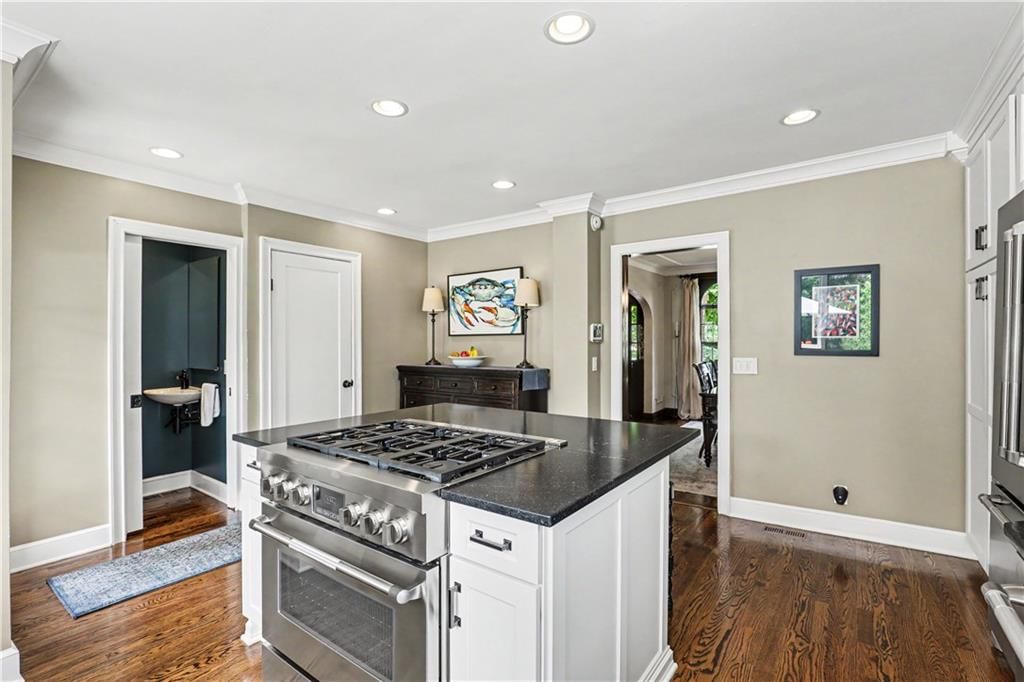
- Included: Dishwasher, Disposal, Double Oven, Built-In Oven, Gas Range
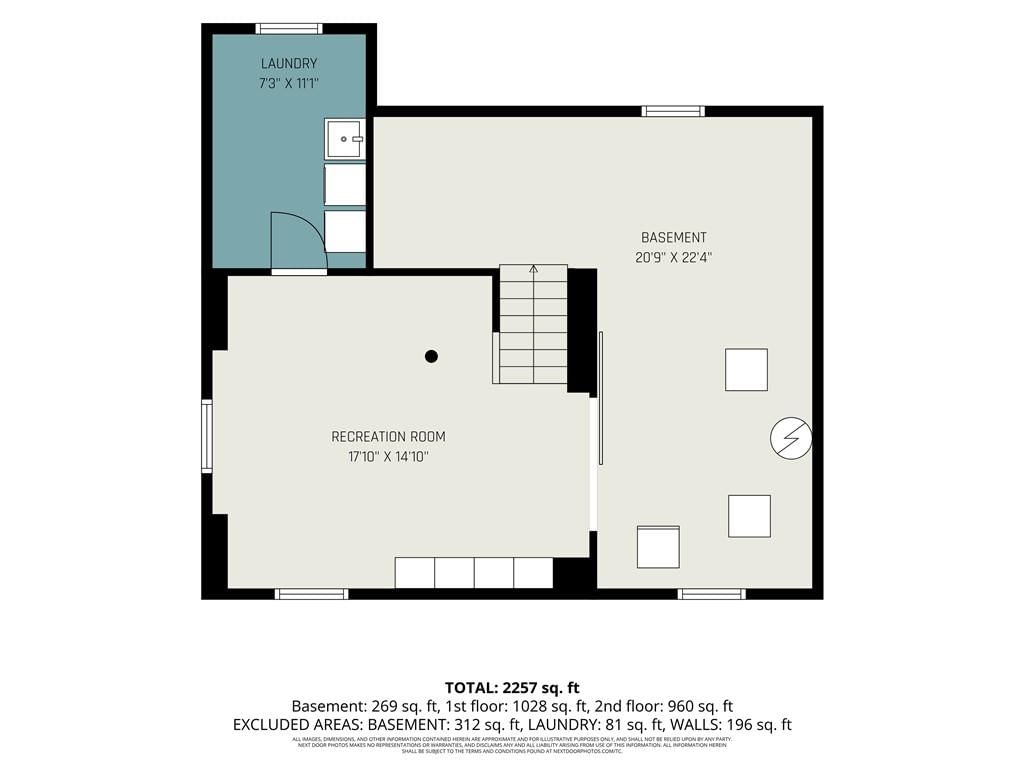
- Laundry: In Basement
Features
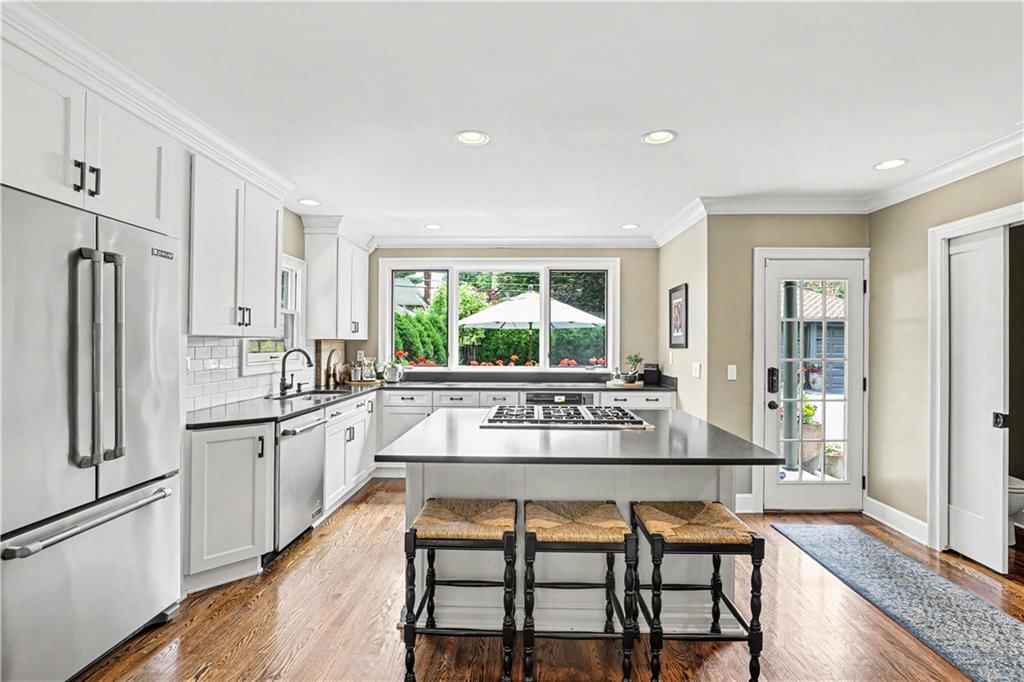
- Features: Cedar Closet, Ceiling Fan(s), Custom Cabinets, Kitchen Island, Walk-In Closet(s)
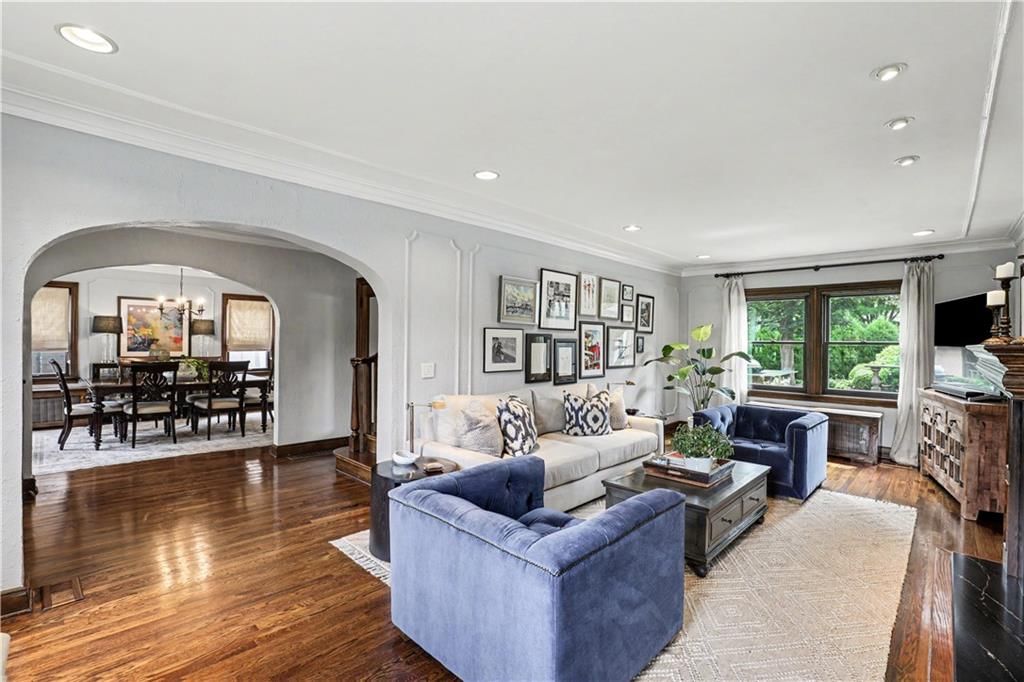
- Flooring: Carpet, Ceramic Floor, Wood
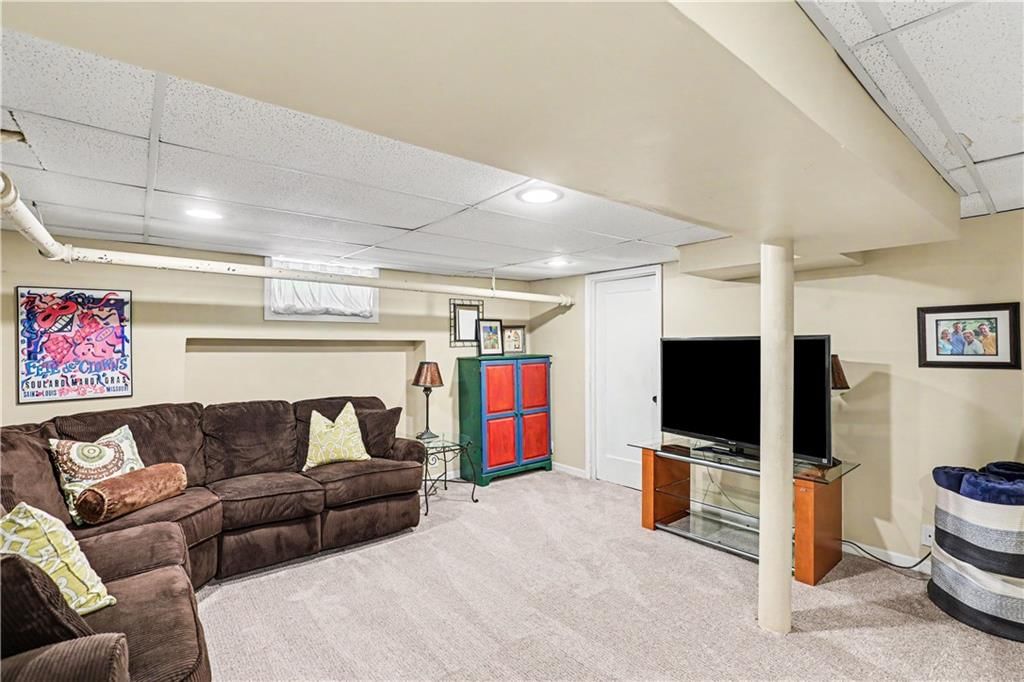
- Basement: Finished, Inside Entrance, Stone/Rock
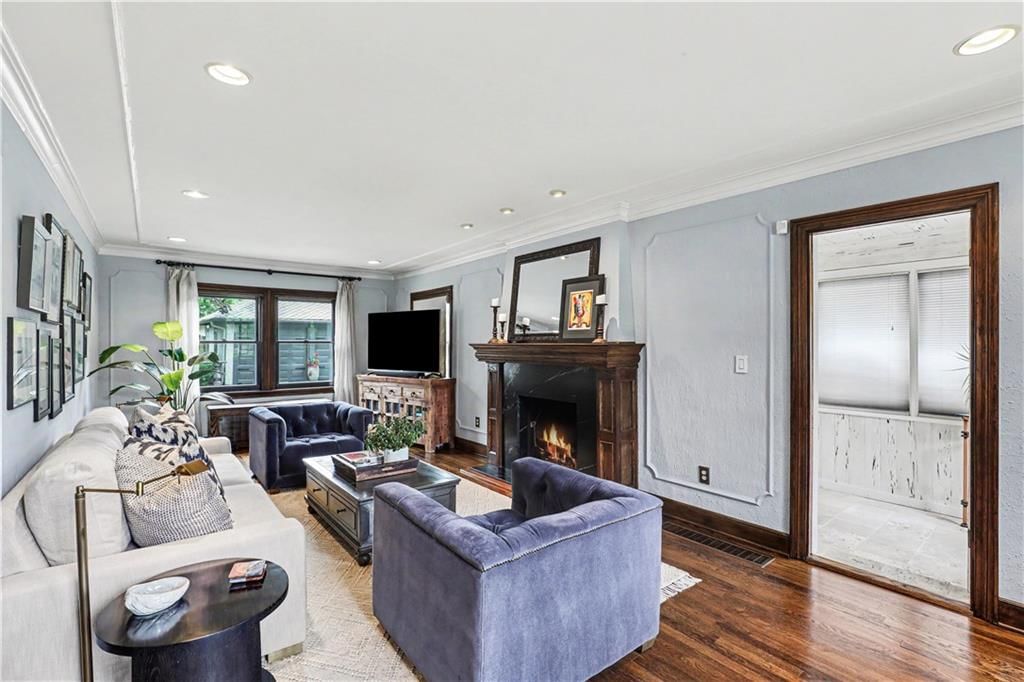
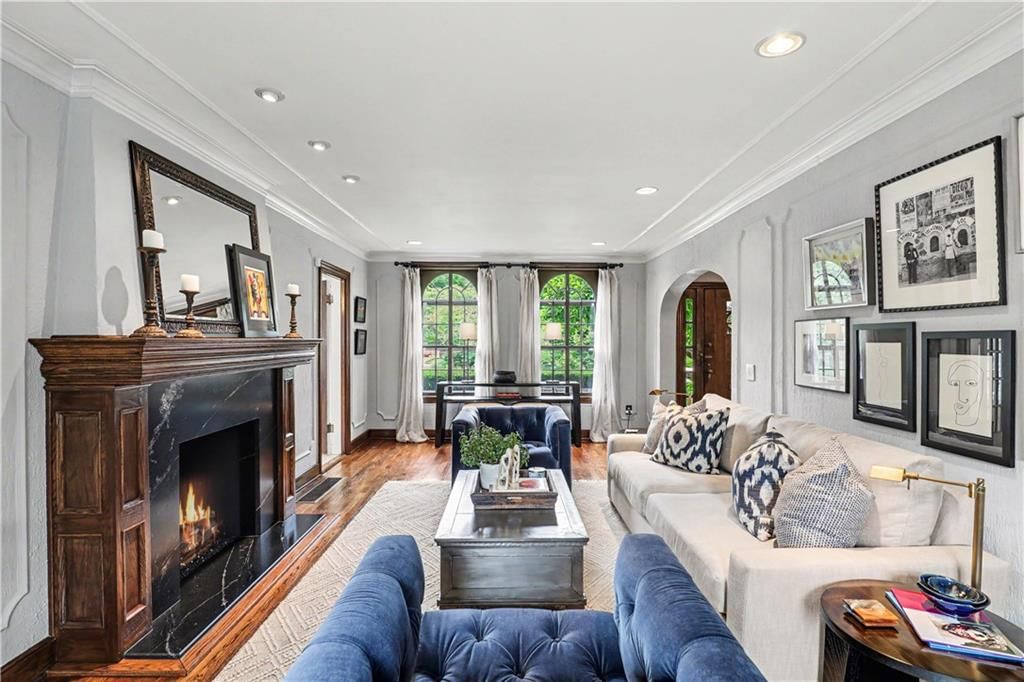
- Fireplace features: Gas, Gas Starter, Living Room
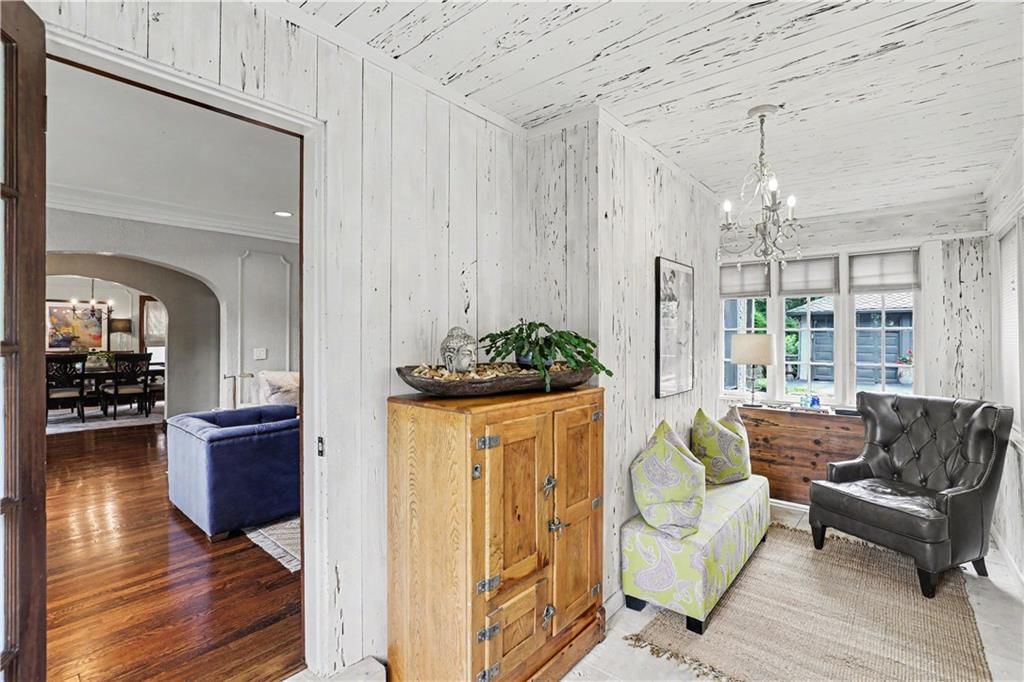
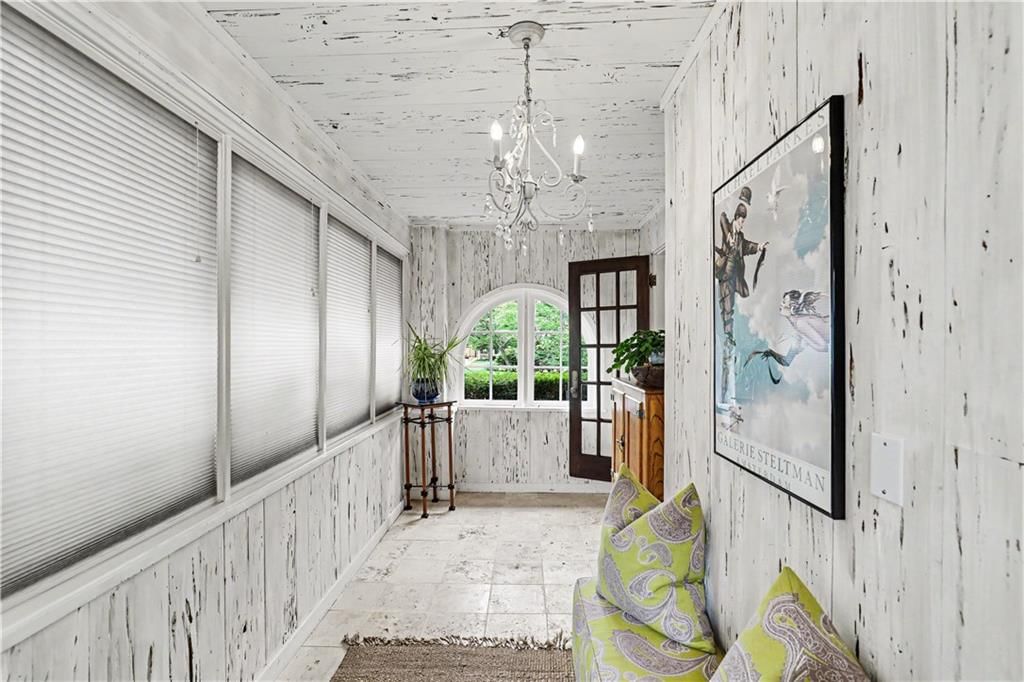
- Other rooms: Entry, Formal Living Room, Recreation Room, Sitting Room, Sun Room
Interior area
- Finished area above ground: 2,268 sqft
- Total interior livable area: 2,268 sqft
Property
Parking
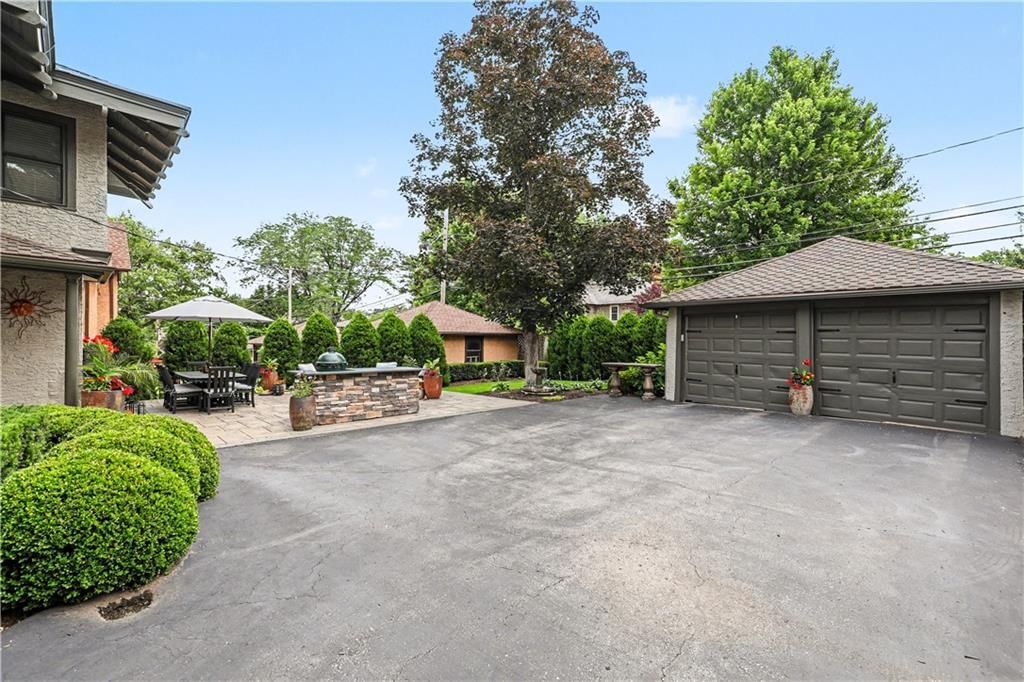
- Total spaces: 2
- Parking features: Detached, Garage Door Opener, Garage Faces Rear
Lot
- Size: 0.17 Acres
- Features: City Lot, Level, Sprinkler-In Ground, Many Trees
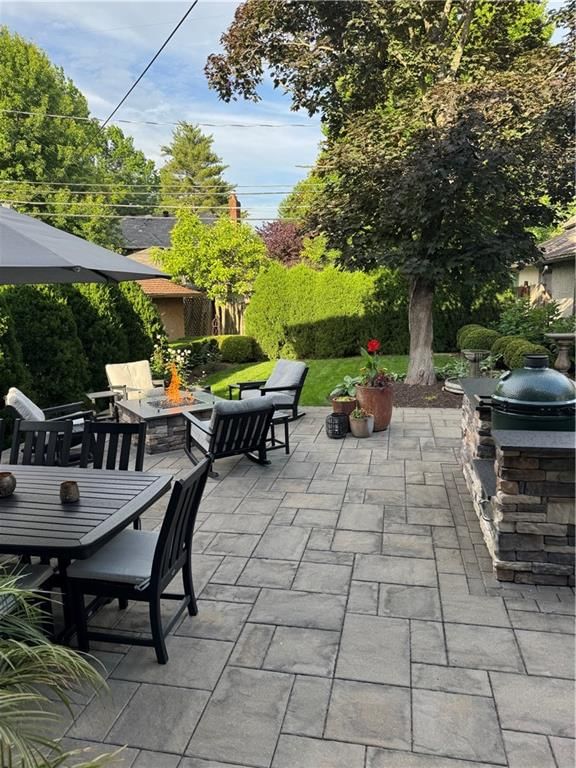
- Patio & porch: Patio, Porch
Construction
Type & style
- Home type: Residential
- Architectural style: Single Family Residence
Materials
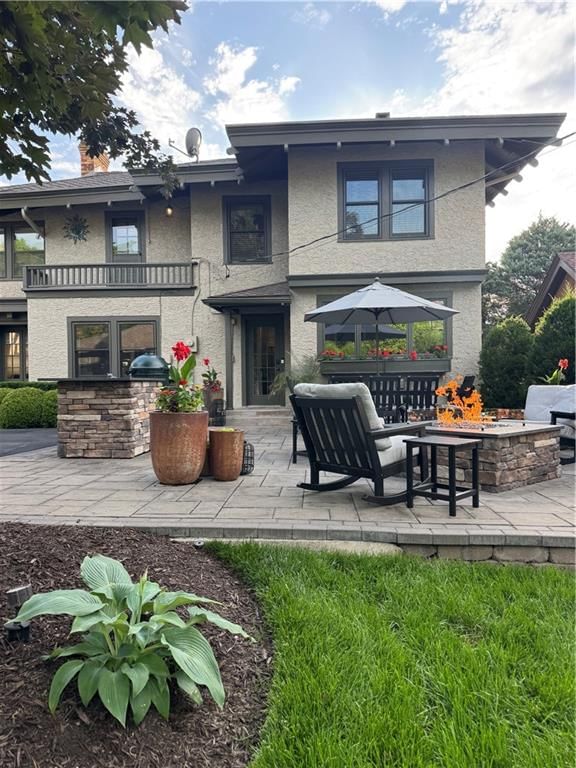
- Materials: Brick/Mortar, Stucco
Condition
- Year built: 1929
- Age: 76-100 Years
Utilities & green energy
- Sewer: Public Sewer
- Water: Public
Highlights
Outdoor & Lot
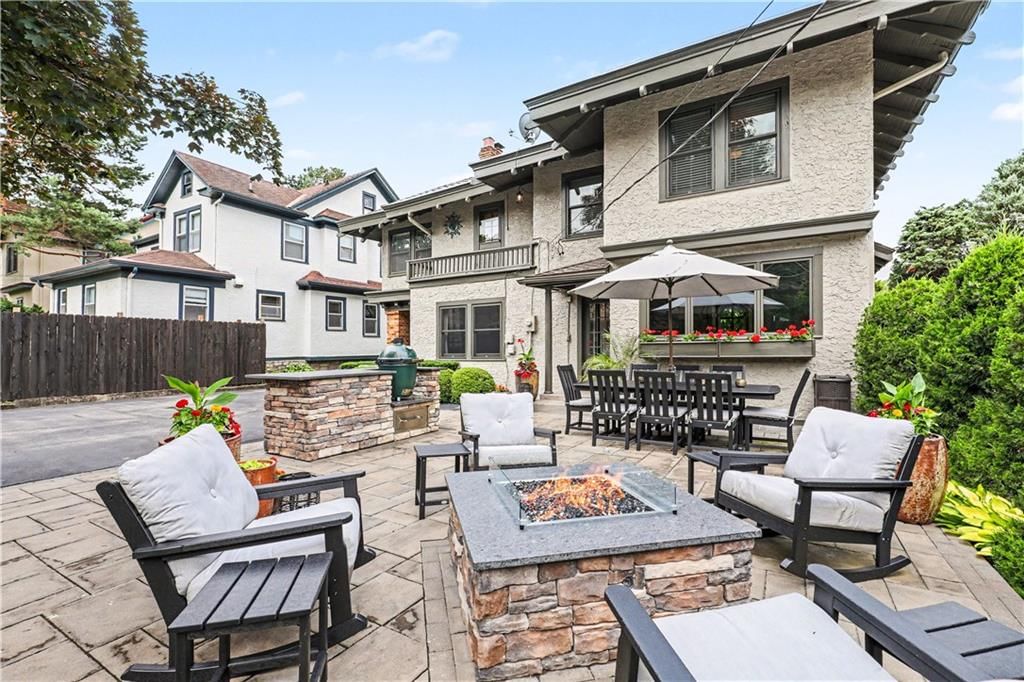
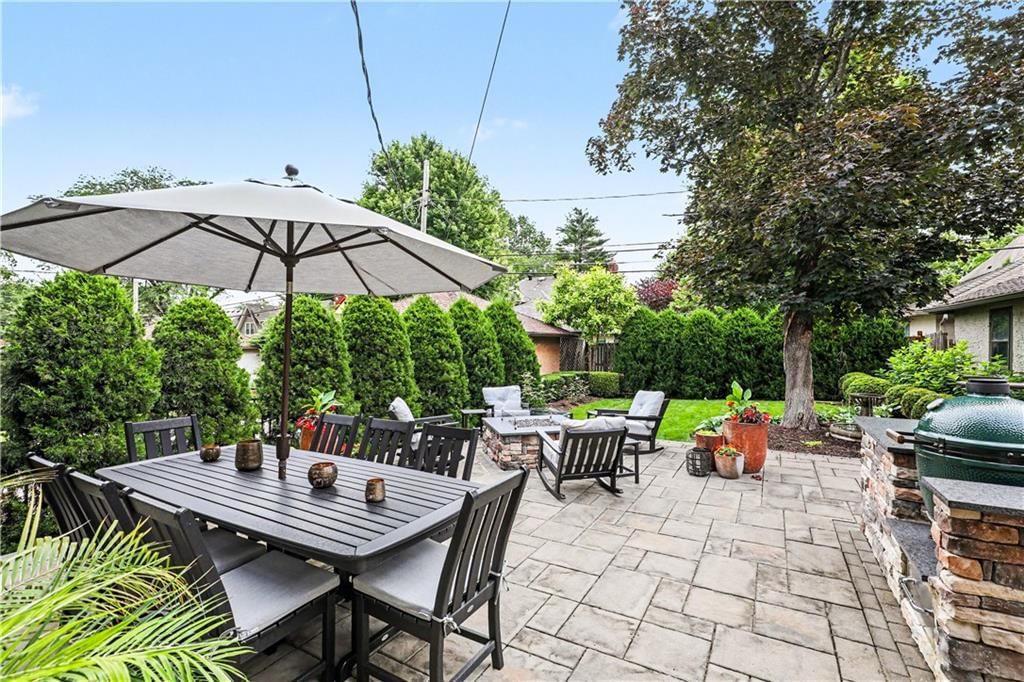
- Fire Pit
- Covered Patio
- Fenced Yard
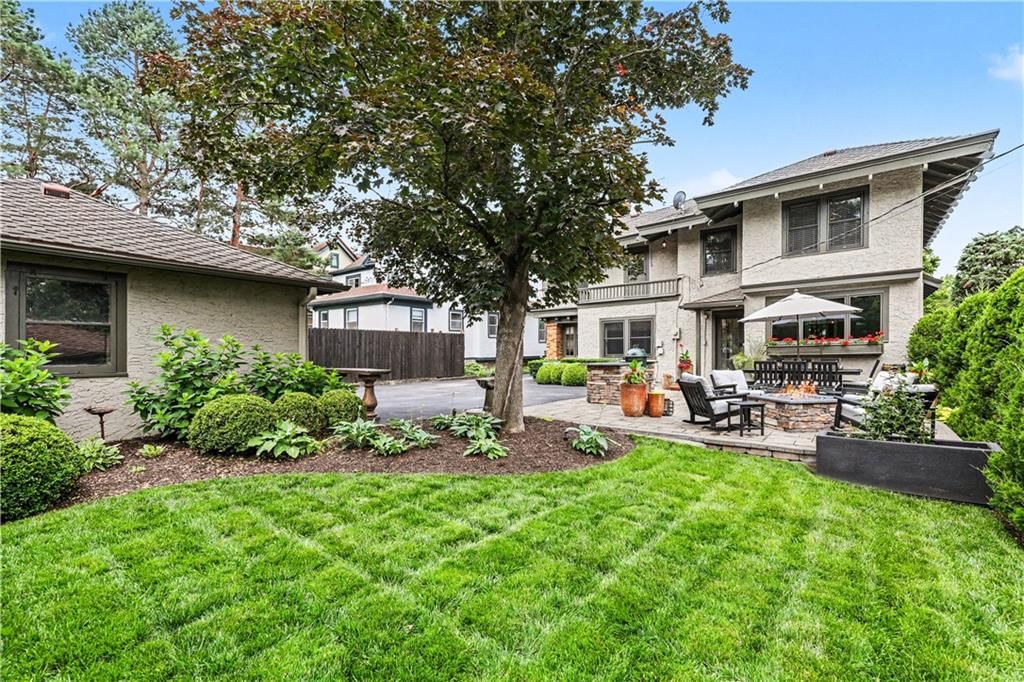
- Mature Trees
- Sprinkler System
Kitchen
- Kitchen Island
- White Kitchen
- Double Oven
- Gas Range
- Stainless Appliances
Bathroom
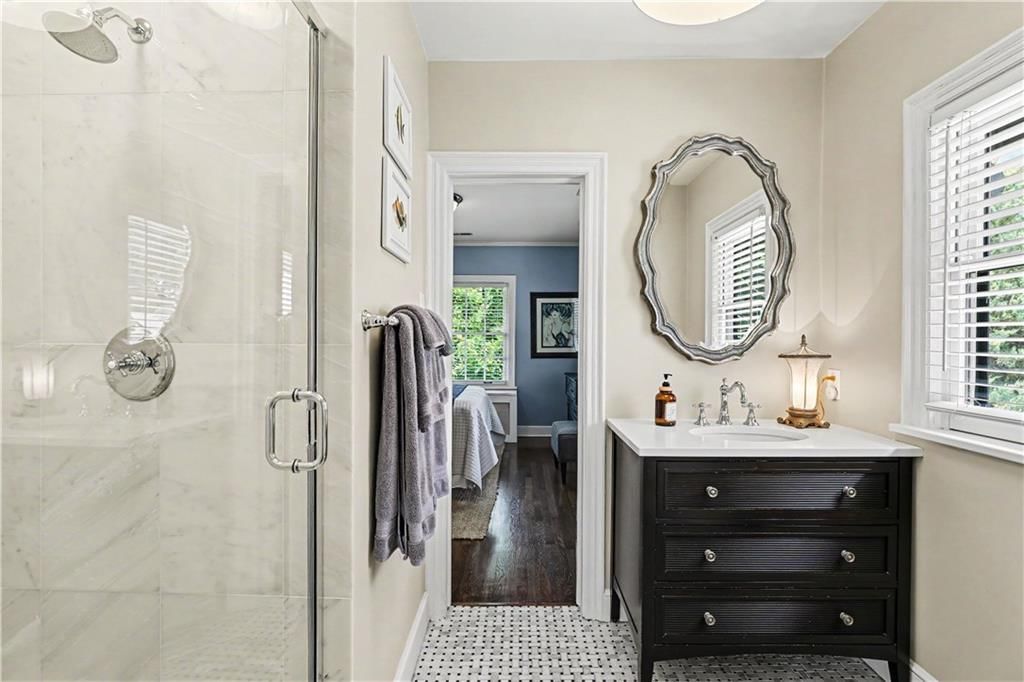
- Frameless Glass Shower
- Walk-in Shower
Interior
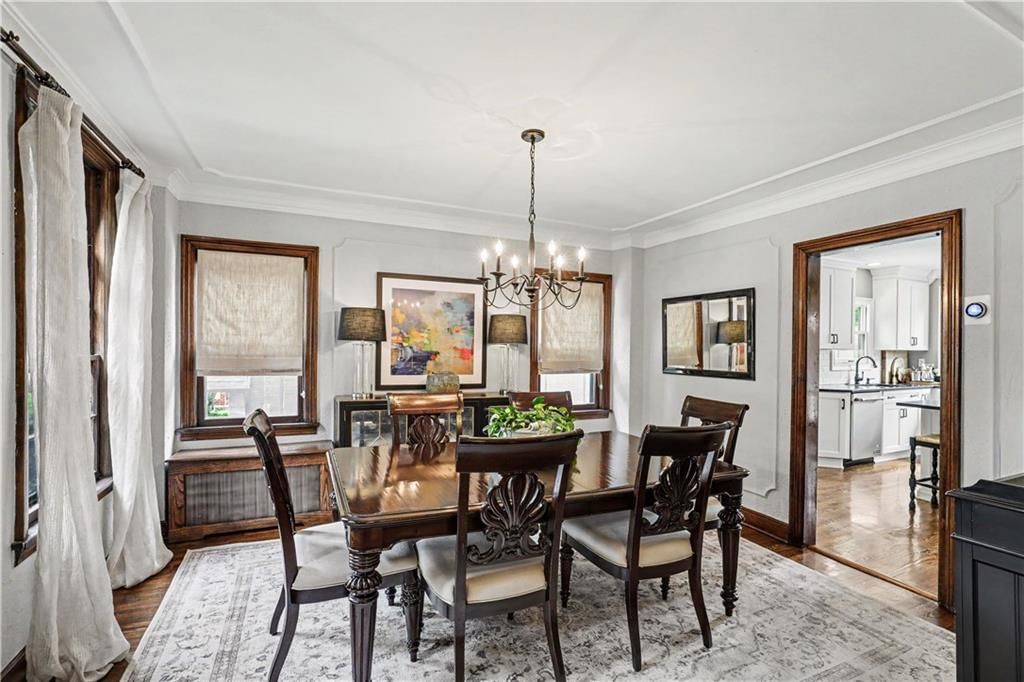
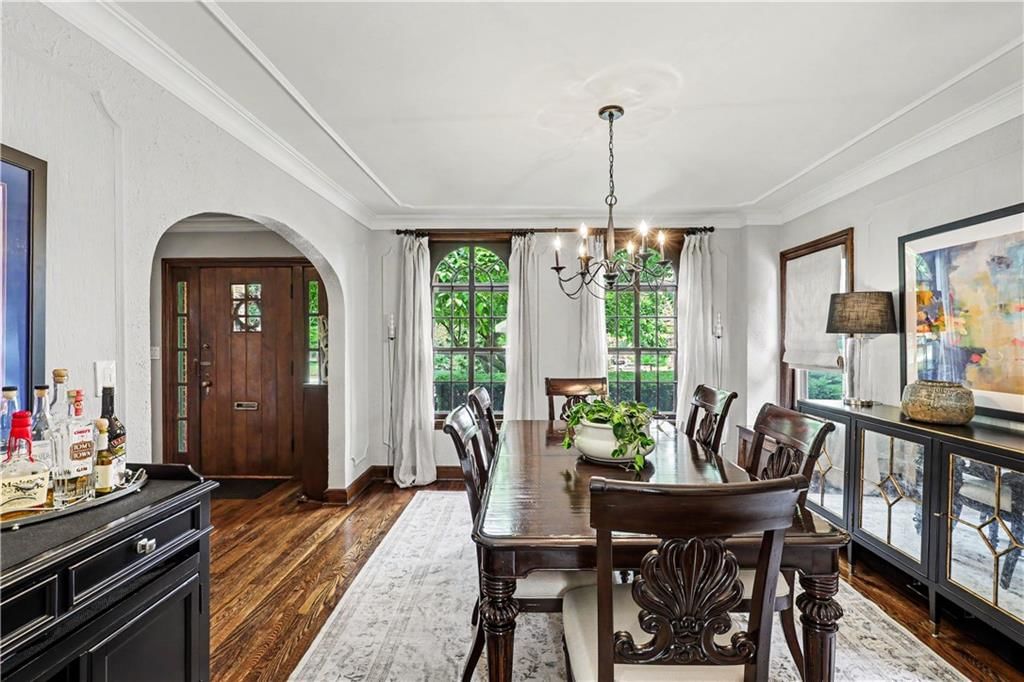
- Hardwood Floors
- Tile Floors
- Shiplap / Paneling
- Statement Lighting
Layout
- Finished Basement
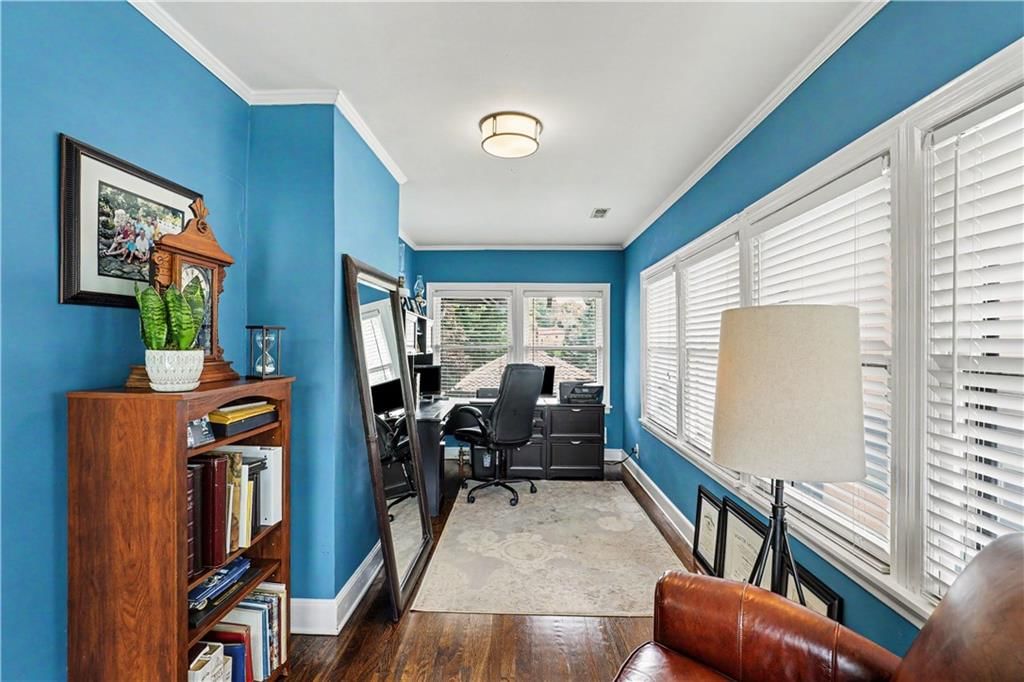
- Home Office
- Sunroom
- Bonus Room
Fireplace
- Fireplace
- Gas Fireplace
Garage & Parking
- Detached Garage
HOA and Amenities
No HOA on this home.
Nearby schools
GreatSchools rating
- 8Hale Cook Elementary
- 2Central Middle School
- 1SOUTHEAST High School
Schools provided by the listing agent
- District: Kansas City Mo
Price history
Tax
- Annual tax amount: $8,220 / yr
Property tax history
| Year | Property tax | Assessed value |
|---|---|---|
| 2025 | $8,220 | $97,997 |
| 2024 | $7,483 | $94,810 |
| 2023 | $7,412 | $94,810 |
| 2022 | $6,095 | $74,100 |
| 2021 | $6,074 | $74,100 |
| 2020 | $5,393 | $64,960 |
| 2019 | $5,280 | $64,960 |
| 2018 | $5,280 | $51,285 |
| 2017 | $4,254 | $51,285 |
| 2016 | $3,994 | $50,001 |
| 2014 | $3,939 | $49,020 |
| 2013 | $3,986 | $49,020 |
Listed by ReeceNichols - Country Club Plaza
Listed May 29, 2026, 3:33 PM · Updated Jun 20, 2026, 2:43 PM · Source: Heartland MLS as distributed by MLS GRID · MLS #2623100
$649,950
Under Contract7225 Ward Parkway, Kansas City, MO 64114
About this home
If you've been searching for a truly turnkey home where every detail has been thoughtfully curated and impeccably maintained, your search ends here. This charming residence exudes quality, warmth, and timeless style, with virtually every inch of the home thoughtfully updated and enhanced. From the moment you step…
See this home in person
Connect with a local HouseLoop agent to show you this home and answer your questions.
Pick a date
Pick a time
Property Details
Interior
Bedrooms & bathrooms
- Bedrooms: 3
- Full bathrooms: 3
- 1/2 bathrooms: 1
Heating
- Heating: Hot Water
Cooling
- Cooling: Electric
Appliances
- Included: Dishwasher, Disposal, Double Oven, Built-In Oven, Gas Range
- Laundry: In Basement
Features
- Features: Cedar Closet, Ceiling Fan(s), Custom Cabinets, Kitchen Island, Walk-In Closet(s)
- Flooring: Carpet, Ceramic Floor, Wood
- Basement: Finished, Inside Entrance, Stone/Rock
- Fireplace features: Gas, Gas Starter, Living Room
- Other rooms: Entry, Formal Living Room, Recreation Room, Sitting Room, Sun Room
Interior area
- Finished area above ground: 2,268 sqft
- Total interior livable area: 2,268 sqft
Property
Parking
- Total spaces: 2
- Parking features: Detached, Garage Door Opener, Garage Faces Rear
Lot
- Size: 0.17 Acres
- Features: City Lot, Level, Sprinkler-In Ground, Many Trees
- Patio & porch: Patio, Porch
Construction
Type & style
- Home type: Residential
- Architectural style: Single Family Residence
Materials
- Materials: Brick/Mortar, Stucco
Condition
- Year built: 1929
- Age: 76-100 Years
Utilities & green energy
- Sewer: Public Sewer
- Water: Public
Highlights
Outdoor & Lot
- Fire Pit
- Covered Patio
- Fenced Yard
- Mature Trees
- Sprinkler System
Kitchen
- Kitchen Island
- White Kitchen
- Double Oven
- Gas Range
- Stainless Appliances
Bathroom
- Frameless Glass Shower
- Walk-in Shower
Interior
- Hardwood Floors
- Tile Floors
- Shiplap / Paneling
- Statement Lighting
Layout
- Finished Basement
- Home Office
- Sunroom
- Bonus Room
Fireplace
- Fireplace
- Gas Fireplace
Garage & Parking
- Detached Garage
HOA and Amenities
No HOA on this home.
Nearby schools
GreatSchools rating
- 8Hale Cook Elementary
- 2Central Middle School
- 1SOUTHEAST High School
Schools provided by the listing agent
- District: Kansas City Mo
Price history
Tax
- Annual tax amount: $8,220 / yr
Property tax history
| Year | Property tax | Assessed value |
|---|---|---|
| 2025 | $8,220 | $97,997 |
| 2024 | $7,483 | $94,810 |
| 2023 | $7,412 | $94,810 |
| 2022 | $6,095 | $74,100 |
| 2021 | $6,074 | $74,100 |
| 2020 | $5,393 | $64,960 |
| 2019 | $5,280 | $64,960 |
| 2018 | $5,280 | $51,285 |
| 2017 | $4,254 | $51,285 |
| 2016 | $3,994 | $50,001 |
| 2014 | $3,939 | $49,020 |
| 2013 | $3,986 | $49,020 |
Offer Insights
Choose an offer strength
$630,452 – $642,801
Listed by ReeceNichols - Country Club Plaza
Listed May 29, 2026, 3:33 PM · Updated Jun 20, 2026, 2:43 PM · Source: Heartland MLS as distributed by MLS GRID · MLS #2623100