$340,000
Under Contract2 bd · 2 ba · 1,247 sqftAbout this home
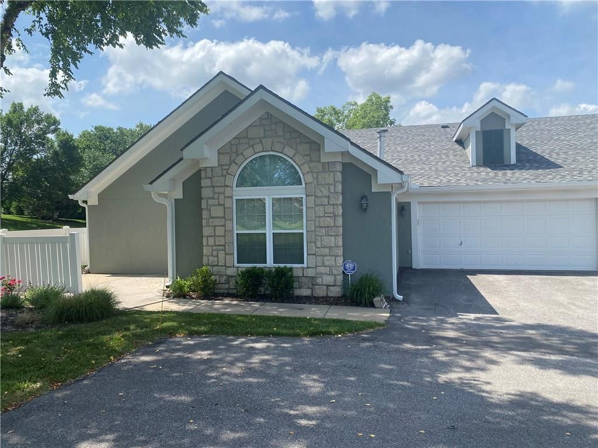
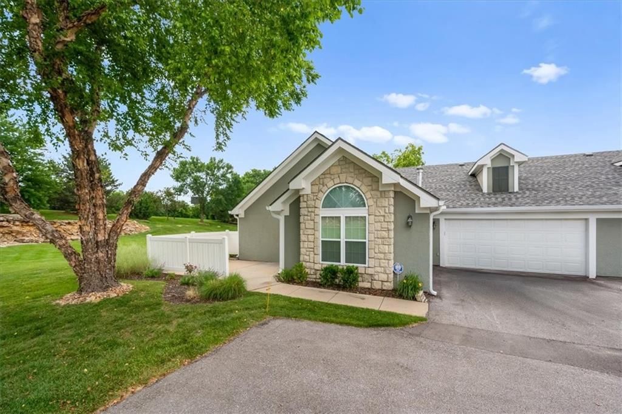
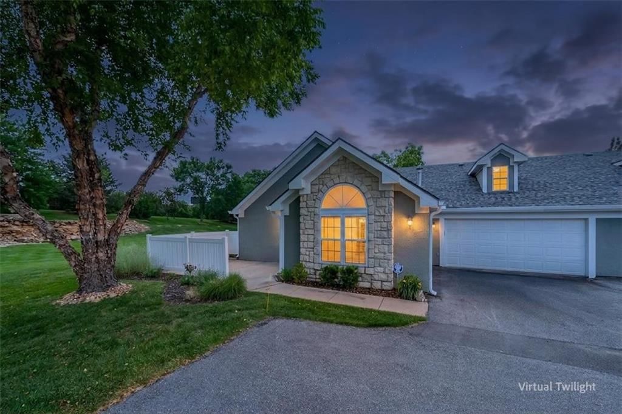
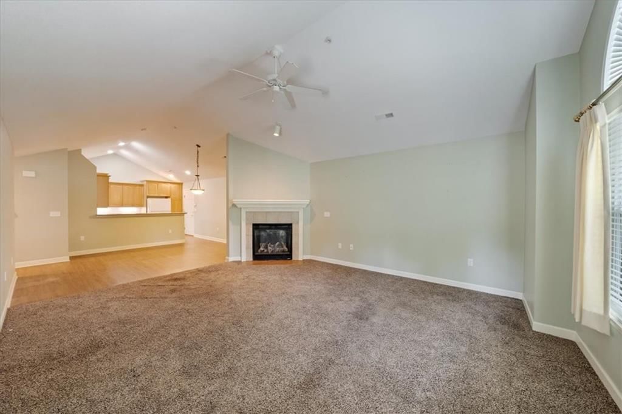
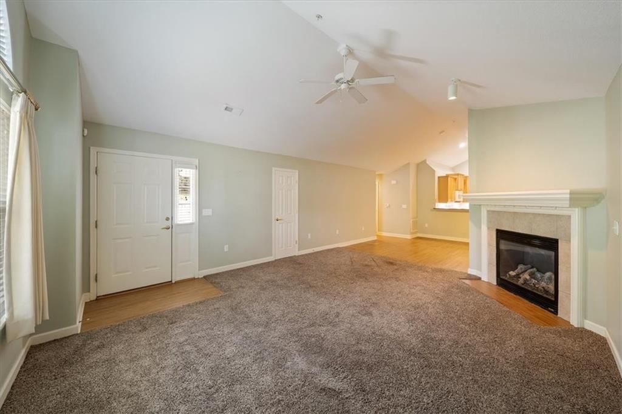
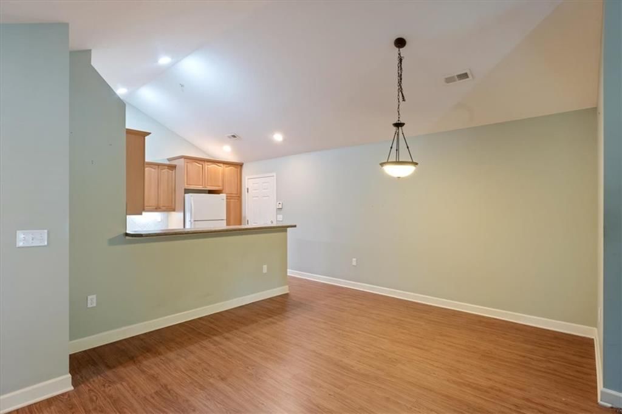
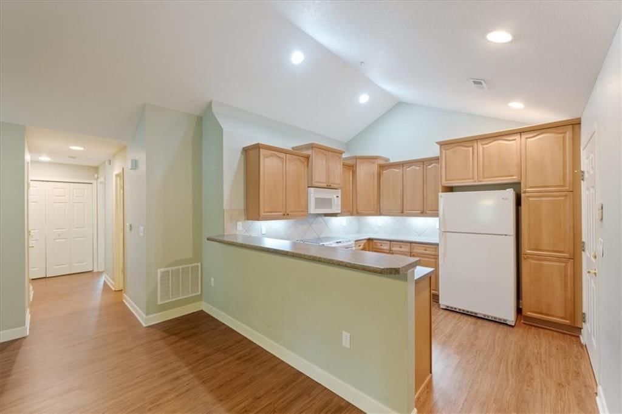
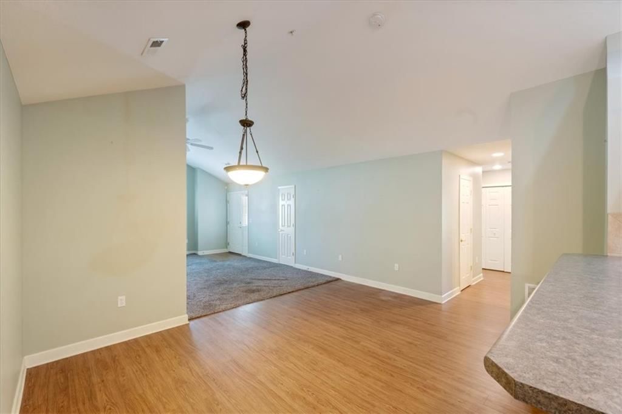
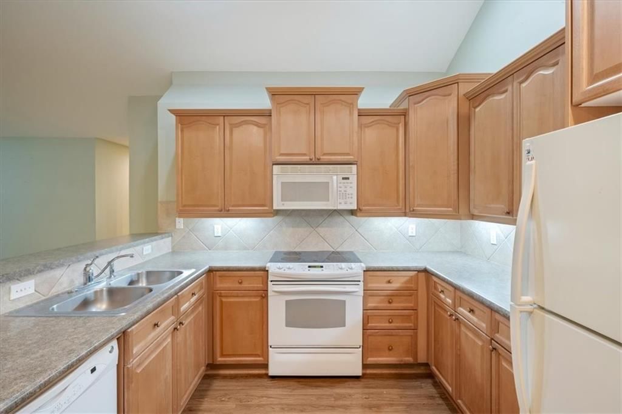
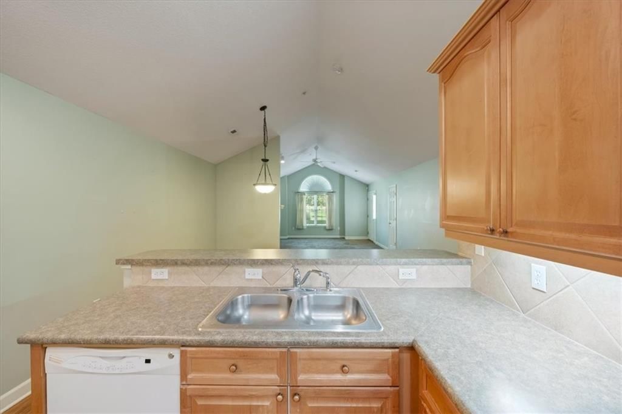
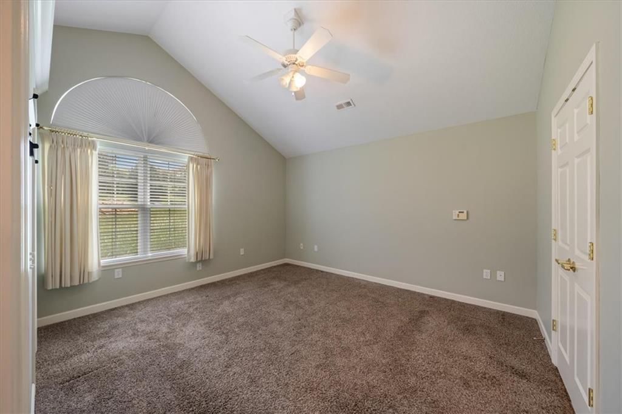
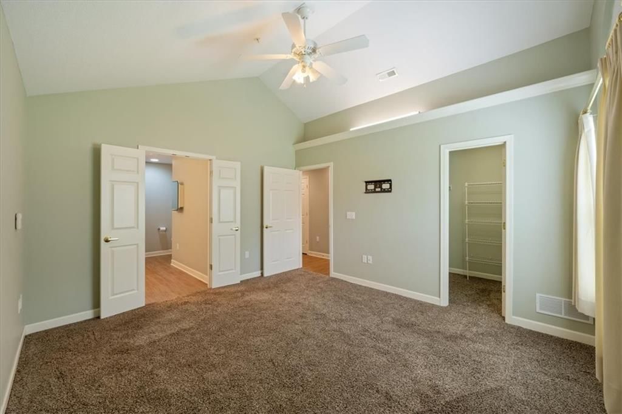
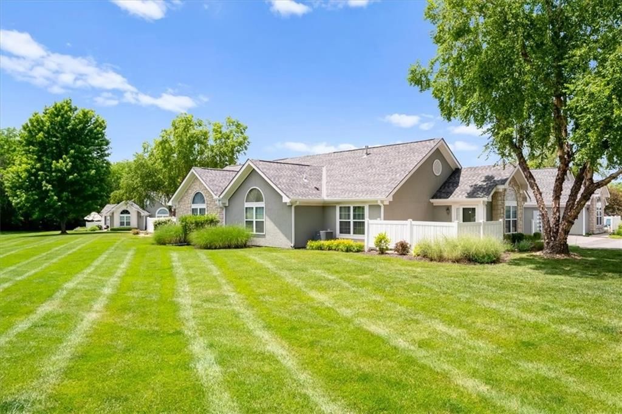
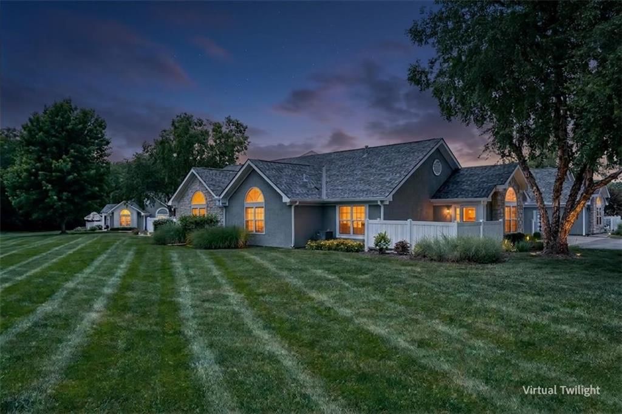
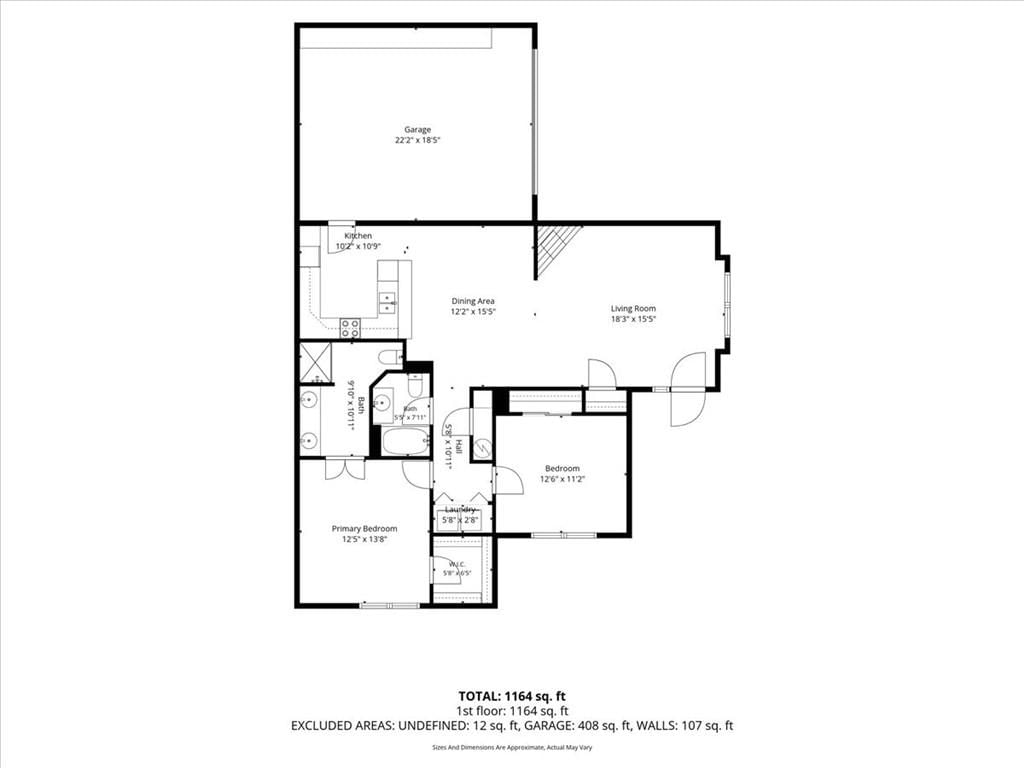
Back on the market! Due to no fault of the Seller! This beautiful home is ready for its next owner. Schedule your showing today! Welcome home to this charming 2-bedroom, 2-bath villa in the desirable Town and Country Villas community. Tucked away on a quiet cul-de-sac, this maintenance-provided home offers the…
Offer Insights
Choose an offer strength
$329,800 – $336,260
Property Details
Interior
Bedrooms & bathrooms
- Bedrooms: 2
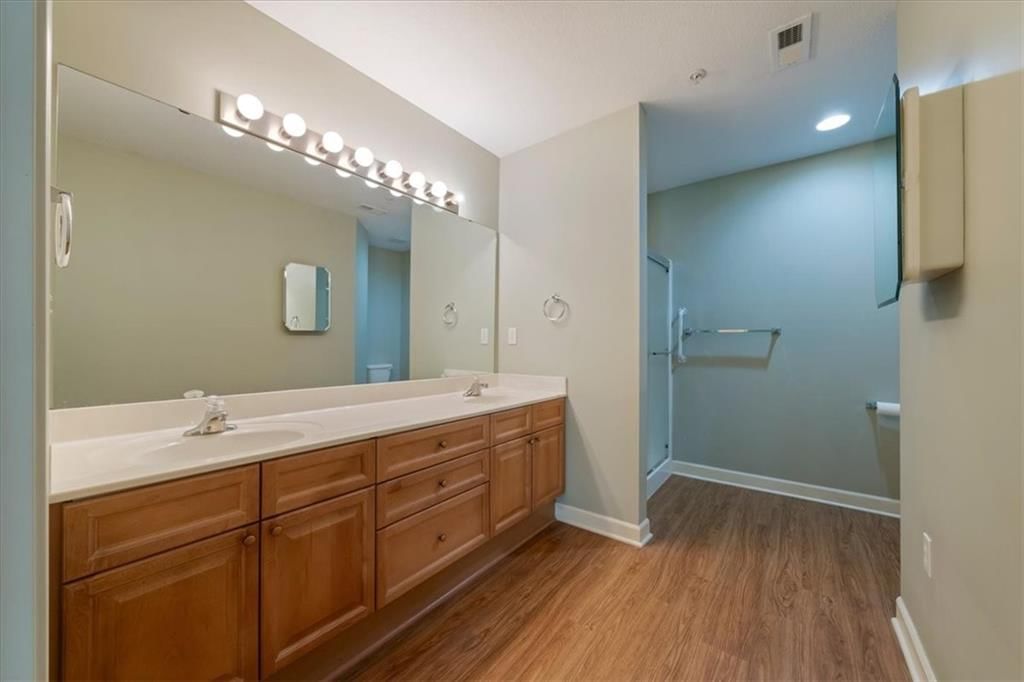
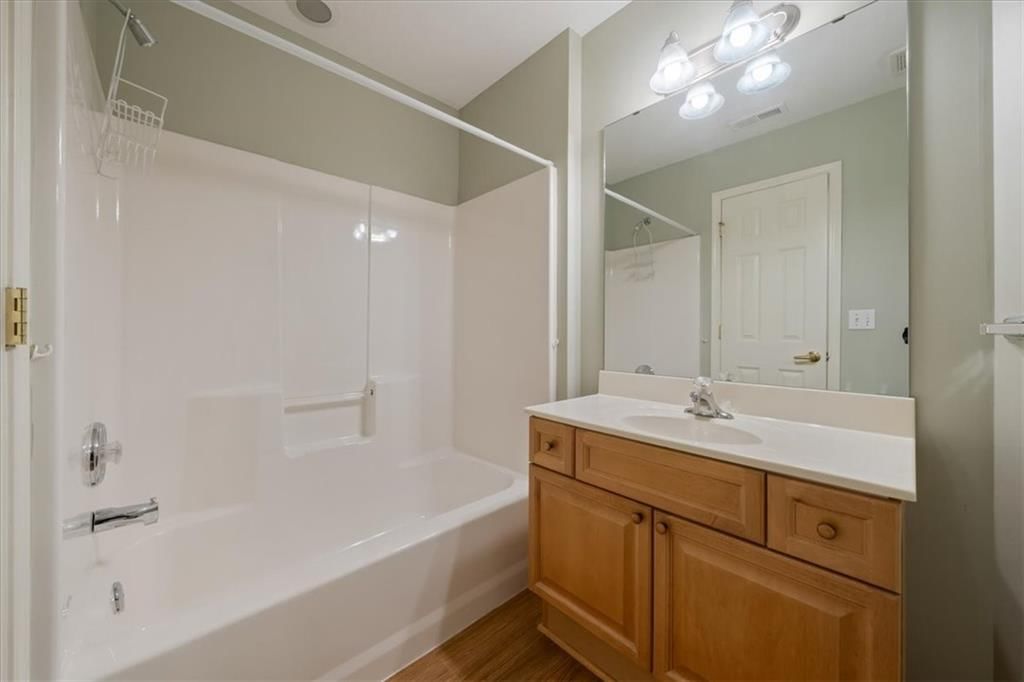
- Full bathrooms: 2
Primary Bedroom
- Level: First
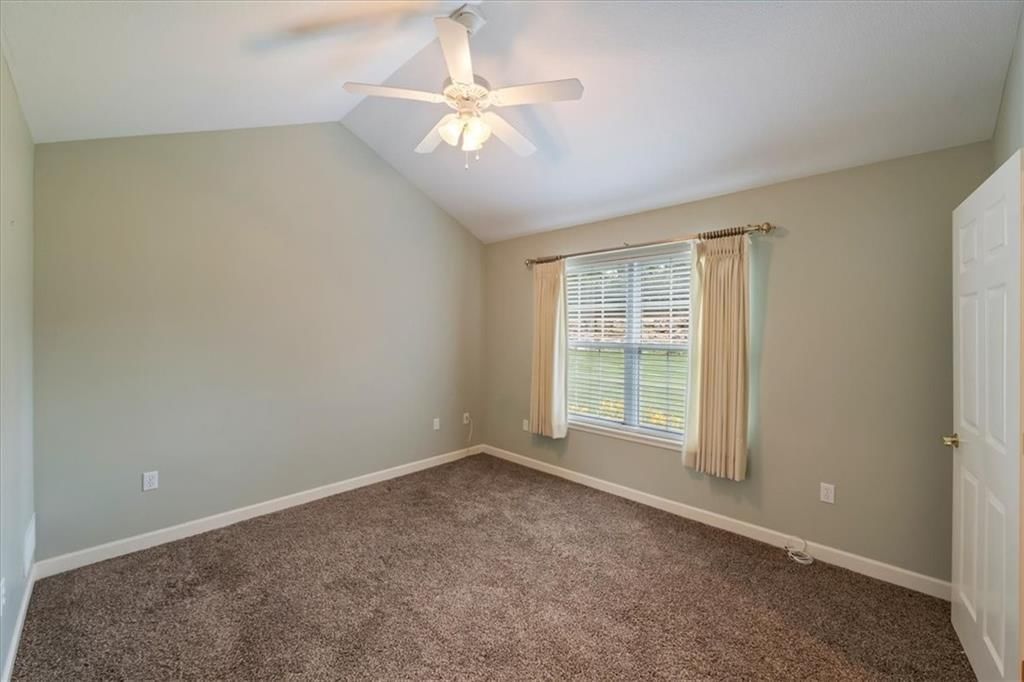
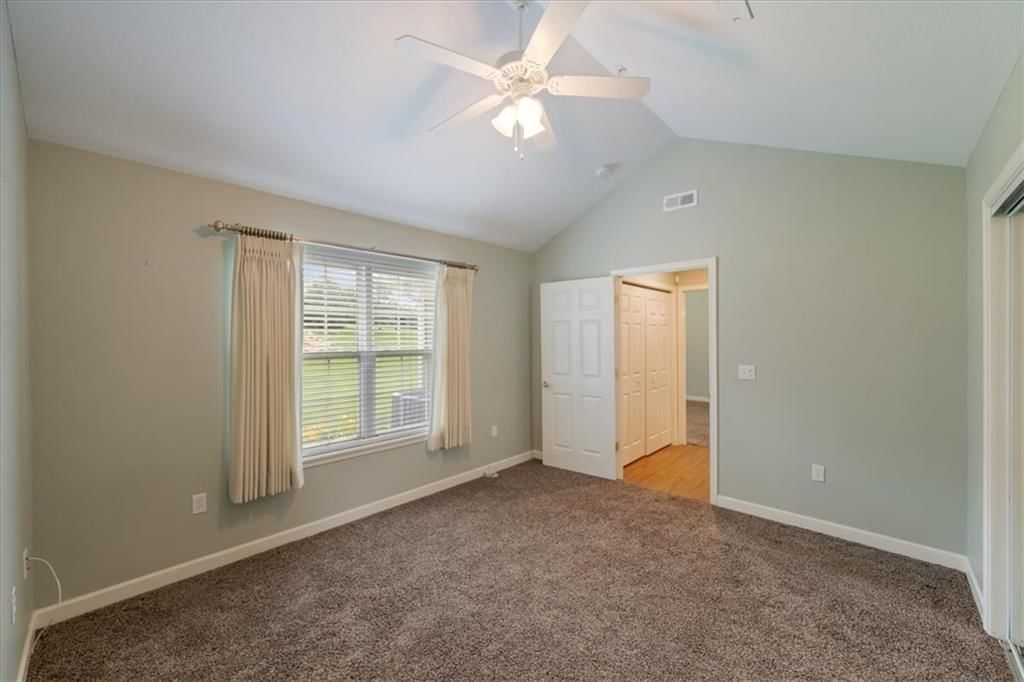
Bedroom 2
- Level: First
Kitchen
- Level: First
Dining Room
- Level: First
Heating
- Heating: Forced Air
Cooling
- Cooling: Electric
Appliances
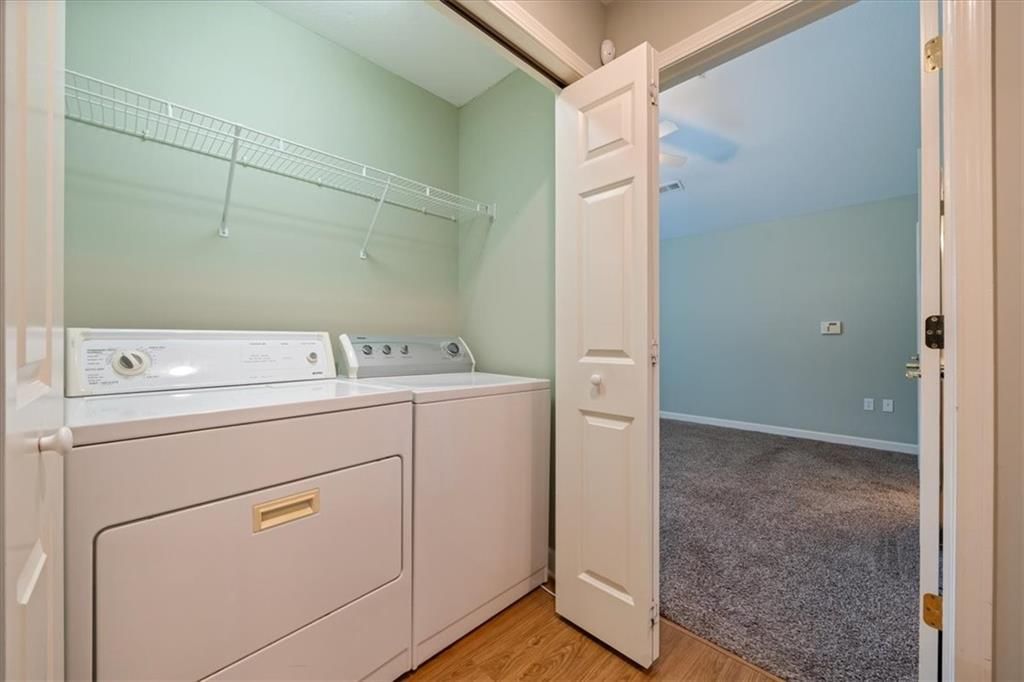
- Included: Dishwasher, Disposal, Dryer, Exhaust Fan, Microwave, Refrigerator, Electric Range, Washer
- Laundry: Laundry Closet
Features
- Features: Ceiling Fan(s)
- Flooring: Carpet
- Basement: Slab
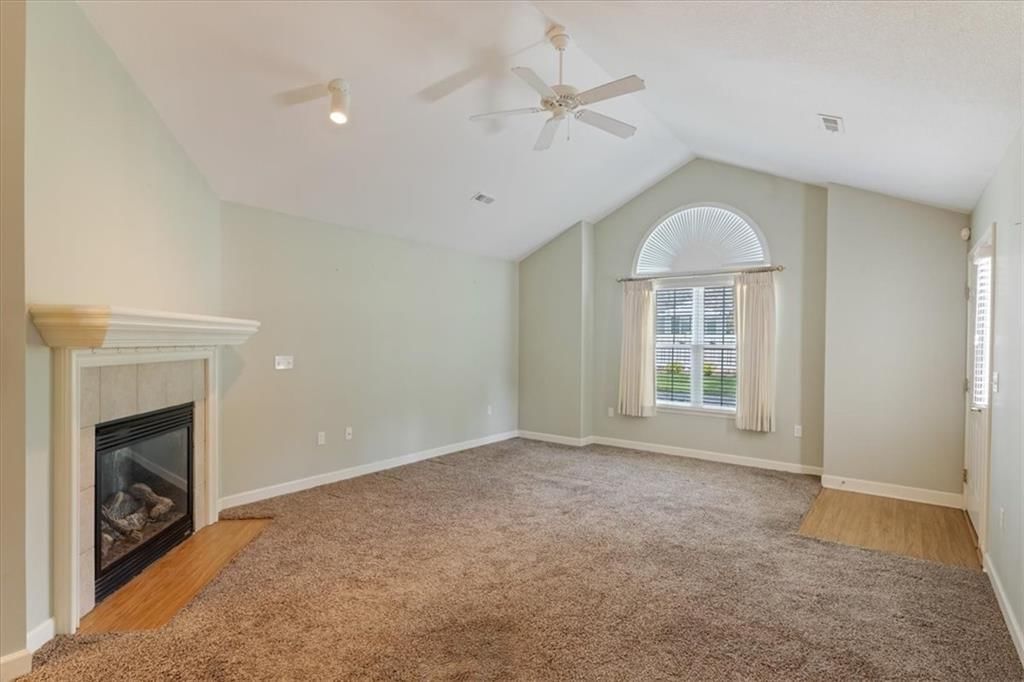
- Fireplace features: Gas
Interior area
- Finished area above ground: 1,247 sqft
- Total interior livable area: 1,247 sqft
Property
Parking
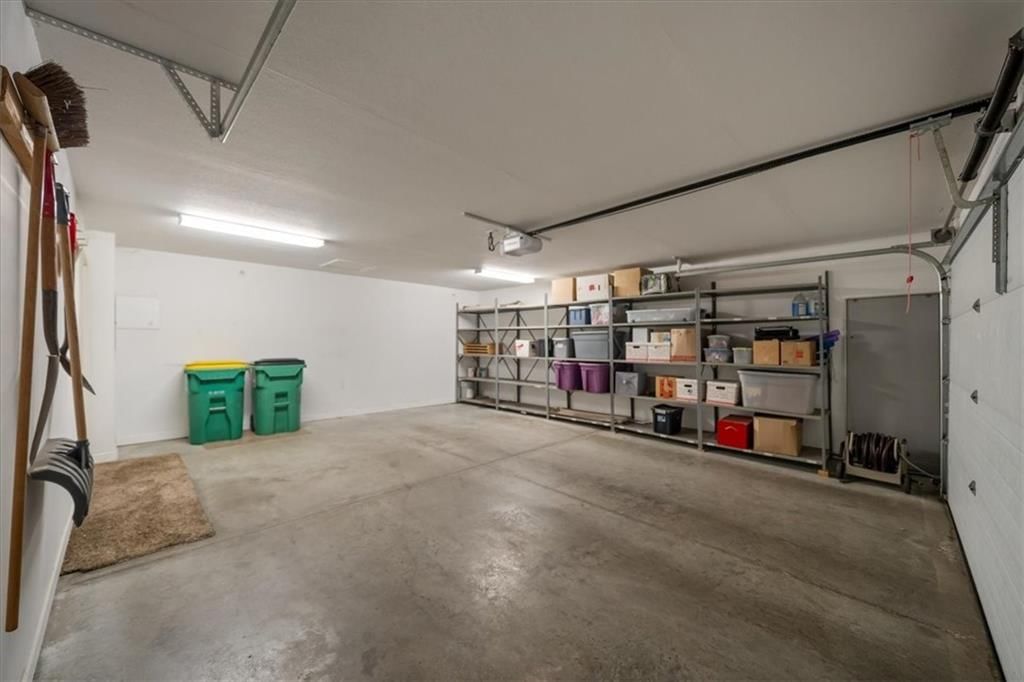
- Total spaces: 2
- Parking features: Attached, Garage Door Opener
Lot
- Size: 0.04 Acres
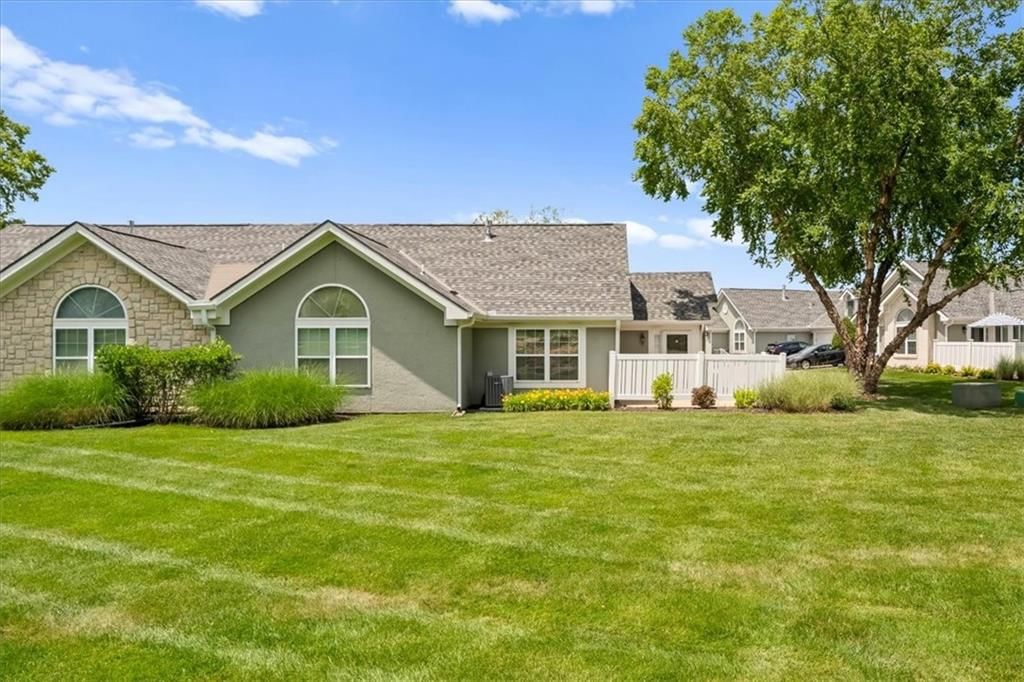
- Features: City Limits, Cul-De-Sac
- Patio & porch: Patio
Construction
Type & style
- Home type: Residential
- Architectural style: Villa
Materials
- Materials: Stone & Frame
Condition
- Year built: 2003
- Age: 21-30 Years
Utilities & green energy
- Sewer: Public Sewer
- Water: Public
Highlights
Outdoor & Lot
- Big Backyard
- Mature Trees
- Cul-de-sac
Bathroom
- Frameless Glass Shower
- Walk-in Shower
- Double Vanity
Interior
- Hardwood Floors
- Tall Ceilings
- Coffered or Tray Ceiling
- Accent Wall
- Statement Lighting
Layout
- Main Floor Primary
Fireplace
- Fireplace
- Gas Fireplace
- Stone Fireplace
Garage & Parking
- Attached Garage
HOA and Amenities
HOA
- Has HOA: Yes
- Fee: $485 /month
Amenities
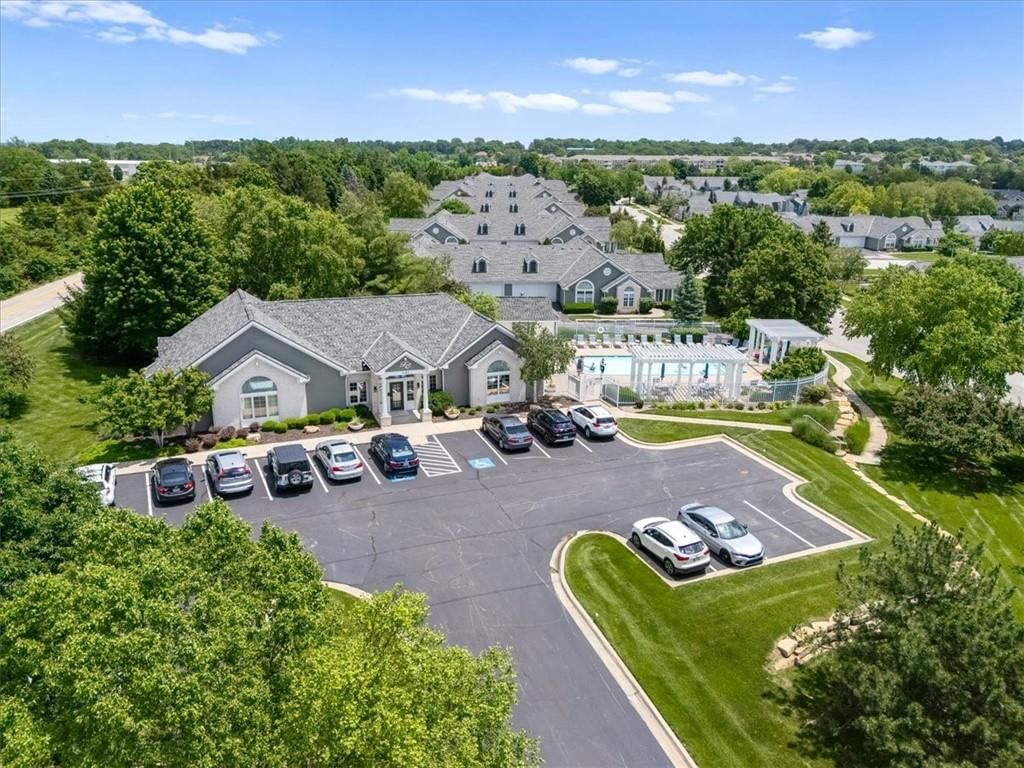
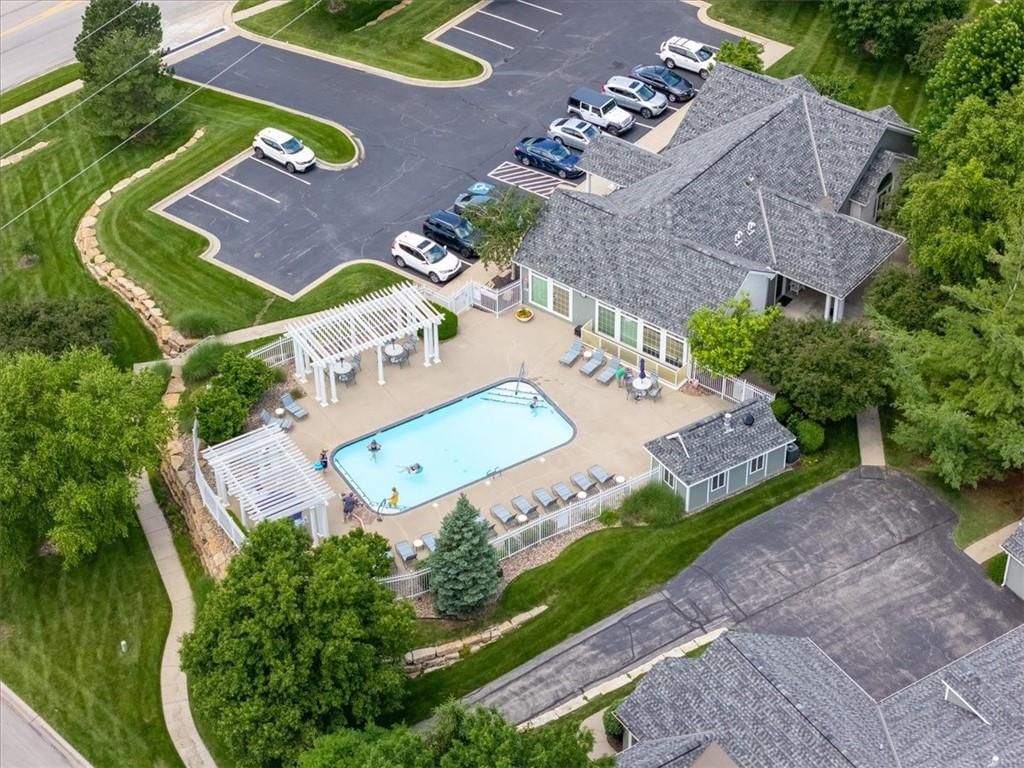
- Clubhouse
- Community Center
- Exercise Room
- Hobby Room
- Other
- Party Room
- Play Area
- Pool
- Recreation Facilities
- Trail(s)
Nearby schools
GreatSchools rating
- 8Mize Elementary School
- 5Mill Creek Middle School
- 9De Soto High School
Schools provided by the listing agent
- District: De Soto
- Elementary: Mize
- Middle: Mill Creek
- High: De Soto
Price history
Tax
- Annual tax amount: $4,127 / yr
Property tax history
| Year | Property tax | Assessed value |
|---|---|---|
| 2025 | $4,127 | $35,570 |
| 2024 | $3,922 | $33,983 |
| 2023 | $3,826 | $32,603 |
| 2022 | $3,513 | $29,326 |
| 2021 | — | $27,244 |
| 2020 | $3,317 | $26,267 |
| 2019 | — | $25,439 |
| 2018 | — | $23,622 |
| 2017 | $2,737 | $20,620 |
| 2016 | $2,715 | $20,206 |
| 2015 | $2,631 | $19,332 |
| 2013 | $2,383 | $18,078 |
Listed by Keller Williams Legacy Partner
Listed May 29, 2026, 5:40 PM · Updated Aug 11, 2026, 12:02 PM · Source: Heartland MLS as distributed by MLS GRID · MLS #2623017
$340,000
Under Contract7213 MEADOW VIEW Street, Shawnee, KS 66227
About this home
Back on the market! Due to no fault of the Seller! This beautiful home is ready for its next owner. Schedule your showing today! Welcome home to this charming 2-bedroom, 2-bath villa in the desirable Town and Country Villas community. Tucked away on a quiet cul-de-sac, this maintenance-provided home offers the…
See this home in person
Connect with a local HouseLoop agent to show you this home and answer your questions.
Pick a date
Pick a time
Property Details
Interior
Bedrooms & bathrooms
- Bedrooms: 2
- Full bathrooms: 2
Primary Bedroom
- Level: First
Bedroom 2
- Level: First
Kitchen
- Level: First
Dining Room
- Level: First
Heating
- Heating: Forced Air
Cooling
- Cooling: Electric
Appliances
- Included: Dishwasher, Disposal, Dryer, Exhaust Fan, Microwave, Refrigerator, Electric Range, Washer
- Laundry: Laundry Closet
Features
- Features: Ceiling Fan(s)
- Flooring: Carpet
- Basement: Slab
- Fireplace features: Gas
Interior area
- Finished area above ground: 1,247 sqft
- Total interior livable area: 1,247 sqft
Property
Parking
- Total spaces: 2
- Parking features: Attached, Garage Door Opener
Lot
- Size: 0.04 Acres
- Features: City Limits, Cul-De-Sac
- Patio & porch: Patio
Construction
Type & style
- Home type: Residential
- Architectural style: Villa
Materials
- Materials: Stone & Frame
Condition
- Year built: 2003
- Age: 21-30 Years
Utilities & green energy
- Sewer: Public Sewer
- Water: Public
Highlights
Outdoor & Lot
- Big Backyard
- Mature Trees
- Cul-de-sac
Bathroom
- Frameless Glass Shower
- Walk-in Shower
- Double Vanity
Interior
- Hardwood Floors
- Tall Ceilings
- Coffered or Tray Ceiling
- Accent Wall
- Statement Lighting
Layout
- Main Floor Primary
Fireplace
- Fireplace
- Gas Fireplace
- Stone Fireplace
Garage & Parking
- Attached Garage
HOA and Amenities
HOA
- Has HOA: Yes
- Fee: $485 /month
Amenities
- Clubhouse
- Community Center
- Exercise Room
- Hobby Room
- Other
- Party Room
- Play Area
- Pool
- Recreation Facilities
- Trail(s)
Nearby schools
GreatSchools rating
- 8Mize Elementary School
- 5Mill Creek Middle School
- 9De Soto High School
Schools provided by the listing agent
- District: De Soto
- Elementary: Mize
- Middle: Mill Creek
- High: De Soto
Price history
Tax
- Annual tax amount: $4,127 / yr
Property tax history
| Year | Property tax | Assessed value |
|---|---|---|
| 2025 | $4,127 | $35,570 |
| 2024 | $3,922 | $33,983 |
| 2023 | $3,826 | $32,603 |
| 2022 | $3,513 | $29,326 |
| 2021 | — | $27,244 |
| 2020 | $3,317 | $26,267 |
| 2019 | — | $25,439 |
| 2018 | — | $23,622 |
| 2017 | $2,737 | $20,620 |
| 2016 | $2,715 | $20,206 |
| 2015 | $2,631 | $19,332 |
| 2013 | $2,383 | $18,078 |
Offer Insights
Choose an offer strength
$329,800 – $336,260
Listed by Keller Williams Legacy Partner
Listed May 29, 2026, 5:40 PM · Updated Aug 11, 2026, 12:02 PM · Source: Heartland MLS as distributed by MLS GRID · MLS #2623017