$282,000
3 bd · 2 ba · 1,778 sqftAbout this home
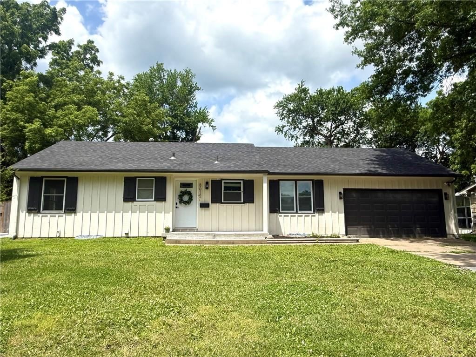
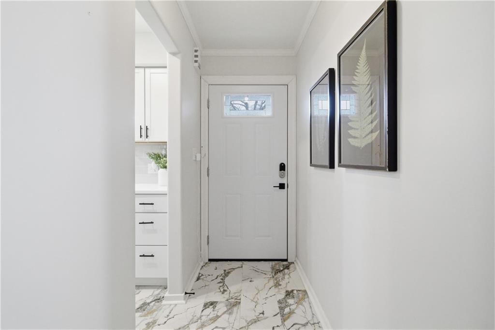
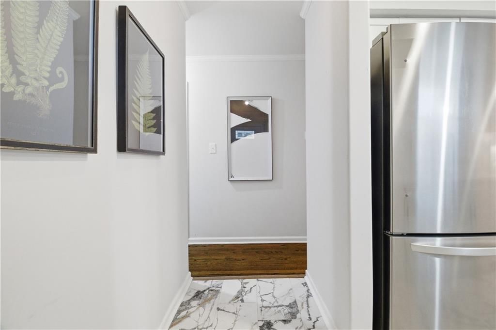
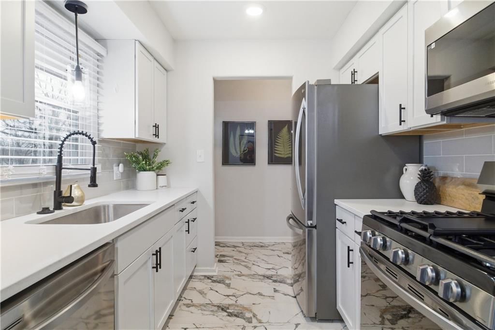
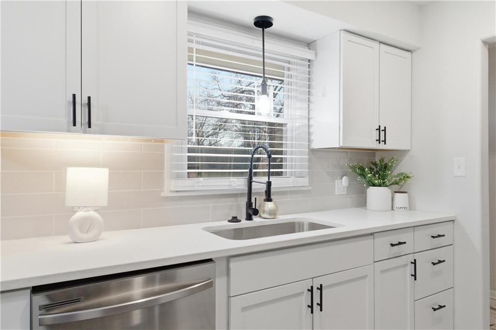
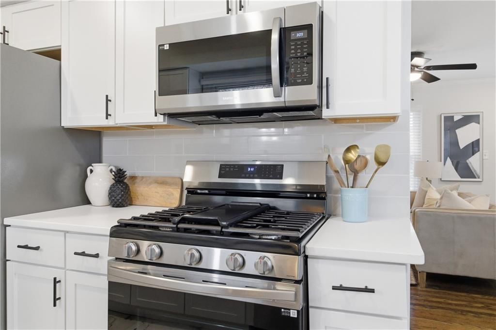
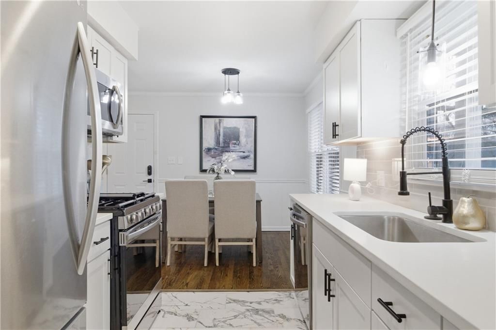
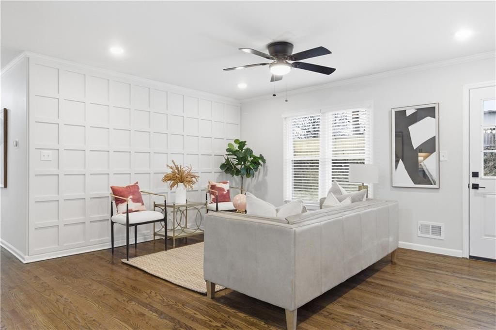
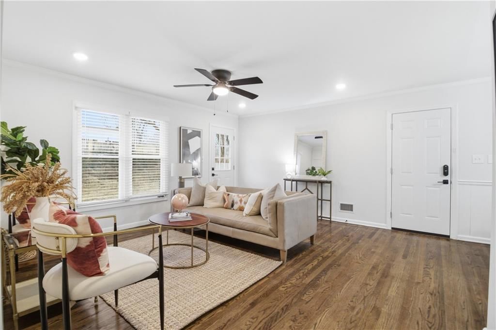
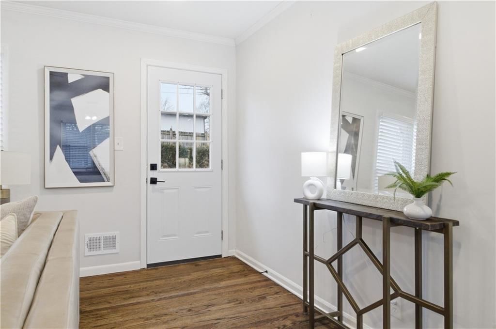
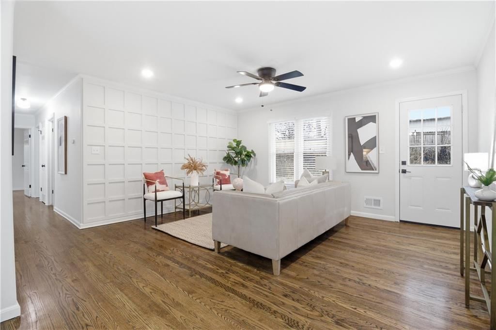
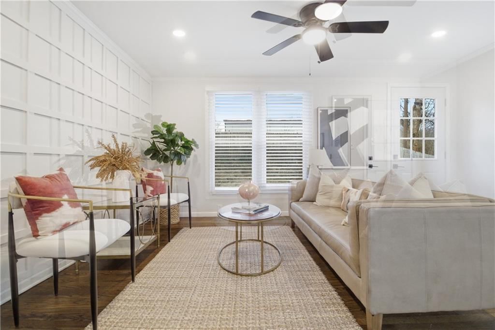
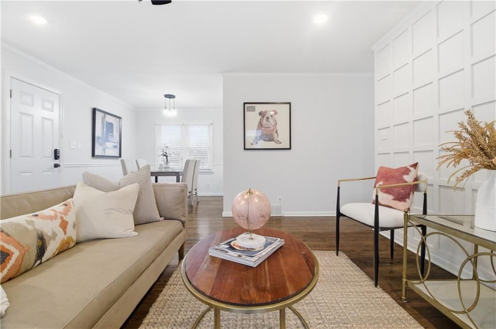
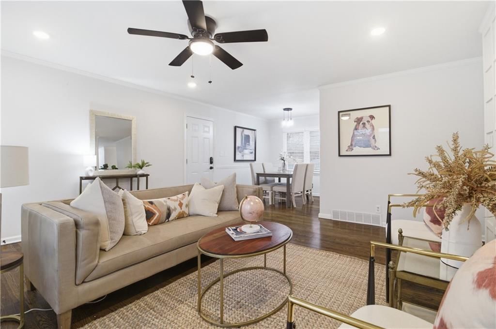
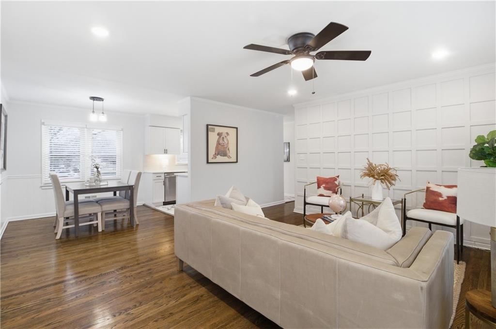
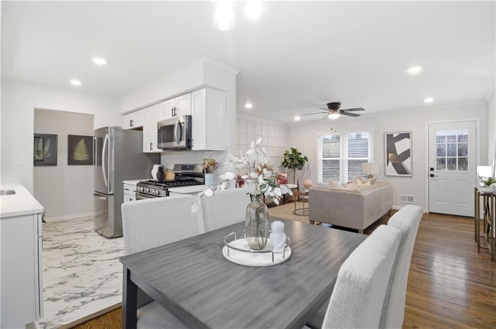
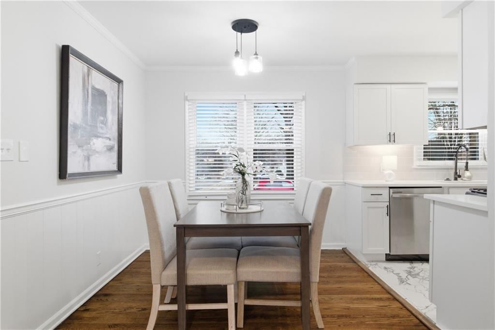
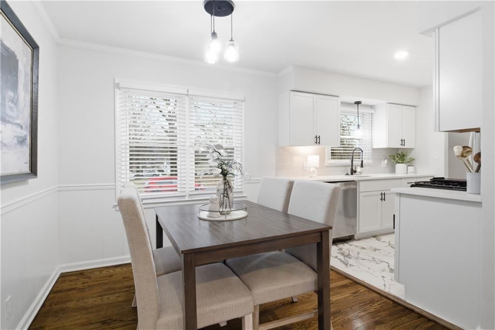
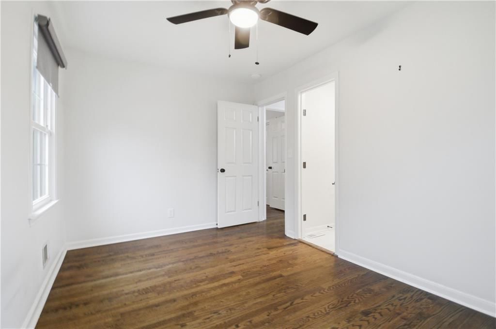
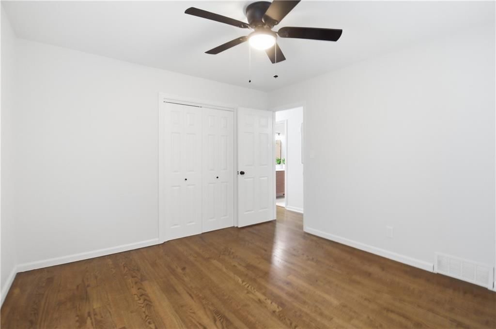
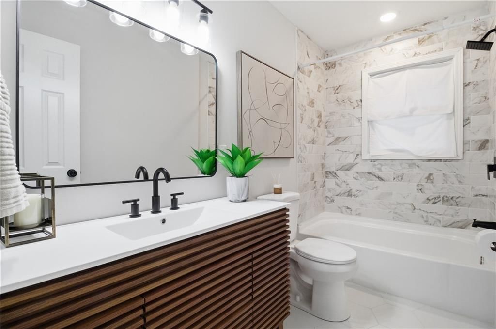
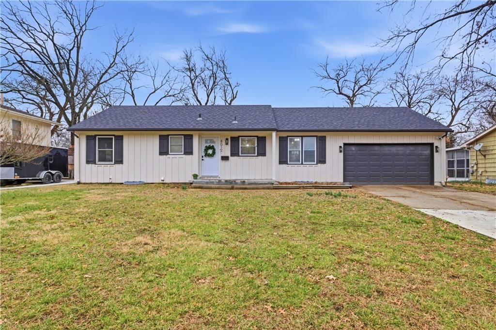
Thoughtfully renovated from top to bottom, this home blends modern finishes with functional living spaces in a great location! Beginning with a modernized kitchen featuring stainless steel appliances and contemporary tile finishes, this home blends modern style with everyday functionality. Natural light fills the main…
Offer Insights
Choose an offer strength
$282,000 – $287,358
Property Details
Interior
Bedrooms & bathrooms
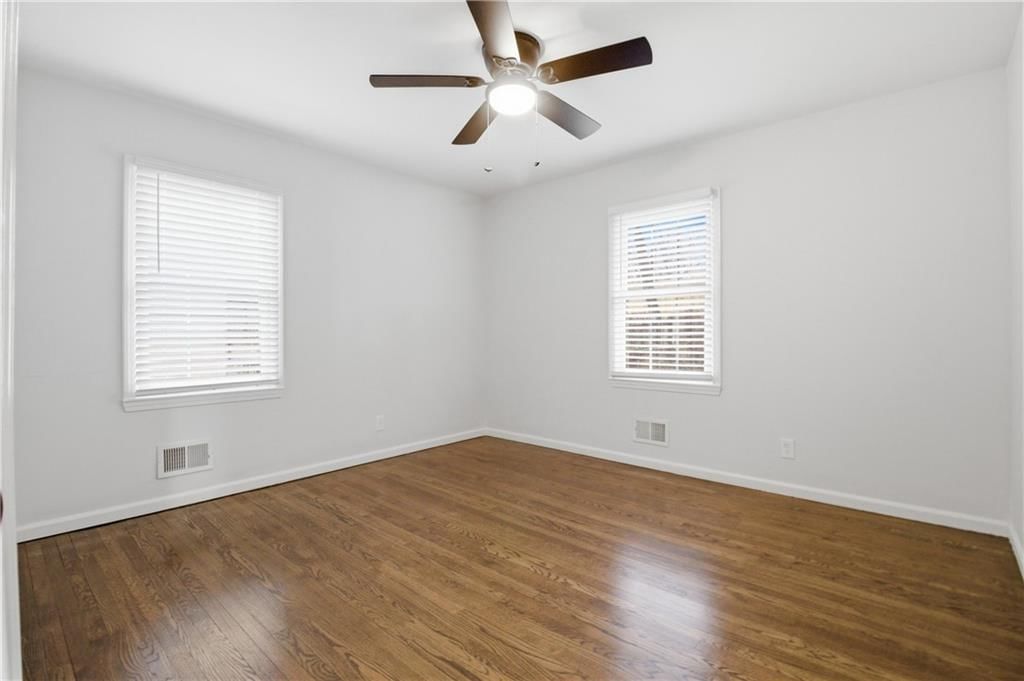
- Bedrooms: 3
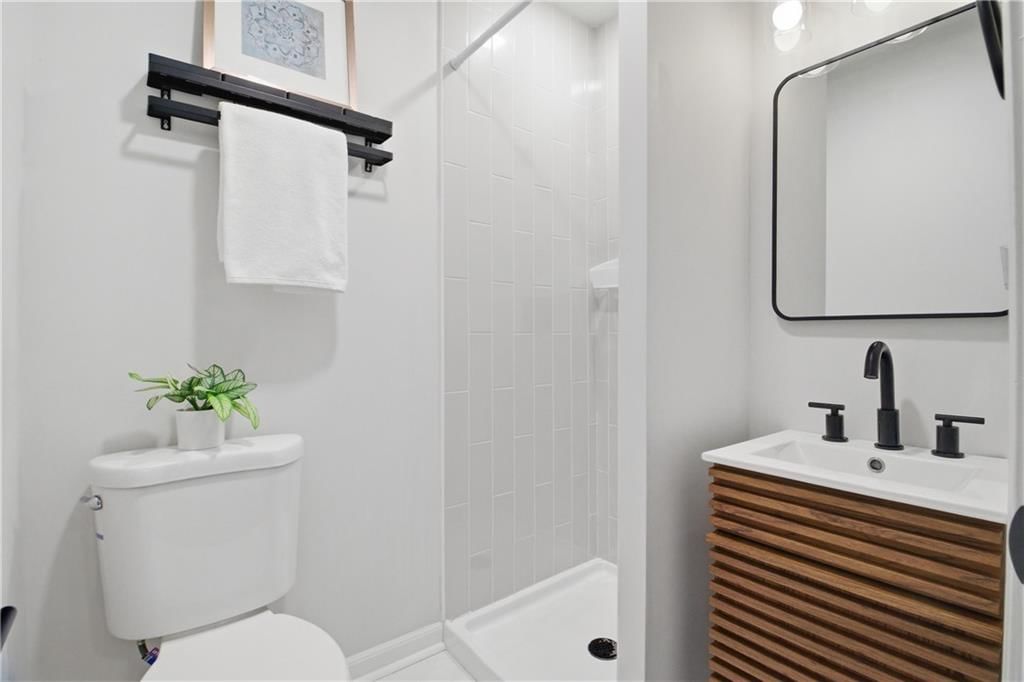
- Full bathrooms: 2
Primary Bedroom
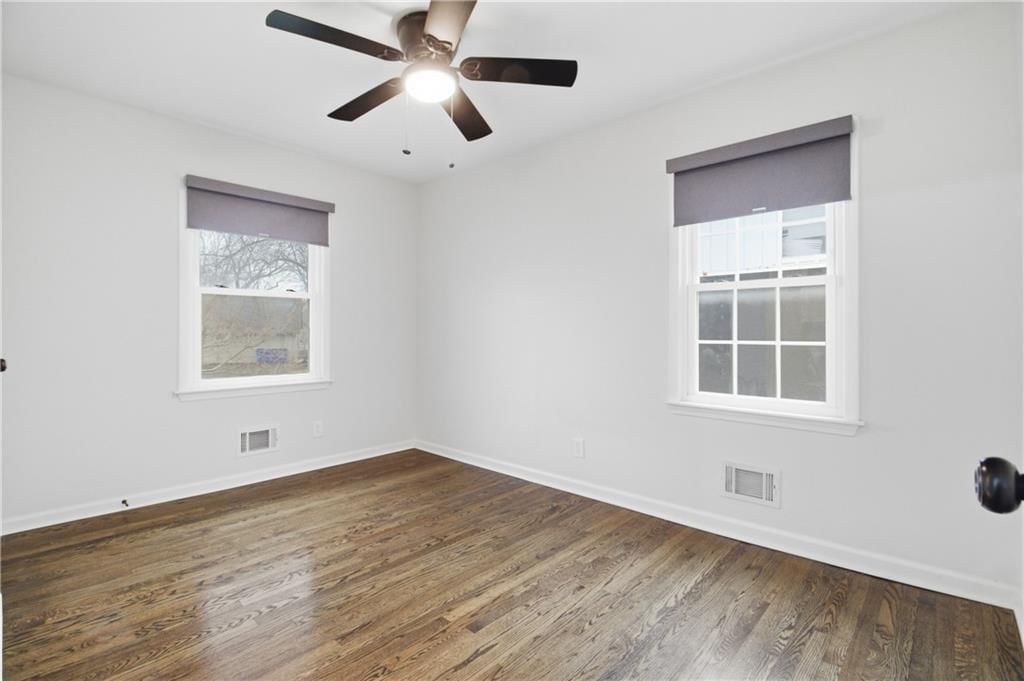
- Features: ceiling fan(s), walk-in closet(s)
- Level: Main
Primary Bathroom
- Level: Main
Bedroom 2
- Features: ceiling fan(s), walk-in closet(s)
- Level: Main
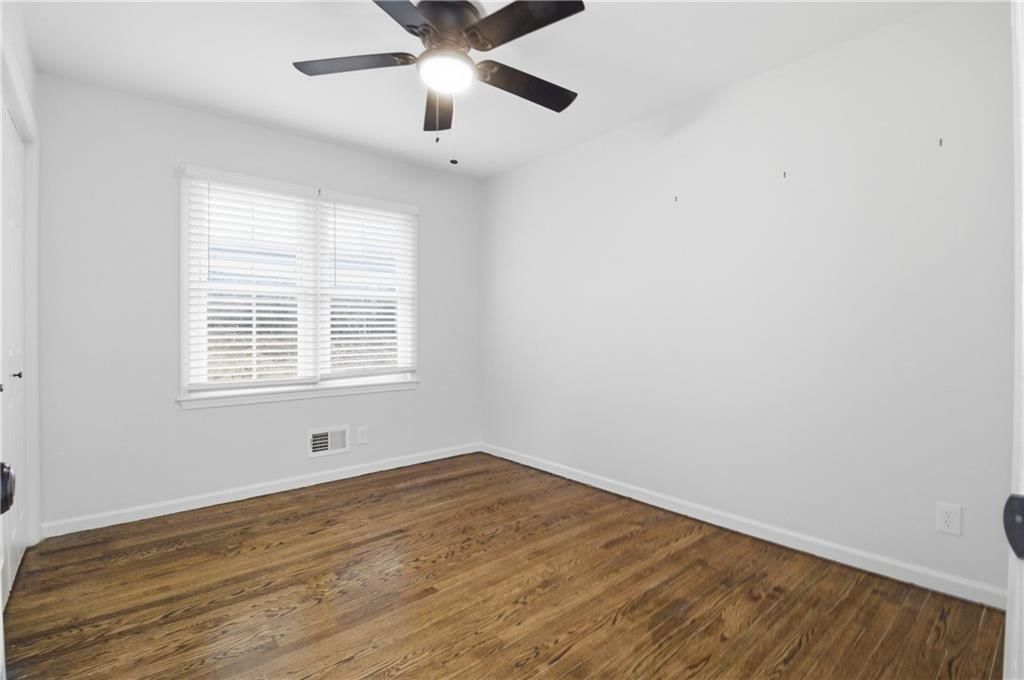
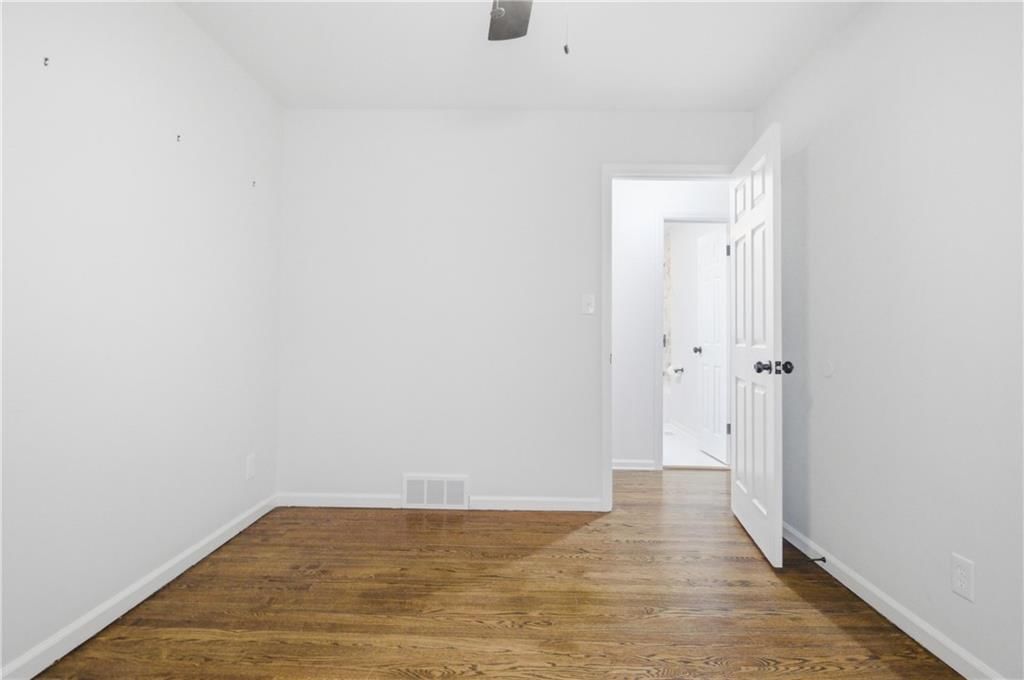
Bedroom 3
- Features: ceiling fan(s), walk-in closet(s)
- Level: Main
Bathroom 2
- Level: Main
Kitchen
- Level: Main
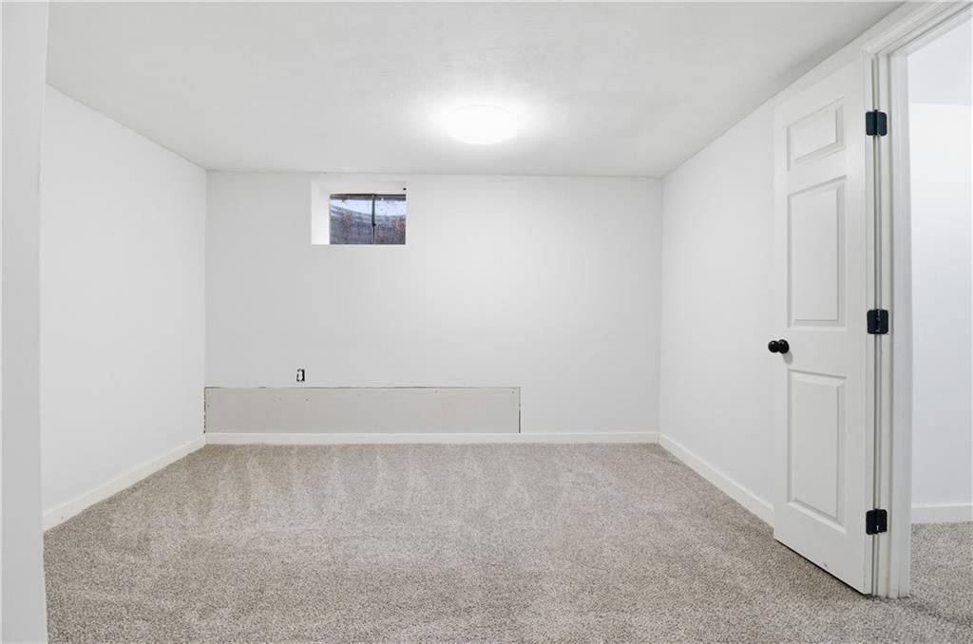
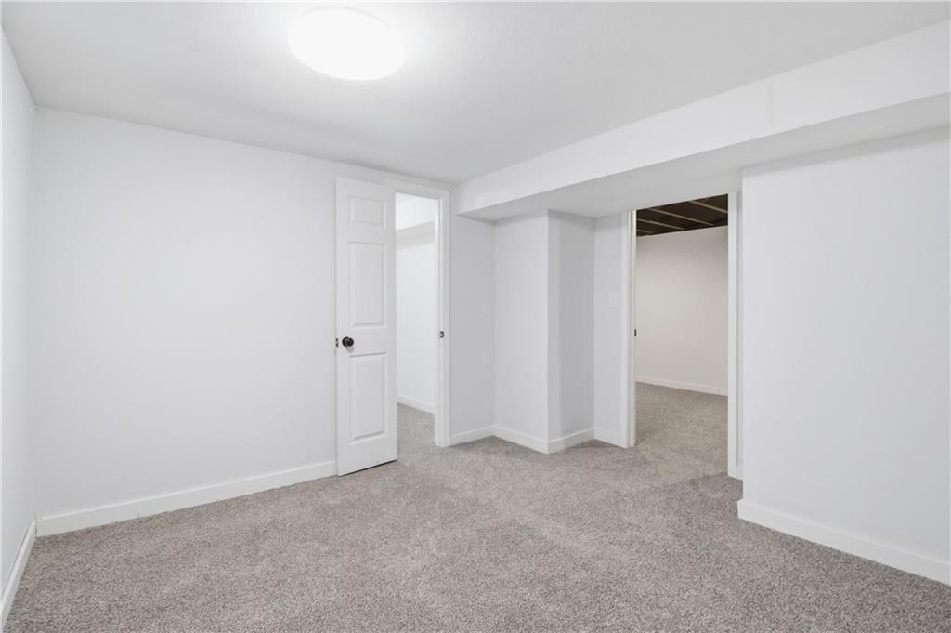
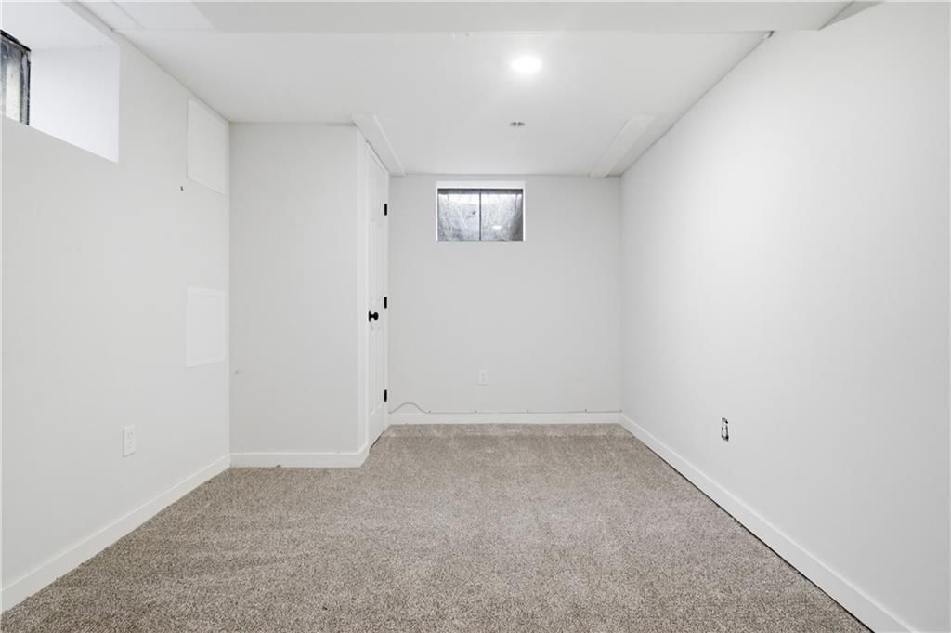
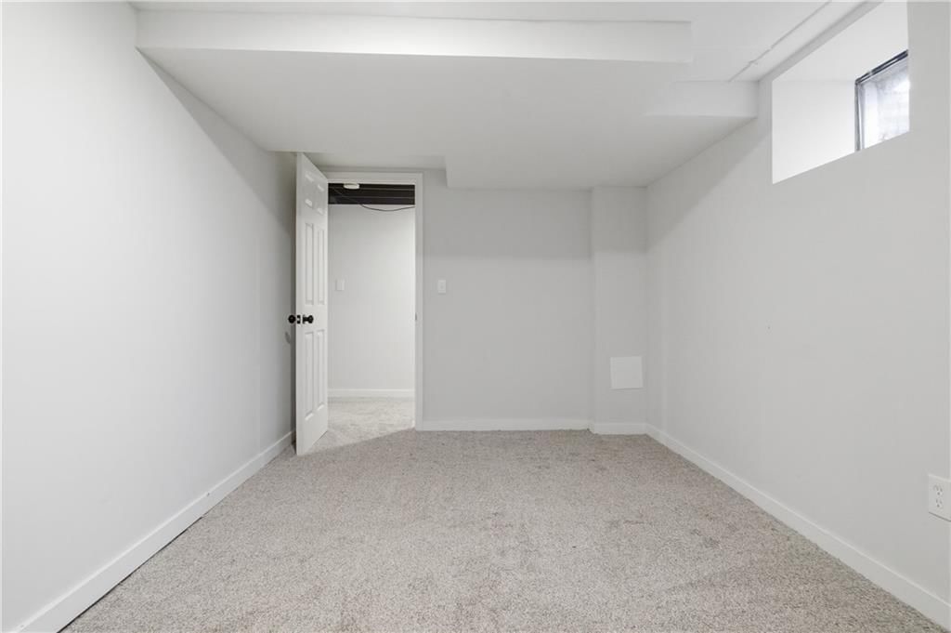
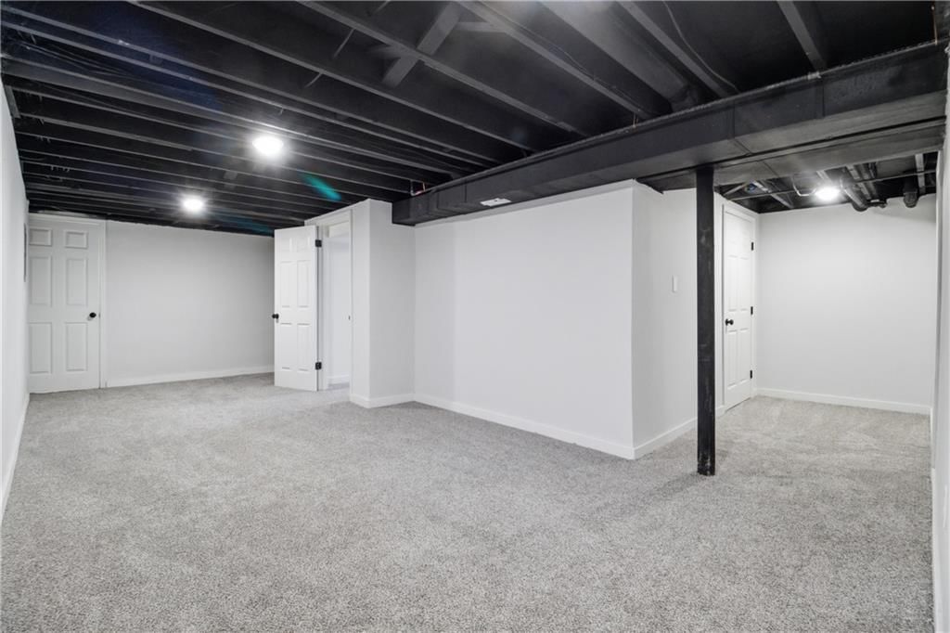
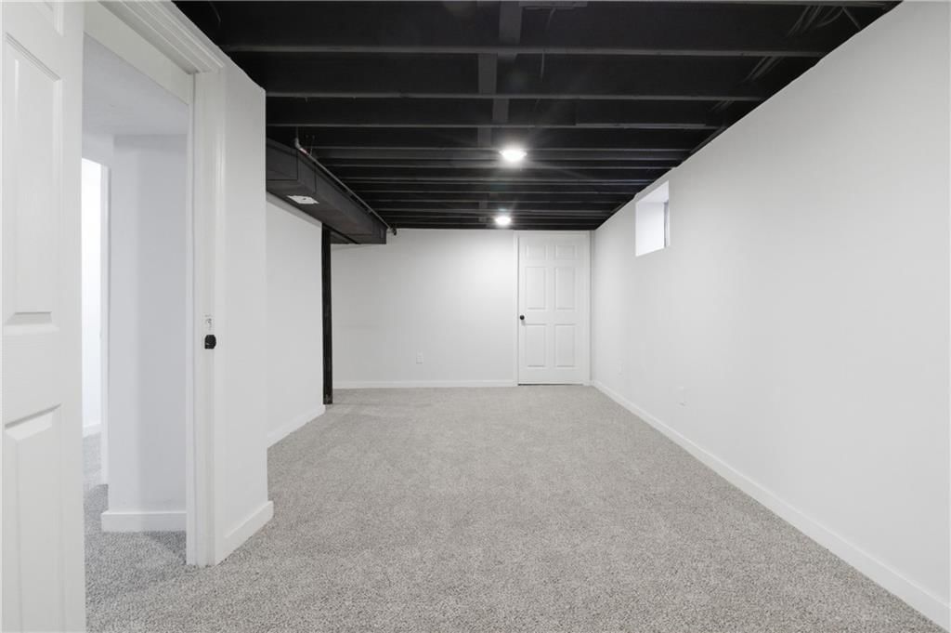
Recreation Room
- Level: Basement
Heating
- Heating: Electric
Cooling
- Cooling: Electric
Appliances
- Included: Dishwasher, Disposal, Microwave, Refrigerator, Gas Range, Stainless Steel Appliance(s)
- Laundry: In Basement
Features
- Features: Ceiling Fan(s), Smart Thermostat, Walk-In Closet(s)
- Flooring: Carpet, Wood
- Basement: Finished, Full, Garage Entrance, Sump Pump
- Other rooms: Office, Recreation Room
Interior area
- Finished area above ground: 1,778 sqft
- Total interior livable area: 1,778 sqft
Property
Parking
- Total spaces: 2
- Parking features: Attached, Garage Faces Front
Lot
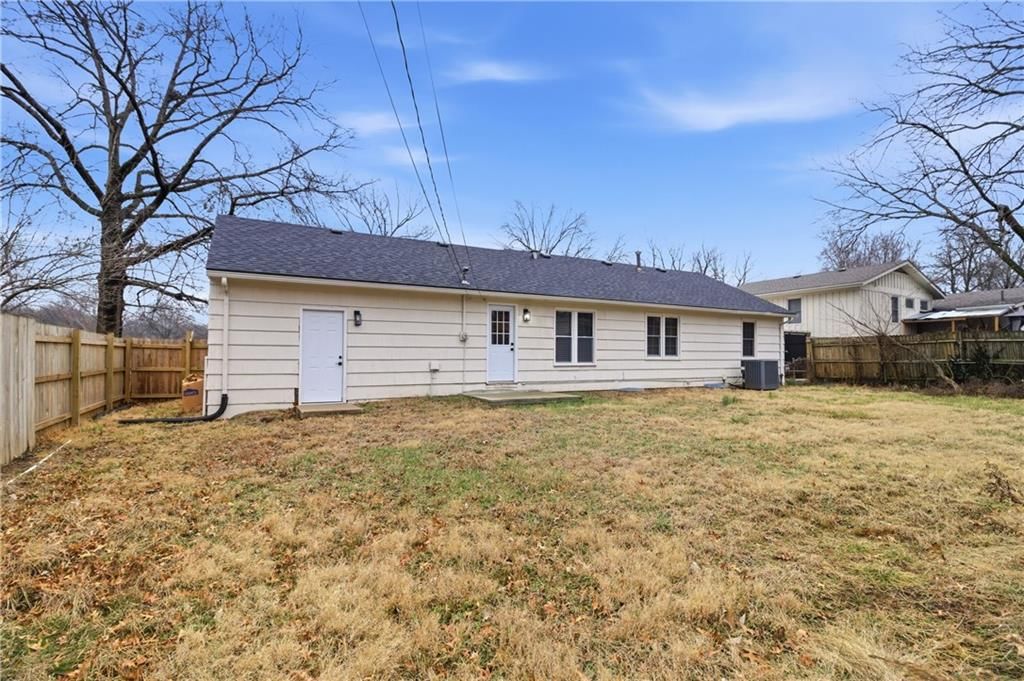
- Size: 0.23 Acres
- Features: City Lot
- Patio & porch: Patio
Construction
Type & style
- Home type: Residential
- Architectural style: Single Family Residence
Materials
- Materials: Vinyl Siding
Condition
- Year built: 1958
- Age: 51-75 Years
Utilities & green energy
- Sewer: Public Sewer
- Water: Public
Highlights
Outdoor & Lot
- Fenced Yard
Kitchen
- White Kitchen
- Gas Range
- Stainless Appliances
Bathroom
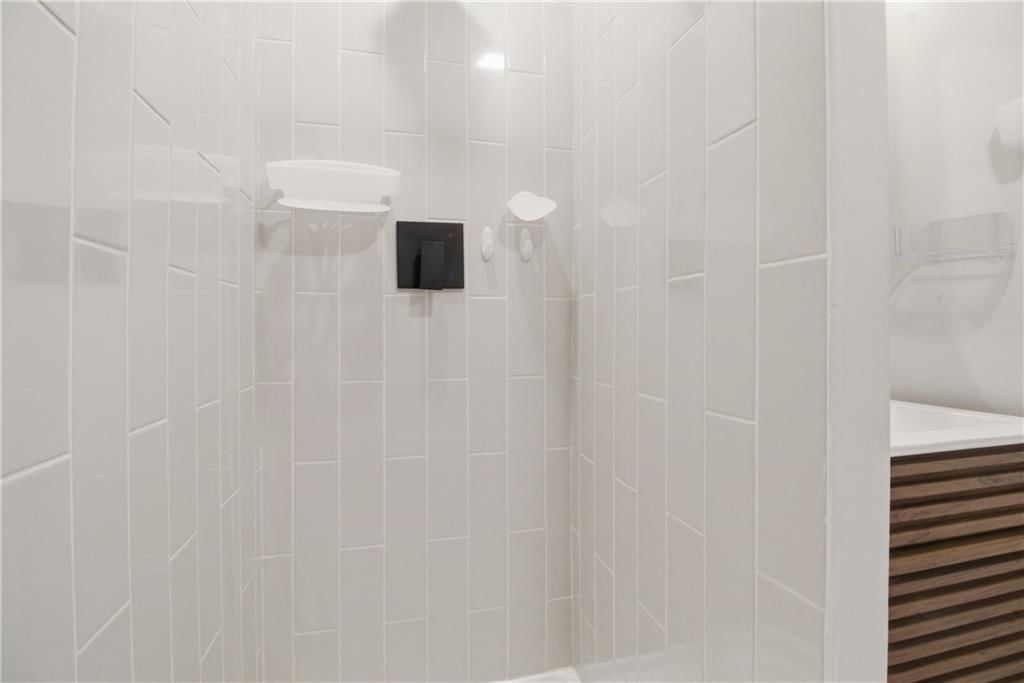
- Walk-in Shower
Interior
- Hardwood Floors
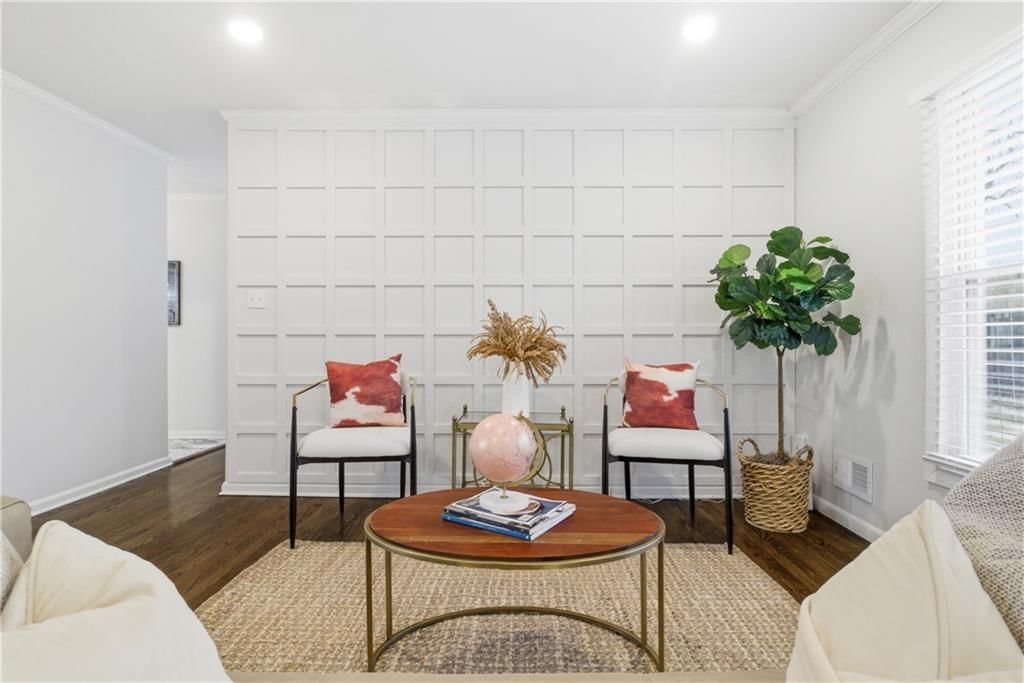
- Accent Wall
- Shiplap / Paneling
- Smart Thermostat
Layout
- Finished Basement
- Home Office
- Bonus Room
Garage & Parking
- Attached Garage
HOA and Amenities
HOA
- Has HOA: Yes
Amenities
- Play Area
Nearby schools
GreatSchools rating
- 2Southwood Elementary School
- 3South Middle School
- 2Raytown South Sr. High School
Price history
Tax
- Annual tax amount: $2,007 / yr
Property tax history
| Year | Property tax | Assessed value |
|---|---|---|
| 2025 | $2,008 | $22,112 |
| 2024 | $1,841 | $20,411 |
| 2023 | $1,829 | $20,411 |
| 2022 | $1,573 | $16,721 |
| 2021 | $1,578 | $16,721 |
| 2020 | $1,594 | $16,723 |
| 2019 | $1,585 | $16,723 |
| 2018 | $1,585 | $15,316 |
| 2017 | $1,443 | $15,316 |
| 2016 | $1,362 | $14,932 |
| 2014 | $1,335 | $14,497 |
| 2013 | $1,333 | $14,497 |
Listed by Compass Realty Group
Listed May 29, 2026, 7:24 AM · Updated Aug 10, 2026, 11:01 PM · Source: Heartland MLS as distributed by MLS GRID · MLS #2622913
$282,000
8012 Elm Avenue, Raytown, MO 64138
About this home
Thoughtfully renovated from top to bottom, this home blends modern finishes with functional living spaces in a great location! Beginning with a modernized kitchen featuring stainless steel appliances and contemporary tile finishes, this home blends modern style with everyday functionality. Natural light fills the main…
See this home in person
Connect with a local HouseLoop agent to show you this home and answer your questions.
Pick a date
Pick a time
Property Details
Interior
Bedrooms & bathrooms
- Bedrooms: 3
- Full bathrooms: 2
Primary Bedroom
- Features: ceiling fan(s), walk-in closet(s)
- Level: Main
Primary Bathroom
- Level: Main
Bedroom 2
- Features: ceiling fan(s), walk-in closet(s)
- Level: Main
Bedroom 3
- Features: ceiling fan(s), walk-in closet(s)
- Level: Main
Bathroom 2
- Level: Main
Kitchen
- Level: Main
Recreation Room
- Level: Basement
Heating
- Heating: Electric
Cooling
- Cooling: Electric
Appliances
- Included: Dishwasher, Disposal, Microwave, Refrigerator, Gas Range, Stainless Steel Appliance(s)
- Laundry: In Basement
Features
- Features: Ceiling Fan(s), Smart Thermostat, Walk-In Closet(s)
- Flooring: Carpet, Wood
- Basement: Finished, Full, Garage Entrance, Sump Pump
- Other rooms: Office, Recreation Room
Interior area
- Finished area above ground: 1,778 sqft
- Total interior livable area: 1,778 sqft
Property
Parking
- Total spaces: 2
- Parking features: Attached, Garage Faces Front
Lot
- Size: 0.23 Acres
- Features: City Lot
- Patio & porch: Patio
Construction
Type & style
- Home type: Residential
- Architectural style: Single Family Residence
Materials
- Materials: Vinyl Siding
Condition
- Year built: 1958
- Age: 51-75 Years
Utilities & green energy
- Sewer: Public Sewer
- Water: Public
Highlights
Outdoor & Lot
- Fenced Yard
Kitchen
- White Kitchen
- Gas Range
- Stainless Appliances
Bathroom
- Walk-in Shower
Interior
- Hardwood Floors
- Accent Wall
- Shiplap / Paneling
- Smart Thermostat
Layout
- Finished Basement
- Home Office
- Bonus Room
Garage & Parking
- Attached Garage
HOA and Amenities
HOA
- Has HOA: Yes
Amenities
- Play Area
Nearby schools
GreatSchools rating
- 2Southwood Elementary School
- 3South Middle School
- 2Raytown South Sr. High School
Price history
Tax
- Annual tax amount: $2,007 / yr
Property tax history
| Year | Property tax | Assessed value |
|---|---|---|
| 2025 | $2,008 | $22,112 |
| 2024 | $1,841 | $20,411 |
| 2023 | $1,829 | $20,411 |
| 2022 | $1,573 | $16,721 |
| 2021 | $1,578 | $16,721 |
| 2020 | $1,594 | $16,723 |
| 2019 | $1,585 | $16,723 |
| 2018 | $1,585 | $15,316 |
| 2017 | $1,443 | $15,316 |
| 2016 | $1,362 | $14,932 |
| 2014 | $1,335 | $14,497 |
| 2013 | $1,333 | $14,497 |
Offer Insights
Choose an offer strength
$282,000 – $287,358
Listed by Compass Realty Group
Listed May 29, 2026, 7:24 AM · Updated Aug 10, 2026, 11:01 PM · Source: Heartland MLS as distributed by MLS GRID · MLS #2622913