$915,000
Sold5 bd · 5.5 ba · 4,882 sqftAbout this home
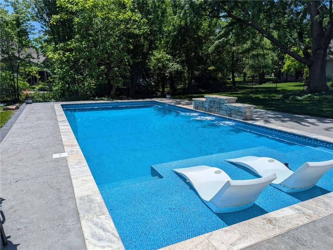
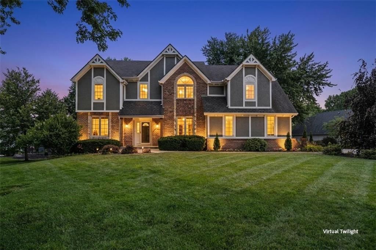
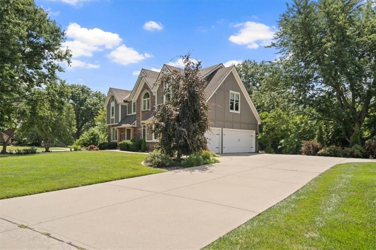
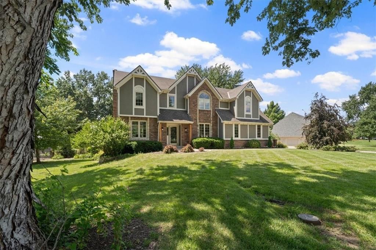
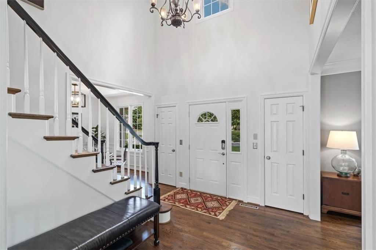
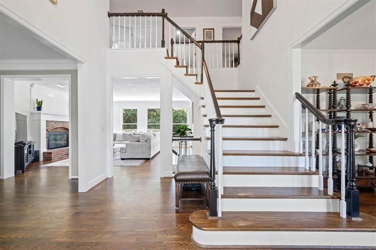
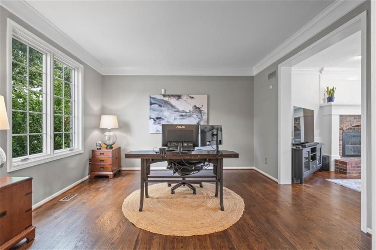
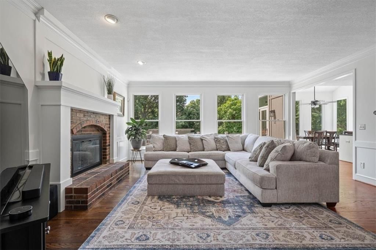
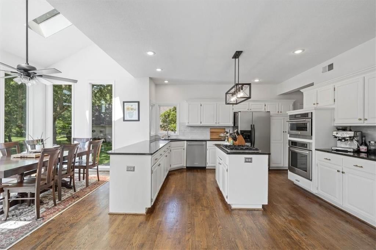
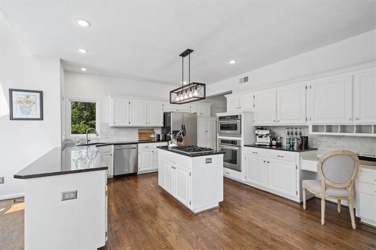
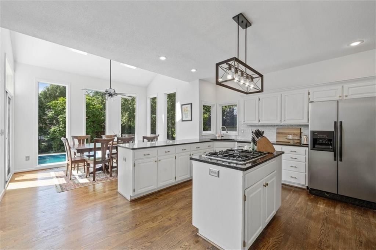
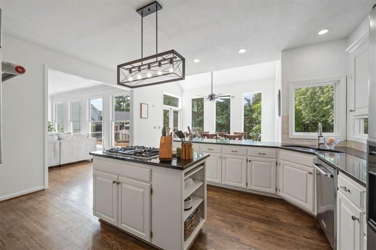
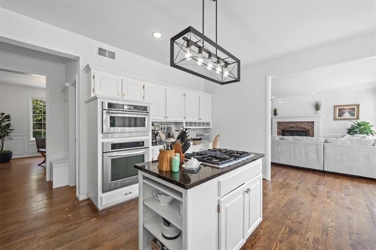
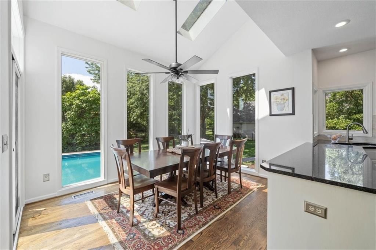
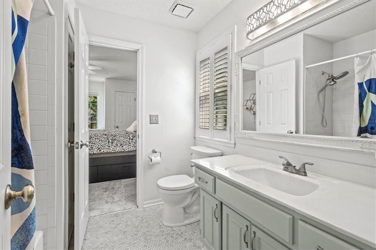
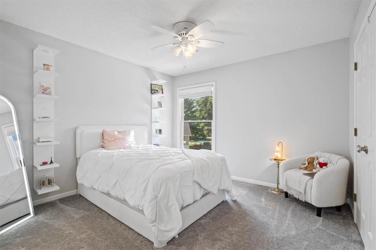
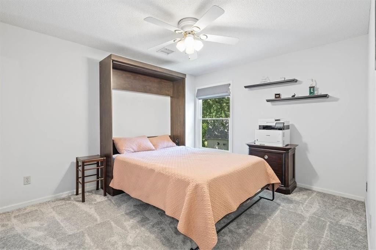
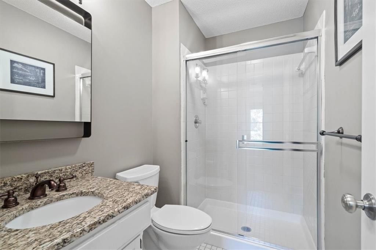
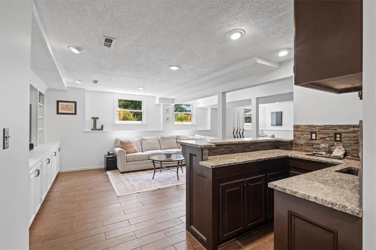
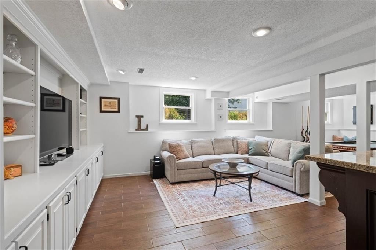
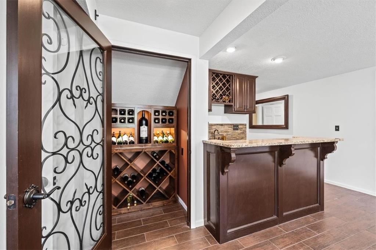
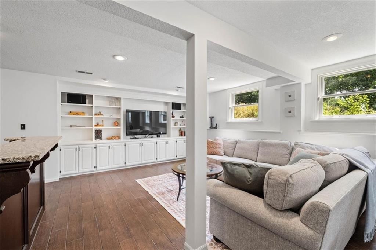
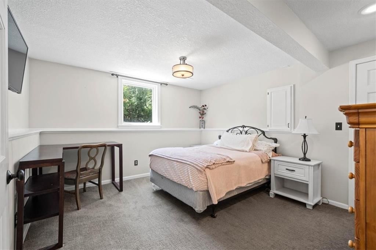
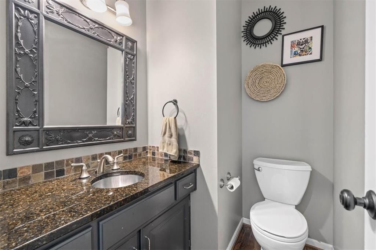
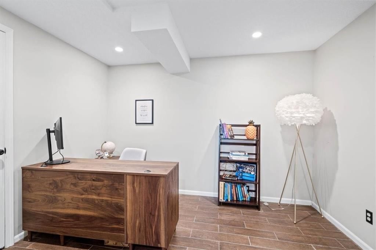
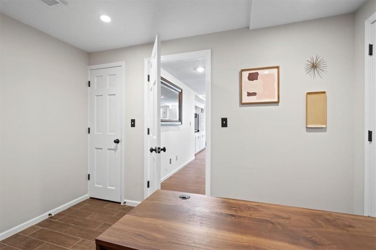
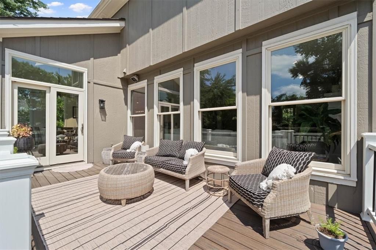
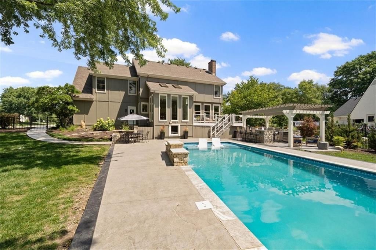
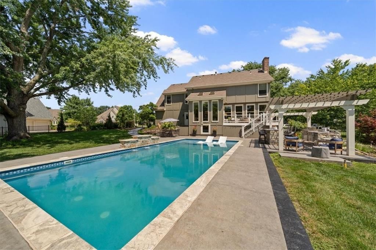
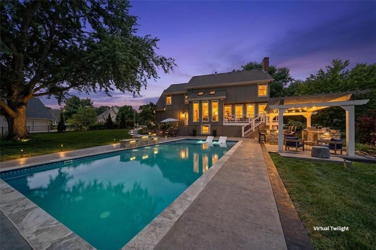
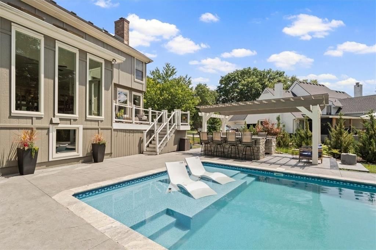
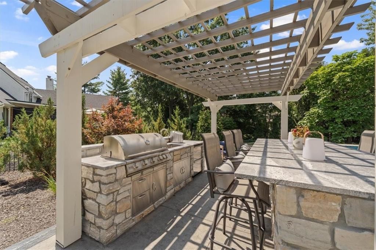
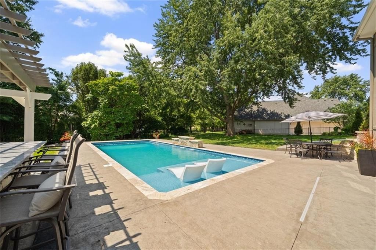
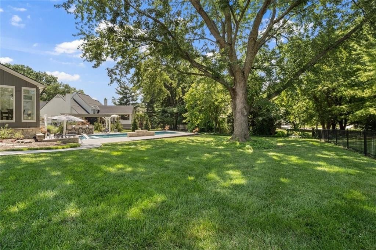
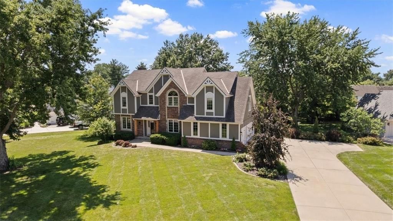
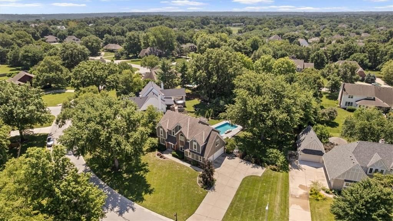
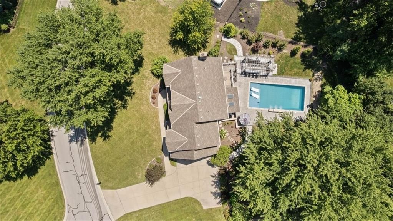
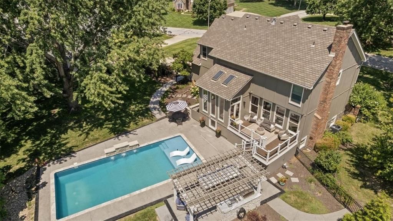
Home Sold before Processing Experience the perfect blend of style, space, and outdoor luxury in this stunning 5-bedroom Leawood home! Set on a private, tree-lined .55-acre lot, the property features a spectacular, newly built outdoor oasis complete with a built-in pool and a fully equipped outdoor kitchen!…
Property Details
Interior
Bedrooms & bathrooms
- Bedrooms: 5
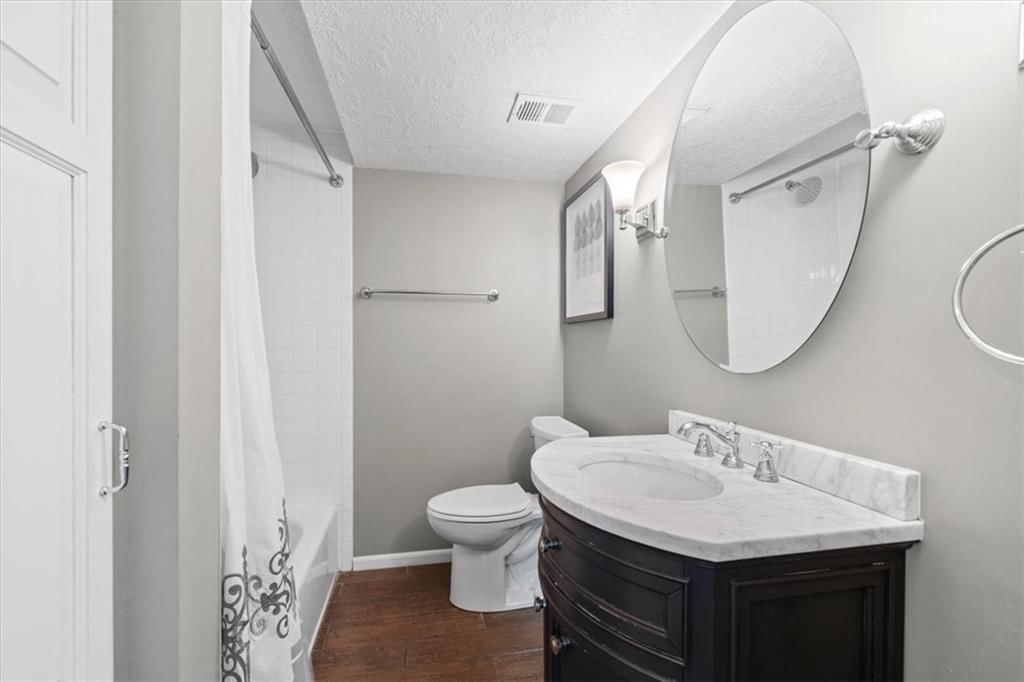
- Full bathrooms: 5
- 1/2 bathrooms: 1
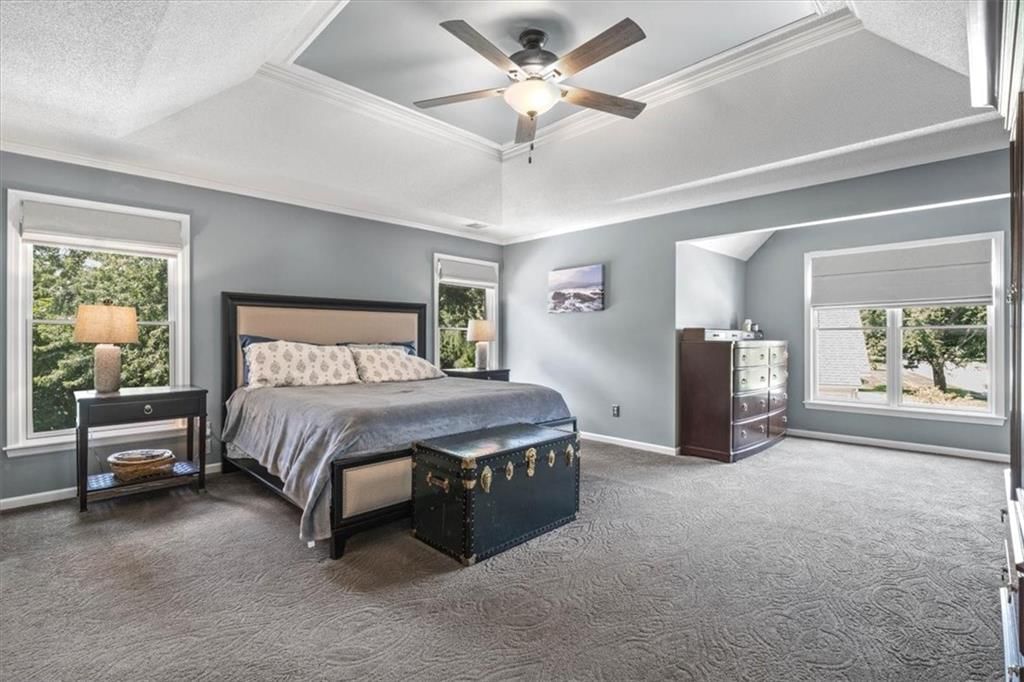
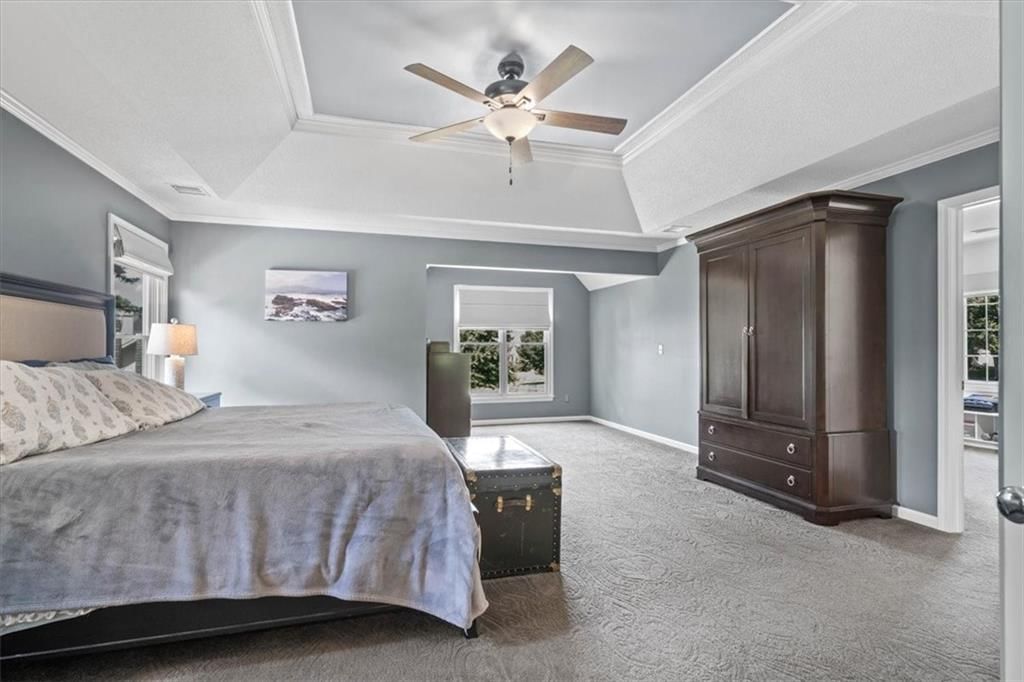
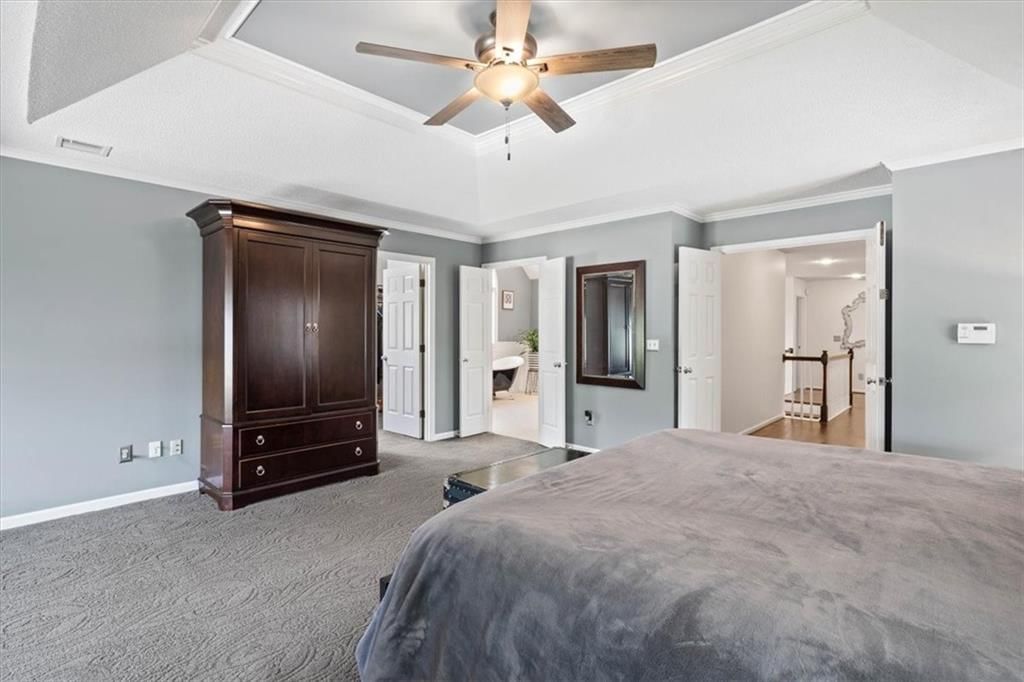
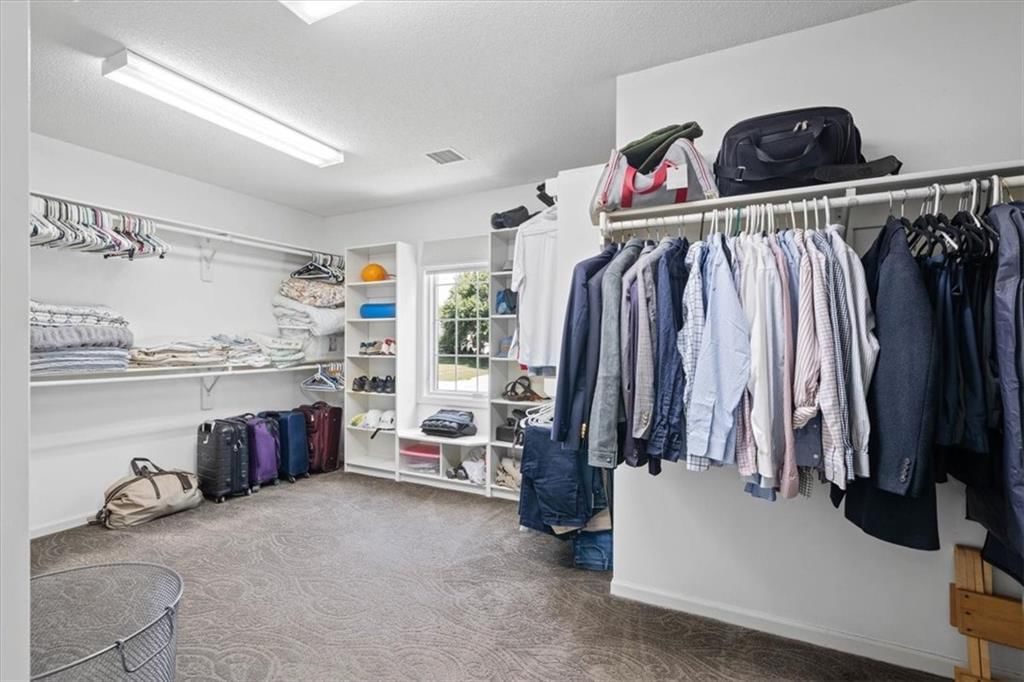
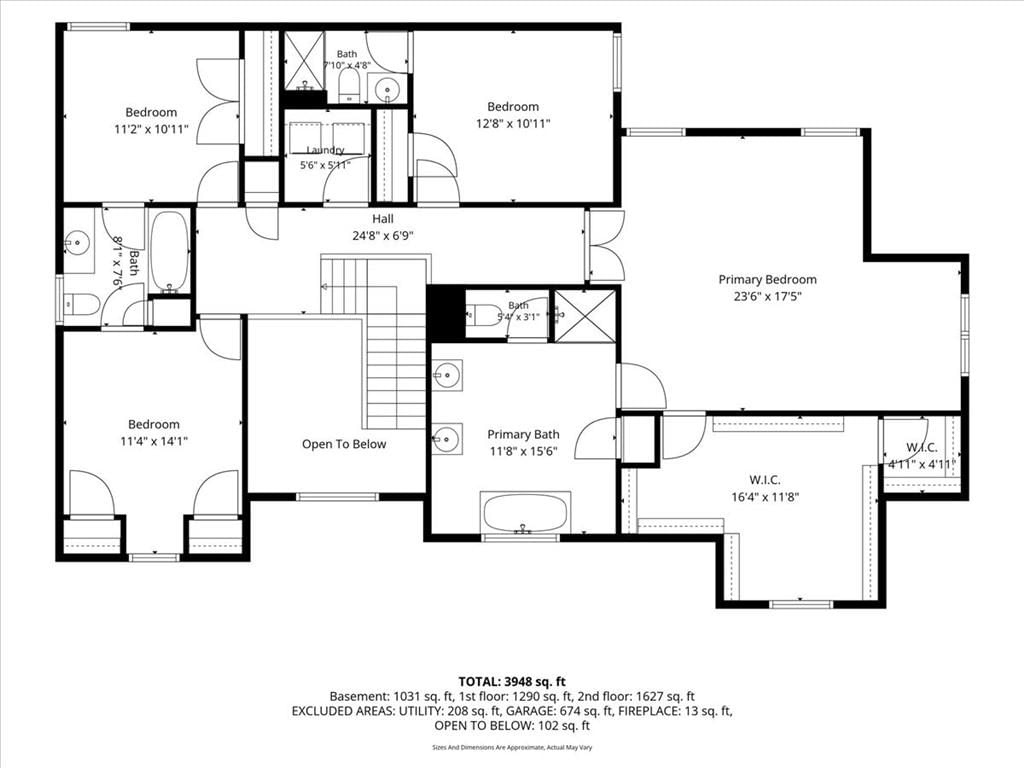
Primary Bedroom
- Features: ceiling fan(s), walk-in closet(s)
- Level: Second
- Dimensions: 21 × 18
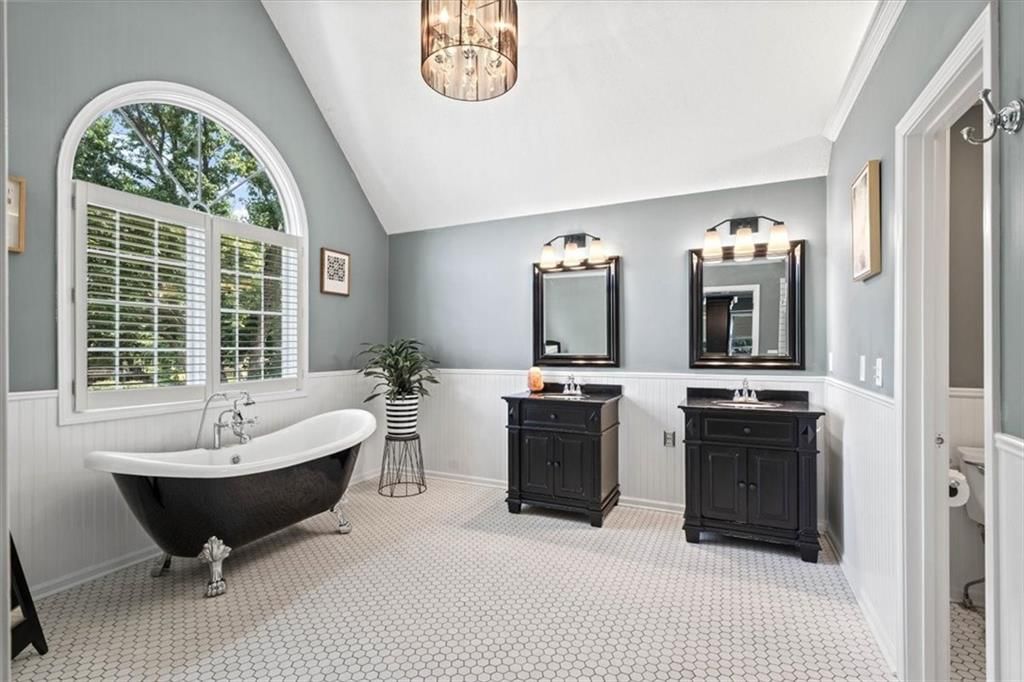
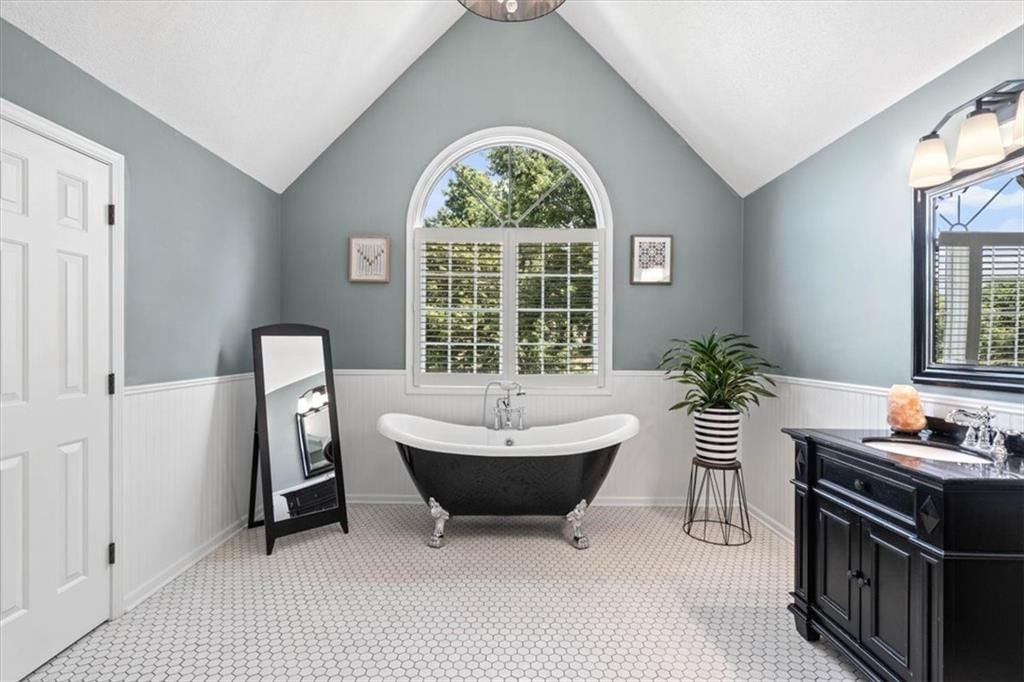
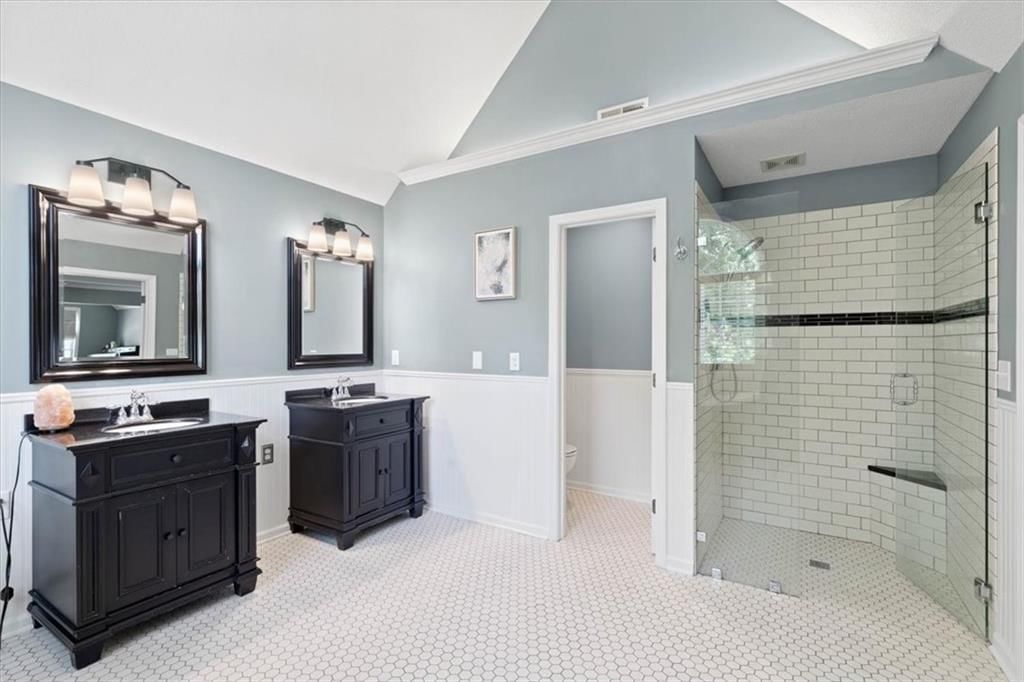
Primary Bathroom
- Level: First
- Dimensions: 13 × 12
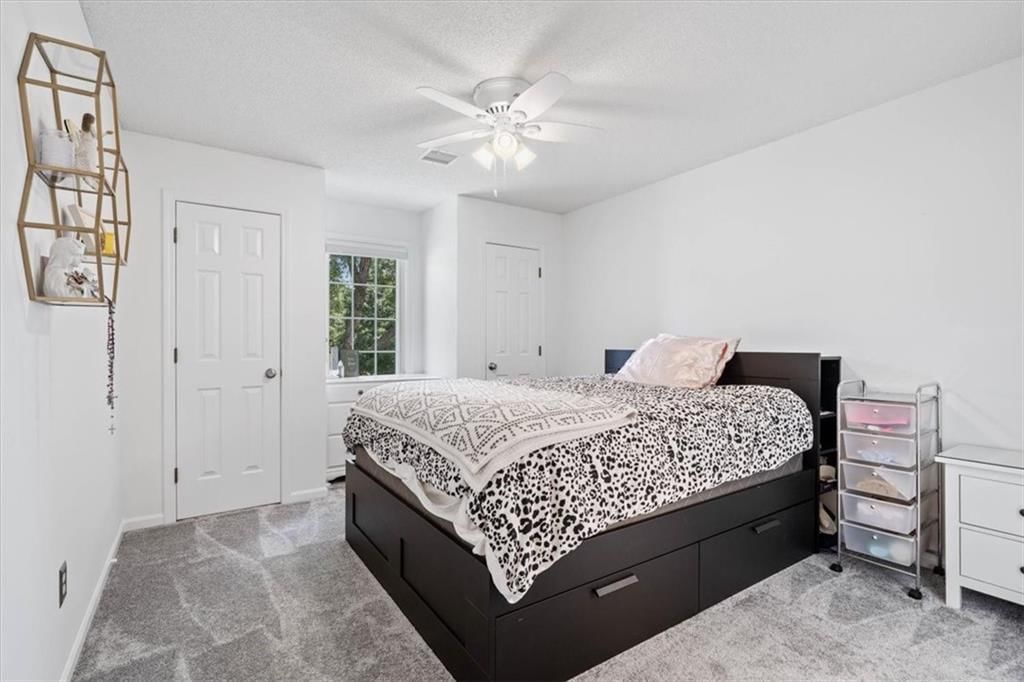
Bedroom 2
- Level: Second
- Dimensions: 13 × 11
Bedroom 3
- Level: Second
- Dimensions: 14 × 11
Bedroom 4
- Level: Second
- Dimensions: 13 × 11
Bedroom 5
- Level: Second
- Dimensions: 13 × 12
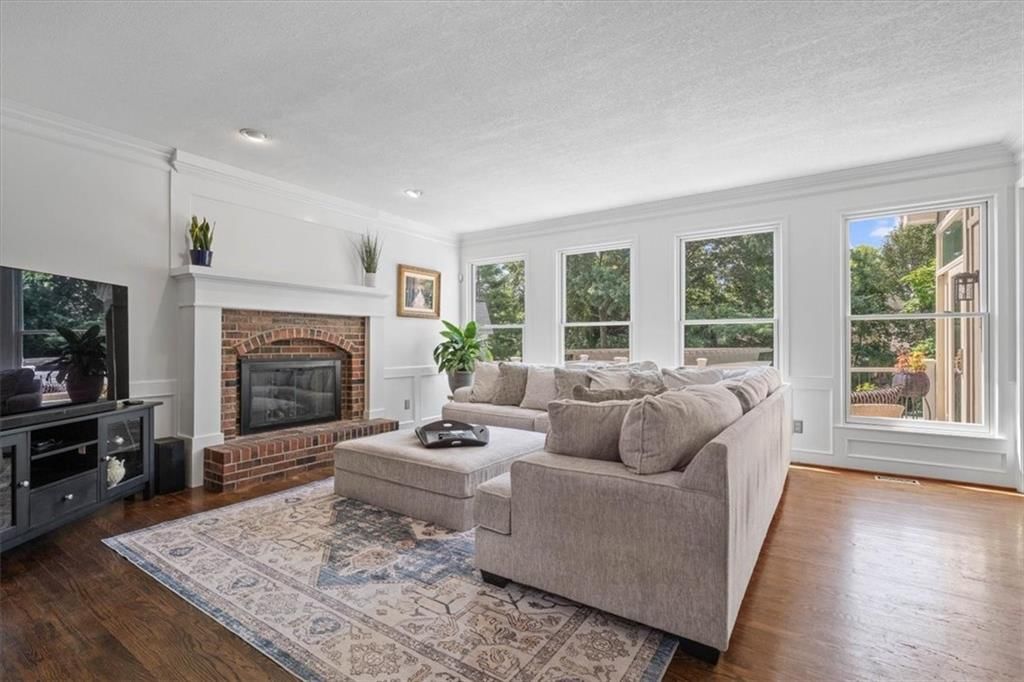
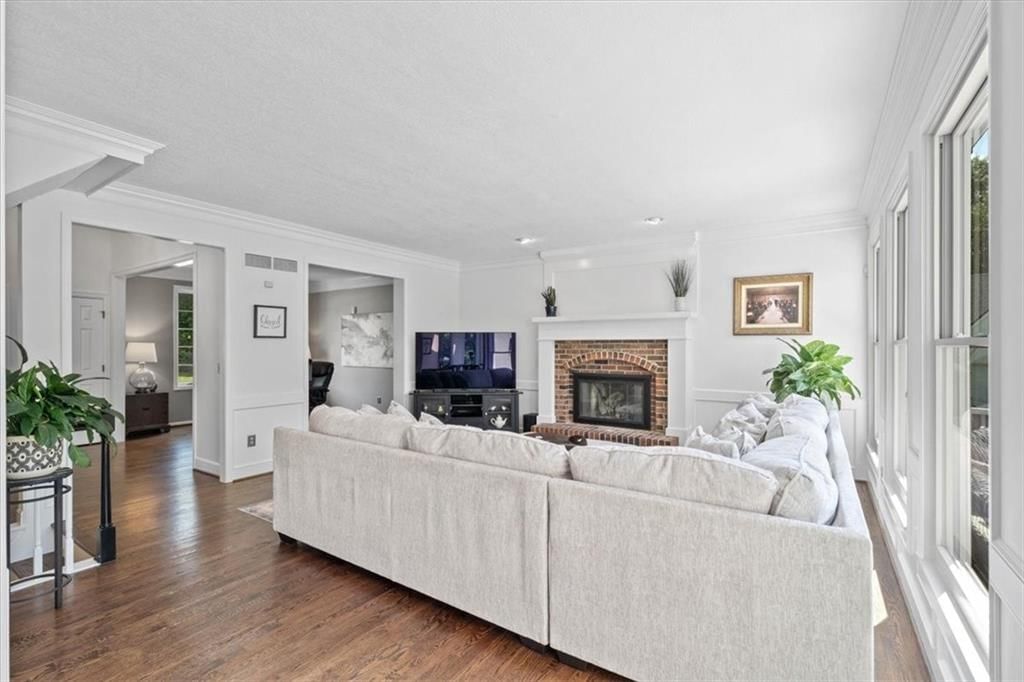
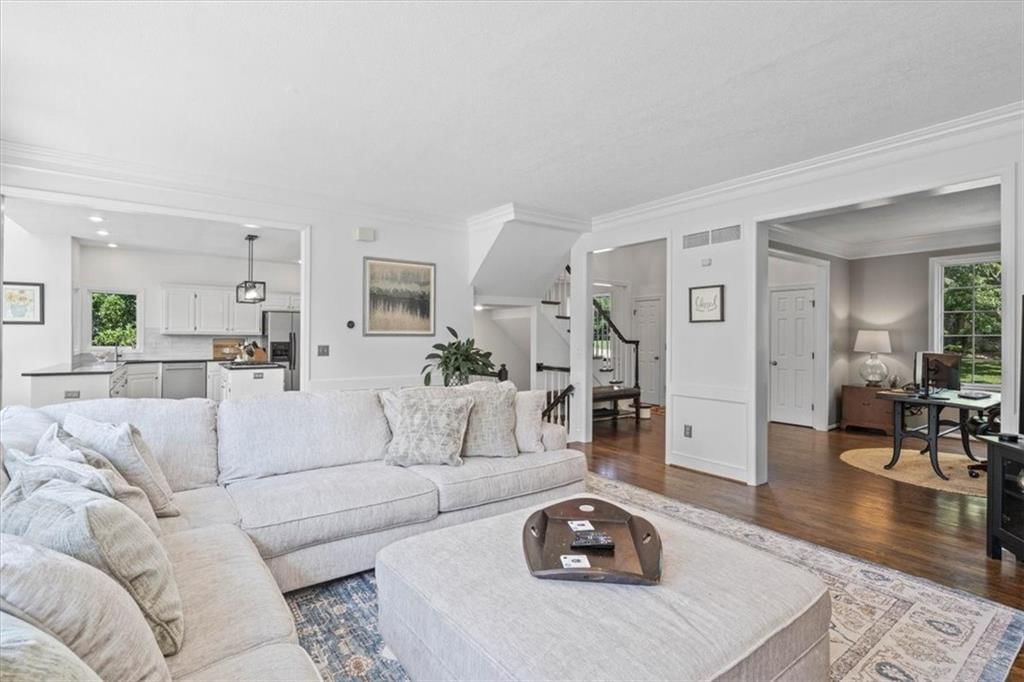
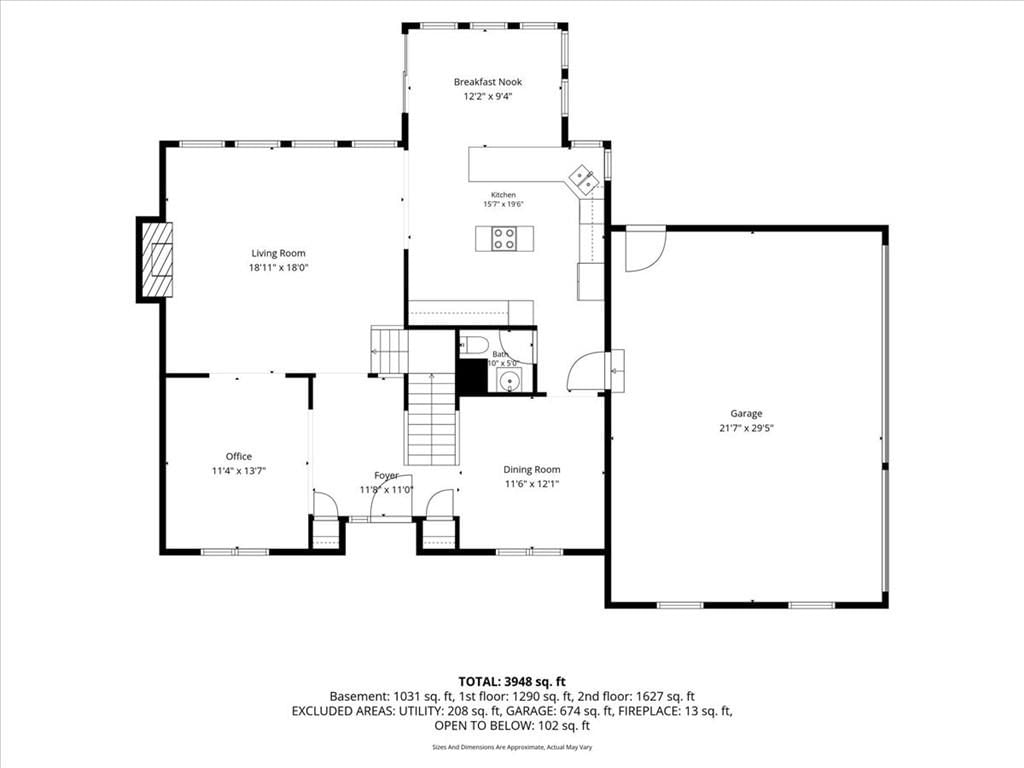
Great Room
- Level: First
- Dimensions: 18 × 17
Living Room
- Level: First
- Dimensions: 13 × 11
Kitchen
- Level: First
- Dimensions: 16 × 13
Breakfast Room
- Level: First
- Dimensions: 13 × 10
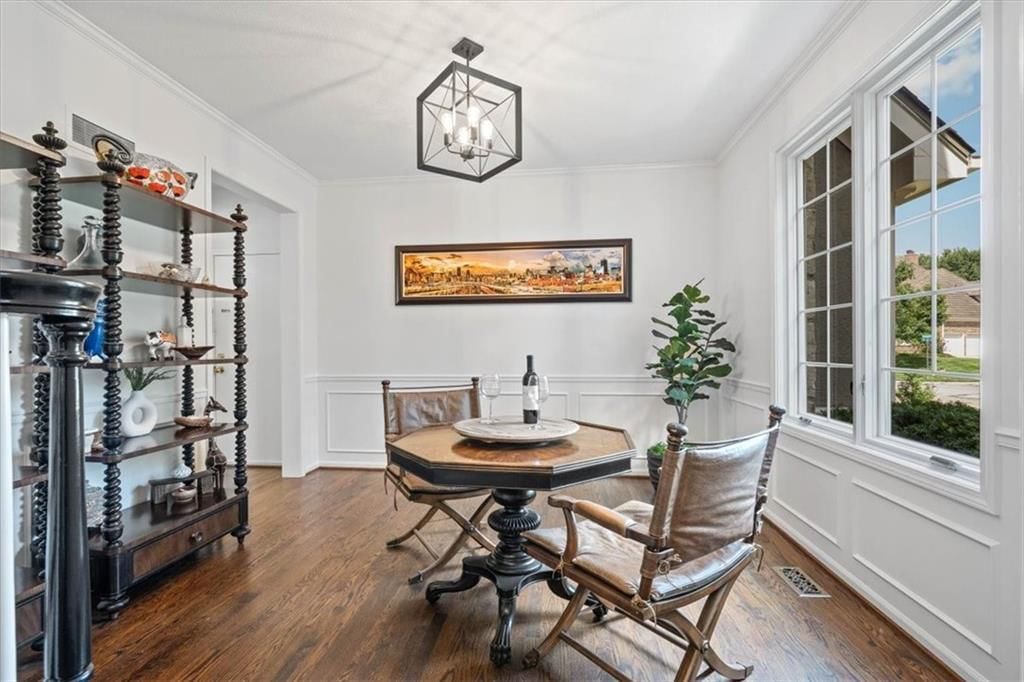
Dining Room
- Level: First
- Dimensions: 12 × 12
Heating
- Heating: Natural Gas, Heat Pump
Cooling
- Cooling: Electric
Appliances
- Included: Dishwasher, Disposal, Microwave, Refrigerator, Gas Range
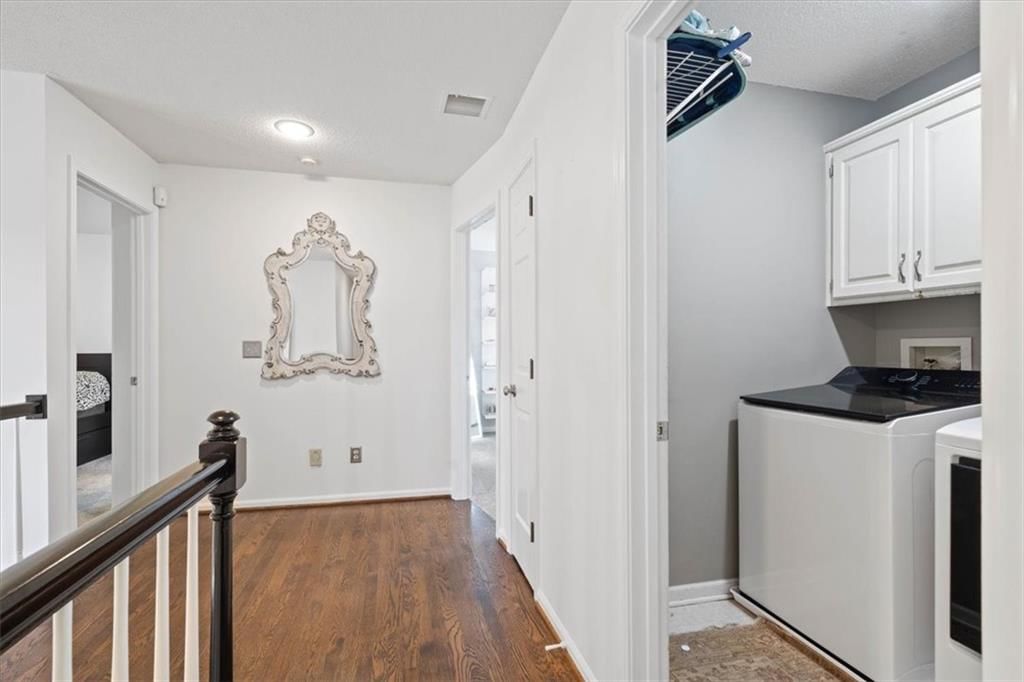
- Laundry: Bedroom Level
Features
- Features: Ceiling Fan(s), Central Vacuum, Kitchen Island, Pantry, Vaulted Ceiling(s), Walk-In Closet(s)
- Flooring: Wood
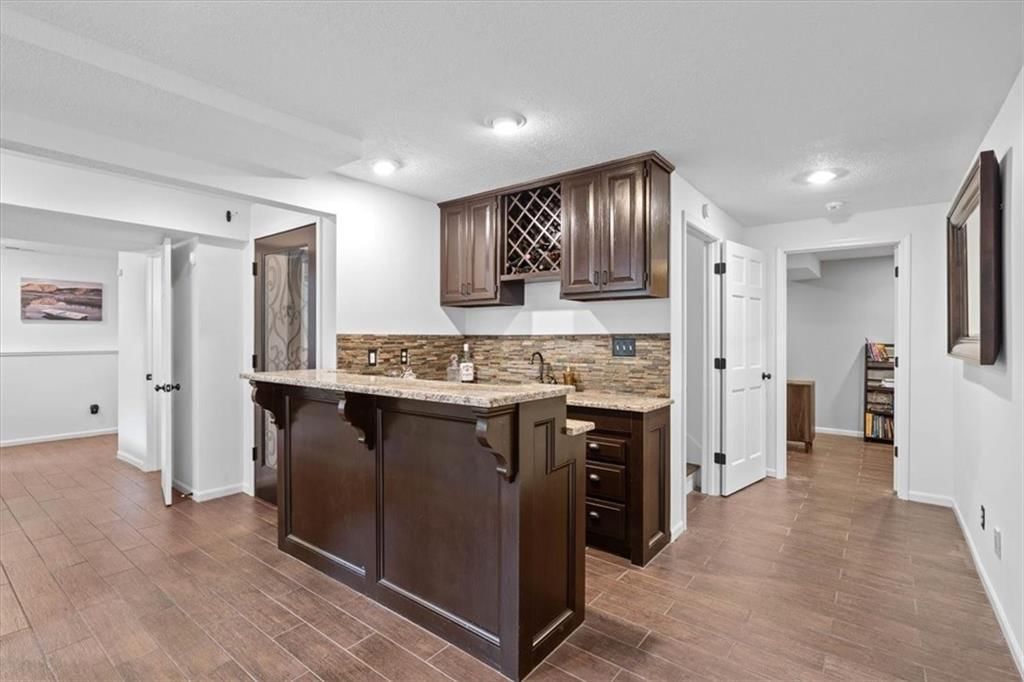
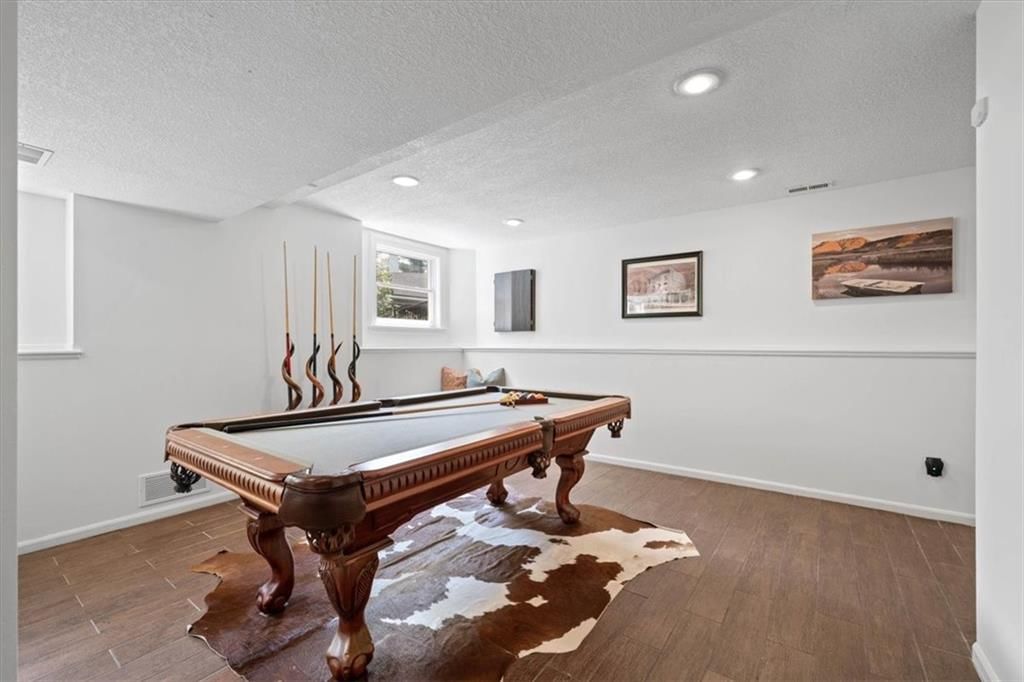
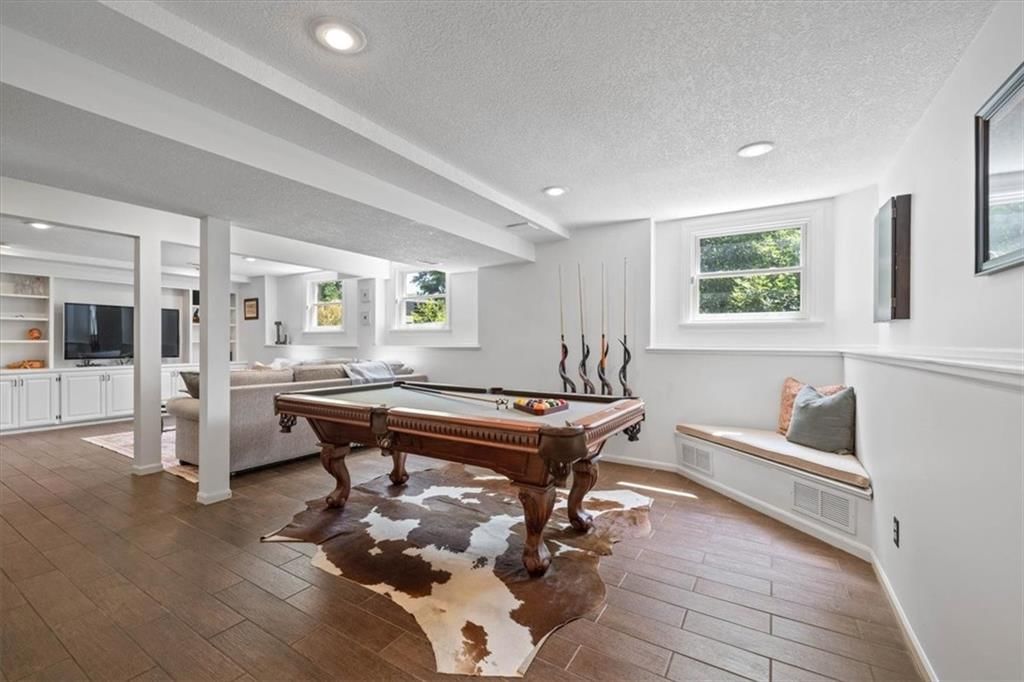
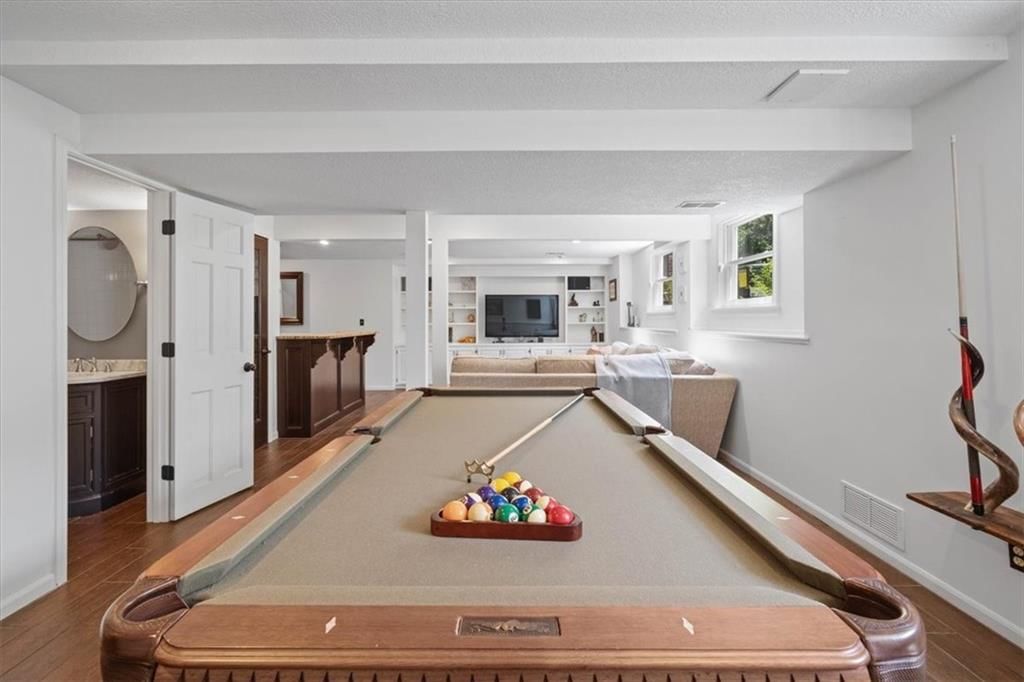
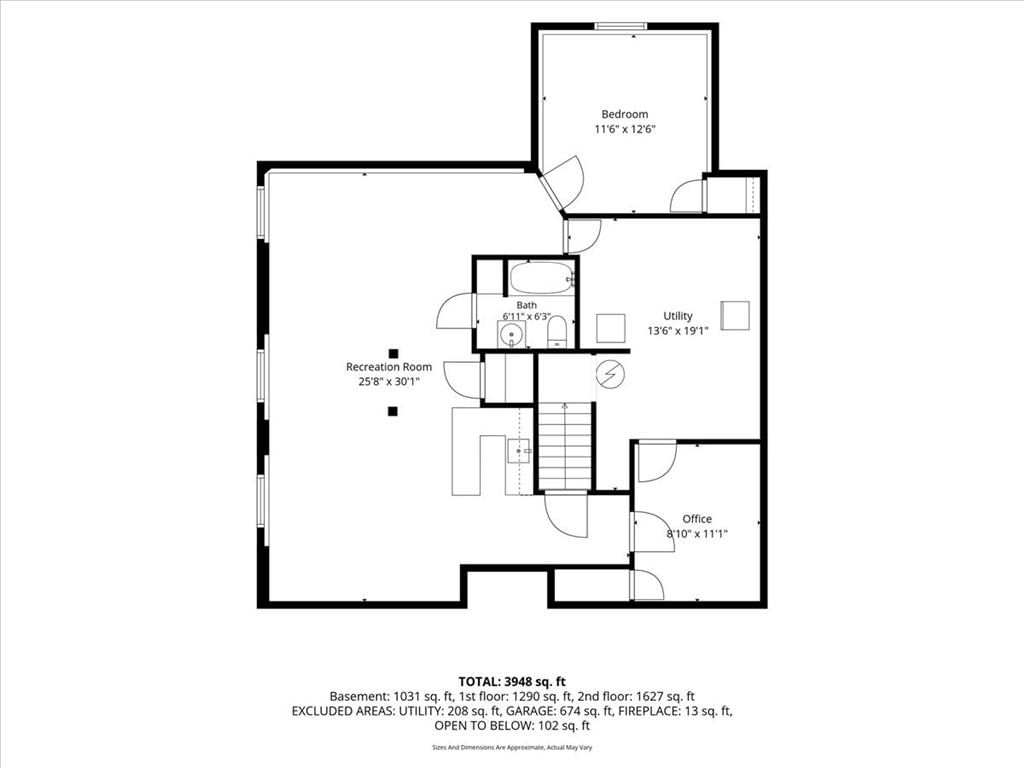
- Basement: Finished
- Fireplace features: Gas Starter, Great Room
Interior area
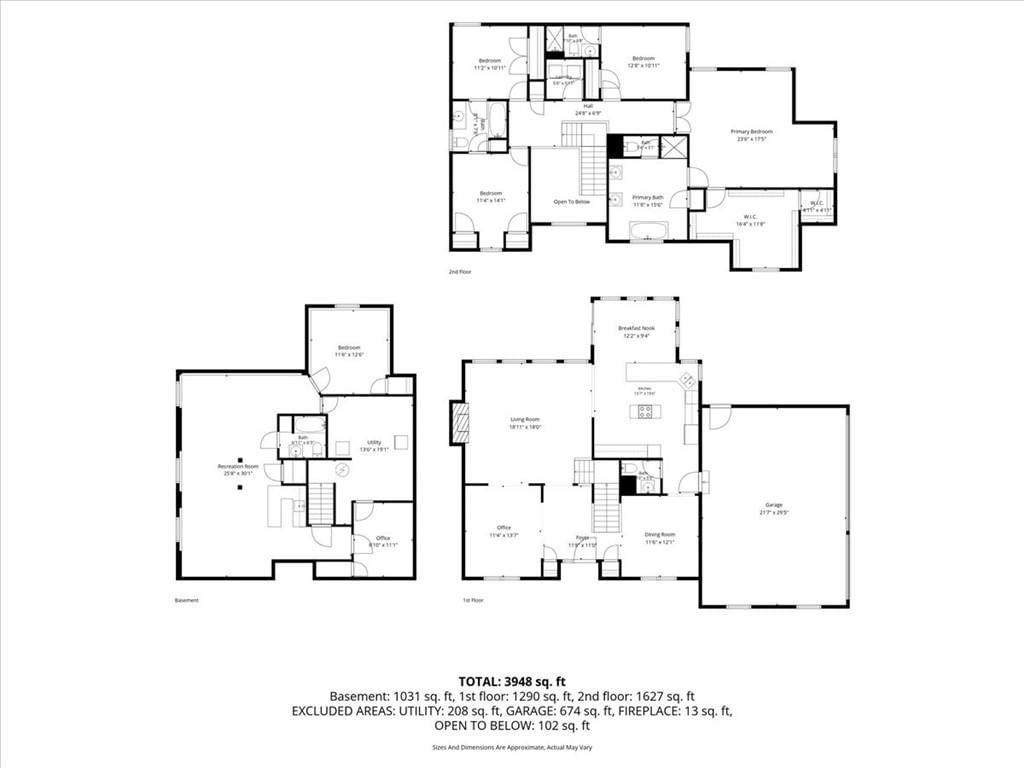
- Finished area above ground: 4,882 sqft
- Total interior livable area: 4,882 sqft
Property
Parking
- Total spaces: 3
- Parking features: Attached, Garage Door Opener, Garage Faces Side
Lot
- Size: 0.55 Acres
- Features: Estate Lot
- Patio & porch: Deck, Patio
Construction
Type & style
- Home type: Residential
- Architectural style: Single Family Residence
Materials
- Materials: Brick Trim, Stucco
Condition
- Year built: 1991
- Age: 31-40 Years
Utilities & green energy
- Sewer: Public Sewer
- Water: Public
Highlights
Outdoor & Lot
- Pool
- Deck
- Acreage
Kitchen
- Kitchen Island
- Walk-in Pantry
- Gas Range
Interior
- Hardwood Floors
- Tall Ceilings
Layout
- Finished Basement
Fireplace
- Fireplace
- Gas Fireplace
Garage & Parking
- Attached Garage
HOA and Amenities
HOA
- Has HOA: Yes
- Fee: $600 /year
Nearby schools
GreatSchools rating
- 8Prairie Star Elementary School
- 8Prairie Star Middle School
- 10Blue Valley High School
Schools provided by the listing agent
- District: Blue Valley
- Elementary: Prairie Star
- Middle: Prairie Star
- High: Blue Valley
Price history
Tax
- Annual tax amount: $9,192 / yr
Property tax history
| Year | Property tax | Assessed value |
|---|---|---|
| 2025 | $9,158 | $82,259 |
| 2024 | $8,974 | $80,431 |
| 2023 | $8,664 | $76,705 |
| 2022 | $7,594 | $65,883 |
| 2021 | — | $62,675 |
| 2020 | $7,679 | $62,330 |
| 2019 | — | $55,959 |
| 2018 | — | $54,798 |
| 2017 | $6,998 | $53,901 |
| 2016 | $6,713 | $51,773 |
| 2015 | $6,620 | $50,439 |
| 2013 | $6,252 | $48,875 |
Listed by Worth Clark Realty
Listed May 28, 2026, 2:29 PM · Updated Jul 16, 2026, 9:35 AM · Source: Heartland MLS as distributed by MLS GRID · MLS #2622806
Listed for
$915,000
Sold4505 W 138th Street, Leawood, KS 66224
About this home
Is this your home?
Claim this home to get your HouseLoop Home Valuation & Buyer Demand Report — real-time buyer demand and an up-to-date value for your home. Free, no obligation, about 3 minutes.
Home Sold before Processing Experience the perfect blend of style, space, and outdoor luxury in this stunning 5-bedroom Leawood home! Set on a private, tree-lined .55-acre lot, the property features a spectacular, newly built outdoor oasis complete with a built-in pool and a fully equipped outdoor kitchen!…
Property Details
Interior
Bedrooms & bathrooms
- Bedrooms: 5
- Full bathrooms: 5
- 1/2 bathrooms: 1
Primary Bedroom
- Features: ceiling fan(s), walk-in closet(s)
- Level: Second
- Dimensions: 21 × 18
Primary Bathroom
- Level: First
- Dimensions: 13 × 12
Bedroom 2
- Level: Second
- Dimensions: 13 × 11
Bedroom 3
- Level: Second
- Dimensions: 14 × 11
Bedroom 4
- Level: Second
- Dimensions: 13 × 11
Bedroom 5
- Level: Second
- Dimensions: 13 × 12
Great Room
- Level: First
- Dimensions: 18 × 17
Living Room
- Level: First
- Dimensions: 13 × 11
Kitchen
- Level: First
- Dimensions: 16 × 13
Breakfast Room
- Level: First
- Dimensions: 13 × 10
Dining Room
- Level: First
- Dimensions: 12 × 12
Heating
- Heating: Natural Gas, Heat Pump
Cooling
- Cooling: Electric
Appliances
- Included: Dishwasher, Disposal, Microwave, Refrigerator, Gas Range
- Laundry: Bedroom Level
Features
- Features: Ceiling Fan(s), Central Vacuum, Kitchen Island, Pantry, Vaulted Ceiling(s), Walk-In Closet(s)
- Flooring: Wood
- Basement: Finished
- Fireplace features: Gas Starter, Great Room
Interior area
- Finished area above ground: 4,882 sqft
- Total interior livable area: 4,882 sqft
Property
Parking
- Total spaces: 3
- Parking features: Attached, Garage Door Opener, Garage Faces Side
Lot
- Size: 0.55 Acres
- Features: Estate Lot
- Patio & porch: Deck, Patio
Construction
Type & style
- Home type: Residential
- Architectural style: Single Family Residence
Materials
- Materials: Brick Trim, Stucco
Condition
- Year built: 1991
- Age: 31-40 Years
Utilities & green energy
- Sewer: Public Sewer
- Water: Public
Highlights
Outdoor & Lot
- Pool
- Deck
- Acreage
Kitchen
- Kitchen Island
- Walk-in Pantry
- Gas Range
Interior
- Hardwood Floors
- Tall Ceilings
Layout
- Finished Basement
Fireplace
- Fireplace
- Gas Fireplace
Garage & Parking
- Attached Garage
HOA and Amenities
HOA
- Has HOA: Yes
- Fee: $600 /year
Nearby schools
GreatSchools rating
- 8Prairie Star Elementary School
- 8Prairie Star Middle School
- 10Blue Valley High School
Schools provided by the listing agent
- District: Blue Valley
- Elementary: Prairie Star
- Middle: Prairie Star
- High: Blue Valley
Price history
Tax
- Annual tax amount: $9,192 / yr
Property tax history
| Year | Property tax | Assessed value |
|---|---|---|
| 2025 | $9,158 | $82,259 |
| 2024 | $8,974 | $80,431 |
| 2023 | $8,664 | $76,705 |
| 2022 | $7,594 | $65,883 |
| 2021 | — | $62,675 |
| 2020 | $7,679 | $62,330 |
| 2019 | — | $55,959 |
| 2018 | — | $54,798 |
| 2017 | $6,998 | $53,901 |
| 2016 | $6,713 | $51,773 |
| 2015 | $6,620 | $50,439 |
| 2013 | $6,252 | $48,875 |
Is this your home?
Claim this home to get your HouseLoop Home Valuation & Buyer Demand Report — real-time buyer demand and an up-to-date value for your home. Free, no obligation, about 3 minutes.
Listed by Worth Clark Realty
Listed May 28, 2026, 2:29 PM · Updated Jul 16, 2026, 9:35 AM · Source: Heartland MLS as distributed by MLS GRID · MLS #2622806
HouseLoop AI Overview
This 5-bedroom Leawood Meadows home took 34 days to accept an offer, slightly above typical market pace for the neighborhood. Modest engagement—101 page views with 8 likes—suggests selective buyer appeal rather than broad demand. HouseLoop's AI photo analysis detected sought-after features including a private pool, updated vanity finishes, and newer roof color, which likely resonated with the pool-conscious segment of the market. The home's 1991 vintage and 4,882-square-foot footprint positioned it as a mid-range option in the subdivision.
Homes with similar features
| Home | Neighborhood | Shared features | Saves · Likes |
|---|---|---|---|
| 3423 W 92nd Place | Leawood | model, photos, condition, pool form | 23 · 17 |
| 5717 W 128th Terrace | Turnberry | model, photos, condition, pool form | 14 · 8 |
| 18065 Canterbury Road | Mission Falls Estates | model, photos, condition, pool form | 8 · 0 |
| 5347 Lamar Avenue | Suncrest Park | model, photos, condition, pool form | 200 · 400 |
| 6024 Arapahoe Street | Canyon Lakes | model, photos, condition, pool form | 200 · 361 |
Frequently asked questions
How much did 4505 W 138th Street sell for?
4505 W 138th Street was listed at $915,000 and sold in Aug 2026. Individual sold prices aren't published here, but the surrounding data tells the story: it featured model, photos, condition per HouseLoop's AI photo analysis.
How fast did 4505 W 138th Street sell?
It went under contract in 34 days.
How popular was this home on HouseLoop?
101 views · 3 saves · 8 likes.
What features did this home have?
HouseLoop's AI photo analysis detected: model, photos, condition, pool form, pool type, fence type, range type, roof color.
What schools serve 4505 W 138th Street?
This home is in the Blue Valley school district (Blue Valley High School). Verify the exact attendance boundary for this address before relying on it.