$215,000
4 bd · 3 ba · 1,200 sqftAbout this home
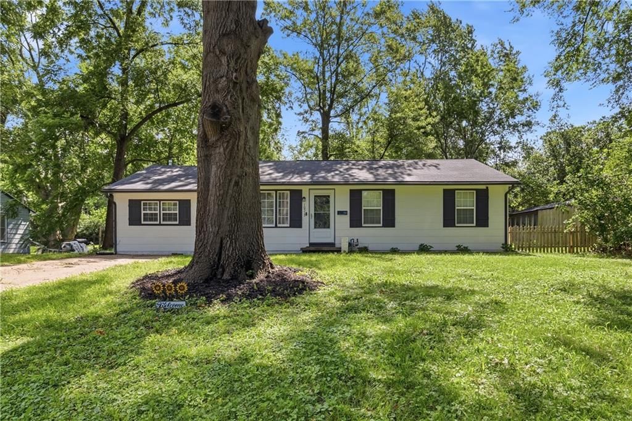
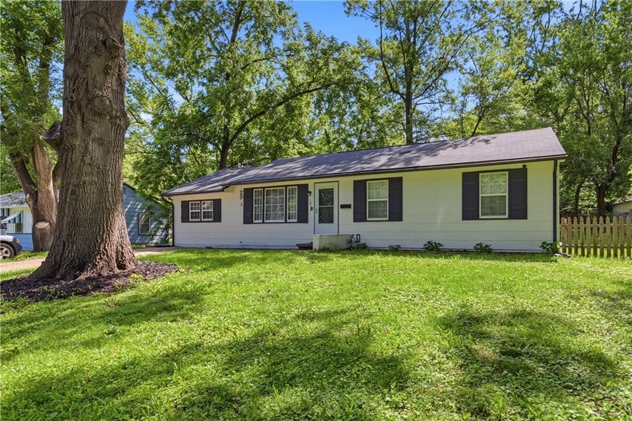
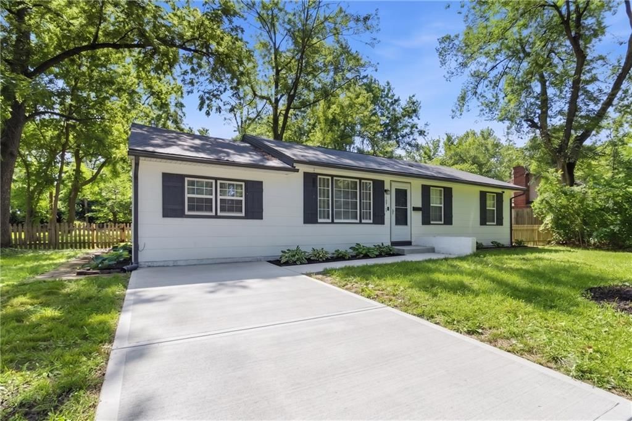
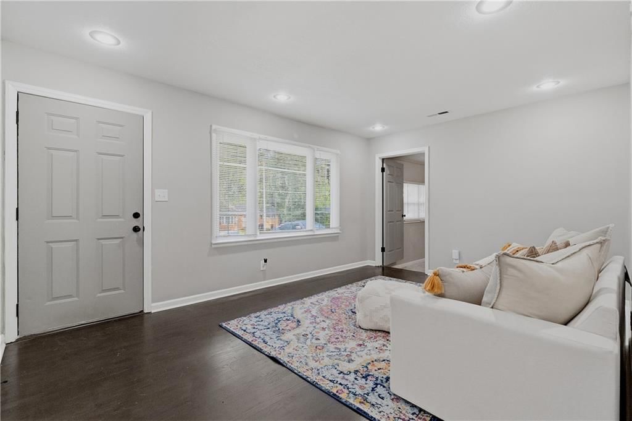
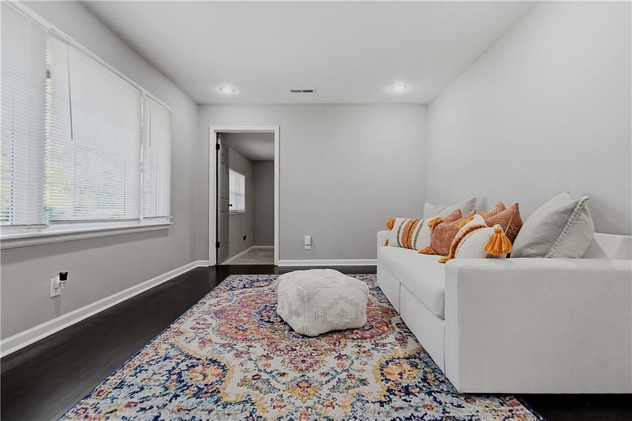
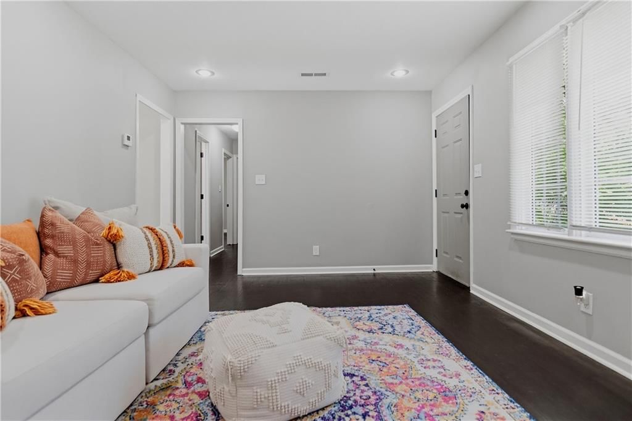
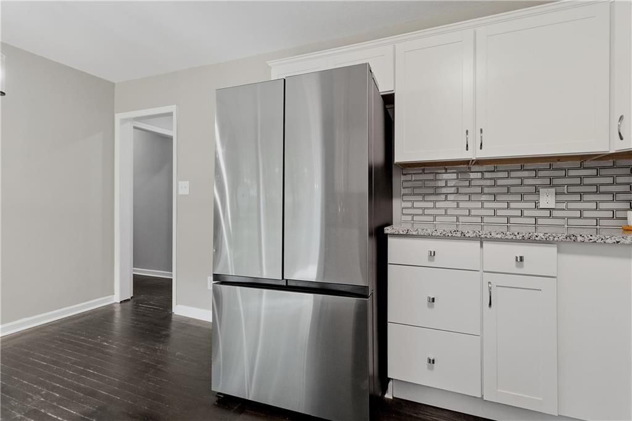
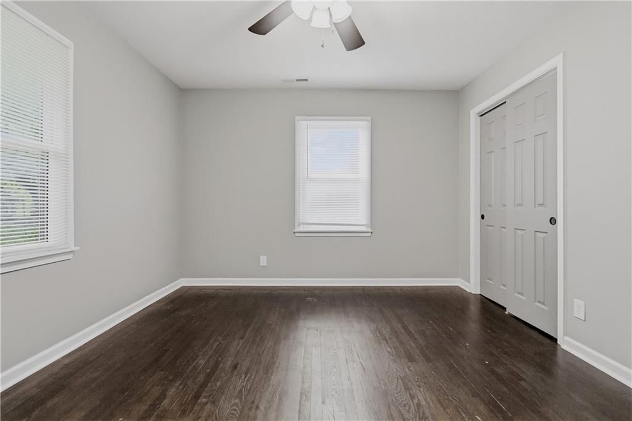
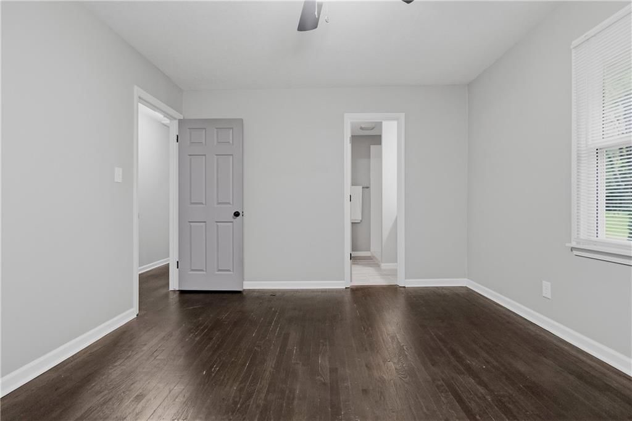
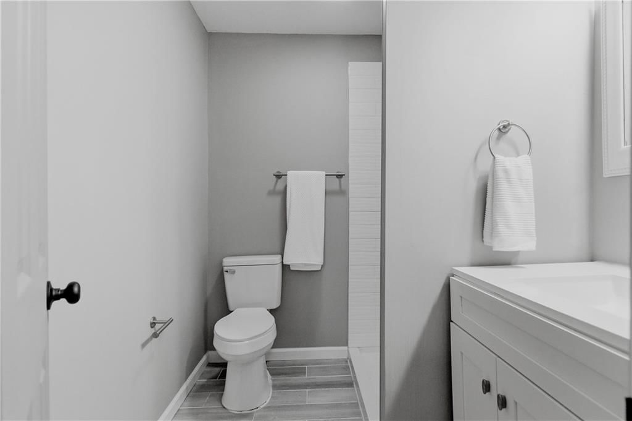
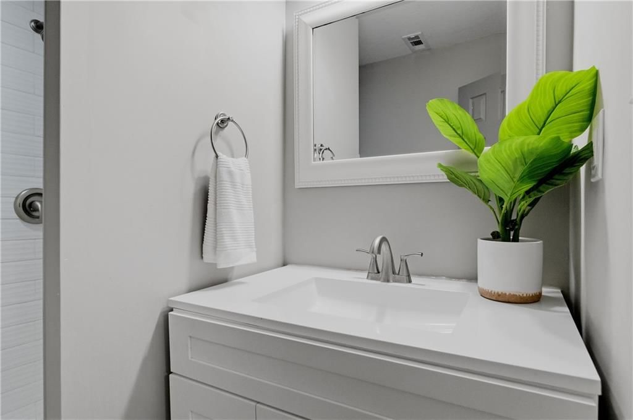
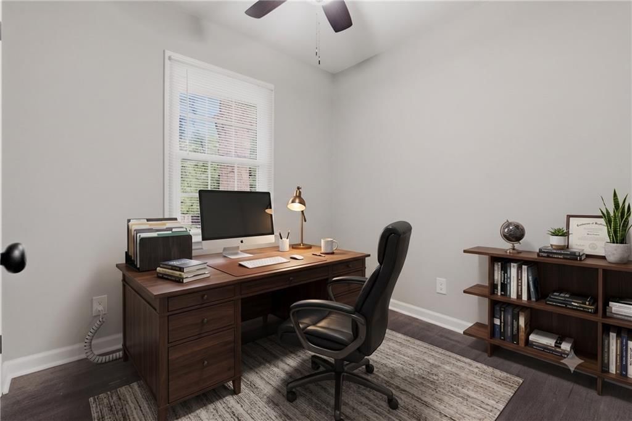
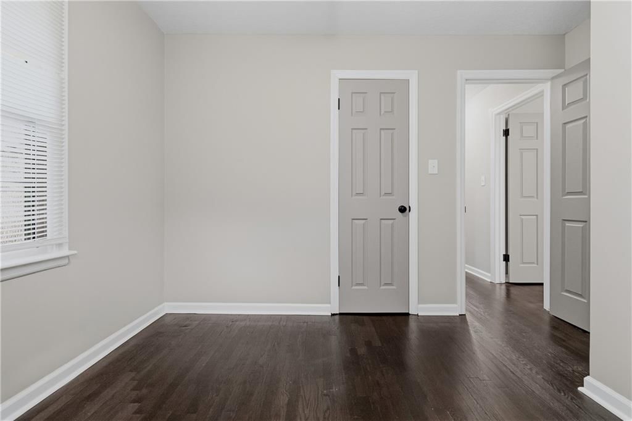
Beautiful ranch home that’s truly move-in ready! Featuring so many newer updates including a newer roof, newer windows, newer A/C, newer furnace, and more. Enjoy the ease of main-level living with 4 bedrooms and 3 full baths all on one level. The versatile 4th bedroom offers endless possibilities — perfect as a second…
Offer Insights
Choose an offer strength
$210,700 – $214,785
Property Details
Interior
Bedrooms & bathrooms
- Bedrooms: 4
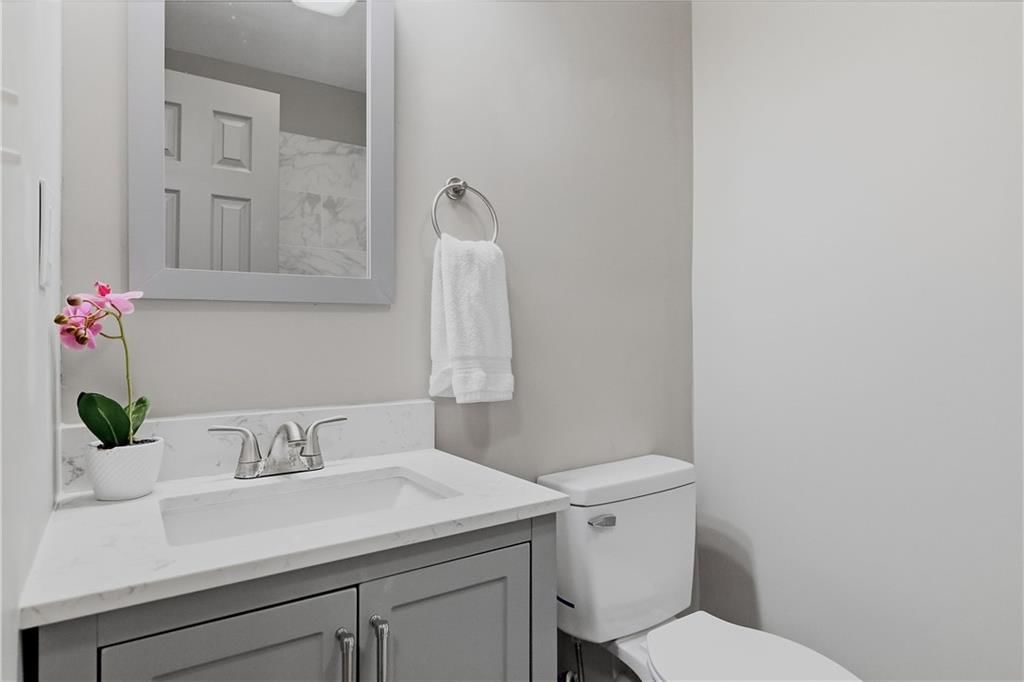
- Full bathrooms: 3
Primary Bedroom
- Features: Ceiling Fan(s)
- Level: First
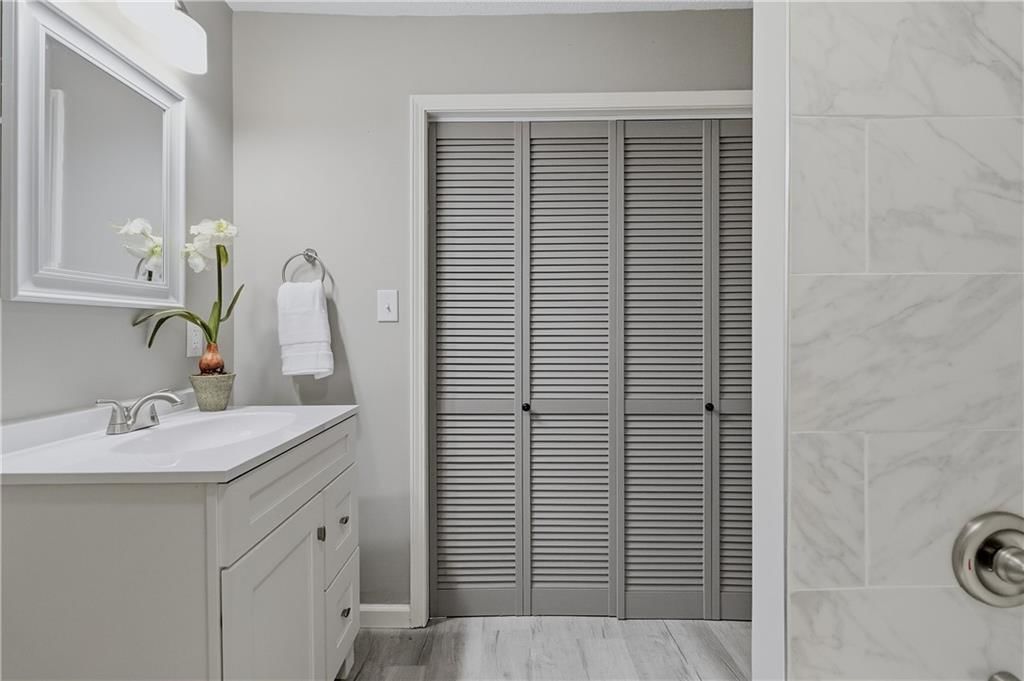
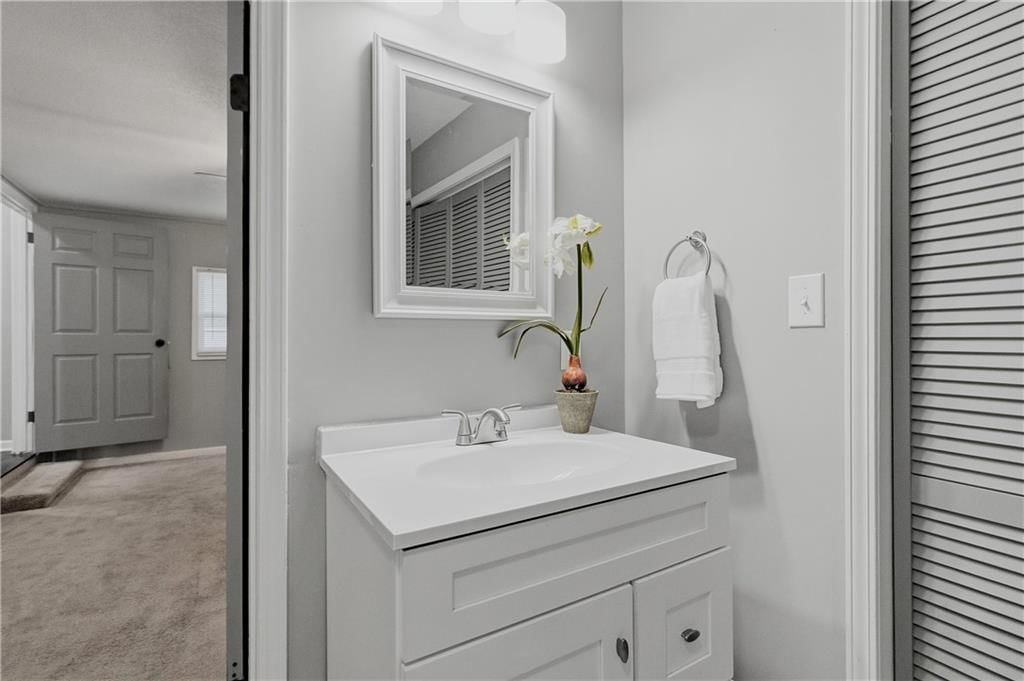
Primary Bathroom
- Level: First
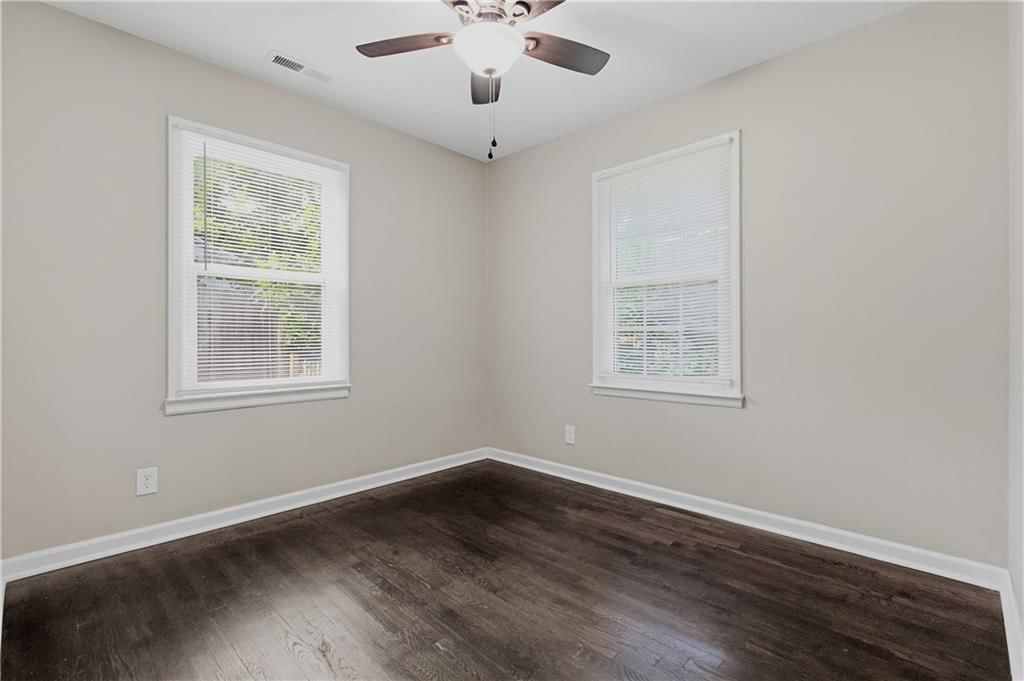
Bedroom 2
- Features: Ceiling Fan(s)
- Level: First
Bedroom 3
- Features: Ceiling Fan(s)
- Level: First
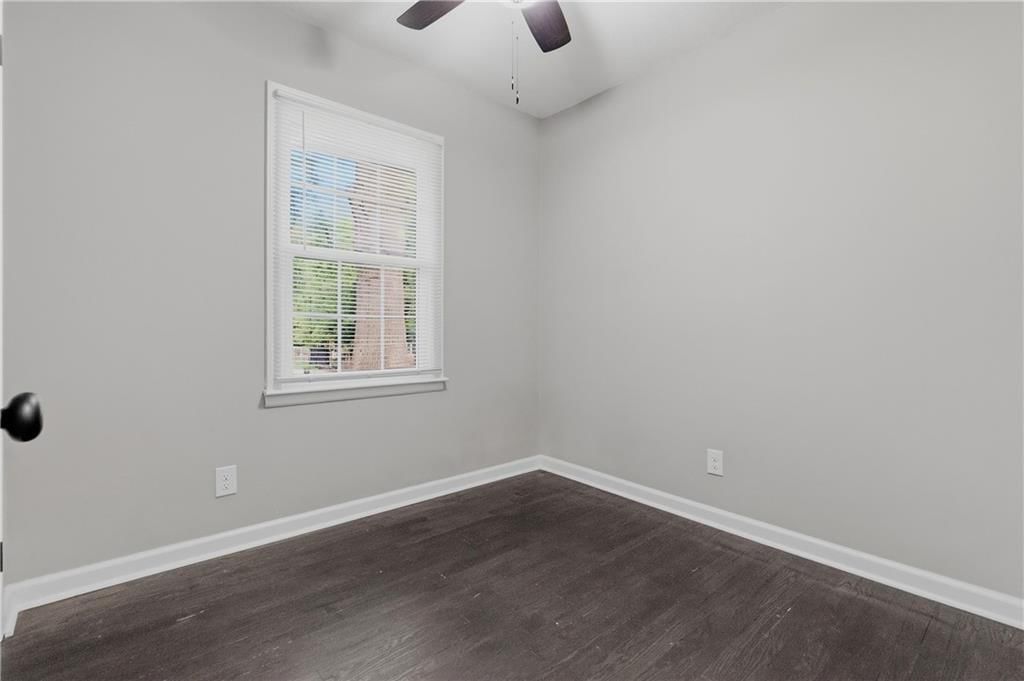
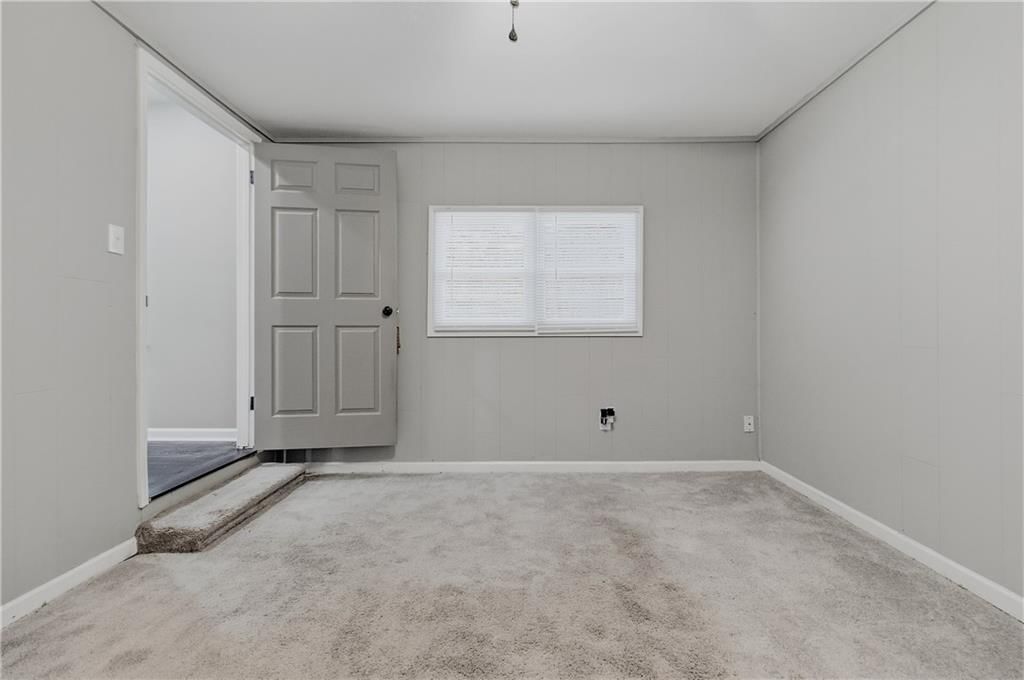
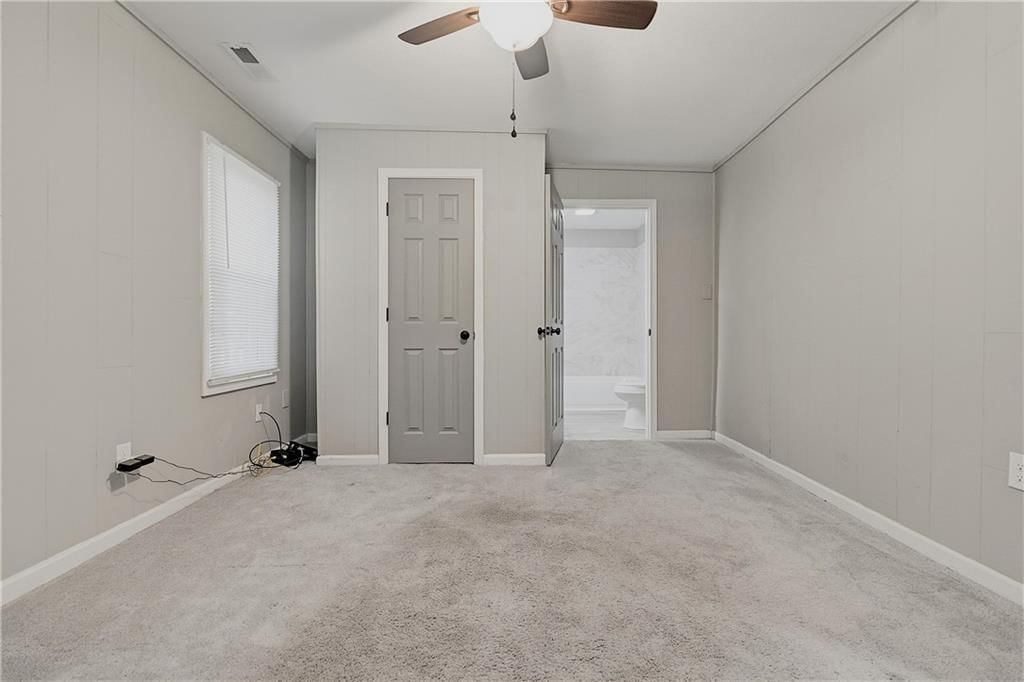
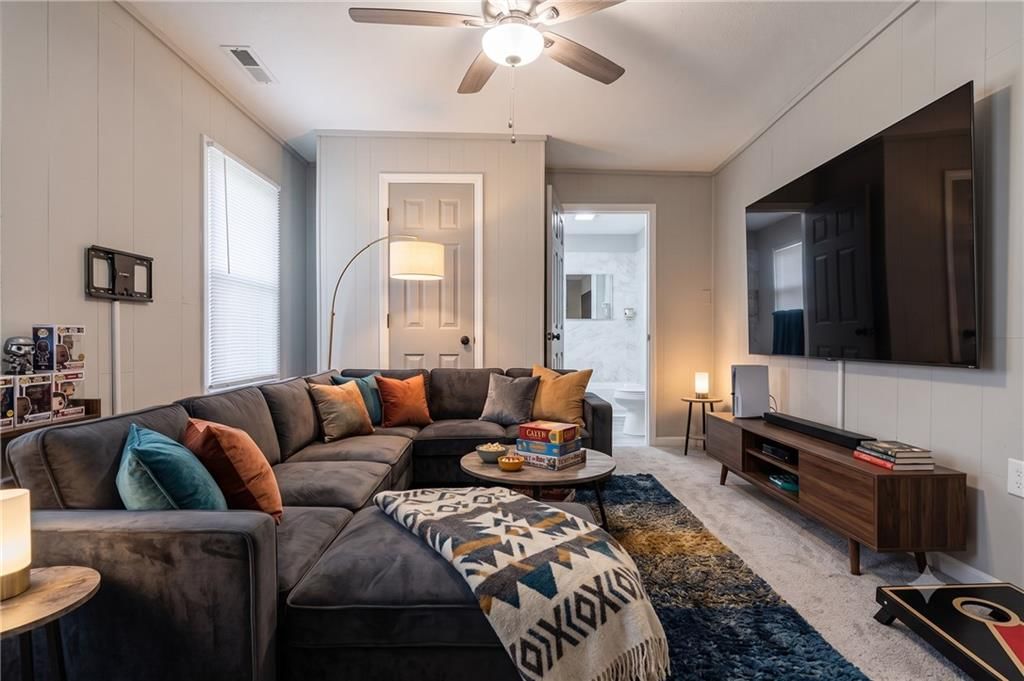
Bedroom 4
- Features: Ceiling Fan(s)
- Level: First
Bathroom 2
- Level: First
Bathroom 3
- Level: First
Living Room
- Level: First
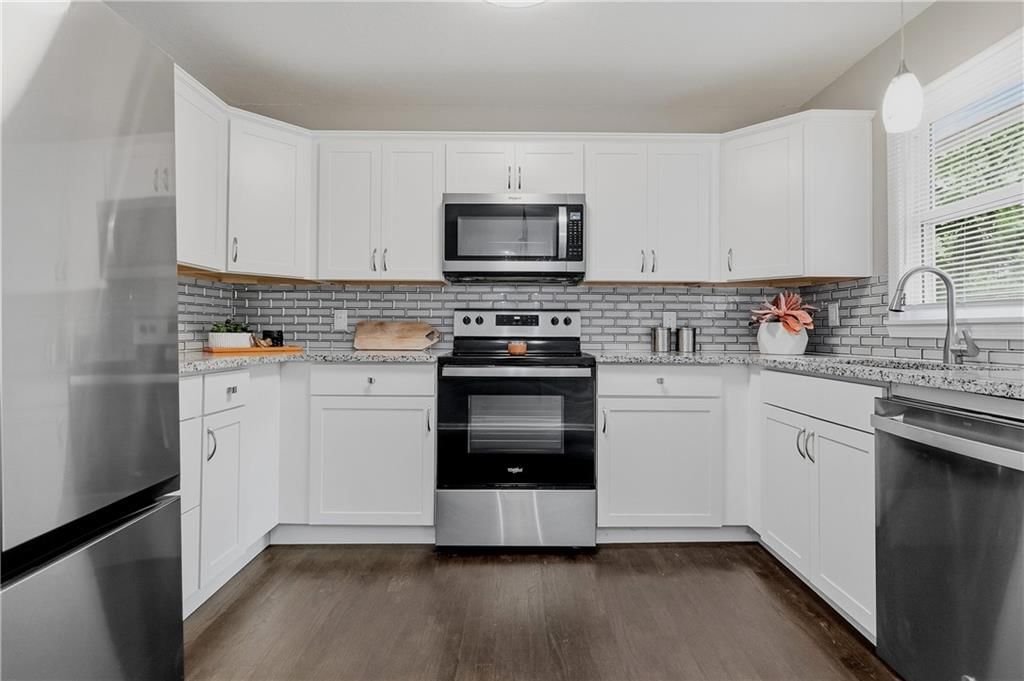
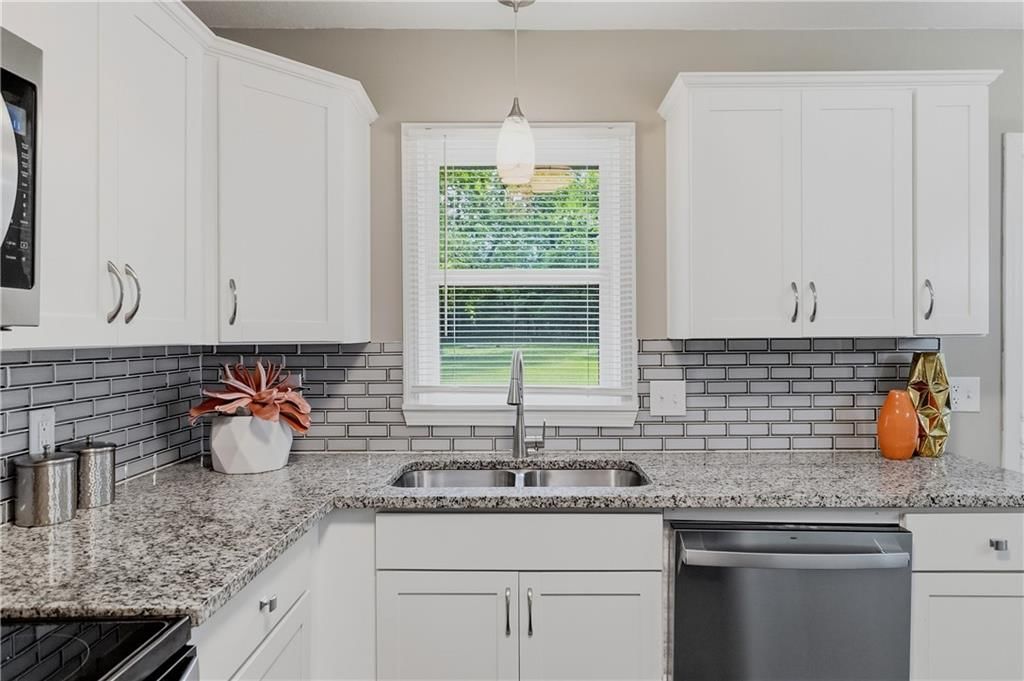
Kitchen
- Features: Granite Counters
- Level: First
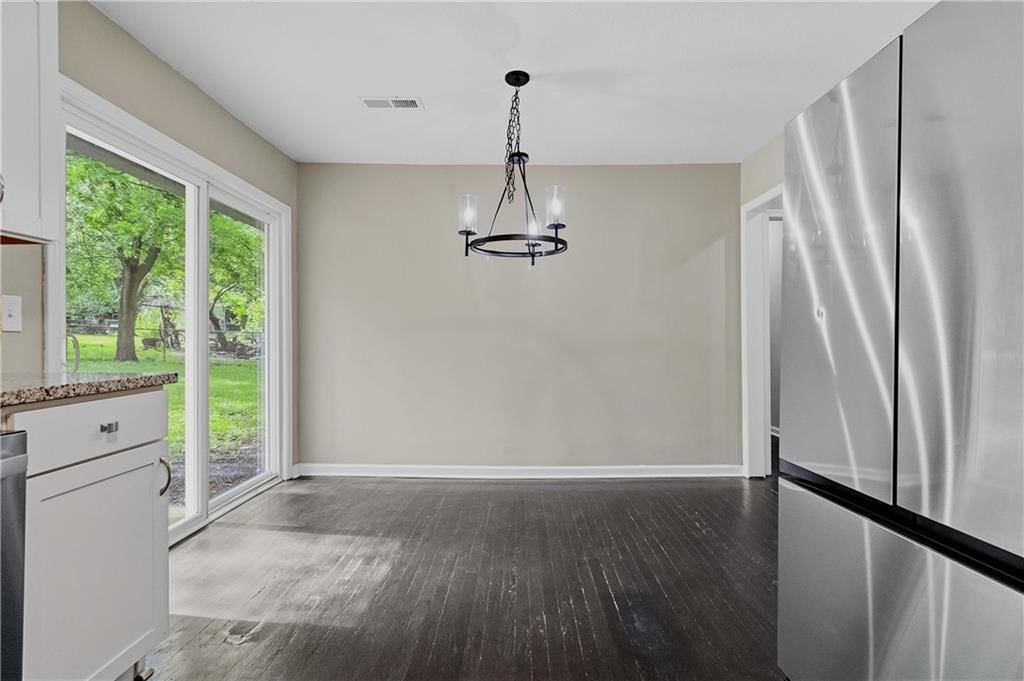
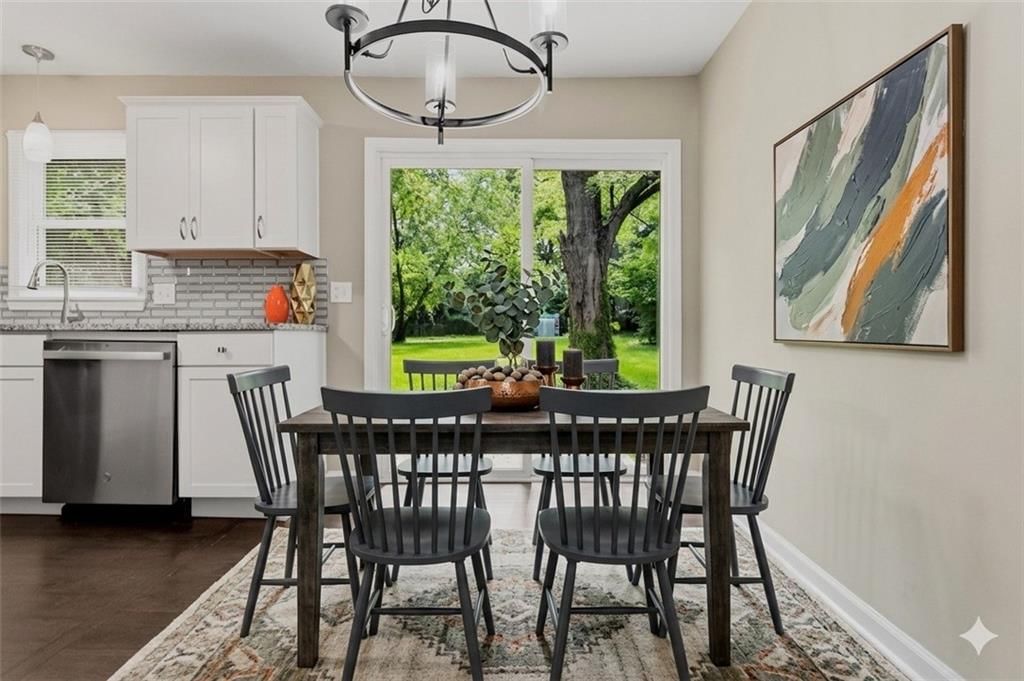
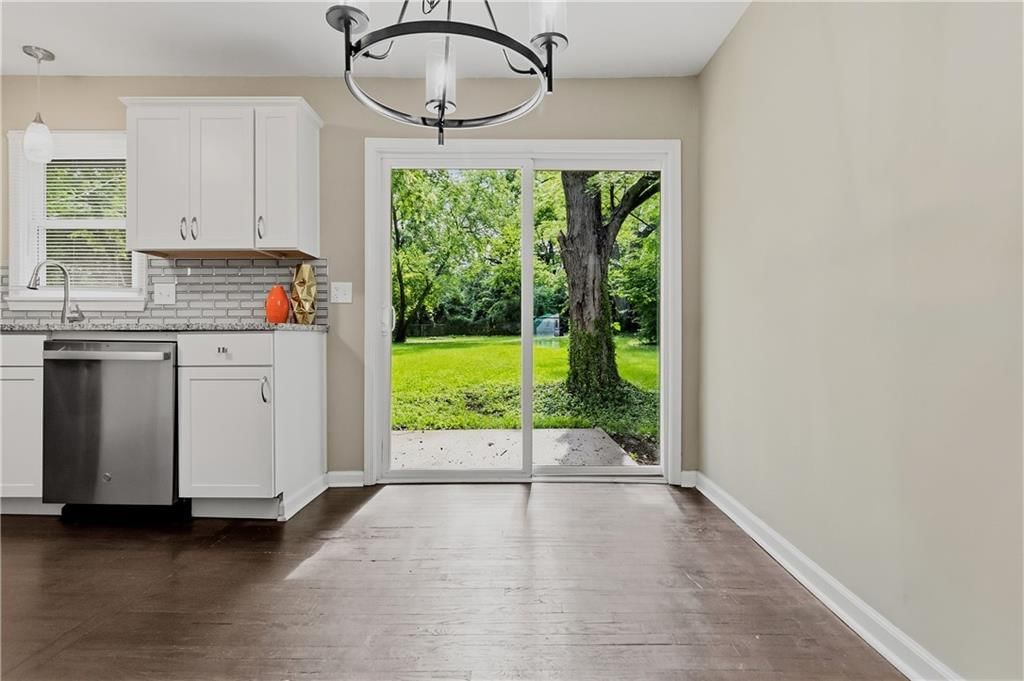
Dining Room
- Level: First
Laundry
- Level: First
Heating
- Heating: Forced Air
Cooling
- Cooling: Electric
Appliances
- Included: Dishwasher, Disposal, Microwave, Electric Range, Stainless Steel Appliance(s)
- Laundry: Bedroom Level, In Bathroom
Features
- Features: Ceiling Fan(s)
- Flooring: Carpet, Tile, Wood
- Basement: Crawl Space
- Other rooms: Main Floor BR, Main Floor Primary Bedroom
Interior area
- Finished area above ground: 1,200 sqft
- Total interior livable area: 1,200 sqft
Property
Parking
- Parking features: Converted Garage
Lot
- Size: 0.36 Acres
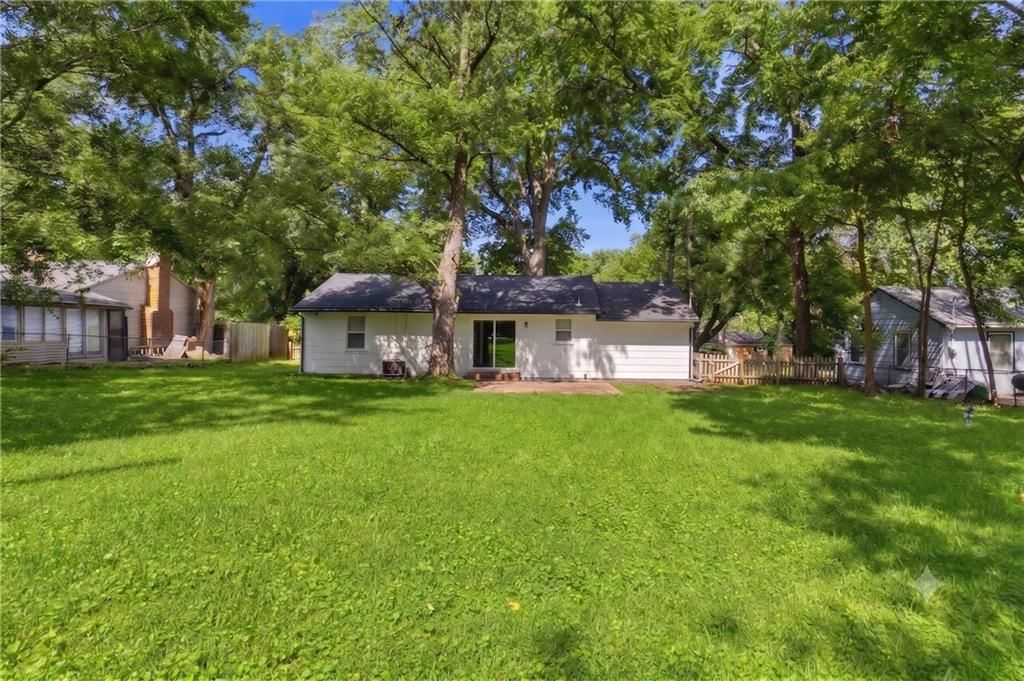
- Patio & porch: Patio
Construction
Type & style
- Home type: Residential
- Architectural style: Single Family Residence
Materials
- Materials: Wood Siding
Condition
- Year built: 1955
- Age: 51-75 Years
Utilities & green energy
- Sewer: Unknown
- Water: Public
Highlights
Outdoor & Lot
- Fenced Yard
- Big Backyard
- Mature Trees
Kitchen
- White Kitchen
- Stainless Appliances
Bathroom
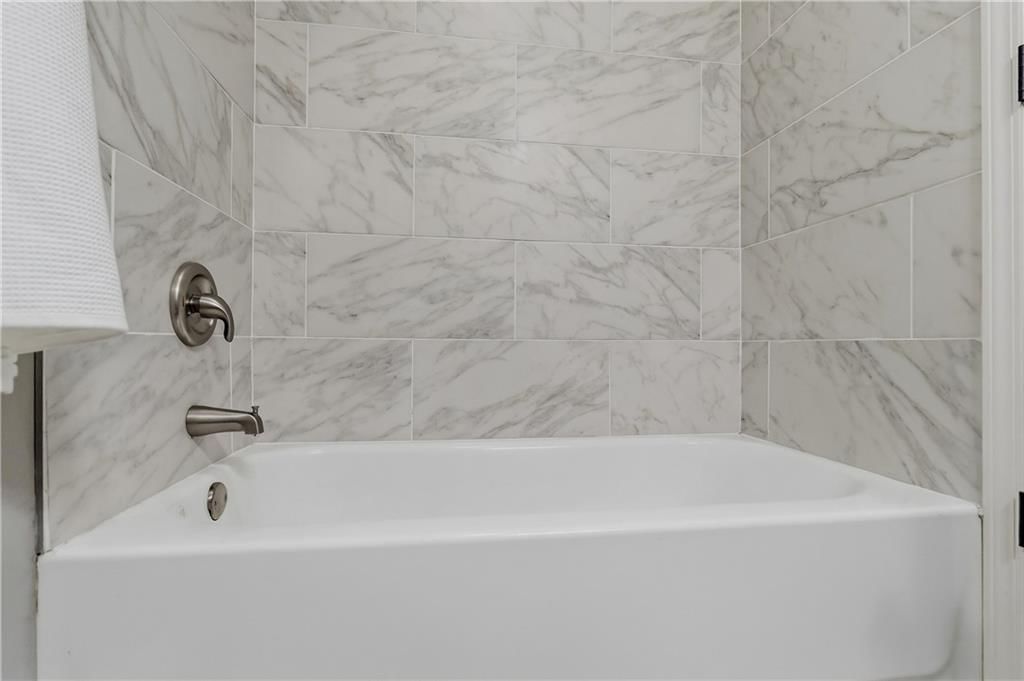
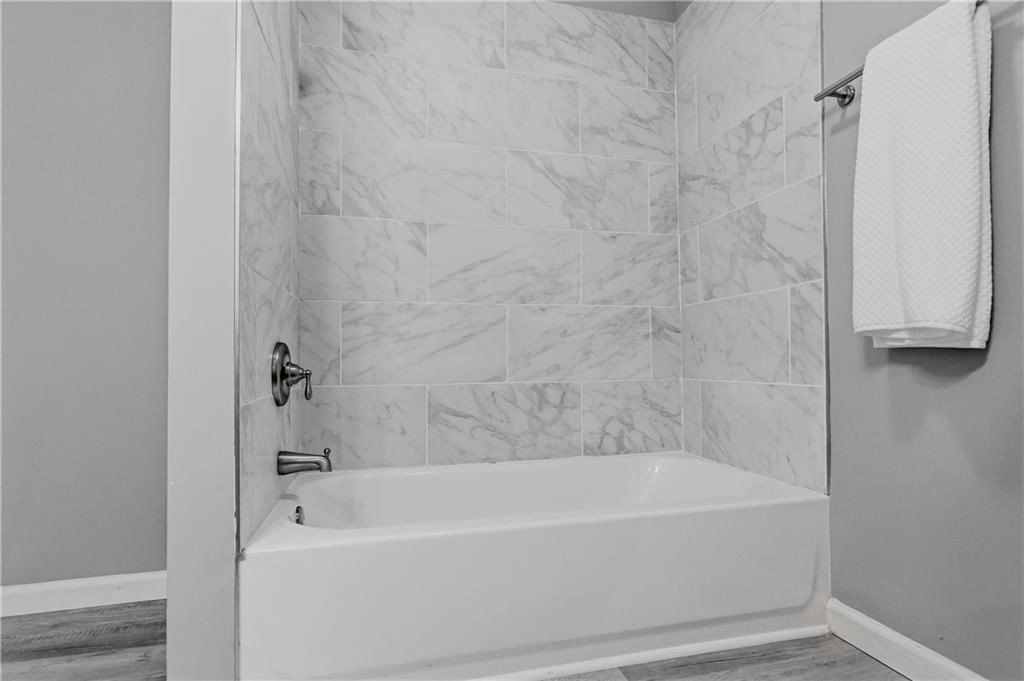
- Walk-in Shower
Interior
- Hardwood Floors
- Tile Floors
- Statement Lighting
Layout
- Main Floor Primary
- Home Office
HOA and Amenities
No HOA on this home.
Nearby schools
GreatSchools rating
- 6Ervin Early Learning Center
- 2Hickman Mills 8th Grade Center
- 2Ruskin High School
Schools provided by the listing agent
- District: Hickman Mills
Price history
Tax
- Annual tax amount: $3,146 / yr
Property tax history
| Year | Property tax | Assessed value |
|---|---|---|
| 2025 | $3,146 | $35,331 |
| 2024 | $658 | $7,600 |
| 2023 | $646 | $7,600 |
| 2022 | $1,035 | $10,450 |
| 2021 | $893 | $10,450 |
| 2020 | $940 | $10,402 |
| 2019 | $889 | $10,402 |
| 2018 | $889 | $9,052 |
| 2017 | $929 | $9,052 |
| 2016 | $833 | $8,826 |
| 2014 | $791 | $8,569 |
| 2013 | $809 | $8,569 |
Listed by Compass Realty Group
Listed Jun 7, 2026, 9:11 PM · Updated Aug 10, 2026, 12:23 PM · Source: Heartland MLS as distributed by MLS GRID · MLS #2622762
$215,000
10515 Palmer Avenue, Kansas City, MO 64134
About this home
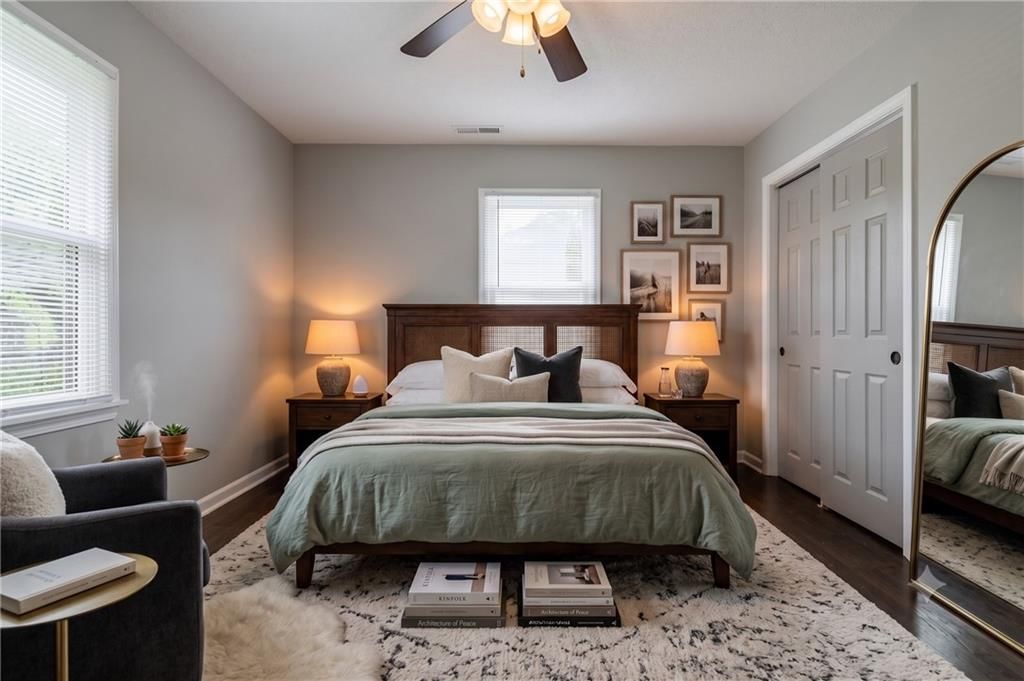
Beautiful ranch home that’s truly move-in ready! Featuring so many newer updates including a newer roof, newer windows, newer A/C, newer furnace, and more. Enjoy the ease of main-level living with 4 bedrooms and 3 full baths all on one level. The versatile 4th bedroom offers endless possibilities — perfect as a second…
See this home in person
Connect with a local HouseLoop agent to show you this home and answer your questions.
Pick a date
Pick a time
Property Details
Interior
Bedrooms & bathrooms
- Bedrooms: 4
- Full bathrooms: 3
Primary Bedroom
- Features: Ceiling Fan(s)
- Level: First
Primary Bathroom
- Level: First
Bedroom 2
- Features: Ceiling Fan(s)
- Level: First
Bedroom 3
- Features: Ceiling Fan(s)
- Level: First
Bedroom 4
- Features: Ceiling Fan(s)
- Level: First
Bathroom 2
- Level: First
Bathroom 3
- Level: First
Living Room
- Level: First
Kitchen
- Features: Granite Counters
- Level: First
Dining Room
- Level: First
Laundry
- Level: First
Heating
- Heating: Forced Air
Cooling
- Cooling: Electric
Appliances
- Included: Dishwasher, Disposal, Microwave, Electric Range, Stainless Steel Appliance(s)
- Laundry: Bedroom Level, In Bathroom
Features
- Features: Ceiling Fan(s)
- Flooring: Carpet, Tile, Wood
- Basement: Crawl Space
- Other rooms: Main Floor BR, Main Floor Primary Bedroom
Interior area
- Finished area above ground: 1,200 sqft
- Total interior livable area: 1,200 sqft
Property
Parking
- Parking features: Converted Garage
Lot
- Size: 0.36 Acres
- Patio & porch: Patio
Construction
Type & style
- Home type: Residential
- Architectural style: Single Family Residence
Materials
- Materials: Wood Siding
Condition
- Year built: 1955
- Age: 51-75 Years
Utilities & green energy
- Sewer: Unknown
- Water: Public
Highlights
Outdoor & Lot
- Fenced Yard
- Big Backyard
- Mature Trees
Kitchen
- White Kitchen
- Stainless Appliances
Bathroom
- Walk-in Shower
Interior
- Hardwood Floors
- Tile Floors
- Statement Lighting
Layout
- Main Floor Primary
- Home Office
HOA and Amenities
No HOA on this home.
Nearby schools
GreatSchools rating
- 6Ervin Early Learning Center
- 2Hickman Mills 8th Grade Center
- 2Ruskin High School
Schools provided by the listing agent
- District: Hickman Mills
Price history
Tax
- Annual tax amount: $3,146 / yr
Property tax history
| Year | Property tax | Assessed value |
|---|---|---|
| 2025 | $3,146 | $35,331 |
| 2024 | $658 | $7,600 |
| 2023 | $646 | $7,600 |
| 2022 | $1,035 | $10,450 |
| 2021 | $893 | $10,450 |
| 2020 | $940 | $10,402 |
| 2019 | $889 | $10,402 |
| 2018 | $889 | $9,052 |
| 2017 | $929 | $9,052 |
| 2016 | $833 | $8,826 |
| 2014 | $791 | $8,569 |
| 2013 | $809 | $8,569 |
Offer Insights
Choose an offer strength
$210,700 – $214,785
Listed by Compass Realty Group
Listed Jun 7, 2026, 9:11 PM · Updated Aug 10, 2026, 12:23 PM · Source: Heartland MLS as distributed by MLS GRID · MLS #2622762