$525,000
Under Contract5 bd · 4.5 ba · 2,866 sqftAbout this home
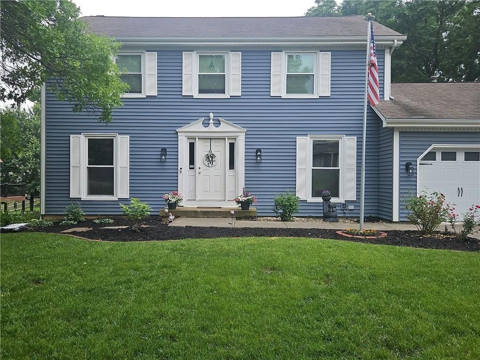
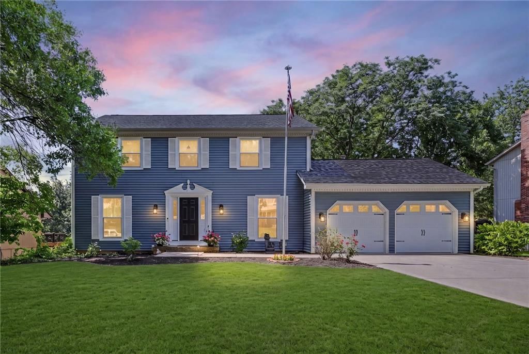
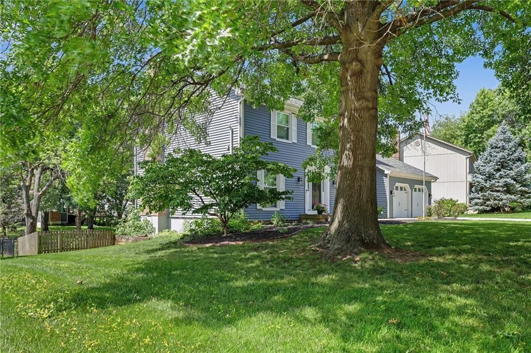
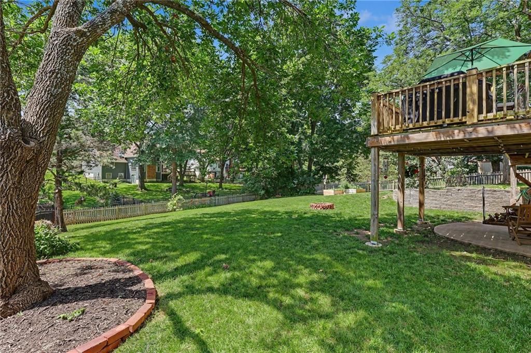
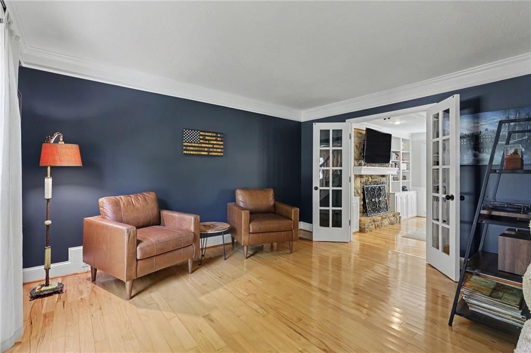
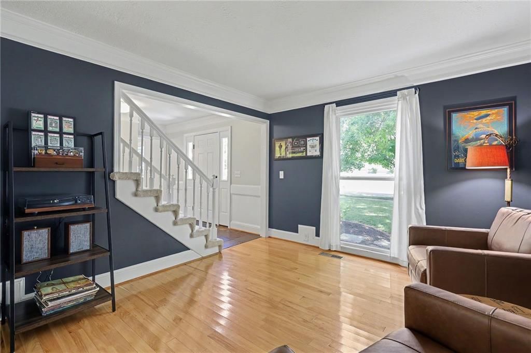
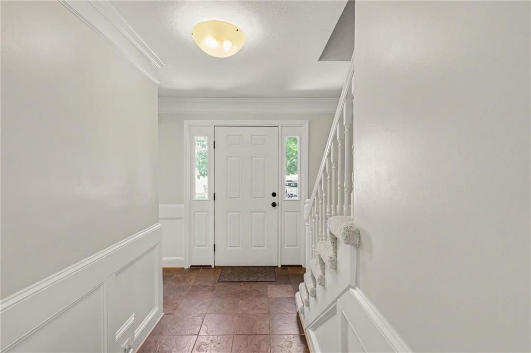
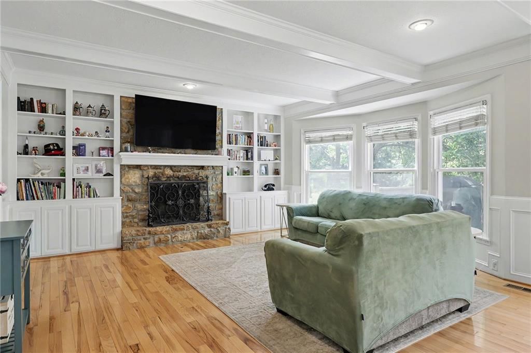
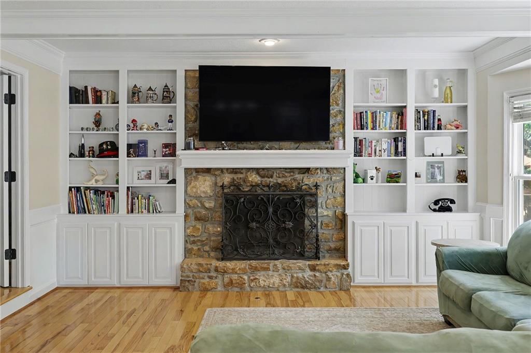
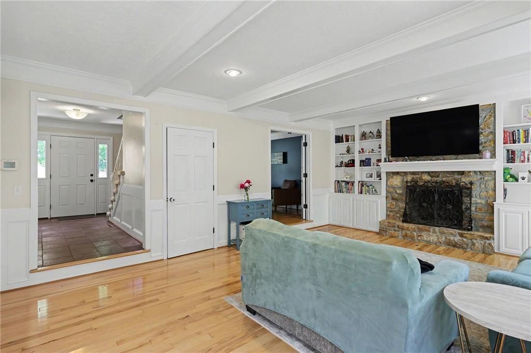
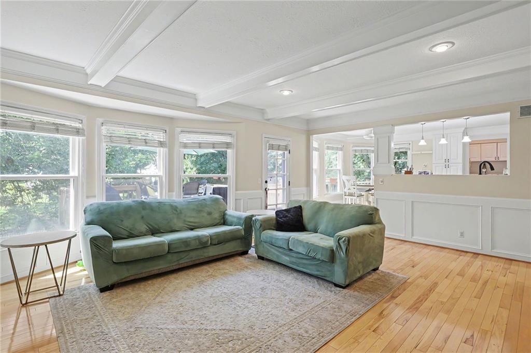
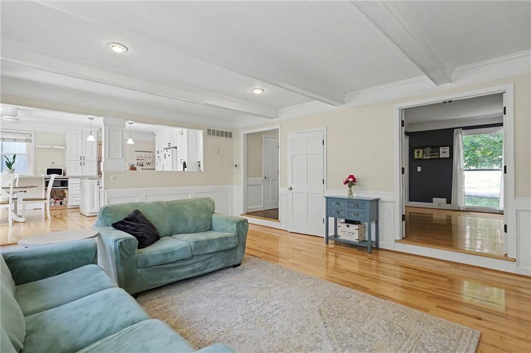
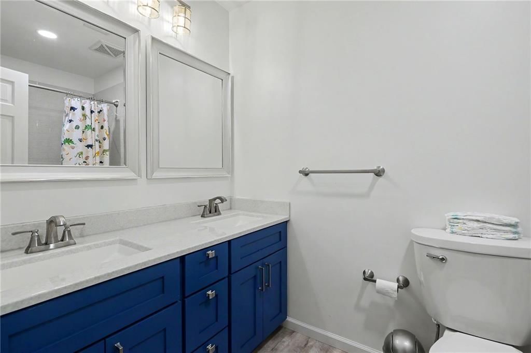
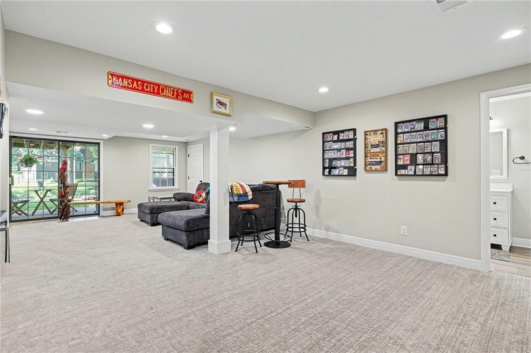
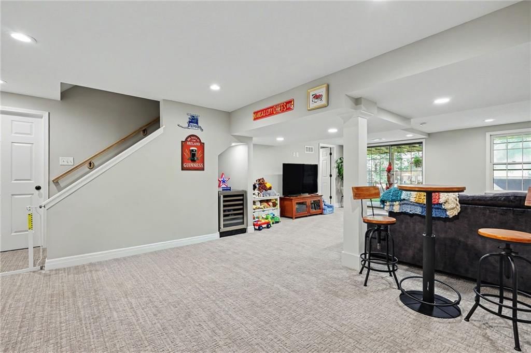
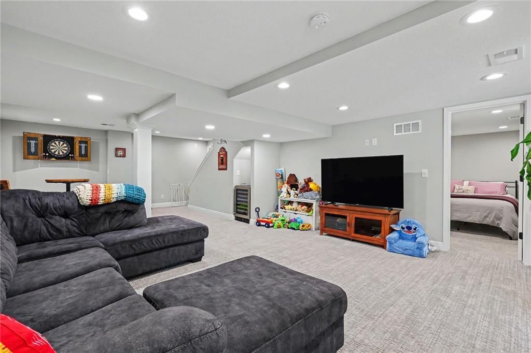
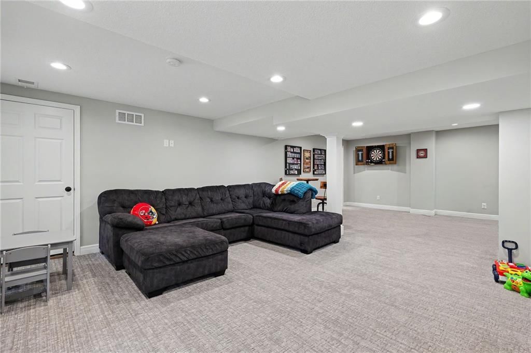
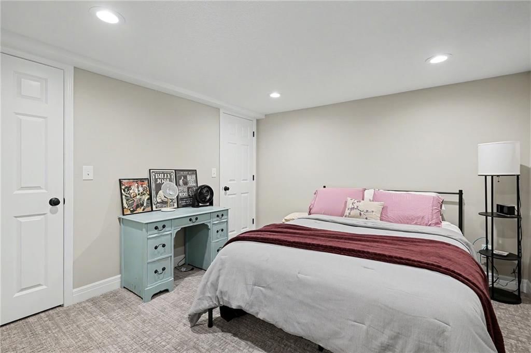
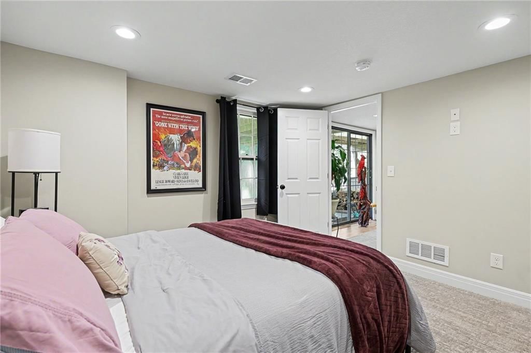
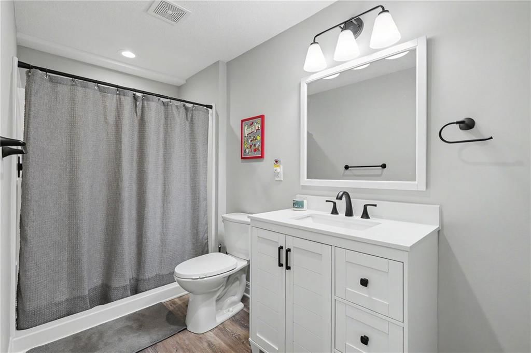

This beautifully updated home welcomes you with a beautiful formal sitting room and gorgeous living room, rich hardwoods, and a cozy living room framed by custom bookshelves and a stone fireplace. Renovated bathrooms, new windows, and a brand-new roof add comfort and confidence. The stunning finished lower level…
Offer Insights
Choose an offer strength
$504,000 – $513,975
Property Details
Interior
Bedrooms & bathrooms
- Bedrooms: 5
- Full bathrooms: 4
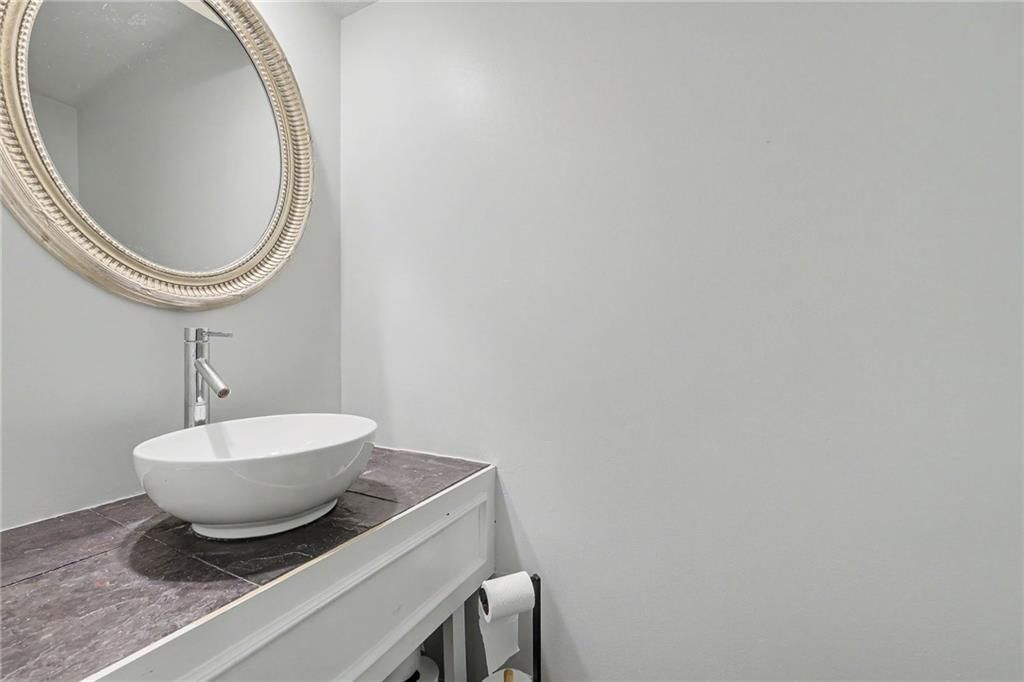
- 1/2 bathrooms: 1
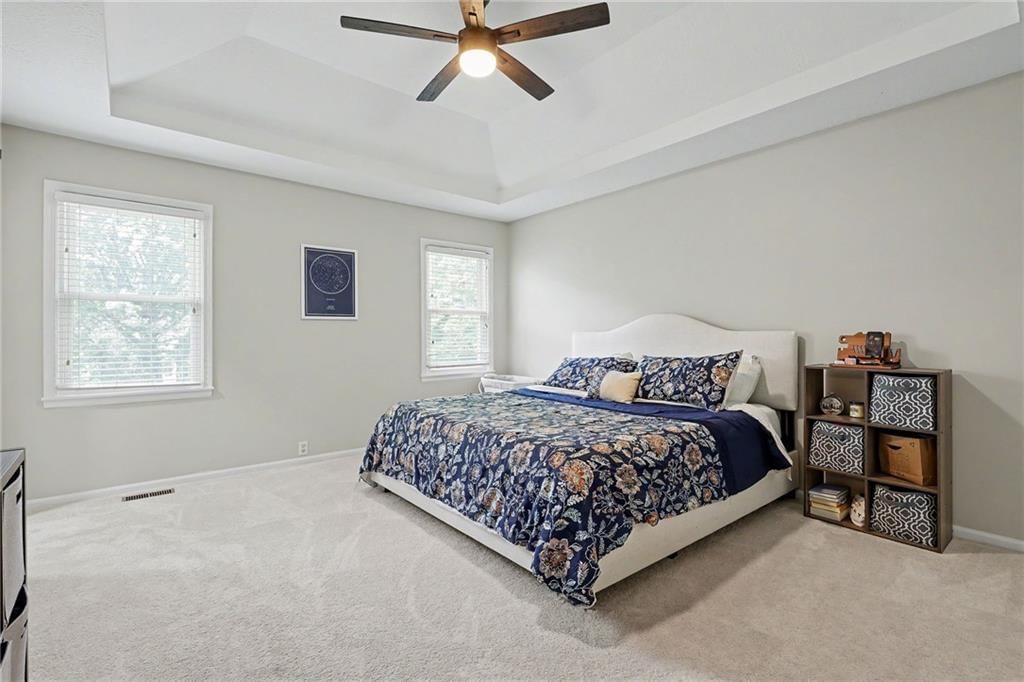
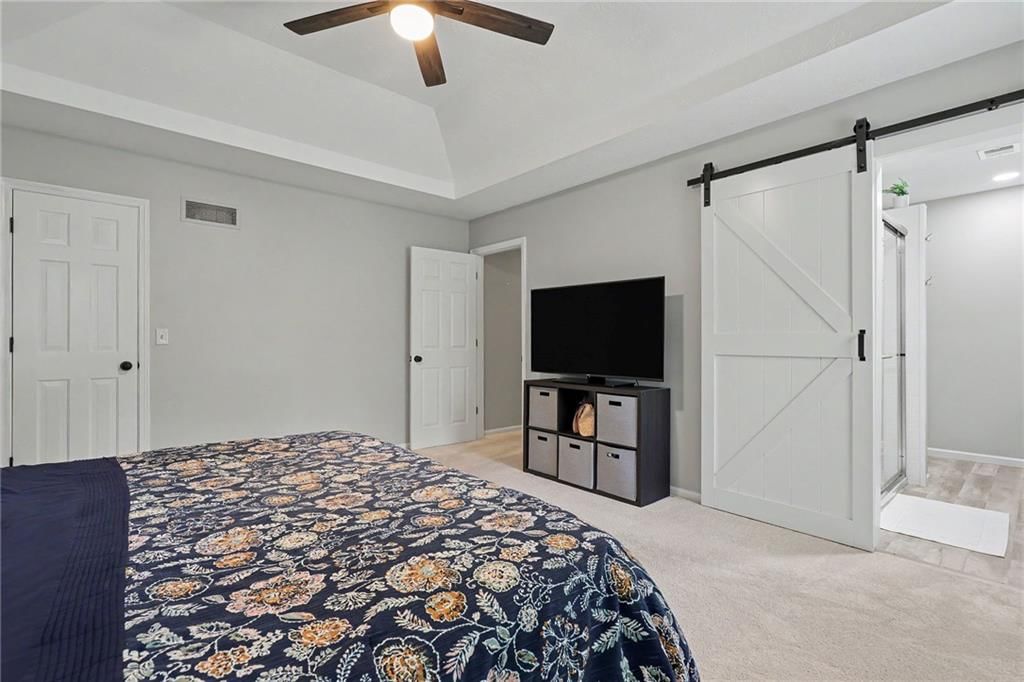
Primary Bedroom
- Features: Walk-In Closet(s)
- Level: Second
- Dimensions: 15 × 13
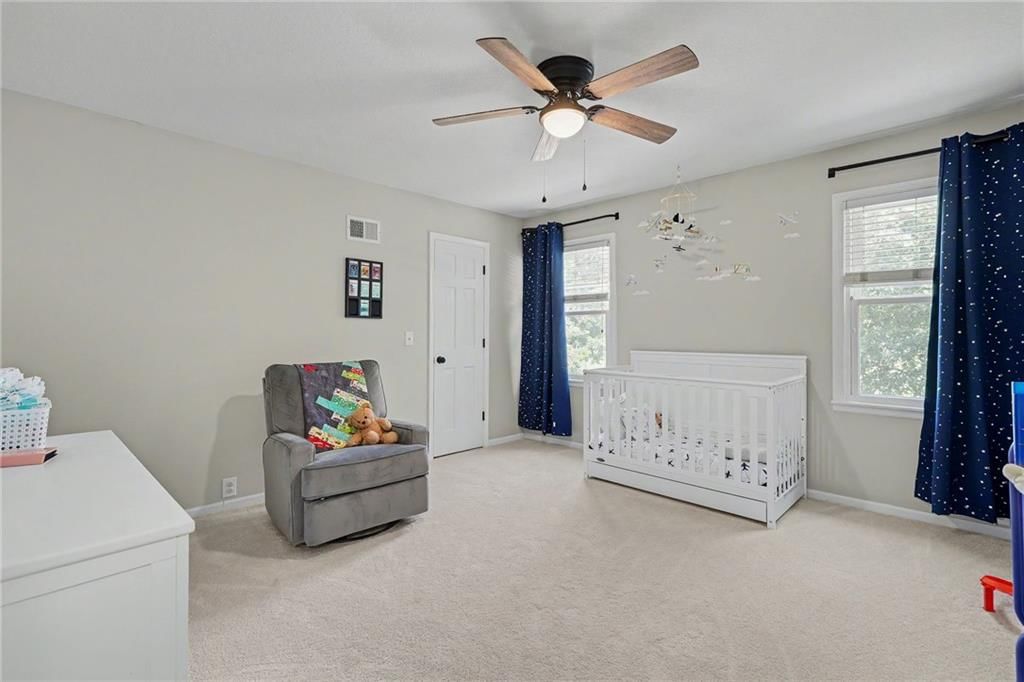
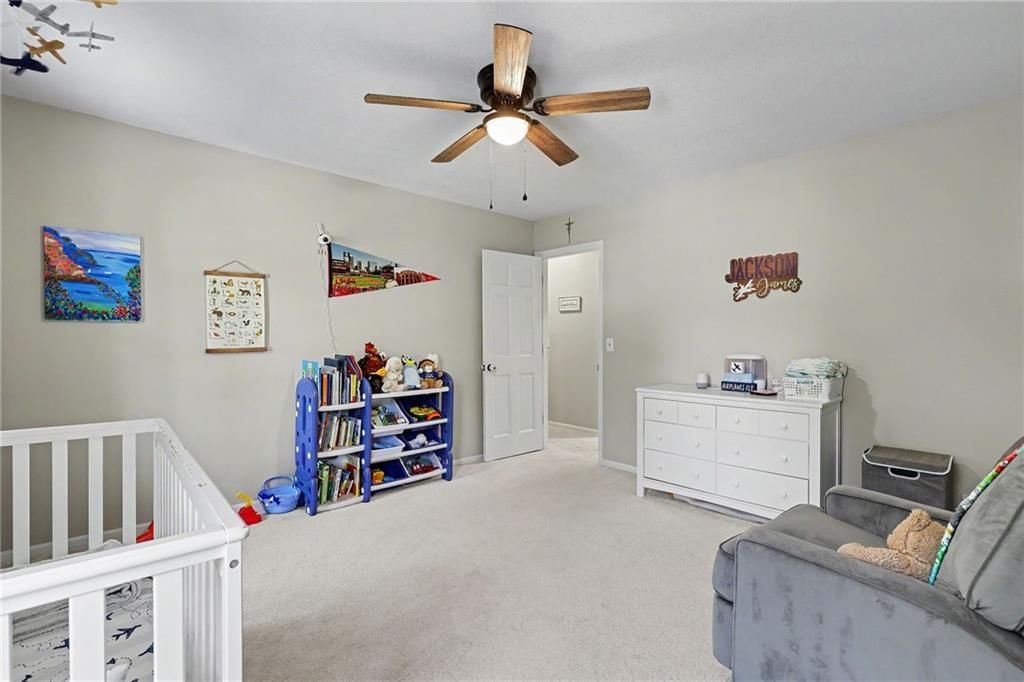
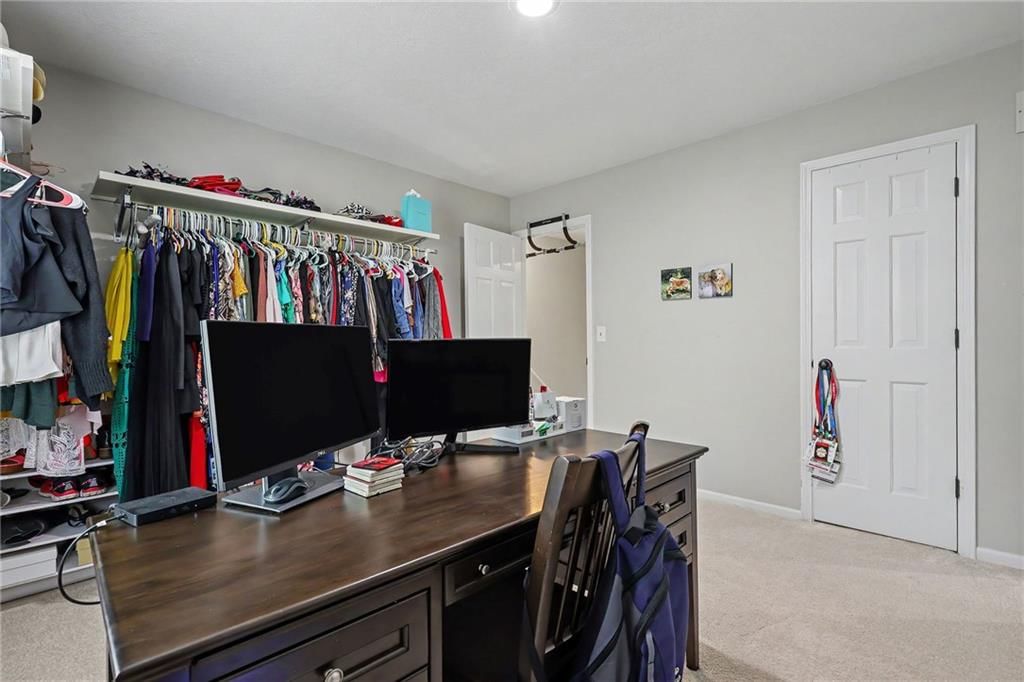
Bedroom 2
- Level: Second
- Dimensions: 13 × 11
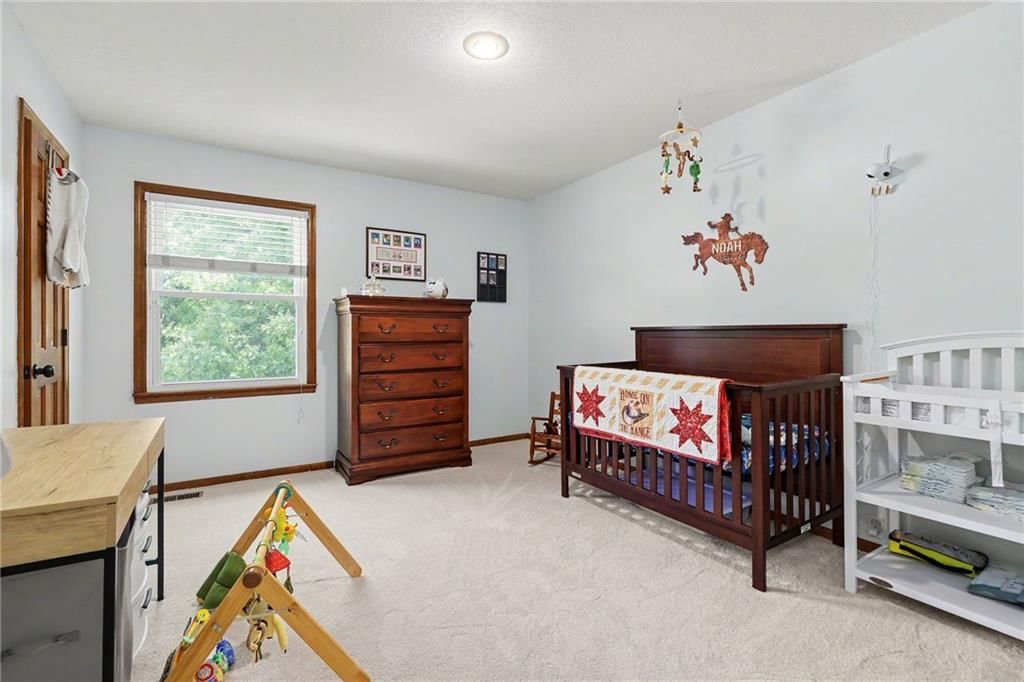
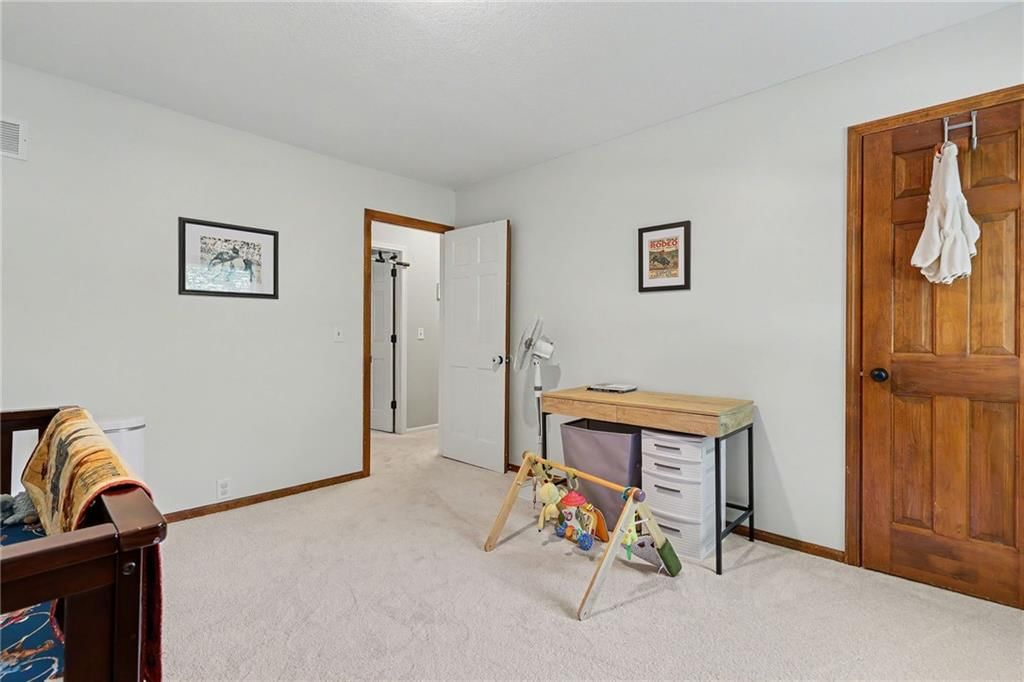
Bedroom 3
- Level: Second
- Dimensions: 13 × 12
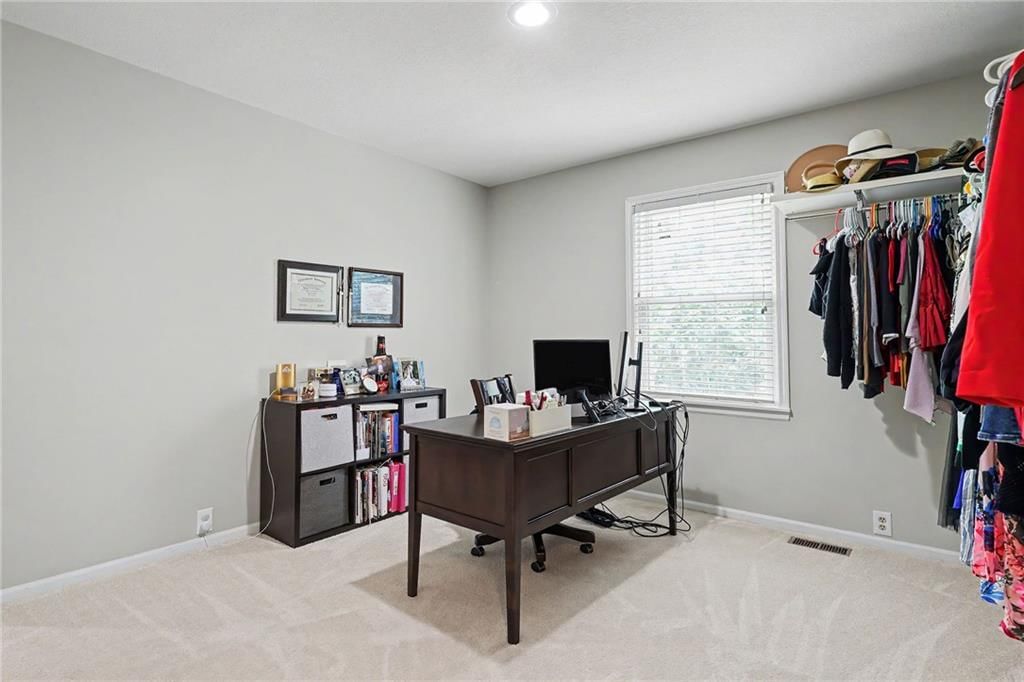
Bedroom 4
- Features: Walk-In Closet(s)
- Level: Second
- Dimensions: 13 × 13
Family Room
- Features: Built-in Features
- Level: Main
- Dimensions: 20 × 15
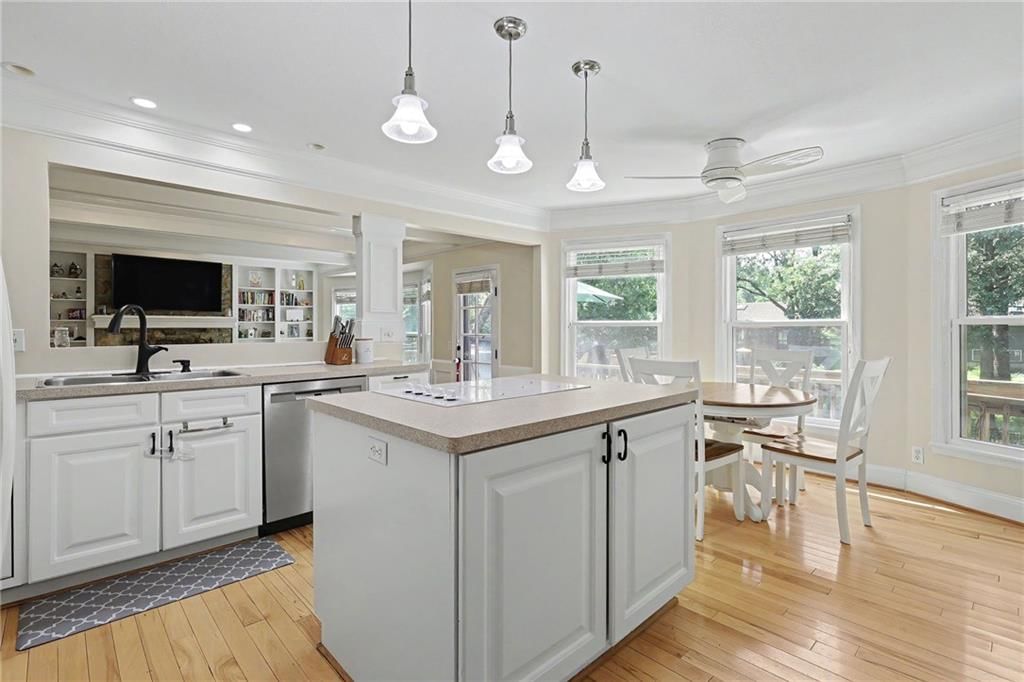
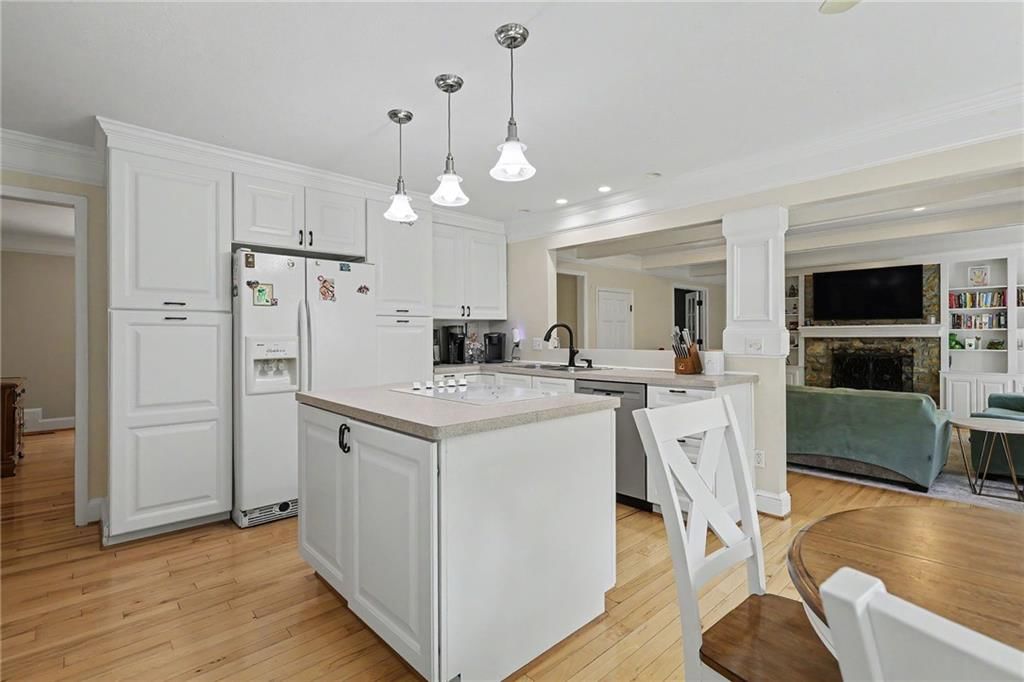
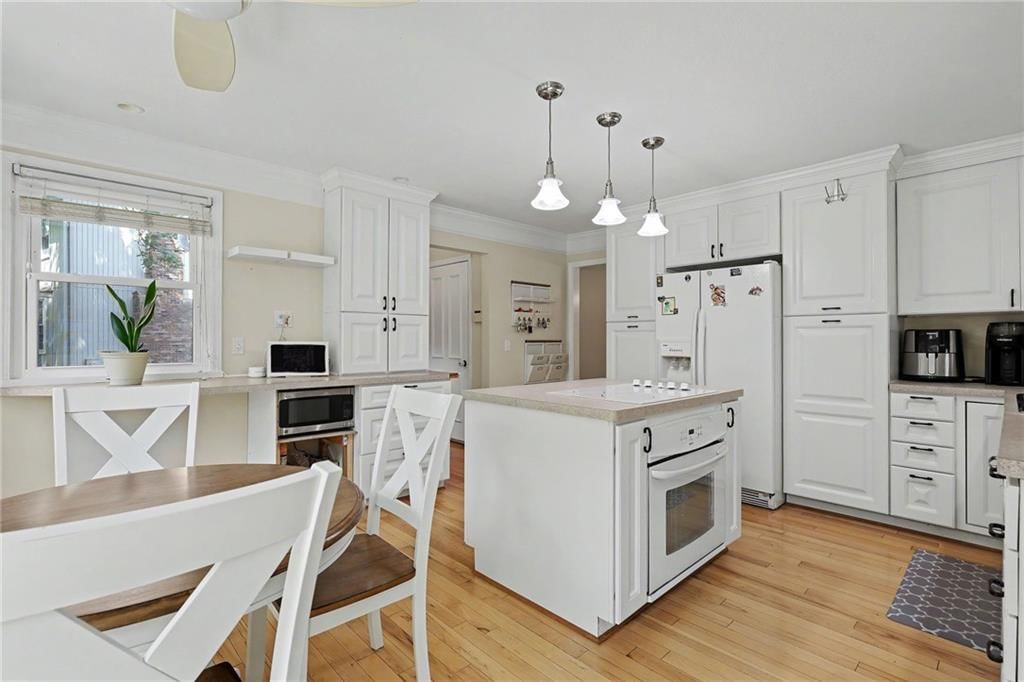
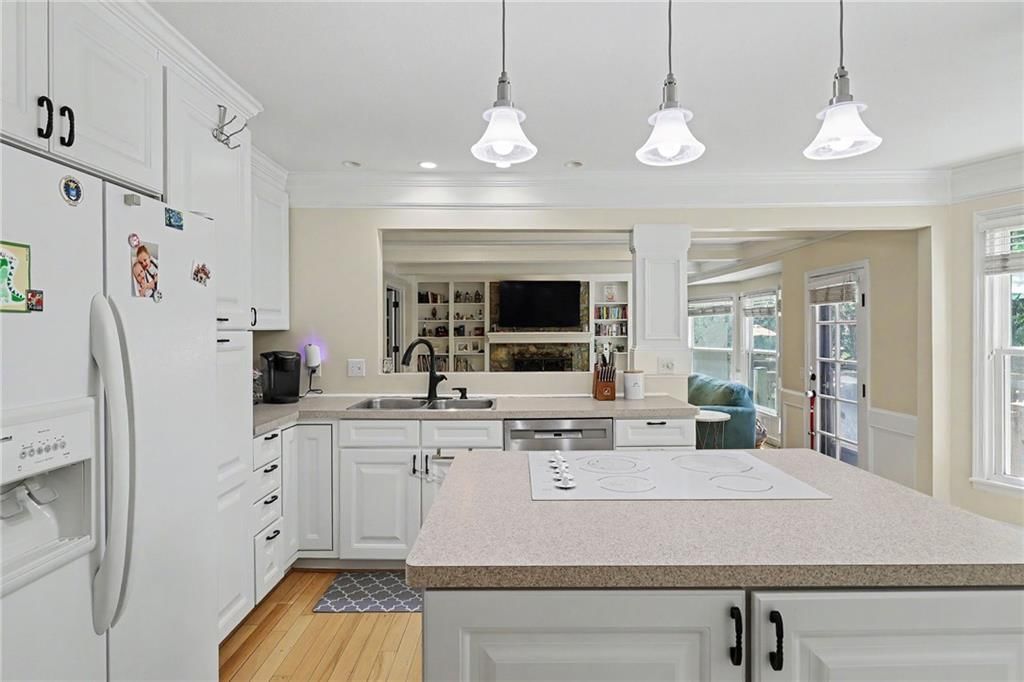
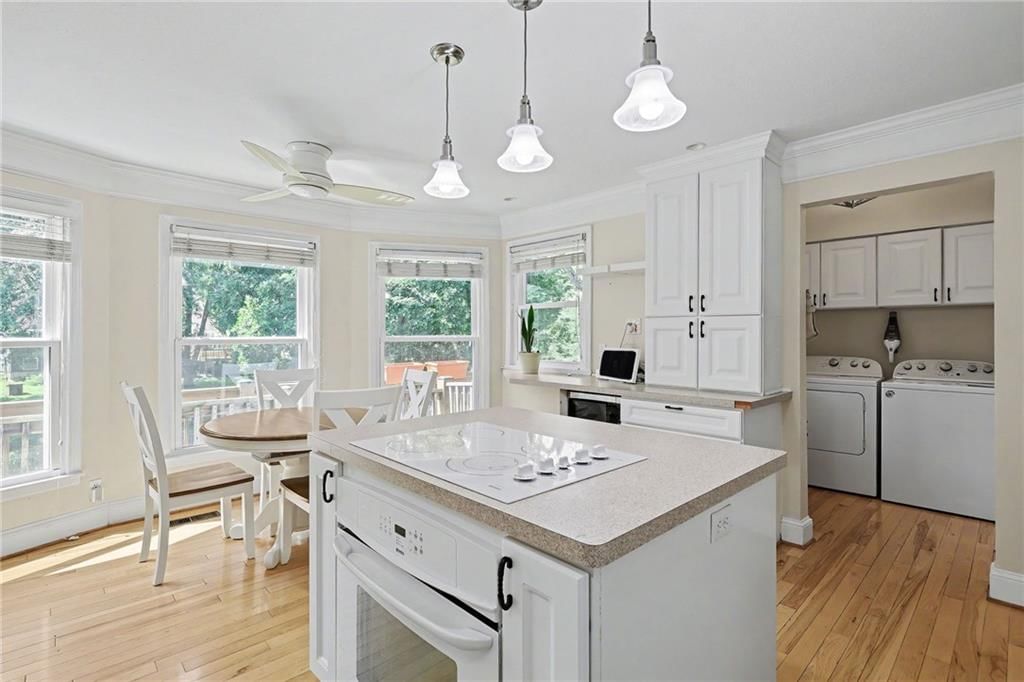
Kitchen
- Features: Kitchen Island
- Level: Main
- Dimensions: 17 × 14
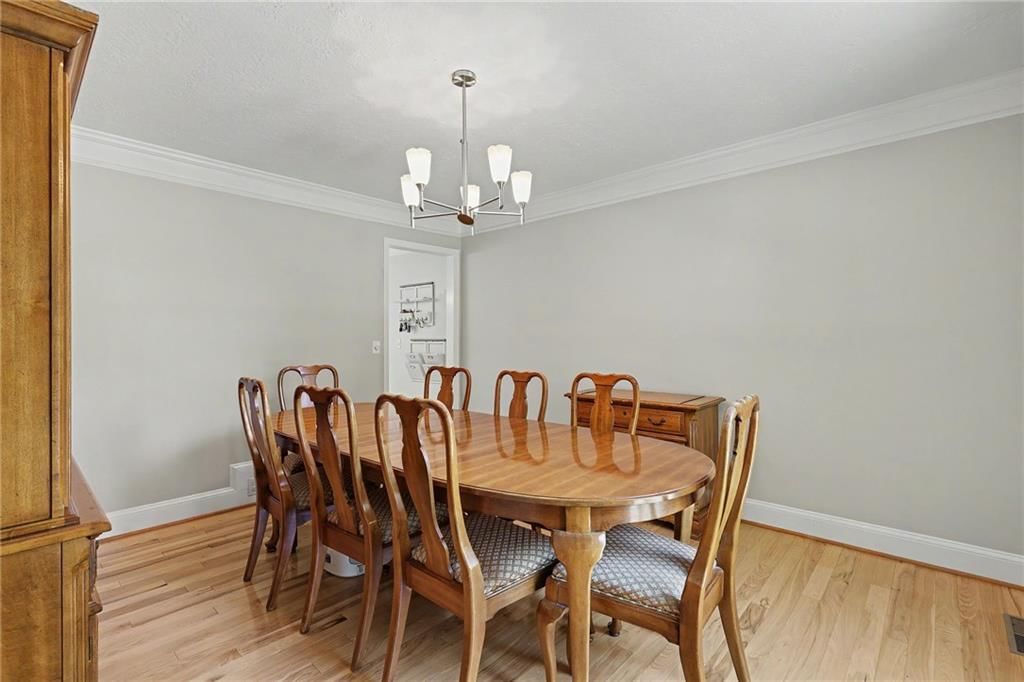
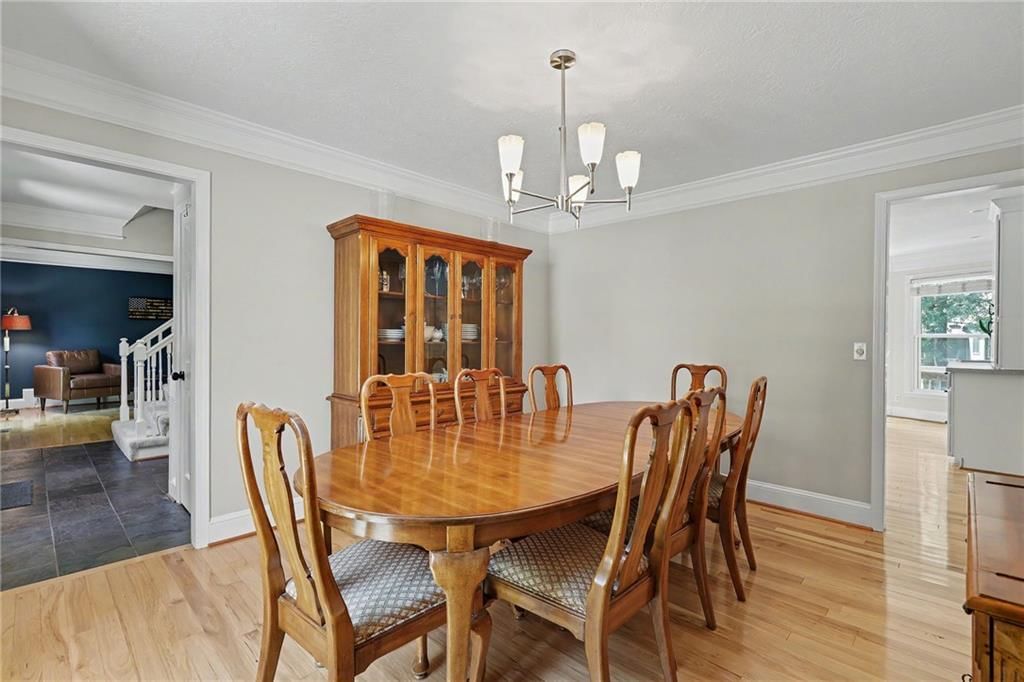
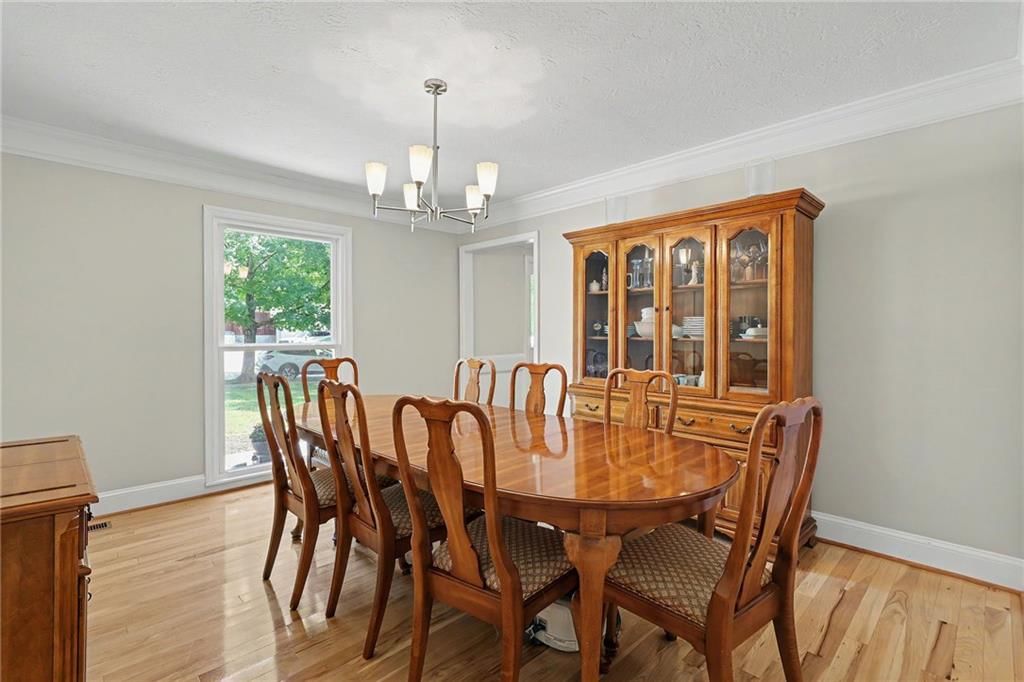
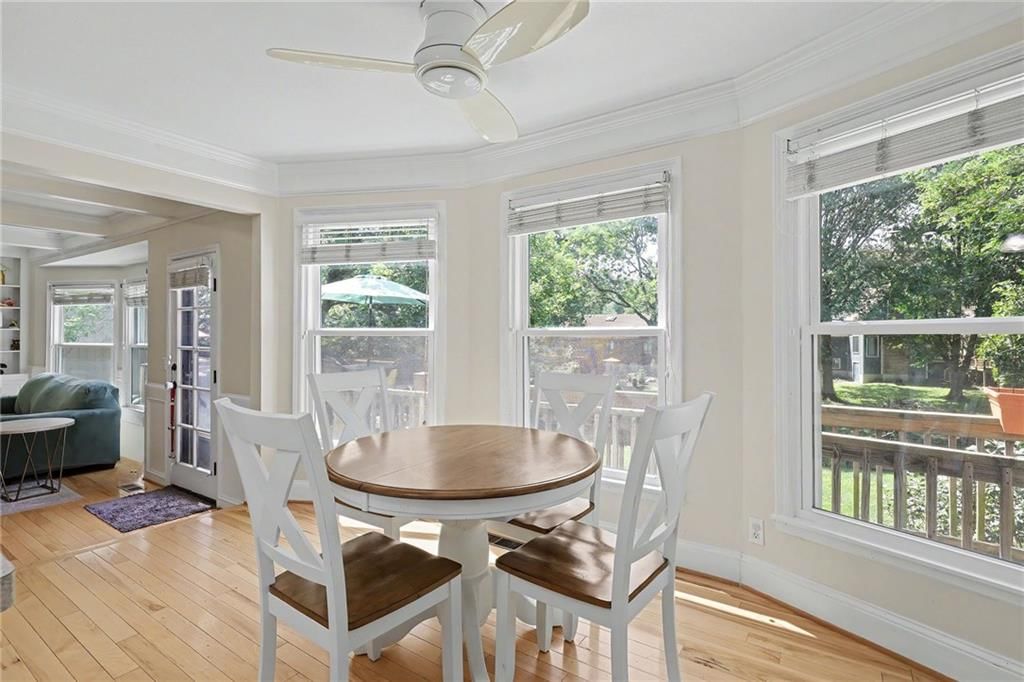
Dining Room
- Level: Main
- Dimensions: 13 × 11
Den
- Level: Main
- Dimensions: 13 × 11
Basement
- Features: Built-in Features
- Level: Lower
- Dimensions: 29 × 28
Heating
- Heating: Natural Gas
Cooling
- Cooling: Electric
Appliances
- Included: Dishwasher, Disposal, Electric Range, Trash Compactor
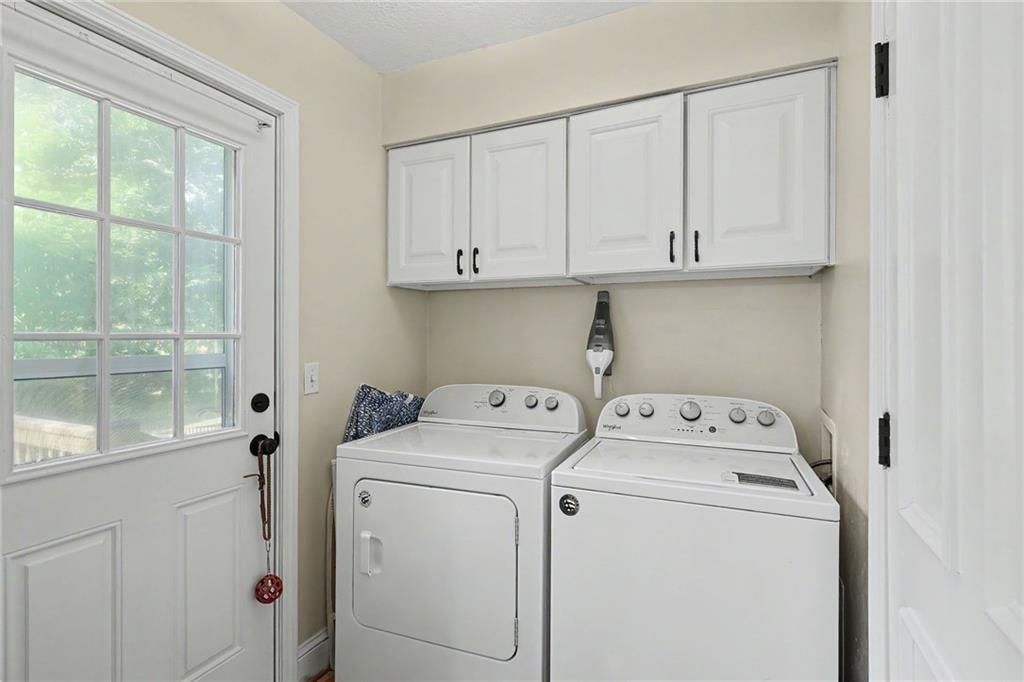
- Laundry: Main Level
Features
- Features: Ceiling Fan(s), Kitchen Island, Pantry, Walk-In Closet(s)
- Flooring: Carpet, Wood
- Basement: Finished, Walk-Out Access
- Fireplace features: Great Room
- Other rooms: Den/Study, Family Room, Great Room
Interior area
- Finished area above ground: 2,866 sqft
- Total interior livable area: 2,866 sqft
Property
Parking
- Total spaces: 2
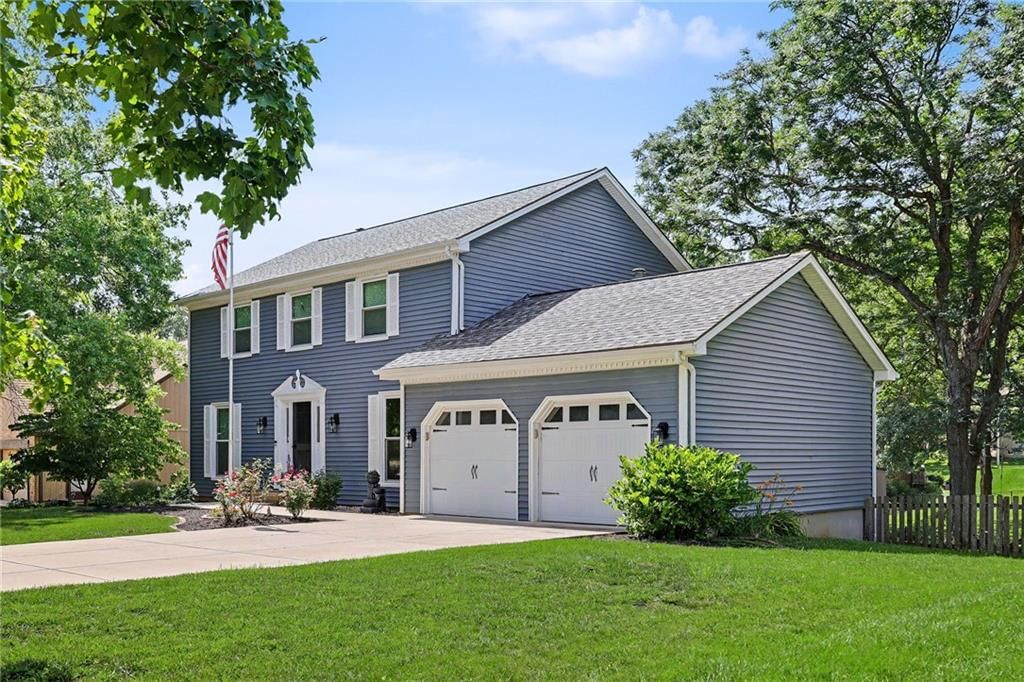
- Parking features: Attached, Garage Door Opener, Garage Faces Front
Lot
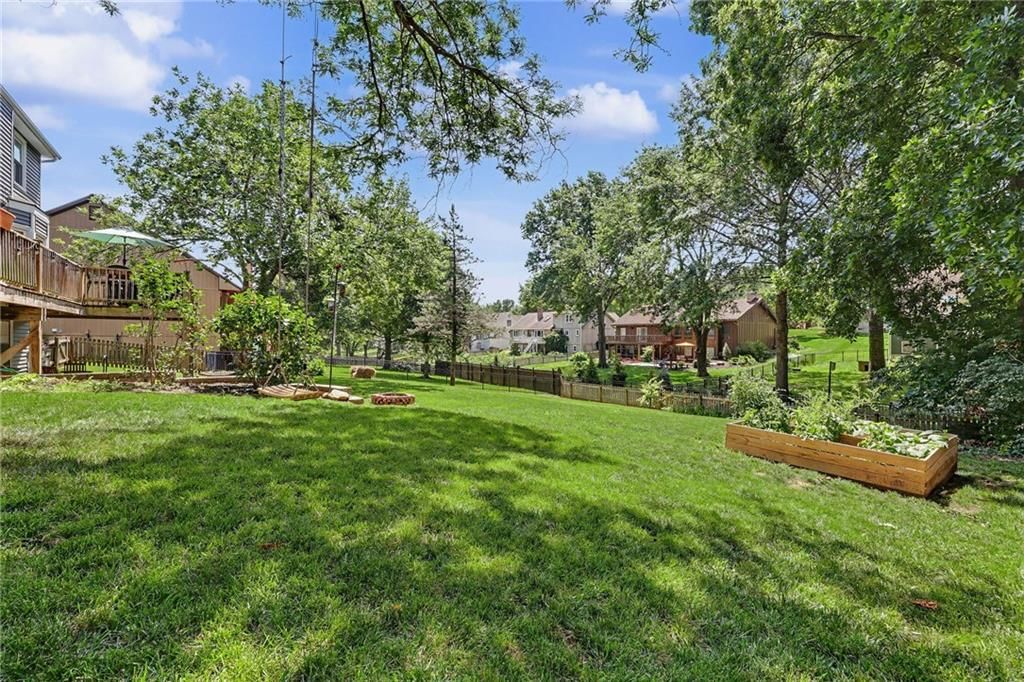
- Size: 0.32 Acres
- Features: Level, Many Trees
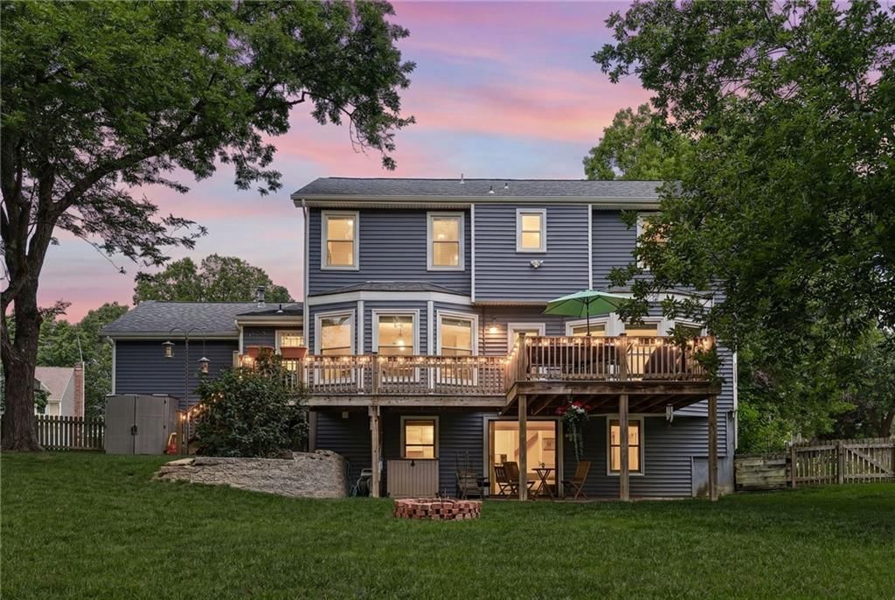
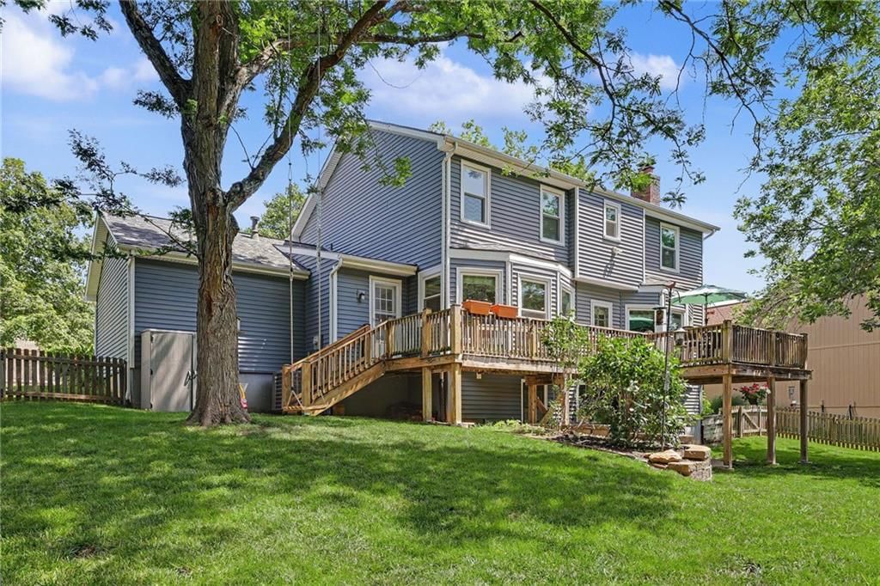
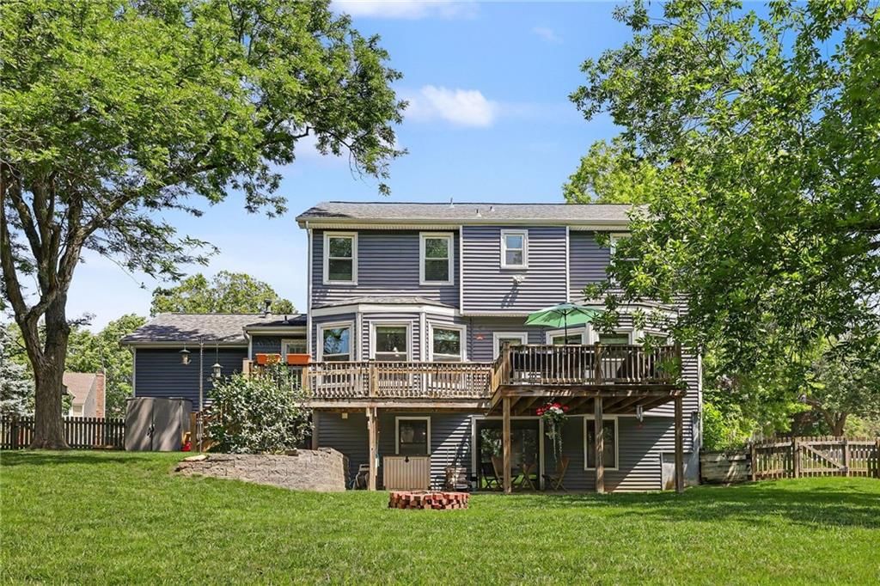
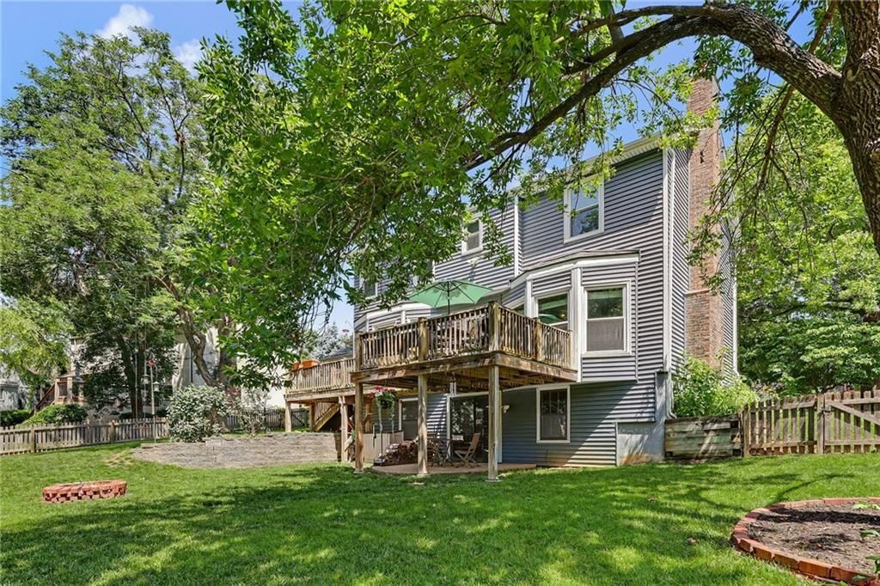
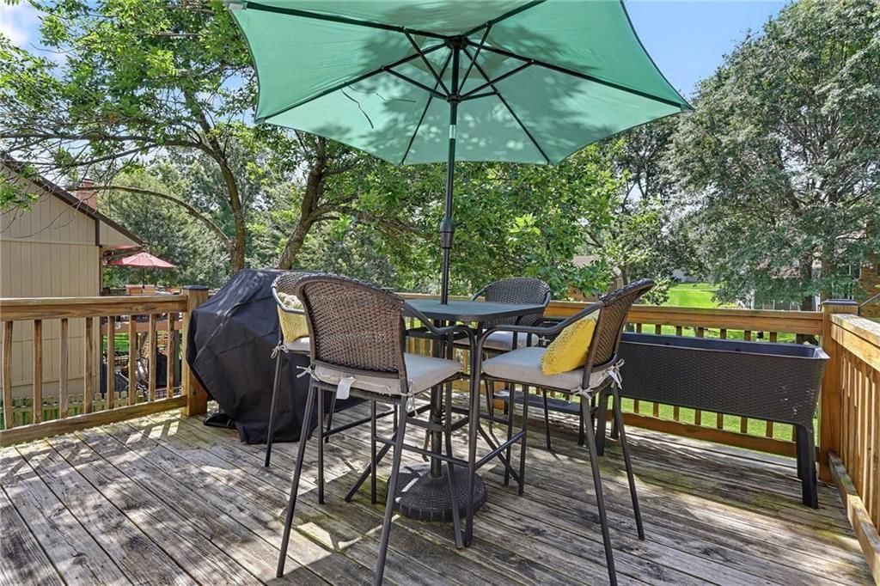
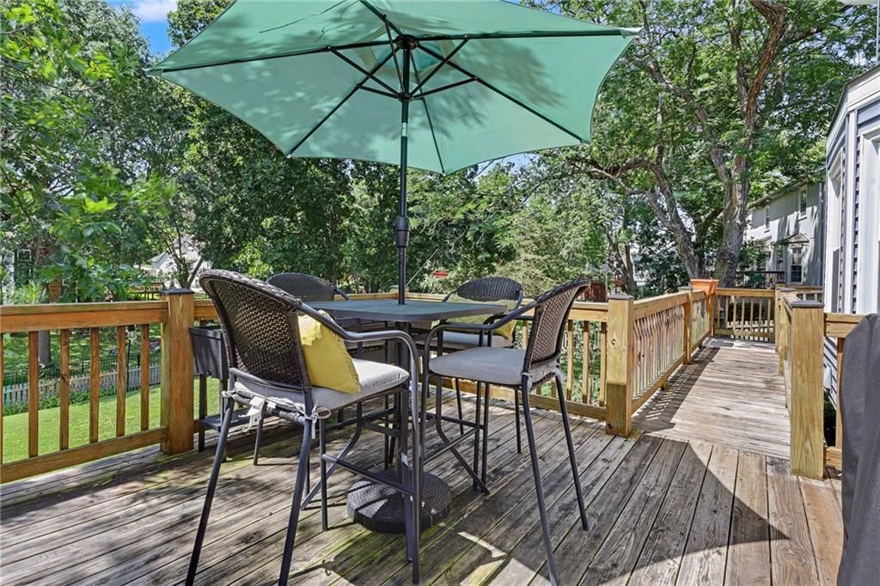
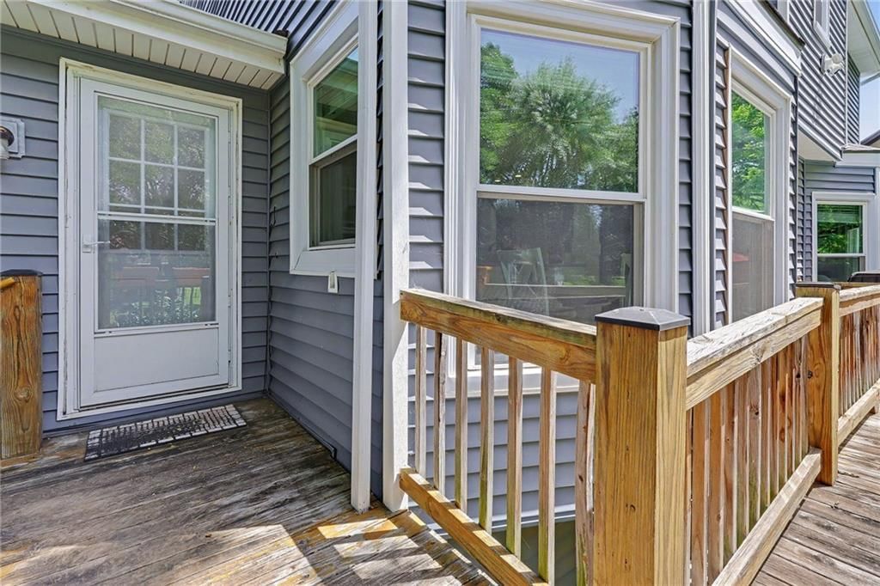
- Patio & porch: Deck, Covered Patio
Construction
Type & style
- Home type: Residential
- Architectural style: Single Family Residence
Materials
- Materials: Vinyl Siding
Condition
- Year built: 1984
- Age: 51-75 Years
Utilities & green energy
- Sewer: Public Sewer
- Water: Public
Highlights
Outdoor & Lot
- Fire Pit
- Deck
- Covered Patio
- Fenced Yard
- Big Backyard
- Mature Trees
Kitchen
- Kitchen Island
- Walk-in Pantry
- White Kitchen
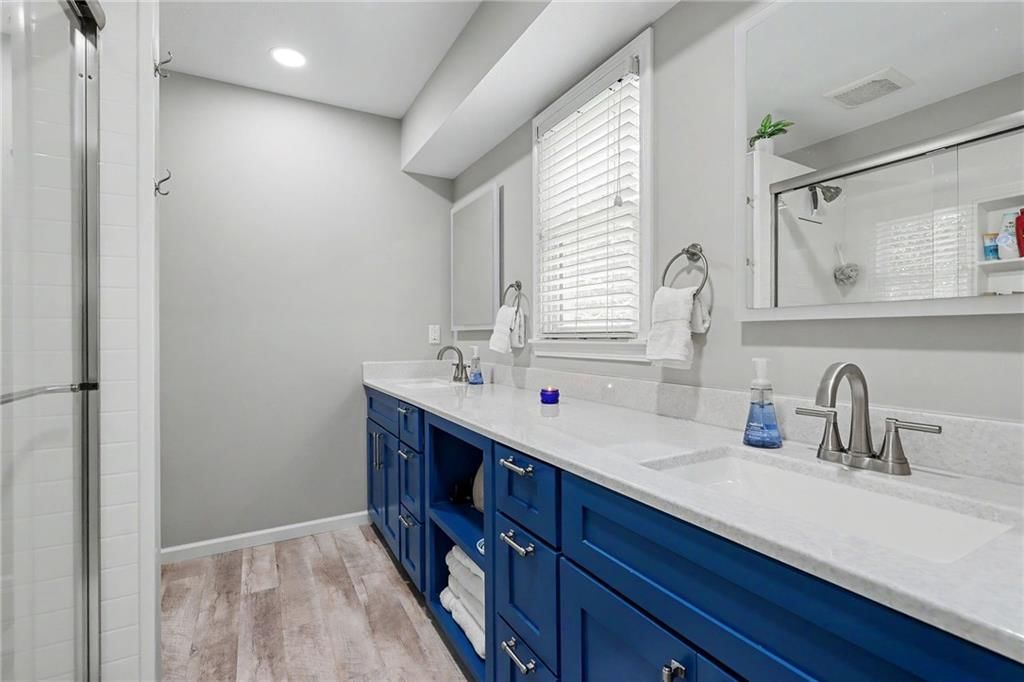
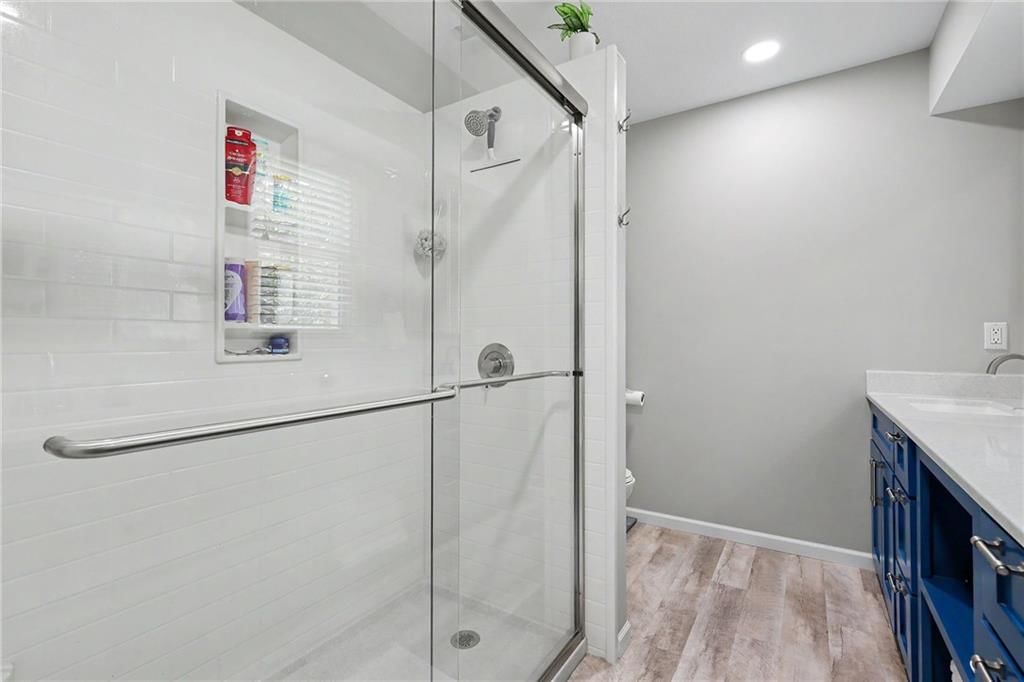
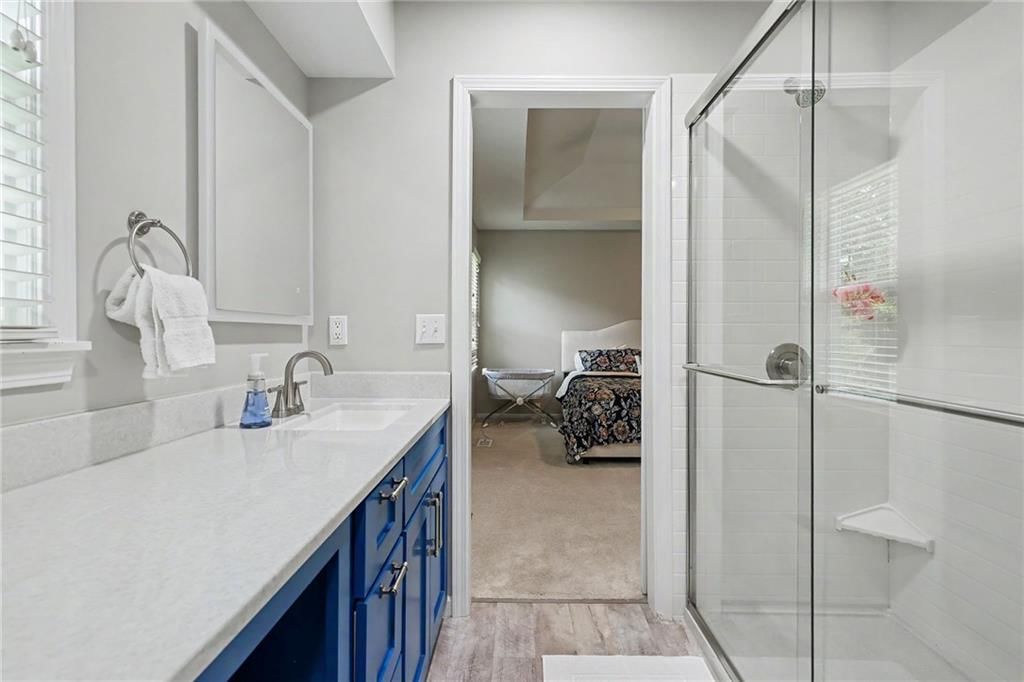
Bathroom
- Frameless Glass Shower
- Walk-in Shower
- Double Vanity
Interior
- Hardwood Floors
- Two-Story Living Room
- Coffered or Tray Ceiling
- Shiplap / Paneling
Layout
- Finished Basement
- Walk-out Basement
- Home Office
- Bonus Room
Fireplace
- Fireplace
- Stone Fireplace
Garage & Parking
- Attached Garage
HOA and Amenities
HOA
- Has HOA: Yes
Amenities
- Clubhouse
- Play Area
- Storage
- Trail(s)
Nearby schools
GreatSchools rating
- 3Martin City Elementary School
- 2Grandview Sr. High School
Schools provided by the listing agent
- District: Grandview
- Elementary: Martin City
- Middle: Martin City
- High: Grandview
Price history
Tax
- Annual tax amount: $4,500 / yr
Property tax history
| Year | Property tax | Assessed value |
|---|---|---|
| 2025 | $5,775 | $68,742 |
| 2024 | $5,073 | $59,776 |
| 2023 | $4,982 | $59,776 |
| 2022 | $5,006 | $55,671 |
| 2021 | $5,005 | $55,671 |
| 2020 | $4,121 | $48,466 |
| 2019 | $3,931 | $48,466 |
| 2018 | $3,931 | $40,950 |
| 2017 | $3,624 | $40,950 |
| 2016 | $3,261 | $37,768 |
| 2014 | $3,242 | $36,841 |
| 2013 | $3,156 | $36,841 |
Listed by Coldwell Banker Uplife Realty
Listed May 27, 2026, 9:34 PM · Updated Jul 16, 2026, 12:43 PM · Source: Heartland MLS as distributed by MLS GRID · MLS #2622674
$525,000
Under Contract905 W 120 Terrace, Kansas City, MO 64145
About this home
This beautifully updated home welcomes you with a beautiful formal sitting room and gorgeous living room, rich hardwoods, and a cozy living room framed by custom bookshelves and a stone fireplace. Renovated bathrooms, new windows, and a brand-new roof add comfort and confidence. The stunning finished lower level…
See this home in person
Connect with a local HouseLoop agent to show you this home and answer your questions.
Pick a date
Pick a time
Property Details
Interior
Bedrooms & bathrooms
- Bedrooms: 5
- Full bathrooms: 4
- 1/2 bathrooms: 1
Primary Bedroom
- Features: Walk-In Closet(s)
- Level: Second
- Dimensions: 15 × 13
Bedroom 2
- Level: Second
- Dimensions: 13 × 11
Bedroom 3
- Level: Second
- Dimensions: 13 × 12
Bedroom 4
- Features: Walk-In Closet(s)
- Level: Second
- Dimensions: 13 × 13
Family Room
- Features: Built-in Features
- Level: Main
- Dimensions: 20 × 15
Kitchen
- Features: Kitchen Island
- Level: Main
- Dimensions: 17 × 14
Dining Room
- Level: Main
- Dimensions: 13 × 11
Den
- Level: Main
- Dimensions: 13 × 11
Basement
- Features: Built-in Features
- Level: Lower
- Dimensions: 29 × 28
Heating
- Heating: Natural Gas
Cooling
- Cooling: Electric
Appliances
- Included: Dishwasher, Disposal, Electric Range, Trash Compactor
- Laundry: Main Level
Features
- Features: Ceiling Fan(s), Kitchen Island, Pantry, Walk-In Closet(s)
- Flooring: Carpet, Wood
- Basement: Finished, Walk-Out Access
- Fireplace features: Great Room
- Other rooms: Den/Study, Family Room, Great Room
Interior area
- Finished area above ground: 2,866 sqft
- Total interior livable area: 2,866 sqft
Property
Parking
- Total spaces: 2
- Parking features: Attached, Garage Door Opener, Garage Faces Front
Lot
- Size: 0.32 Acres
- Features: Level, Many Trees
- Patio & porch: Deck, Covered Patio
Construction
Type & style
- Home type: Residential
- Architectural style: Single Family Residence
Materials
- Materials: Vinyl Siding
Condition
- Year built: 1984
- Age: 51-75 Years
Utilities & green energy
- Sewer: Public Sewer
- Water: Public
Highlights
Outdoor & Lot
- Fire Pit
- Deck
- Covered Patio
- Fenced Yard
- Big Backyard
- Mature Trees
Kitchen
- Kitchen Island
- Walk-in Pantry
- White Kitchen
Bathroom
- Frameless Glass Shower
- Walk-in Shower
- Double Vanity
Interior
- Hardwood Floors
- Two-Story Living Room
- Coffered or Tray Ceiling
- Shiplap / Paneling
Layout
- Finished Basement
- Walk-out Basement
- Home Office
- Bonus Room
Fireplace
- Fireplace
- Stone Fireplace
Garage & Parking
- Attached Garage
HOA and Amenities
HOA
- Has HOA: Yes
Amenities
- Clubhouse
- Play Area
- Storage
- Trail(s)
Nearby schools
GreatSchools rating
- 3Martin City Elementary School
- 2Grandview Sr. High School
Schools provided by the listing agent
- District: Grandview
- Elementary: Martin City
- Middle: Martin City
- High: Grandview
Price history
Tax
- Annual tax amount: $4,500 / yr
Property tax history
| Year | Property tax | Assessed value |
|---|---|---|
| 2025 | $5,775 | $68,742 |
| 2024 | $5,073 | $59,776 |
| 2023 | $4,982 | $59,776 |
| 2022 | $5,006 | $55,671 |
| 2021 | $5,005 | $55,671 |
| 2020 | $4,121 | $48,466 |
| 2019 | $3,931 | $48,466 |
| 2018 | $3,931 | $40,950 |
| 2017 | $3,624 | $40,950 |
| 2016 | $3,261 | $37,768 |
| 2014 | $3,242 | $36,841 |
| 2013 | $3,156 | $36,841 |
Offer Insights
Choose an offer strength
$504,000 – $513,975
Listed by Coldwell Banker Uplife Realty
Listed May 27, 2026, 9:34 PM · Updated Jul 16, 2026, 12:43 PM · Source: Heartland MLS as distributed by MLS GRID · MLS #2622674