$3,750,000
Under Contract4 bd · 6.5 ba · 6,801 sqftAbout this home
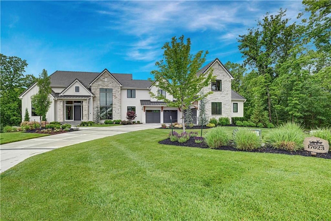
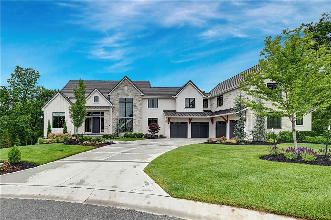
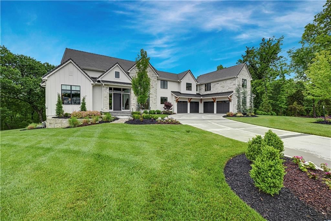
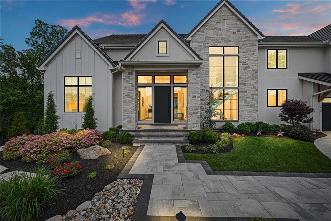
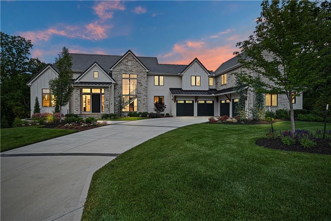
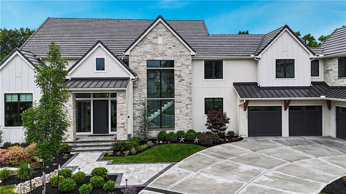
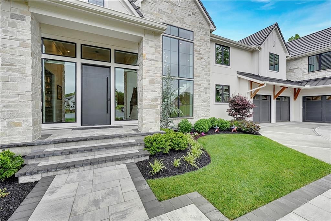
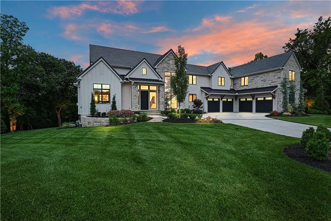
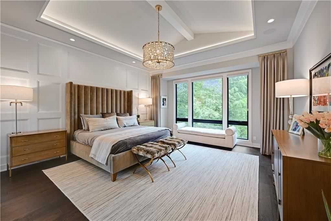
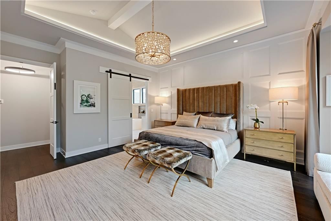
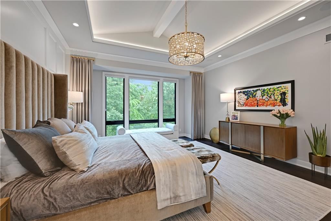
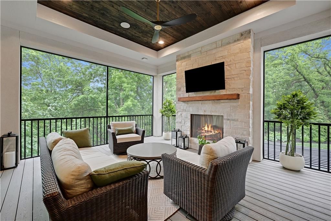
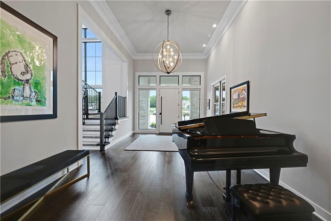
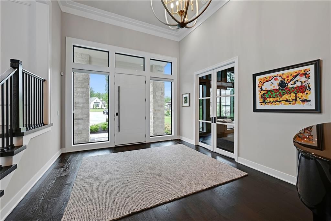
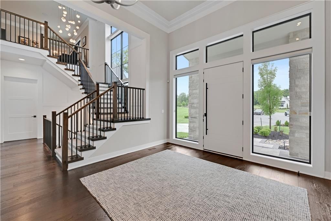
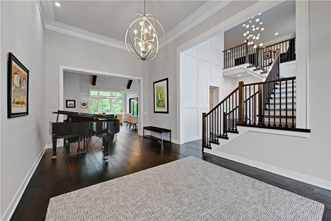
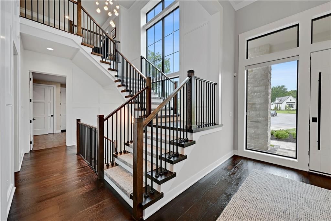
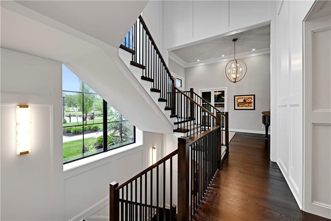
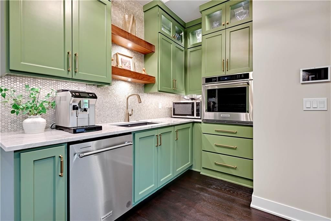
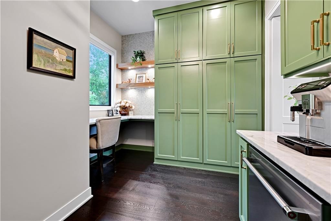
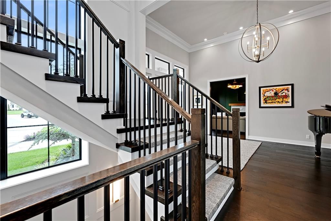
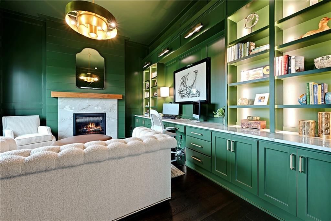
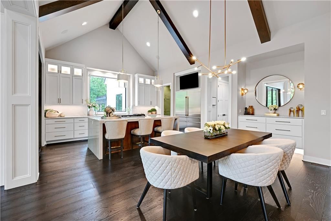
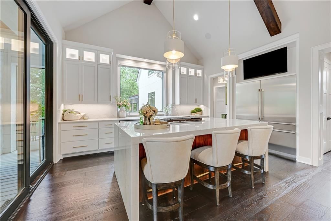
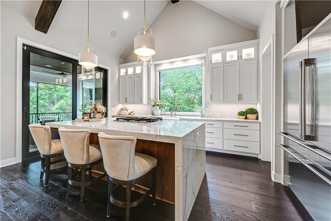
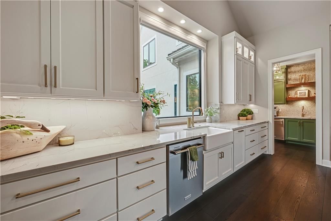
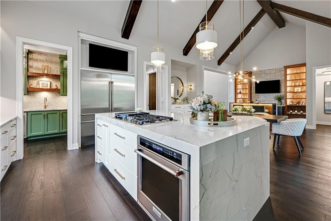
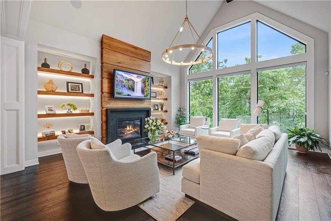
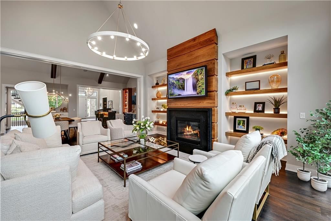
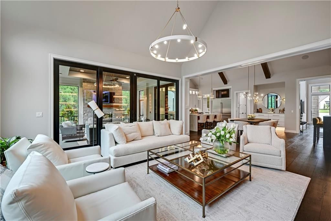
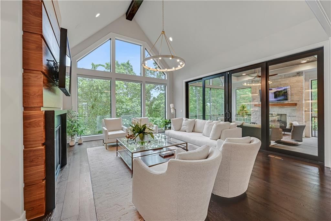
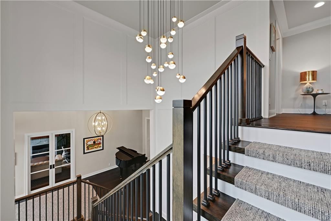
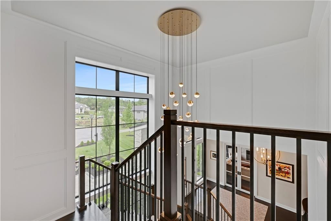
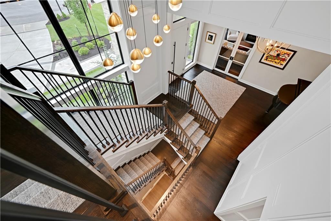
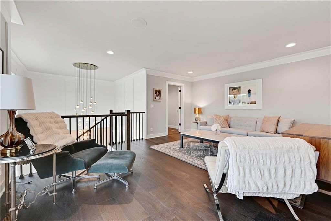
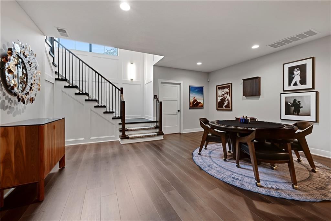
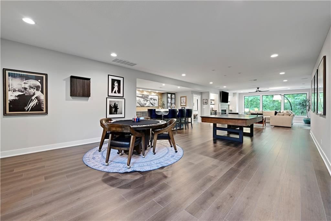
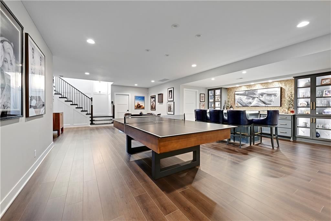
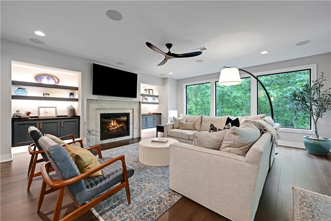
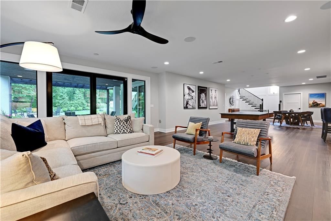
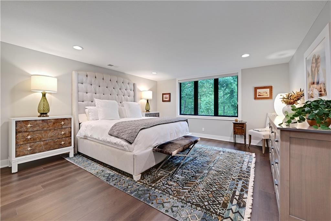
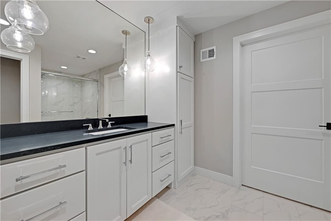
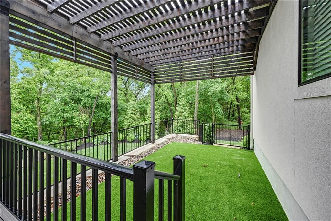
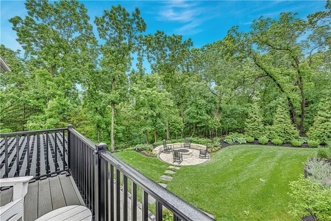
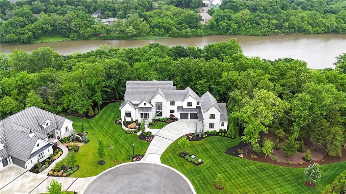
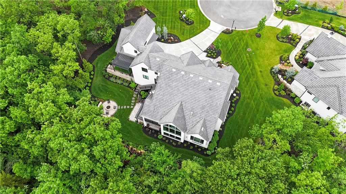
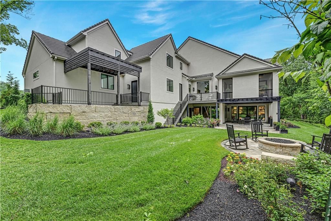
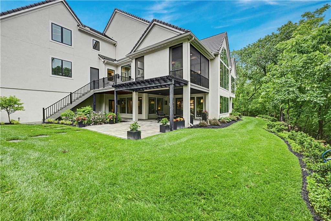
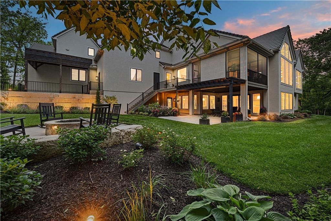
Skip the timeline of building and step directly into perfection with this 2-year-old custom masterpiece. Nestled on a nearly 1-acre, thickly treed cul-de-sac lot within the private, gated lake community of Loch Lloyd, this breathtaking 6,801 sq ft, 1.5-story estate blends luxury, convenience, and comfort.…
Offer Insights
Choose an offer strength
$3,600,000 – $3,671,250
Property Details
Interior
Bedrooms & bathrooms
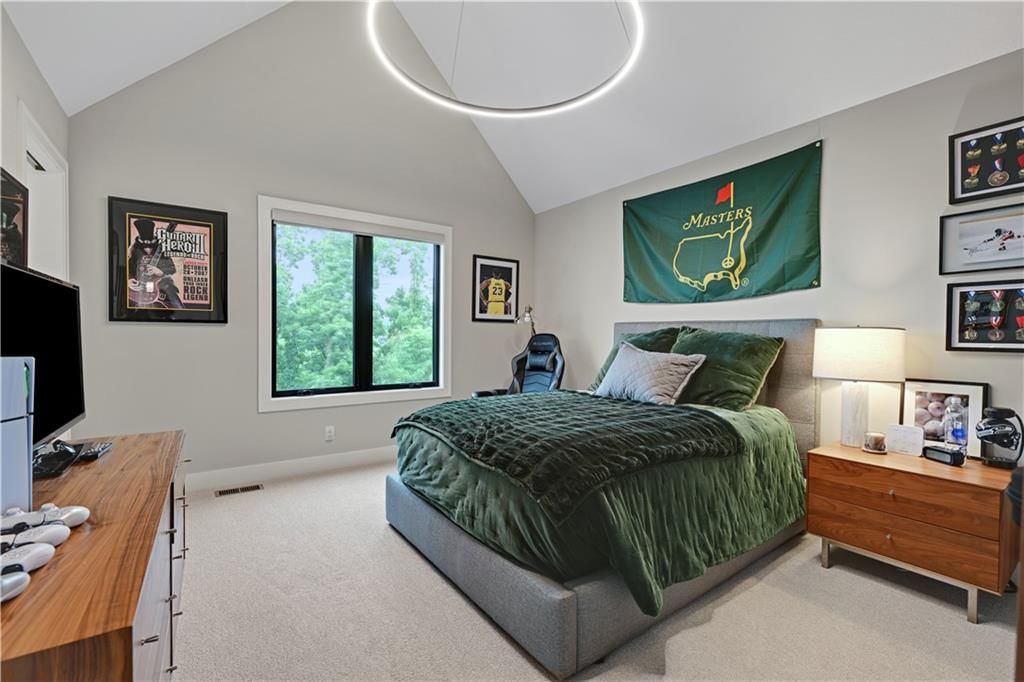
- Bedrooms: 4
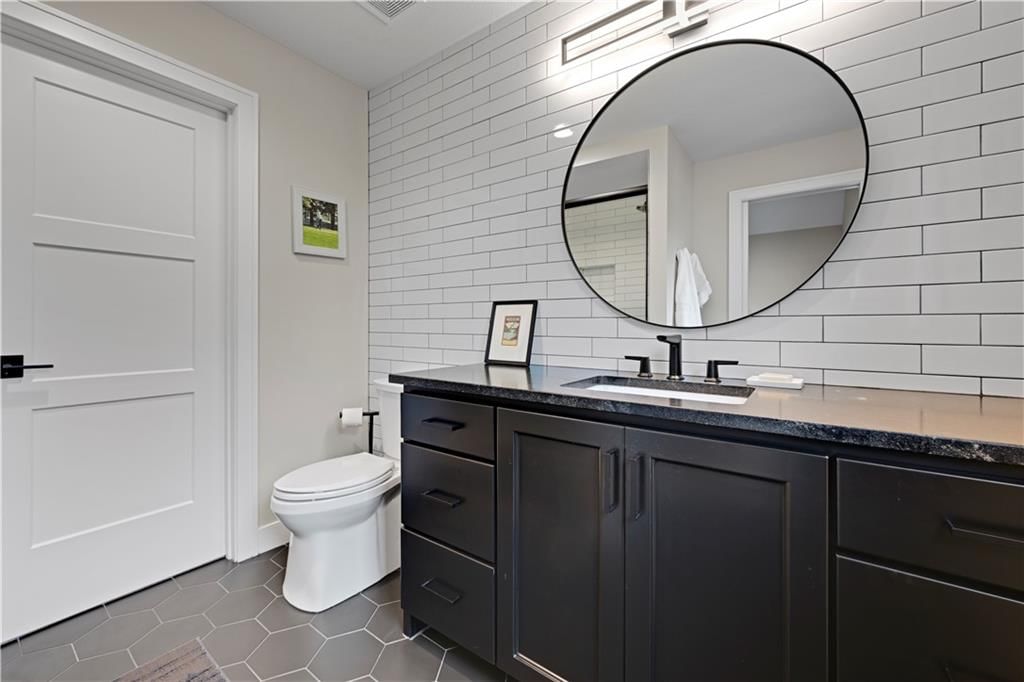
- Full bathrooms: 6
- 1/2 bathrooms: 1
Heating
- Heating: Natural Gas, Radiant Floor, Zoned
Cooling
- Cooling: Electric, Zoned
Appliances
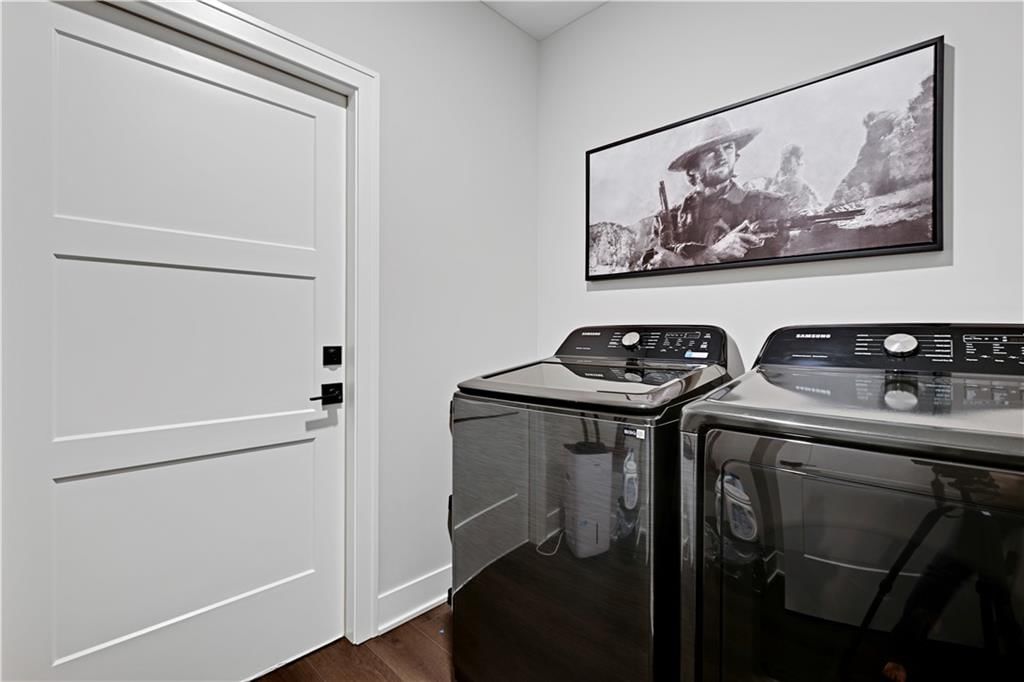
- Included: Dishwasher, Disposal, Double Oven, Down Draft, Dryer, Microwave, Refrigerator, Gas Range, Stainless Steel Appliance(s), Washer
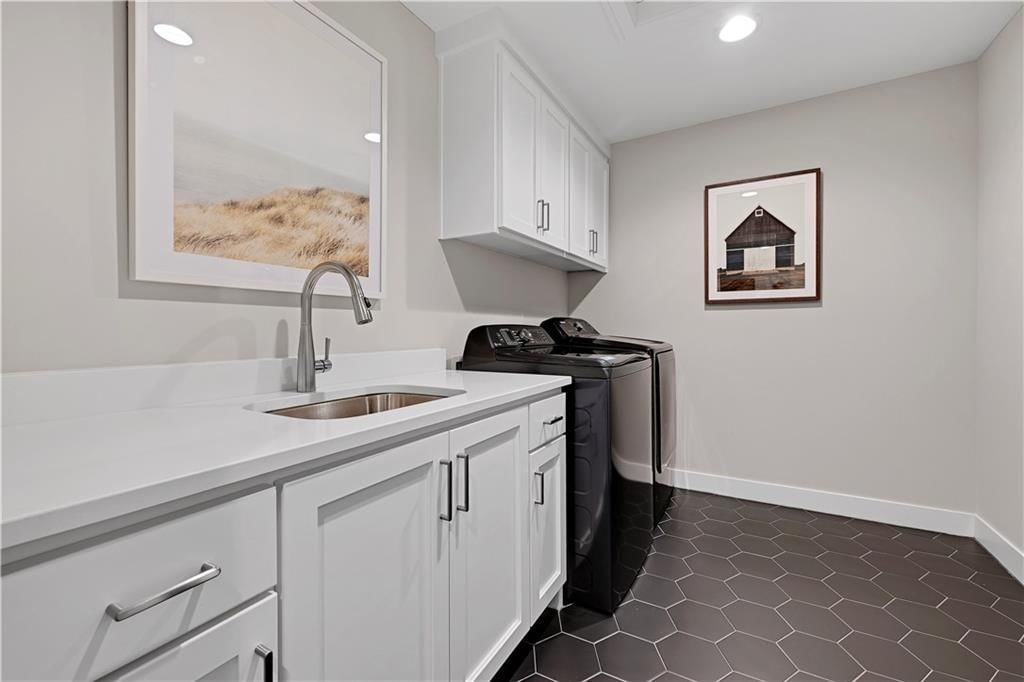
- Laundry: Bedroom Level, Multiple Locations
Features
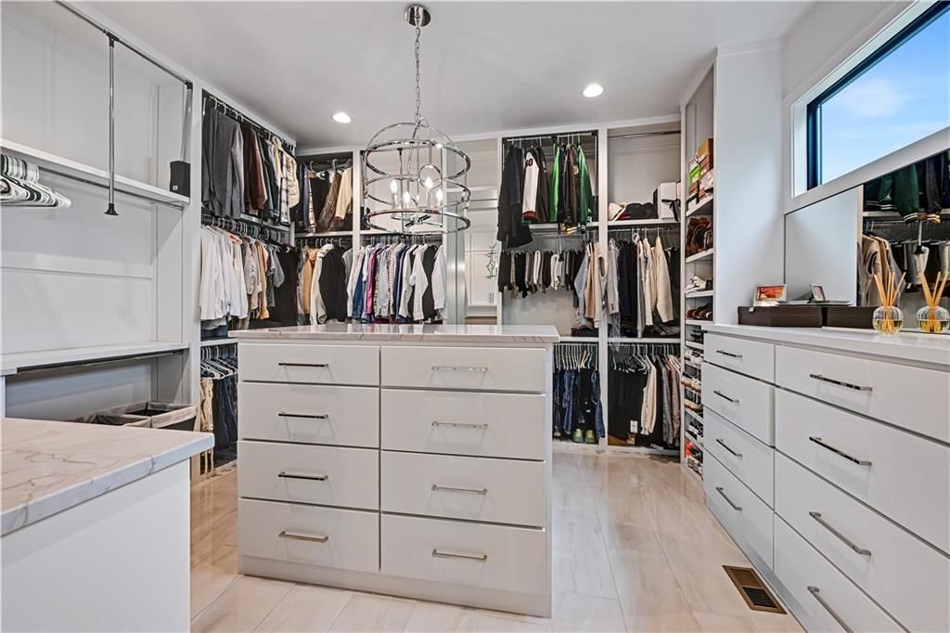
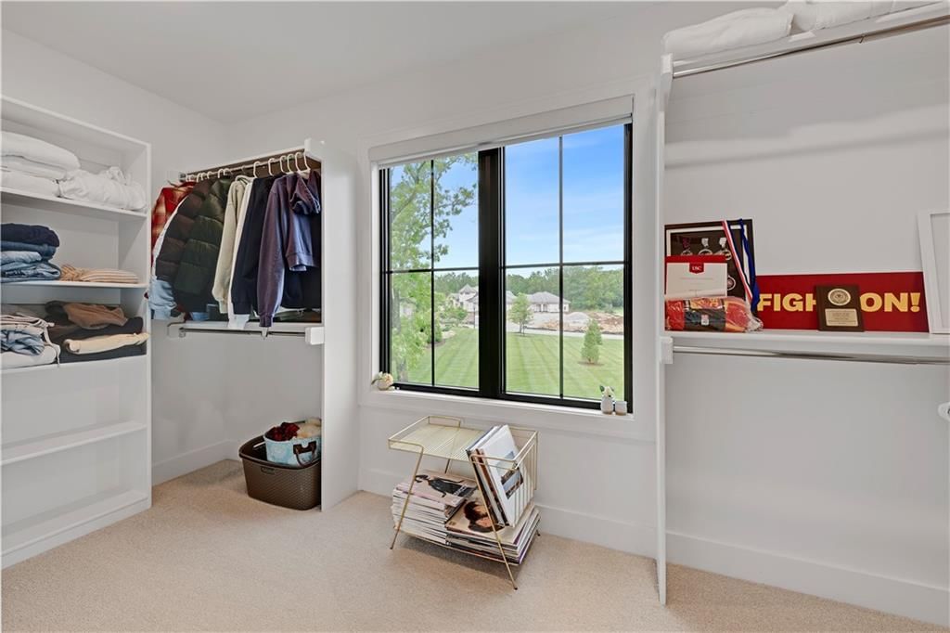
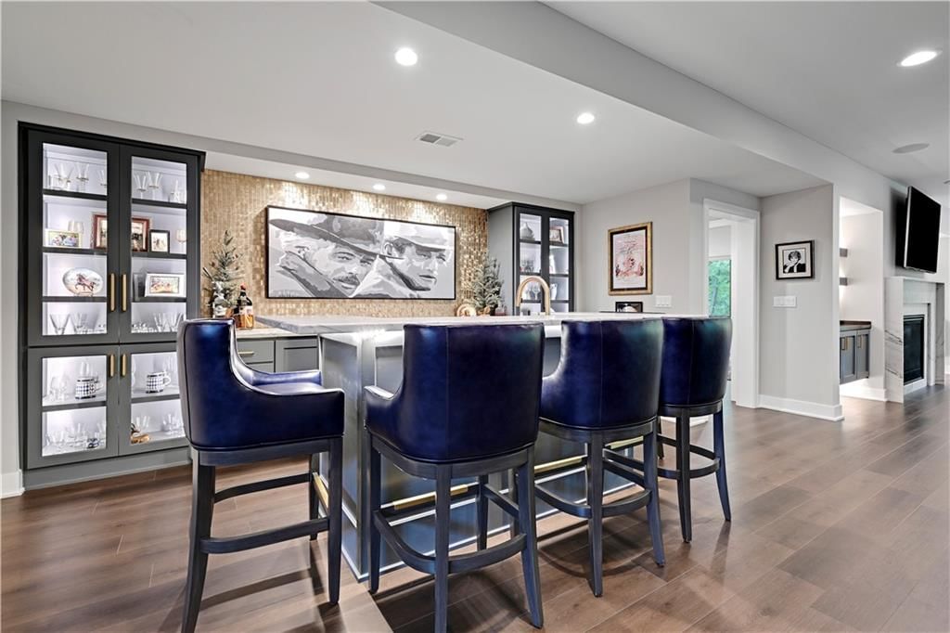
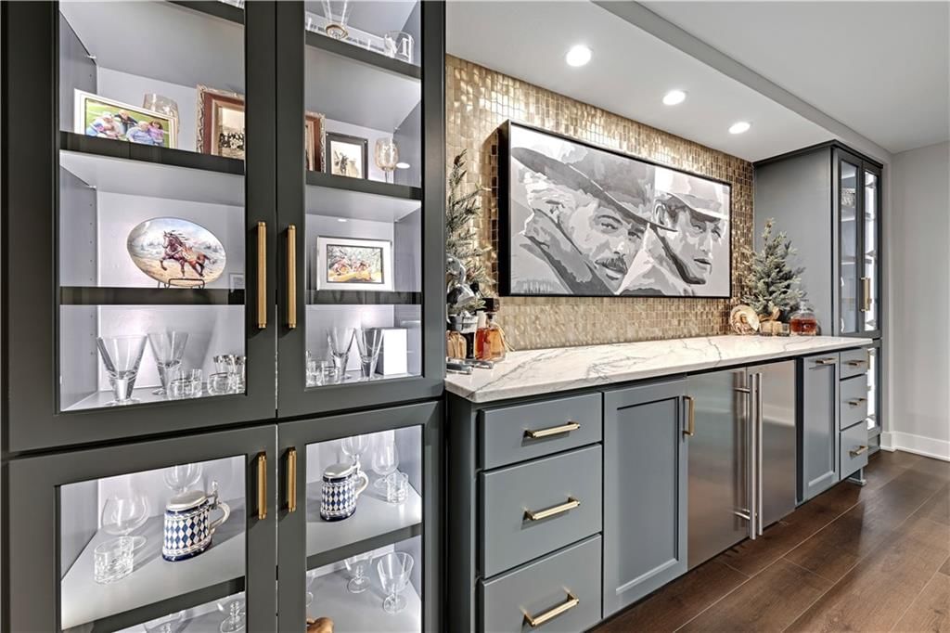
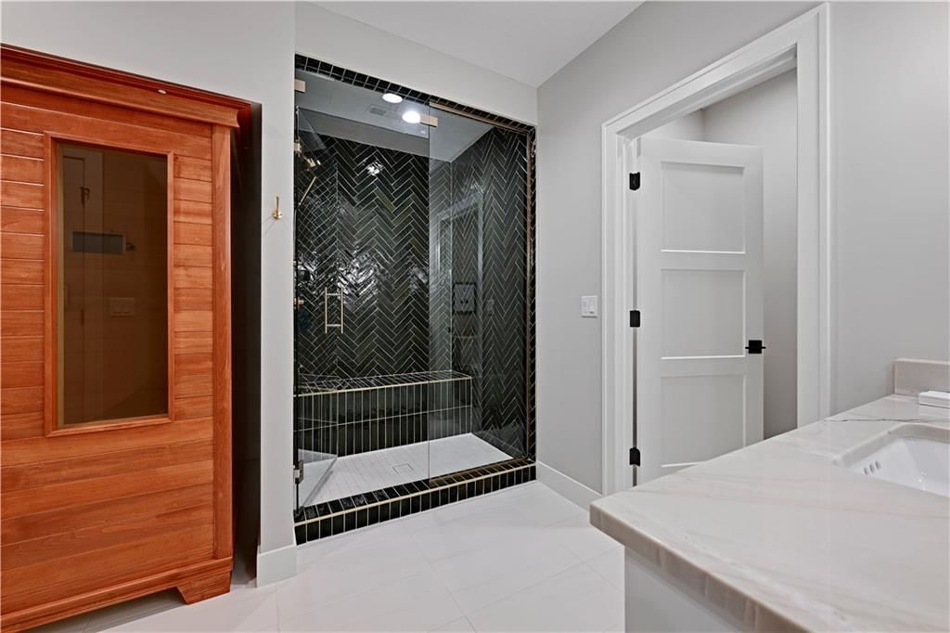
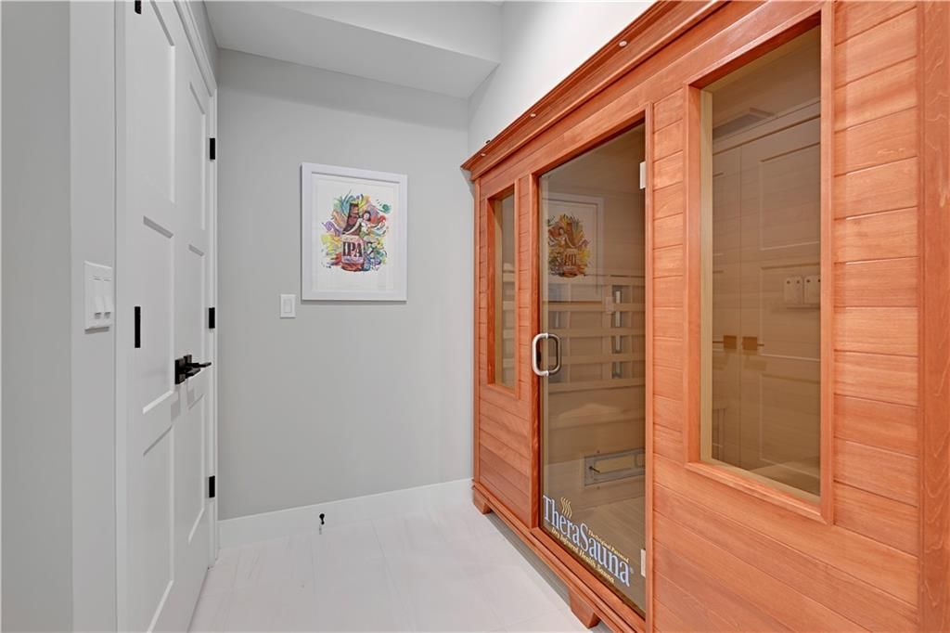
- Features: Custom Cabinets, Kitchen Island, Pantry, Sauna, Smart Thermostat, Walk-In Closet(s), Wet Bar
- Flooring: Marble, Wood
- Basement: Basement BR, Finished, Inside Entrance, Sump Pump, Walk-Out Access
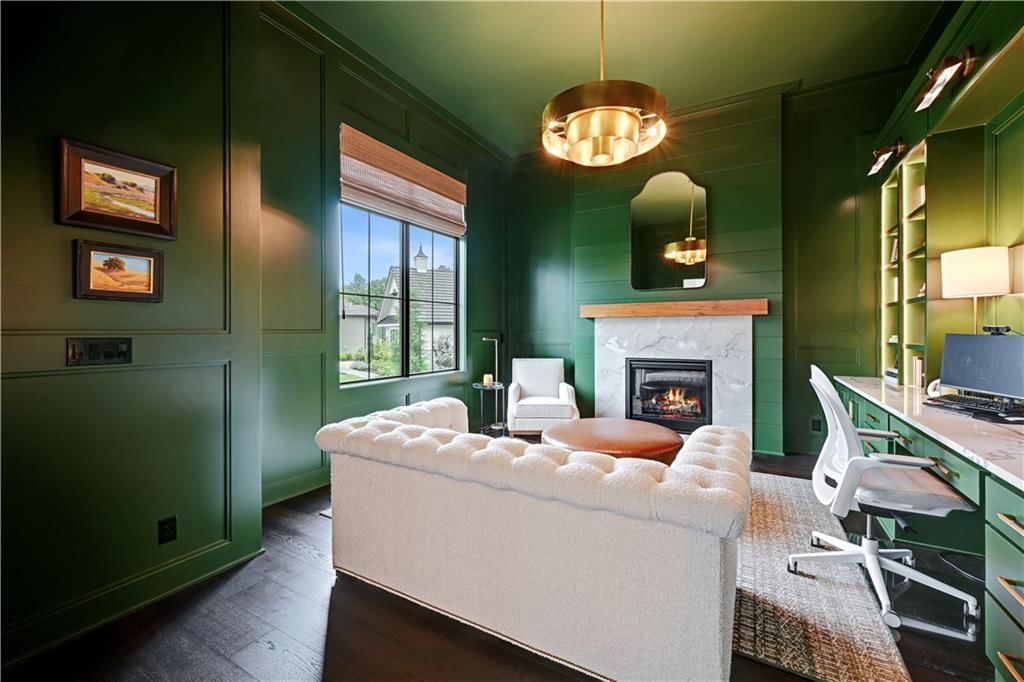
- Fireplace features: Great Room, Other, Recreation Room, Library
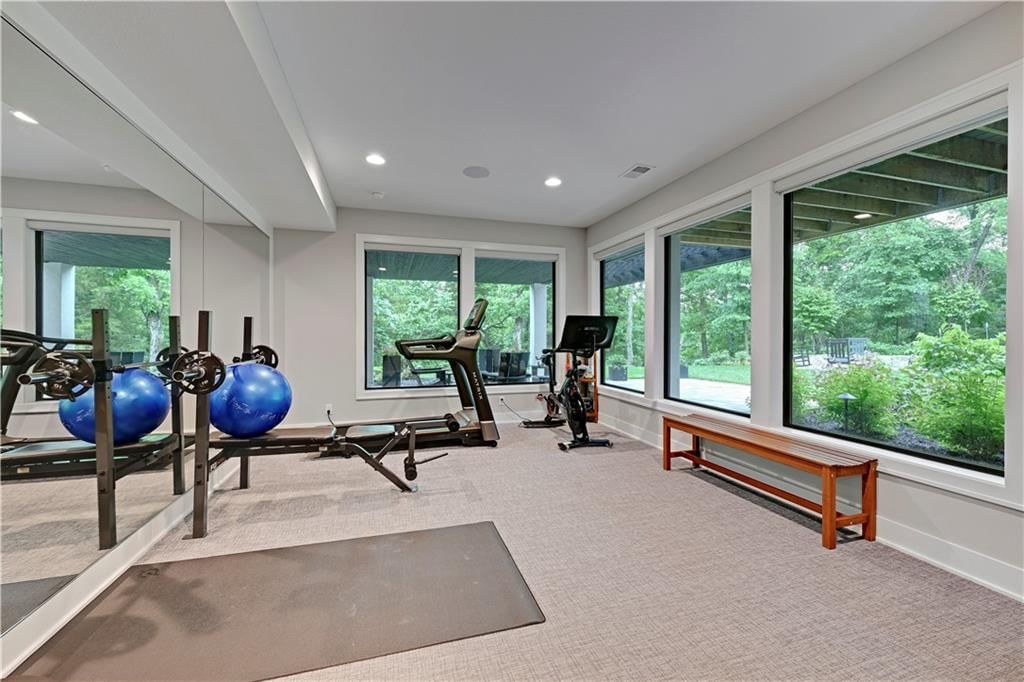
- Other rooms: Balcony/Loft, Exercise Room, Great Room, Main Floor Primary Bedroom, Mud Room, Office, Recreation Room, Sauna
Interior area
- Finished area above ground: 6,801 sqft
- Total interior livable area: 6,801 sqft
Property
Parking
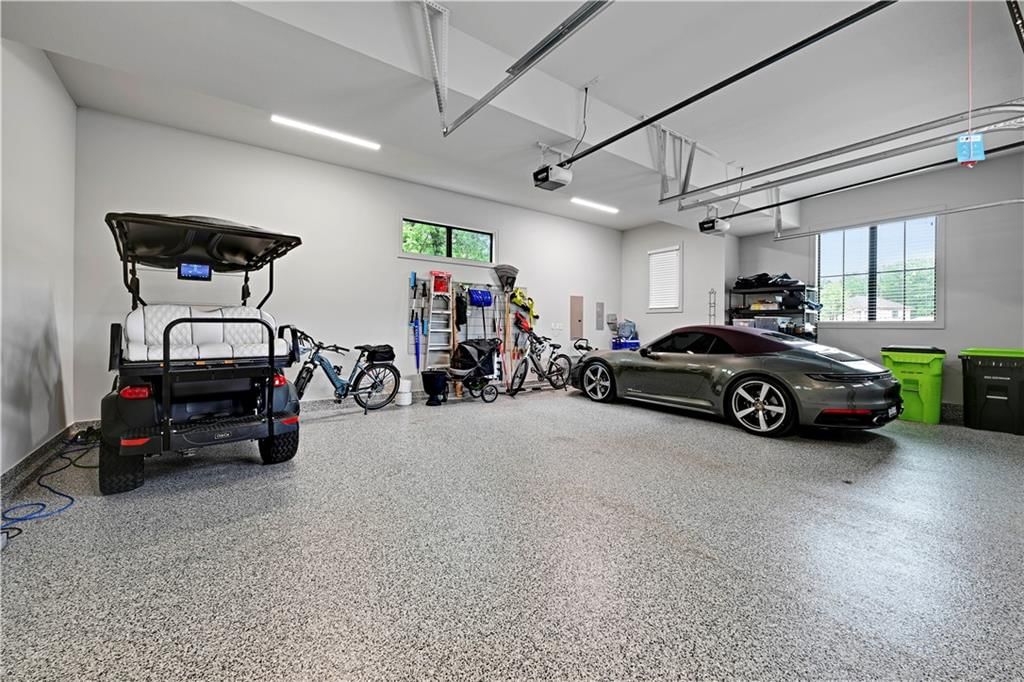
- Total spaces: 4
- Parking features: Attached, Garage Door Opener
Lot
- Size: 0.86 Acres
- Features: Cul-De-Sac, Estate Lot, Wooded
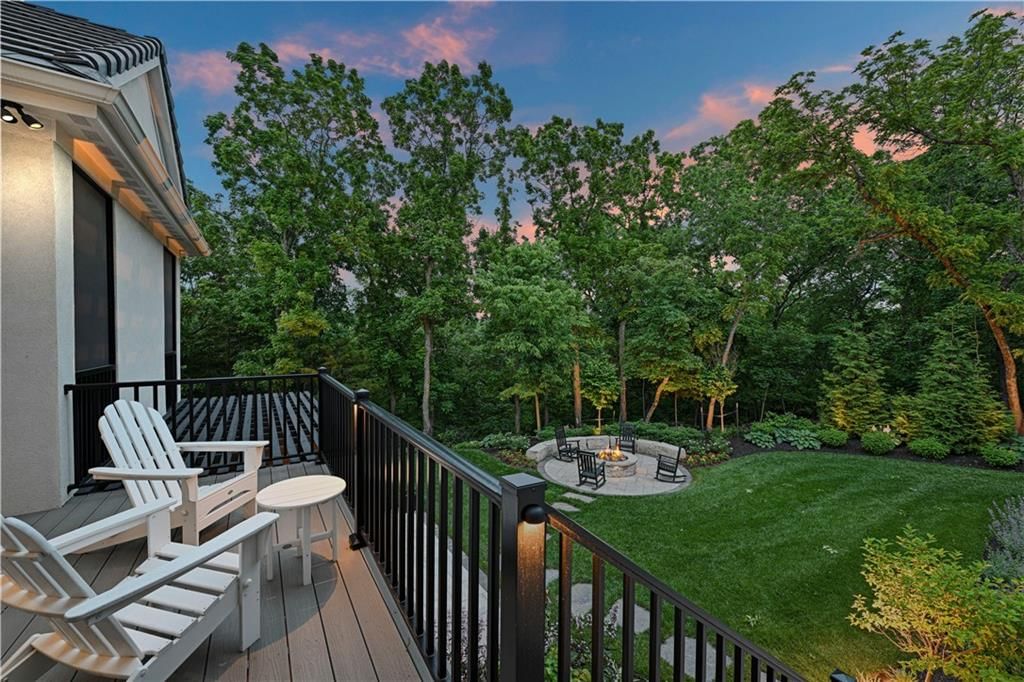
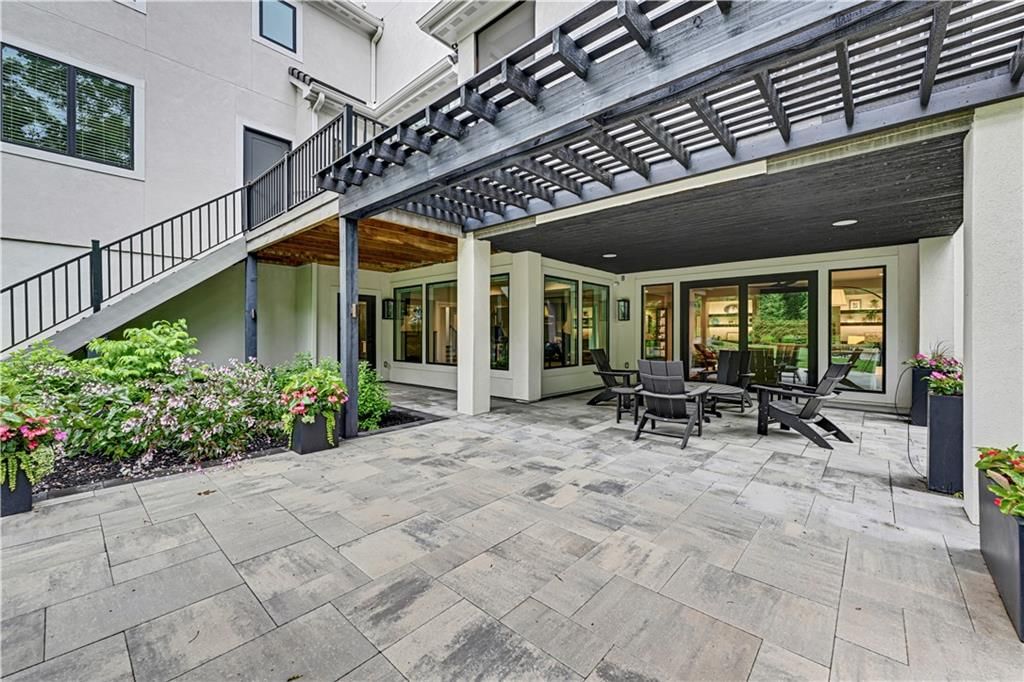
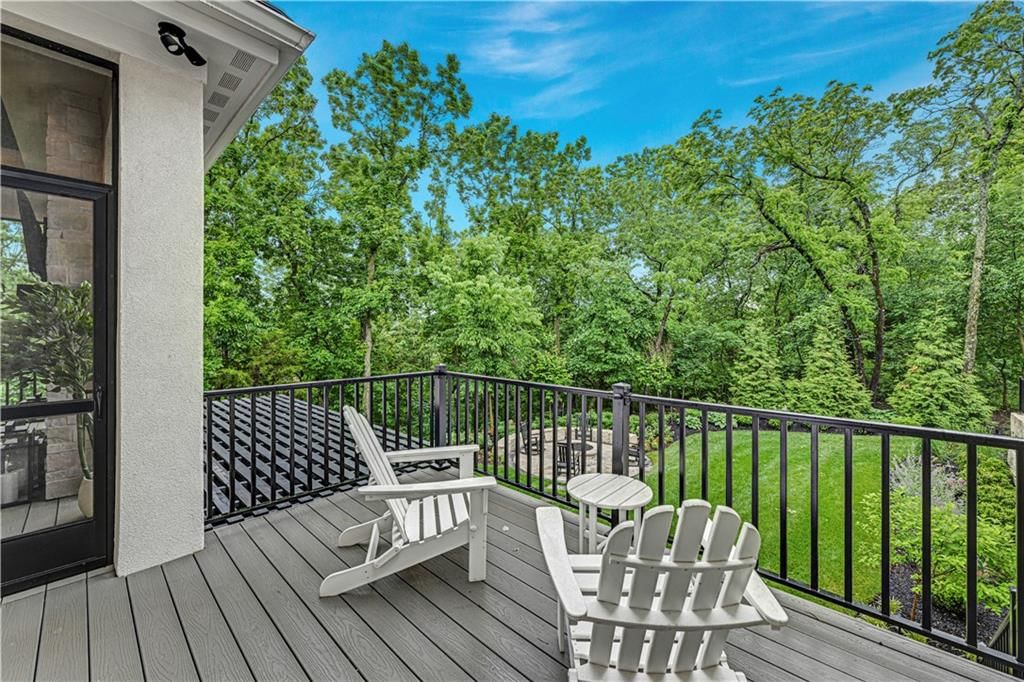
- Patio & porch: Deck, Patio, Screened
Construction
Type & style
- Home type: Residential
- Architectural style: Single Family Residence
Materials
- Materials: Stucco
Condition
- Year built: 2024
- Age: 2 Years/Less
Utilities & green energy
- Sewer: Grinder Pump
- Water: Public
Highlights
Outdoor & Lot
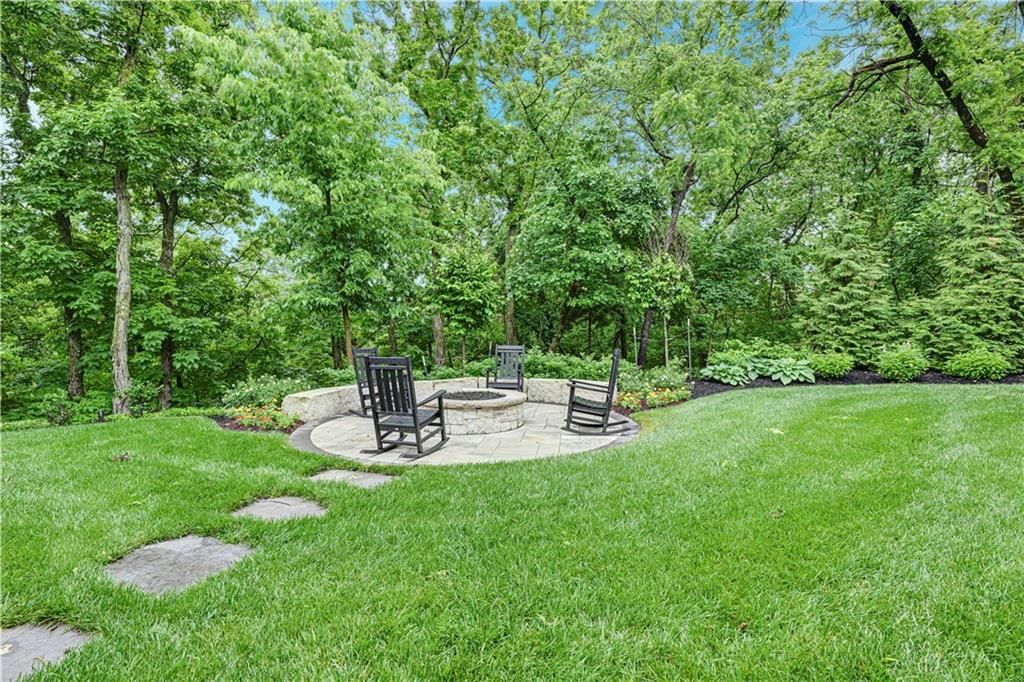
- Fire Pit
- Deck
- Covered Patio
- Big Backyard
- Mature Trees
- Wooded Lot
- Cul-de-sac
- Acreage
Kitchen
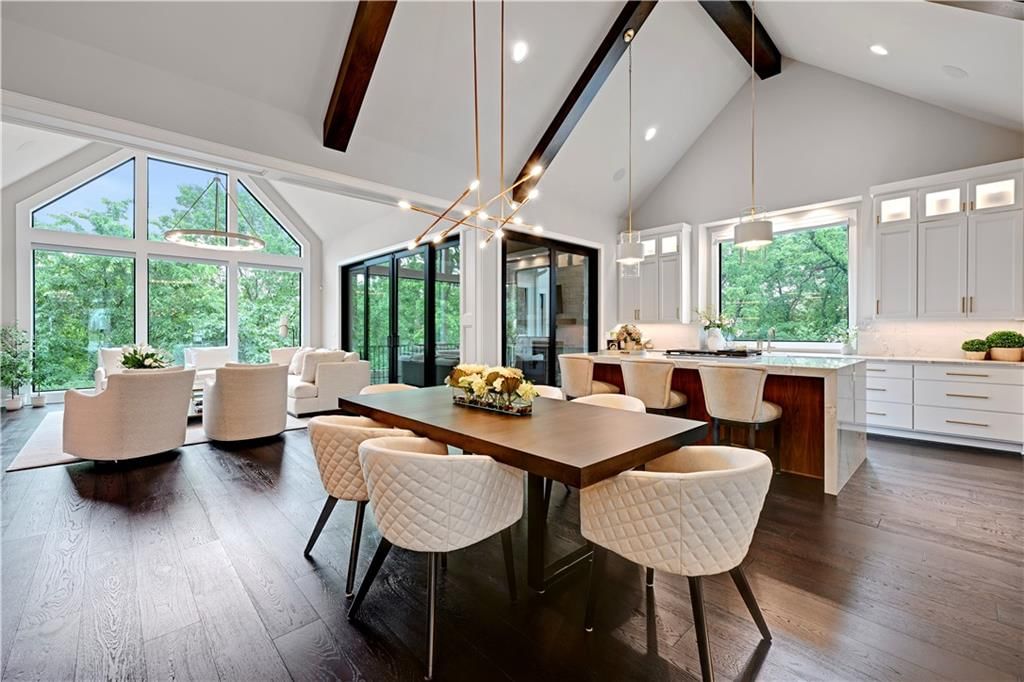
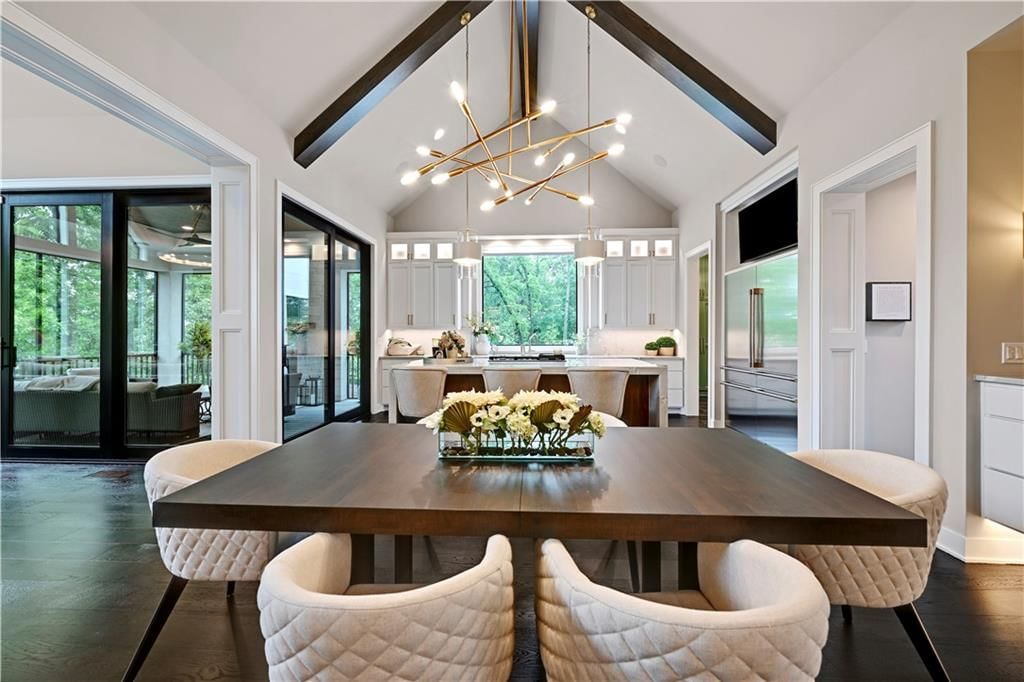
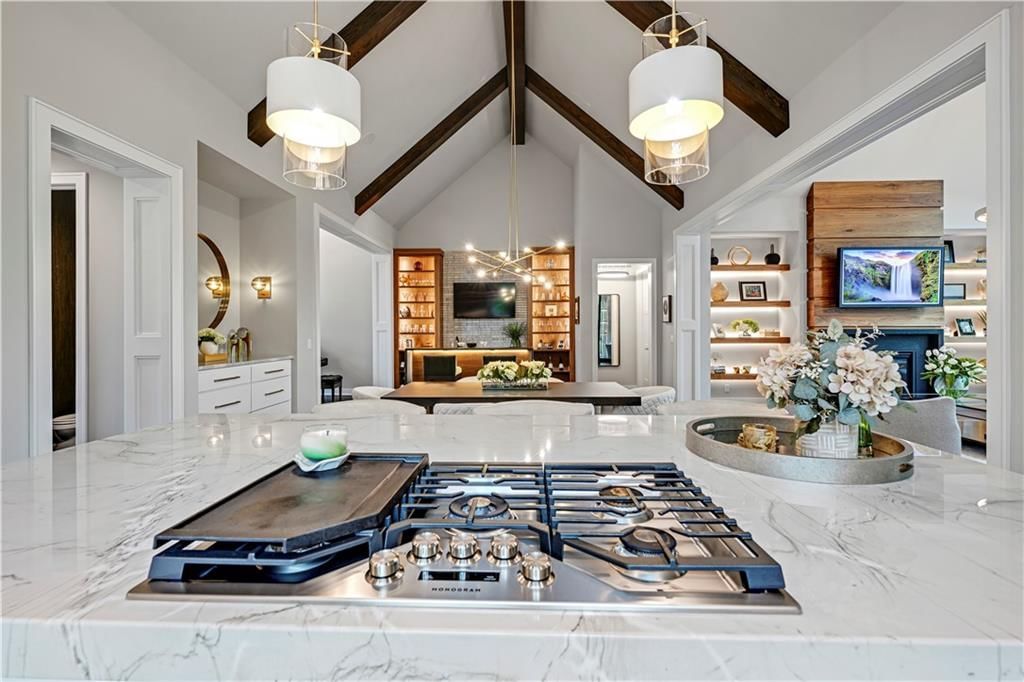
- Kitchen Island
- Walk-in Pantry
- White Kitchen
- Double Oven
- Gas Range
- Stainless Appliances
Bathroom
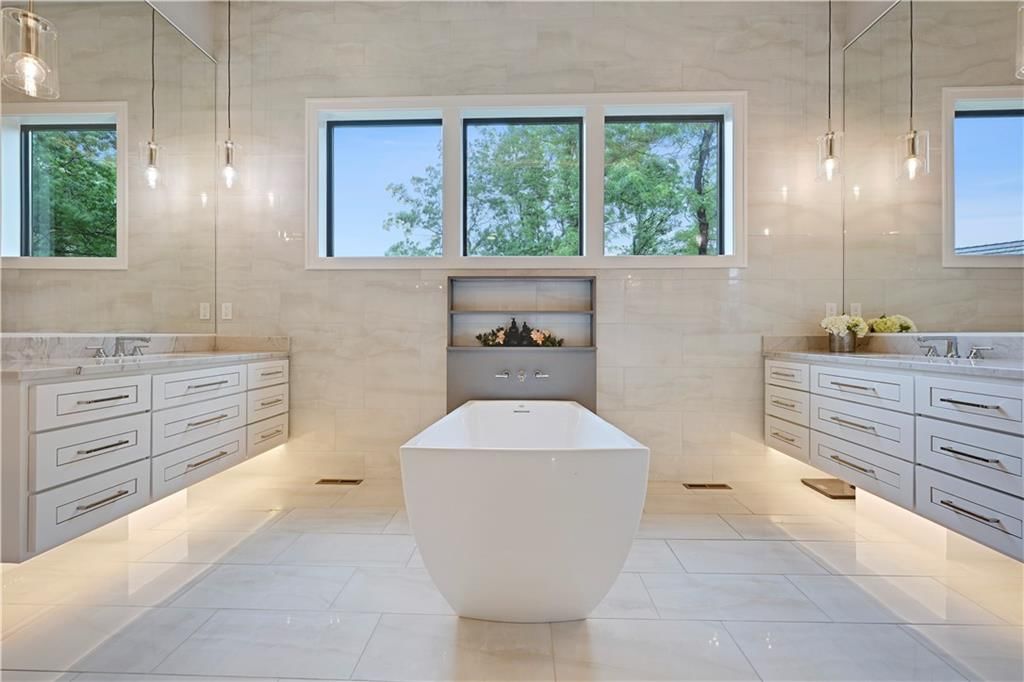
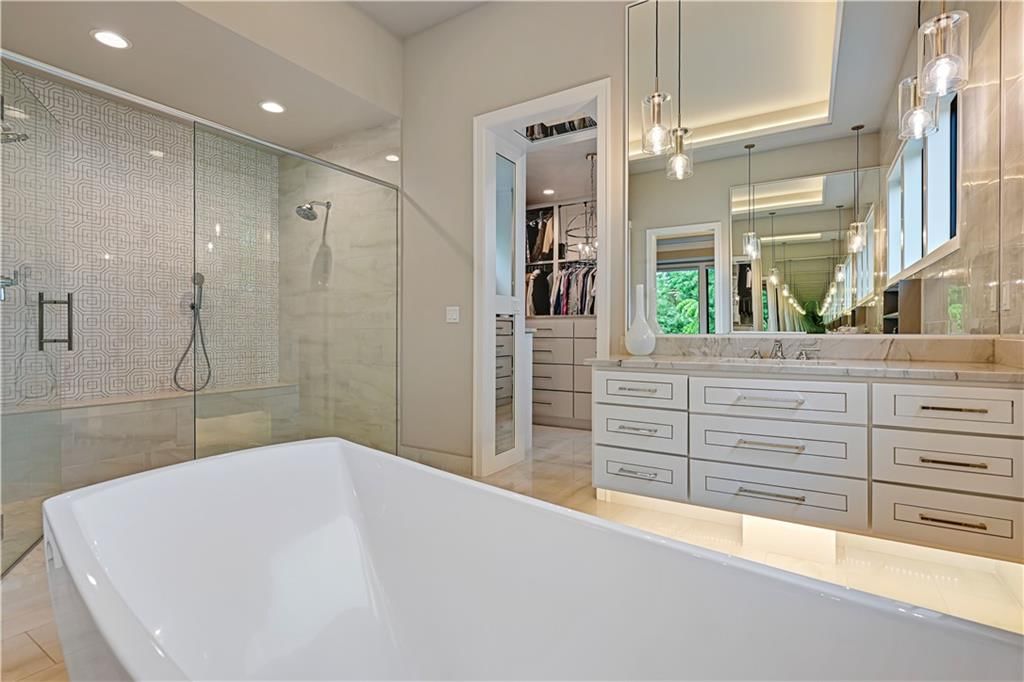
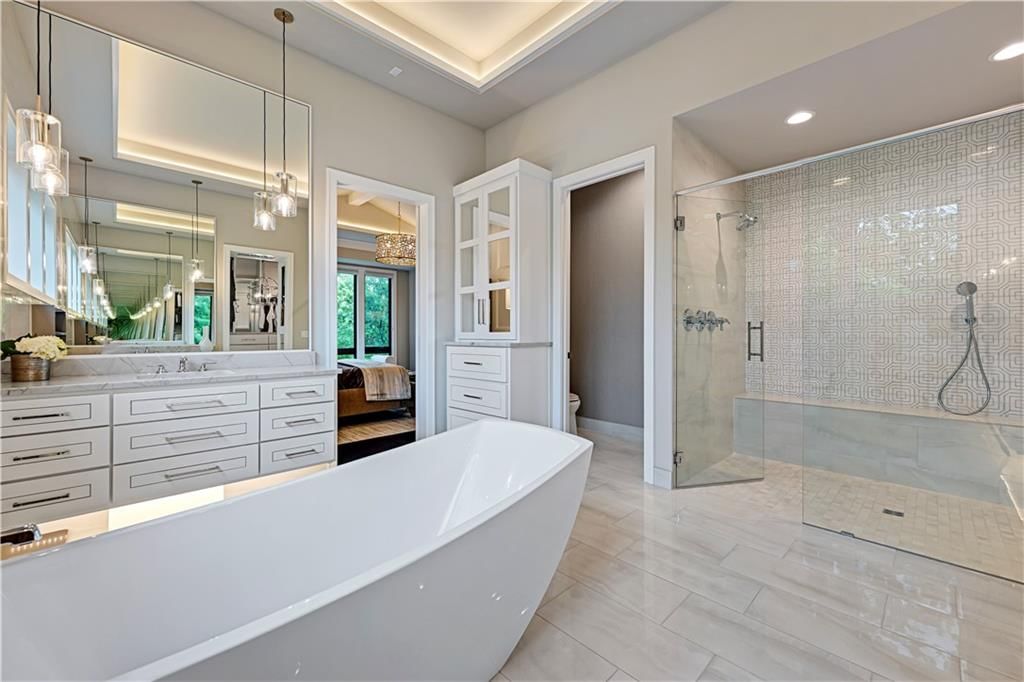
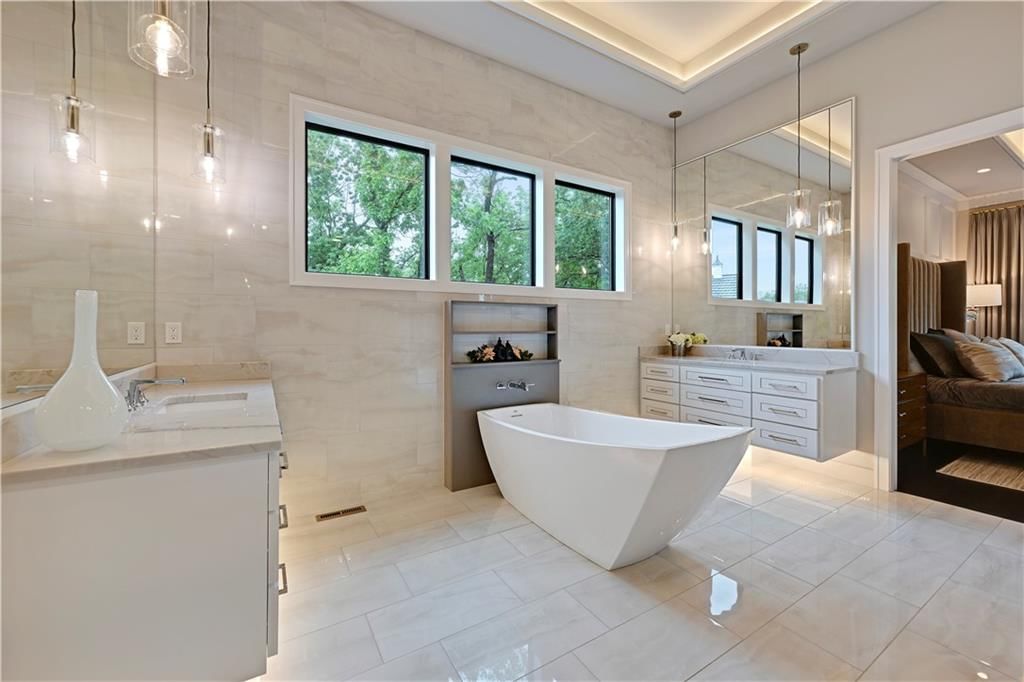
- Freestanding Tub
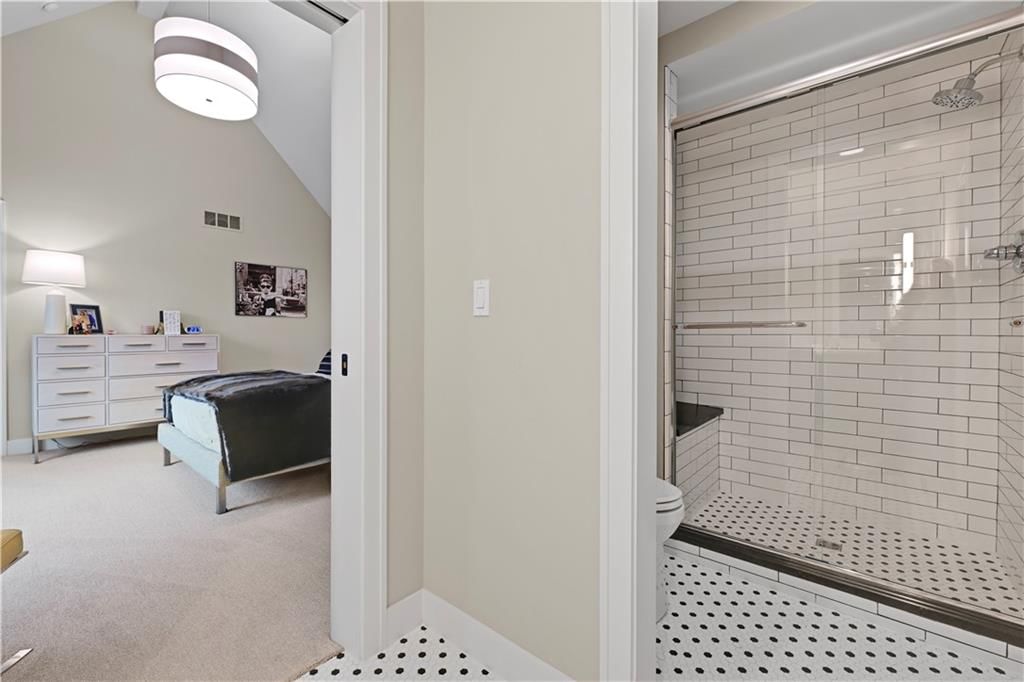
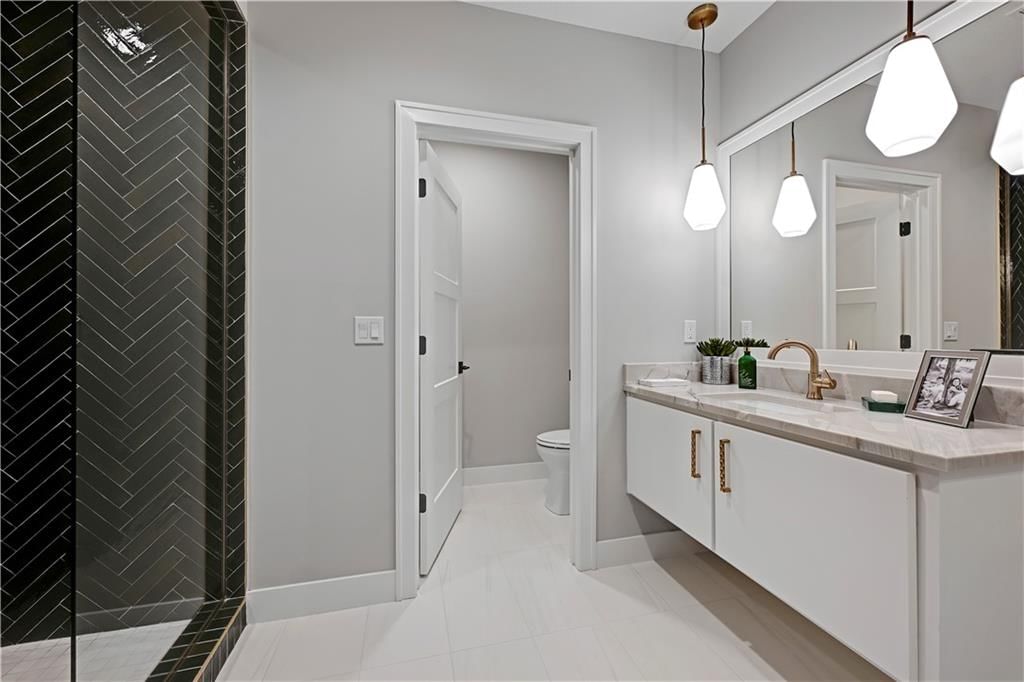
- Frameless Glass Shower
- Walk-in Shower
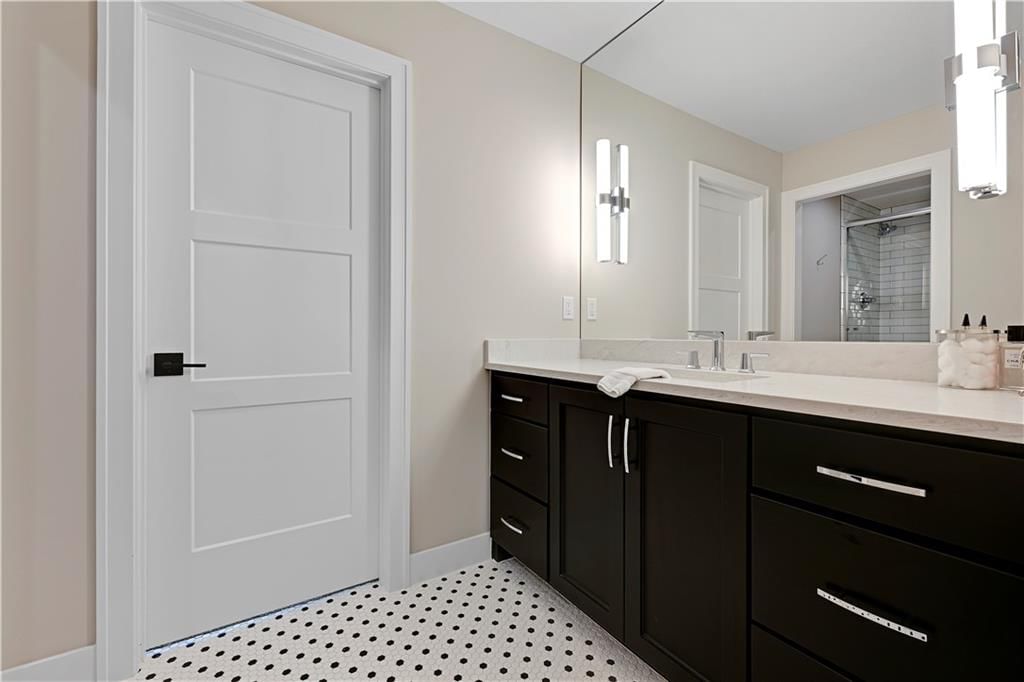
- Double Vanity
Interior
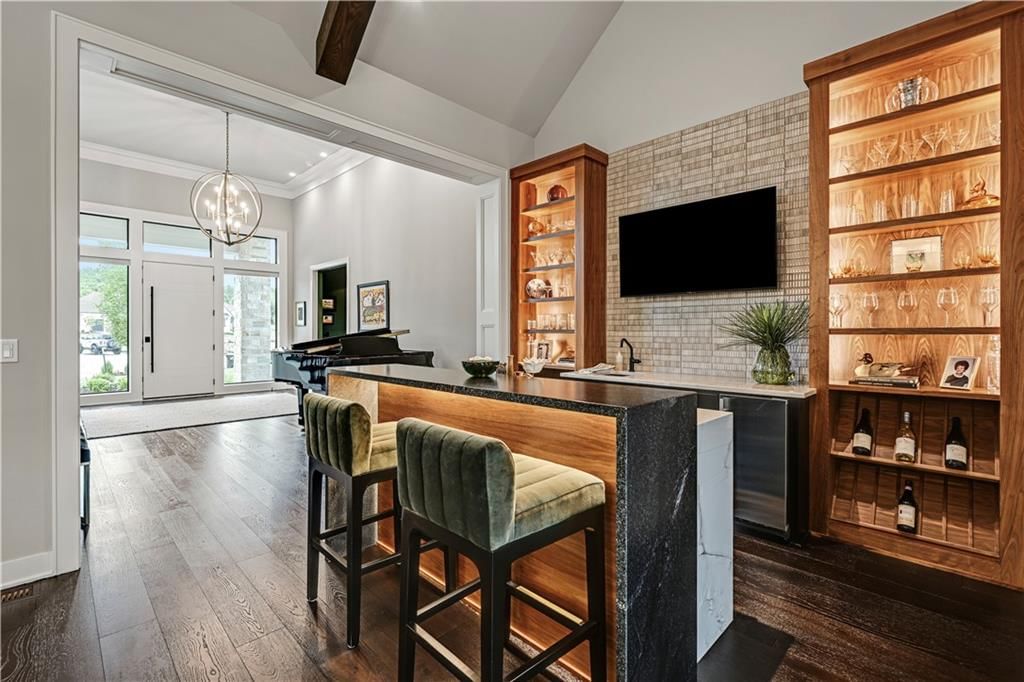
- Hardwood Floors
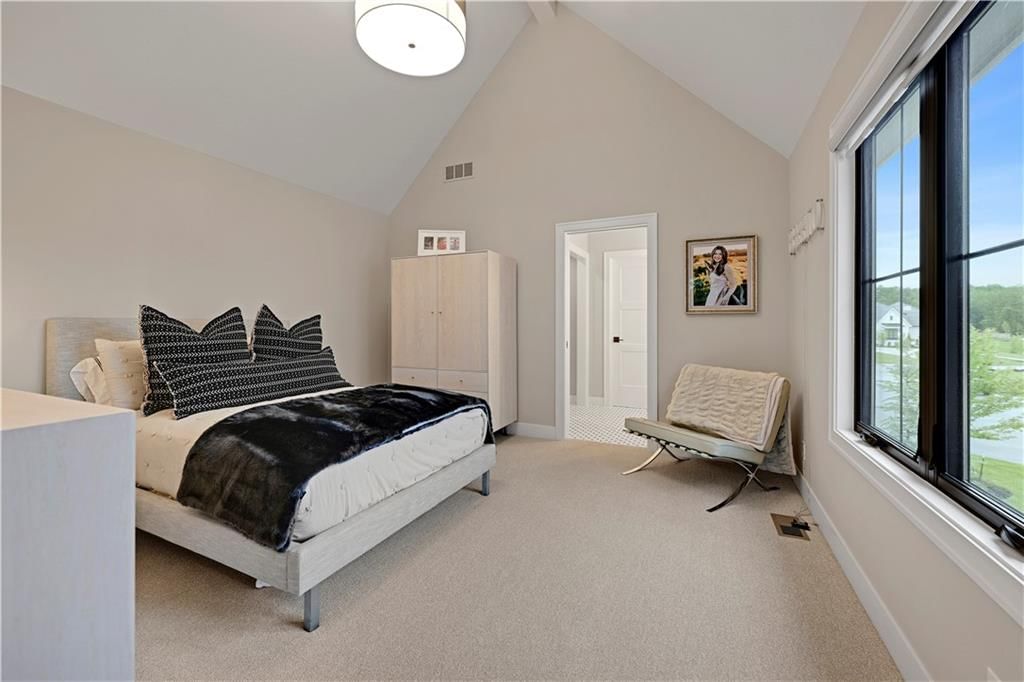
- Tall Ceilings
- Two-Story Living Room
- Ceiling Beams
- Coffered or Tray Ceiling
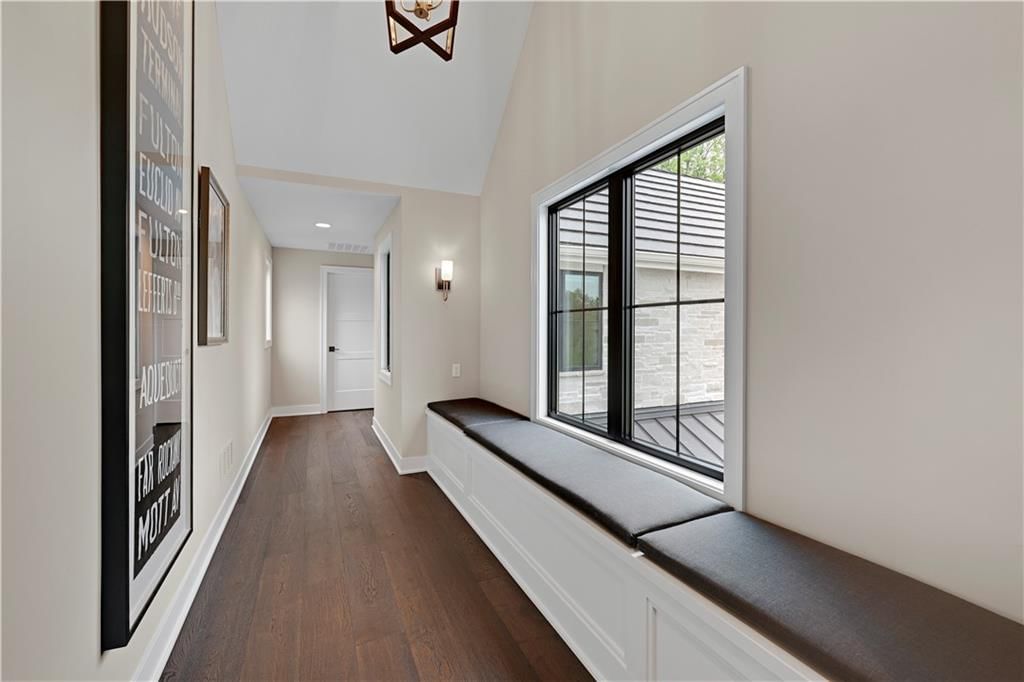
- Shiplap / Paneling
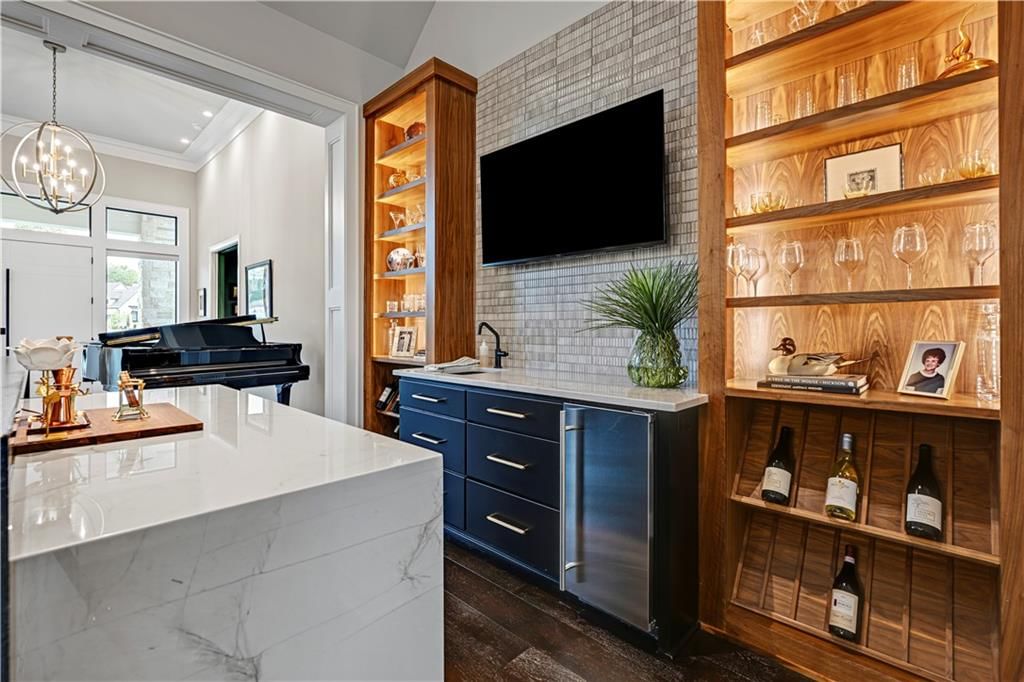
- Wet Bar
- Smart Thermostat
- Statement Lighting
- Floor-to-Ceiling Windows
Layout
- Main Floor Primary
- Finished Basement
- Walk-out Basement
- In-law Suite
- Home Office
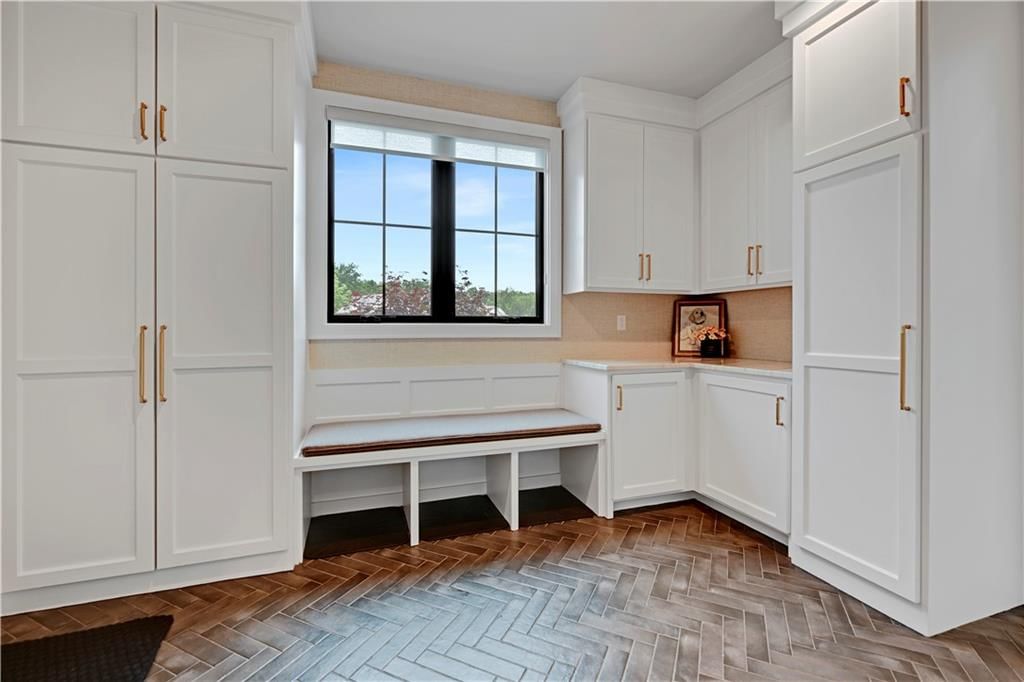
- Mudroom
- Bonus Room
- Home Gym
Fireplace
- Fireplace
- Stone Fireplace
Garage & Parking
- Attached Garage
- Epoxy Garage Floor
Style
- Modern
Extras
- Sauna
HOA and Amenities
HOA
- Has HOA: Yes
- Fee: $370 /month
Amenities
- Boat Dock
- Clubhouse
- Community Center
- Exercise Room
- Golf Course
- Other
- Party Room
- Pickleball Court(s)
- Play Area
- Pool
- Putting Green
- Sauna
- Storage
- Tennis Court(s)
- Trail(s)
Nearby schools
GreatSchools rating
- 7Mill Creek Upper Elementary School
- 4Belton Middle School/Freshman Center
- 5Belton High School
Schools provided by the listing agent
- District: Belton
- Elementary: Cambridge
- Middle: Yeokum
- High: Belton
Price history
Tax
- Annual tax amount: $375,000 / yr
Listed by Compass Realty Group
Listed Jun 15, 2026, 5:14 PM · Updated Jun 23, 2026, 11:29 AM · Source: Heartland MLS as distributed by MLS GRID · MLS #2622543
$3,750,000
Under Contract17023 Wallace Way, Loch Lloyd, MO 64012
About this home
Skip the timeline of building and step directly into perfection with this 2-year-old custom masterpiece. Nestled on a nearly 1-acre, thickly treed cul-de-sac lot within the private, gated lake community of Loch Lloyd, this breathtaking 6,801 sq ft, 1.5-story estate blends luxury, convenience, and comfort.…
See this home in person
Connect with a local HouseLoop agent to show you this home and answer your questions.
Pick a date
Pick a time
Property Details
Interior
Bedrooms & bathrooms
- Bedrooms: 4
- Full bathrooms: 6
- 1/2 bathrooms: 1
Heating
- Heating: Natural Gas, Radiant Floor, Zoned
Cooling
- Cooling: Electric, Zoned
Appliances
- Included: Dishwasher, Disposal, Double Oven, Down Draft, Dryer, Microwave, Refrigerator, Gas Range, Stainless Steel Appliance(s), Washer
- Laundry: Bedroom Level, Multiple Locations
Features
- Features: Custom Cabinets, Kitchen Island, Pantry, Sauna, Smart Thermostat, Walk-In Closet(s), Wet Bar
- Flooring: Marble, Wood
- Basement: Basement BR, Finished, Inside Entrance, Sump Pump, Walk-Out Access
- Fireplace features: Great Room, Other, Recreation Room, Library
- Other rooms: Balcony/Loft, Exercise Room, Great Room, Main Floor Primary Bedroom, Mud Room, Office, Recreation Room, Sauna
Interior area
- Finished area above ground: 6,801 sqft
- Total interior livable area: 6,801 sqft
Property
Parking
- Total spaces: 4
- Parking features: Attached, Garage Door Opener
Lot
- Size: 0.86 Acres
- Features: Cul-De-Sac, Estate Lot, Wooded
- Patio & porch: Deck, Patio, Screened
Construction
Type & style
- Home type: Residential
- Architectural style: Single Family Residence
Materials
- Materials: Stucco
Condition
- Year built: 2024
- Age: 2 Years/Less
Utilities & green energy
- Sewer: Grinder Pump
- Water: Public
Highlights
Outdoor & Lot
- Fire Pit
- Deck
- Covered Patio
- Big Backyard
- Mature Trees
- Wooded Lot
- Cul-de-sac
- Acreage
Kitchen
- Kitchen Island
- Walk-in Pantry
- White Kitchen
- Double Oven
- Gas Range
- Stainless Appliances
Bathroom
- Freestanding Tub
- Frameless Glass Shower
- Walk-in Shower
- Double Vanity
Interior
- Hardwood Floors
- Tall Ceilings
- Two-Story Living Room
- Ceiling Beams
- Coffered or Tray Ceiling
- Shiplap / Paneling
- Wet Bar
- Smart Thermostat
- Statement Lighting
- Floor-to-Ceiling Windows
Layout
- Main Floor Primary
- Finished Basement
- Walk-out Basement
- In-law Suite
- Home Office
- Mudroom
- Bonus Room
- Home Gym
Fireplace
- Fireplace
- Stone Fireplace
Garage & Parking
- Attached Garage
- Epoxy Garage Floor
Style
- Modern
Extras
- Sauna
HOA and Amenities
HOA
- Has HOA: Yes
- Fee: $370 /month
Amenities
- Boat Dock
- Clubhouse
- Community Center
- Exercise Room
- Golf Course
- Other
- Party Room
- Pickleball Court(s)
- Play Area
- Pool
- Putting Green
- Sauna
- Storage
- Tennis Court(s)
- Trail(s)
Nearby schools
GreatSchools rating
- 7Mill Creek Upper Elementary School
- 4Belton Middle School/Freshman Center
- 5Belton High School
Schools provided by the listing agent
- District: Belton
- Elementary: Cambridge
- Middle: Yeokum
- High: Belton
Price history
Tax
- Annual tax amount: $375,000 / yr
Offer Insights
Choose an offer strength
$3,600,000 – $3,671,250
Listed by Compass Realty Group
Listed Jun 15, 2026, 5:14 PM · Updated Jun 23, 2026, 11:29 AM · Source: Heartland MLS as distributed by MLS GRID · MLS #2622543