$197,500
3 bd · 2 ba · 1,260 sqftAbout this home
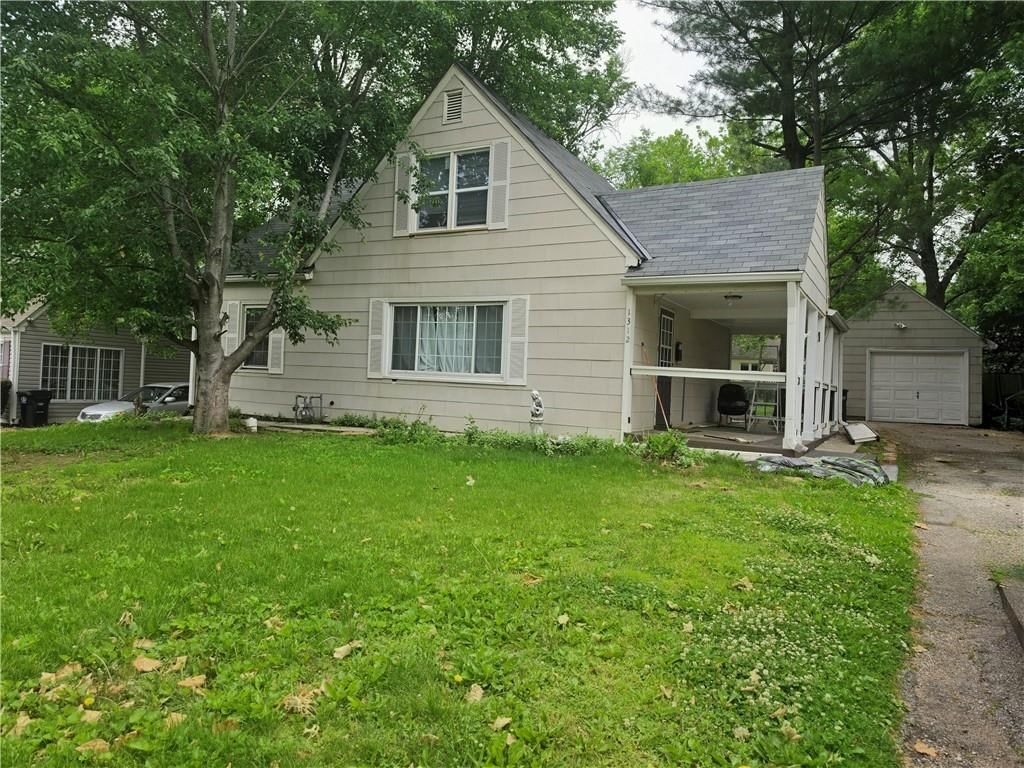
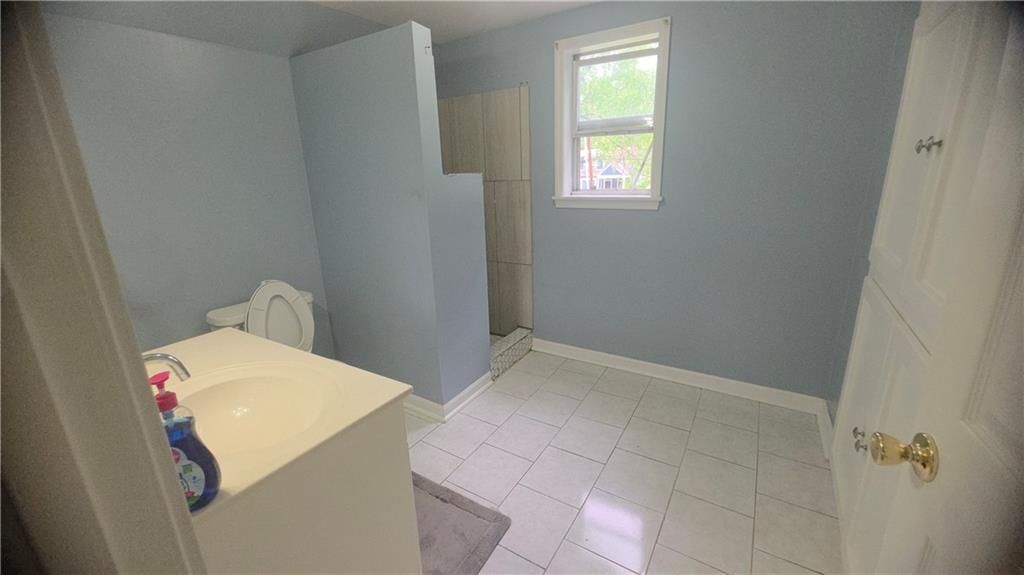
Charming traditional gem in the heart of Crysler Meadows! Discover the perfect blend of timeless character and potential in this delightful 1.5 story home. Whether you are looking for your first home or a solid investment opportunity, this property offers a welcoming layout. Spacious living with a cozy, formal living…
Offer Insights
Choose an offer strength
$193,550 – $197,303
Property Details
Interior
Bedrooms & bathrooms
- Bedrooms: 3
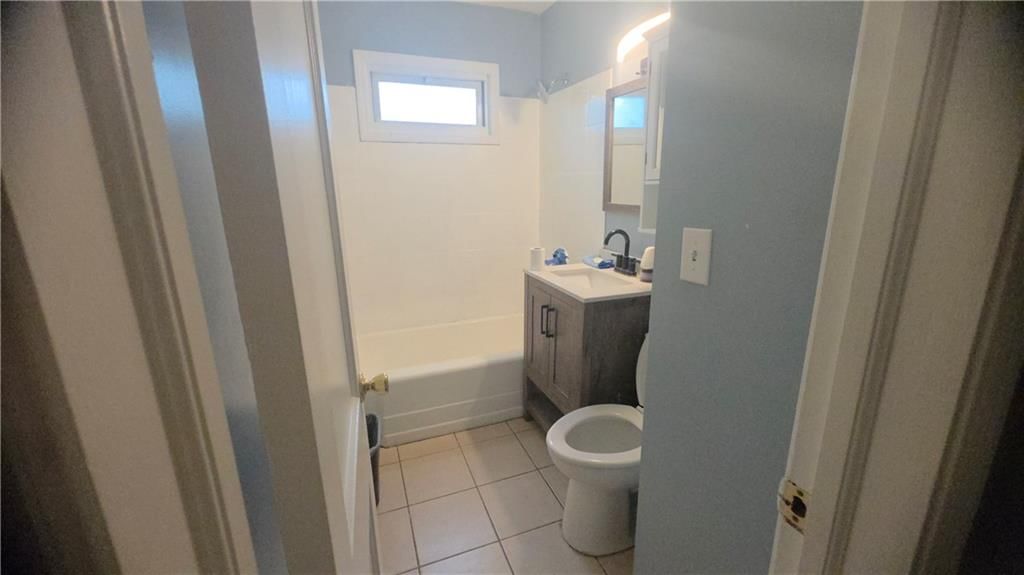
- Full bathrooms: 2
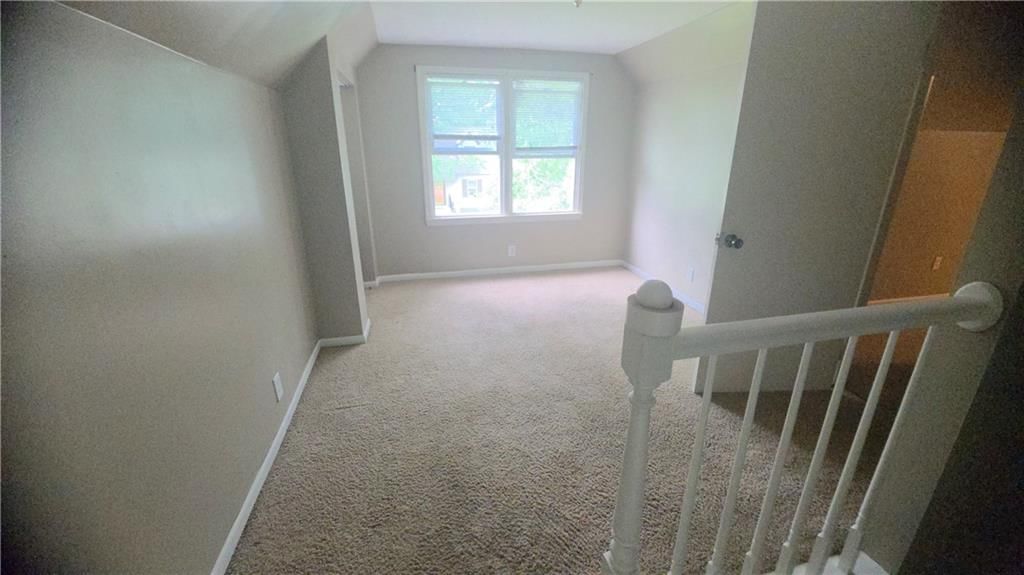
Primary Bedroom
- Features: Ceiling Fan(s)
- Level: Second
- Dimensions: 13 × 16
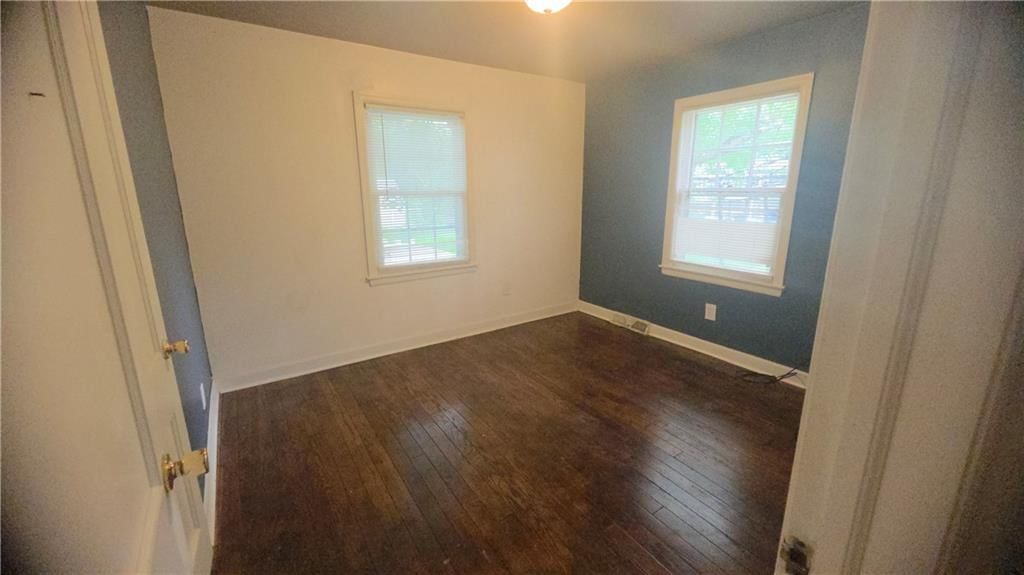
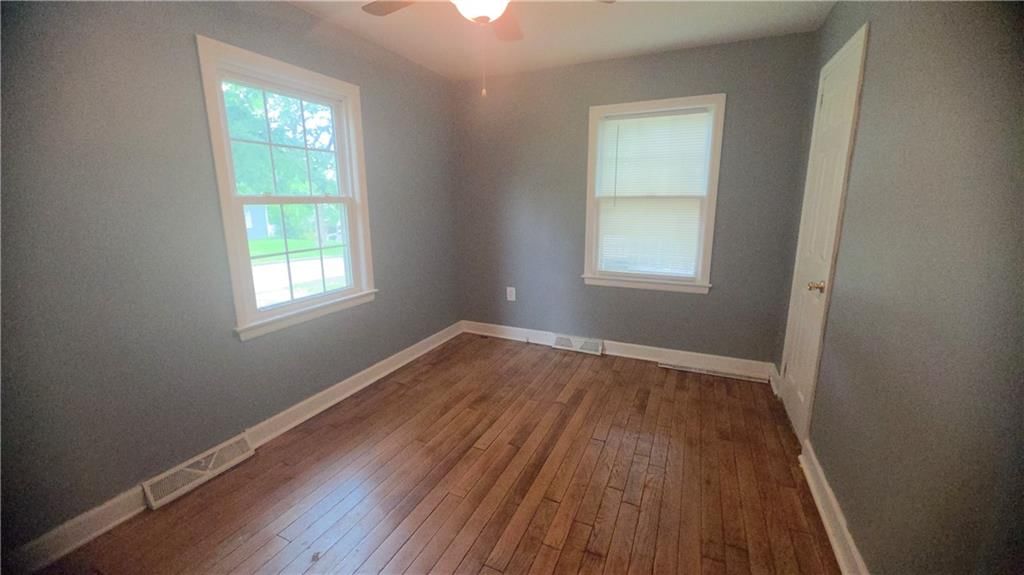
Bedroom 2
- Features: Ceiling Fan(s)
- Level: First
- Dimensions: 10 × 13
Bedroom 3
- Level: First
- Dimensions: 10 × 11
Living Room
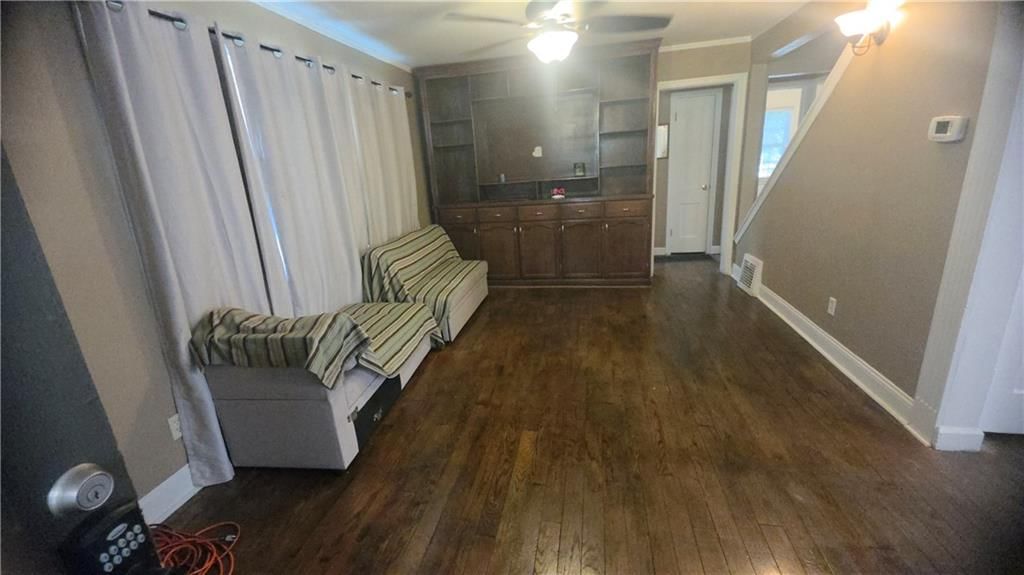
- Level: First
- Dimensions: 12 × 17
Kitchen
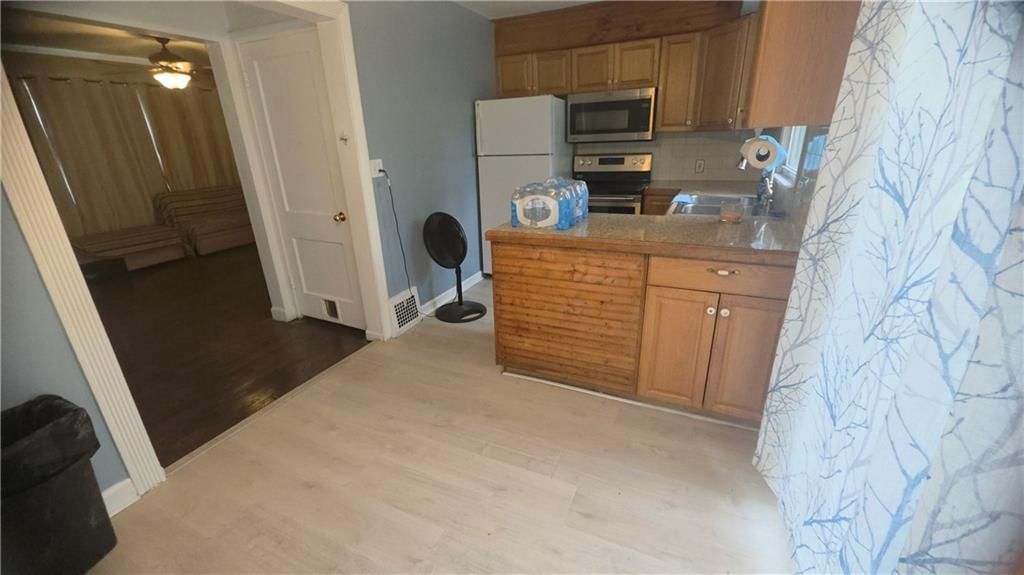
- Features: ceiling fan(s), kitchen island
- Level: First
- Dimensions: 8 × 16
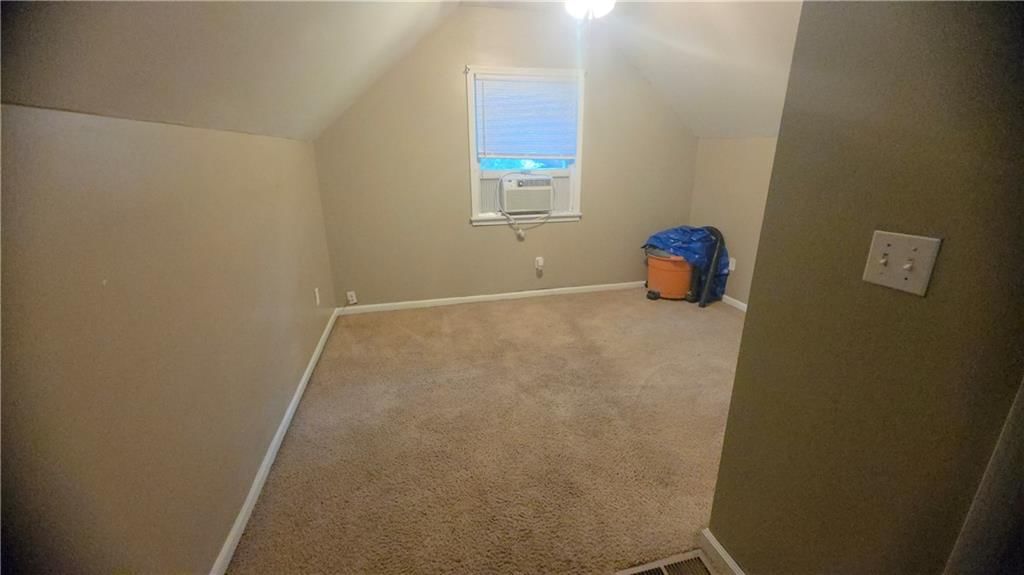
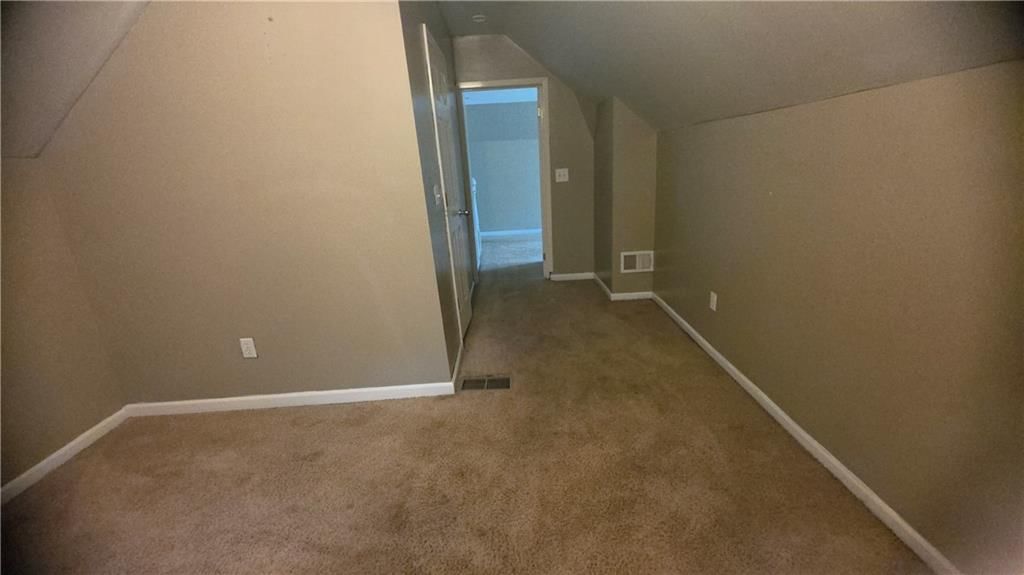
Den
- Level: Second
- Dimensions: 9 × 10
Heating
- Heating: Forced Air, Natural Gas
Cooling
- Cooling: Electric
Appliances
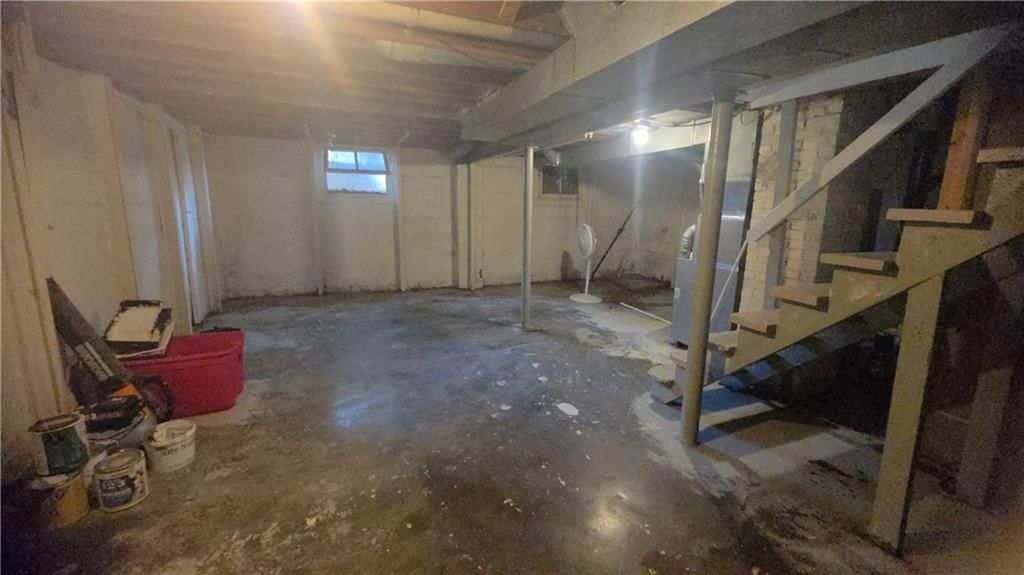
- Laundry: In Basement
Features
- Features: Kitchen Island, Vaulted Ceiling(s), Walk-In Closet(s)
- Flooring: Carpet, Wood
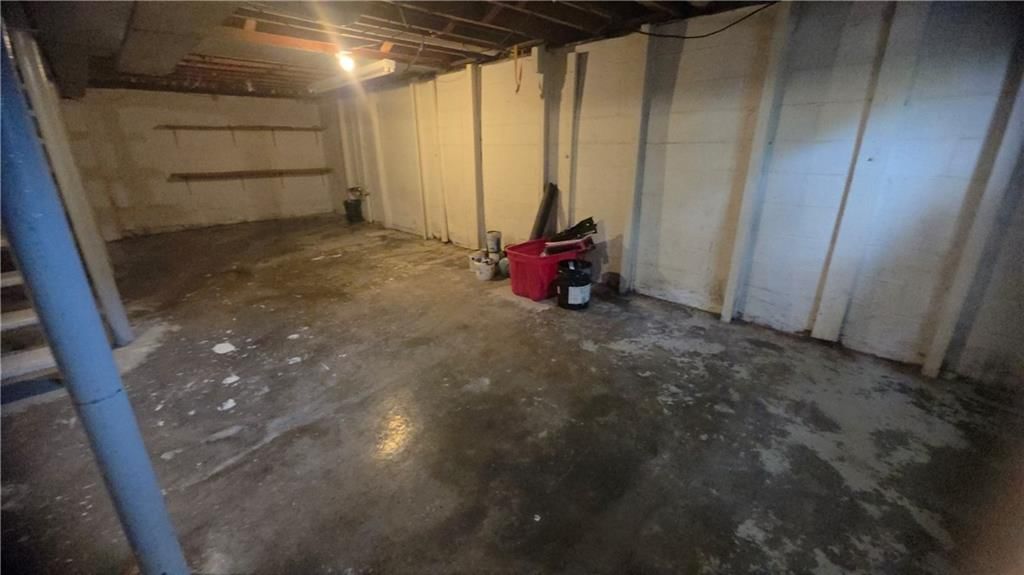
- Basement: Inside Entrance
- Other rooms: Den/Study, Formal Living Room
Interior area
- Finished area above ground: 1,260 sqft
- Total interior livable area: 1,260 sqft
Property
Parking
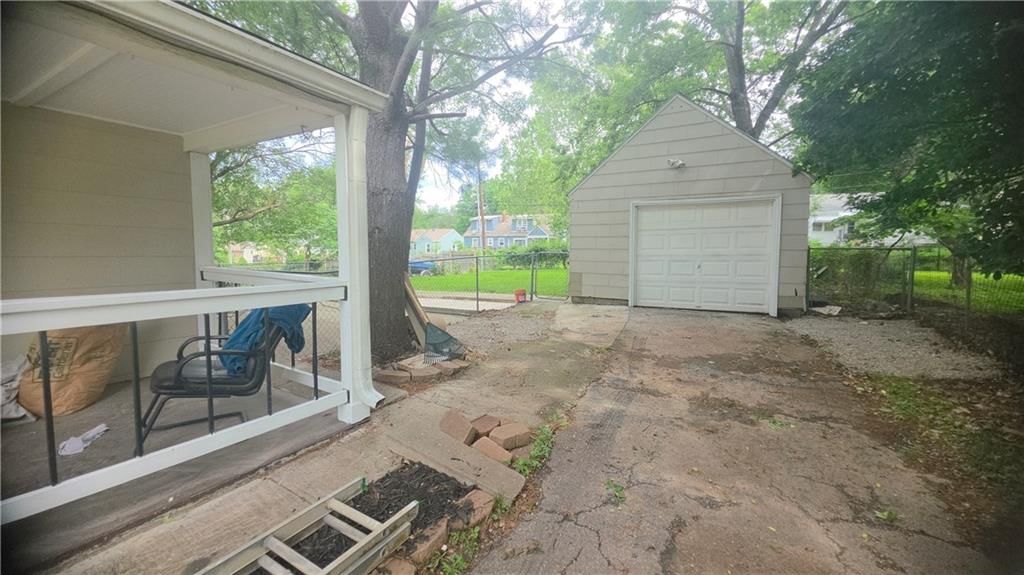
- Total spaces: 1
- Parking features: Detached, Garage Faces Front
Lot
- Size: 0.19 Acres
- Features: Level, Many Trees
- Patio & porch: Patio, Porch
Construction
Type & style
- Home type: Residential
- Architectural style: Single Family Residence
Materials
- Materials: Frame
Condition
- Year built: 1944
- Age: 76-100 Years
Utilities & green energy
- Sewer: Public Sewer
- Water: Public
Highlights
Outdoor & Lot
- Covered Patio
- Fenced Yard
- Mature Trees
Kitchen
- Kitchen Island
Interior
- Hardwood Floors
- Tile Floors
- Tall Ceilings
Garage & Parking
- Detached Garage
HOA and Amenities
No HOA on this home.
Nearby schools
GreatSchools rating
- 5Three Trails Elementary School
- 6Clifford H. Nowlin Middle School
- 3Van Horn High School
Schools provided by the listing agent
- District: Kansas City Mo
- Elementary: Beagle
- Middle: Nowlin
- High: Kansas City
Price history
Tax
- Annual tax amount: $1,783 / yr
Property tax history
| Year | Property tax | Assessed value |
|---|---|---|
| 2025 | $1,783 | $24,374 |
| 2024 | $1,754 | $24,605 |
| 2023 | $1,711 | $24,605 |
| 2022 | $1,404 | $18,430 |
| 2021 | $1,398 | $18,430 |
| 2020 | $1,438 | $18,452 |
| 2019 | $1,417 | $18,452 |
| 2018 | $1,417 | $16,059 |
| 2017 | $1,312 | $16,059 |
| 2016 | $1,264 | $15,656 |
| 2014 | $1,206 | $15,200 |
| 2013 | $1,199 | $15,200 |
Listed by Platinum Realty LLC
Listed May 27, 2026, 8:03 AM · Updated Jun 25, 2026, 5:01 PM · Source: Heartland MLS as distributed by MLS GRID · MLS #2622421
$197,500
1312 W 29th Street, Independence, MO 64052
About this home
Charming traditional gem in the heart of Crysler Meadows! Discover the perfect blend of timeless character and potential in this delightful 1.5 story home. Whether you are looking for your first home or a solid investment opportunity, this property offers a welcoming layout. Spacious living with a cozy, formal living…
See this home in person
Connect with a local HouseLoop agent to show you this home and answer your questions.
Pick a date
Pick a time
Property Details
Interior
Bedrooms & bathrooms
- Bedrooms: 3
- Full bathrooms: 2
Primary Bedroom
- Features: Ceiling Fan(s)
- Level: Second
- Dimensions: 13 × 16
Bedroom 2
- Features: Ceiling Fan(s)
- Level: First
- Dimensions: 10 × 13
Bedroom 3
- Level: First
- Dimensions: 10 × 11
Living Room
- Level: First
- Dimensions: 12 × 17
Kitchen
- Features: ceiling fan(s), kitchen island
- Level: First
- Dimensions: 8 × 16
Den
- Level: Second
- Dimensions: 9 × 10
Heating
- Heating: Forced Air, Natural Gas
Cooling
- Cooling: Electric
Appliances
- Laundry: In Basement
Features
- Features: Kitchen Island, Vaulted Ceiling(s), Walk-In Closet(s)
- Flooring: Carpet, Wood
- Basement: Inside Entrance
- Other rooms: Den/Study, Formal Living Room
Interior area
- Finished area above ground: 1,260 sqft
- Total interior livable area: 1,260 sqft
Property
Parking
- Total spaces: 1
- Parking features: Detached, Garage Faces Front
Lot
- Size: 0.19 Acres
- Features: Level, Many Trees
- Patio & porch: Patio, Porch
Construction
Type & style
- Home type: Residential
- Architectural style: Single Family Residence
Materials
- Materials: Frame
Condition
- Year built: 1944
- Age: 76-100 Years
Utilities & green energy
- Sewer: Public Sewer
- Water: Public
Highlights
Outdoor & Lot
- Covered Patio
- Fenced Yard
- Mature Trees
Kitchen
- Kitchen Island
Interior
- Hardwood Floors
- Tile Floors
- Tall Ceilings
Garage & Parking
- Detached Garage
HOA and Amenities
No HOA on this home.
Nearby schools
GreatSchools rating
- 5Three Trails Elementary School
- 6Clifford H. Nowlin Middle School
- 3Van Horn High School
Schools provided by the listing agent
- District: Kansas City Mo
- Elementary: Beagle
- Middle: Nowlin
- High: Kansas City
Price history
Tax
- Annual tax amount: $1,783 / yr
Property tax history
| Year | Property tax | Assessed value |
|---|---|---|
| 2025 | $1,783 | $24,374 |
| 2024 | $1,754 | $24,605 |
| 2023 | $1,711 | $24,605 |
| 2022 | $1,404 | $18,430 |
| 2021 | $1,398 | $18,430 |
| 2020 | $1,438 | $18,452 |
| 2019 | $1,417 | $18,452 |
| 2018 | $1,417 | $16,059 |
| 2017 | $1,312 | $16,059 |
| 2016 | $1,264 | $15,656 |
| 2014 | $1,206 | $15,200 |
| 2013 | $1,199 | $15,200 |
Offer Insights
Choose an offer strength
$193,550 – $197,303
Listed by Platinum Realty LLC
Listed May 27, 2026, 8:03 AM · Updated Jun 25, 2026, 5:01 PM · Source: Heartland MLS as distributed by MLS GRID · MLS #2622421