$89,900
Sold2 bd · 1 ba · 861 sqftAbout this home
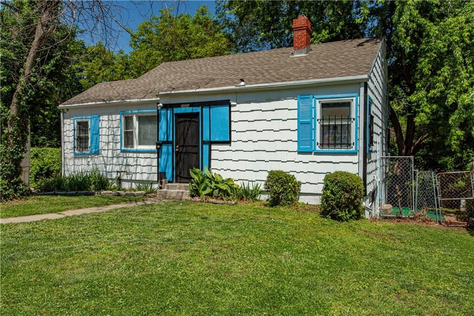
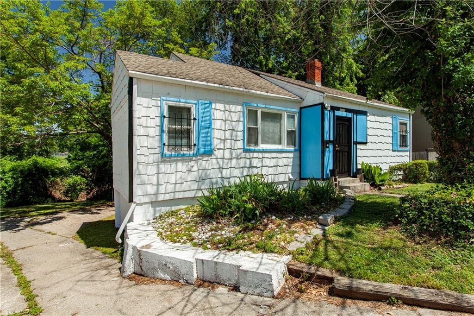
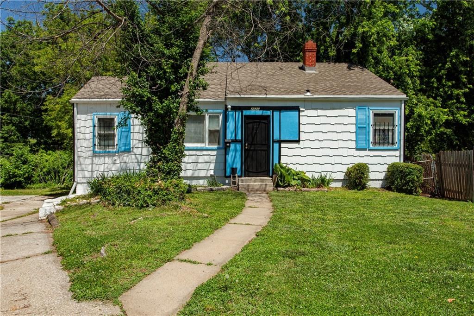
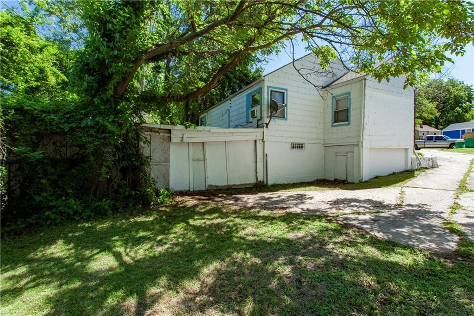
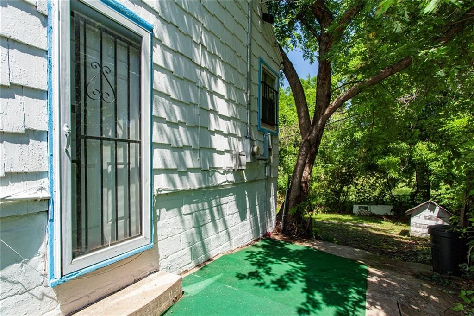
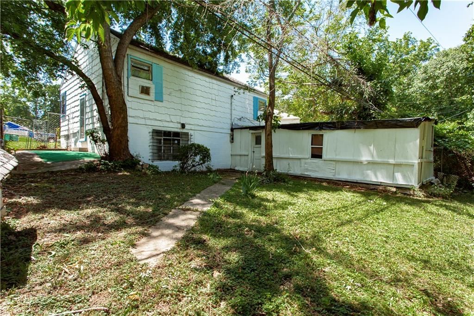
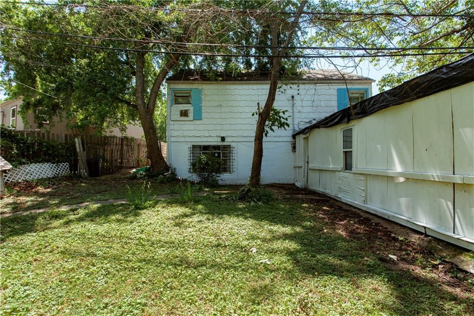
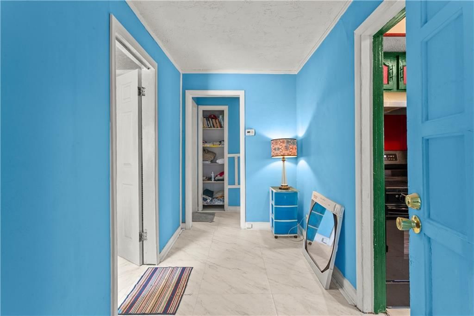
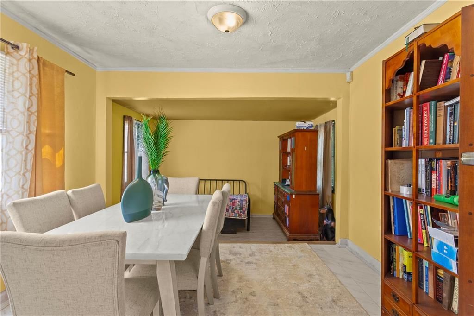
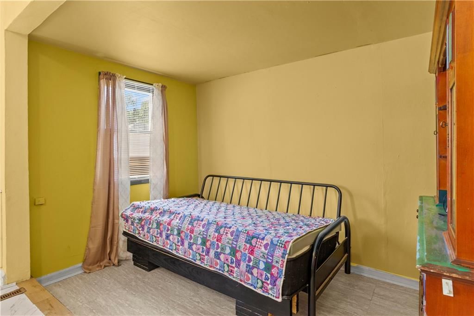
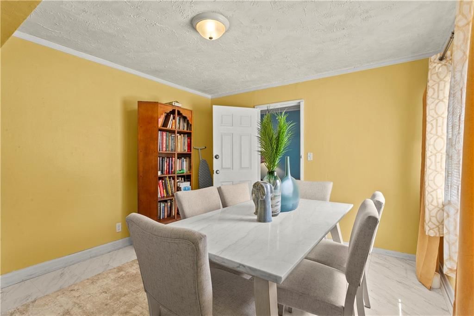
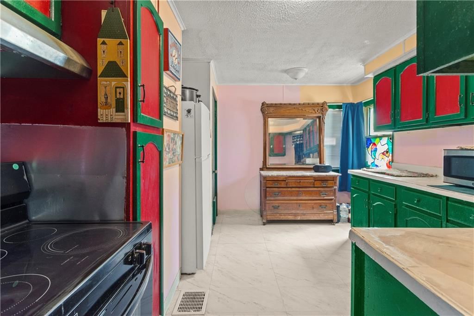
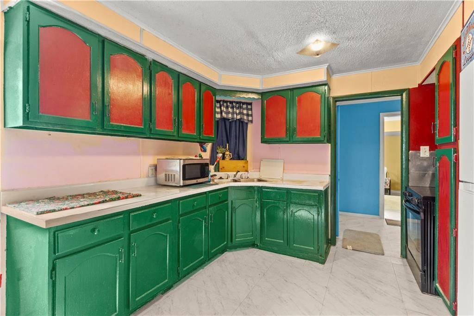
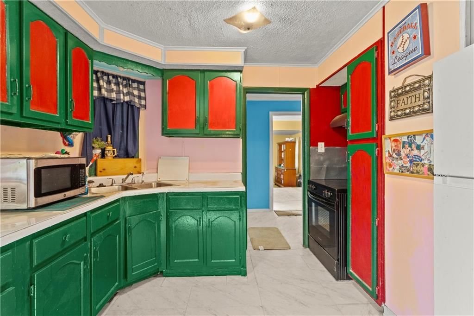
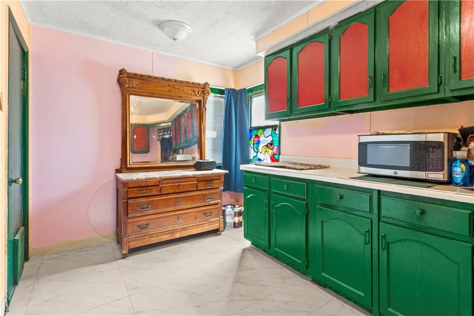
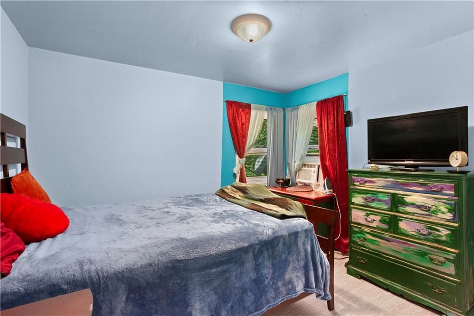
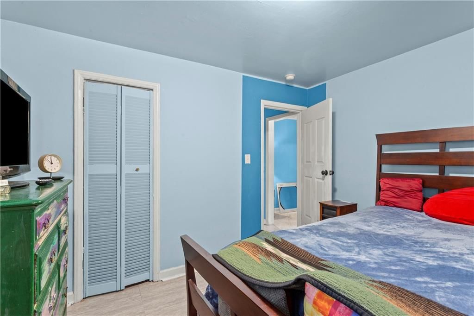
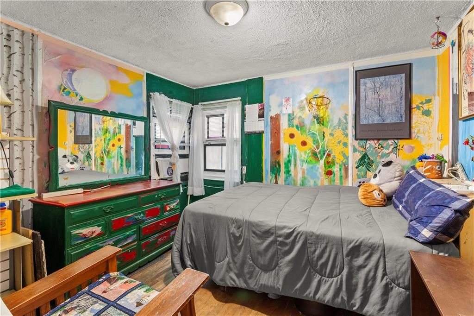
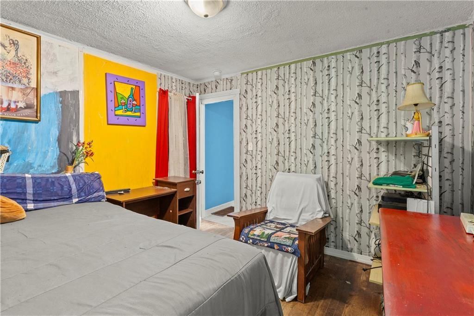
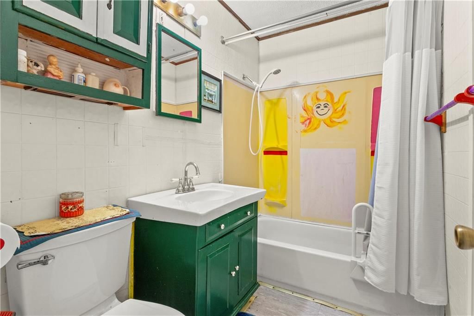
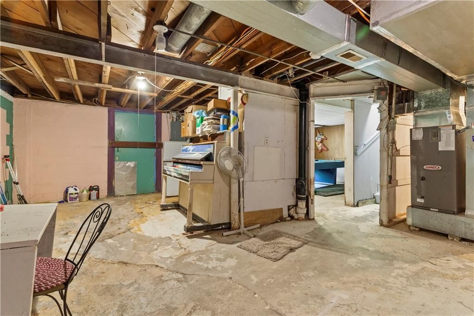
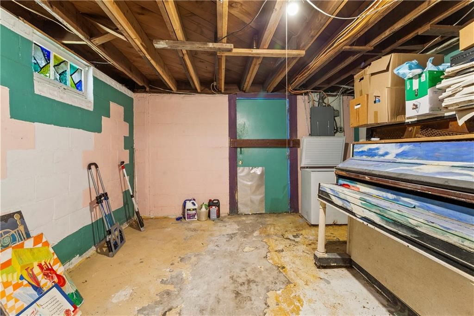
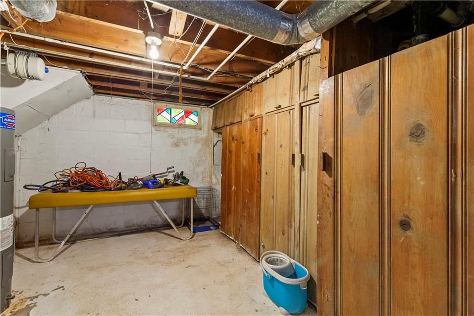
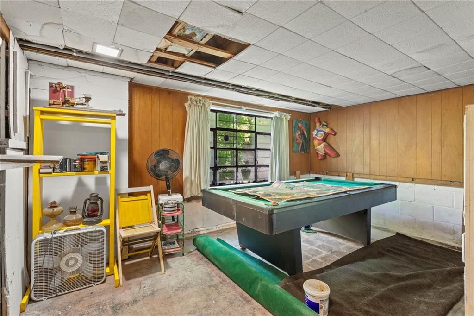
This charming single-family residence was built in 1945 and has a joyous splash of colors. It has 2 bedrooms, 1 bath. Almost 900 square feet of main level space, a bunch more room in the basement and the attached storage area in the backyard. Enjoy 5,663 square feet of the exterior lot area which is also right next to…
Property Details
Interior
Bedrooms & bathrooms
- Bedrooms: 2
- Full bathrooms: 1
Primary Bedroom
- Level: First
- Dimensions: 11 × 10
Bedroom 3
- Level: Basement
Living Room
- Level: First
- Dimensions: 11 × 23
Kitchen
- Features: ceiling fan(s), pantry
- Level: First
- Dimensions: 8 × 12
Heating
- Heating: Electric
Cooling
- Cooling: Window Unit(s)
Appliances
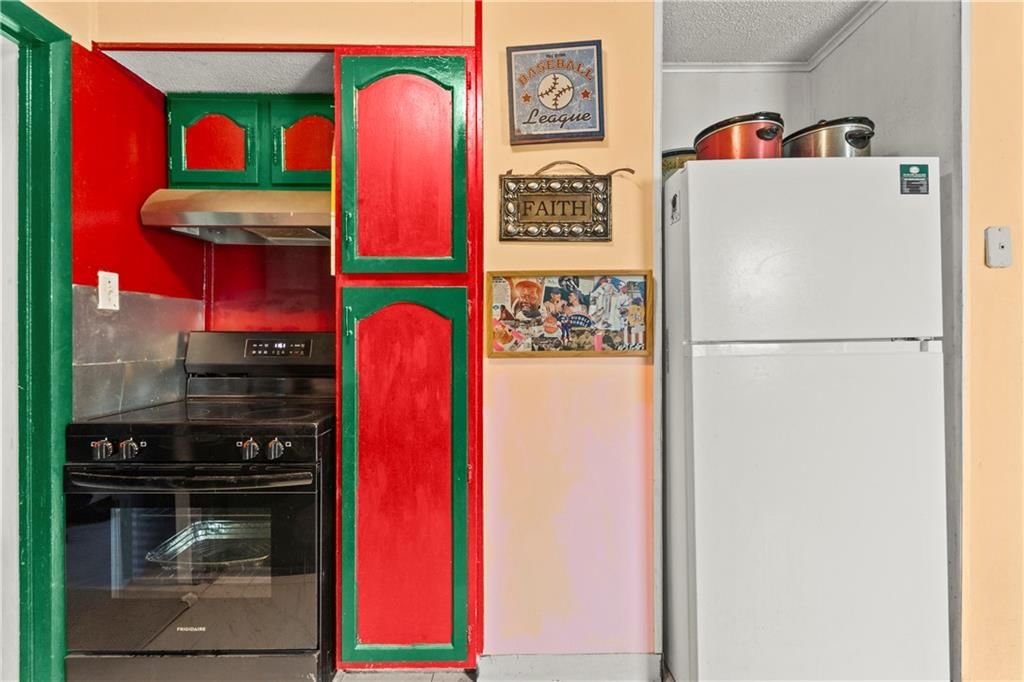
- Included: Dryer, Microwave, Refrigerator, Electric Range, Washer
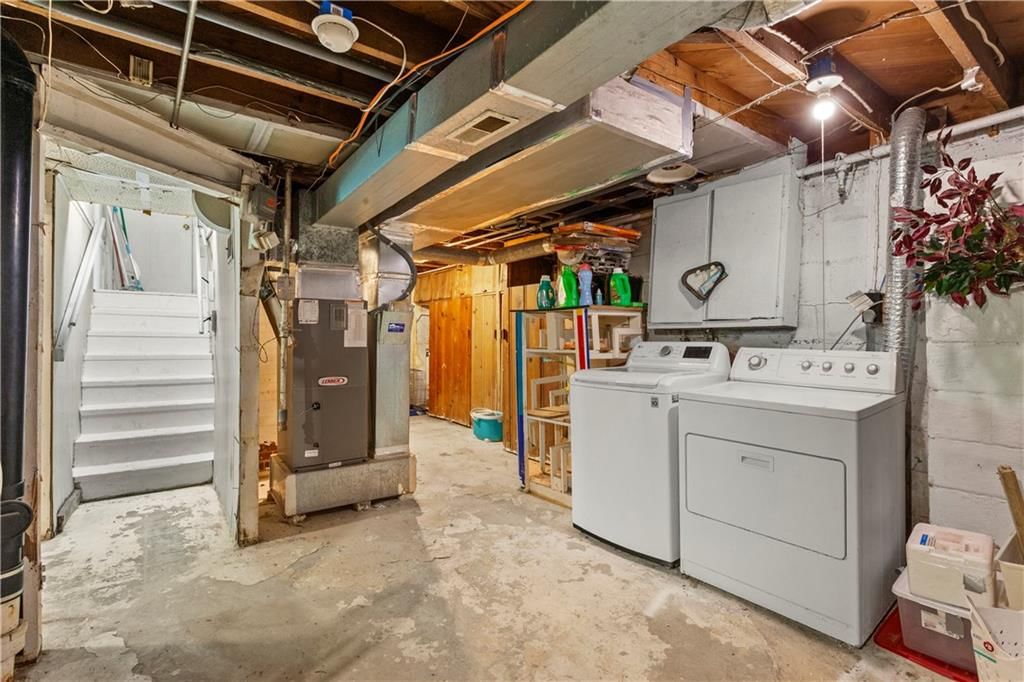
- Laundry: In Basement
Features
- Features: Ceiling Fan(s), Pantry
- Flooring: Vinyl, Wood
- Basement: Inside Entrance, Unfinished, Walk-Out Access
Interior area
- Finished area above ground: 861 sqft
- Total interior livable area: 861 sqft
Property
Parking
- Total spaces: 0
- Parking features: Other
Lot
- Size: 0.13 Acres
- Features: City Lot, Many Trees
Construction
Type & style
- Home type: Residential
- Architectural style: Single Family Residence
Materials
- Materials: Frame, Wood Siding
Condition
- Year built: 1945
- Age: 76-100 Years
Utilities & green energy
- Sewer: Public Sewer
- Water: Public
Highlights
Outdoor & Lot
- Fenced Yard
- Mature Trees
Kitchen
- Walk-in Pantry
Interior
- Hardwood Floors
- Accent Wall
Layout
- Walk-out Basement
HOA and Amenities
No HOA on this home.
Nearby schools
GreatSchools rating
- 3Bertram Caruthers Elementary School
- 2Carl B. Bruce Middle School
- 1Wyandotte High School
Schools provided by the listing agent
- District: Kansas City Ks
Price history
Tax
- Annual tax amount: $1,309 / yr
Property tax history
| Year | Property tax | Assessed value |
|---|---|---|
| 2025 | $1,309 | $9,235 |
| 2024 | $1,276 | $9,326 |
| 2023 | $1,252 | $8,200 |
| 2022 | $850 | $5,693 |
| 2021 | $618 | $3,961 |
| 2020 | $507 | $3,301 |
| 2019 | $434 | $2,863 |
| 2018 | $413 | $2,752 |
| 2017 | $349 | $2,346 |
| 2016 | $351 | $2,335 |
| 2015 | $355 | $2,335 |
| 2014 | $449 | $2,483 |
Listed by ReeceNichols - Lees Summit
Listed May 25, 2026, 7:25 PM · Updated Aug 12, 2026, 8:42 PM · Source: Heartland MLS as distributed by MLS GRID · MLS #2622151
Listed for
$89,900
Sold2520 Haskell Avenue, Kansas City, KS 66104
About this home
Is this your home?
Claim this home to get your HouseLoop Home Valuation & Buyer Demand Report — real-time buyer demand and an up-to-date value for your home. Free, no obligation, about 3 minutes.
This charming single-family residence was built in 1945 and has a joyous splash of colors. It has 2 bedrooms, 1 bath. Almost 900 square feet of main level space, a bunch more room in the basement and the attached storage area in the backyard. Enjoy 5,663 square feet of the exterior lot area which is also right next to…
Property Details
Interior
Bedrooms & bathrooms
- Bedrooms: 2
- Full bathrooms: 1
Primary Bedroom
- Level: First
- Dimensions: 11 × 10
Bedroom 3
- Level: Basement
Living Room
- Level: First
- Dimensions: 11 × 23
Kitchen
- Features: ceiling fan(s), pantry
- Level: First
- Dimensions: 8 × 12
Heating
- Heating: Electric
Cooling
- Cooling: Window Unit(s)
Appliances
- Included: Dryer, Microwave, Refrigerator, Electric Range, Washer
- Laundry: In Basement
Features
- Features: Ceiling Fan(s), Pantry
- Flooring: Vinyl, Wood
- Basement: Inside Entrance, Unfinished, Walk-Out Access
Interior area
- Finished area above ground: 861 sqft
- Total interior livable area: 861 sqft
Property
Parking
- Total spaces: 0
- Parking features: Other
Lot
- Size: 0.13 Acres
- Features: City Lot, Many Trees
Construction
Type & style
- Home type: Residential
- Architectural style: Single Family Residence
Materials
- Materials: Frame, Wood Siding
Condition
- Year built: 1945
- Age: 76-100 Years
Utilities & green energy
- Sewer: Public Sewer
- Water: Public
Highlights
Outdoor & Lot
- Fenced Yard
- Mature Trees
Kitchen
- Walk-in Pantry
Interior
- Hardwood Floors
- Accent Wall
Layout
- Walk-out Basement
HOA and Amenities
No HOA on this home.
Nearby schools
GreatSchools rating
- 3Bertram Caruthers Elementary School
- 2Carl B. Bruce Middle School
- 1Wyandotte High School
Schools provided by the listing agent
- District: Kansas City Ks
Price history
Tax
- Annual tax amount: $1,309 / yr
Property tax history
| Year | Property tax | Assessed value |
|---|---|---|
| 2025 | $1,309 | $9,235 |
| 2024 | $1,276 | $9,326 |
| 2023 | $1,252 | $8,200 |
| 2022 | $850 | $5,693 |
| 2021 | $618 | $3,961 |
| 2020 | $507 | $3,301 |
| 2019 | $434 | $2,863 |
| 2018 | $413 | $2,752 |
| 2017 | $349 | $2,346 |
| 2016 | $351 | $2,335 |
| 2015 | $355 | $2,335 |
| 2014 | $449 | $2,483 |
Is this your home?
Claim this home to get your HouseLoop Home Valuation & Buyer Demand Report — real-time buyer demand and an up-to-date value for your home. Free, no obligation, about 3 minutes.
Listed by ReeceNichols - Lees Summit
Listed May 25, 2026, 7:25 PM · Updated Aug 12, 2026, 8:42 PM · Source: Heartland MLS as distributed by MLS GRID · MLS #2622151
HouseLoop AI Overview
This 1945 single-family home in Suncrest Ridge took 66 days to go under contract, moving slower than typical for the subdivision, though strong HouseLoop engagement—1,398 views and 70 saves—signaled genuine buyer interest. HouseLoop's AI photo analysis detected features that drove that attention: the home's condition, flat lot, and specific qualities around its pool, fence, and roof stood out to buyers. The combination of mid-century character and documented updates appears to have resonated with the buyer pool despite a longer sale timeline.
Homes with similar features
| Home | Neighborhood | Shared features | Saves · Likes |
|---|---|---|---|
| 2842 N 55th Street | Pitts Sub | model, luxury, photos, flat lot | 159 · 63 |
| 11249 Lakeview Drive | Woodland Hills | model, luxury, photos, flat lot | 72 · 27 |
| 11149 Georgia Avenue | High Prairie | model, luxury, photos, flat lot | 52 · 24 |
| 8111 Elizabeth Avenue | Stony Point | model, luxury, photos, flat lot | 48 · 29 |
| 212 S Tremont Street | Palavista | model, luxury, photos, flat lot | 33 · 10 |
Frequently asked questions
How much did 2520 Haskell Avenue sell for?
2520 Haskell Avenue was listed at $89,900 and sold in Aug 2026. Individual sold prices aren't published here, but the surrounding data tells the story: it featured model, luxury, photos per HouseLoop's AI photo analysis.
How fast did 2520 Haskell Avenue sell?
It went under contract in 66 days.
How popular was this home on HouseLoop?
1,398 views · 70 saves · 35 likes.
What features did this home have?
HouseLoop's AI photo analysis detected: model, luxury, photos, flat lot, condition, pool form, pool type, fence type.
What schools serve 2520 Haskell Avenue?
This home is in the Kansas City KS school district. Verify the exact attendance boundary for this address before relying on it.