$429,950
Under Contract3 bd · 4.5 ba · 2,781 sqftAbout this home
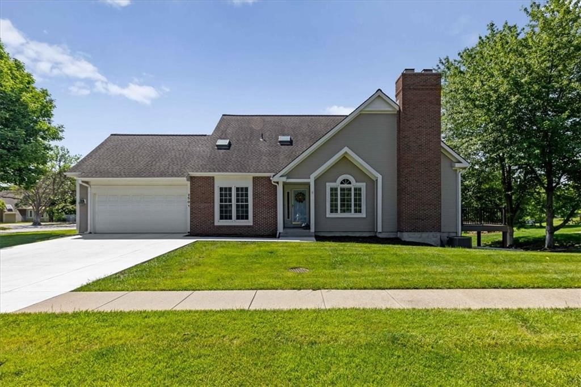
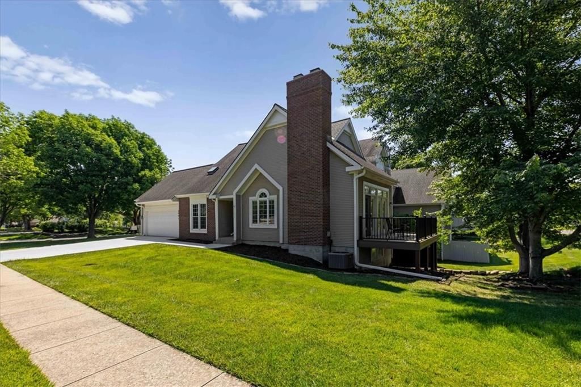
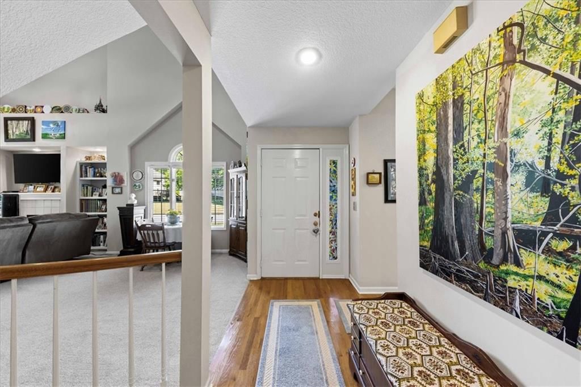
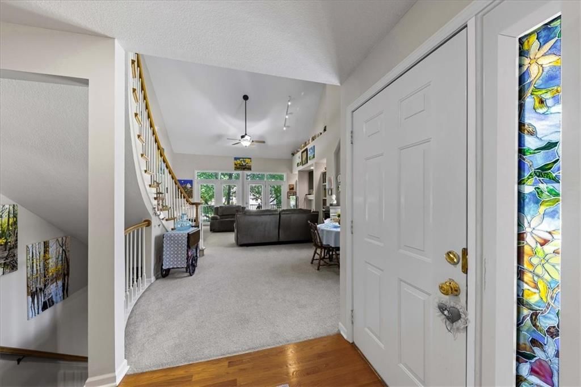
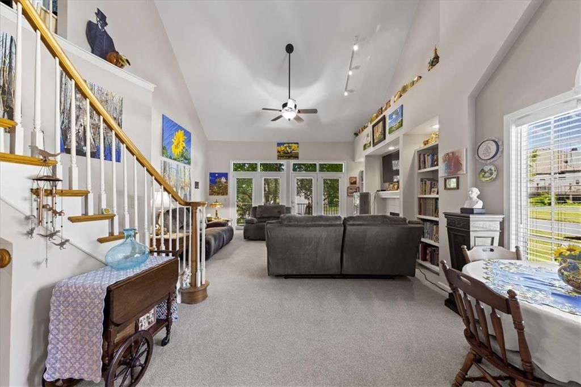
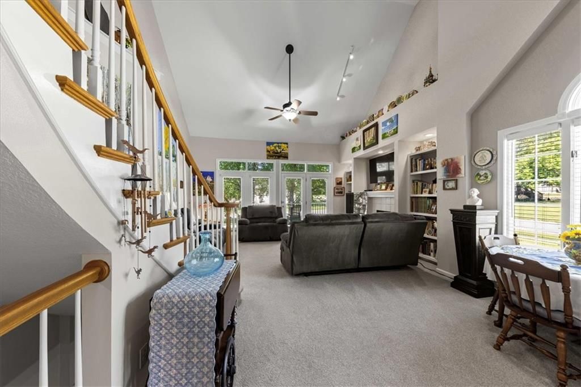
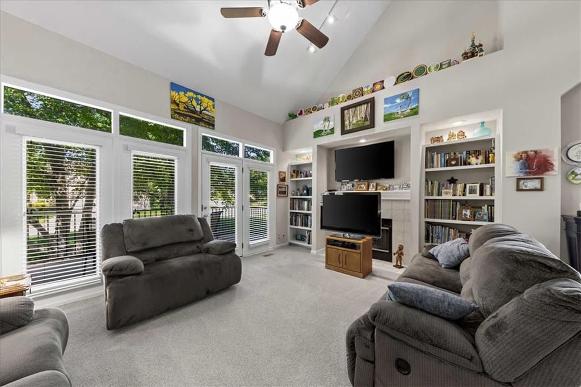
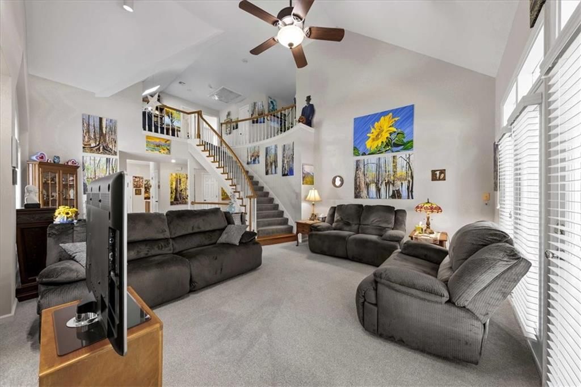
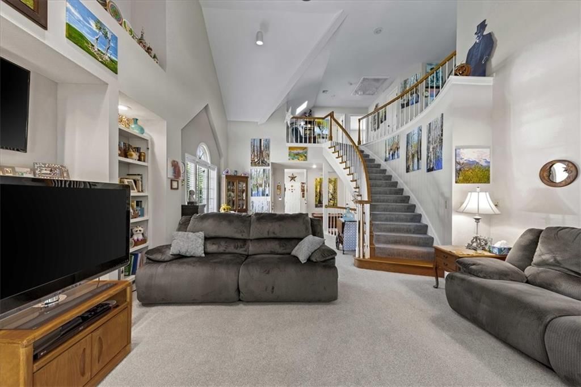
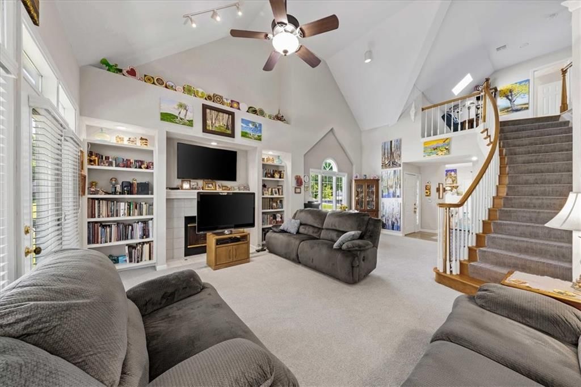
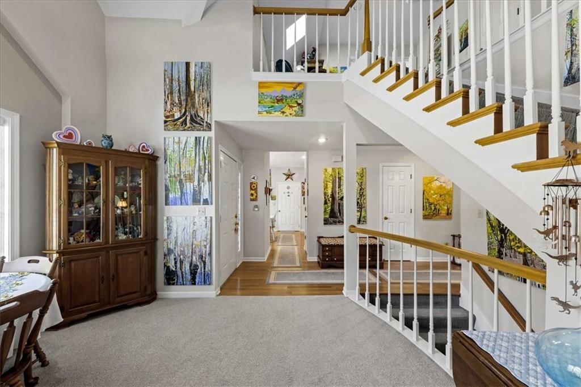
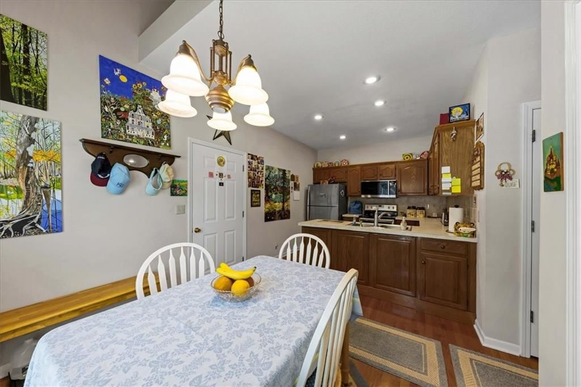
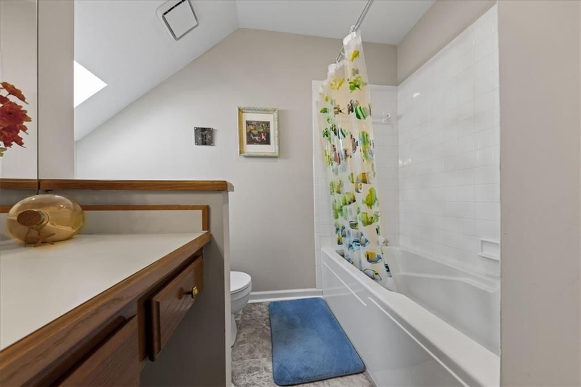
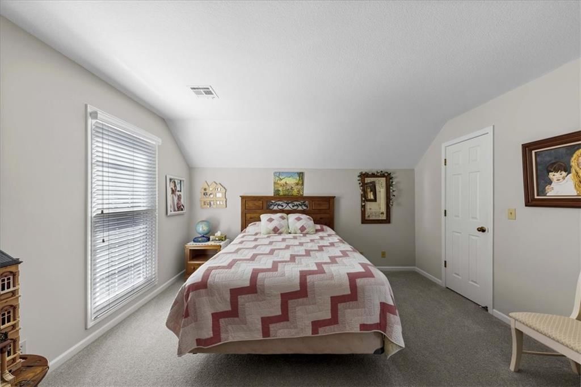
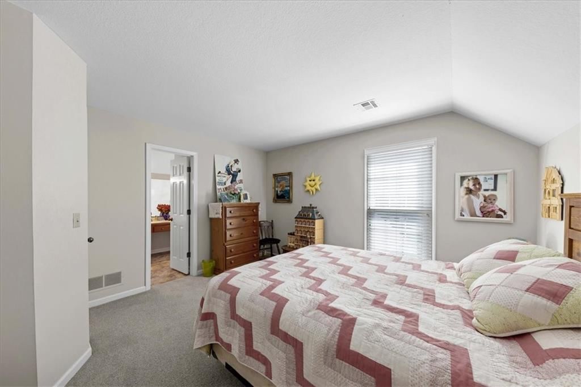
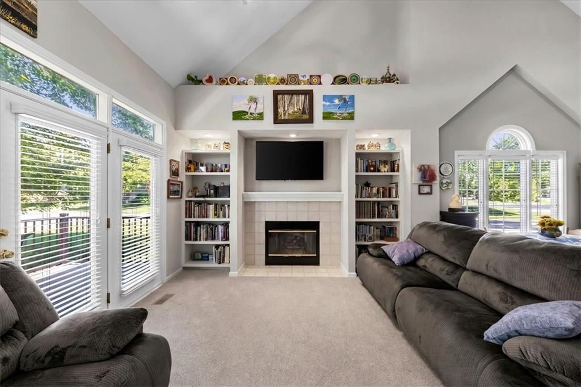
Hurry to see this fantastic 1.5-story townhome in coveted Leawood Falls! This light-filled end unit offers soaring vaulted ceilings, dramatic architectural details, and 3 levels of finished living space, each featuring a bedroom and full bath. Located in a quiet south Leawood neighborhood with friendly neighbors and…
Offer Insights
Choose an offer strength
$429,950 – $438,119
Property Details
Interior
Bedrooms & bathrooms
- Bedrooms: 3
- Full bathrooms: 4
- 1/2 bathrooms: 1
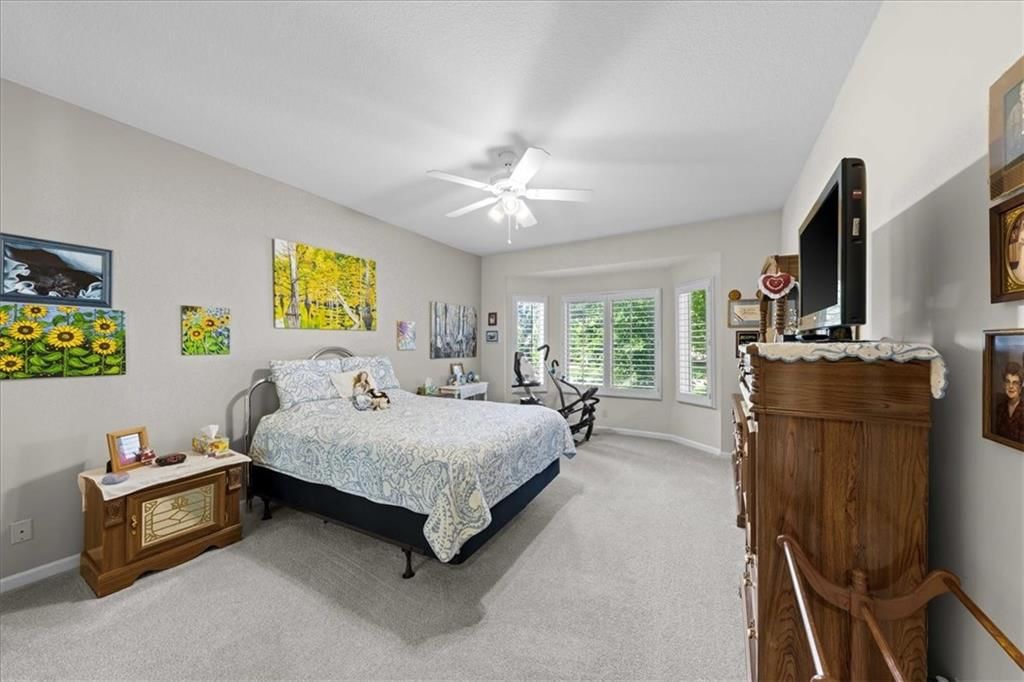
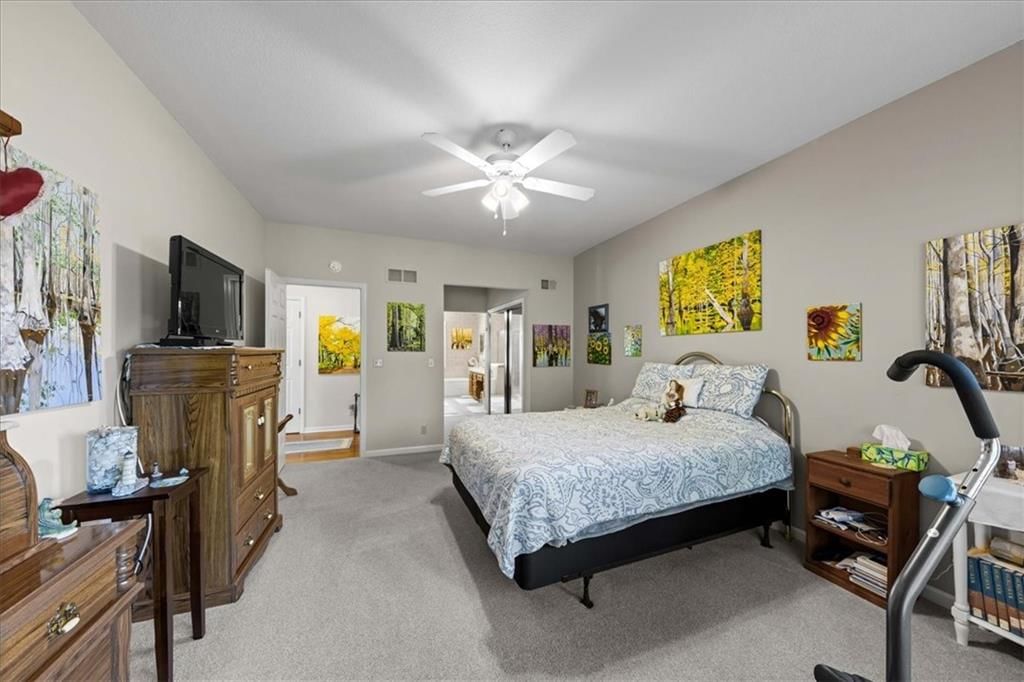
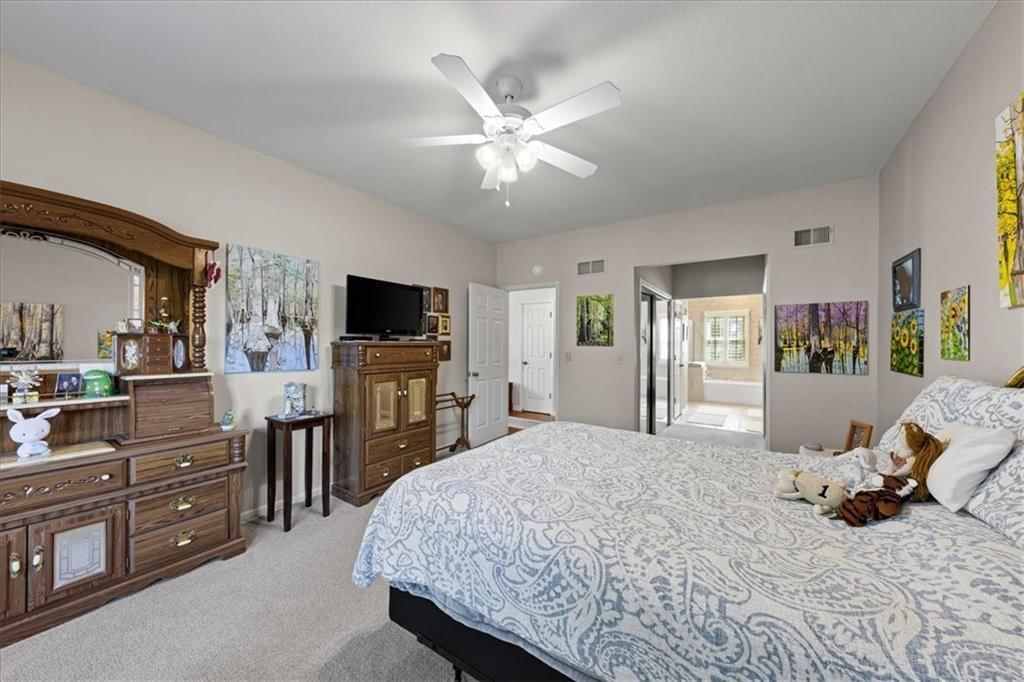
Primary Bedroom
- Features: Ceiling Fan(s)
- Level: First
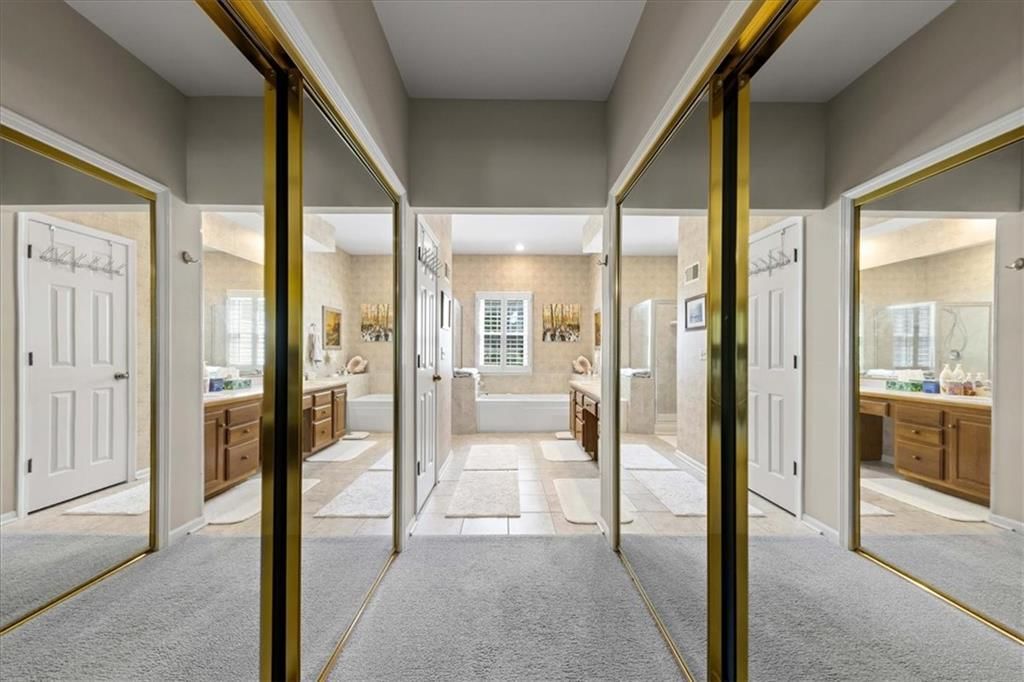
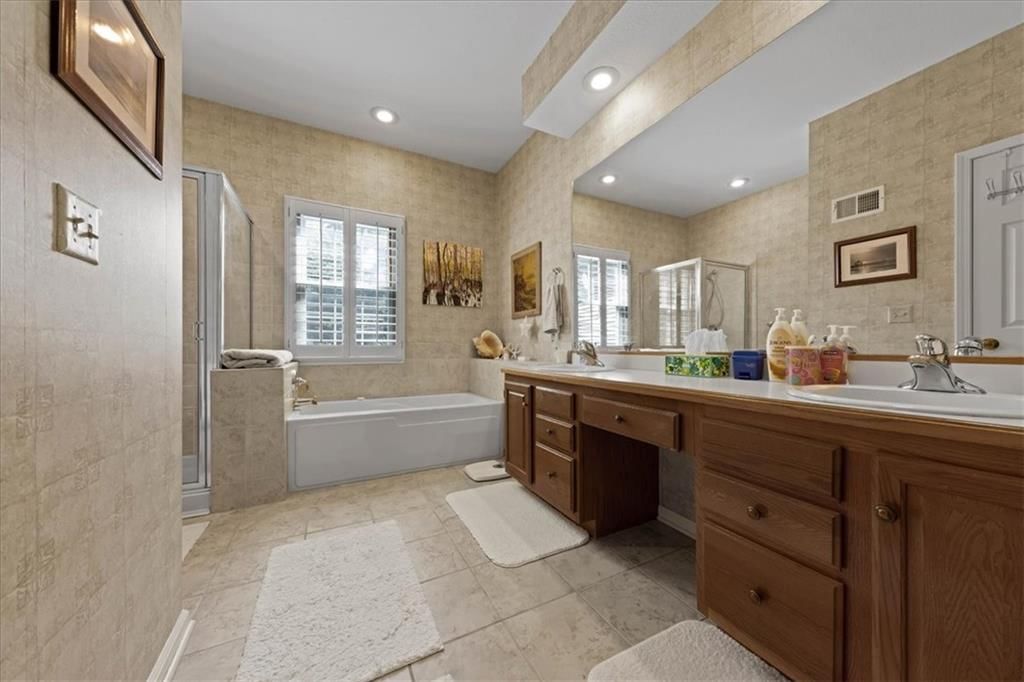
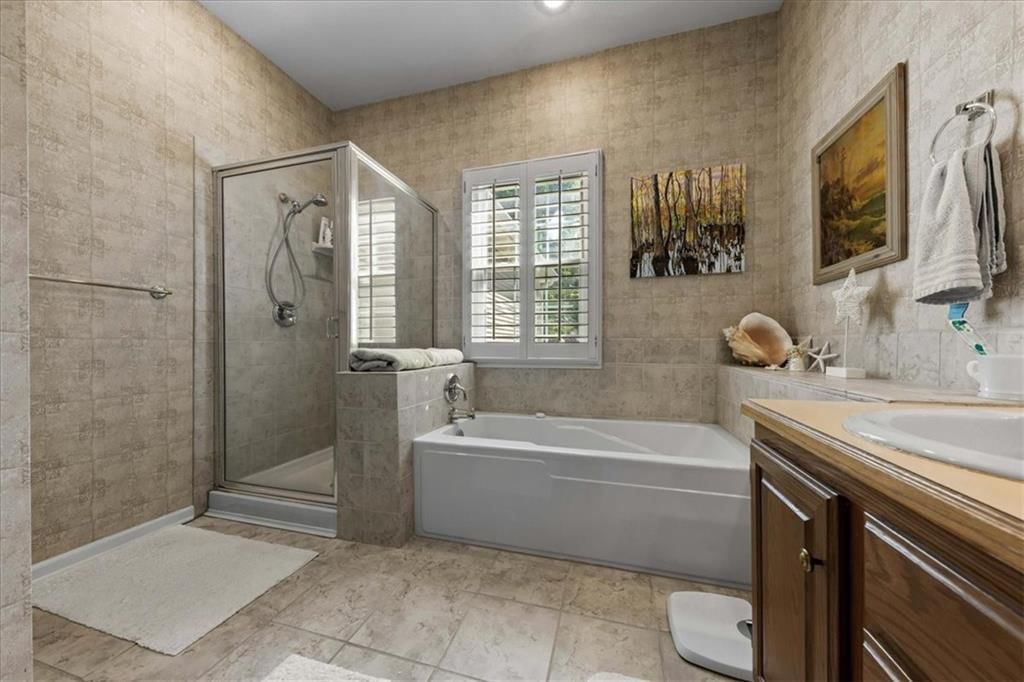
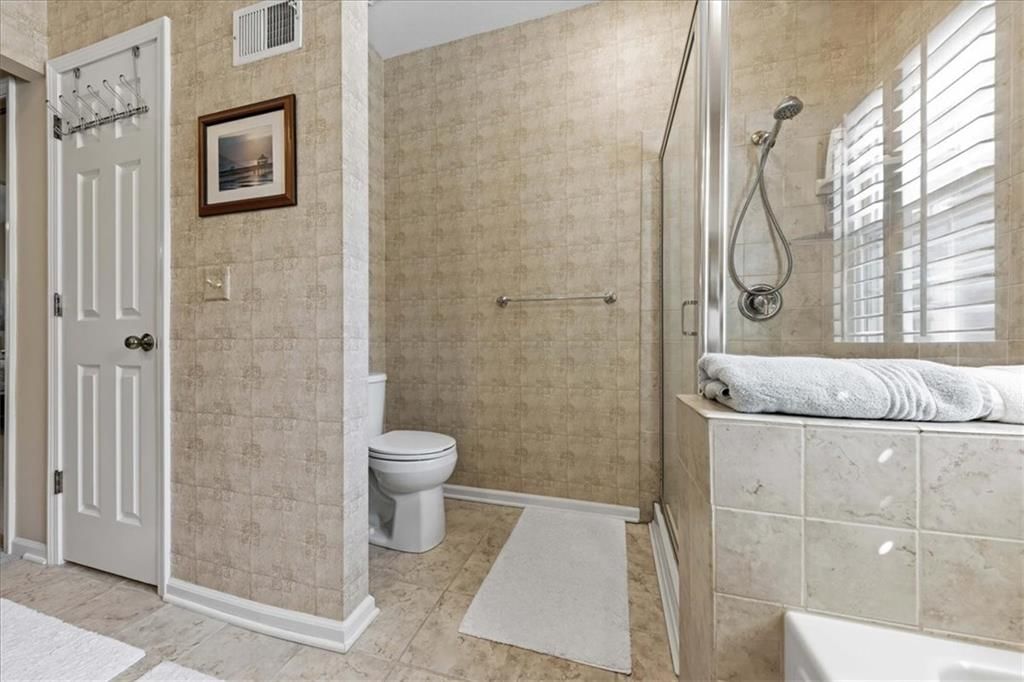
Primary Bathroom
- Features: Double Vanity
- Level: First
Bedroom 2
- Features: Walk-In Closet(s)
- Level: Second
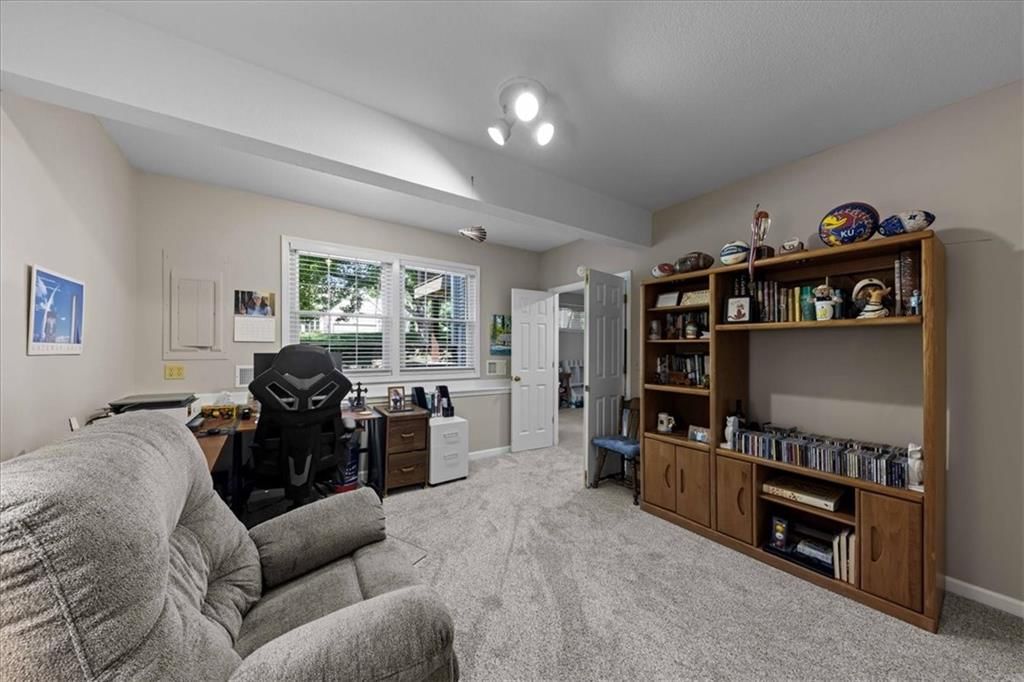
Bedroom 3
- Features: Walk-In Closet(s)
- Level: Basement
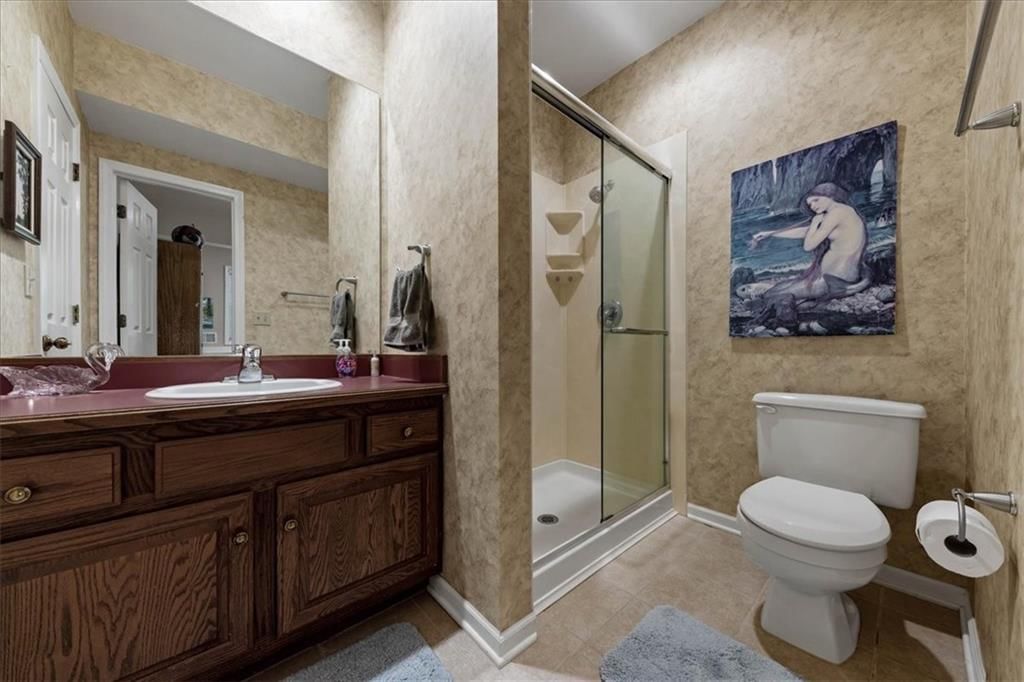
Bathroom 2
- Level: Basement
Half Bath
- Level: First
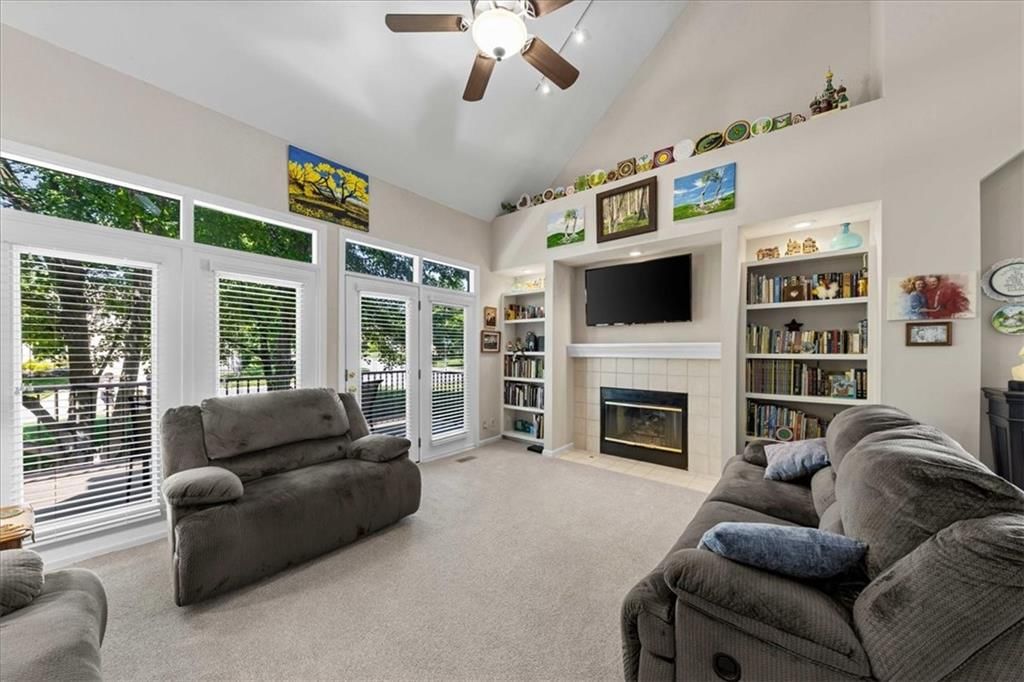
Great Room
- Features: Built-in Features
- Level: First
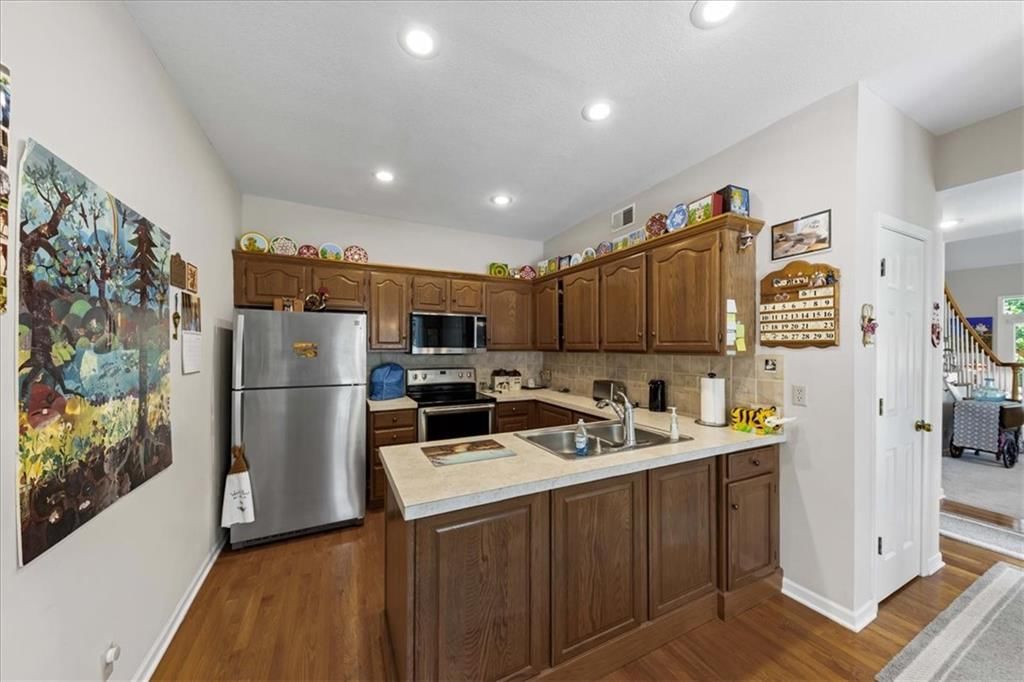
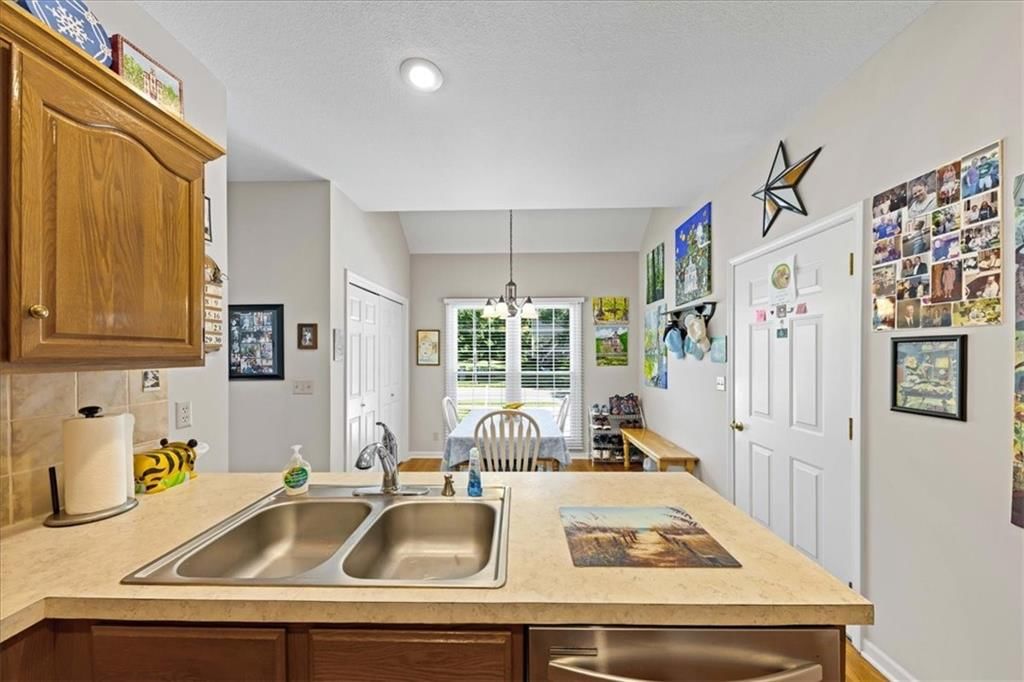
Kitchen
- Level: First
Breakfast Room
- Level: First
Dining Room
- Level: First
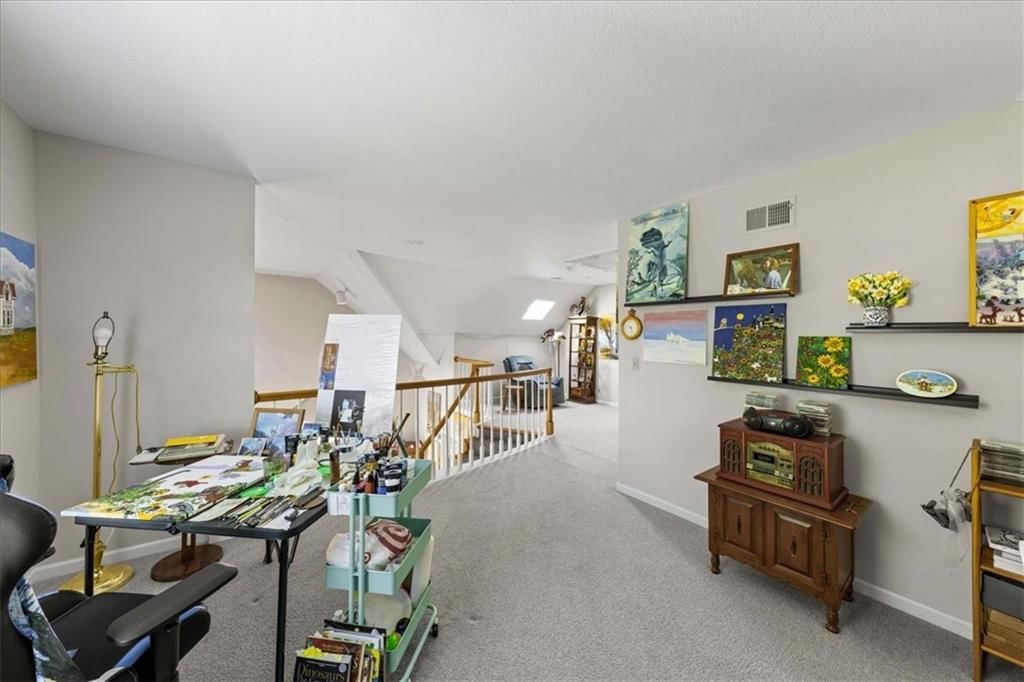
Office
- Level: Second
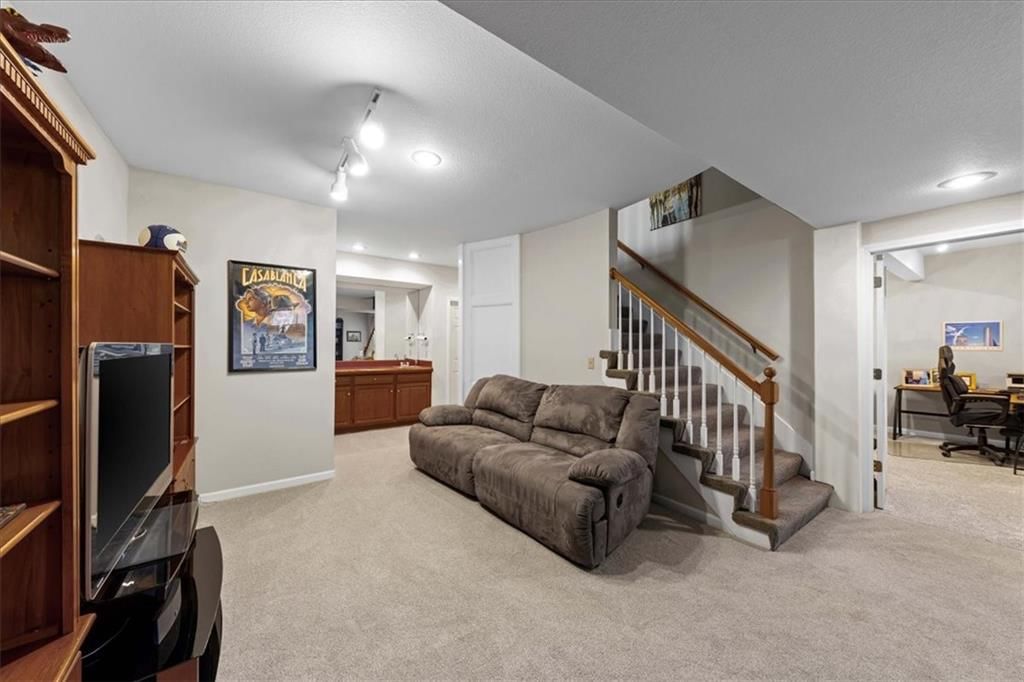
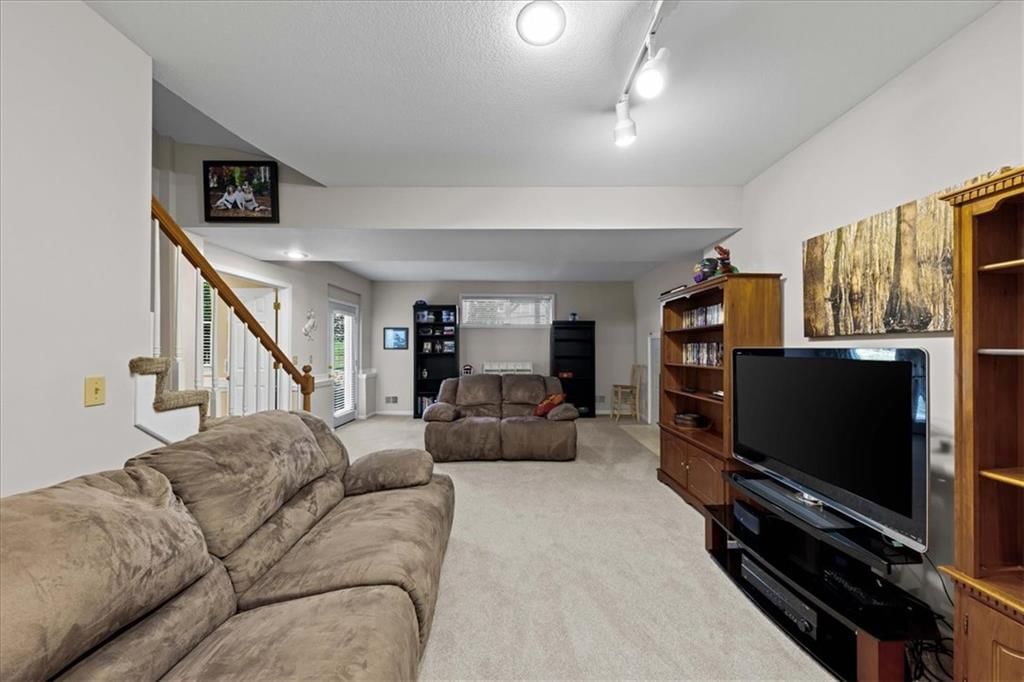
Recreation Room
- Level: Basement
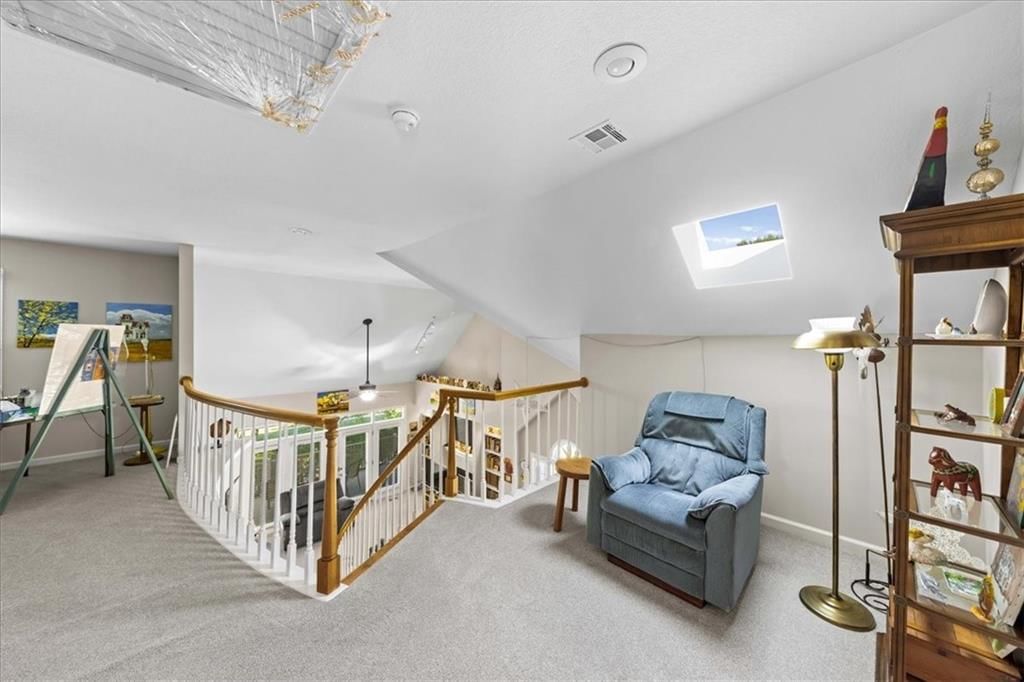
Loft
- Level: Second
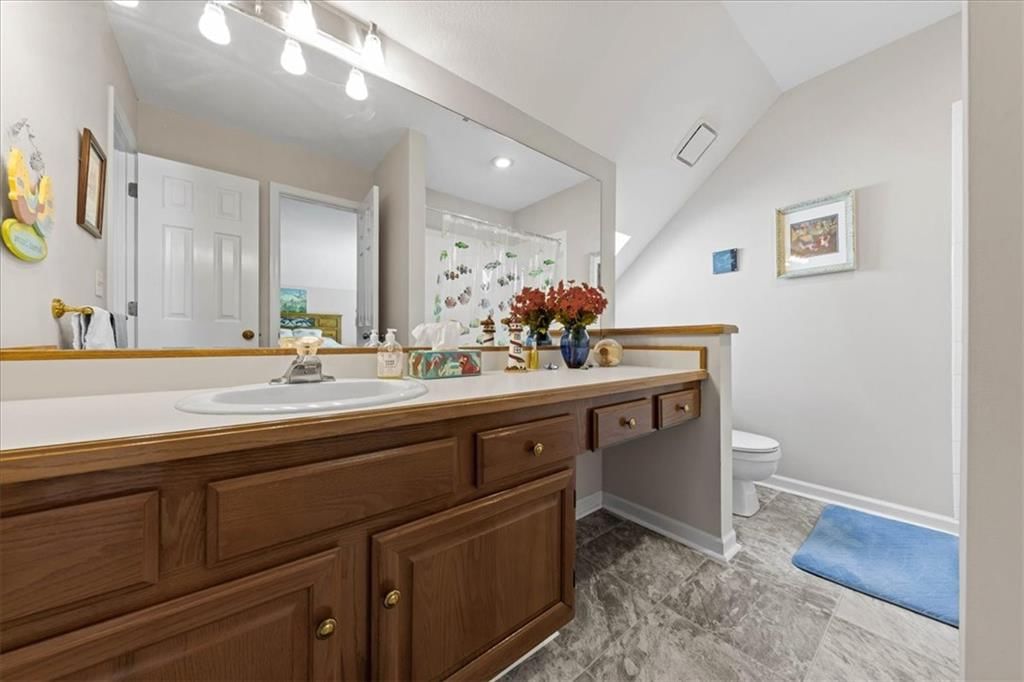
Bathroom 1
- Level: Second
Heating
- Heating: Natural Gas
Cooling
- Cooling: Electric
Appliances
- Included: Dishwasher, Disposal, Refrigerator, Electric Range, Stainless Steel Appliance(s)
- Laundry: In Kitchen, Main Level
Features
- Features: Vaulted Ceiling(s)
- Flooring: Carpet, Wood
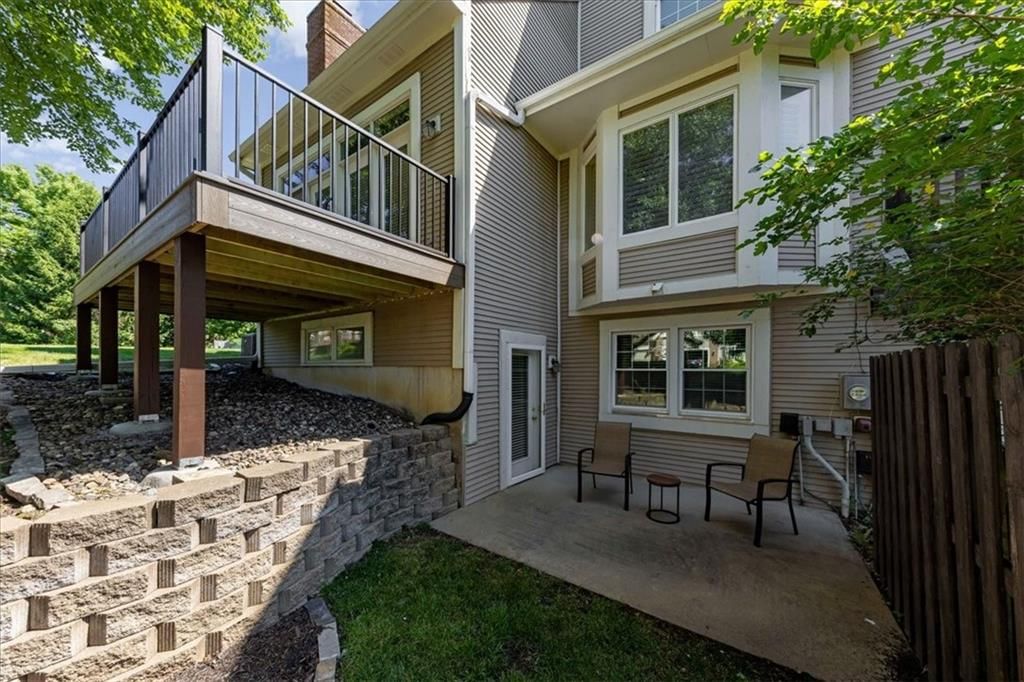
- Basement: Basement BR, Finished, Full, Sump Pump, Walk-Out Access
- Fireplace features: Basement, Great Room
- Other rooms: Great Room, Main Floor Primary Bedroom, Office
Interior area
- Finished area above ground: 2,781 sqft
- Total interior livable area: 2,781 sqft
Property
Parking
- Total spaces: 2
- Parking features: Attached, Garage Faces Front
Lot
- Size: 0.10 Acres
- Features: City Lot
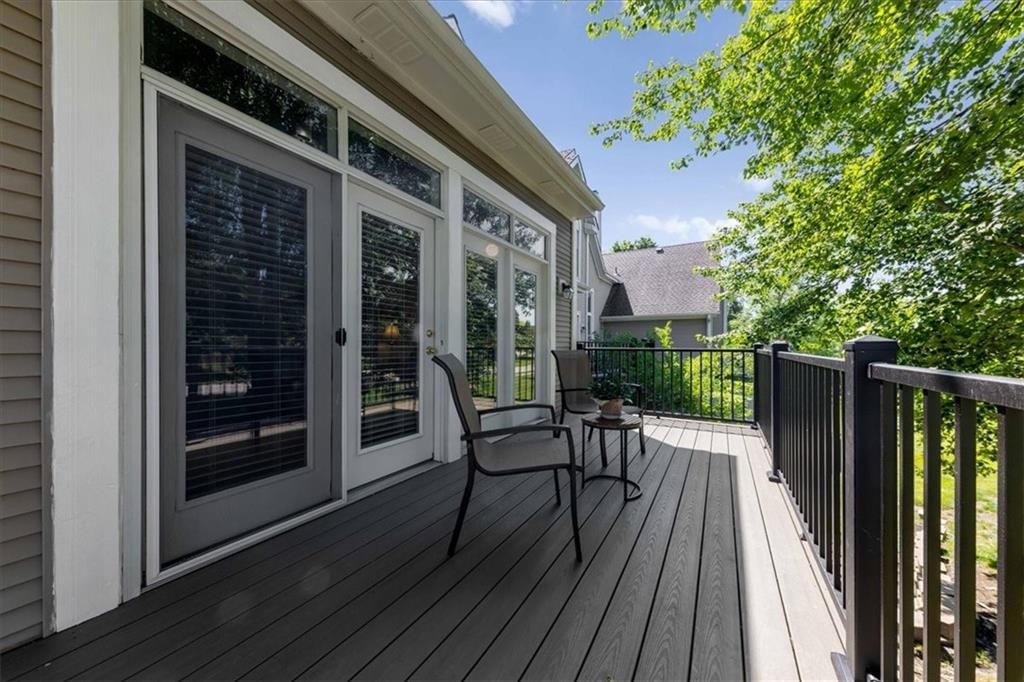
- Patio & porch: Deck
Construction
Type & style
- Home type: Residential
- Architectural style: Townhouse
Materials
- Materials: Brick Trim
Condition
- Year built: 1990
- Age: 31-40 Years
Utilities & green energy
- Sewer: Public Sewer
- Water: Public
Highlights
Outdoor & Lot
- Deck
- Mature Trees
- Corner Lot
Kitchen
- Stainless Appliances
Bathroom
- Walk-in Shower
- Double Vanity
Interior
- Hardwood Floors
- Tall Ceilings
- Two-Story Living Room
- Wet Bar
Layout
- Main Floor Primary
- Finished Basement
- Walk-out Basement
- In-law Suite
- Home Office
- Bonus Room
Fireplace
- Fireplace
Garage & Parking
- Attached Garage
HOA and Amenities
HOA
- Has HOA: Yes
- Fee: $332 /month
Amenities
- Clubhouse
- Community Center
- Pool
- Trail(s)
Nearby schools
GreatSchools rating
- 8Prairie Star Elementary School
- 8Prairie Star Middle School
- 10Blue Valley High School
Schools provided by the listing agent
- District: Blue Valley
Price history
Tax
- Annual tax amount: $4,883 / yr
Property tax history
| Year | Property tax | Assessed value |
|---|---|---|
| 2025 | $4,883 | $44,575 |
| 2024 | $4,930 | $44,874 |
| 2023 | $4,763 | $42,550 |
| 2022 | $4,480 | $39,192 |
| 2021 | — | $33,983 |
| 2020 | $4,056 | $33,097 |
| 2019 | — | $35,305 |
| 2018 | — | $31,636 |
| 2017 | $3,901 | $30,199 |
| 2016 | $3,613 | $28,026 |
| 2015 | $3,678 | $28,175 |
| 2013 | $2,771 | $21,229 |
Listed by 395 Realty LLC
Listed May 26, 2026, 12:06 PM · Updated Aug 1, 2026, 4:57 PM · Source: Heartland MLS as distributed by MLS GRID · MLS #2622148
$429,950
Under Contract2501 W 137th Place, Leawood, KS 66224
About this home
Hurry to see this fantastic 1.5-story townhome in coveted Leawood Falls! This light-filled end unit offers soaring vaulted ceilings, dramatic architectural details, and 3 levels of finished living space, each featuring a bedroom and full bath. Located in a quiet south Leawood neighborhood with friendly neighbors and…
See this home in person
Connect with a local HouseLoop agent to show you this home and answer your questions.
Pick a date
Pick a time
Property Details
Interior
Bedrooms & bathrooms
- Bedrooms: 3
- Full bathrooms: 4
- 1/2 bathrooms: 1
Primary Bedroom
- Features: Ceiling Fan(s)
- Level: First
Primary Bathroom
- Features: Double Vanity
- Level: First
Bedroom 2
- Features: Walk-In Closet(s)
- Level: Second
Bedroom 3
- Features: Walk-In Closet(s)
- Level: Basement
Bathroom 2
- Level: Basement
Half Bath
- Level: First
Great Room
- Features: Built-in Features
- Level: First
Kitchen
- Level: First
Breakfast Room
- Level: First
Dining Room
- Level: First
Office
- Level: Second
Recreation Room
- Level: Basement
Loft
- Level: Second
Bathroom 1
- Level: Second
Heating
- Heating: Natural Gas
Cooling
- Cooling: Electric
Appliances
- Included: Dishwasher, Disposal, Refrigerator, Electric Range, Stainless Steel Appliance(s)
- Laundry: In Kitchen, Main Level
Features
- Features: Vaulted Ceiling(s)
- Flooring: Carpet, Wood
- Basement: Basement BR, Finished, Full, Sump Pump, Walk-Out Access
- Fireplace features: Basement, Great Room
- Other rooms: Great Room, Main Floor Primary Bedroom, Office
Interior area
- Finished area above ground: 2,781 sqft
- Total interior livable area: 2,781 sqft
Property
Parking
- Total spaces: 2
- Parking features: Attached, Garage Faces Front
Lot
- Size: 0.10 Acres
- Features: City Lot
- Patio & porch: Deck
Construction
Type & style
- Home type: Residential
- Architectural style: Townhouse
Materials
- Materials: Brick Trim
Condition
- Year built: 1990
- Age: 31-40 Years
Utilities & green energy
- Sewer: Public Sewer
- Water: Public
Highlights
Outdoor & Lot
- Deck
- Mature Trees
- Corner Lot
Kitchen
- Stainless Appliances
Bathroom
- Walk-in Shower
- Double Vanity
Interior
- Hardwood Floors
- Tall Ceilings
- Two-Story Living Room
- Wet Bar
Layout
- Main Floor Primary
- Finished Basement
- Walk-out Basement
- In-law Suite
- Home Office
- Bonus Room
Fireplace
- Fireplace
Garage & Parking
- Attached Garage
HOA and Amenities
HOA
- Has HOA: Yes
- Fee: $332 /month
Amenities
- Clubhouse
- Community Center
- Pool
- Trail(s)
Nearby schools
GreatSchools rating
- 8Prairie Star Elementary School
- 8Prairie Star Middle School
- 10Blue Valley High School
Schools provided by the listing agent
- District: Blue Valley
Price history
Tax
- Annual tax amount: $4,883 / yr
Property tax history
| Year | Property tax | Assessed value |
|---|---|---|
| 2025 | $4,883 | $44,575 |
| 2024 | $4,930 | $44,874 |
| 2023 | $4,763 | $42,550 |
| 2022 | $4,480 | $39,192 |
| 2021 | — | $33,983 |
| 2020 | $4,056 | $33,097 |
| 2019 | — | $35,305 |
| 2018 | — | $31,636 |
| 2017 | $3,901 | $30,199 |
| 2016 | $3,613 | $28,026 |
| 2015 | $3,678 | $28,175 |
| 2013 | $2,771 | $21,229 |
Offer Insights
Choose an offer strength
$429,950 – $438,119
Listed by 395 Realty LLC
Listed May 26, 2026, 12:06 PM · Updated Aug 1, 2026, 4:57 PM · Source: Heartland MLS as distributed by MLS GRID · MLS #2622148