$249,000
Under Contract2 bd · 1 ba · 1,136 sqftAbout this home
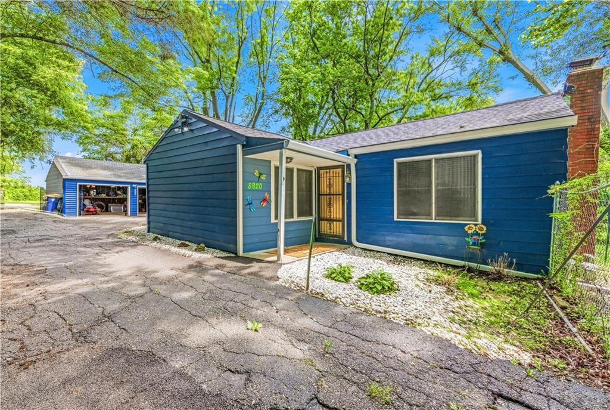
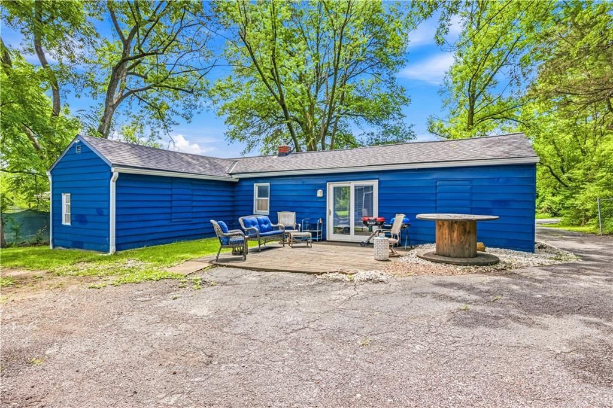
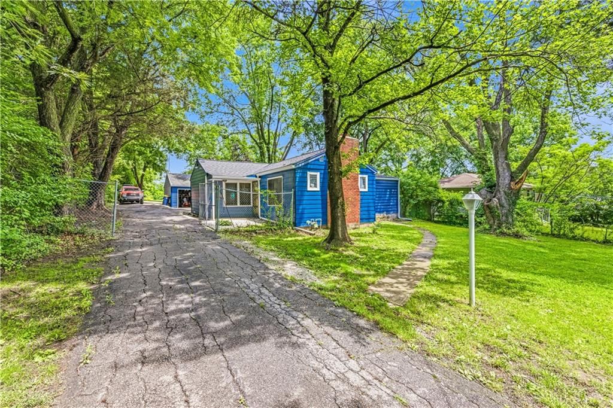
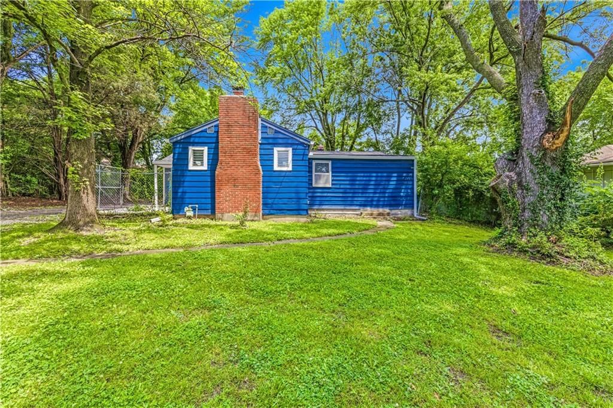
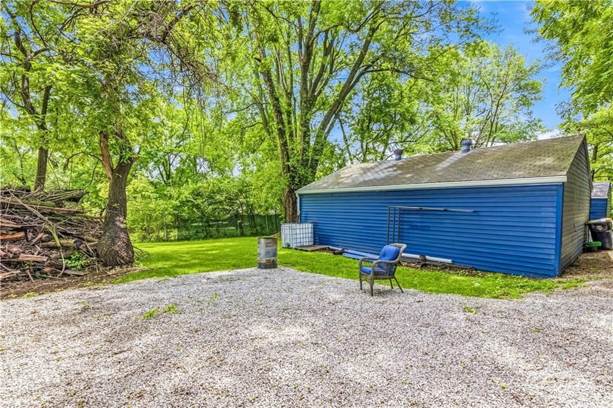
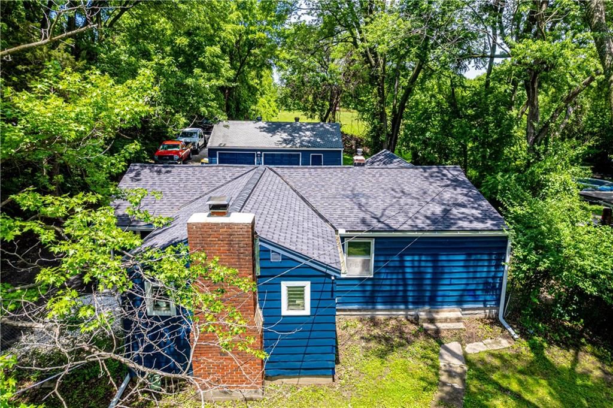
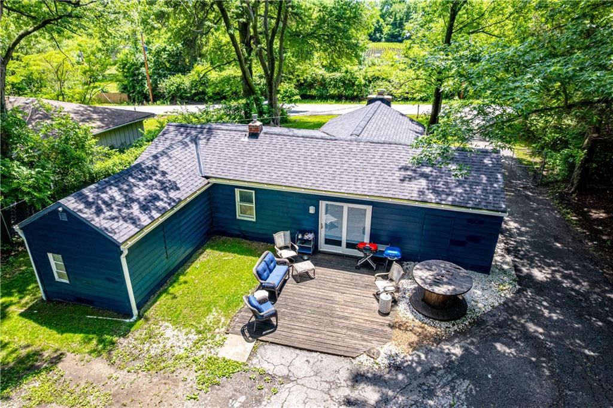
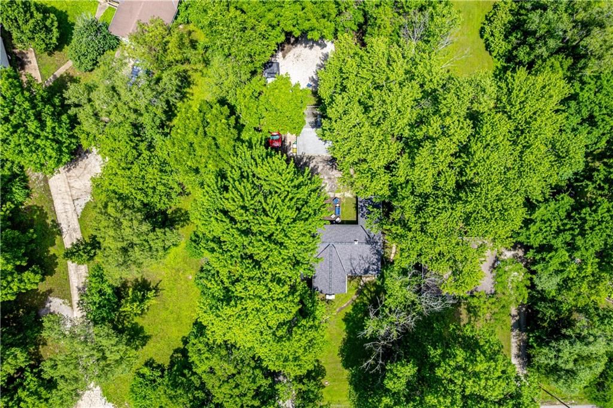
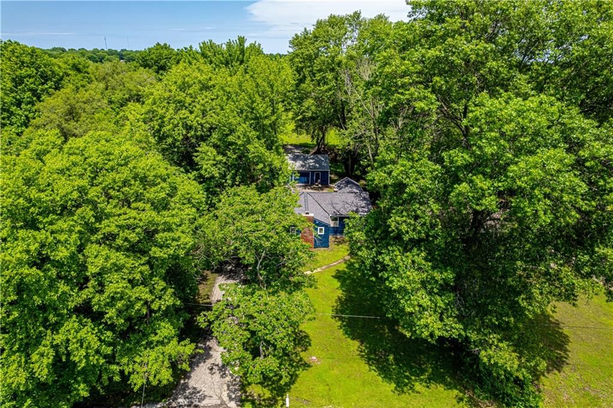
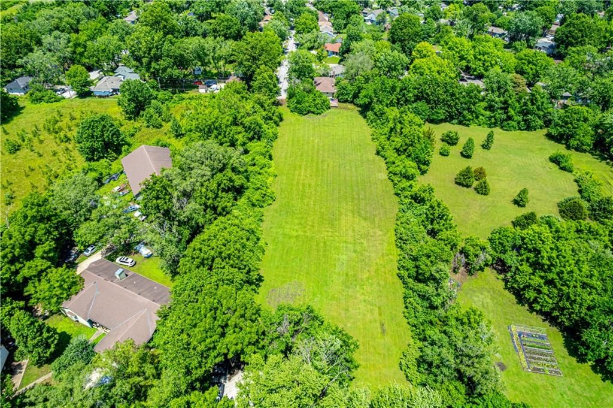
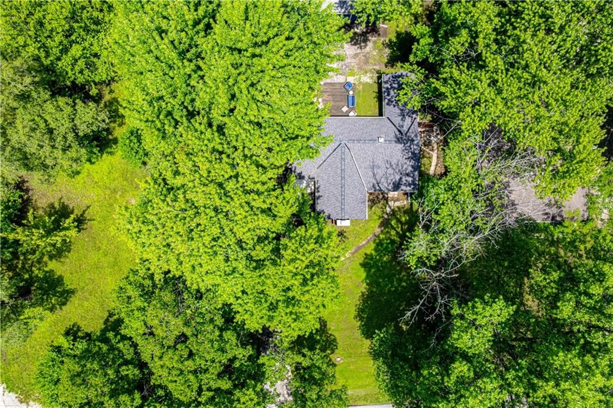
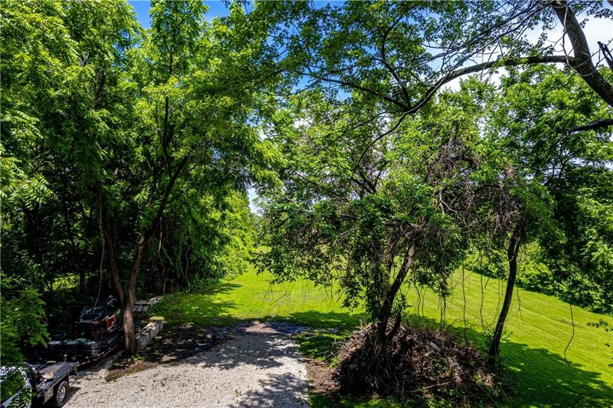
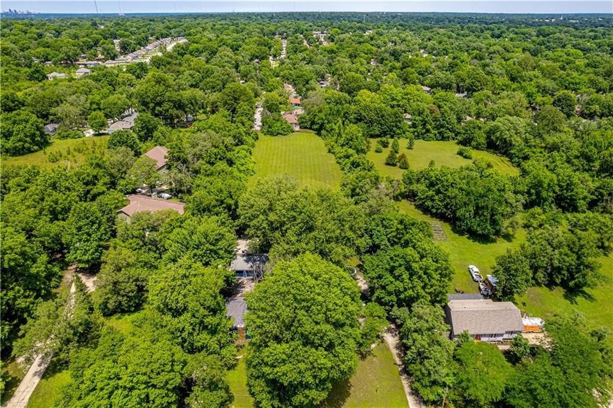
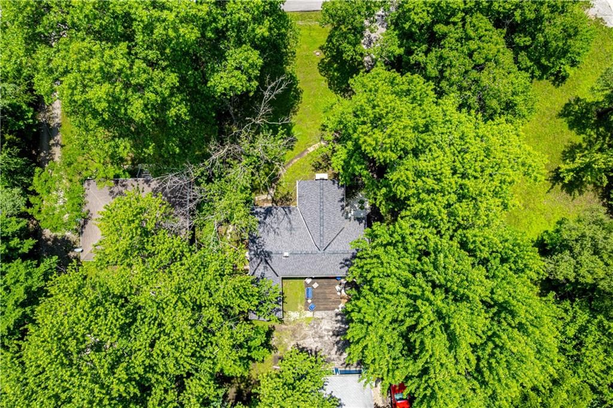
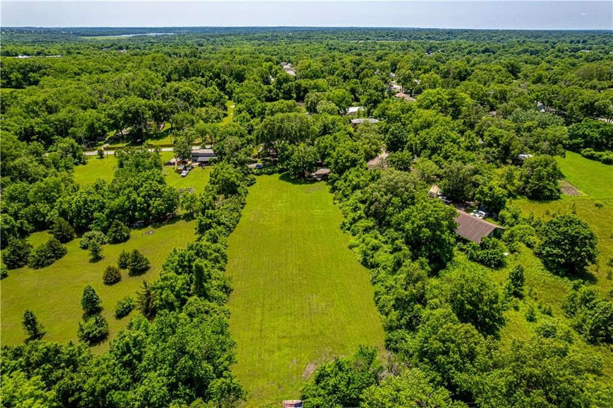
Ever wish you could escape the noise without adding a 45-minute drive to your day? This is that property. Set on approximately 2 acres in Kansas City, this 2-bedroom (3rd non-conforming) ranch offers a rare sense of privacy and seclusion while staying remarkably close to everything you need. Mature trees, open space,…
Offer Insights
Choose an offer strength
$244,020 – $248,751
Property Details
Interior
Bedrooms & bathrooms
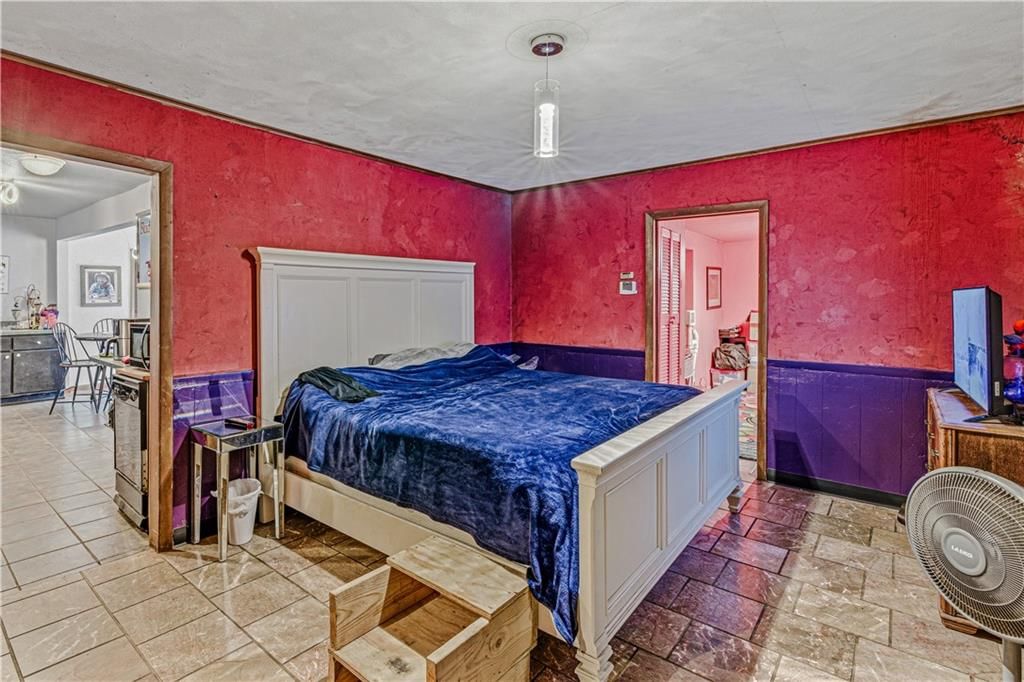
- Bedrooms: 2
- Full bathrooms: 1
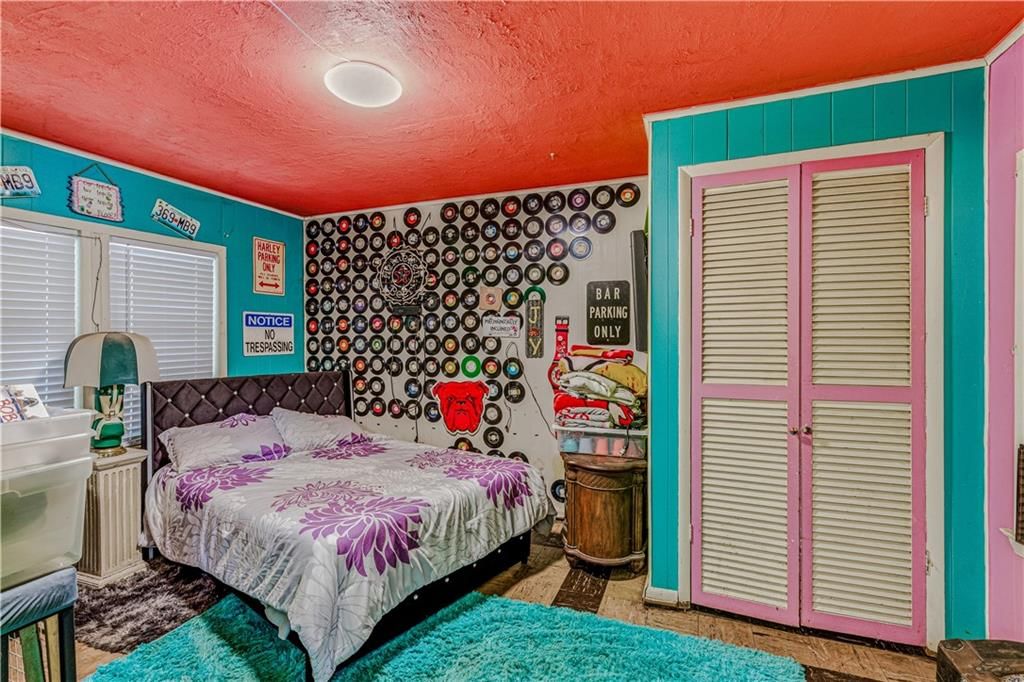
Primary Bedroom
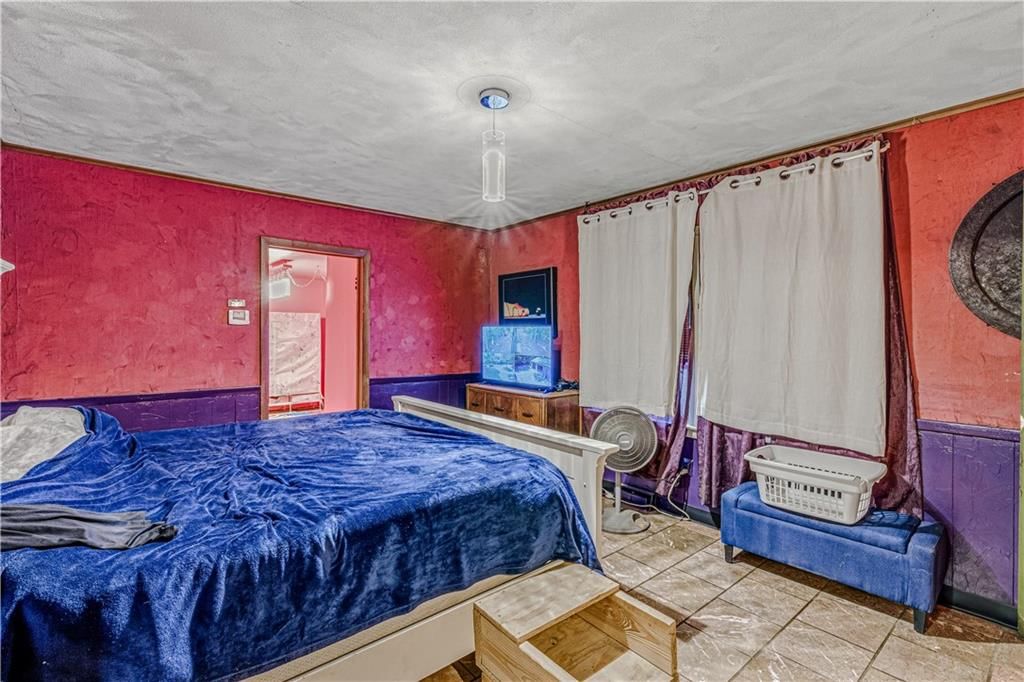
Bedroom 2
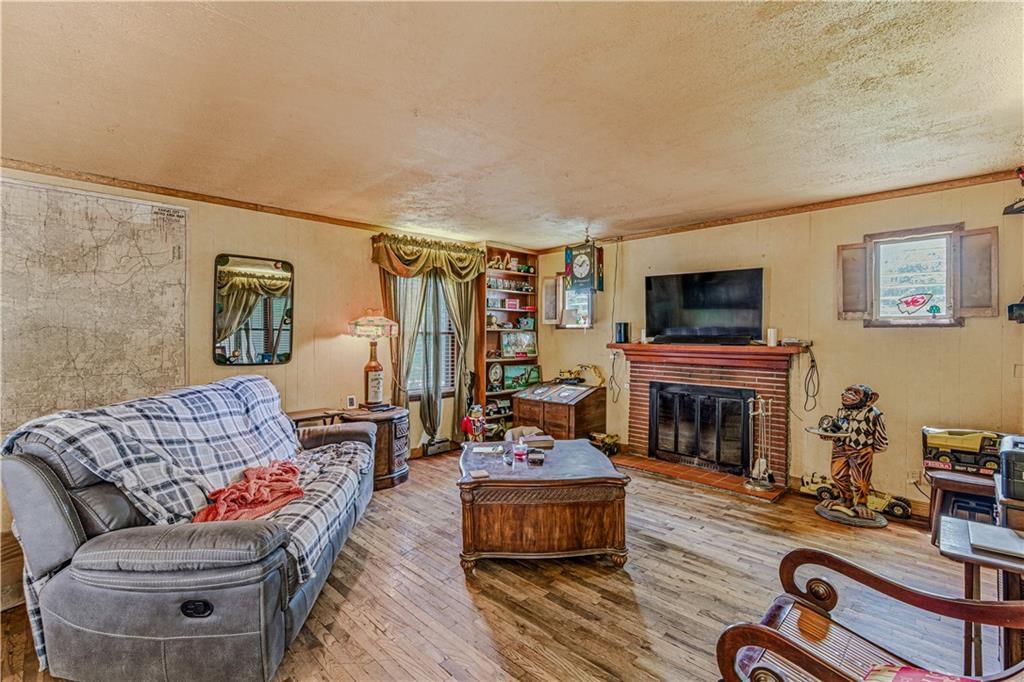
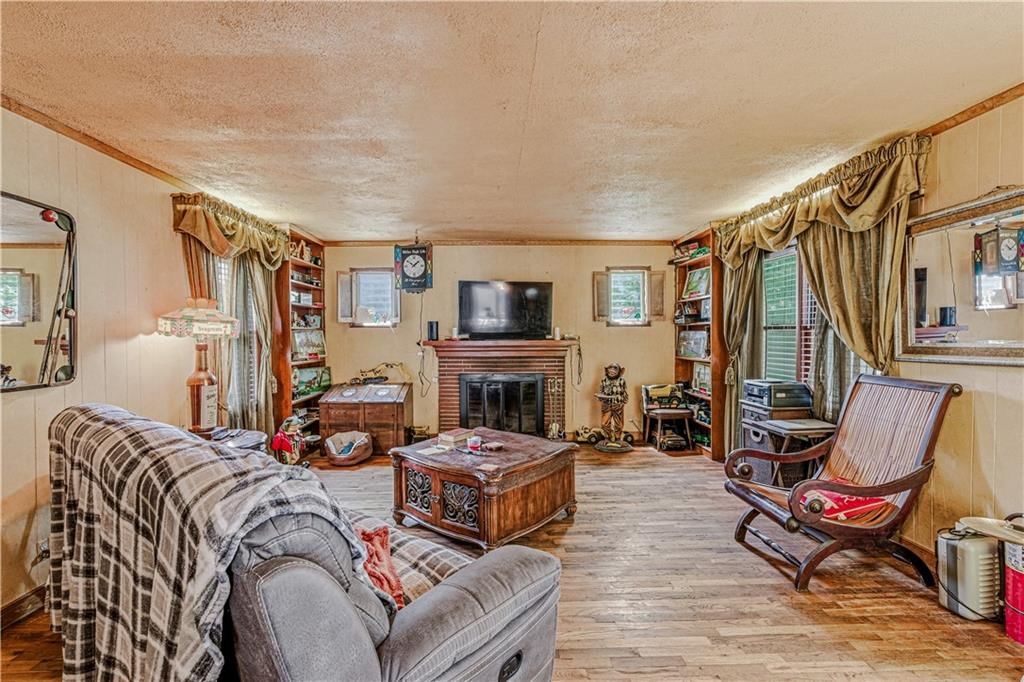
Living Room
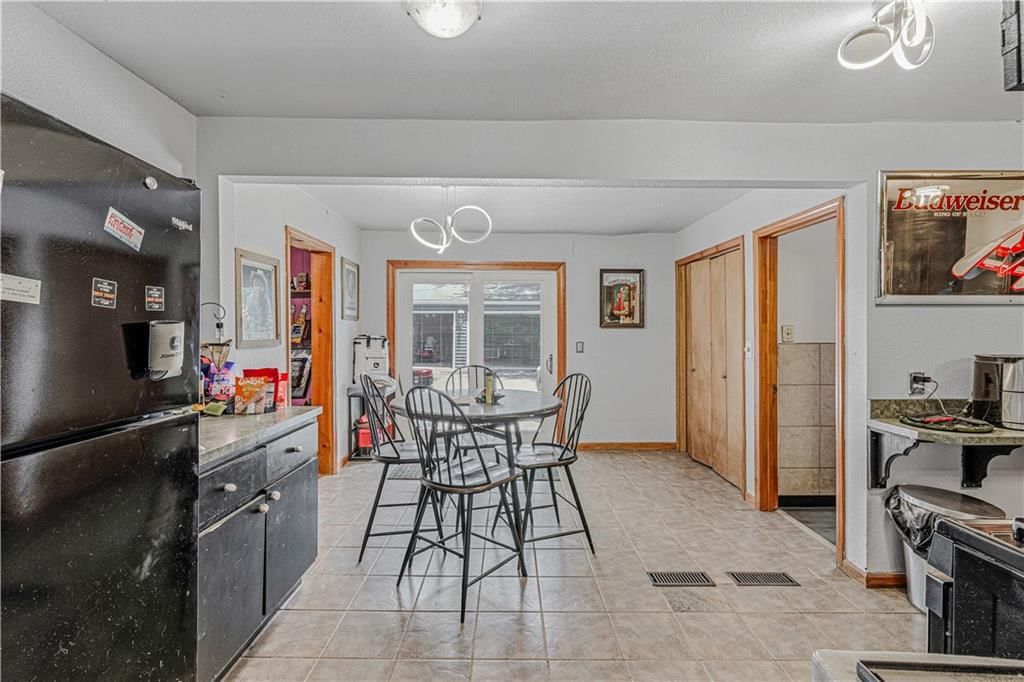
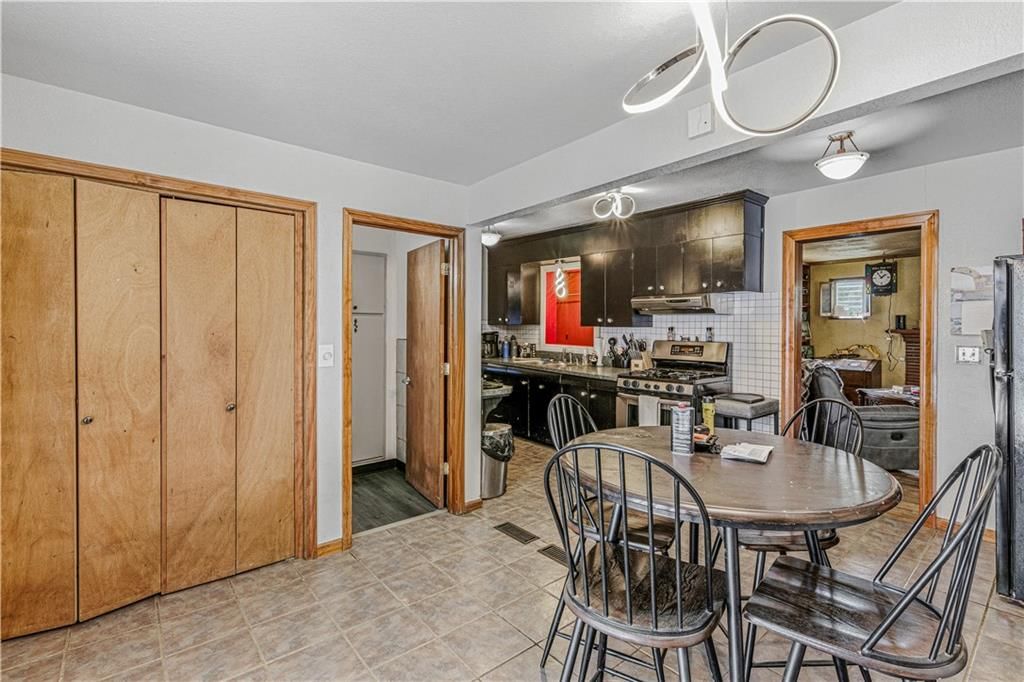
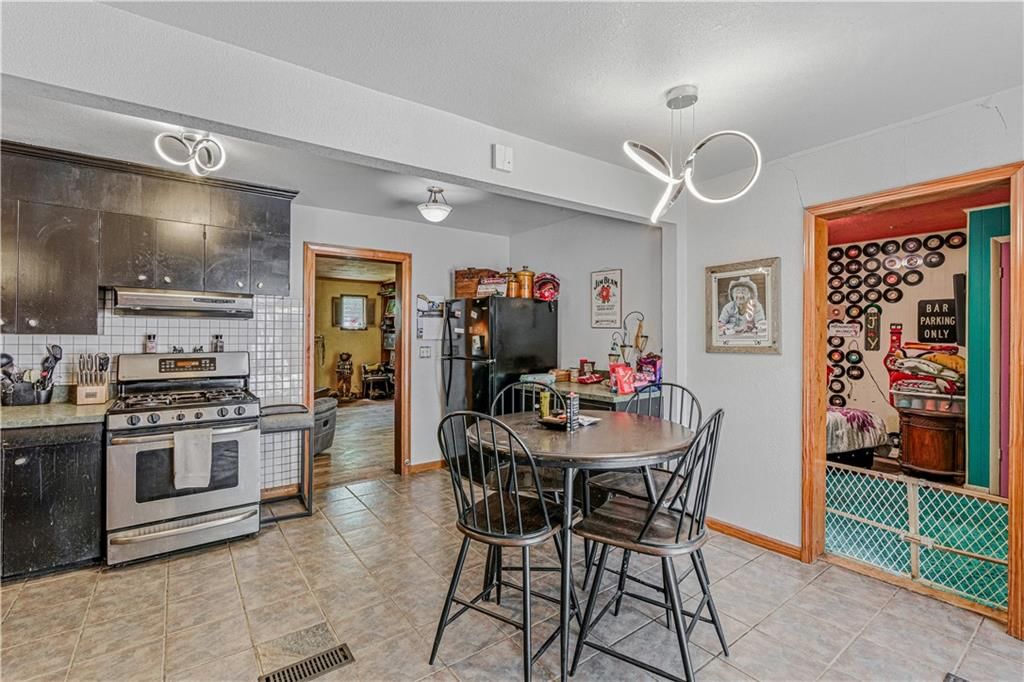
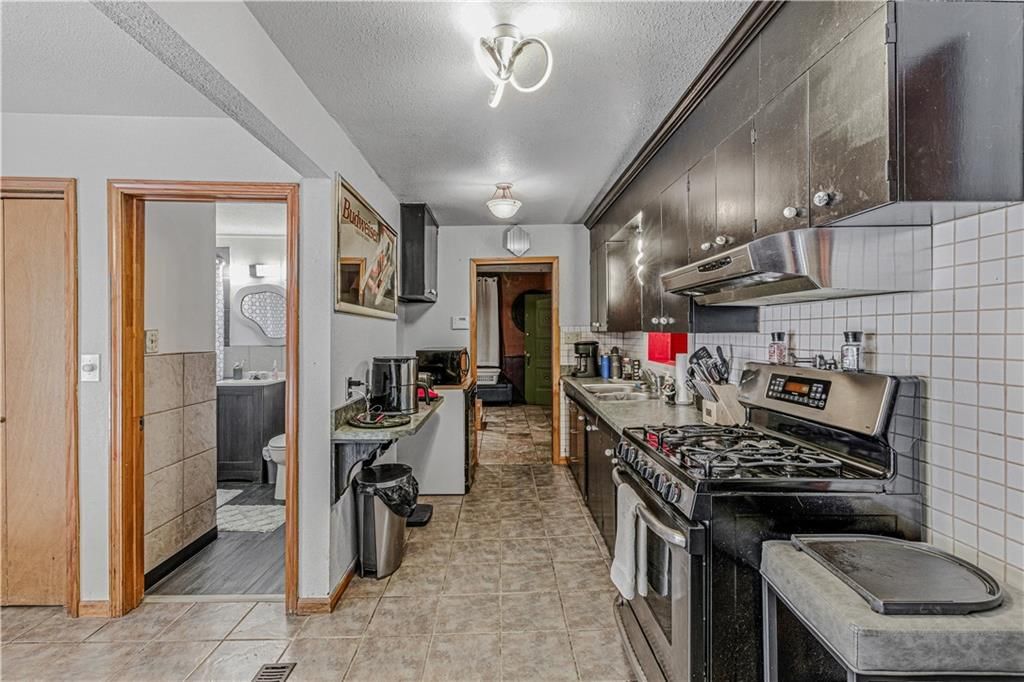
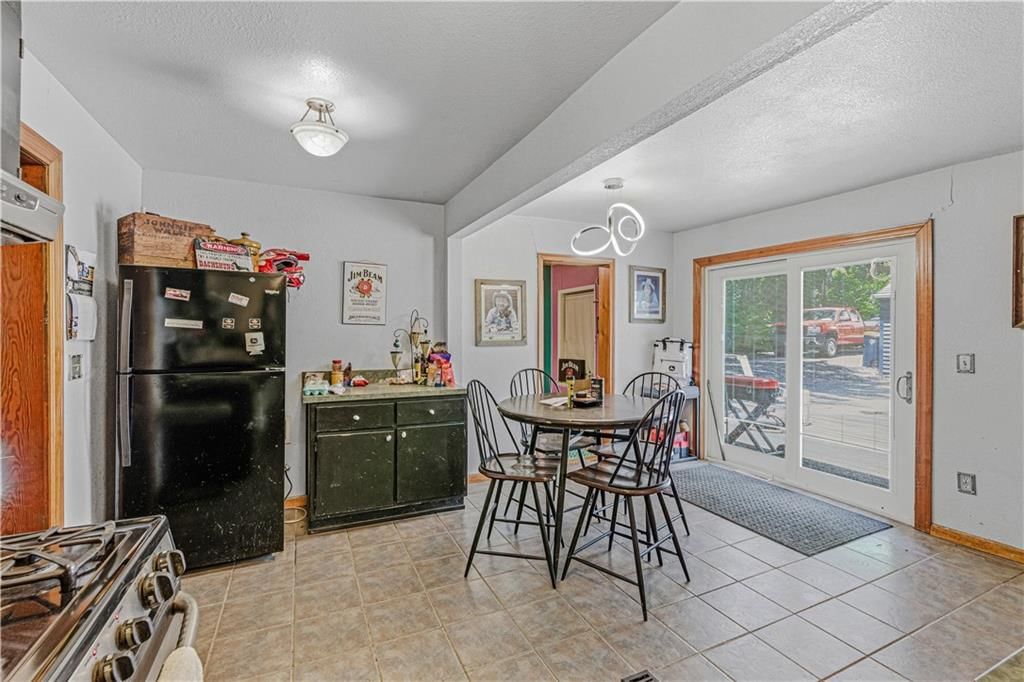
Kitchen
Dining Room
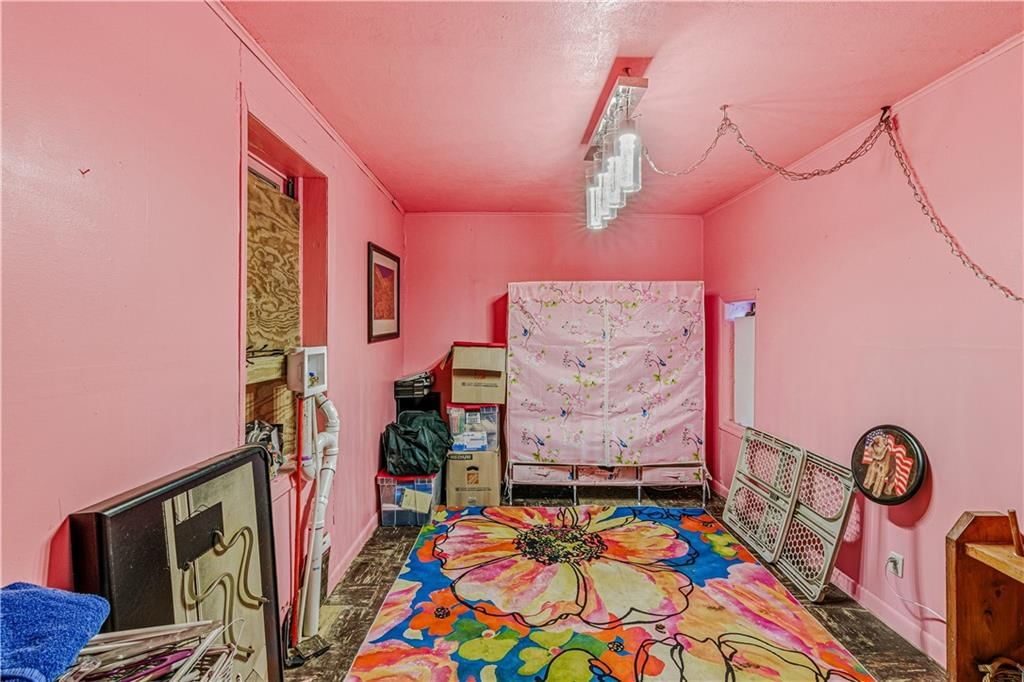
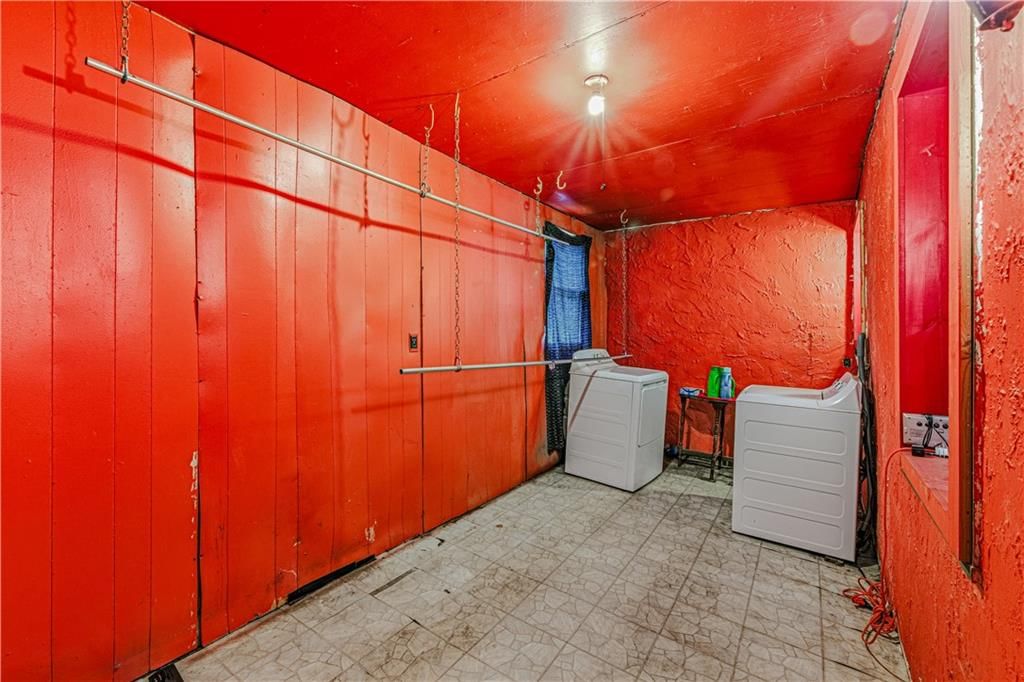
Bonus Room
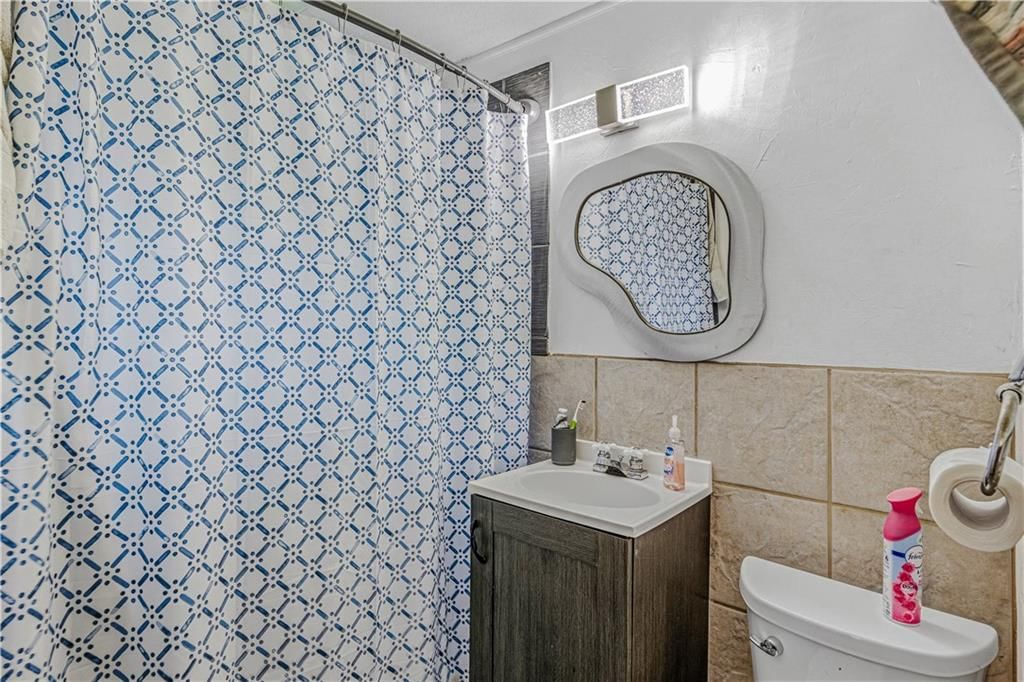
Bathroom 1
Heating
- Heating: Natural Gas
Cooling
- Cooling: Electric
Appliances
- Included: Dishwasher, Disposal, Electric Range
- Laundry: Bedroom Level
Features
- Flooring: Wood
- Basement: Cellar, Stone/Rock, Sump Pump
- Fireplace features: Living Room
Interior area
- Finished area above ground: 1,136 sqft
- Total interior livable area: 1,136 sqft
Property
Parking
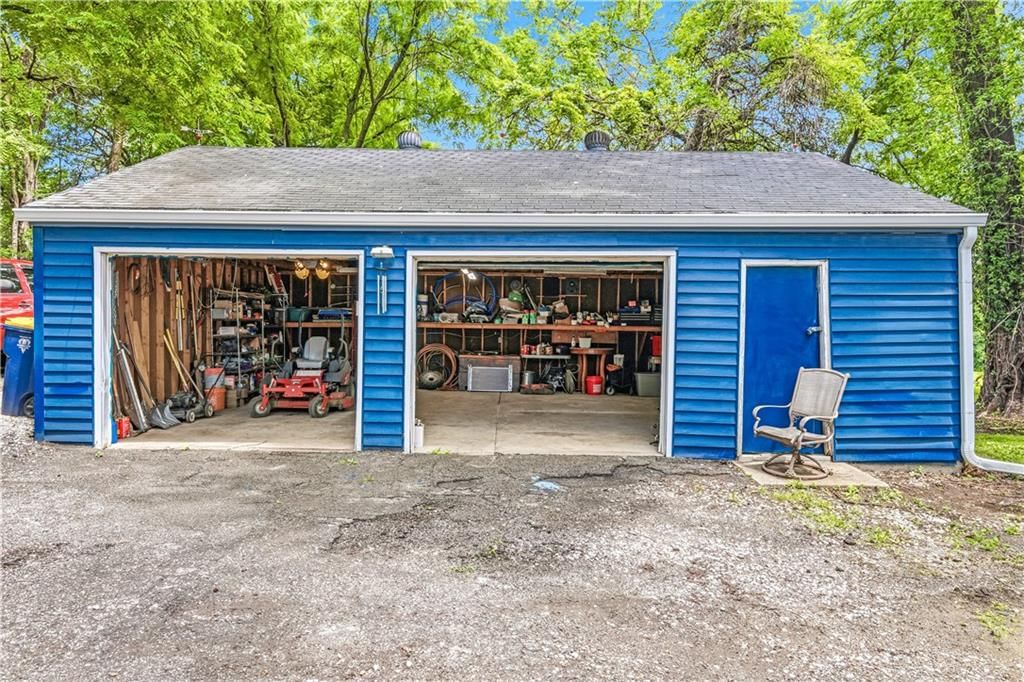
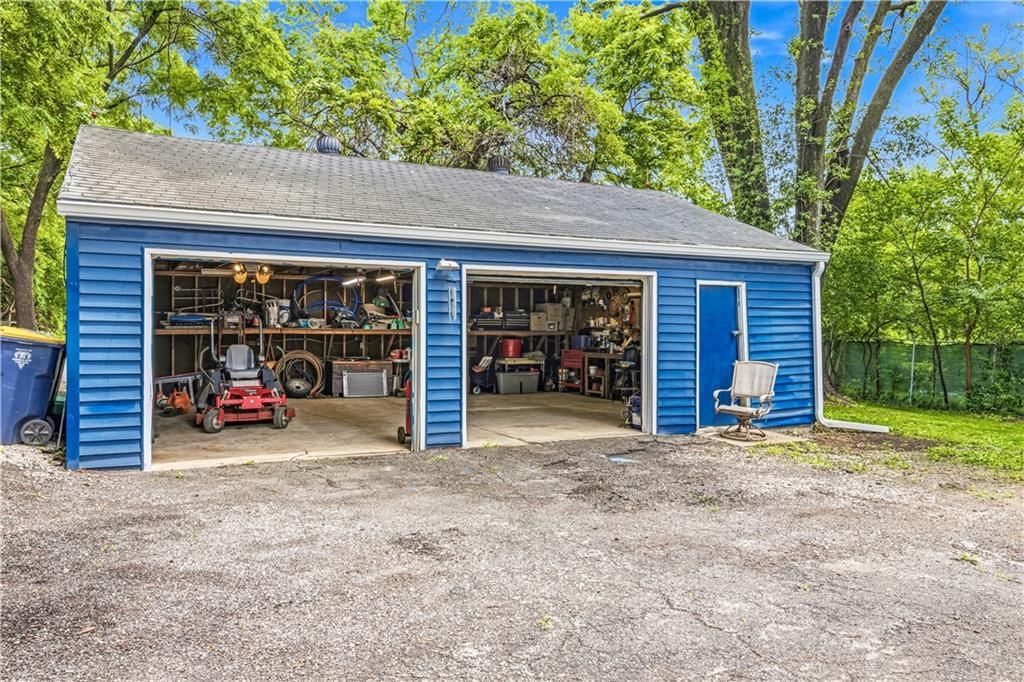
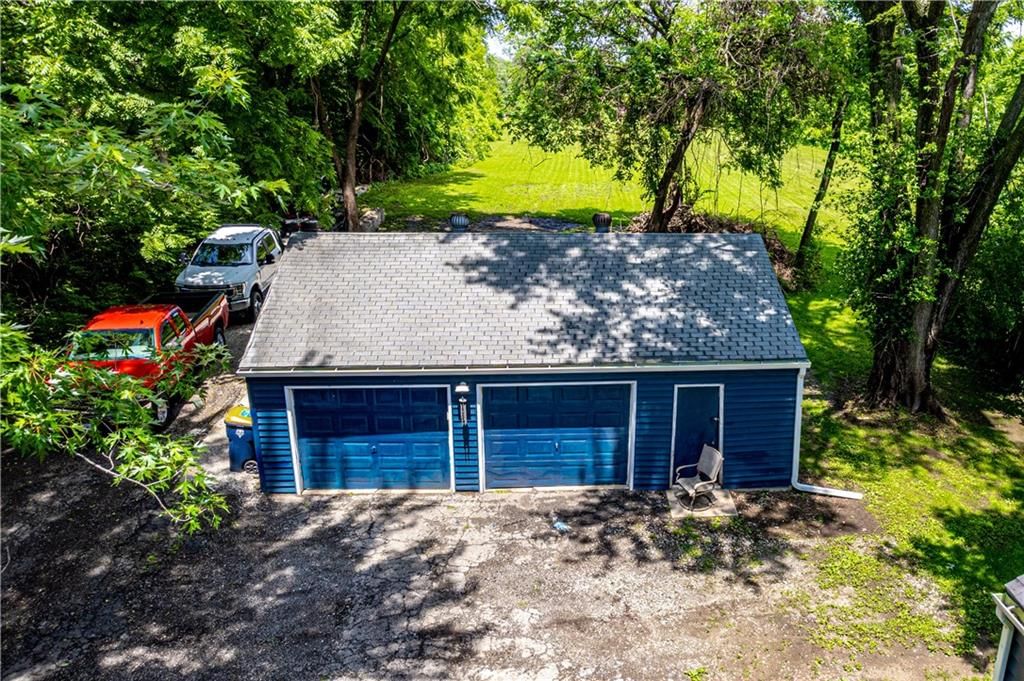
- Total spaces: 2
- Parking features: Detached
Lot
- Size: 2.01 Acres
- Features: Acreage, City Limits
Construction
Type & style
- Home type: Residential
- Architectural style: Single Family Residence
Materials
- Materials: Vinyl Siding
Condition
- Year built: 1947
- Age: 51-75 Years
Utilities & green energy
- Sewer: Septic Tank
- Water: Public
Highlights
Outdoor & Lot
- Fire Pit
- Deck
- Covered Patio
- Fenced Yard
- Big Backyard
- Mature Trees
- Wooded Lot
- Acreage
Kitchen
- Gas Range
Bathroom
- Walk-in Shower
Interior
- Hardwood Floors
- Tile Floors
- Ceiling Beams
- Accent Wall
- Statement Lighting
Layout
- Main Floor Primary
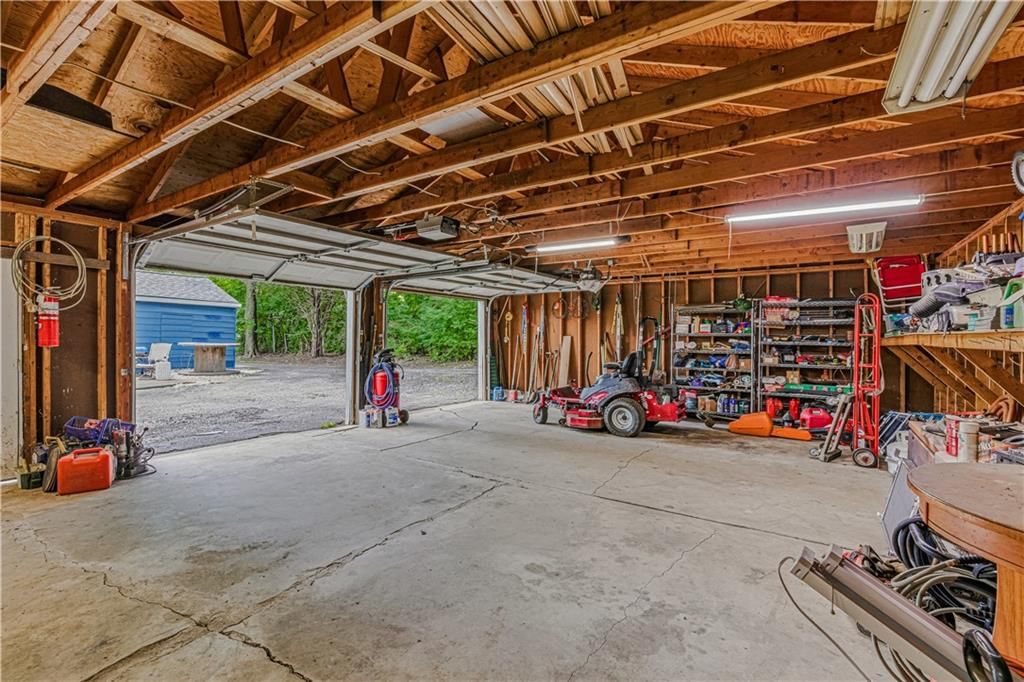
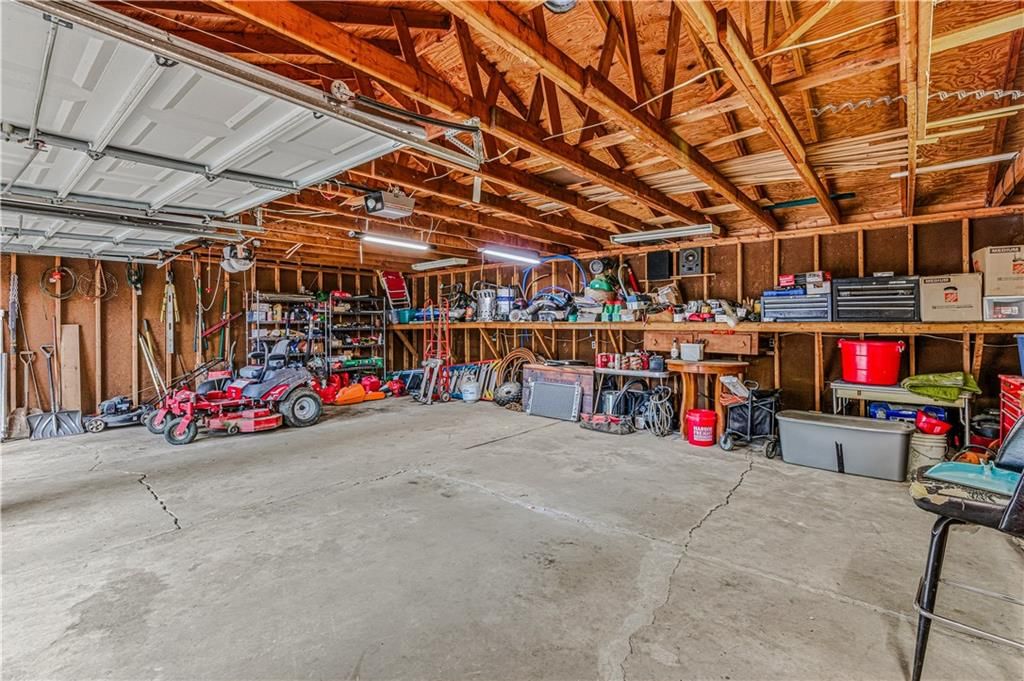
- Workshop
Fireplace
- Fireplace
Garage & Parking
- Detached Garage
- Garage Workshop
HOA and Amenities
HOA
- Has HOA: Yes
Amenities
- Boat Dock
- Pickleball Court(s)
- Pool
- Storage
- Trail(s)
Nearby schools
GreatSchools rating
- 6Dobbs Elementary School
- 3Hickman Mills Middle School
- 2Ruskin High School
Schools provided by the listing agent
- District: Hickman Mills
- Elementary: Dobbs
- Middle: Hickman Mills
- High: Ruskin
Price history
Tax
- Annual tax amount: $2,125 / yr
Property tax history
| Year | Property tax | Assessed value |
|---|---|---|
| 2025 | $2,125 | $23,870 |
| 2024 | $2,177 | $25,155 |
| 2023 | $2,138 | $25,155 |
| 2022 | $1,787 | $18,050 |
| 2021 | $1,542 | $18,050 |
| 2020 | $1,551 | $17,165 |
| 2019 | $1,467 | $17,165 |
| 2018 | $1,467 | $10,831 |
| 2017 | $1,112 | $10,831 |
| 2016 | $997 | $10,560 |
| 2014 | $974 | $10,560 |
| 2013 | $994 | $10,560 |
Listed by RE/MAX Elite, REALTORS
Listed May 24, 2026, 10:06 PM · Updated Aug 2, 2026, 9:00 AM · Source: Heartland MLS as distributed by MLS GRID · MLS #2622110
$249,000
Under Contract8920 E 92nd Street, Kansas City, MO 64138
About this home
Ever wish you could escape the noise without adding a 45-minute drive to your day? This is that property. Set on approximately 2 acres in Kansas City, this 2-bedroom (3rd non-conforming) ranch offers a rare sense of privacy and seclusion while staying remarkably close to everything you need. Mature trees, open space,…
See this home in person
Connect with a local HouseLoop agent to show you this home and answer your questions.
Pick a date
Pick a time
Property Details
Interior
Bedrooms & bathrooms
- Bedrooms: 2
- Full bathrooms: 1
Primary Bedroom
Bedroom 2
Living Room
Kitchen
Dining Room
Bonus Room
Bathroom 1
Heating
- Heating: Natural Gas
Cooling
- Cooling: Electric
Appliances
- Included: Dishwasher, Disposal, Electric Range
- Laundry: Bedroom Level
Features
- Flooring: Wood
- Basement: Cellar, Stone/Rock, Sump Pump
- Fireplace features: Living Room
Interior area
- Finished area above ground: 1,136 sqft
- Total interior livable area: 1,136 sqft
Property
Parking
- Total spaces: 2
- Parking features: Detached
Lot
- Size: 2.01 Acres
- Features: Acreage, City Limits
Construction
Type & style
- Home type: Residential
- Architectural style: Single Family Residence
Materials
- Materials: Vinyl Siding
Condition
- Year built: 1947
- Age: 51-75 Years
Utilities & green energy
- Sewer: Septic Tank
- Water: Public
Highlights
Outdoor & Lot
- Fire Pit
- Deck
- Covered Patio
- Fenced Yard
- Big Backyard
- Mature Trees
- Wooded Lot
- Acreage
Kitchen
- Gas Range
Bathroom
- Walk-in Shower
Interior
- Hardwood Floors
- Tile Floors
- Ceiling Beams
- Accent Wall
- Statement Lighting
Layout
- Main Floor Primary
- Workshop
Fireplace
- Fireplace
Garage & Parking
- Detached Garage
- Garage Workshop
HOA and Amenities
HOA
- Has HOA: Yes
Amenities
- Boat Dock
- Pickleball Court(s)
- Pool
- Storage
- Trail(s)
Nearby schools
GreatSchools rating
- 6Dobbs Elementary School
- 3Hickman Mills Middle School
- 2Ruskin High School
Schools provided by the listing agent
- District: Hickman Mills
- Elementary: Dobbs
- Middle: Hickman Mills
- High: Ruskin
Price history
Tax
- Annual tax amount: $2,125 / yr
Property tax history
| Year | Property tax | Assessed value |
|---|---|---|
| 2025 | $2,125 | $23,870 |
| 2024 | $2,177 | $25,155 |
| 2023 | $2,138 | $25,155 |
| 2022 | $1,787 | $18,050 |
| 2021 | $1,542 | $18,050 |
| 2020 | $1,551 | $17,165 |
| 2019 | $1,467 | $17,165 |
| 2018 | $1,467 | $10,831 |
| 2017 | $1,112 | $10,831 |
| 2016 | $997 | $10,560 |
| 2014 | $974 | $10,560 |
| 2013 | $994 | $10,560 |
Offer Insights
Choose an offer strength
$244,020 – $248,751
Listed by RE/MAX Elite, REALTORS
Listed May 24, 2026, 10:06 PM · Updated Aug 2, 2026, 9:00 AM · Source: Heartland MLS as distributed by MLS GRID · MLS #2622110