$515,000
4 bd · 2 ba · 1,700 sqftAbout this home
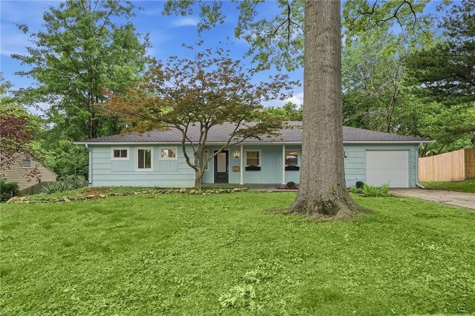
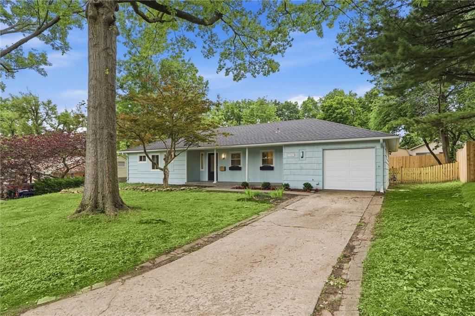
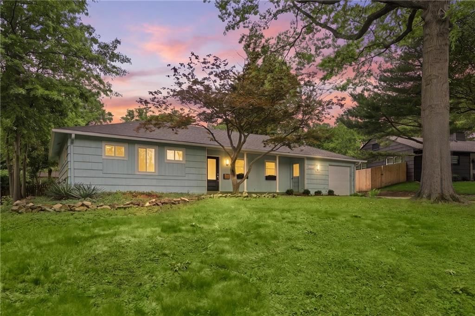
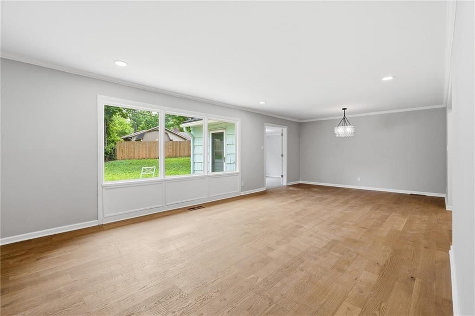
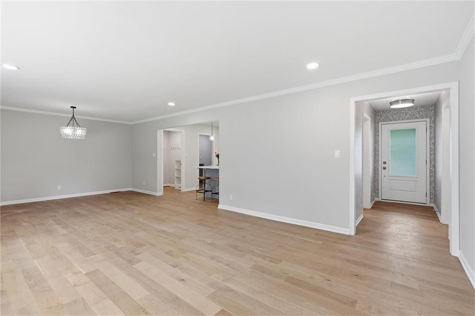
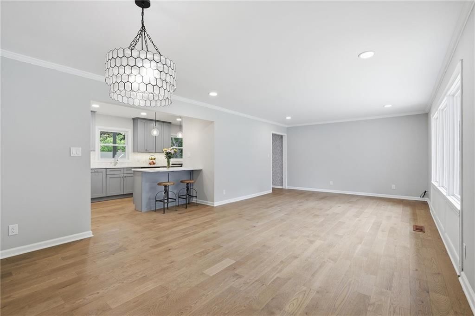
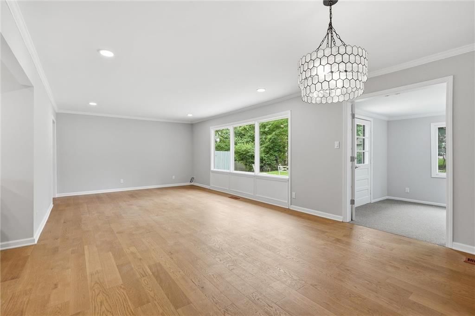
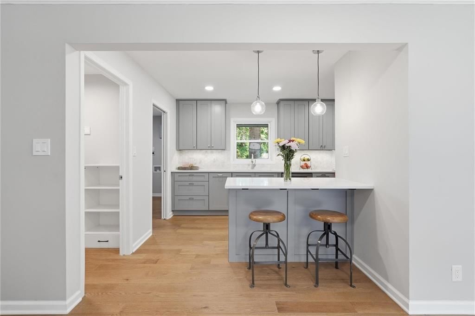
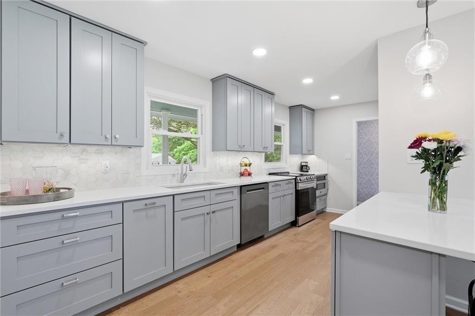
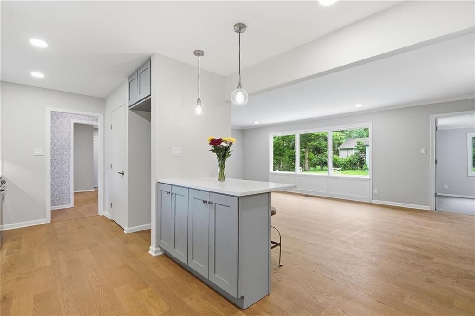
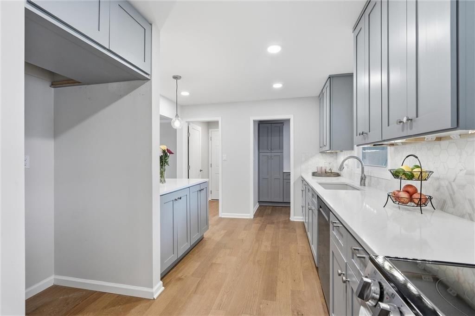
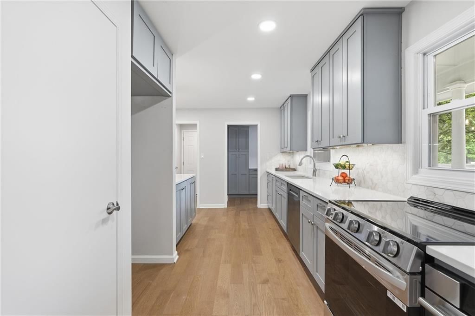
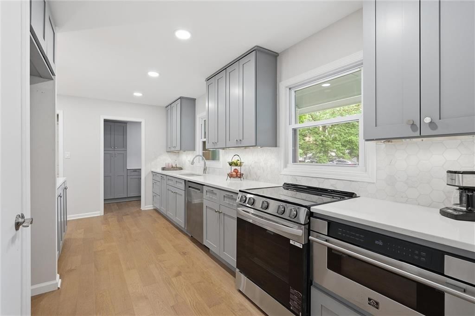
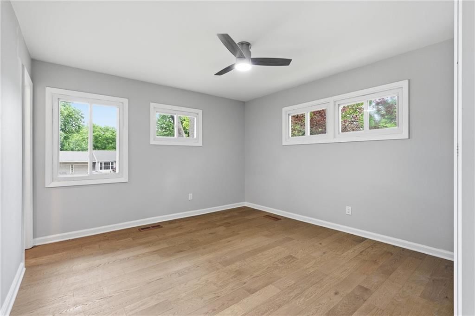
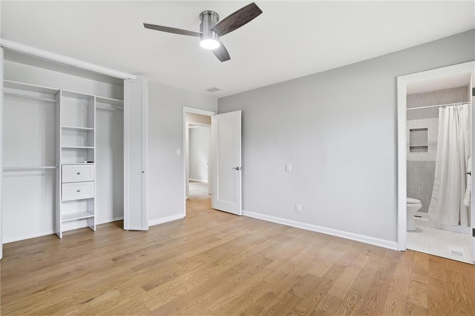
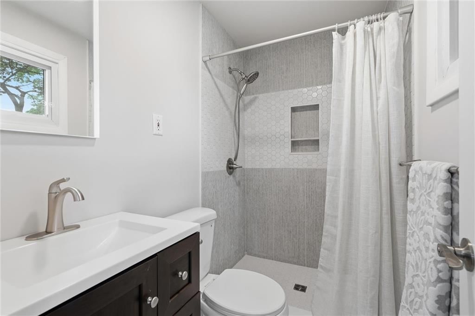
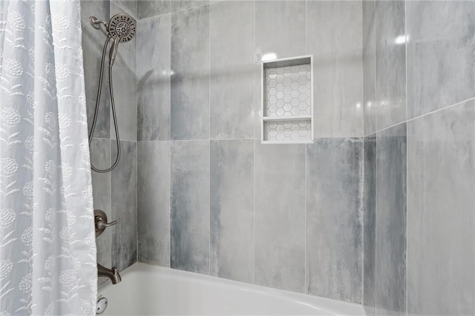
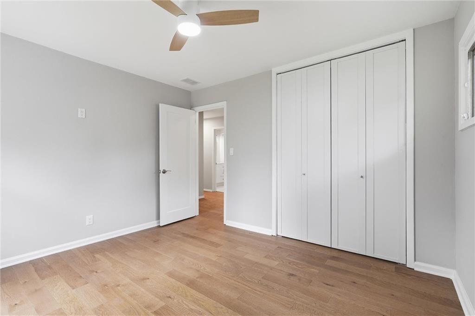
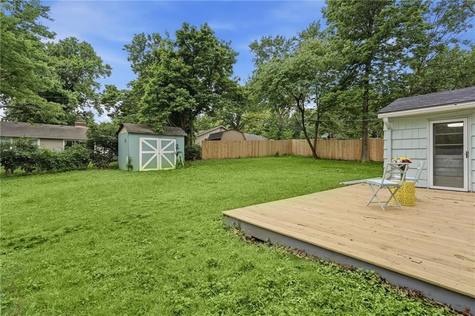
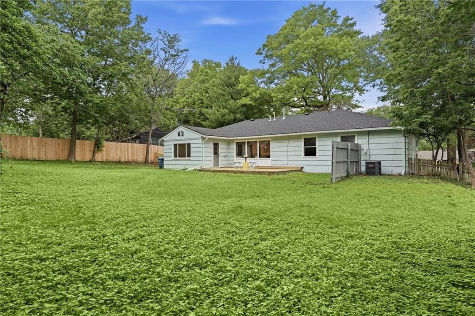
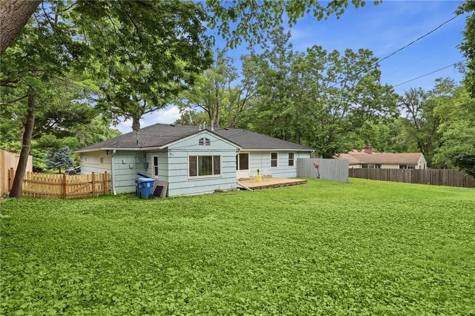
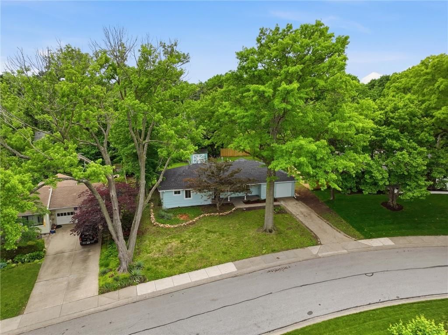
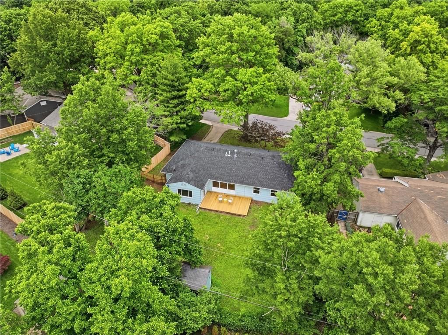
Welcome home to this super-cute Prairie Village gem! Completely redone from top to bottom, this 4-bedroom, 2-bath beauty blends modern style with timeless comfort. Step inside to discover gleaming hardwood floors, an open-concept living space filled with natural light, and a stunning kitchen featuring soft-gray…
Offer Insights
Choose an offer strength
$494,400 – $504,185
Property Details
Interior
Bedrooms & bathrooms
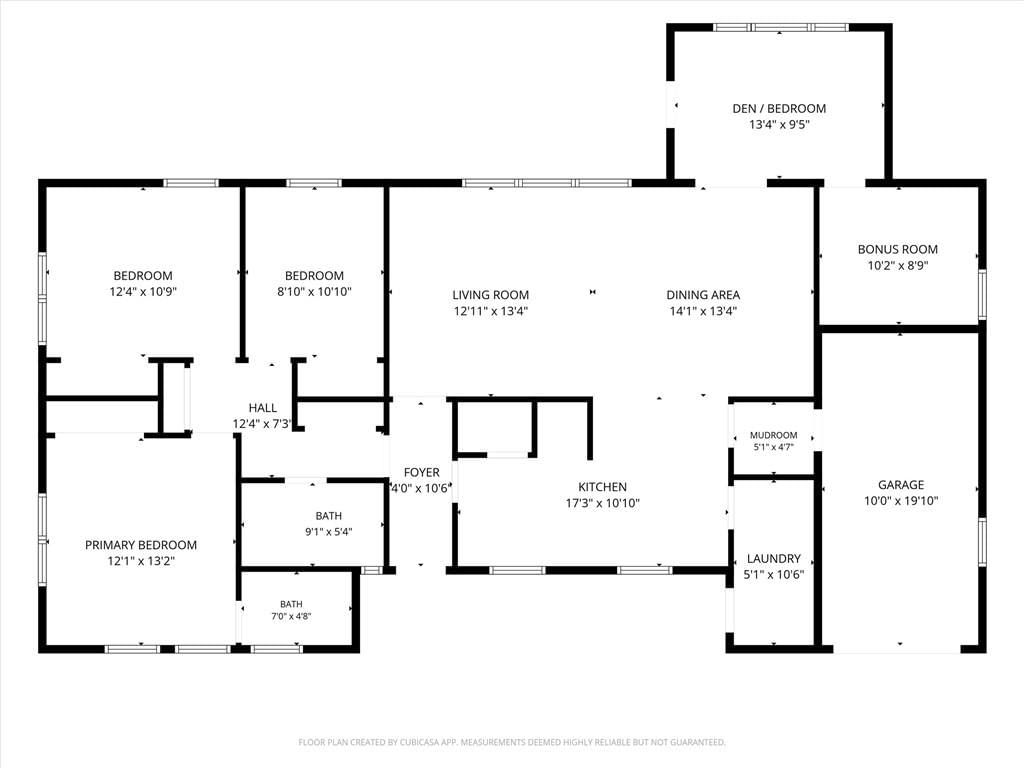
- Bedrooms: 4
- Full bathrooms: 2
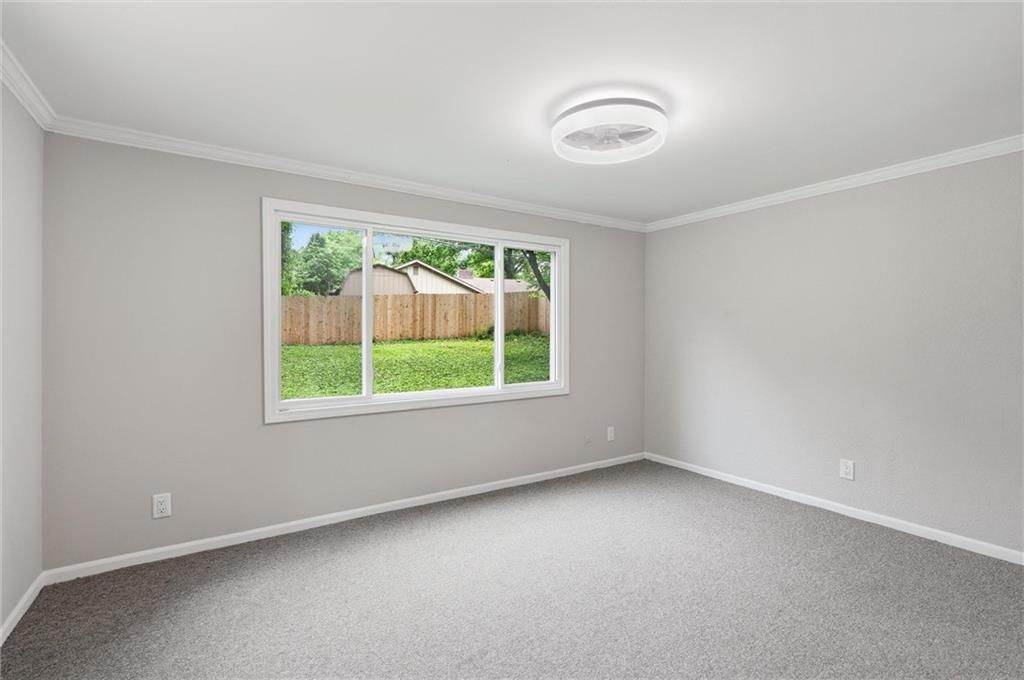
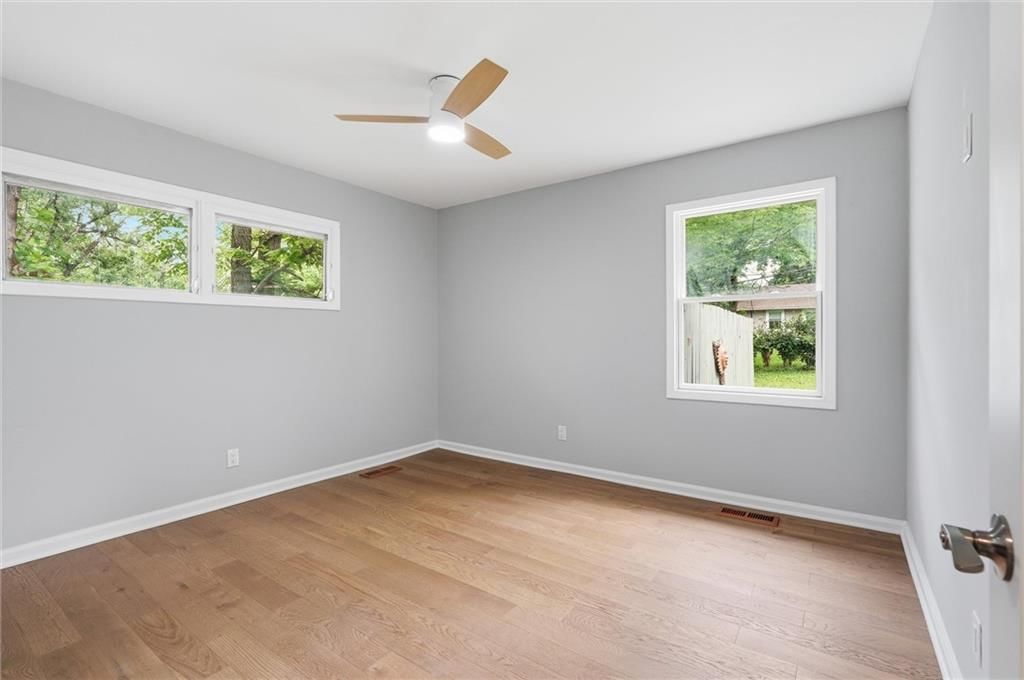
Primary Bedroom
- Level: First
- Dimensions: 13 × 12
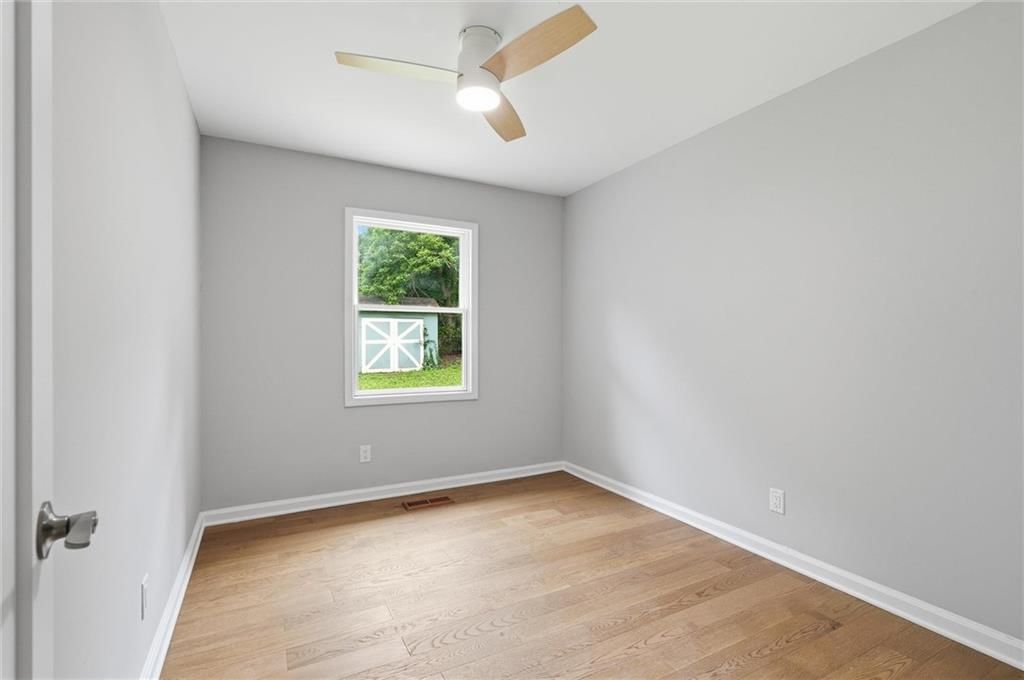
Bedroom 2
- Level: First
- Dimensions: 13 × 11
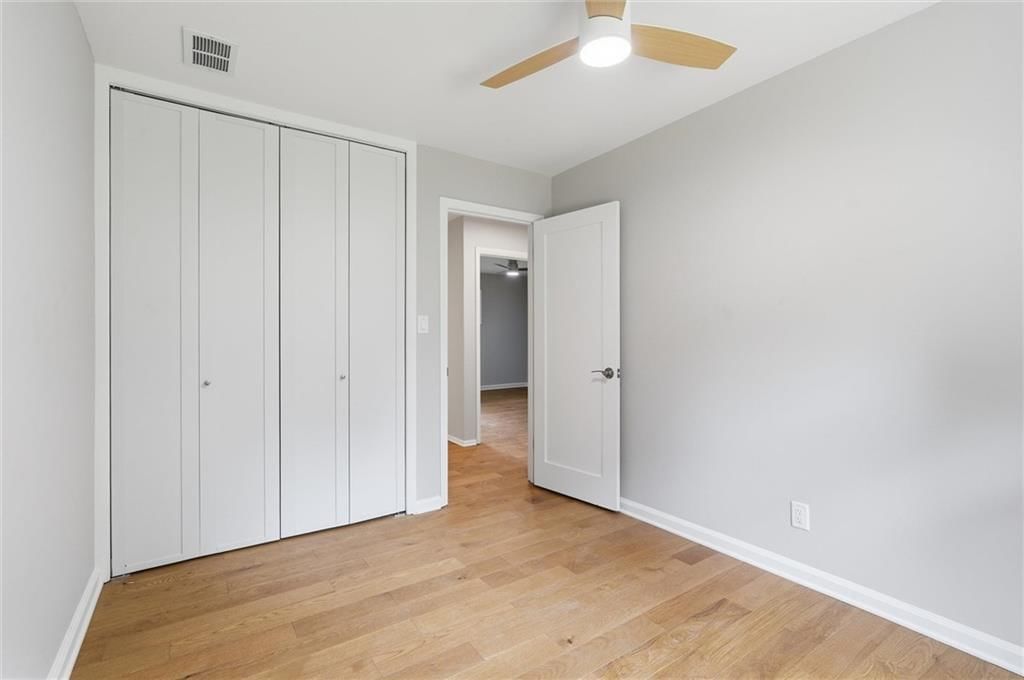
Bedroom 3
- Level: First
- Dimensions: 11 × 9
Bathroom 2
- Level: First
Living Room
- Level: First
- Dimensions: 14 × 17
Kitchen
- Level: First
- Dimensions: 18 × 9
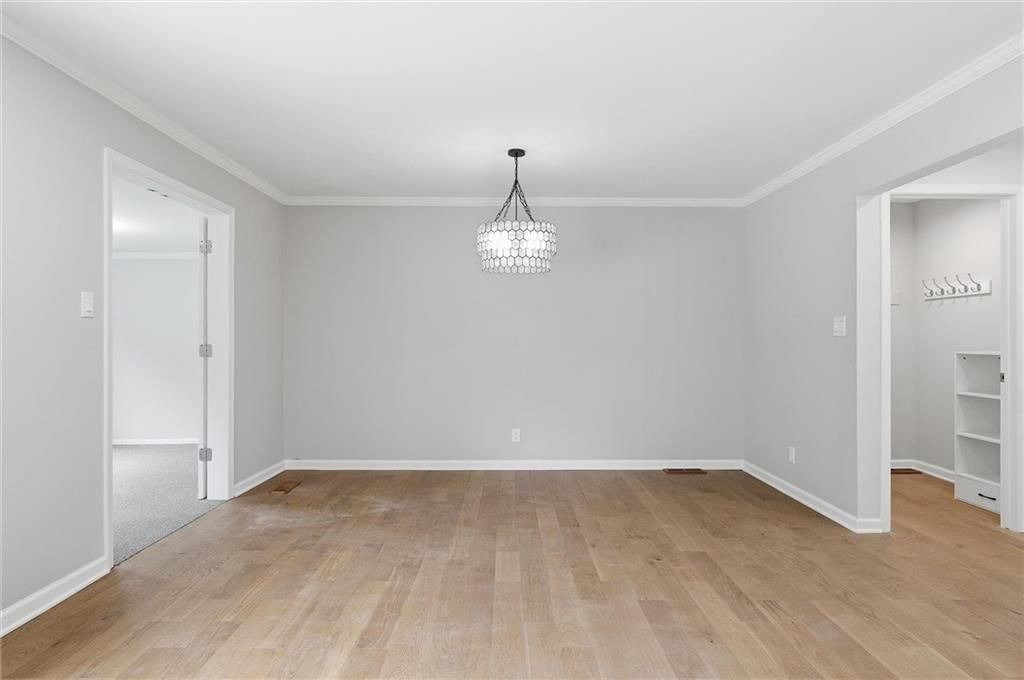
Dining Room
- Level: First
- Dimensions: 14 × 10
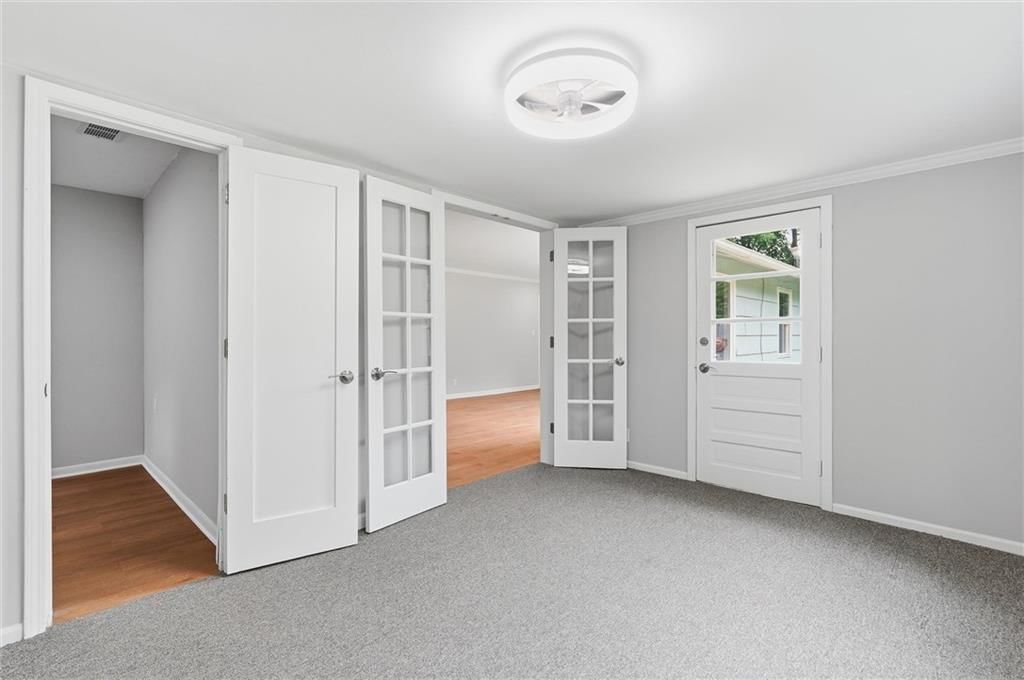
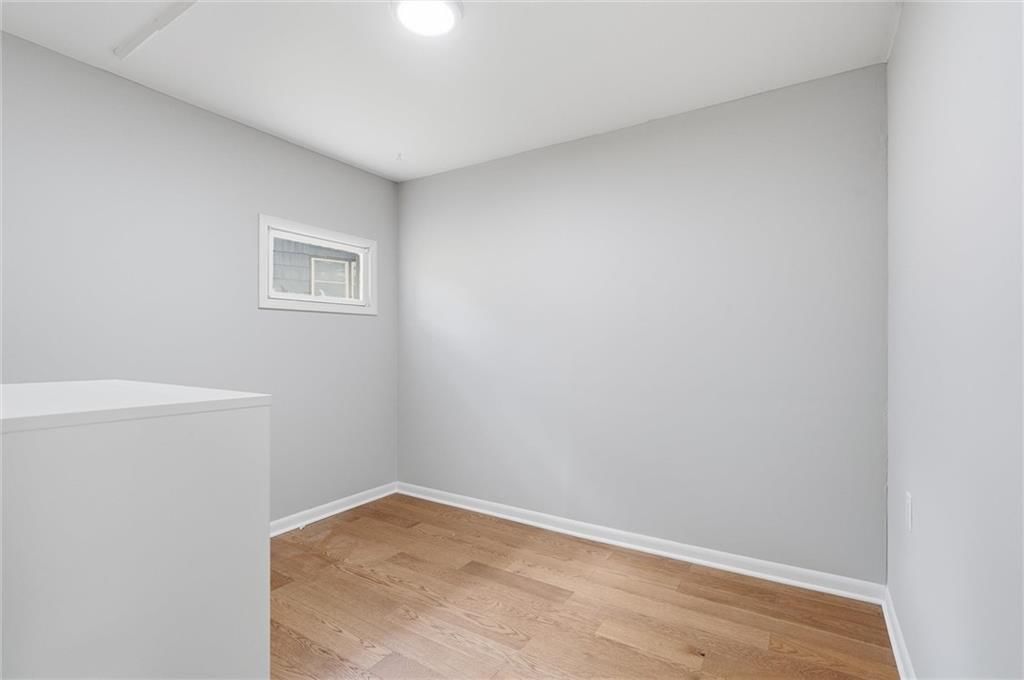
Den
- Level: First
- Dimensions: 10 × 13
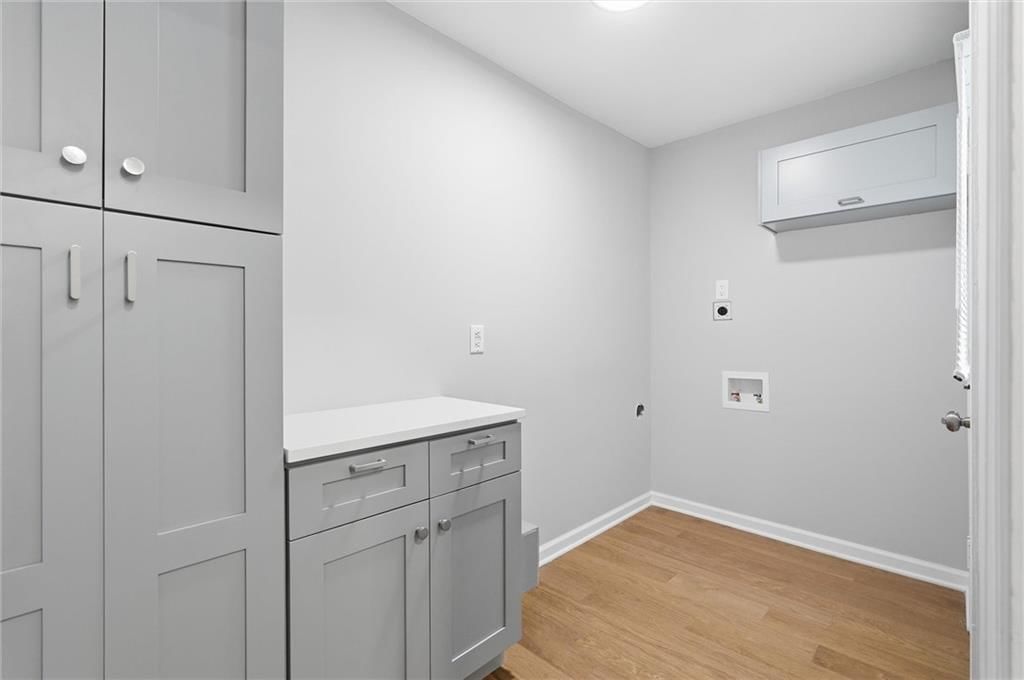
Laundry
- Level: First
- Dimensions: 8 × 4
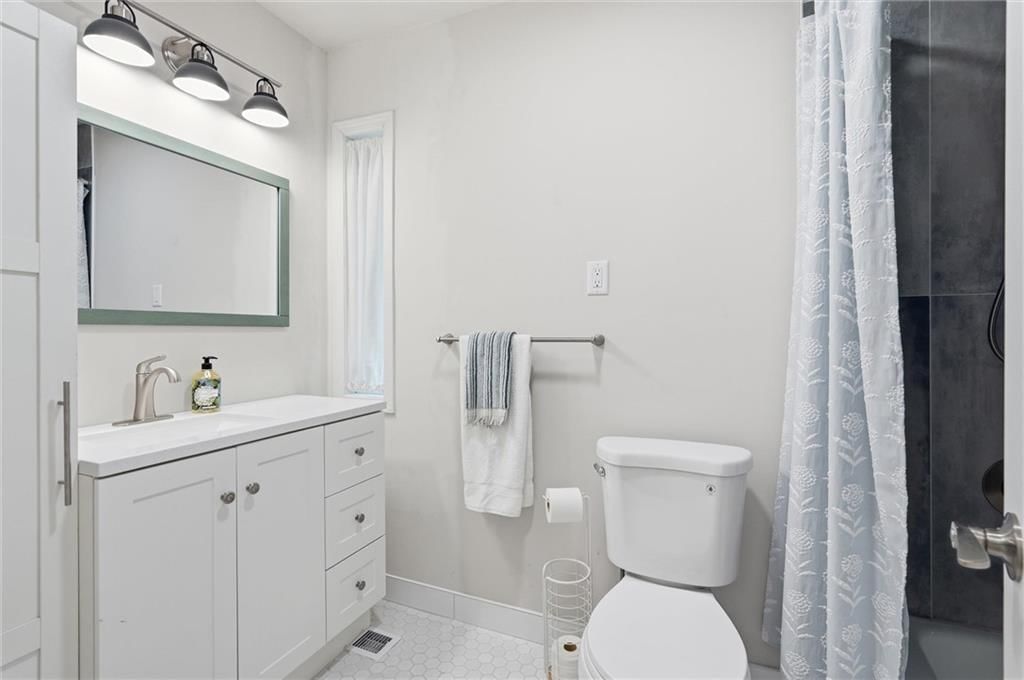
Bathroom 1
- Level: First
Heating
- Heating: Natural Gas
Cooling
- Cooling: Electric
Appliances
- Laundry: Laundry Room
Features
- Basement: Slab
Interior area
- Finished area above ground: 1,700 sqft
- Total interior livable area: 1,700 sqft
Property
Parking
- Total spaces: 1
- Parking features: Attached
Lot
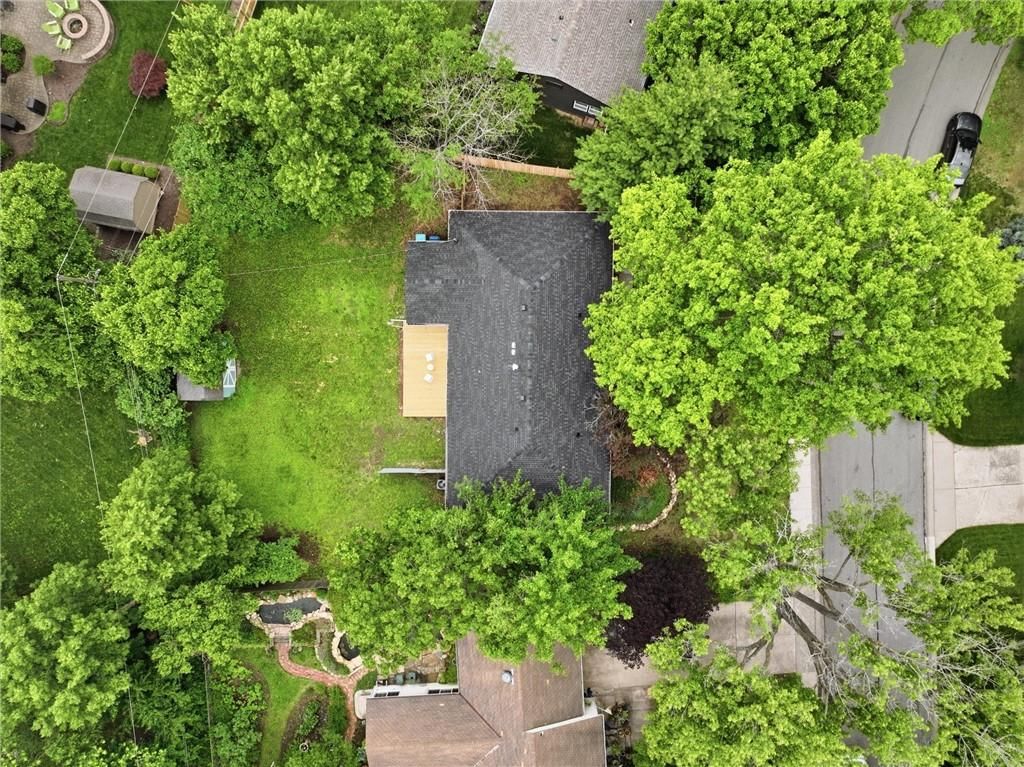
- Size: 0.24 Acres
- Features: Many Trees
Construction
Type & style
- Home type: Residential
- Architectural style: Single Family Residence
Materials
- Materials: Wood Siding
Condition
- Year built: 1952
- Age: 51-75 Years
Utilities & green energy
- Sewer: Public Sewer
- Water: Public, Rural
Highlights
Outdoor & Lot
- Deck
- Fenced Yard
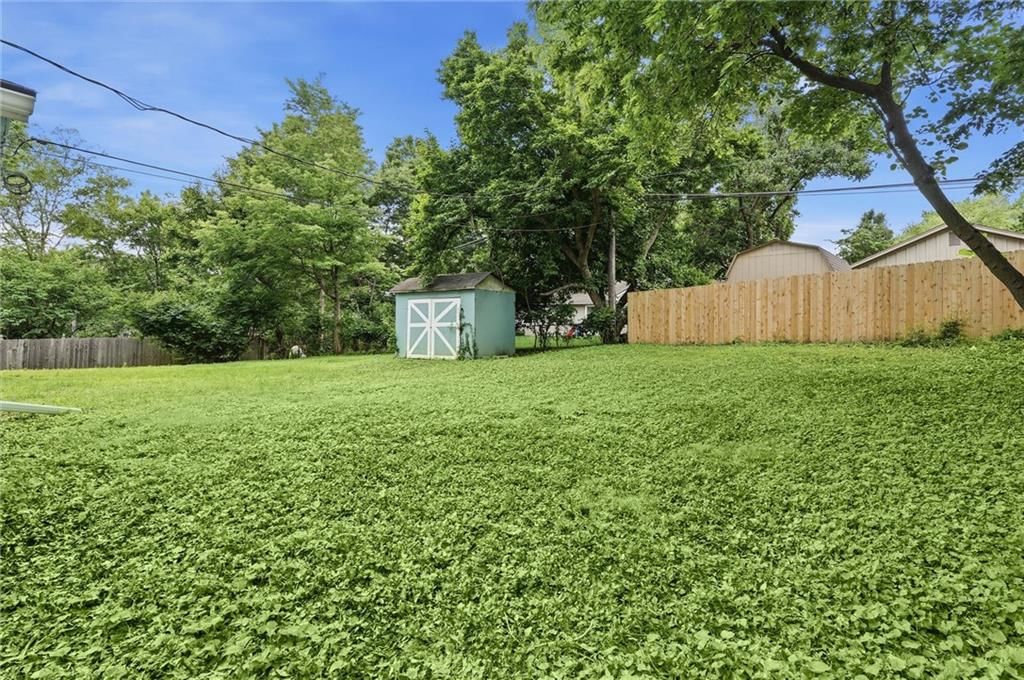
- Big Backyard
- Mature Trees
Kitchen
- Kitchen Island
Bathroom
- Walk-in Shower
Interior
- Hardwood Floors
- Statement Lighting
Layout
- Main Floor Primary
- Bonus Room
Garage & Parking
- Attached Garage
HOA and Amenities
HOA
- Has HOA: Yes
Amenities
- Play Area
Nearby schools
GreatSchools rating
- 7Briarwood Elementary School
- 9Indian Hills Middle School
- 8Shawnee Mission East High School
Schools provided by the listing agent
- District: Shawnee Mission
- Elementary: Briarwood
- Middle: Mission Valley
- High: SM East
Price history
Tax
- Annual tax amount: $4,356 / yr
Property tax history
| Year | Property tax | Assessed value |
|---|---|---|
| 2025 | $4,357 | $37,042 |
| 2024 | $4,256 | $35,903 |
| 2023 | $4,010 | $33,189 |
| 2022 | $3,666 | $30,164 |
| 2021 | — | $29,382 |
| 2020 | $3,902 | $30,348 |
| 2019 | — | $28,405 |
| 2018 | — | $26,508 |
| 2017 | $2,954 | $22,115 |
| 2016 | $2,772 | $20,344 |
| 2015 | $2,764 | $20,574 |
| 2013 | $2,663 | $19,815 |
Listed by Compass Realty Group
Listed May 24, 2026, 11:41 AM · Updated Jul 7, 2026, 12:52 PM · Source: Heartland MLS as distributed by MLS GRID · MLS #2622078
$515,000
7740 Briar Drive, Prairie Village, KS 66208
About this home
Welcome home to this super-cute Prairie Village gem! Completely redone from top to bottom, this 4-bedroom, 2-bath beauty blends modern style with timeless comfort. Step inside to discover gleaming hardwood floors, an open-concept living space filled with natural light, and a stunning kitchen featuring soft-gray…
See this home in person
Connect with a local HouseLoop agent to show you this home and answer your questions.
Pick a date
Pick a time
Property Details
Interior
Bedrooms & bathrooms
- Bedrooms: 4
- Full bathrooms: 2
Primary Bedroom
- Level: First
- Dimensions: 13 × 12
Bedroom 2
- Level: First
- Dimensions: 13 × 11
Bedroom 3
- Level: First
- Dimensions: 11 × 9
Bathroom 2
- Level: First
Living Room
- Level: First
- Dimensions: 14 × 17
Kitchen
- Level: First
- Dimensions: 18 × 9
Dining Room
- Level: First
- Dimensions: 14 × 10
Den
- Level: First
- Dimensions: 10 × 13
Laundry
- Level: First
- Dimensions: 8 × 4
Bathroom 1
- Level: First
Heating
- Heating: Natural Gas
Cooling
- Cooling: Electric
Appliances
- Laundry: Laundry Room
Features
- Basement: Slab
Interior area
- Finished area above ground: 1,700 sqft
- Total interior livable area: 1,700 sqft
Property
Parking
- Total spaces: 1
- Parking features: Attached
Lot
- Size: 0.24 Acres
- Features: Many Trees
Construction
Type & style
- Home type: Residential
- Architectural style: Single Family Residence
Materials
- Materials: Wood Siding
Condition
- Year built: 1952
- Age: 51-75 Years
Utilities & green energy
- Sewer: Public Sewer
- Water: Public, Rural
Highlights
Outdoor & Lot
- Deck
- Fenced Yard
- Big Backyard
- Mature Trees
Kitchen
- Kitchen Island
Bathroom
- Walk-in Shower
Interior
- Hardwood Floors
- Statement Lighting
Layout
- Main Floor Primary
- Bonus Room
Garage & Parking
- Attached Garage
HOA and Amenities
HOA
- Has HOA: Yes
Amenities
- Play Area
Nearby schools
GreatSchools rating
- 7Briarwood Elementary School
- 9Indian Hills Middle School
- 8Shawnee Mission East High School
Schools provided by the listing agent
- District: Shawnee Mission
- Elementary: Briarwood
- Middle: Mission Valley
- High: SM East
Price history
Tax
- Annual tax amount: $4,356 / yr
Property tax history
| Year | Property tax | Assessed value |
|---|---|---|
| 2025 | $4,357 | $37,042 |
| 2024 | $4,256 | $35,903 |
| 2023 | $4,010 | $33,189 |
| 2022 | $3,666 | $30,164 |
| 2021 | — | $29,382 |
| 2020 | $3,902 | $30,348 |
| 2019 | — | $28,405 |
| 2018 | — | $26,508 |
| 2017 | $2,954 | $22,115 |
| 2016 | $2,772 | $20,344 |
| 2015 | $2,764 | $20,574 |
| 2013 | $2,663 | $19,815 |
Offer Insights
Choose an offer strength
$494,400 – $504,185
Listed by Compass Realty Group
Listed May 24, 2026, 11:41 AM · Updated Jul 7, 2026, 12:52 PM · Source: Heartland MLS as distributed by MLS GRID · MLS #2622078