$375,000
Under Contract2 bd · 2 ba · 1,554 sqftAbout this home
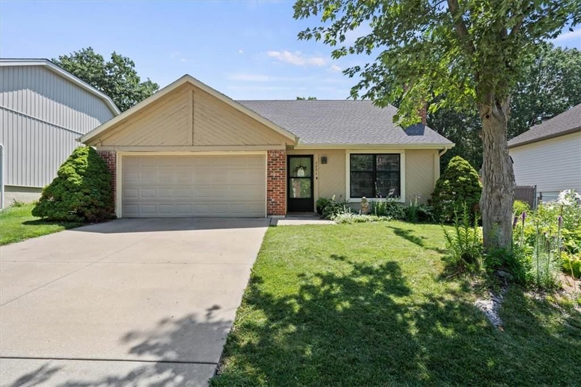

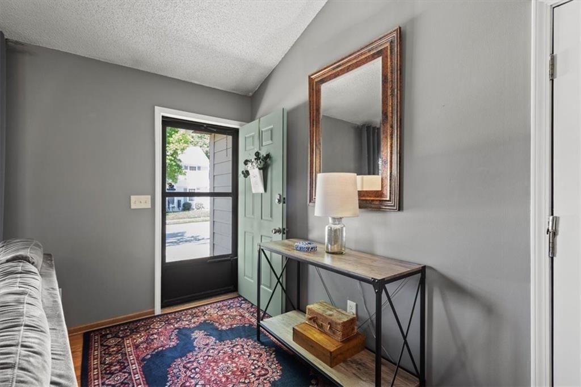
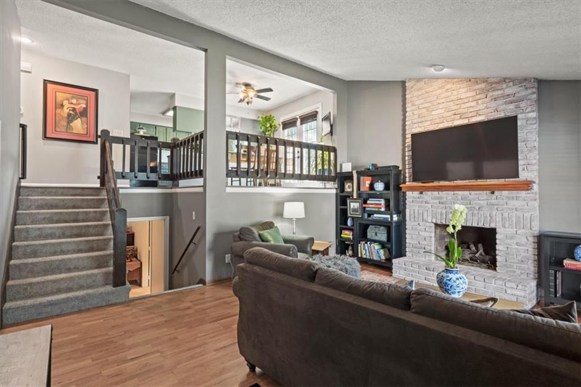
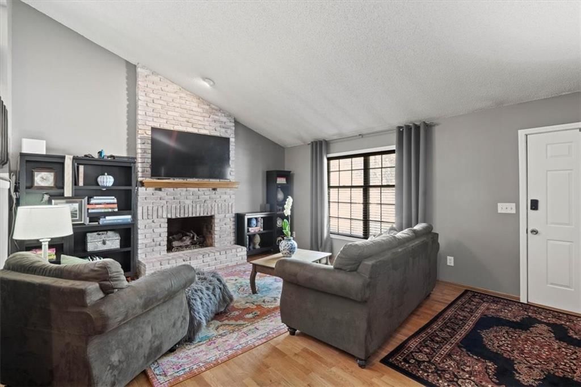
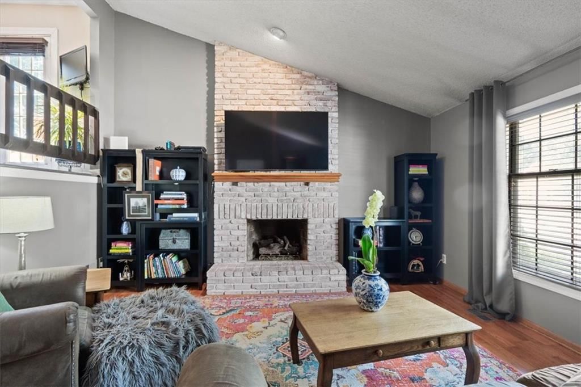
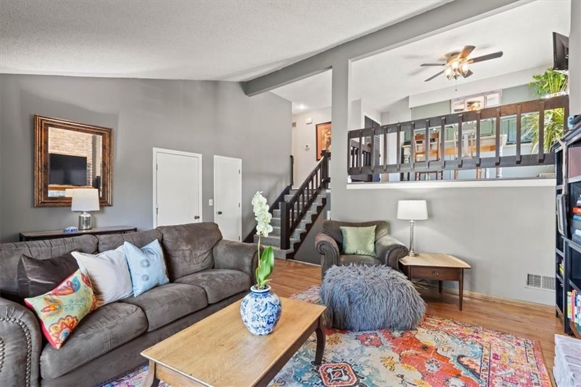
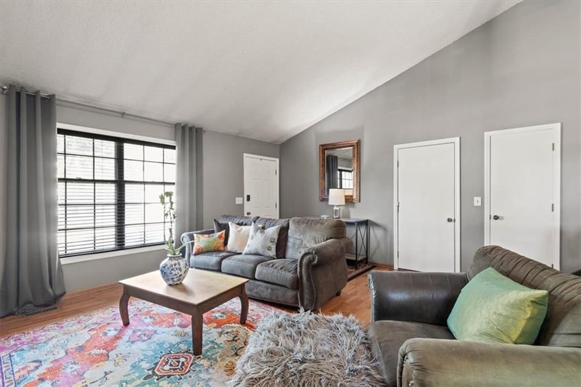
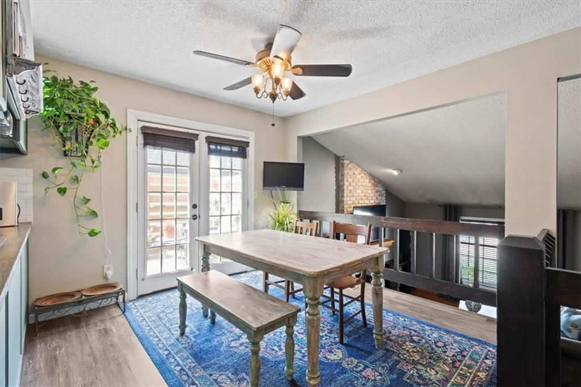
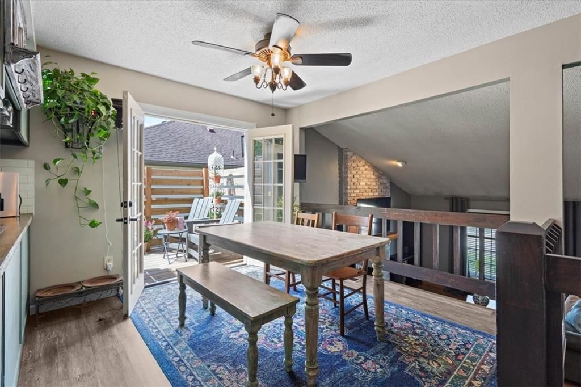
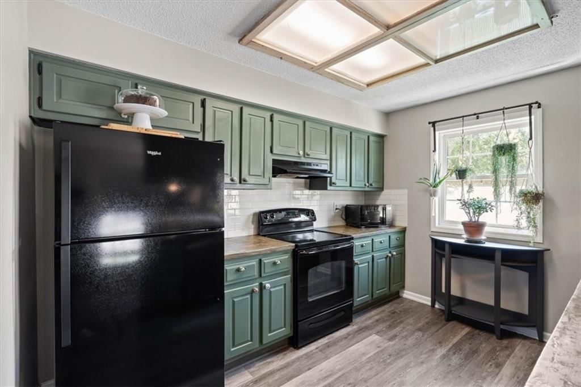
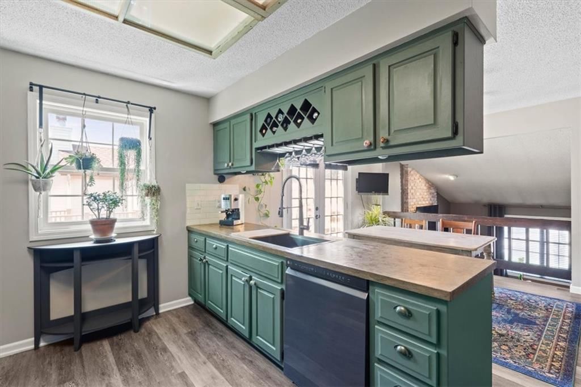
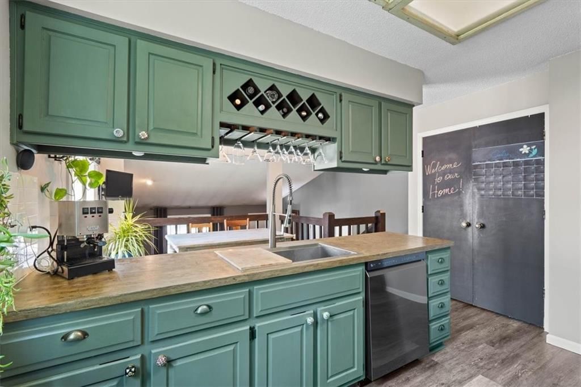
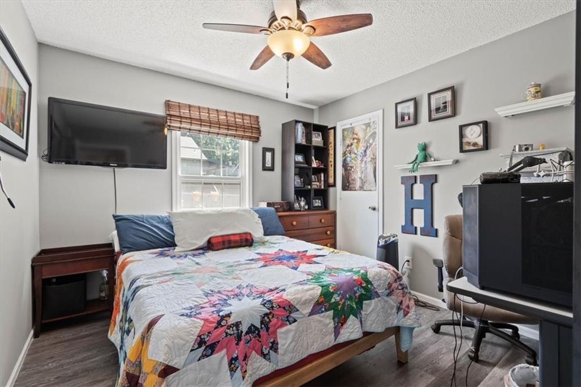
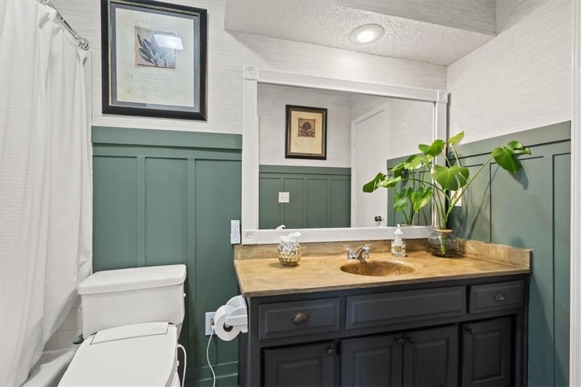
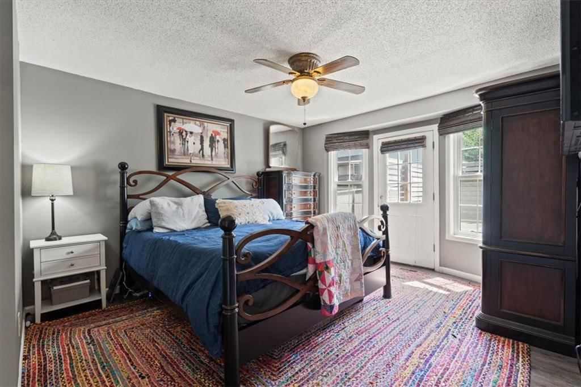
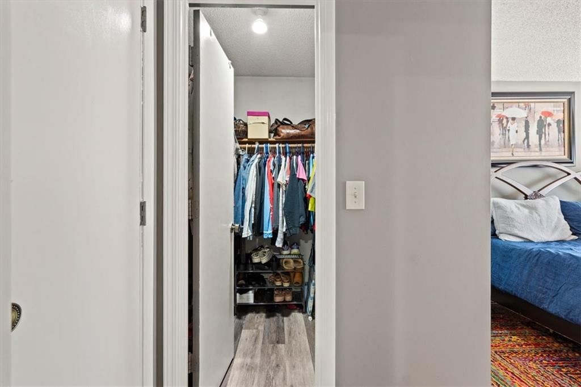
This 2 bedroom with a 3rd non confroming bedroom home is a Charming, light-filled front and back split in Shawnee! Before you even step in the door, your are welcomed by a lovingly landscaped front yard that jus says "Welcome Home" Featuring vaulted ceilings and durable LVP flooring, the main living area centers…
Offer Insights
Choose an offer strength
$367,500 – $374,625
Property Details
Interior
Bedrooms & bathrooms
- Bedrooms: 2
- Full bathrooms: 2
Primary Bedroom
- Level: Second
Primary Bathroom
- Level: Second
Bedroom 2
- Level: Second
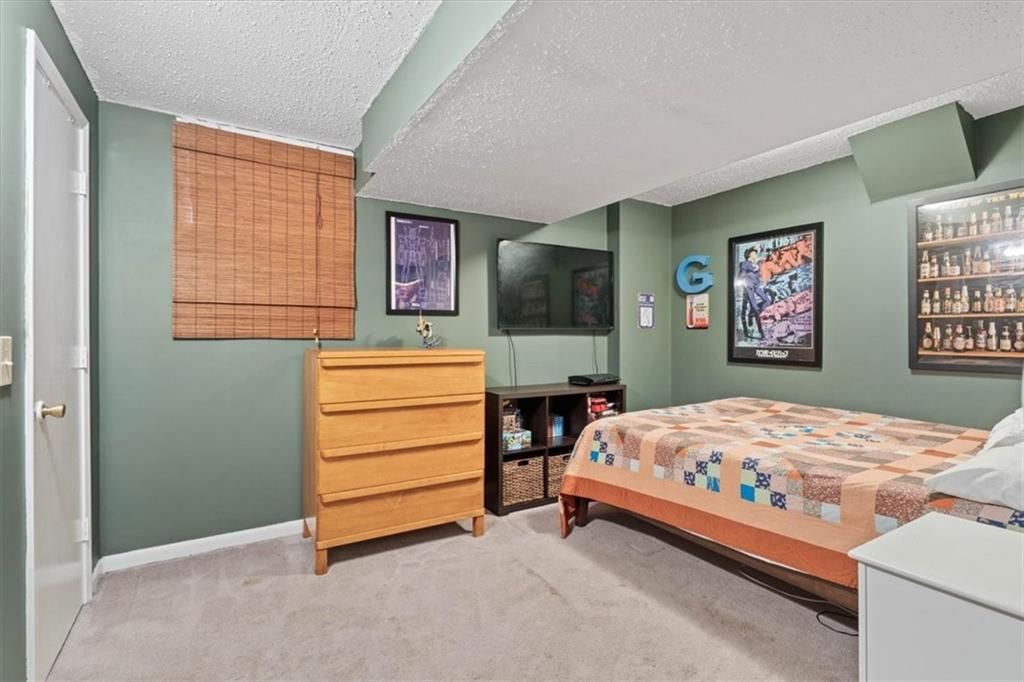
Bedroom 3
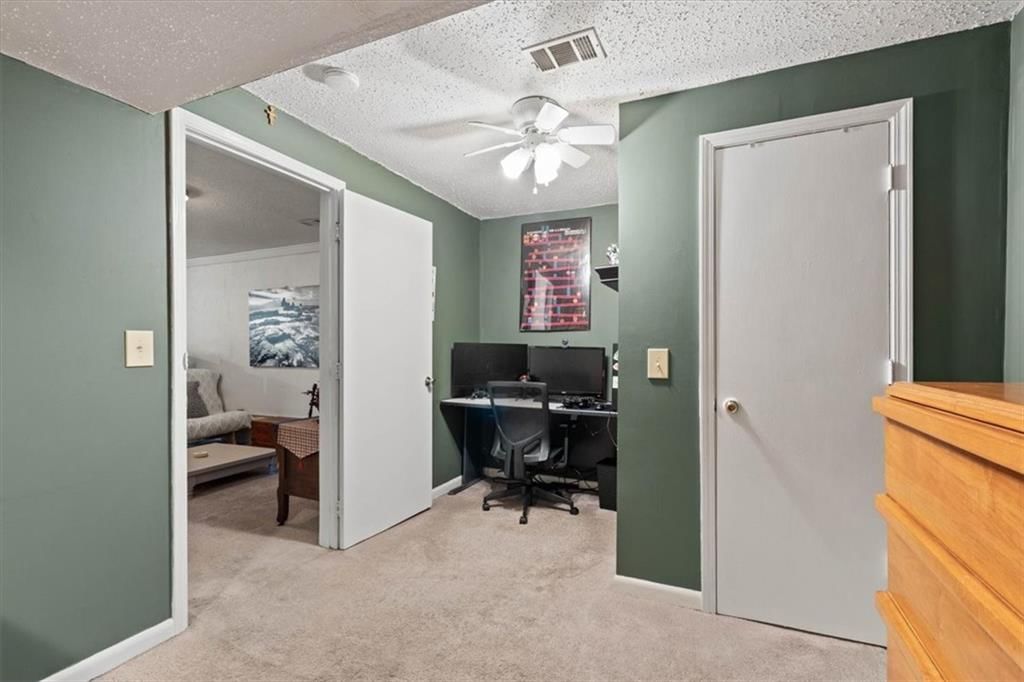
- Level: Lower
Bathroom 2
- Level: Lower
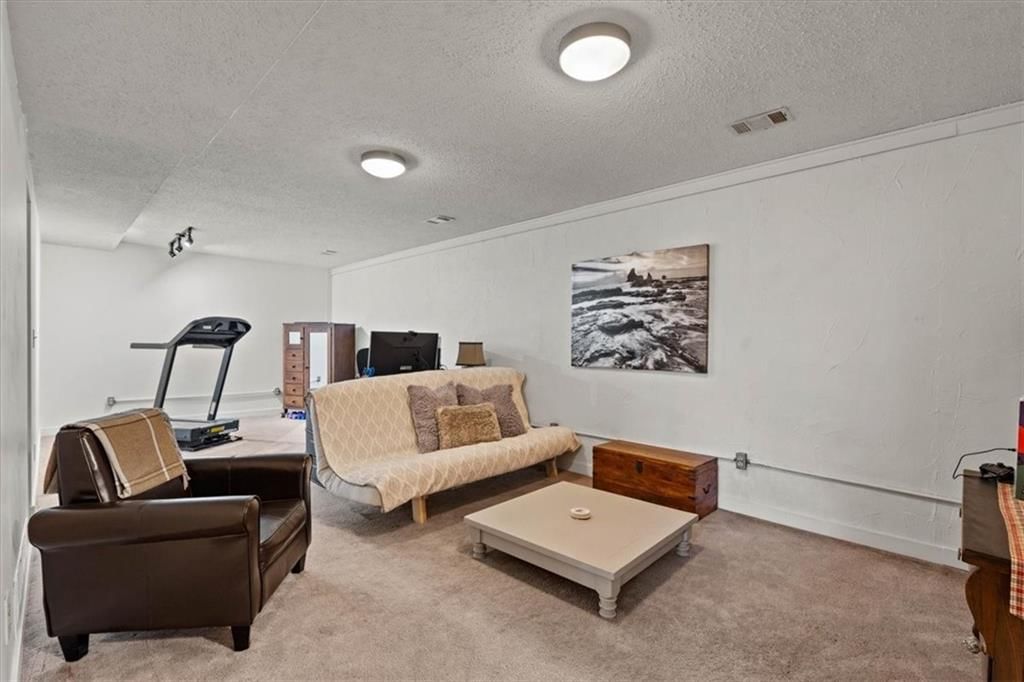
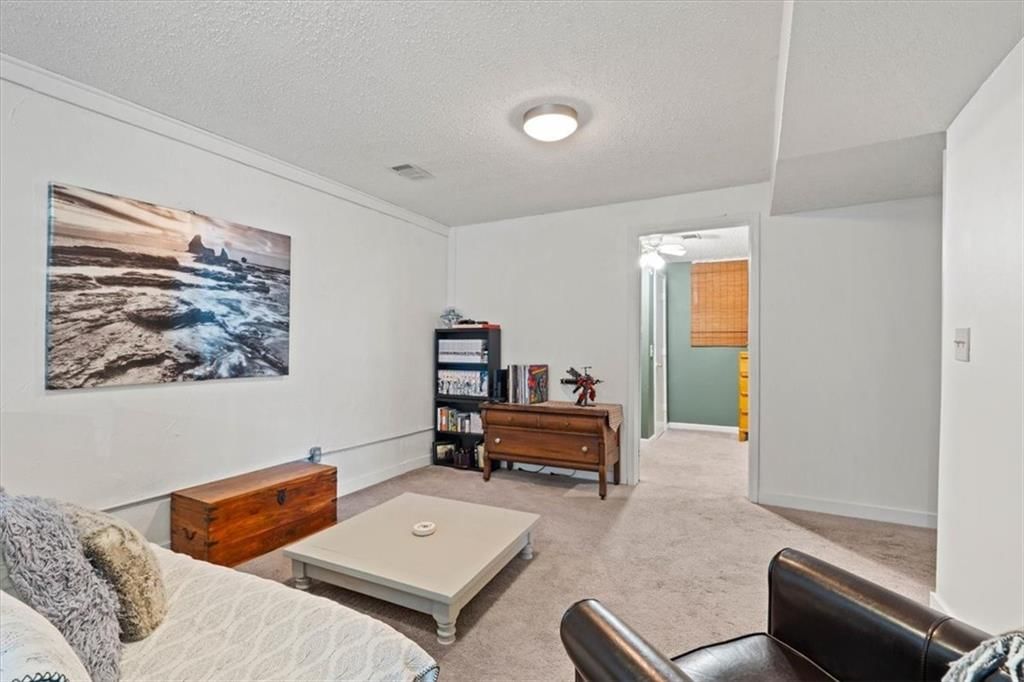
Family Room
- Level: Lower
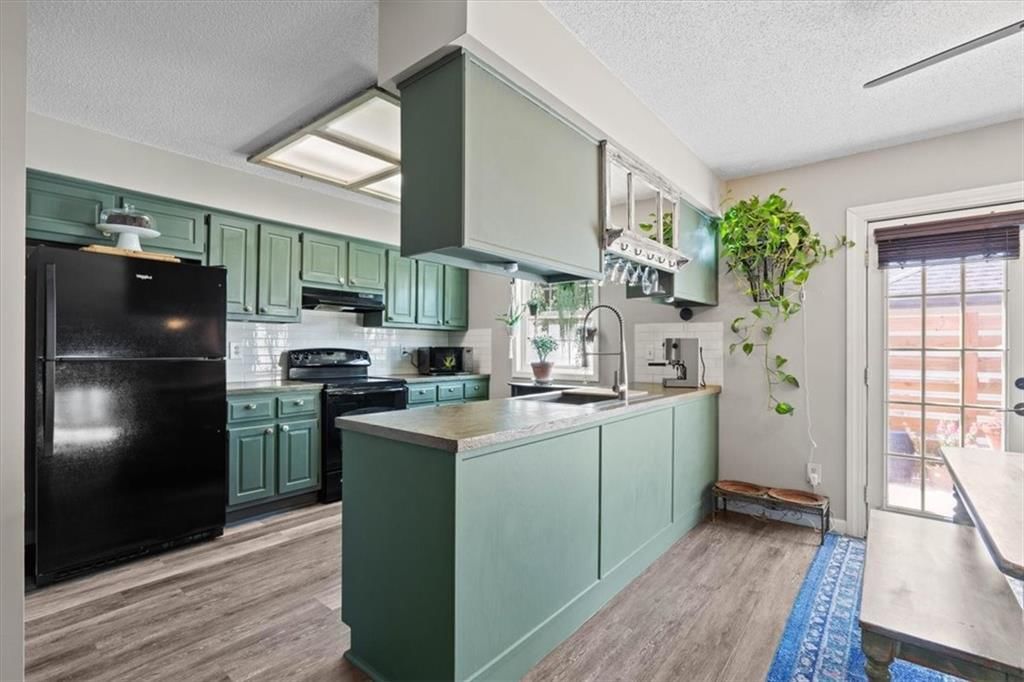
Kitchen
- Level: Second
Dining Room
- Level: Second
Utility Room
- Level: Lower
Heating
- Heating: Forced Air
Cooling
- Cooling: Electric
Appliances
- Included: Dishwasher, Disposal, Dryer, Exhaust Fan, Refrigerator, Electric Range, Washer
- Laundry: Lower Level
Features
- Features: Ceiling Fan(s)
- Flooring: Carpet, Luxury Vinyl
- Basement: Finished
- Fireplace features: Gas, Living Room
Interior area
- Finished area above ground: 1,554 sqft
- Total interior livable area: 1,554 sqft
Property
Parking
- Total spaces: 2
- Parking features: Attached, Garage Faces Front
Lot
- Size: 0.13 Acres
- Features: City Limits, City Lot
Construction
Type & style
- Home type: Residential
- Architectural style: Single Family Residence
Materials
- Materials: Board & Batten Siding
Condition
- Year built: 1984
- Age: 41-50 Years
Utilities & green energy
- Sewer: Public Sewer
- Water: Public
Highlights
Outdoor & Lot
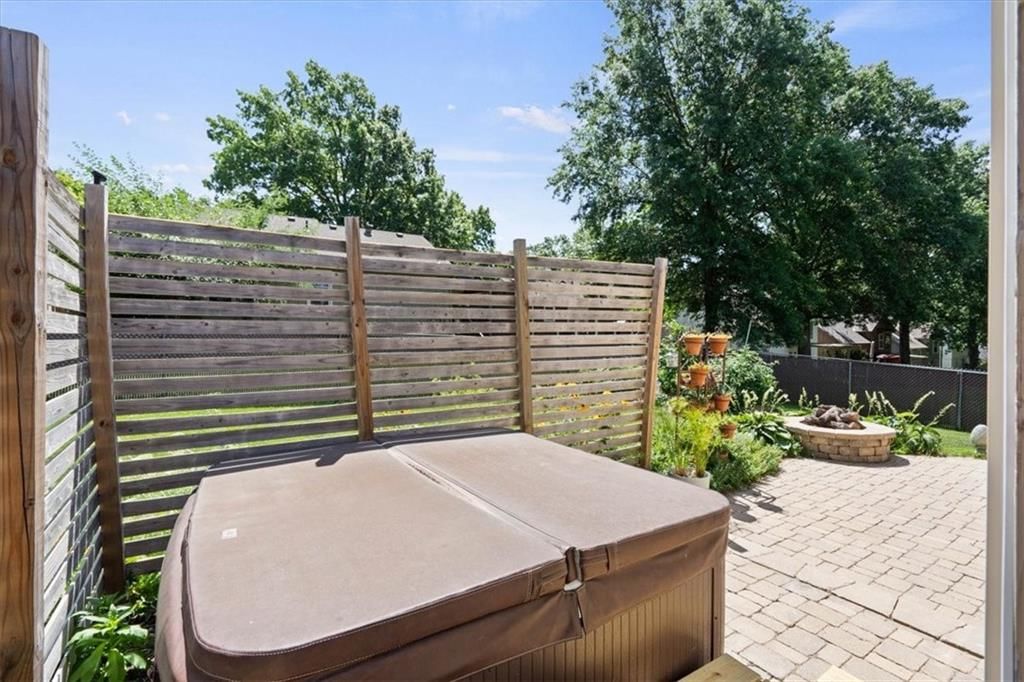
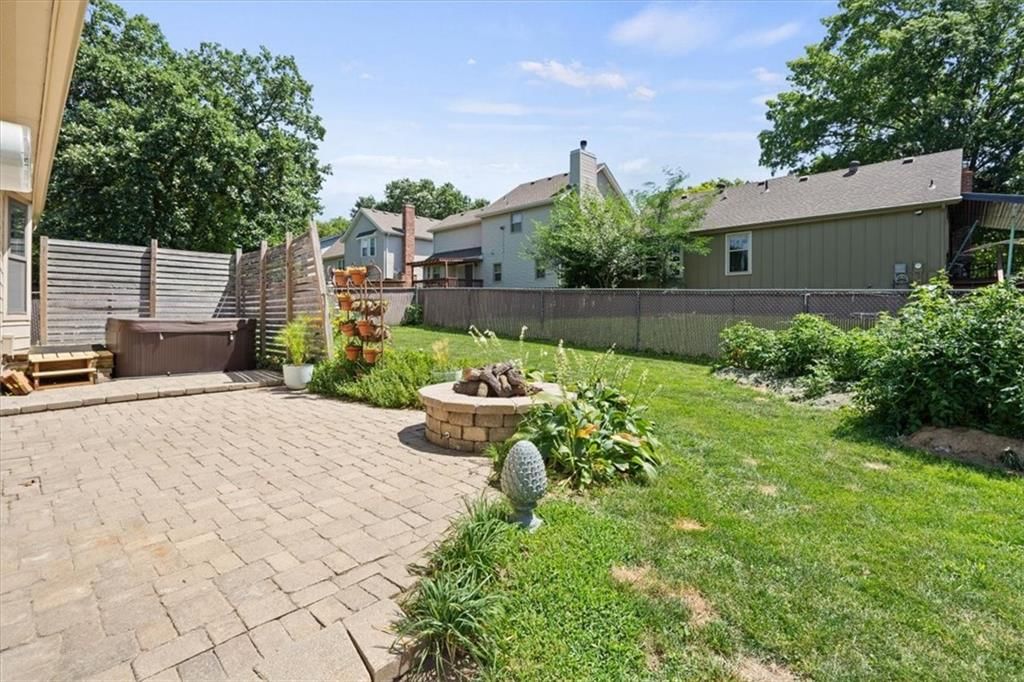
- Hot Tub
- Fire Pit
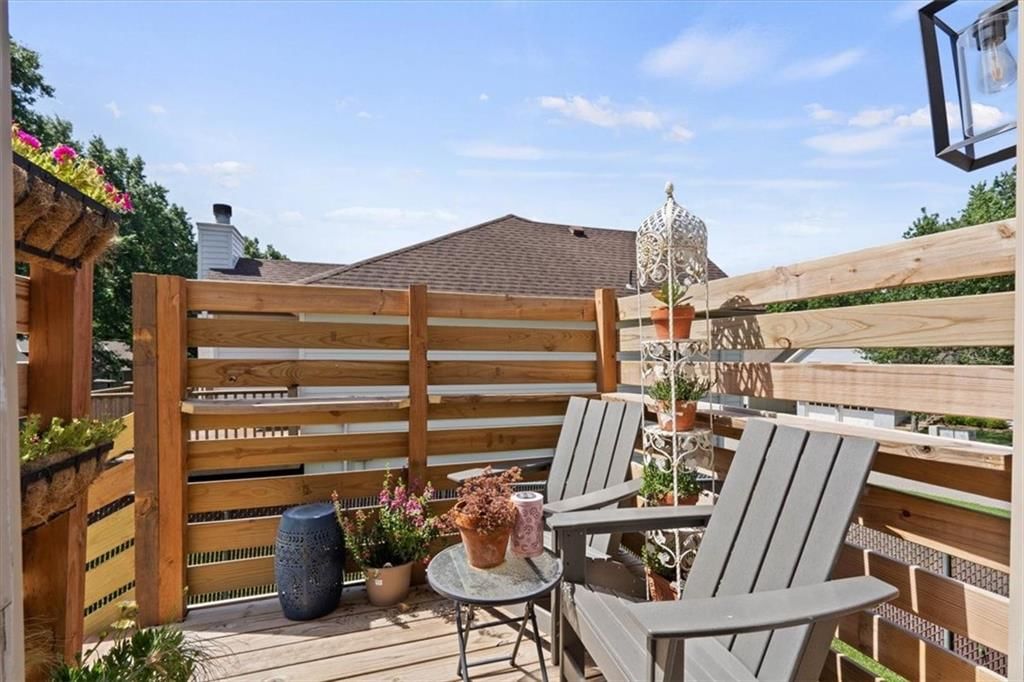
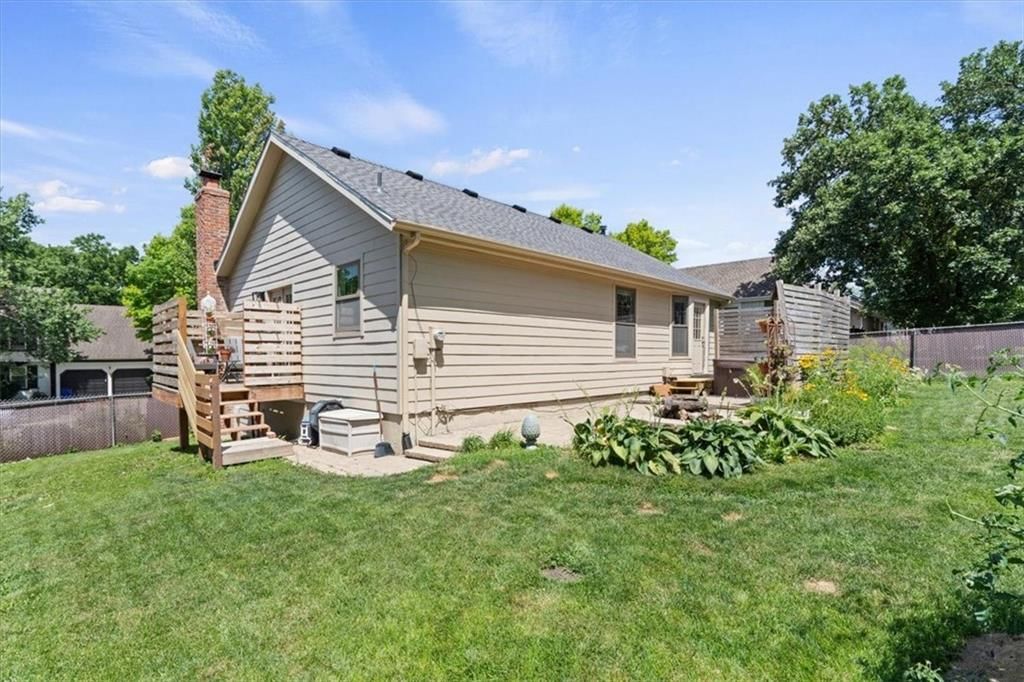
- Deck
- Fenced Yard
- Mature Trees
Interior
- Hardwood Floors
- Shiplap / Paneling
Layout
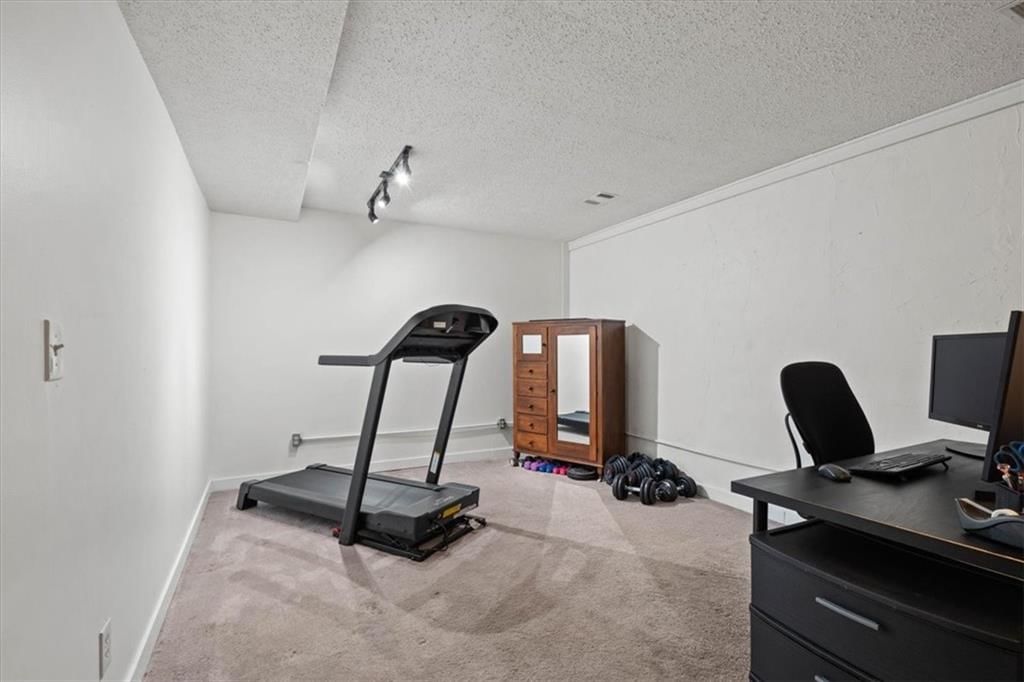
- Finished Basement
- Home Gym
Fireplace
- Fireplace
- Gas Fireplace
Garage & Parking
- Attached Garage
HOA and Amenities
No HOA on this home.
Nearby schools
GreatSchools rating
- 7Rhein Benninghoven Elementary School
- 7Trailridge Middle School
- 7Shawnee Mission Northwest High School
Schools provided by the listing agent
- District: Shawnee Mission
- Middle: Trailridge
- High: SM Northwest
Price history
Tax
- Annual tax amount: $3,936 / yr
Property tax history
| Year | Property tax | Assessed value |
|---|---|---|
| 2025 | $3,936 | $37,490 |
| 2024 | $3,808 | $36,075 |
| 2023 | $3,563 | $33,258 |
| 2022 | $3,197 | $29,739 |
| 2021 | — | $27,589 |
| 2020 | $2,870 | $24,656 |
| 2019 | — | $23,437 |
| 2018 | — | $21,551 |
| 2017 | $2,350 | $19,757 |
| 2016 | $2,287 | $18,975 |
| 2015 | $2,122 | $18,354 |
| 2013 | $2,022 | $17,722 |
Listed by KW KANSAS CITY METRO
Listed Jul 1, 2026, 4:55 PM · Updated Jul 21, 2026, 2:35 PM · Source: Heartland MLS as distributed by MLS GRID · MLS #2622054
$375,000
Under Contract7231 Rene Street, Shawnee, KS 66216
About this home
This 2 bedroom with a 3rd non confroming bedroom home is a Charming, light-filled front and back split in Shawnee! Before you even step in the door, your are welcomed by a lovingly landscaped front yard that jus says "Welcome Home" Featuring vaulted ceilings and durable LVP flooring, the main living area centers…
See this home in person
Connect with a local HouseLoop agent to show you this home and answer your questions.
Pick a date
Pick a time
Property Details
Interior
Bedrooms & bathrooms
- Bedrooms: 2
- Full bathrooms: 2
Primary Bedroom
- Level: Second
Primary Bathroom
- Level: Second
Bedroom 2
- Level: Second
Bedroom 3
- Level: Lower
Bathroom 2
- Level: Lower
Family Room
- Level: Lower
Kitchen
- Level: Second
Dining Room
- Level: Second
Utility Room
- Level: Lower
Heating
- Heating: Forced Air
Cooling
- Cooling: Electric
Appliances
- Included: Dishwasher, Disposal, Dryer, Exhaust Fan, Refrigerator, Electric Range, Washer
- Laundry: Lower Level
Features
- Features: Ceiling Fan(s)
- Flooring: Carpet, Luxury Vinyl
- Basement: Finished
- Fireplace features: Gas, Living Room
Interior area
- Finished area above ground: 1,554 sqft
- Total interior livable area: 1,554 sqft
Property
Parking
- Total spaces: 2
- Parking features: Attached, Garage Faces Front
Lot
- Size: 0.13 Acres
- Features: City Limits, City Lot
Construction
Type & style
- Home type: Residential
- Architectural style: Single Family Residence
Materials
- Materials: Board & Batten Siding
Condition
- Year built: 1984
- Age: 41-50 Years
Utilities & green energy
- Sewer: Public Sewer
- Water: Public
Highlights
Outdoor & Lot
- Hot Tub
- Fire Pit
- Deck
- Fenced Yard
- Mature Trees
Interior
- Hardwood Floors
- Shiplap / Paneling
Layout
- Finished Basement
- Home Gym
Fireplace
- Fireplace
- Gas Fireplace
Garage & Parking
- Attached Garage
HOA and Amenities
No HOA on this home.
Nearby schools
GreatSchools rating
- 7Rhein Benninghoven Elementary School
- 7Trailridge Middle School
- 7Shawnee Mission Northwest High School
Schools provided by the listing agent
- District: Shawnee Mission
- Middle: Trailridge
- High: SM Northwest
Price history
Tax
- Annual tax amount: $3,936 / yr
Property tax history
| Year | Property tax | Assessed value |
|---|---|---|
| 2025 | $3,936 | $37,490 |
| 2024 | $3,808 | $36,075 |
| 2023 | $3,563 | $33,258 |
| 2022 | $3,197 | $29,739 |
| 2021 | — | $27,589 |
| 2020 | $2,870 | $24,656 |
| 2019 | — | $23,437 |
| 2018 | — | $21,551 |
| 2017 | $2,350 | $19,757 |
| 2016 | $2,287 | $18,975 |
| 2015 | $2,122 | $18,354 |
| 2013 | $2,022 | $17,722 |
Offer Insights
Choose an offer strength
$367,500 – $374,625
Listed by KW KANSAS CITY METRO
Listed Jul 1, 2026, 4:55 PM · Updated Jul 21, 2026, 2:35 PM · Source: Heartland MLS as distributed by MLS GRID · MLS #2622054