$155,000
3 bd · 3.5 ba · 1,143 sqftAbout this home
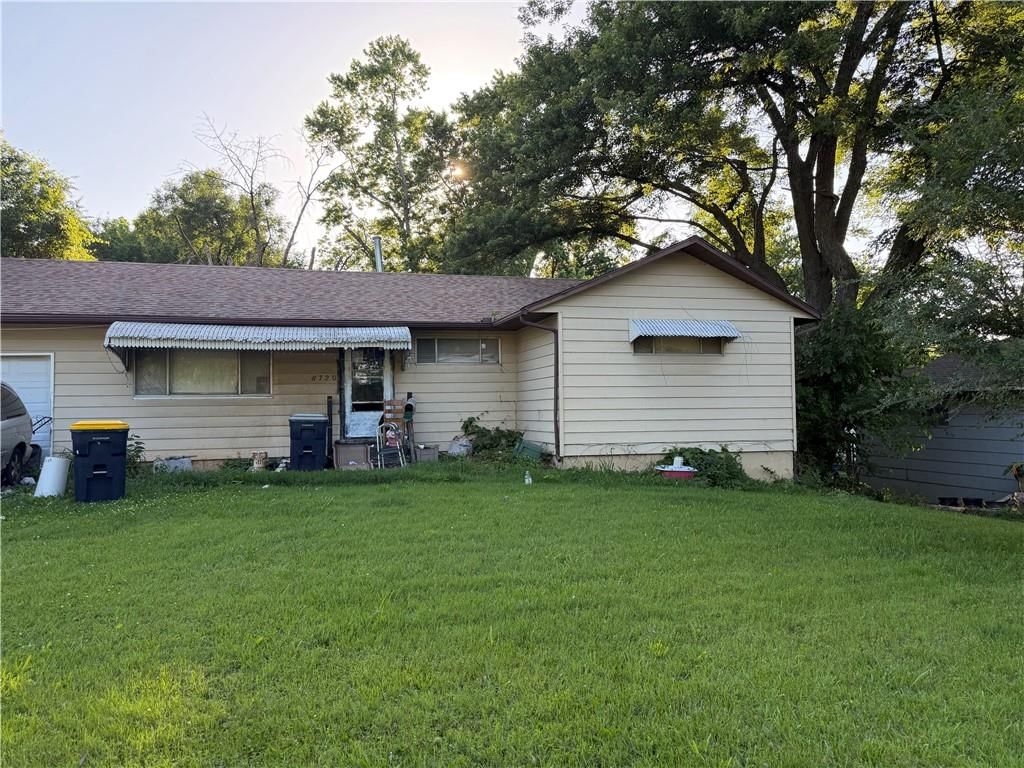
This pre-foreclosure property my need some love, but its is nestled in a fantastic location near Long View Lake. It offers the opportunity to create something very special. If you have been looking for an affordable way to build equity and make a home your own, this could be the one you have been waiting for.
Offer Insights
Choose an offer strength
$153,450 – $156,395
Property Details
Interior
Bedrooms & bathrooms
- Bedrooms: 3
- Full bathrooms: 3
- 1/2 bathrooms: 1
Bedroom 2
- Level: Main
Bedroom 3
- Level: Main
Bedroom 4
Bathroom 2
- Level: Main
Bathroom 3
- Level: Basement
Kitchen
- Level: Main
Office
- Level: Main
Bedroom 1
- Level: Main
Bathroom 1
- Level: Main
Heating
- Heating: Electric, Natural Gas
Cooling
- Cooling: Electric
Appliances
- Laundry: Dryer Hookup-Ele, In Basement
Features
- Flooring: Carpet, Wood
- Basement: Full, Walk-Out Access
- Other rooms: Office
Interior area
- Finished area above ground: 1,143 sqft
- Total interior livable area: 1,143 sqft
Property
Parking
- Total spaces: 1
- Parking features: Attached, Garage Faces Front
Lot
- Size: 0.19 Acres
- Features: City Limits, Cul-De-Sac
- Patio & porch: Deck
Construction
Type & style
- Home type: Residential
- Architectural style: Single Family Residence
Materials
- Materials: Vinyl Siding
Condition
- Year built: 1957
- Age: 51-75 Years
Utilities & green energy
- Sewer: Public Sewer
- Water: Public
Highlights
Outdoor & Lot
- Deck
- Mature Trees
- Wooded Lot
- Cul-de-sac
Interior
- Hardwood Floors
Layout
- Walk-out Basement
- Home Office
Garage & Parking
- Attached Garage
HOA and Amenities
No HOA on this home.
Nearby schools
GreatSchools rating
- 6Ervin Early Learning Center
- 2Hickman Mills 8th Grade Center
- 2Ruskin High School
Schools provided by the listing agent
- District: Hickman Mills
- High: Ruskin
Price history
Tax
- Annual tax amount: $1,454 / yr
Property tax history
| Year | Property tax | Assessed value |
|---|---|---|
| 2025 | $1,454 | $16,333 |
| 2024 | $2,187 | $25,262 |
| 2023 | $2,147 | $25,262 |
| 2022 | $1,223 | $12,350 |
| 2021 | $1,055 | $12,350 |
| 2020 | $1,125 | $12,445 |
| 2019 | $1,064 | $12,445 |
| 2018 | $1,064 | $5,757 |
| 2017 | $591 | $5,757 |
| 2016 | $473 | $5,006 |
| 2014 | $453 | $4,908 |
| 2013 | $1,146 | $4,908 |
Listed by Walls Real Estate Company
Listed Jun 8, 2026, 2:28 PM · Updated Jun 24, 2026, 10:35 AM · Source: Heartland MLS as distributed by MLS GRID · MLS #2622044
$155,000
8720 Longview Court, Kansas City, MO 64134
About this home
This pre-foreclosure property my need some love, but its is nestled in a fantastic location near Long View Lake. It offers the opportunity to create something very special. If you have been looking for an affordable way to build equity and make a home your own, this could be the one you have been waiting for.
See this home in person
Connect with a local HouseLoop agent to show you this home and answer your questions.
Pick a date
Pick a time
Property Details
Interior
Bedrooms & bathrooms
- Bedrooms: 3
- Full bathrooms: 3
- 1/2 bathrooms: 1
Bedroom 2
- Level: Main
Bedroom 3
- Level: Main
Bedroom 4
Bathroom 2
- Level: Main
Bathroom 3
- Level: Basement
Kitchen
- Level: Main
Office
- Level: Main
Bedroom 1
- Level: Main
Bathroom 1
- Level: Main
Heating
- Heating: Electric, Natural Gas
Cooling
- Cooling: Electric
Appliances
- Laundry: Dryer Hookup-Ele, In Basement
Features
- Flooring: Carpet, Wood
- Basement: Full, Walk-Out Access
- Other rooms: Office
Interior area
- Finished area above ground: 1,143 sqft
- Total interior livable area: 1,143 sqft
Property
Parking
- Total spaces: 1
- Parking features: Attached, Garage Faces Front
Lot
- Size: 0.19 Acres
- Features: City Limits, Cul-De-Sac
- Patio & porch: Deck
Construction
Type & style
- Home type: Residential
- Architectural style: Single Family Residence
Materials
- Materials: Vinyl Siding
Condition
- Year built: 1957
- Age: 51-75 Years
Utilities & green energy
- Sewer: Public Sewer
- Water: Public
Highlights
Outdoor & Lot
- Deck
- Mature Trees
- Wooded Lot
- Cul-de-sac
Interior
- Hardwood Floors
Layout
- Walk-out Basement
- Home Office
Garage & Parking
- Attached Garage
HOA and Amenities
No HOA on this home.
Nearby schools
GreatSchools rating
- 6Ervin Early Learning Center
- 2Hickman Mills 8th Grade Center
- 2Ruskin High School
Schools provided by the listing agent
- District: Hickman Mills
- High: Ruskin
Price history
Tax
- Annual tax amount: $1,454 / yr
Property tax history
| Year | Property tax | Assessed value |
|---|---|---|
| 2025 | $1,454 | $16,333 |
| 2024 | $2,187 | $25,262 |
| 2023 | $2,147 | $25,262 |
| 2022 | $1,223 | $12,350 |
| 2021 | $1,055 | $12,350 |
| 2020 | $1,125 | $12,445 |
| 2019 | $1,064 | $12,445 |
| 2018 | $1,064 | $5,757 |
| 2017 | $591 | $5,757 |
| 2016 | $473 | $5,006 |
| 2014 | $453 | $4,908 |
| 2013 | $1,146 | $4,908 |
Offer Insights
Choose an offer strength
$153,450 – $156,395
Listed by Walls Real Estate Company
Listed Jun 8, 2026, 2:28 PM · Updated Jun 24, 2026, 10:35 AM · Source: Heartland MLS as distributed by MLS GRID · MLS #2622044