$775,000
5 bd · 5.5 ba · 4,230 sqftAbout this home
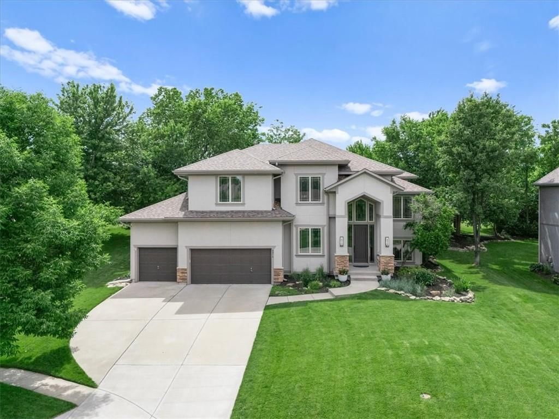
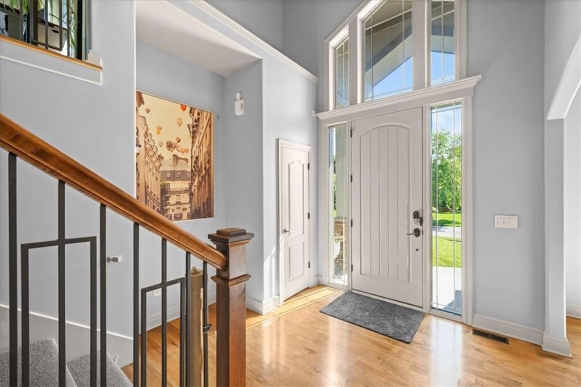
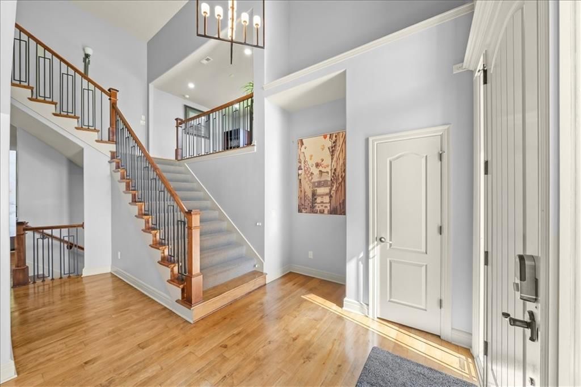
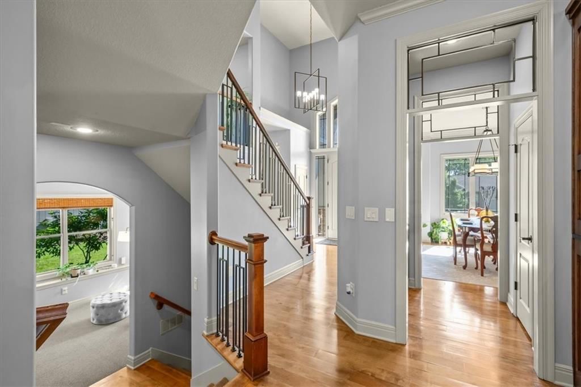
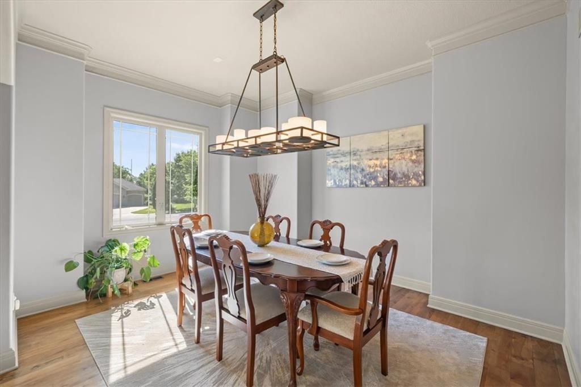
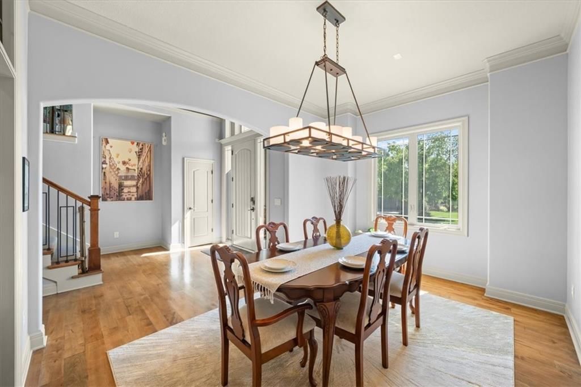
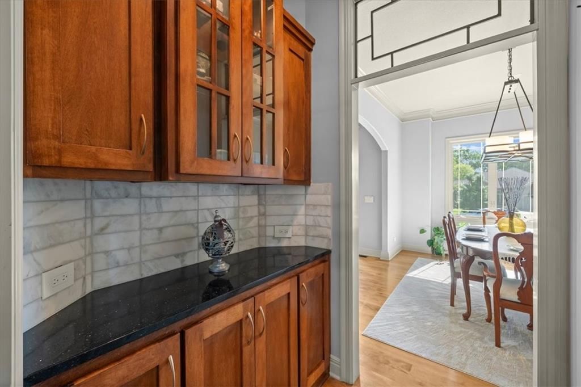
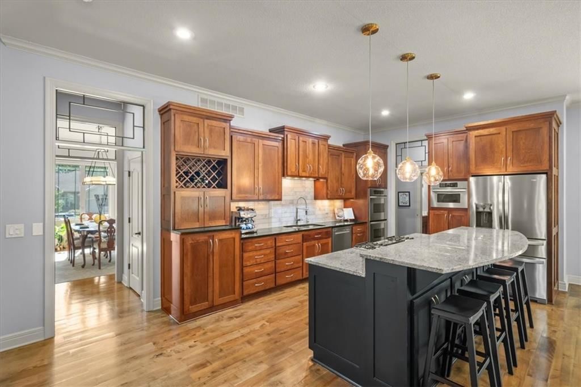
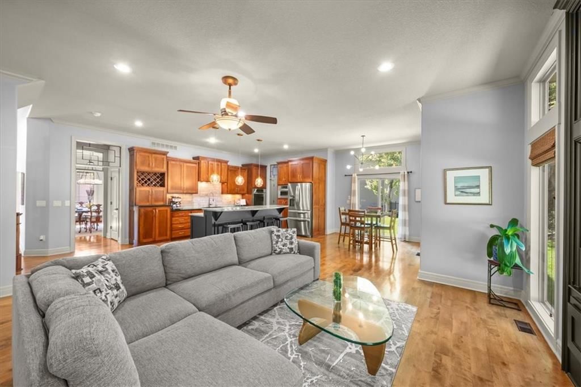
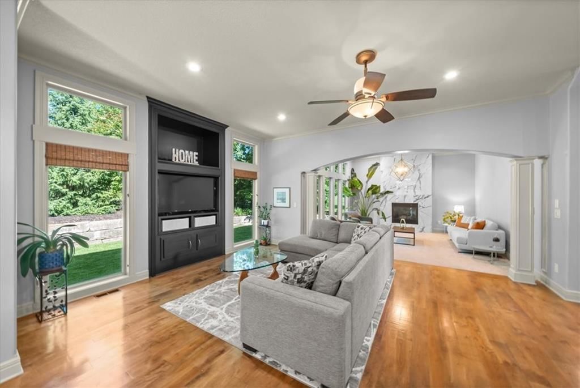
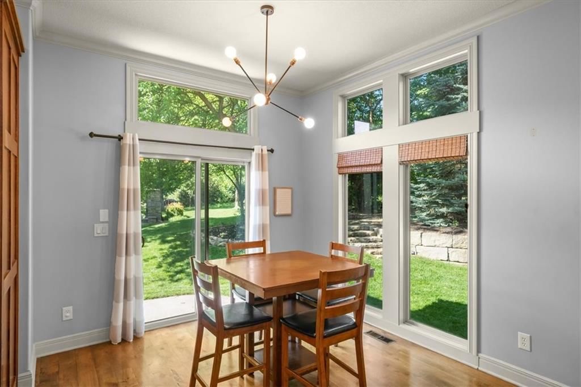
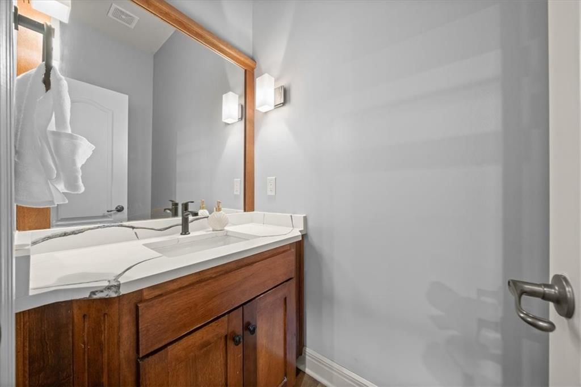
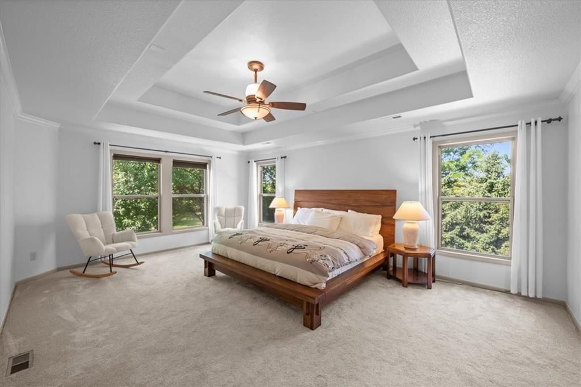
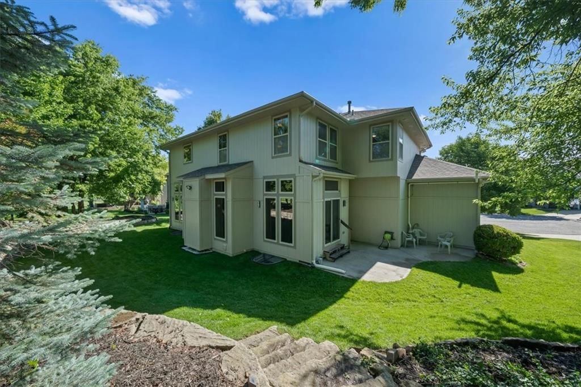
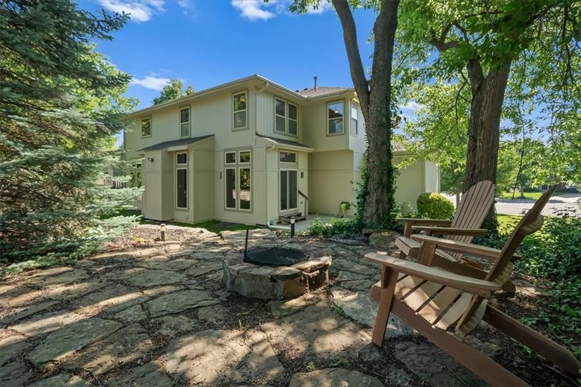
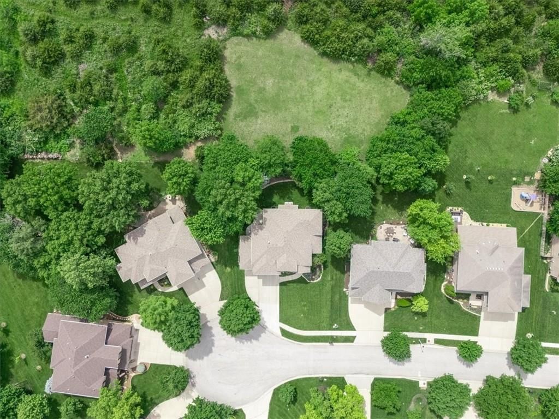
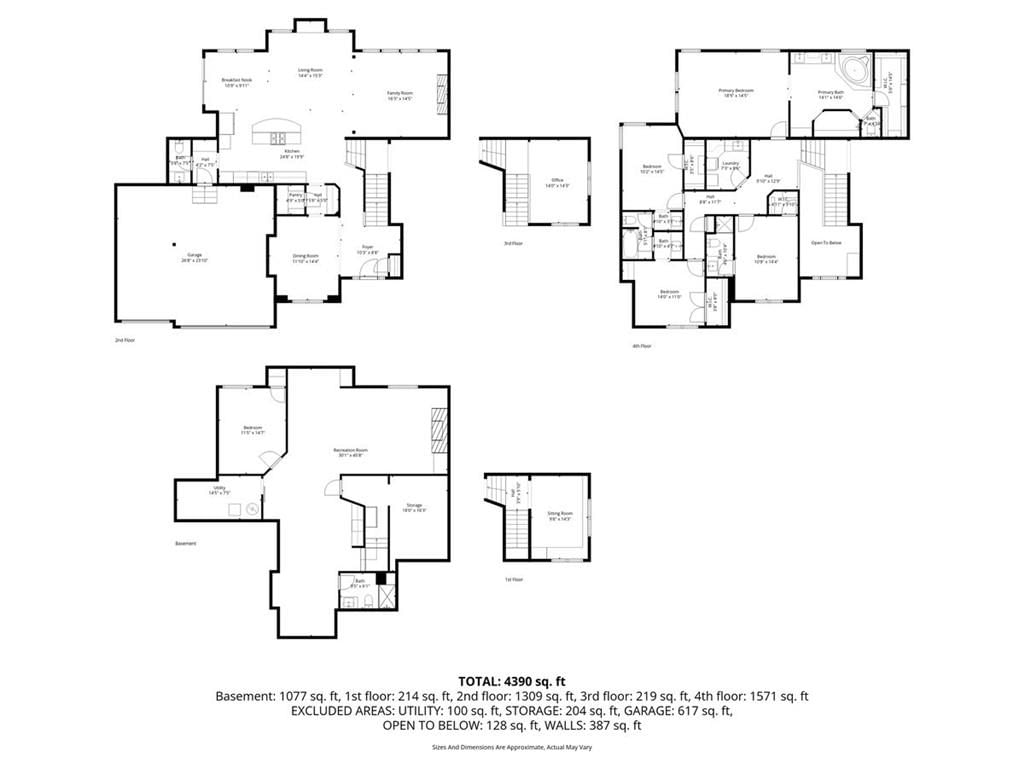
Welcome to this large home offering 5 bedrooms, 4.1 full baths & a 3-car garage situated on a quiet cul-de-sac lot backing to mature trees. A dramatic two-story foyer sets the tone for the home’s scale leading into a formal dining room w/convenient access to a walk-in & butler’s pantry—ideal for entertaining &…
Offer Insights
Choose an offer strength
$759,500 – $774,225
Property Details
Interior
Bedrooms & bathrooms
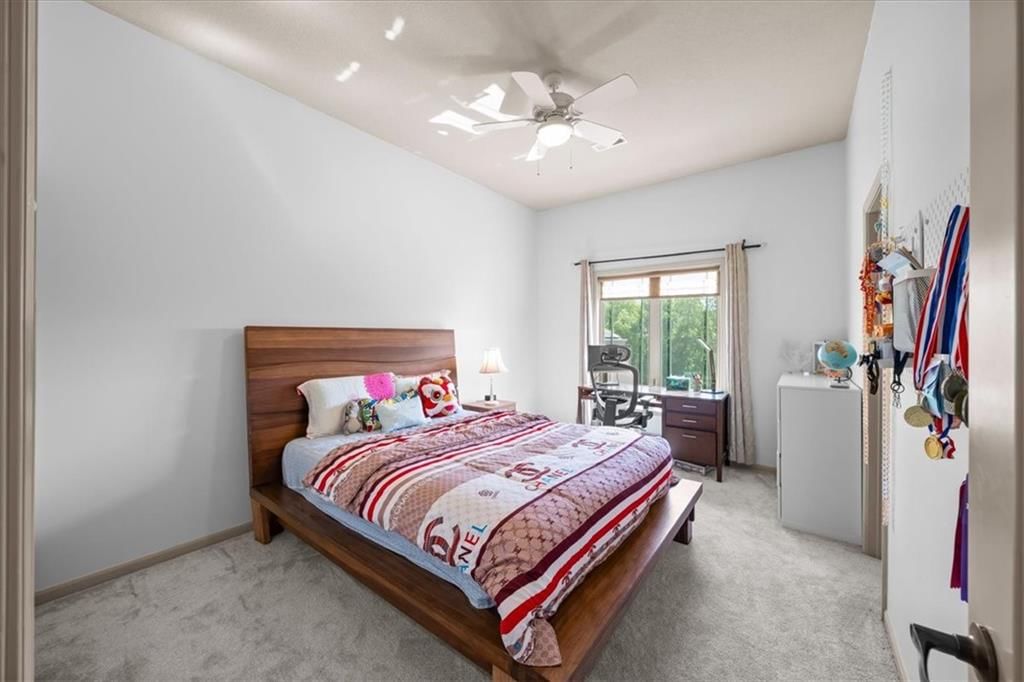
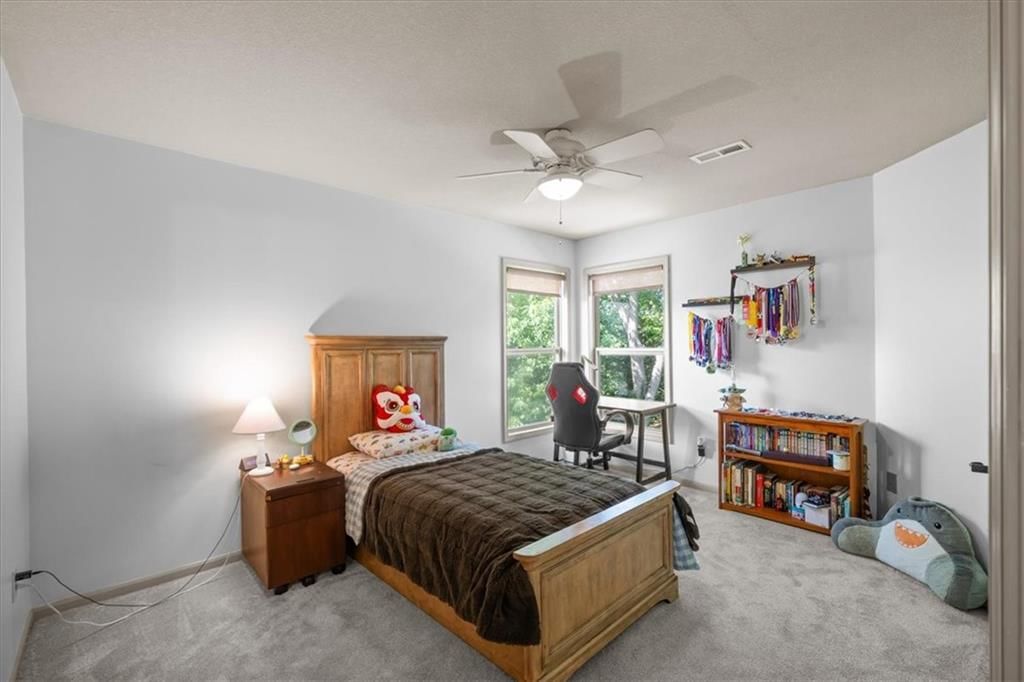
- Bedrooms: 5
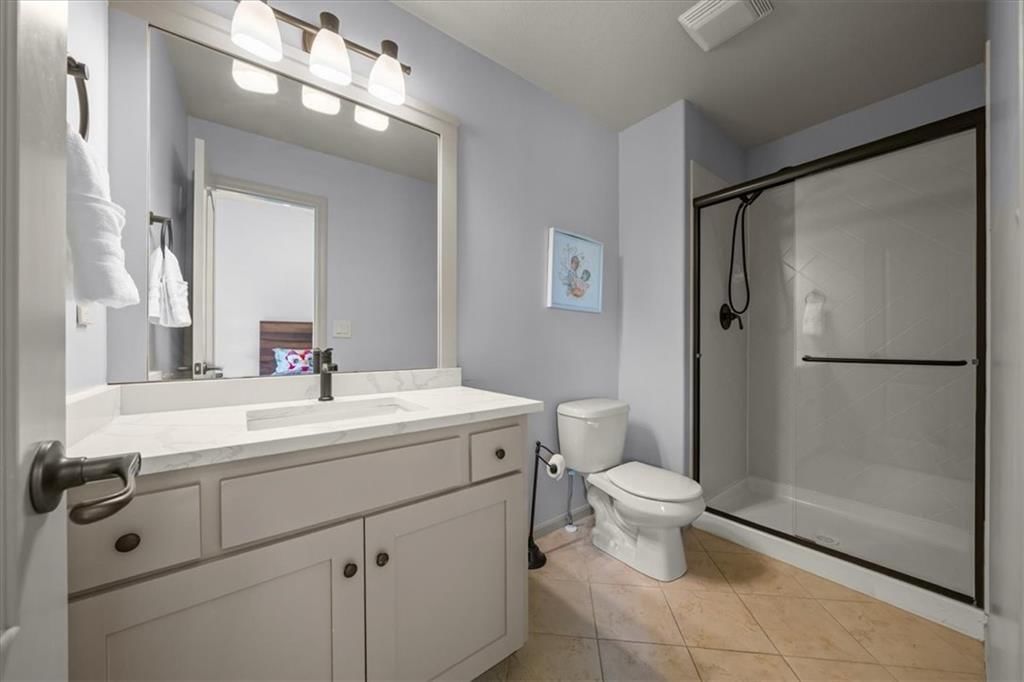
- Full bathrooms: 5
- 1/2 bathrooms: 1
Heating
- Heating: Forced Air
Cooling
- Cooling: Electric
Appliances
- Included: Cooktop, Double Oven, Down Draft, Dryer, Microwave, Washer
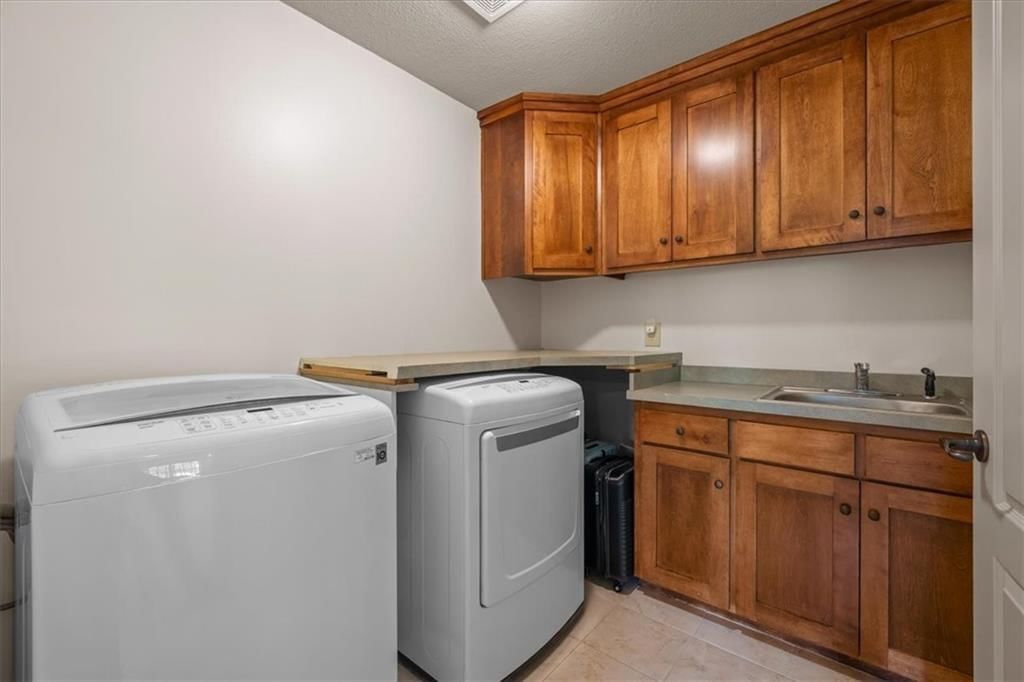
- Laundry: Bedroom Level, Laundry Room
Features
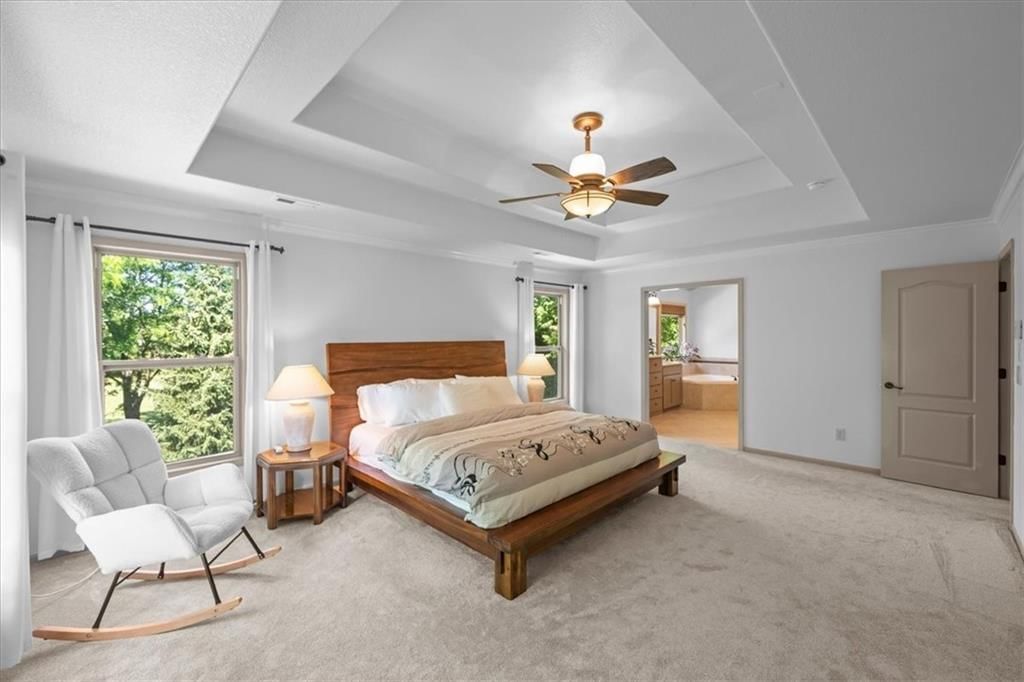
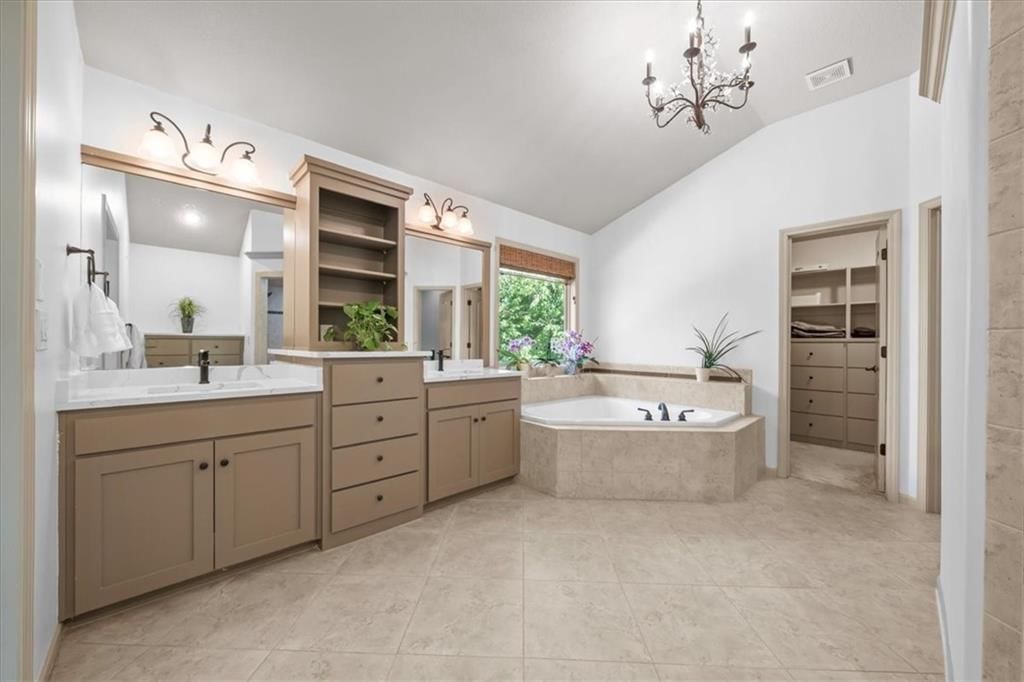
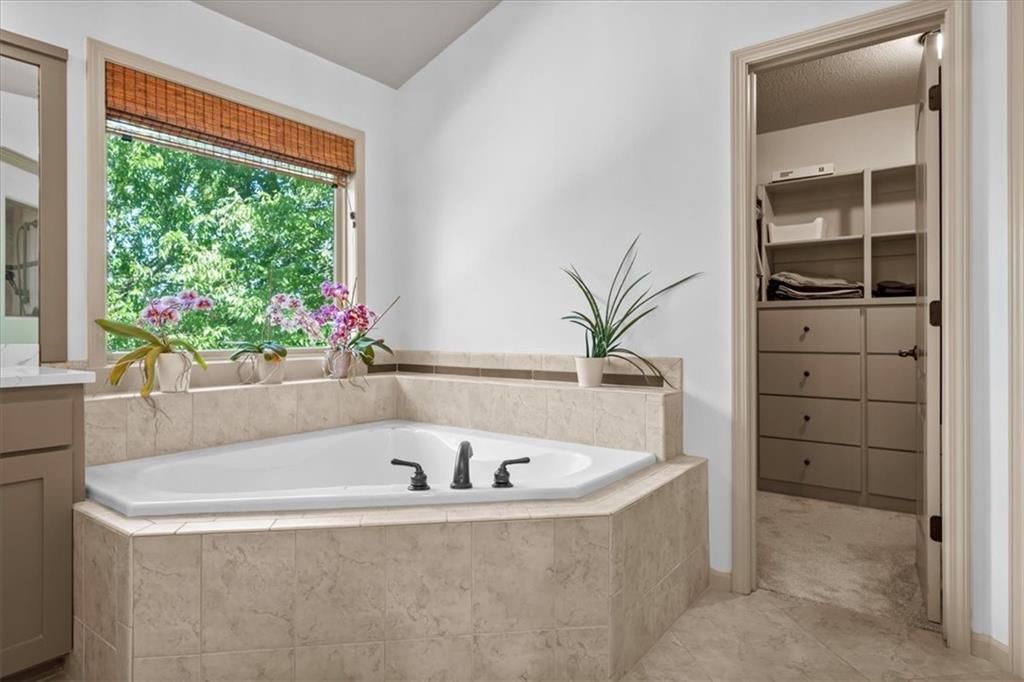
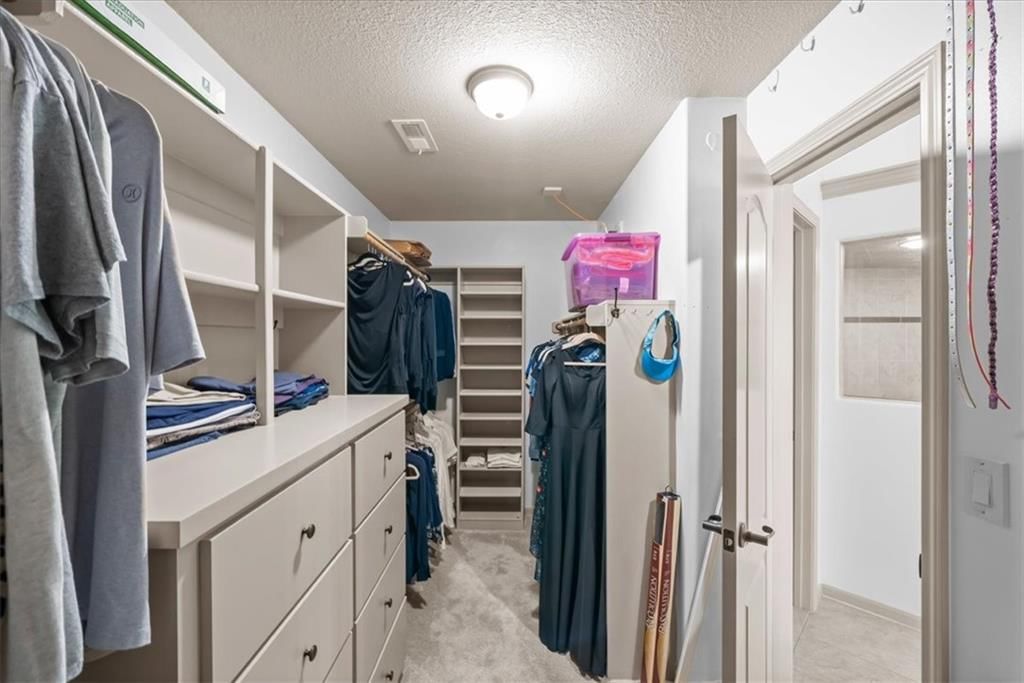
- Features: Ceiling Fan(s), Kitchen Island, Painted Cabinets, Pantry, Stained Cabinets, Vaulted Ceiling(s), Walk-In Closet(s)
- Flooring: Carpet, Tile, Wood
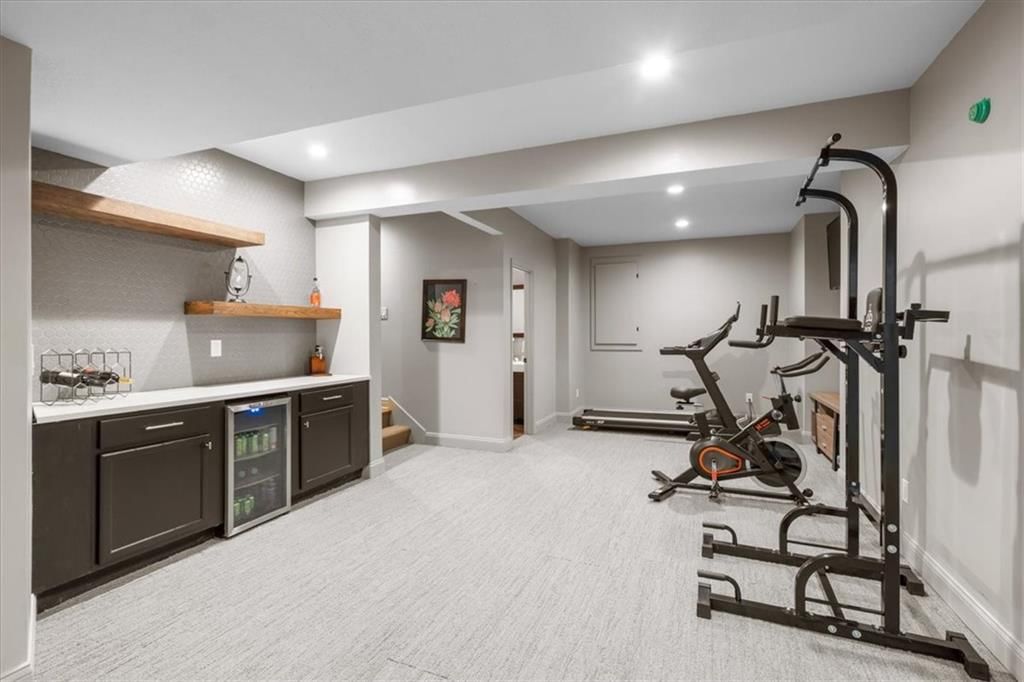
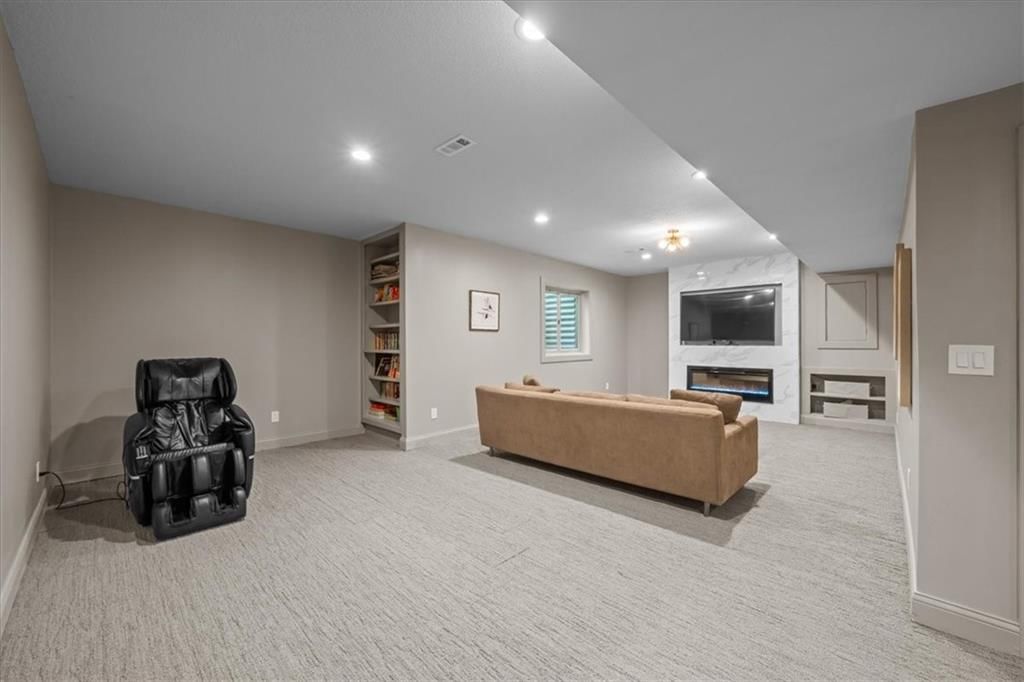
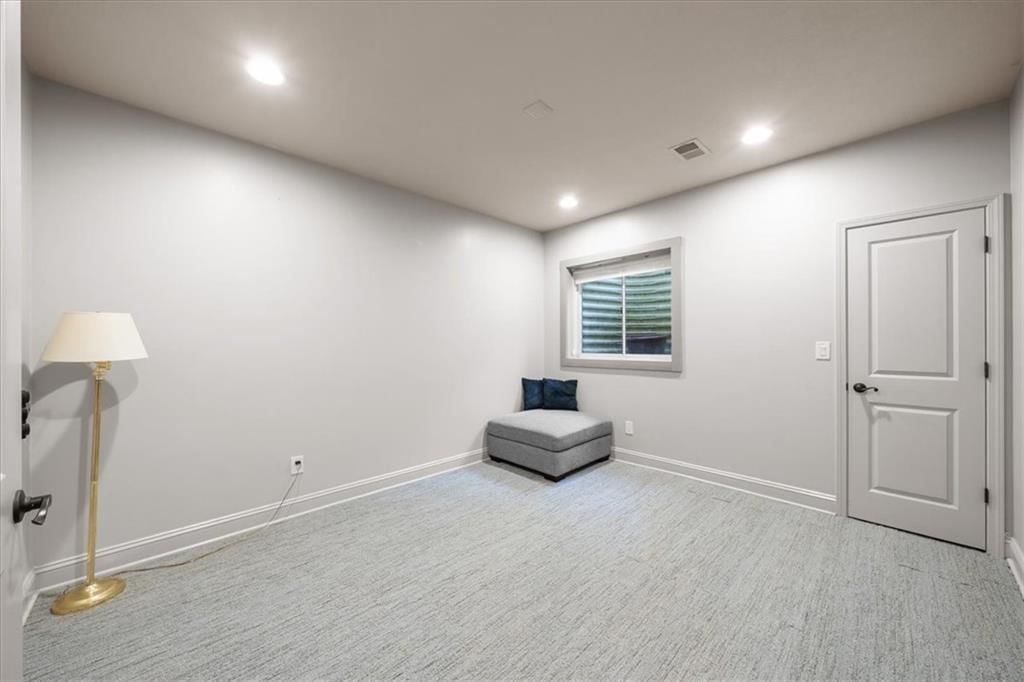
- Basement: Basement BR, Daylight, Egress Window(s), Finished, Inside Entrance
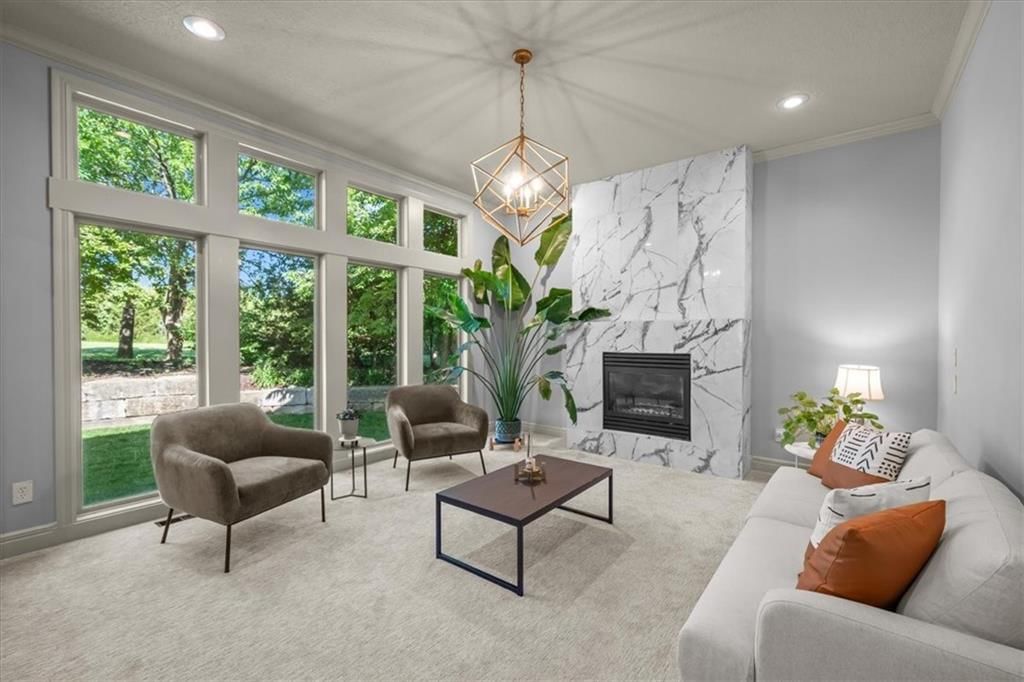
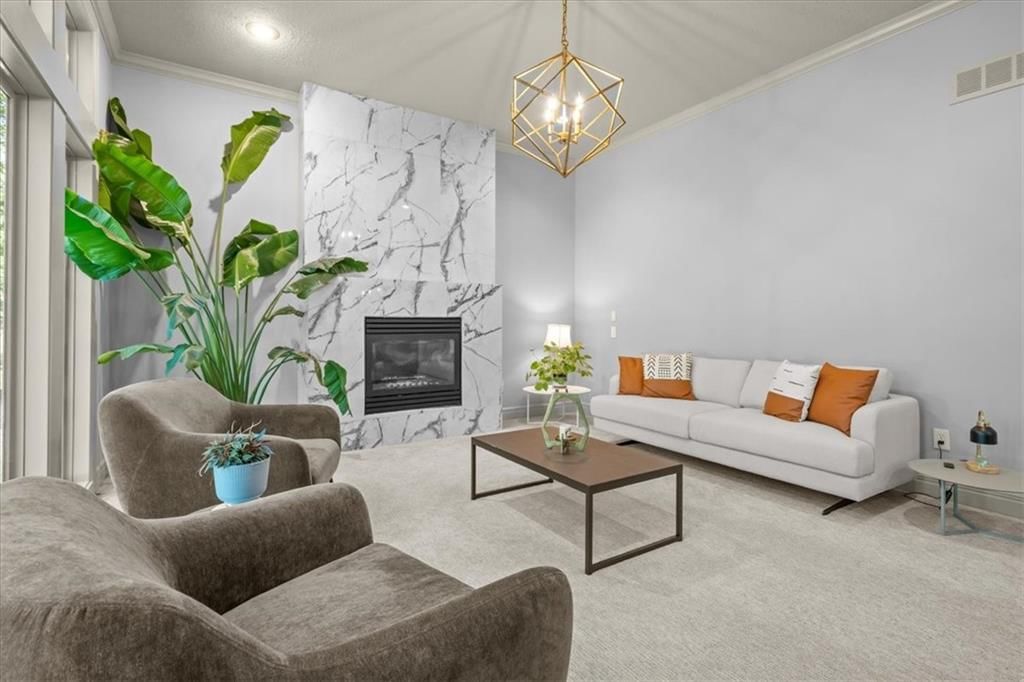
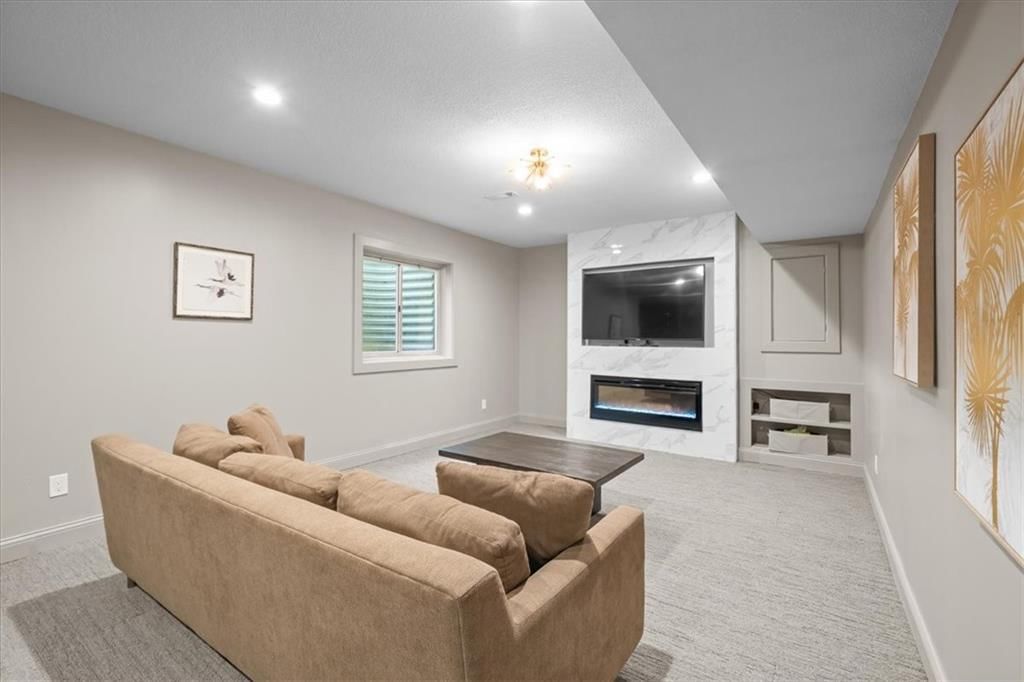
- Fireplace features: Basement, Gas, Living Room
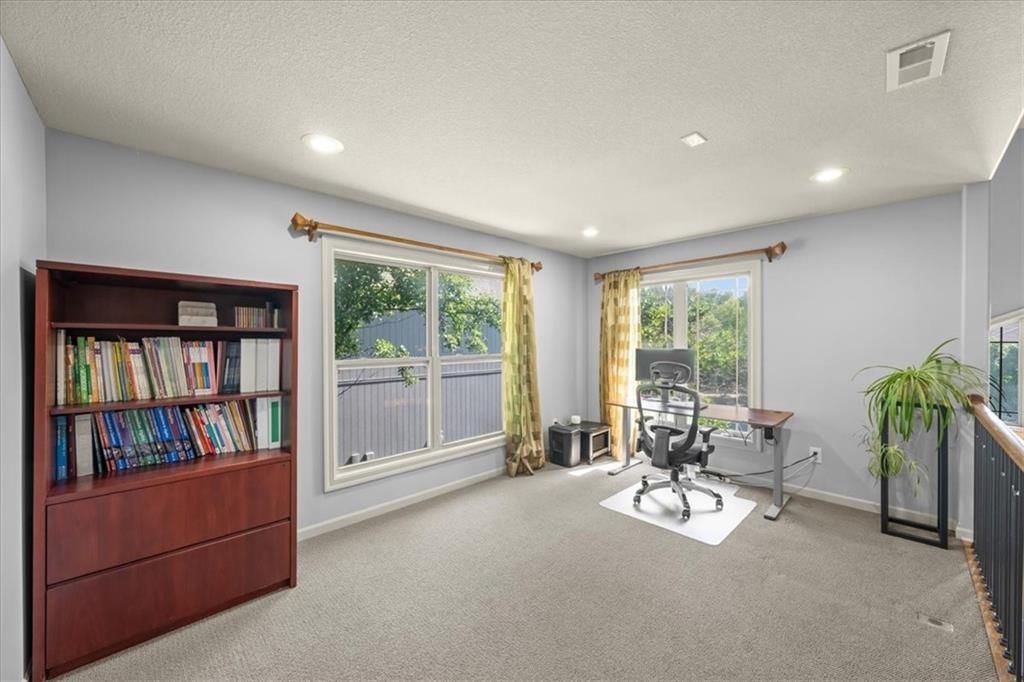
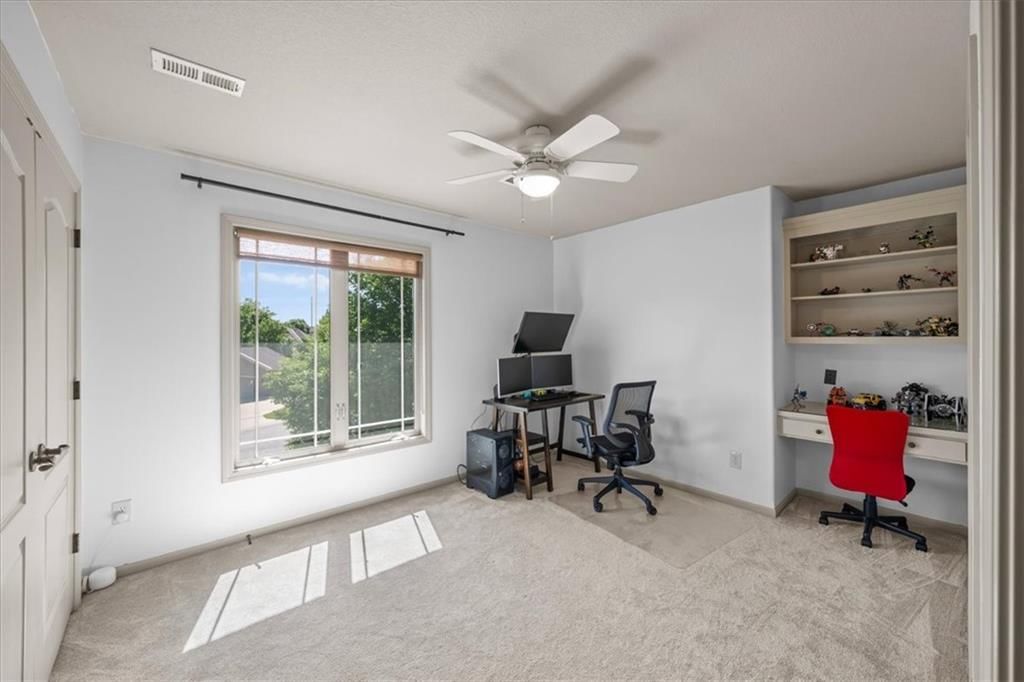
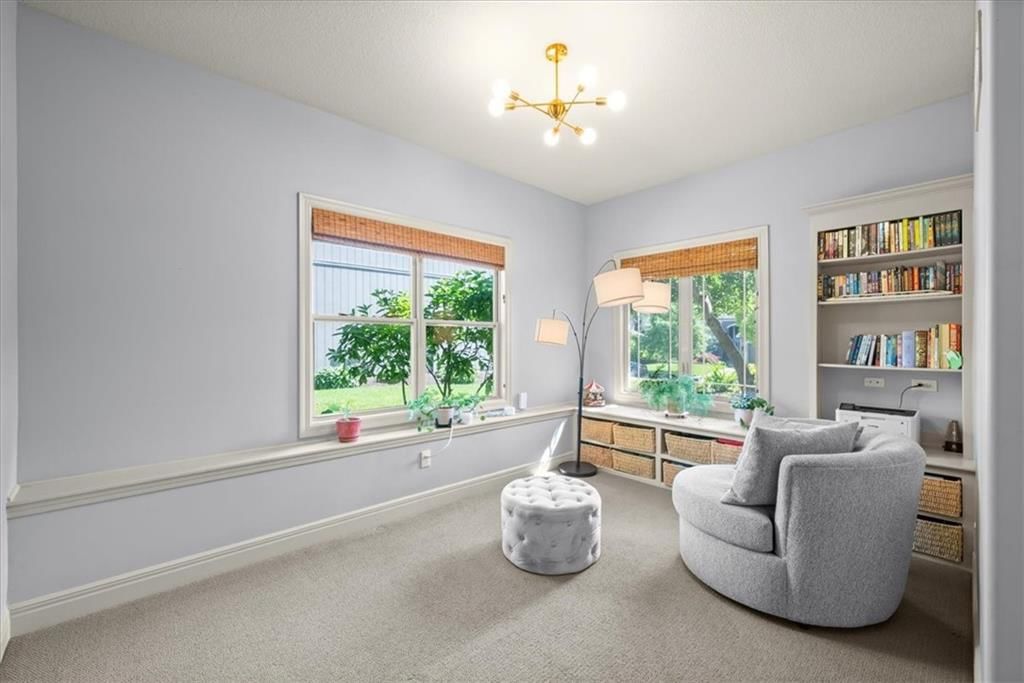
- Other rooms: Balcony/Loft, Den/Study, Office
Interior area
- Finished area above ground: 4,230 sqft
- Total interior livable area: 4,230 sqft
Property
Parking
- Total spaces: 3
- Parking features: Attached, Garage Faces Front
Lot
- Size: 0.23 Acres
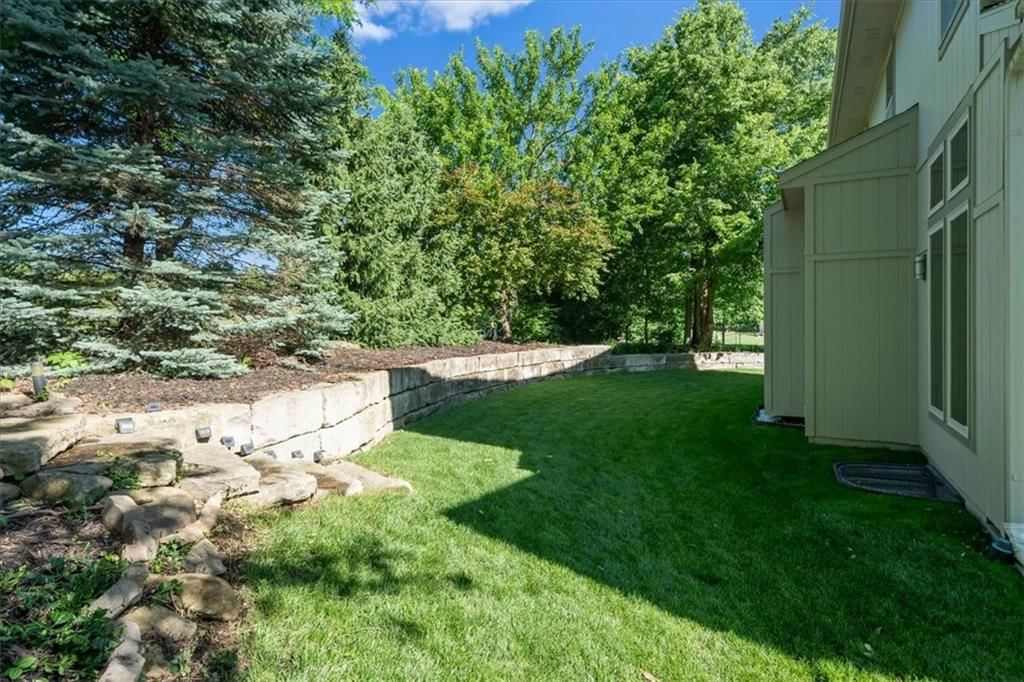
- Features: Cul-De-Sac, Many Trees, Wooded
- Patio & porch: Patio
Construction
Type & style
- Home type: Residential
- Architectural style: Single Family Residence
Materials
- Materials: Stone Trim, Stucco & Frame
Condition
- Year built: 2006
- Age: 16-20 Years
Utilities & green energy
- Sewer: Public Sewer
- Water: Public
Highlights
Outdoor & Lot
- Fire Pit
- Big Backyard
- Mature Trees
- Wooded Lot
- Corner Lot
- Cul-de-sac
Kitchen
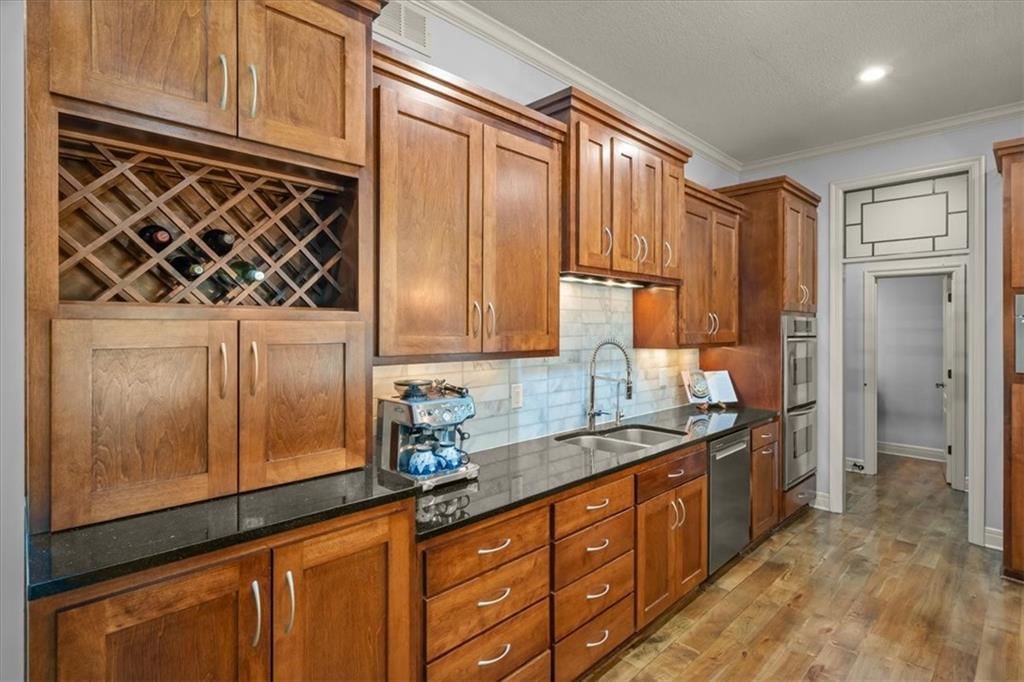
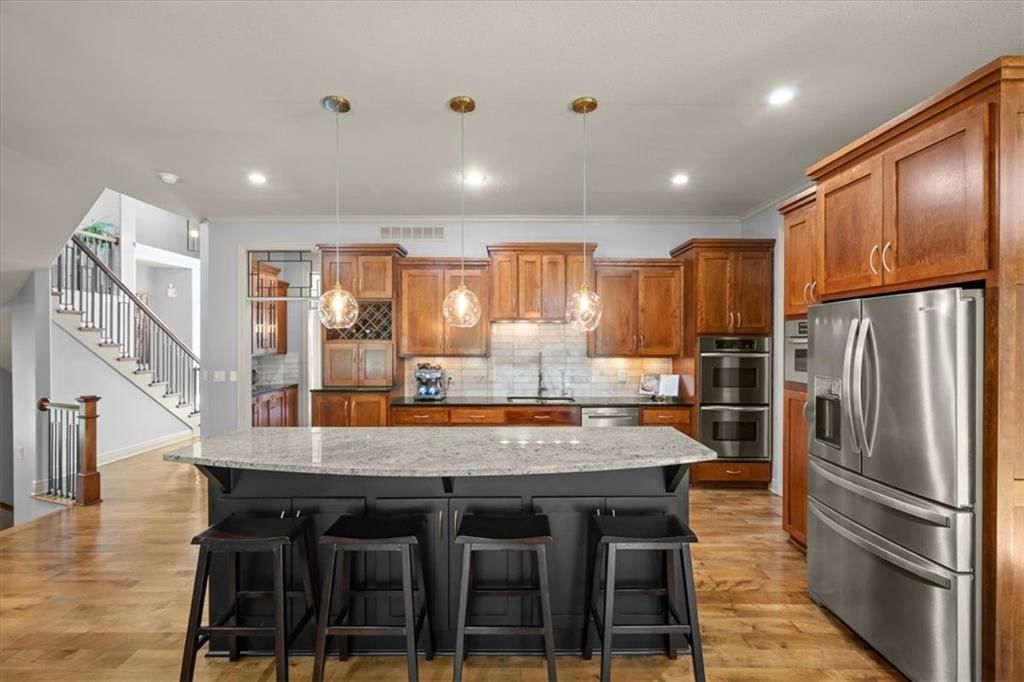
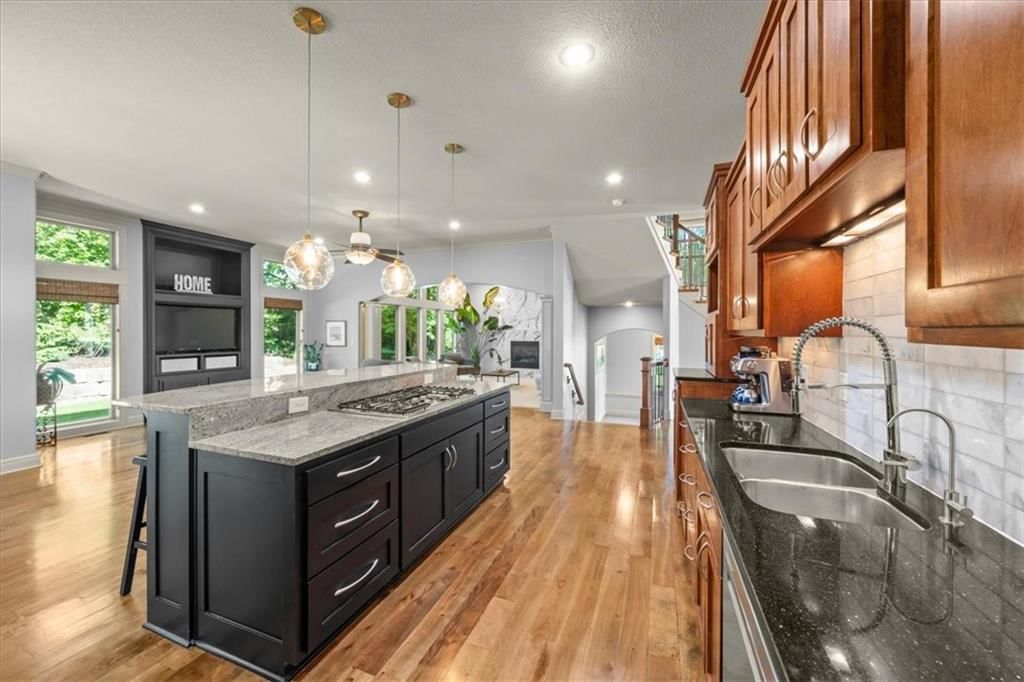
- Kitchen Island
- Walk-in Pantry
- Double Oven
- Gas Range
- Stainless Appliances
Bathroom
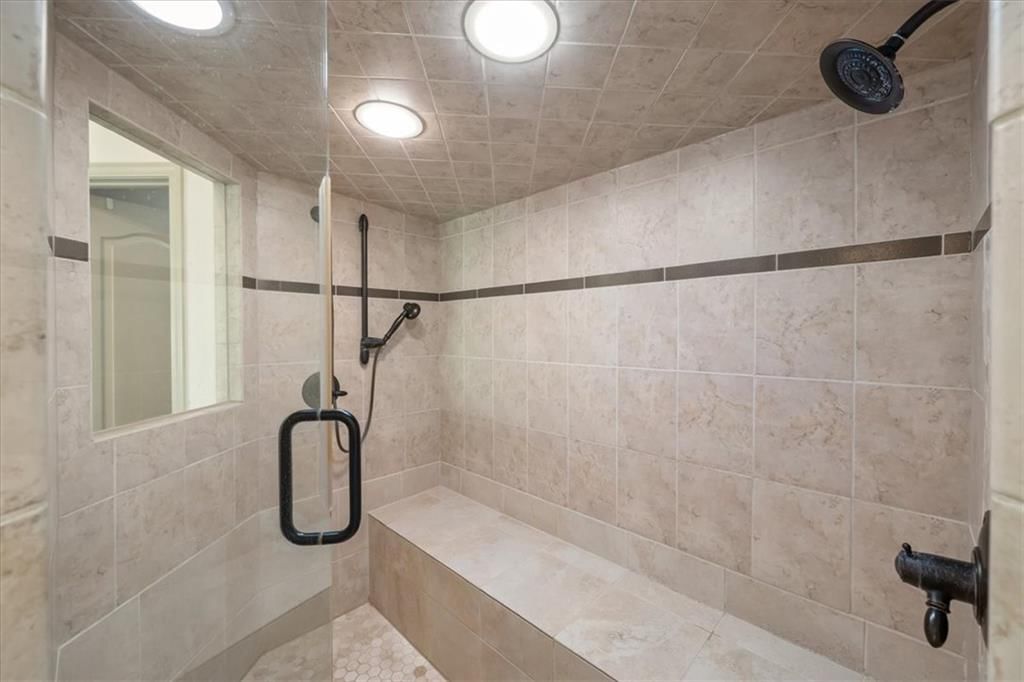
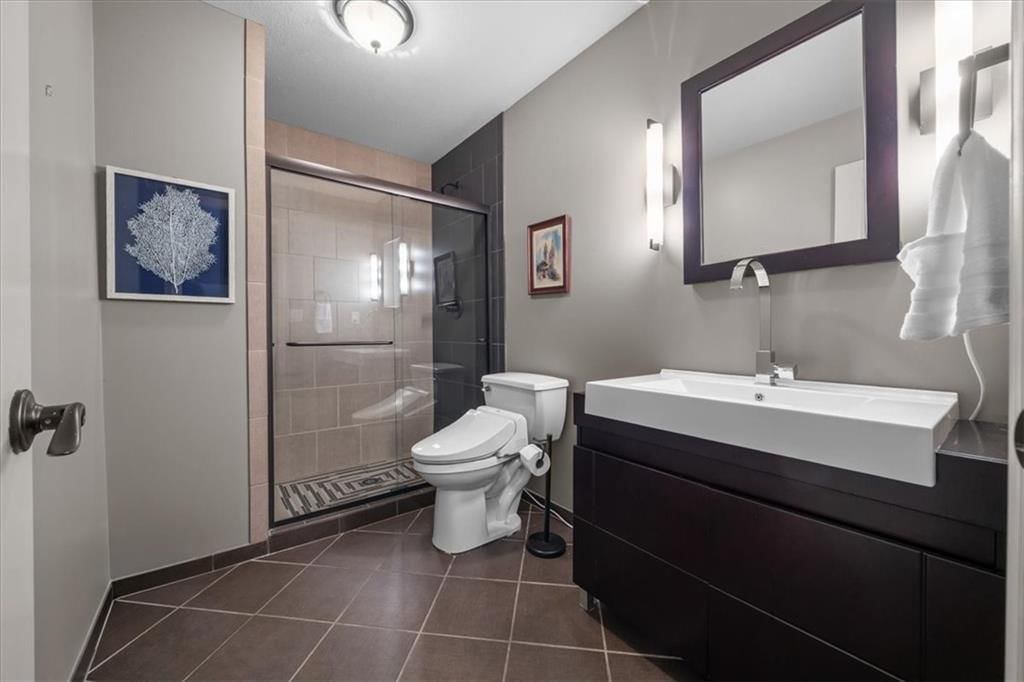
- Walk-in Shower
- Double Vanity
Interior
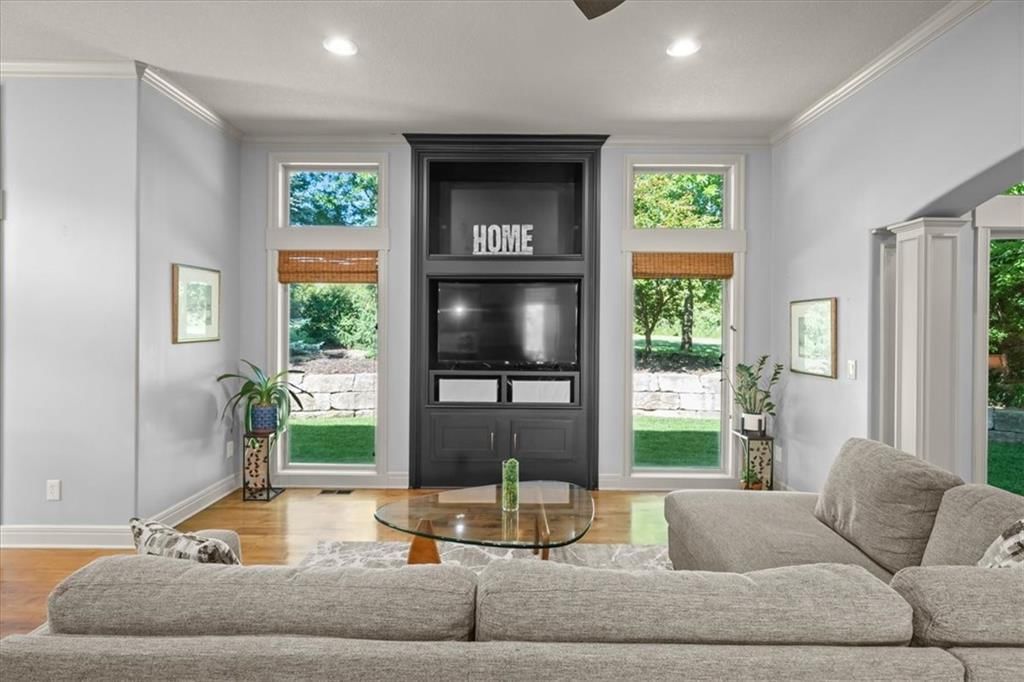
- Hardwood Floors
- Tile Floors
- Tall Ceilings
- Coffered or Tray Ceiling
- Wet Bar
- Statement Lighting
Layout
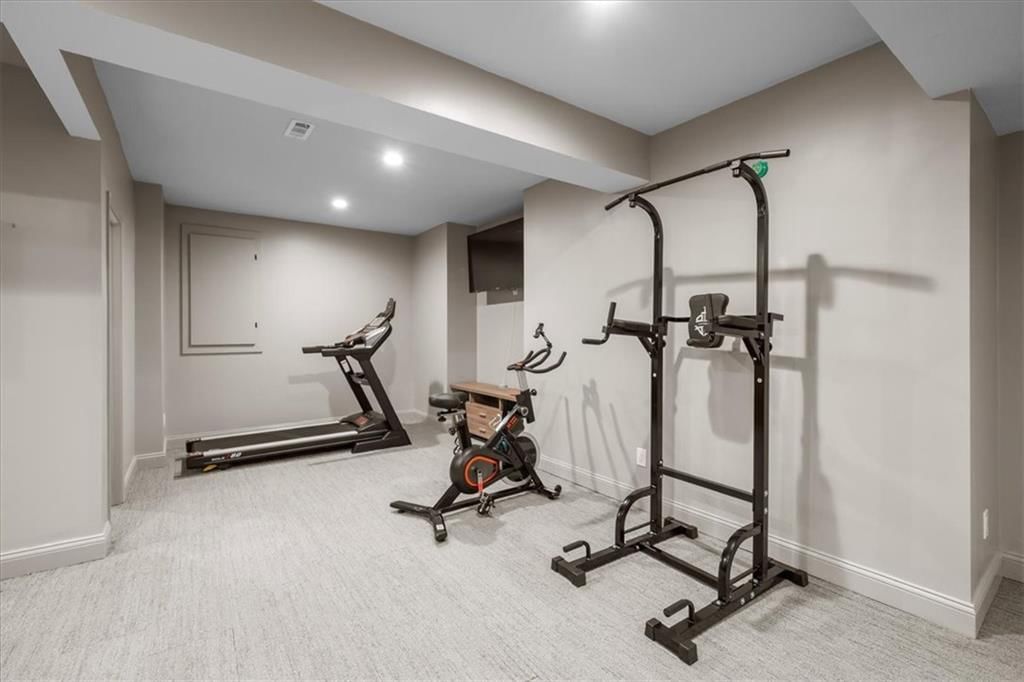
- Finished Basement
- Walk-out Basement
- In-law Suite
- Home Office
- Home Gym
Fireplace
- Fireplace
- Gas Fireplace
Garage & Parking
- Attached Garage
HOA and Amenities
HOA
- Has HOA: Yes
- Fee: $907 /year
Amenities
- Clubhouse
- Play Area
- Pool
- Trail(s)
Nearby schools
GreatSchools rating
- 7Manchester Park Elementary School
- 8Prairie Trail Middle School
- 10Olathe Northwest High School
Schools provided by the listing agent
- District: Olathe
- Elementary: Manchester Park
- Middle: Prairie Trail
- High: Olathe Northwest
Price history
Tax
- Annual tax amount: $9,317 / yr
Property tax history
| Year | Property tax | Assessed value |
|---|---|---|
| 2025 | $9,316 | $85,974 |
| 2024 | $9,818 | $79,707 |
| 2023 | $8,972 | $75,463 |
| 2022 | $7,396 | $57,627 |
| 2021 | — | $53,268 |
| 2020 | $6,634 | $48,714 |
| 2019 | — | $49,496 |
| 2018 | — | $46,805 |
| 2017 | $6,723 | $47,438 |
| 2016 | $6,307 | $45,506 |
| 2015 | $7,216 | $52,153 |
| 2013 | $6,879 | $47,058 |
Listed by KW KANSAS CITY METRO
Listed May 23, 2026, 10:07 AM · Updated Jul 27, 2026, 12:01 PM · Source: Heartland MLS as distributed by MLS GRID · MLS #2621934
$775,000
9914 Woodstock Street, Lenexa, KS 66220
About this home
Welcome to this large home offering 5 bedrooms, 4.1 full baths & a 3-car garage situated on a quiet cul-de-sac lot backing to mature trees. A dramatic two-story foyer sets the tone for the home’s scale leading into a formal dining room w/convenient access to a walk-in & butler’s pantry—ideal for entertaining &…
See this home in person
Connect with a local HouseLoop agent to show you this home and answer your questions.
Pick a date
Pick a time
Property Details
Interior
Bedrooms & bathrooms
- Bedrooms: 5
- Full bathrooms: 5
- 1/2 bathrooms: 1
Heating
- Heating: Forced Air
Cooling
- Cooling: Electric
Appliances
- Included: Cooktop, Double Oven, Down Draft, Dryer, Microwave, Washer
- Laundry: Bedroom Level, Laundry Room
Features
- Features: Ceiling Fan(s), Kitchen Island, Painted Cabinets, Pantry, Stained Cabinets, Vaulted Ceiling(s), Walk-In Closet(s)
- Flooring: Carpet, Tile, Wood
- Basement: Basement BR, Daylight, Egress Window(s), Finished, Inside Entrance
- Fireplace features: Basement, Gas, Living Room
- Other rooms: Balcony/Loft, Den/Study, Office
Interior area
- Finished area above ground: 4,230 sqft
- Total interior livable area: 4,230 sqft
Property
Parking
- Total spaces: 3
- Parking features: Attached, Garage Faces Front
Lot
- Size: 0.23 Acres
- Features: Cul-De-Sac, Many Trees, Wooded
- Patio & porch: Patio
Construction
Type & style
- Home type: Residential
- Architectural style: Single Family Residence
Materials
- Materials: Stone Trim, Stucco & Frame
Condition
- Year built: 2006
- Age: 16-20 Years
Utilities & green energy
- Sewer: Public Sewer
- Water: Public
Highlights
Outdoor & Lot
- Fire Pit
- Big Backyard
- Mature Trees
- Wooded Lot
- Corner Lot
- Cul-de-sac
Kitchen
- Kitchen Island
- Walk-in Pantry
- Double Oven
- Gas Range
- Stainless Appliances
Bathroom
- Walk-in Shower
- Double Vanity
Interior
- Hardwood Floors
- Tile Floors
- Tall Ceilings
- Coffered or Tray Ceiling
- Wet Bar
- Statement Lighting
Layout
- Finished Basement
- Walk-out Basement
- In-law Suite
- Home Office
- Home Gym
Fireplace
- Fireplace
- Gas Fireplace
Garage & Parking
- Attached Garage
HOA and Amenities
HOA
- Has HOA: Yes
- Fee: $907 /year
Amenities
- Clubhouse
- Play Area
- Pool
- Trail(s)
Nearby schools
GreatSchools rating
- 7Manchester Park Elementary School
- 8Prairie Trail Middle School
- 10Olathe Northwest High School
Schools provided by the listing agent
- District: Olathe
- Elementary: Manchester Park
- Middle: Prairie Trail
- High: Olathe Northwest
Price history
Tax
- Annual tax amount: $9,317 / yr
Property tax history
| Year | Property tax | Assessed value |
|---|---|---|
| 2025 | $9,316 | $85,974 |
| 2024 | $9,818 | $79,707 |
| 2023 | $8,972 | $75,463 |
| 2022 | $7,396 | $57,627 |
| 2021 | — | $53,268 |
| 2020 | $6,634 | $48,714 |
| 2019 | — | $49,496 |
| 2018 | — | $46,805 |
| 2017 | $6,723 | $47,438 |
| 2016 | $6,307 | $45,506 |
| 2015 | $7,216 | $52,153 |
| 2013 | $6,879 | $47,058 |
Offer Insights
Choose an offer strength
$759,500 – $774,225
Listed by KW KANSAS CITY METRO
Listed May 23, 2026, 10:07 AM · Updated Jul 27, 2026, 12:01 PM · Source: Heartland MLS as distributed by MLS GRID · MLS #2621934