$260,000
Under Contract3 bd · 2 ba · 1,869 sqftAbout this home
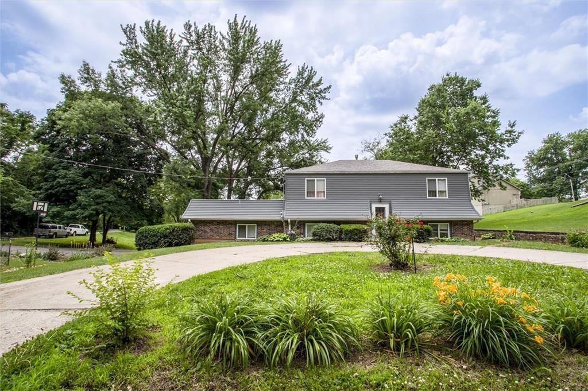
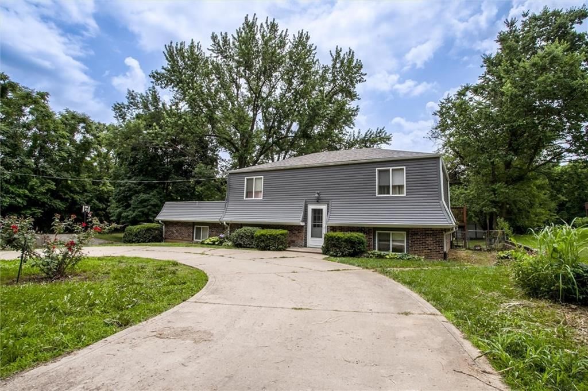
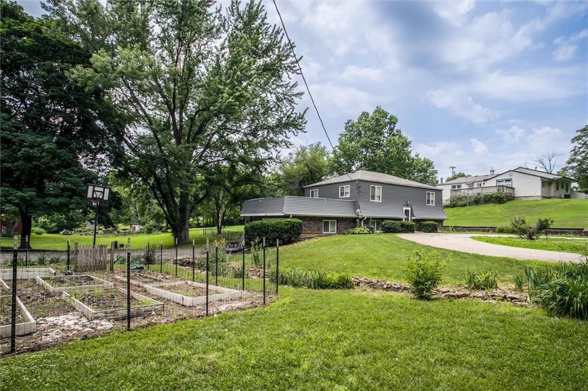
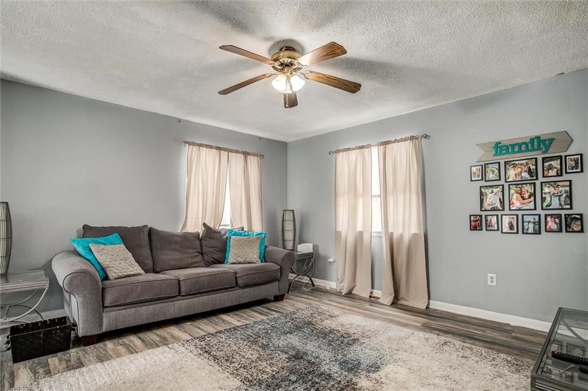
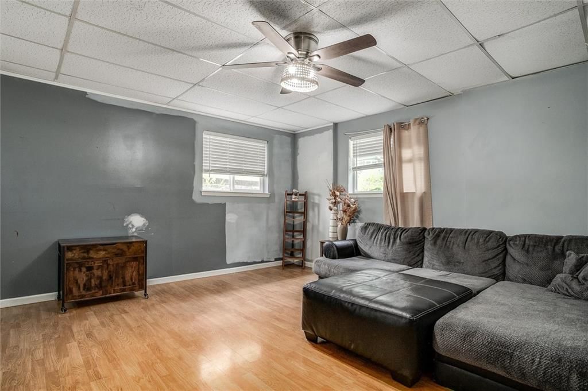
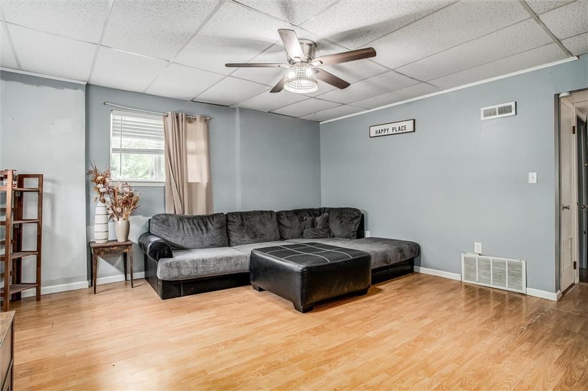
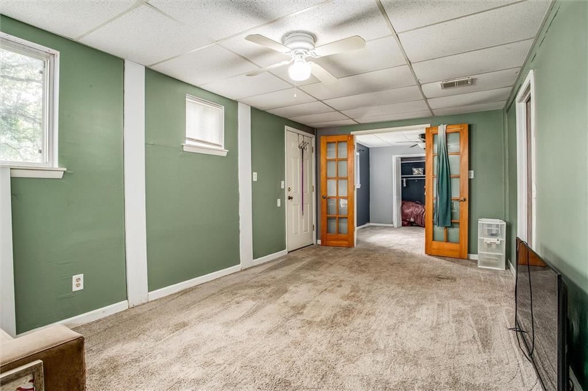
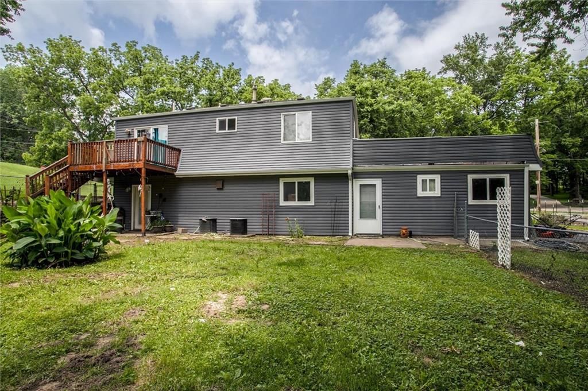
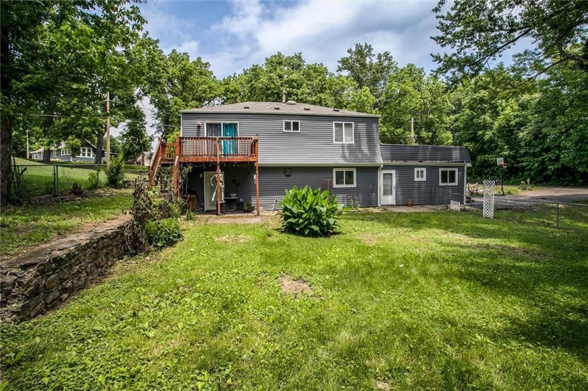
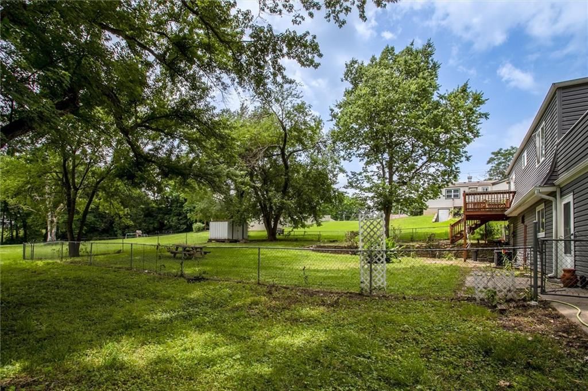
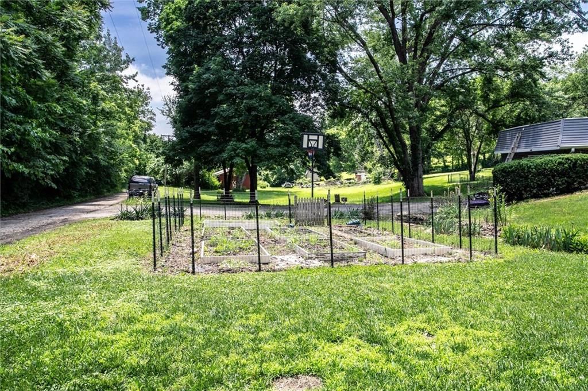
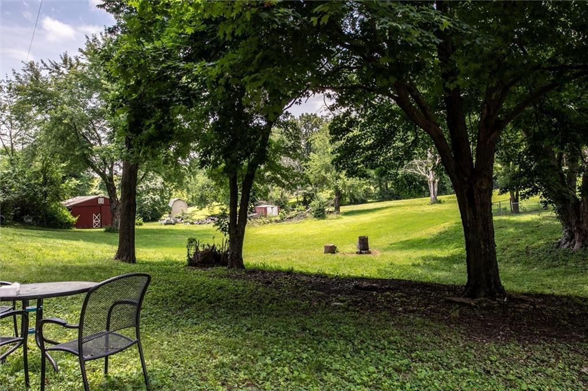
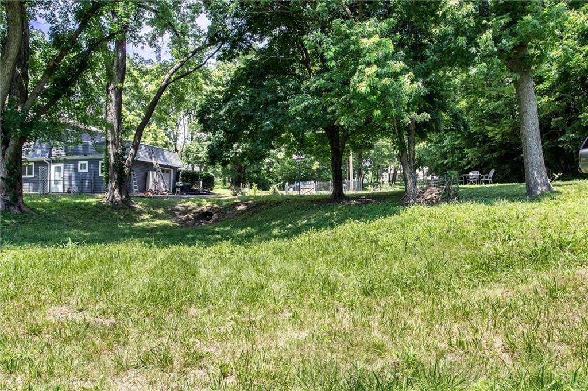
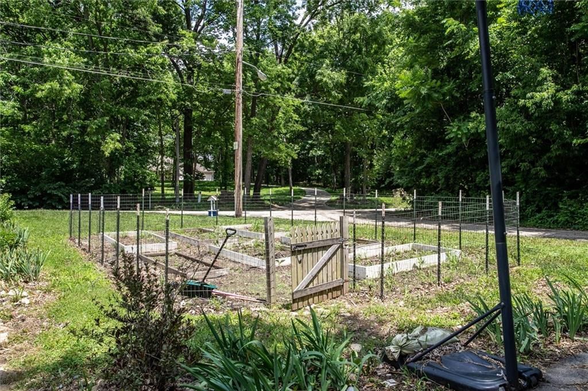
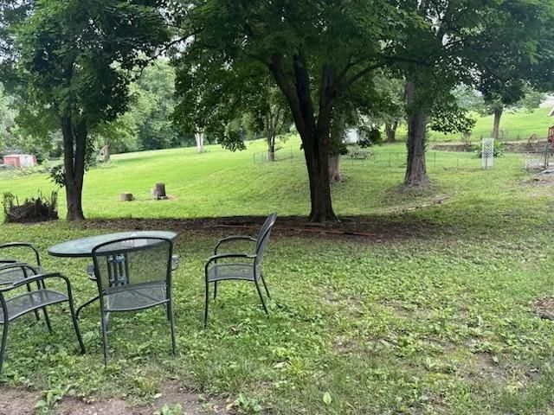
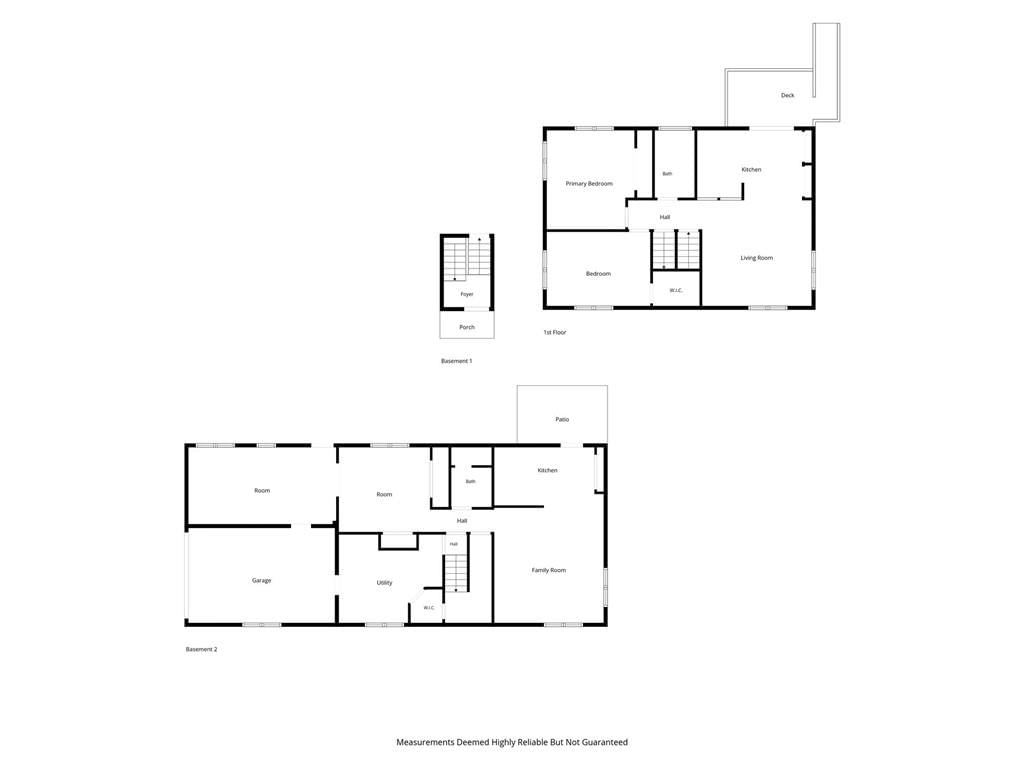
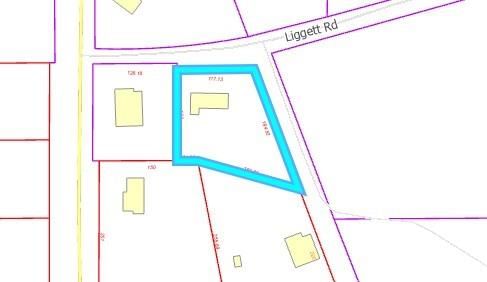
Welcome to 9251 Liggett Road in the heart of Piper, where privacy, space, and flexibility come together on a beautiful 22,651 sq ft lot. Tucked away in a peaceful setting, this traditional home offers almost 2,000 square feet of living space with endless possibilities for multi-generational living, guest quarters, or…
Offer Insights
Choose an offer strength
$249,600 – $254,540
Property Details
Interior
Bedrooms & bathrooms
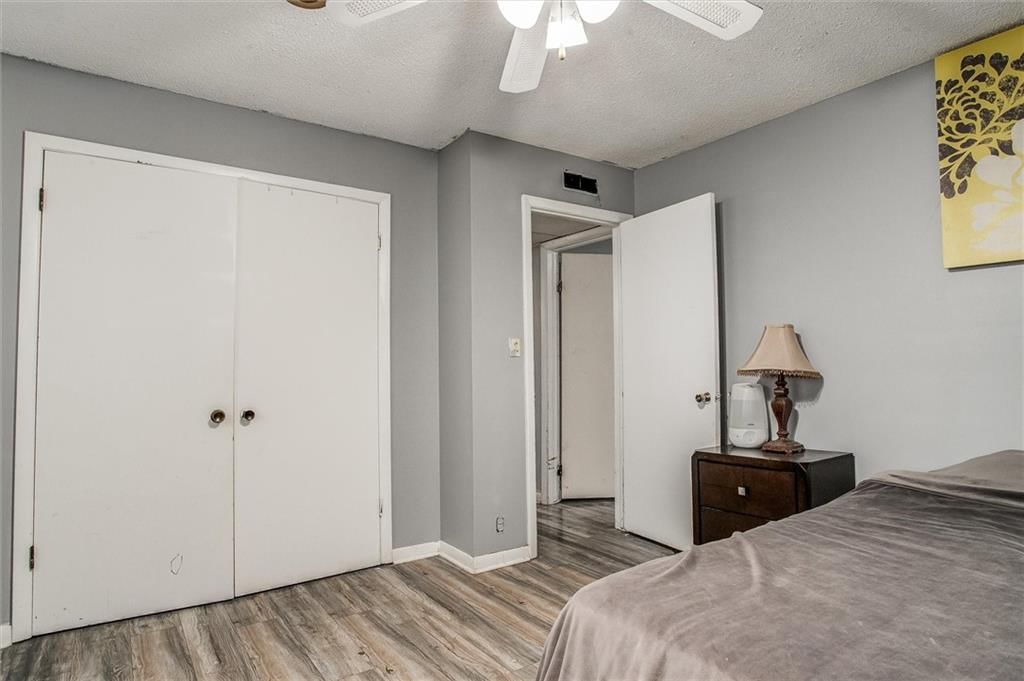
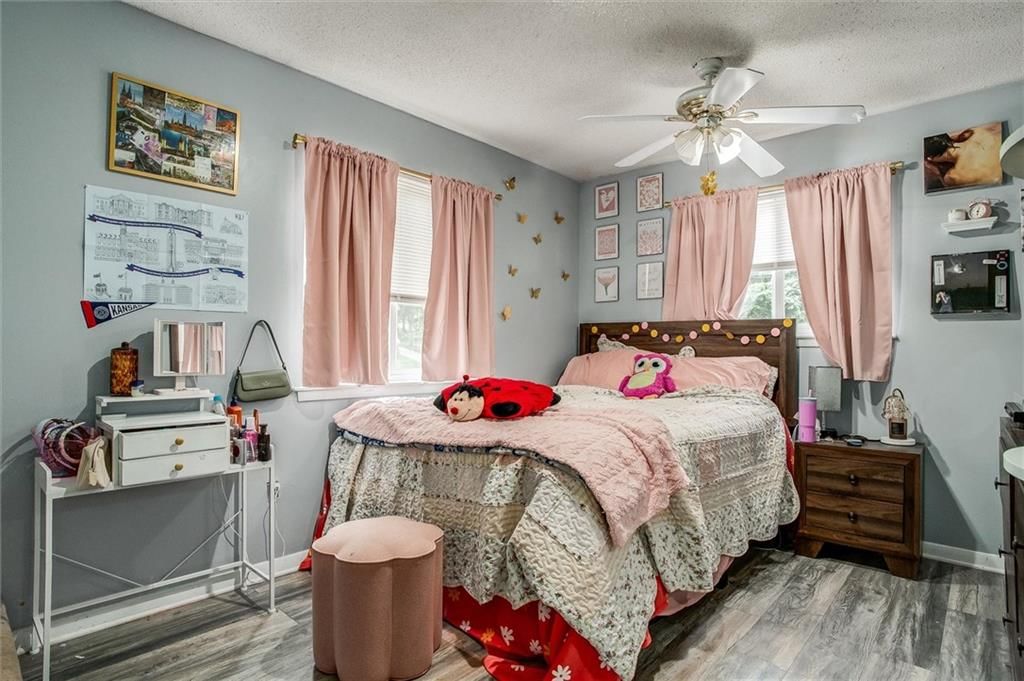
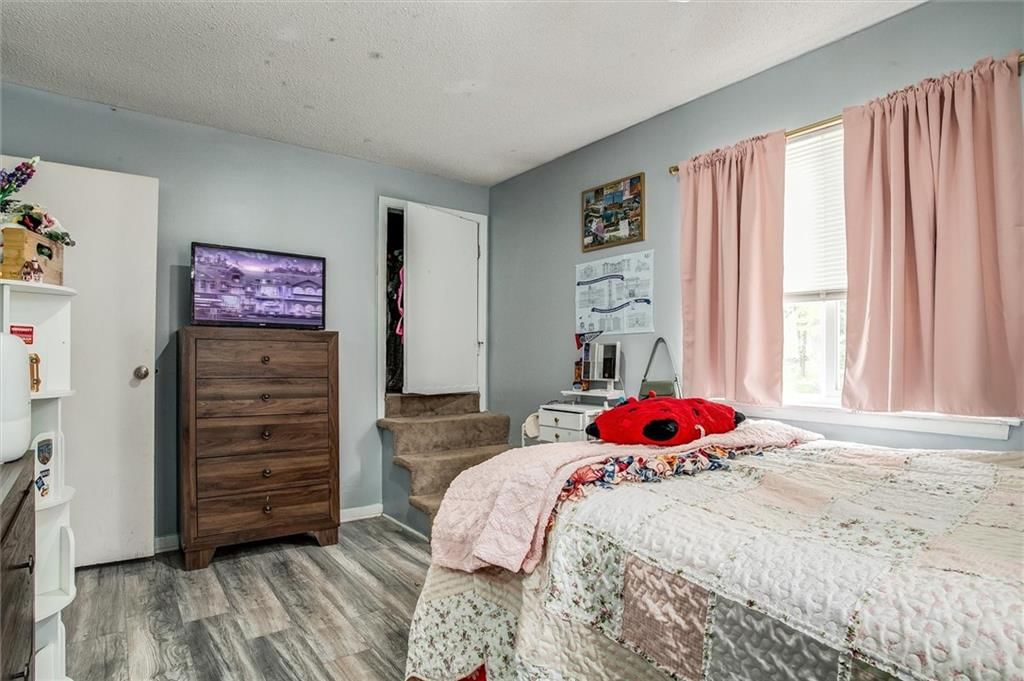
- Bedrooms: 3
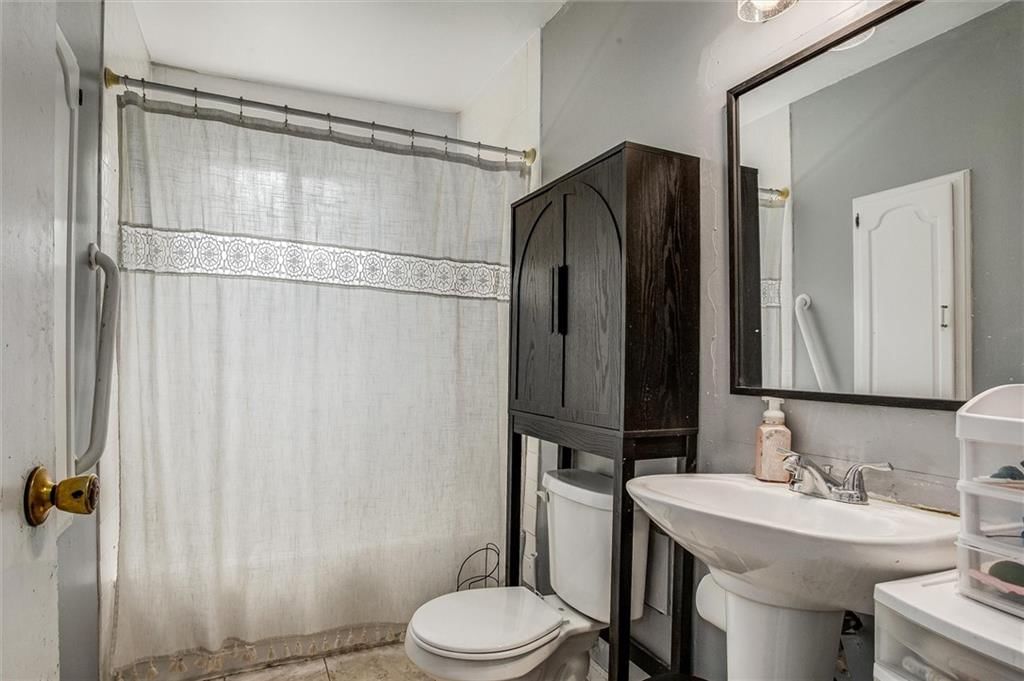
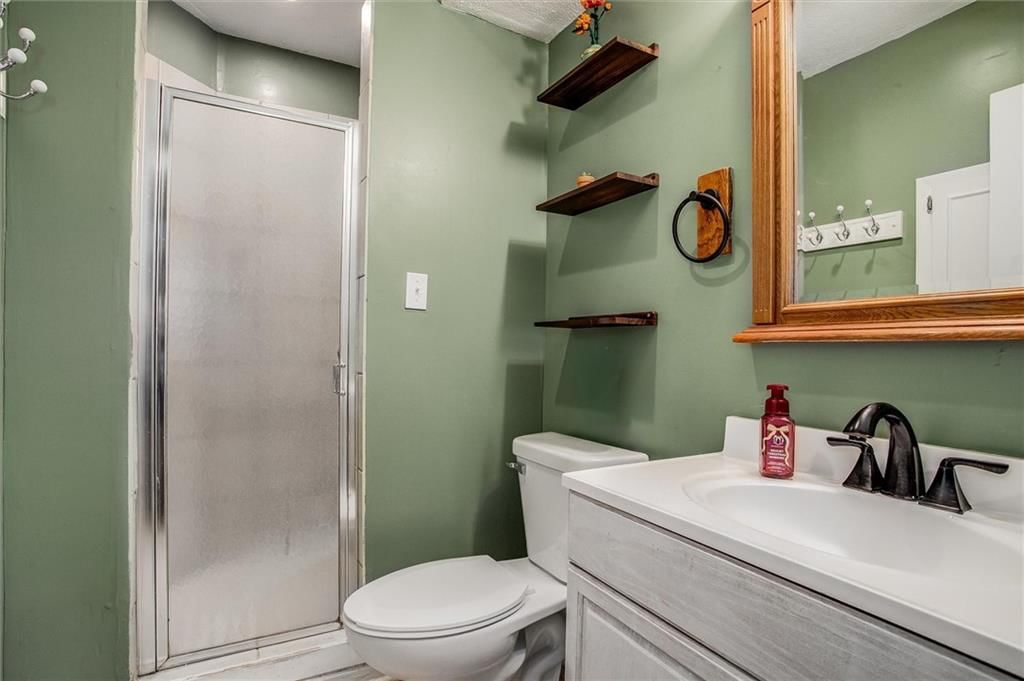
- Full bathrooms: 2
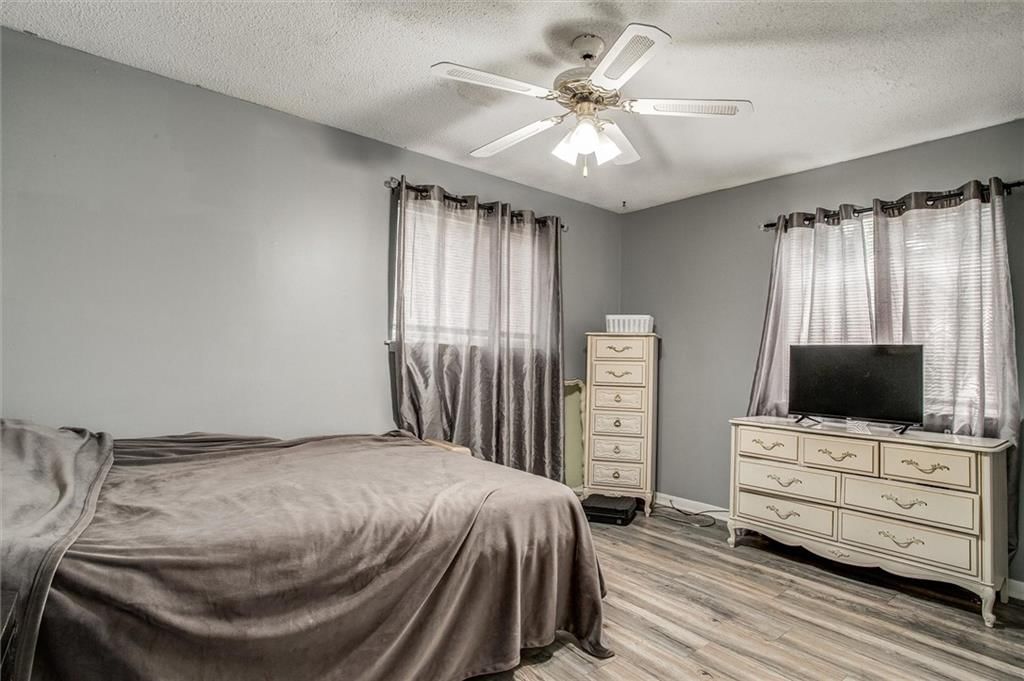
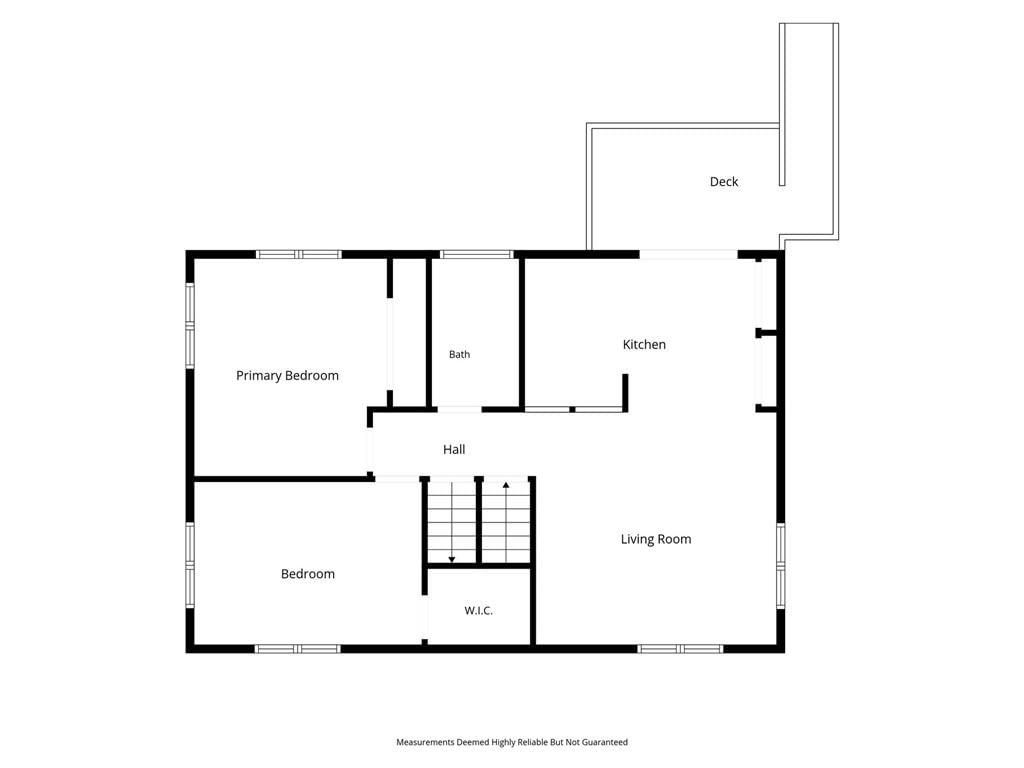
Primary Bedroom
- Level: First
- Dimensions: 10 × 14
Bedroom 2
- Level: First
- Dimensions: 12 × 13
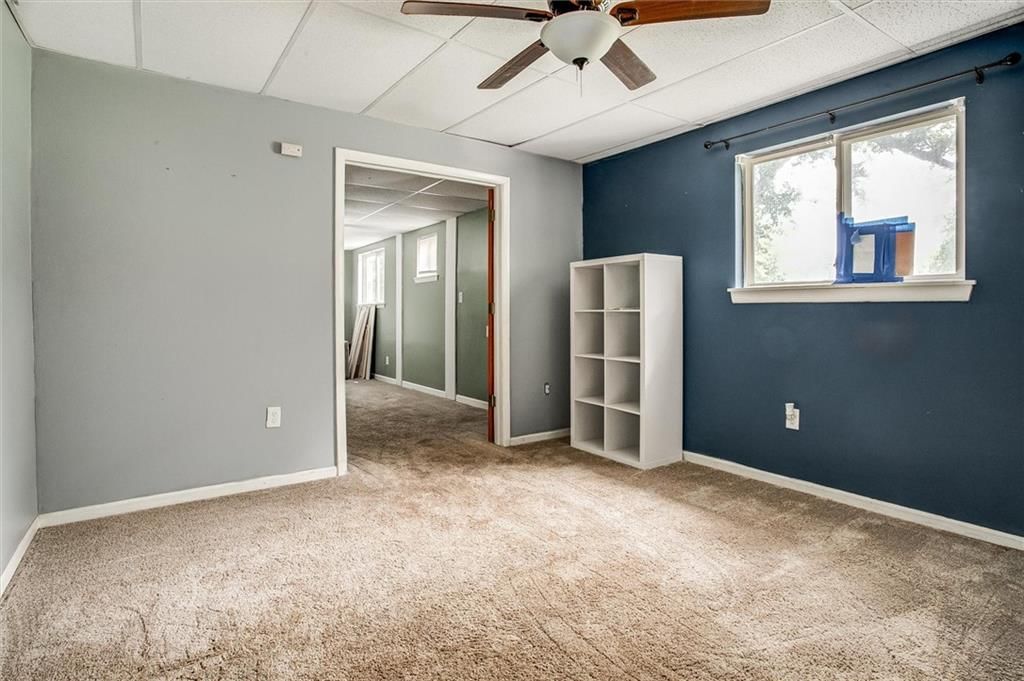
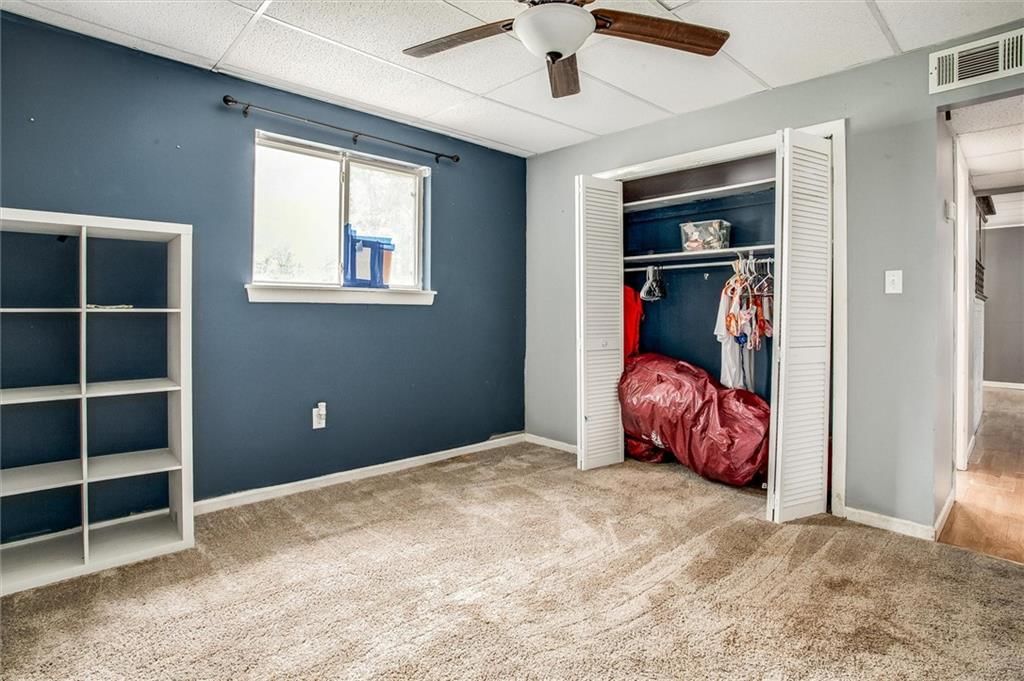
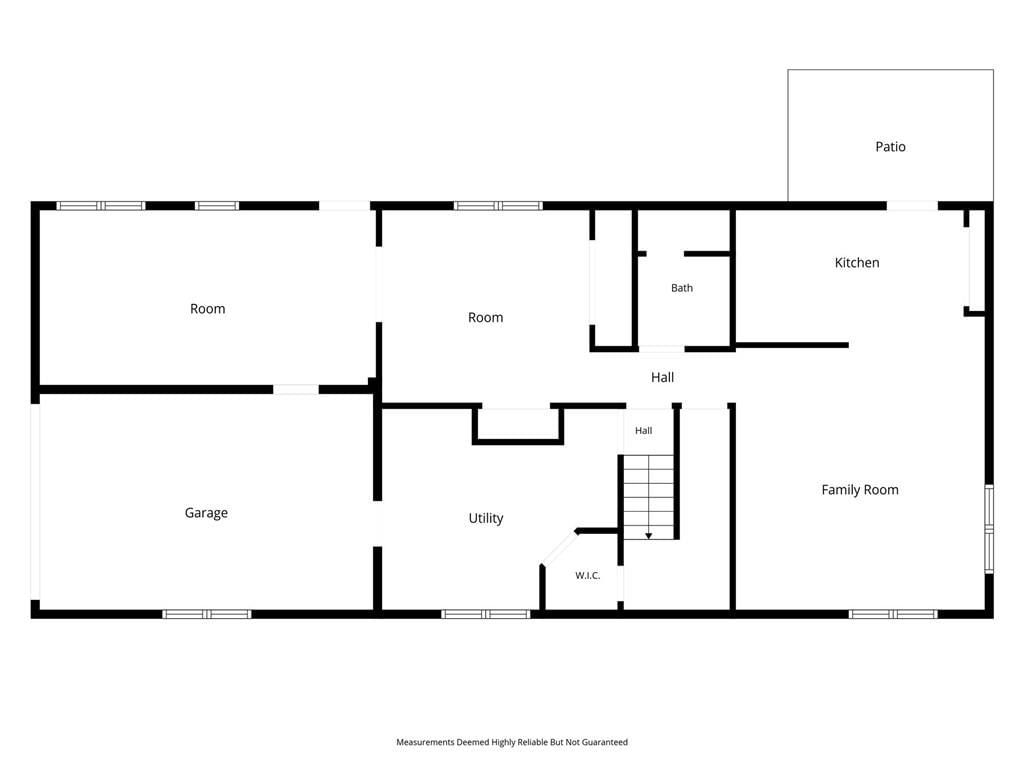
Bedroom 3
- Level: Basement
- Dimensions: 12 × 12
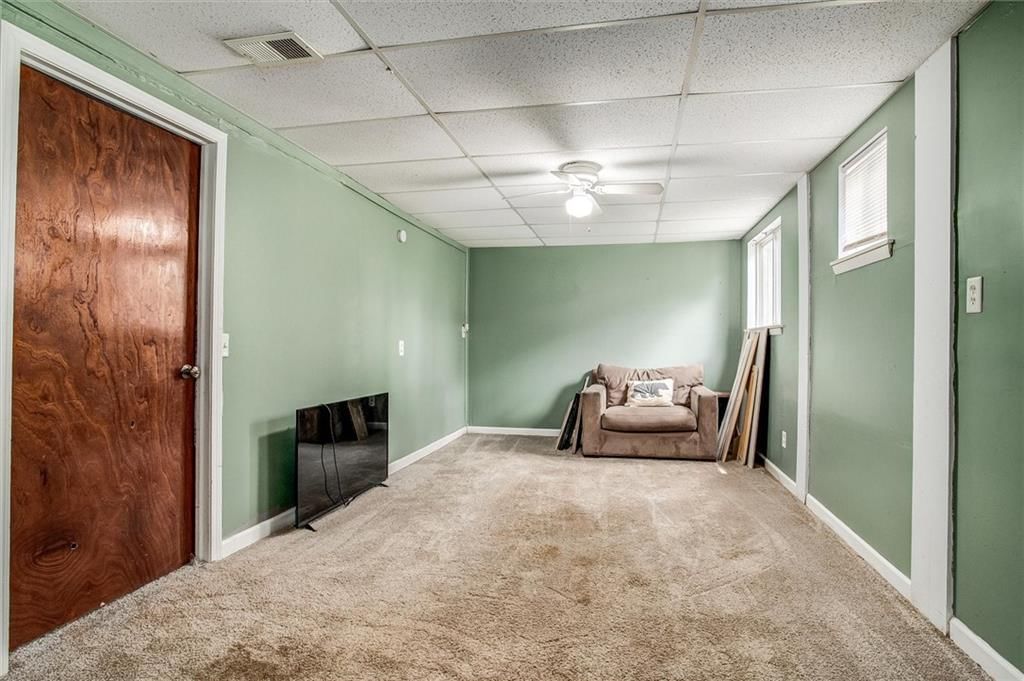
Great Room
- Level: Basement
- Dimensions: 15 × 15
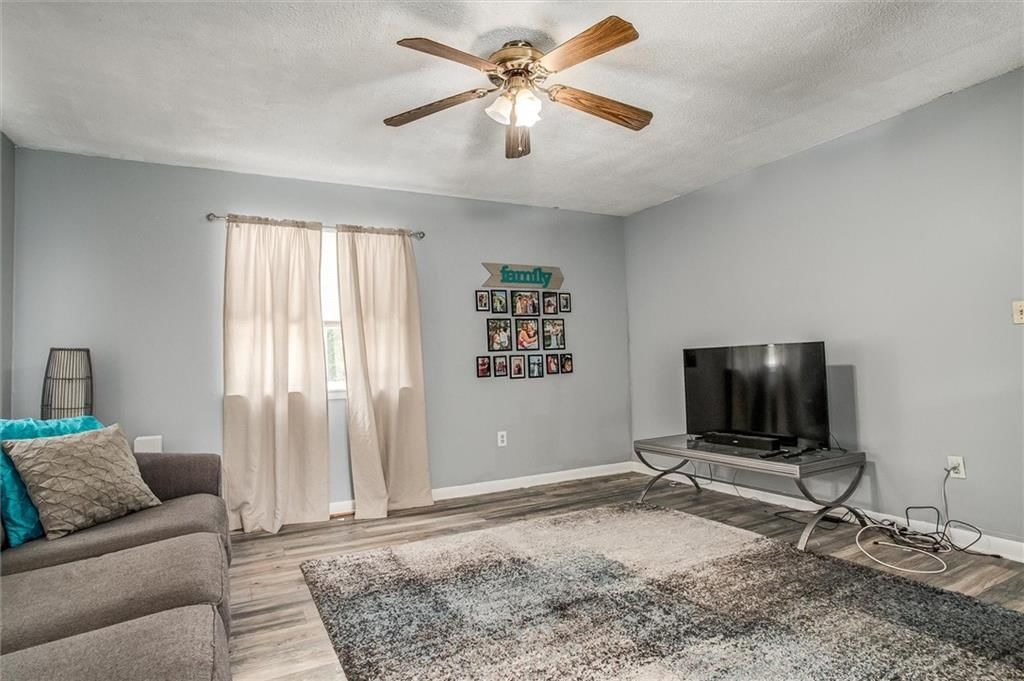
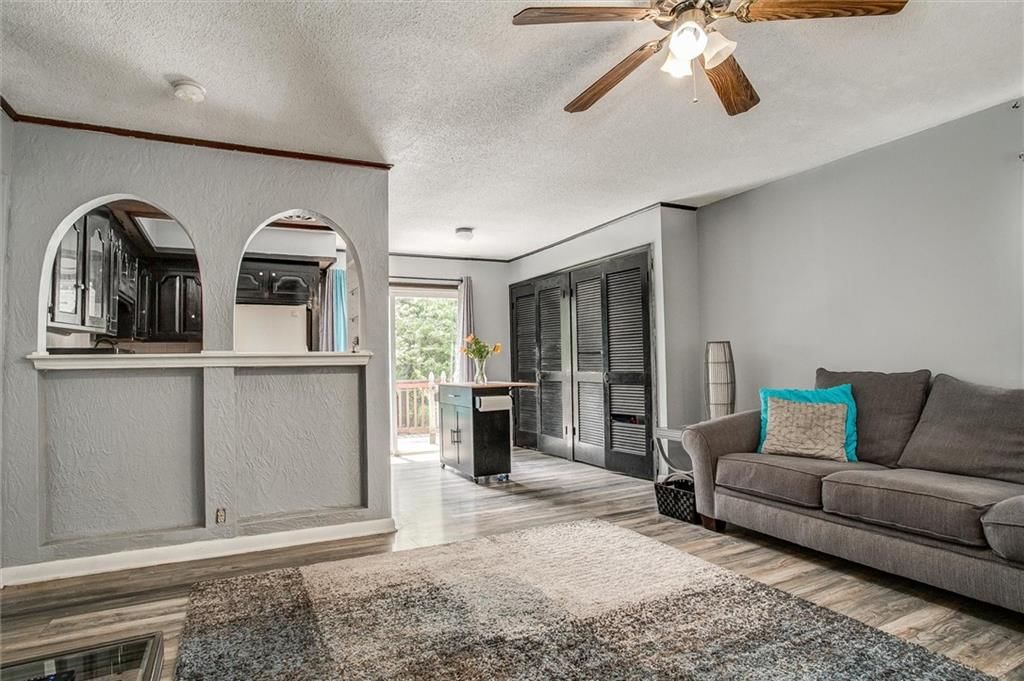
Living Room
- Level: First
- Dimensions: 14 × 14
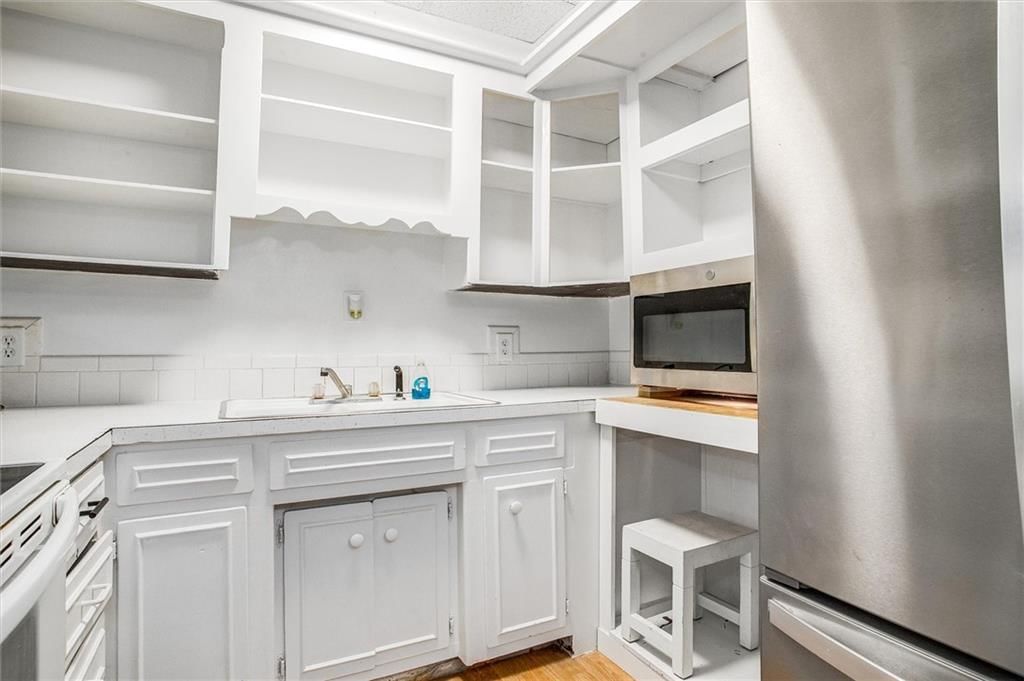
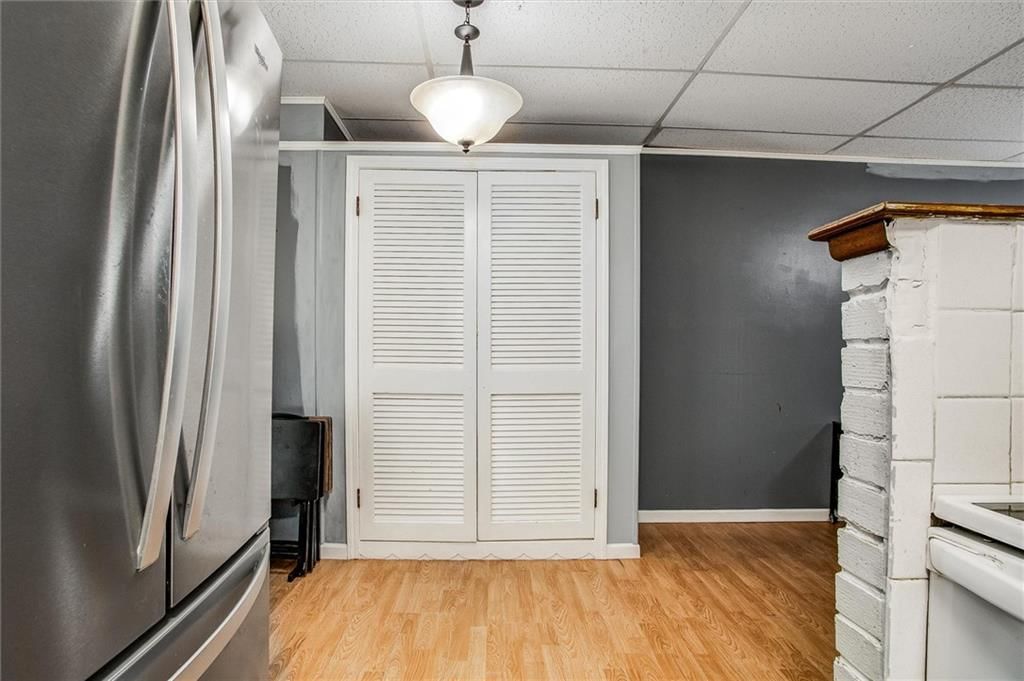
Kitchen- 2nd
- Features: Pantry
- Level: Basement
- Dimensions: 8 × 14
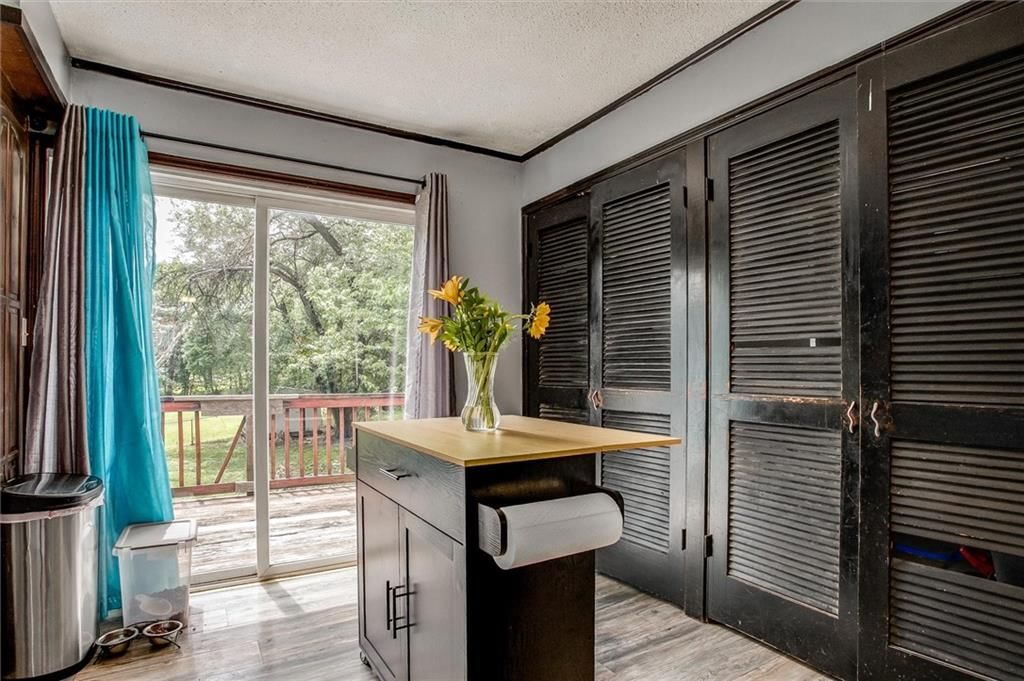
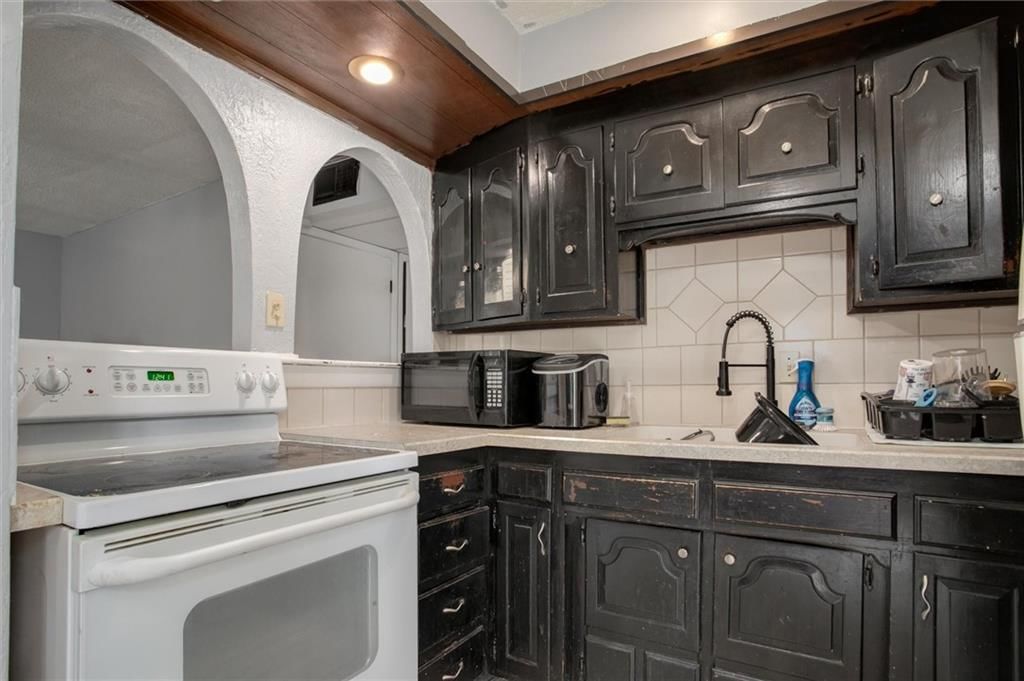
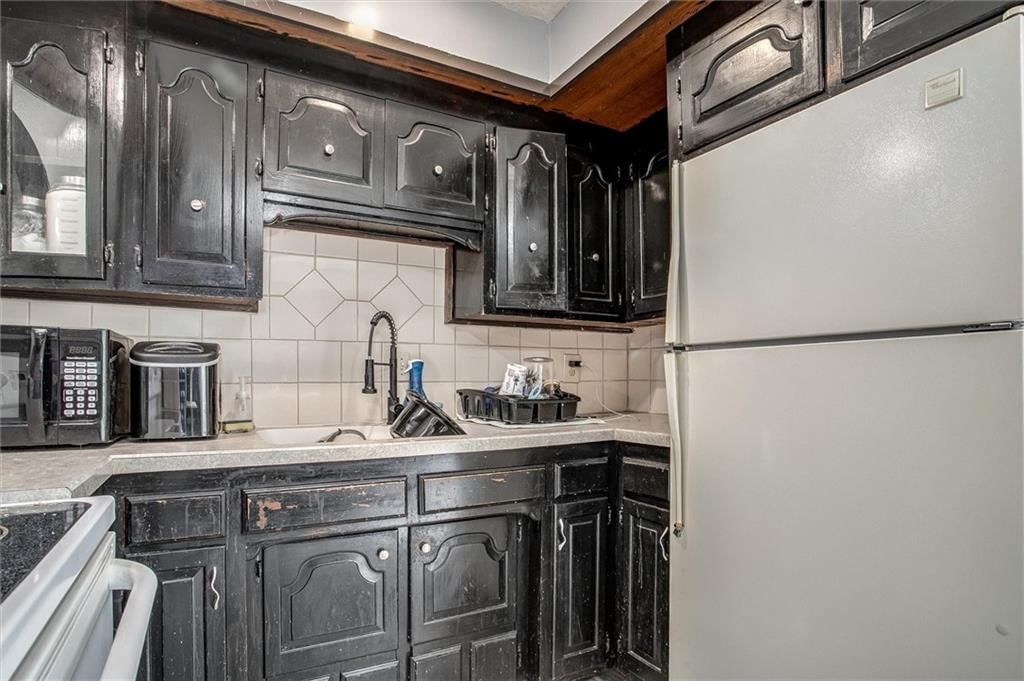
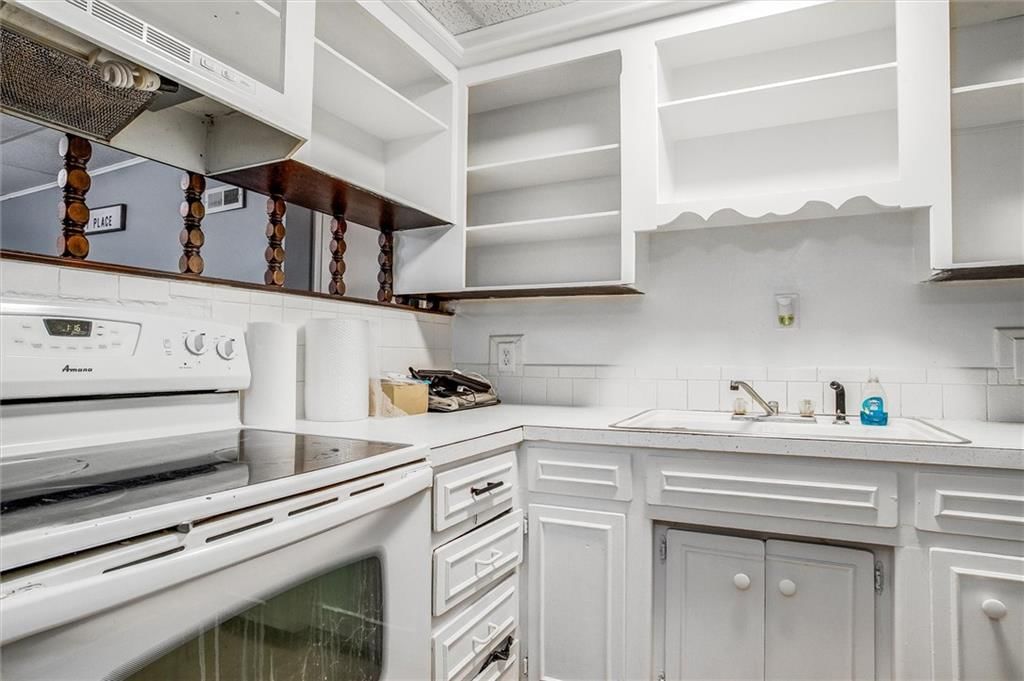
Kitchen
- Features: built-in features, pantry
- Level: First
- Dimensions: 9 × 14
Laundry
- Features: Built-in Features
- Level: Basement
- Dimensions: 11 × 14
Heating
- Heating: Forced Air
Cooling
- Cooling: Electric
Appliances
- Laundry: In Basement
Features
- Features: Painted Cabinets, In-Law Floorplan
- Flooring: Carpet
- Basement: Basement BR, Finished, Full, Walk-Out Access
- Other rooms: Main Floor BR, Office
Interior area
- Finished area above ground: 1,869 sqft
- Total interior livable area: 1,869 sqft
Property
Parking
- Total spaces: 1
- Parking features: Attached, Garage Faces Side
Lot
- Size: 0.52 Acres
- Features: City Lot, Corner Lot, Level, Many Trees
- Patio & porch: Deck, Covered Patio, Screened
Construction
Type & style
- Home type: Residential
- Architectural style: Single Family Residence
Materials
- Materials: Brick/Mortar, Vinyl Siding
Condition
- Year built: 1977
- Age: 41-50 Years
Utilities & green energy
- Sewer: Septic Tank
- Water: Public
Highlights
Outdoor & Lot
- Deck
- Covered Patio
- Fenced Yard
- Big Backyard
- Mature Trees
- Wooded Lot
- Corner Lot
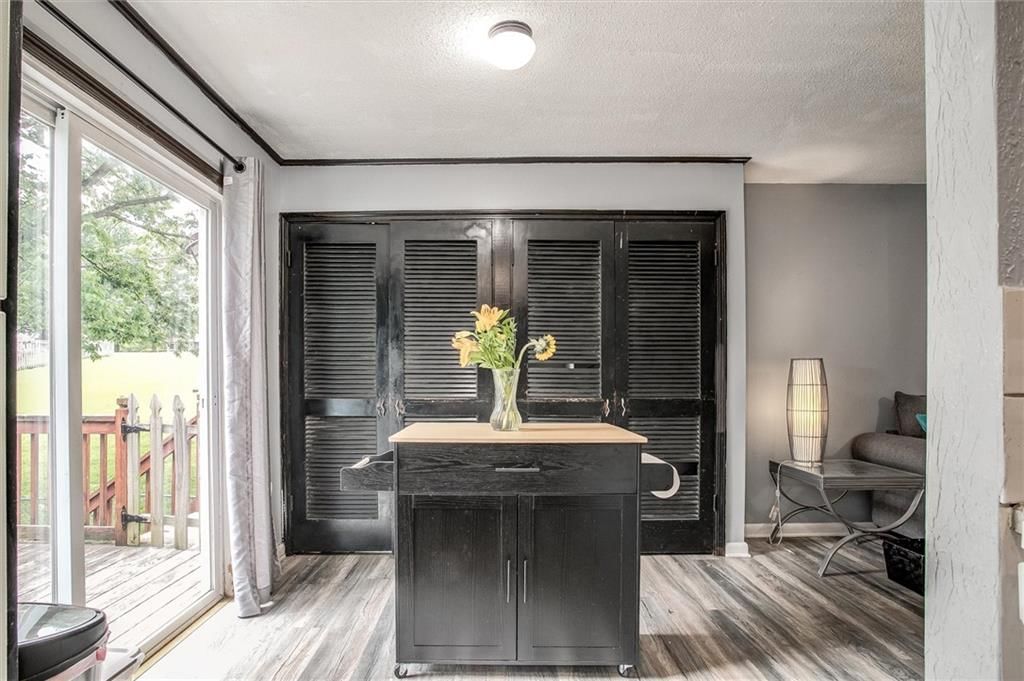
Kitchen
- Kitchen Island
Layout
- Main Floor Primary
- Finished Basement
- Walk-out Basement
- In-law Suite
- Home Office
Garage & Parking
- Attached Garage
HOA and Amenities
No HOA on this home.
Nearby schools
GreatSchools rating
- 5Piper East Elementary School
- 5Piper Middle School
- 6Piper High School
Schools provided by the listing agent
- District: Piper
- Elementary: Piper
- Middle: Piper
- High: Piper
Price history
Tax
- Annual tax amount: $4,540 / yr
Property tax history
| Year | Property tax | Assessed value |
|---|---|---|
| 2025 | $4,821 | $29,532 |
| 2024 | $4,540 | $28,624 |
| 2023 | $4,725 | $27,496 |
| 2022 | $4,157 | $24,357 |
| 2021 | $3,545 | $21,045 |
| 2020 | $3,288 | $19,604 |
| 2019 | $2,975 | $17,774 |
| 2018 | $2,992 | $17,426 |
| 2017 | $2,730 | $16,117 |
| 2016 | $2,677 | $15,647 |
| 2015 | $2,674 | $15,340 |
| 2014 | $2,346 | $14,829 |
Listed by KW KANSAS CITY METRO
Listed Jun 4, 2026, 10:36 AM · Updated Aug 12, 2026, 12:53 PM · Source: Heartland MLS as distributed by MLS GRID · MLS #2621882
$260,000
Under Contract9251 Liggett Road, Kansas City, KS 66109
About this home
Welcome to 9251 Liggett Road in the heart of Piper, where privacy, space, and flexibility come together on a beautiful 22,651 sq ft lot. Tucked away in a peaceful setting, this traditional home offers almost 2,000 square feet of living space with endless possibilities for multi-generational living, guest quarters, or…
See this home in person
Connect with a local HouseLoop agent to show you this home and answer your questions.
Pick a date
Pick a time
Property Details
Interior
Bedrooms & bathrooms
- Bedrooms: 3
- Full bathrooms: 2
Primary Bedroom
- Level: First
- Dimensions: 10 × 14
Bedroom 2
- Level: First
- Dimensions: 12 × 13
Bedroom 3
- Level: Basement
- Dimensions: 12 × 12
Great Room
- Level: Basement
- Dimensions: 15 × 15
Living Room
- Level: First
- Dimensions: 14 × 14
Kitchen- 2nd
- Features: Pantry
- Level: Basement
- Dimensions: 8 × 14
Kitchen
- Features: built-in features, pantry
- Level: First
- Dimensions: 9 × 14
Laundry
- Features: Built-in Features
- Level: Basement
- Dimensions: 11 × 14
Heating
- Heating: Forced Air
Cooling
- Cooling: Electric
Appliances
- Laundry: In Basement
Features
- Features: Painted Cabinets, In-Law Floorplan
- Flooring: Carpet
- Basement: Basement BR, Finished, Full, Walk-Out Access
- Other rooms: Main Floor BR, Office
Interior area
- Finished area above ground: 1,869 sqft
- Total interior livable area: 1,869 sqft
Property
Parking
- Total spaces: 1
- Parking features: Attached, Garage Faces Side
Lot
- Size: 0.52 Acres
- Features: City Lot, Corner Lot, Level, Many Trees
- Patio & porch: Deck, Covered Patio, Screened
Construction
Type & style
- Home type: Residential
- Architectural style: Single Family Residence
Materials
- Materials: Brick/Mortar, Vinyl Siding
Condition
- Year built: 1977
- Age: 41-50 Years
Utilities & green energy
- Sewer: Septic Tank
- Water: Public
Highlights
Outdoor & Lot
- Deck
- Covered Patio
- Fenced Yard
- Big Backyard
- Mature Trees
- Wooded Lot
- Corner Lot
Kitchen
- Kitchen Island
Layout
- Main Floor Primary
- Finished Basement
- Walk-out Basement
- In-law Suite
- Home Office
Garage & Parking
- Attached Garage
HOA and Amenities
No HOA on this home.
Nearby schools
GreatSchools rating
- 5Piper East Elementary School
- 5Piper Middle School
- 6Piper High School
Schools provided by the listing agent
- District: Piper
- Elementary: Piper
- Middle: Piper
- High: Piper
Price history
Tax
- Annual tax amount: $4,540 / yr
Property tax history
| Year | Property tax | Assessed value |
|---|---|---|
| 2025 | $4,821 | $29,532 |
| 2024 | $4,540 | $28,624 |
| 2023 | $4,725 | $27,496 |
| 2022 | $4,157 | $24,357 |
| 2021 | $3,545 | $21,045 |
| 2020 | $3,288 | $19,604 |
| 2019 | $2,975 | $17,774 |
| 2018 | $2,992 | $17,426 |
| 2017 | $2,730 | $16,117 |
| 2016 | $2,677 | $15,647 |
| 2015 | $2,674 | $15,340 |
| 2014 | $2,346 | $14,829 |
Offer Insights
Choose an offer strength
$249,600 – $254,540
Listed by KW KANSAS CITY METRO
Listed Jun 4, 2026, 10:36 AM · Updated Aug 12, 2026, 12:53 PM · Source: Heartland MLS as distributed by MLS GRID · MLS #2621882