$255,000
Under Contract3 bd · 1 ba · 1,046 sqftAbout this home
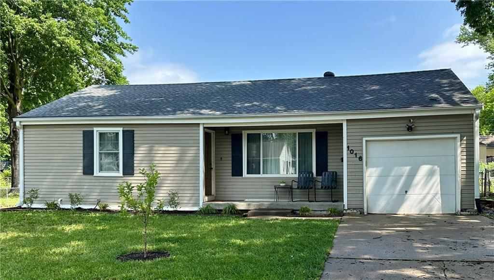
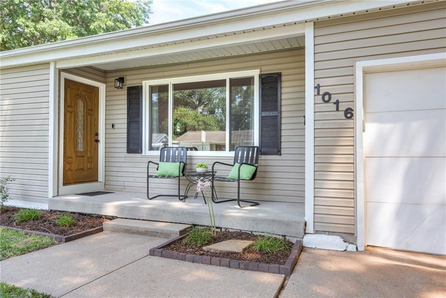
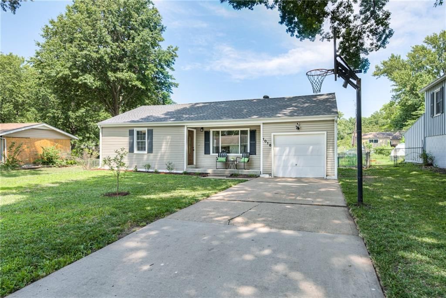
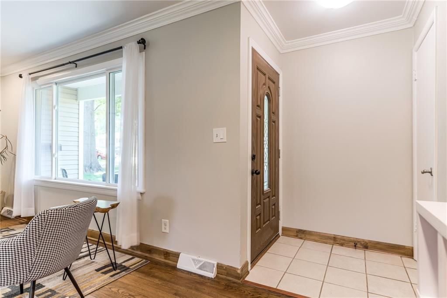
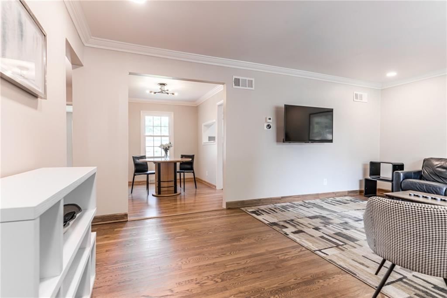
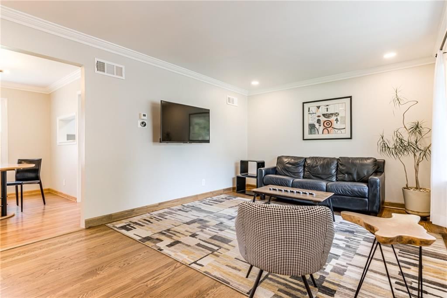
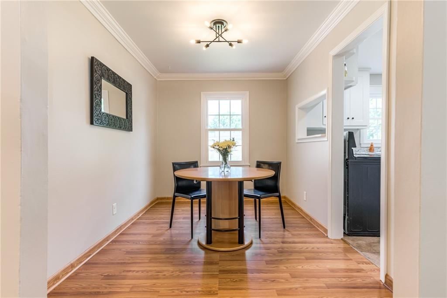
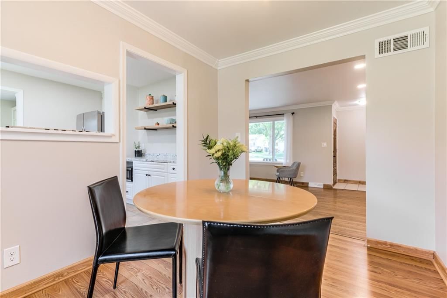
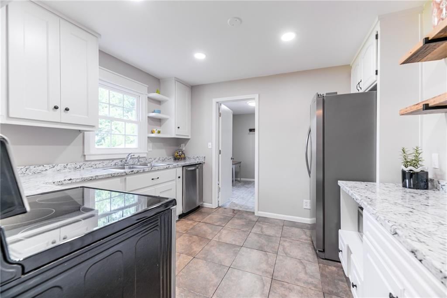
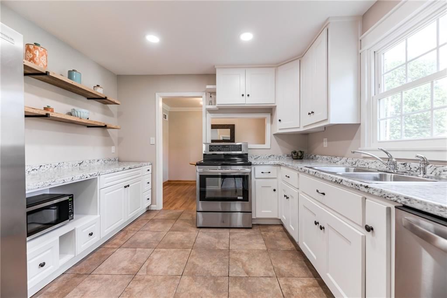
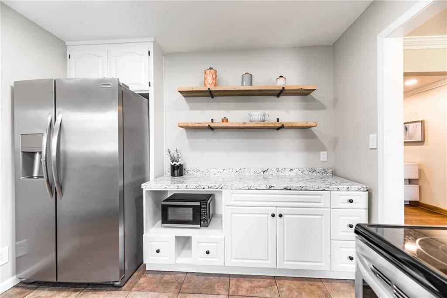
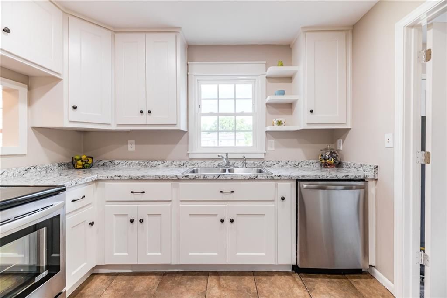
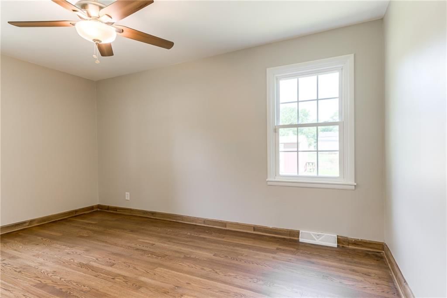
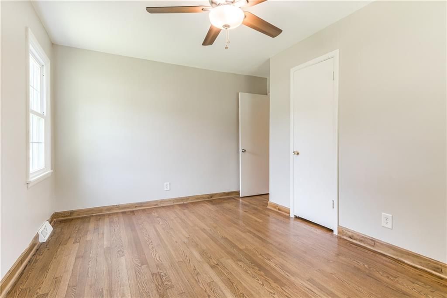
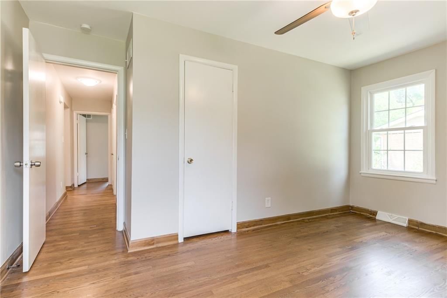
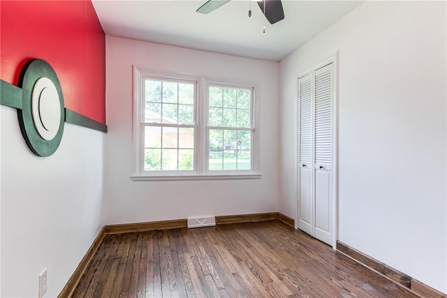
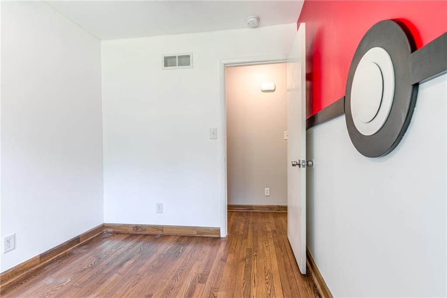
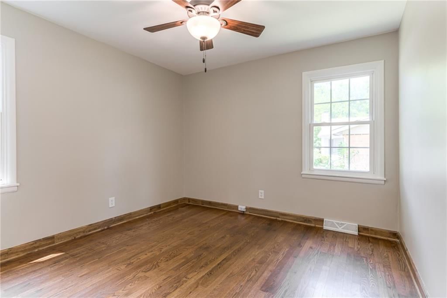
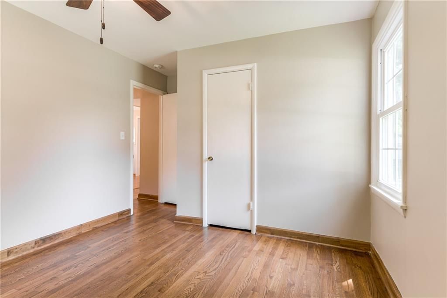
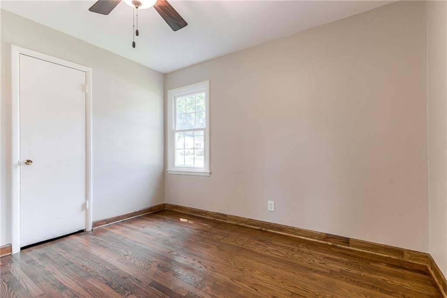
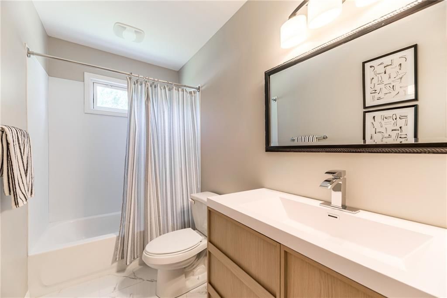
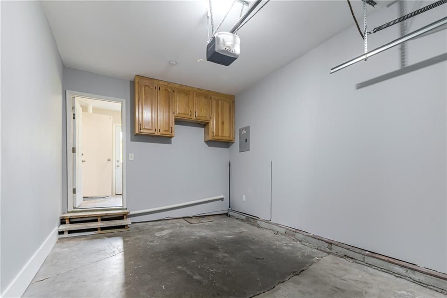
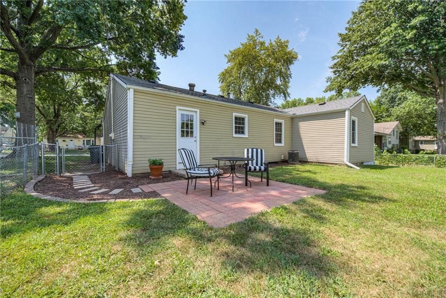
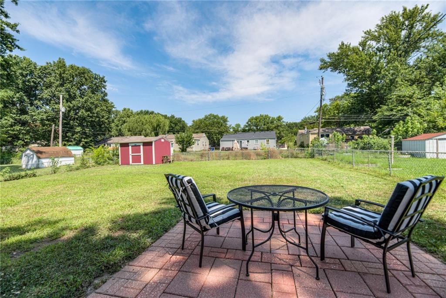
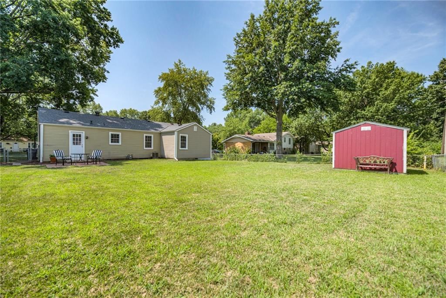
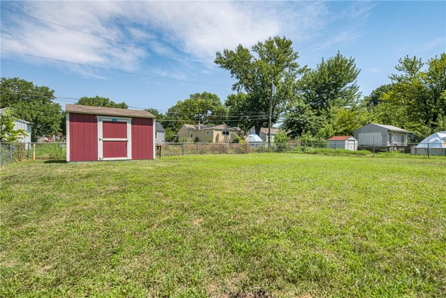
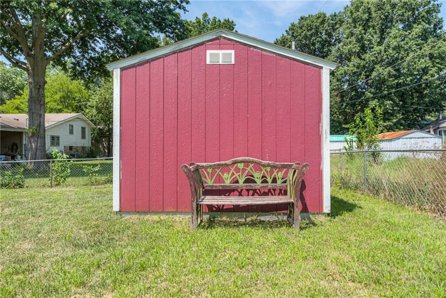
Adorable Ranch in Olathe with updates galore! This charming home offers 3 bedrooms and beautifully renovated bathroom, updated kitchen, newer windows, and hardwood floors and a one car garage. This spacious fenced backyard offers plenty of room to play or entertain and includes a newer storage shed. Conveniently…
Offer Insights
Choose an offer strength
$255,000 – $259,845
Property Details
Interior
Bedrooms & bathrooms
- Bedrooms: 3
- Full bathrooms: 1
Primary Bedroom
- Level: Main
Bedroom 2
- Level: Main
Bedroom 3
- Level: Main
Living Room
- Level: Main
Kitchen
- Level: Main
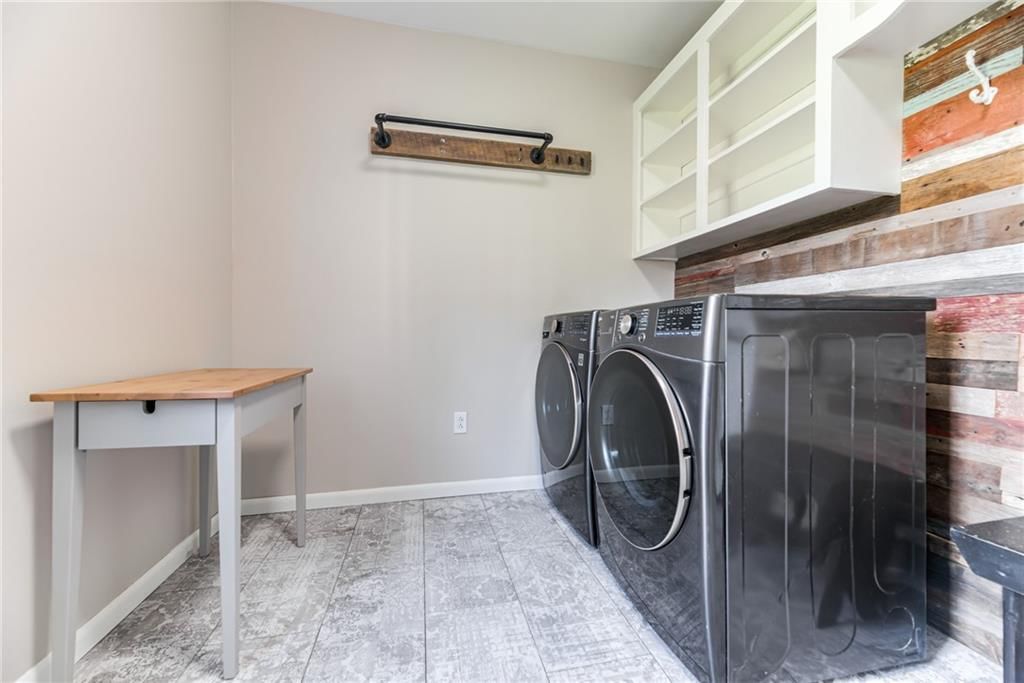
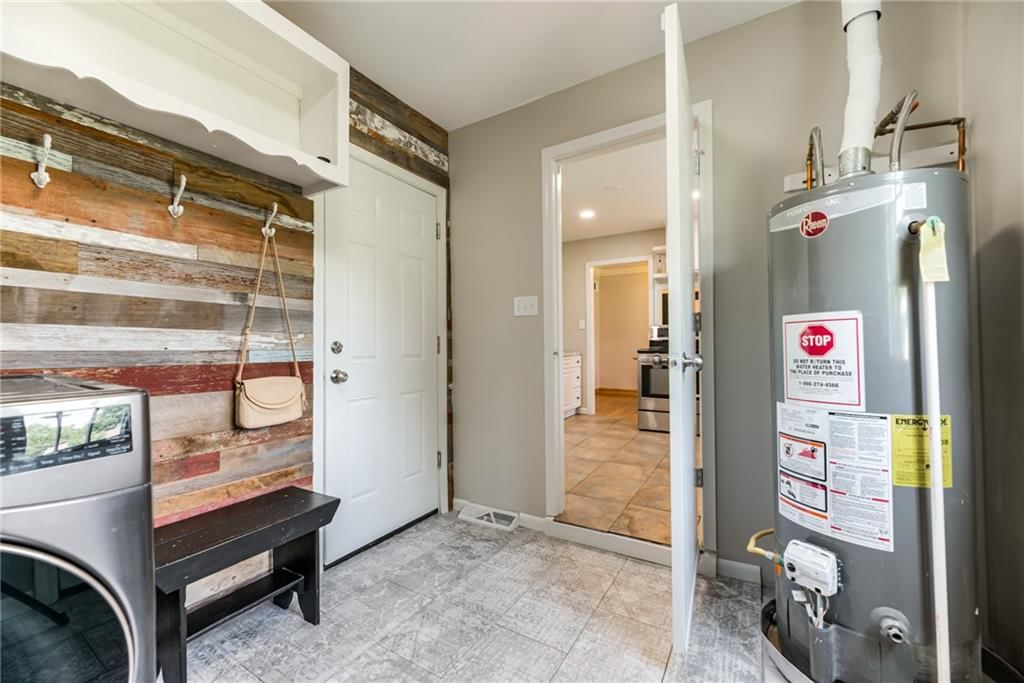
Laundry
- Level: Main
Bathroom 1
- Level: Main
Heating
- Heating: Natural Gas
Cooling
- Cooling: Electric
Appliances
- Included: Dishwasher, Free-Standing Electric Oven
- Laundry: Laundry Room, Off The Kitchen
Features
- Basement: Crawl Space
Interior area
- Finished area above ground: 1,046 sqft
- Total interior livable area: 1,046 sqft
Property
Parking
- Total spaces: 1
- Parking features: Attached, Garage Faces Front
Lot
- Size: 0.19 Acres
- Features: City Lot
- Patio & porch: Patio
Construction
Type & style
- Home type: Residential
- Architectural style: Single Family Residence
Materials
- Materials: Frame, Vinyl Siding
Condition
- Year built: 1950
- Age: 51-75 Years
Utilities & green energy
- Sewer: Public Sewer
- Water: Public
Highlights
Outdoor & Lot
- Covered Patio
- Fenced Yard
- Big Backyard
- Mature Trees
- Wooded Lot
Kitchen
- White Kitchen
- Gas Range
- Stainless Appliances
Bathroom
- Walk-in Shower
Interior
- Hardwood Floors
- Coffered or Tray Ceiling
- Shiplap / Paneling
- Exposed Brick
Layout
- Main Floor Primary
Garage & Parking
- Attached Garage
HOA and Amenities
No HOA on this home.
Nearby schools
GreatSchools rating
- 5Ridgeview Elementary School
- 4Indian Trail Middle School
- 8Olathe North Sr High School
Schools provided by the listing agent
- District: Olathe
- Elementary: Ridgeview
- Middle: Indian Trail
- High: Olathe North
Price history
Tax
- Annual tax amount: $2,698 / yr
Property tax history
| Year | Property tax | Assessed value |
|---|---|---|
| 2025 | $2,698 | $24,966 |
| 2024 | $2,387 | $21,976 |
| 2023 | $2,330 | $20,734 |
| 2022 | $2,334 | $20,160 |
| 2021 | — | $17,319 |
| 2020 | $2,040 | $16,537 |
| 2019 | — | $15,606 |
| 2018 | — | $14,237 |
| 2017 | $1,671 | $13,282 |
| 2016 | $1,519 | $12,408 |
| 2015 | $1,271 | $10,442 |
| 2013 | $1,116 | $8,487 |
Listed by Weichert, Realtors Welch & Co.
Listed Jul 6, 2026, 5:14 PM · Updated Jul 25, 2026, 3:24 PM · Source: Heartland MLS as distributed by MLS GRID · MLS #2621509
$255,000
Under Contract1016 E ELM Street, Olathe, KS 66061
About this home
Adorable Ranch in Olathe with updates galore! This charming home offers 3 bedrooms and beautifully renovated bathroom, updated kitchen, newer windows, and hardwood floors and a one car garage. This spacious fenced backyard offers plenty of room to play or entertain and includes a newer storage shed. Conveniently…
See this home in person
Connect with a local HouseLoop agent to show you this home and answer your questions.
Pick a date
Pick a time
Property Details
Interior
Bedrooms & bathrooms
- Bedrooms: 3
- Full bathrooms: 1
Primary Bedroom
- Level: Main
Bedroom 2
- Level: Main
Bedroom 3
- Level: Main
Living Room
- Level: Main
Kitchen
- Level: Main
Laundry
- Level: Main
Bathroom 1
- Level: Main
Heating
- Heating: Natural Gas
Cooling
- Cooling: Electric
Appliances
- Included: Dishwasher, Free-Standing Electric Oven
- Laundry: Laundry Room, Off The Kitchen
Features
- Basement: Crawl Space
Interior area
- Finished area above ground: 1,046 sqft
- Total interior livable area: 1,046 sqft
Property
Parking
- Total spaces: 1
- Parking features: Attached, Garage Faces Front
Lot
- Size: 0.19 Acres
- Features: City Lot
- Patio & porch: Patio
Construction
Type & style
- Home type: Residential
- Architectural style: Single Family Residence
Materials
- Materials: Frame, Vinyl Siding
Condition
- Year built: 1950
- Age: 51-75 Years
Utilities & green energy
- Sewer: Public Sewer
- Water: Public
Highlights
Outdoor & Lot
- Covered Patio
- Fenced Yard
- Big Backyard
- Mature Trees
- Wooded Lot
Kitchen
- White Kitchen
- Gas Range
- Stainless Appliances
Bathroom
- Walk-in Shower
Interior
- Hardwood Floors
- Coffered or Tray Ceiling
- Shiplap / Paneling
- Exposed Brick
Layout
- Main Floor Primary
Garage & Parking
- Attached Garage
HOA and Amenities
No HOA on this home.
Nearby schools
GreatSchools rating
- 5Ridgeview Elementary School
- 4Indian Trail Middle School
- 8Olathe North Sr High School
Schools provided by the listing agent
- District: Olathe
- Elementary: Ridgeview
- Middle: Indian Trail
- High: Olathe North
Price history
Tax
- Annual tax amount: $2,698 / yr
Property tax history
| Year | Property tax | Assessed value |
|---|---|---|
| 2025 | $2,698 | $24,966 |
| 2024 | $2,387 | $21,976 |
| 2023 | $2,330 | $20,734 |
| 2022 | $2,334 | $20,160 |
| 2021 | — | $17,319 |
| 2020 | $2,040 | $16,537 |
| 2019 | — | $15,606 |
| 2018 | — | $14,237 |
| 2017 | $1,671 | $13,282 |
| 2016 | $1,519 | $12,408 |
| 2015 | $1,271 | $10,442 |
| 2013 | $1,116 | $8,487 |
Offer Insights
Choose an offer strength
$255,000 – $259,845
Listed by Weichert, Realtors Welch & Co.
Listed Jul 6, 2026, 5:14 PM · Updated Jul 25, 2026, 3:24 PM · Source: Heartland MLS as distributed by MLS GRID · MLS #2621509