$419,500
3 bd · 2 ba · 2,288 sqftAbout this home
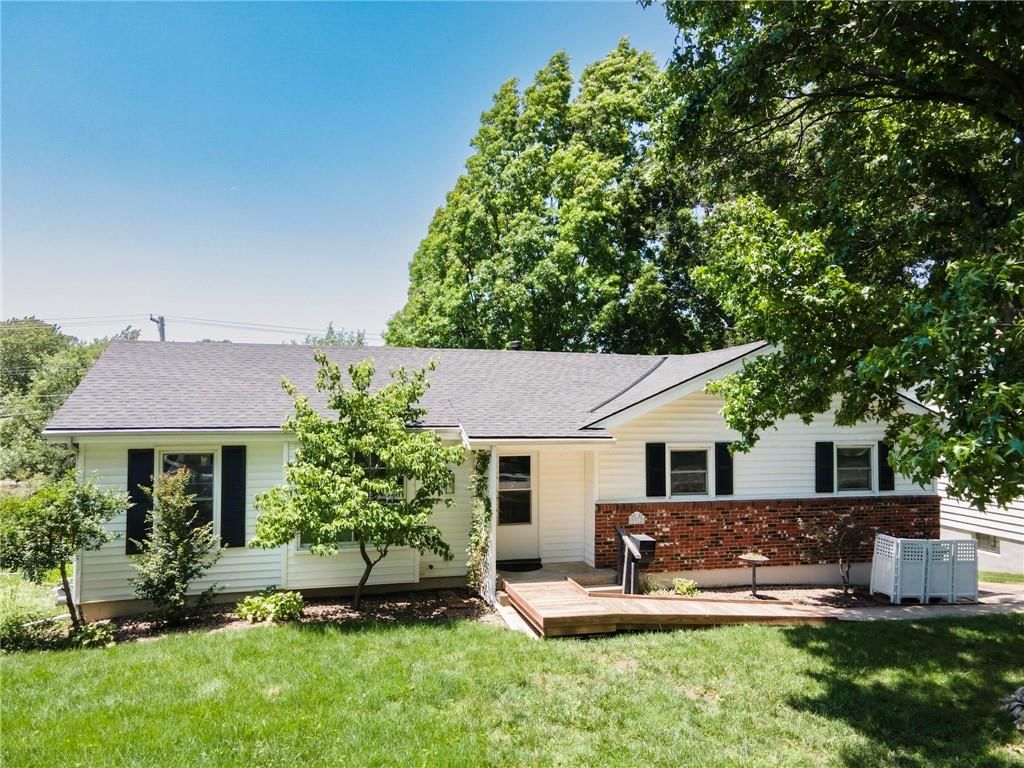
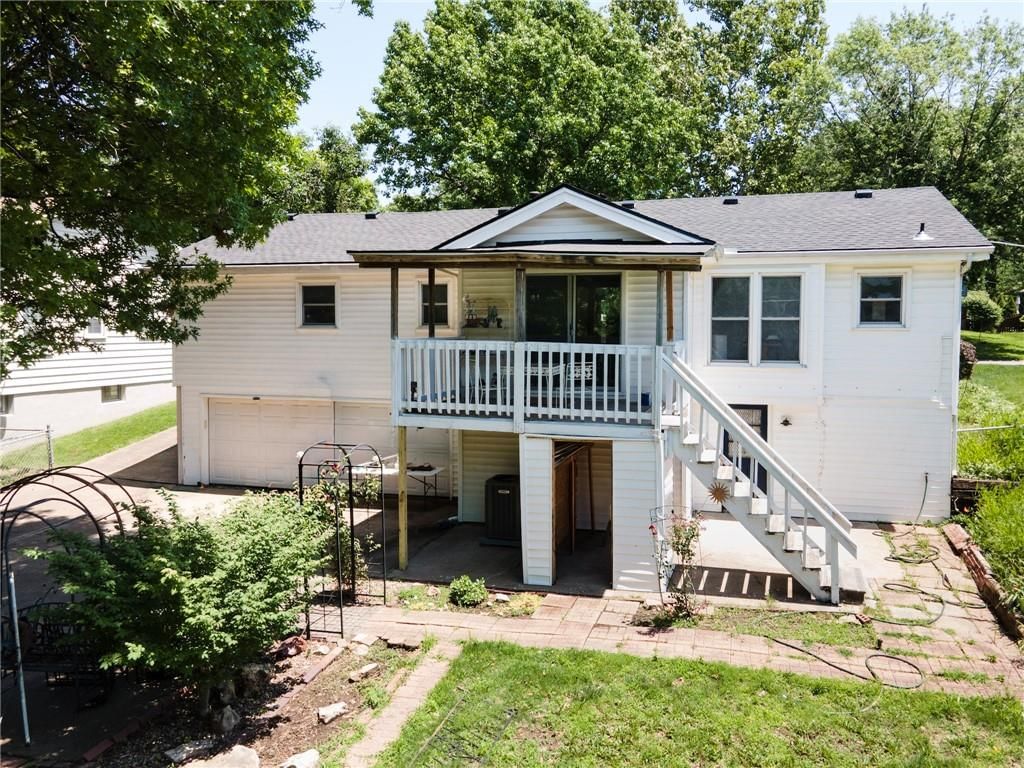
One Home, Endless Possibilities! Enjoy an unbeatable, central location near Metcalf Ave. & 95th St. within the highly desirable Shawnee Mission School District. This vibrant neighborhood offers easy access to revitalized shopping, dining, and community amenities, with quick highway connections to everything Kansas…
Offer Insights
Choose an offer strength
$427,890 – $435,861
Property Details
Interior
Bedrooms & bathrooms
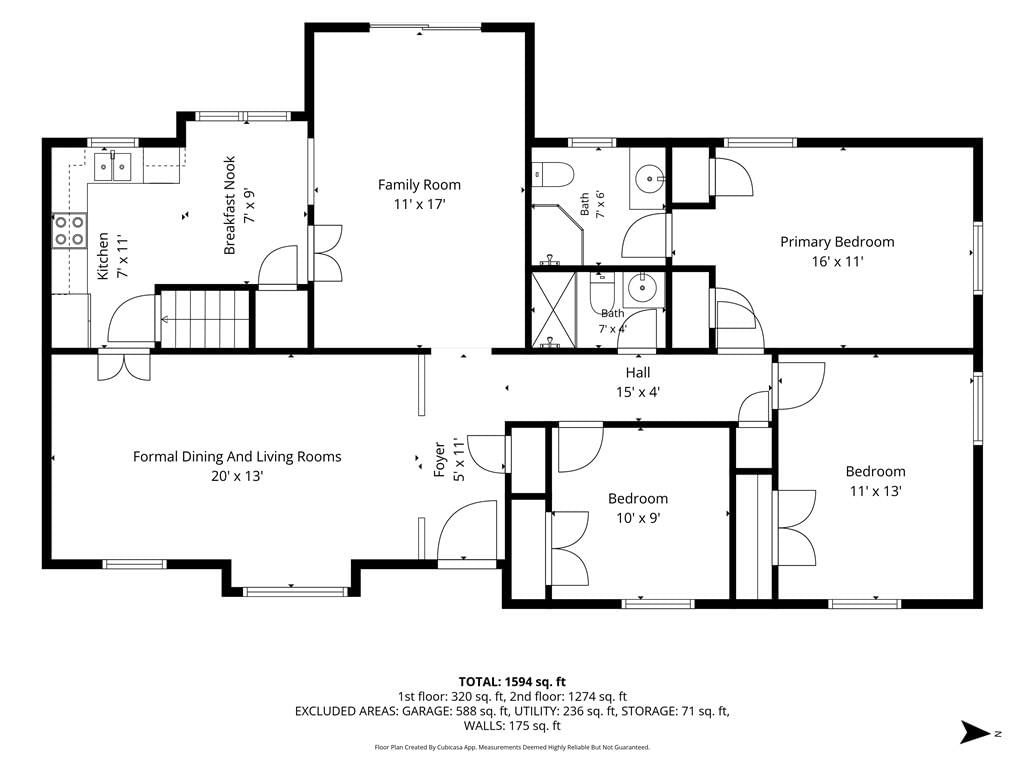
- Bedrooms: 3
- Full bathrooms: 2
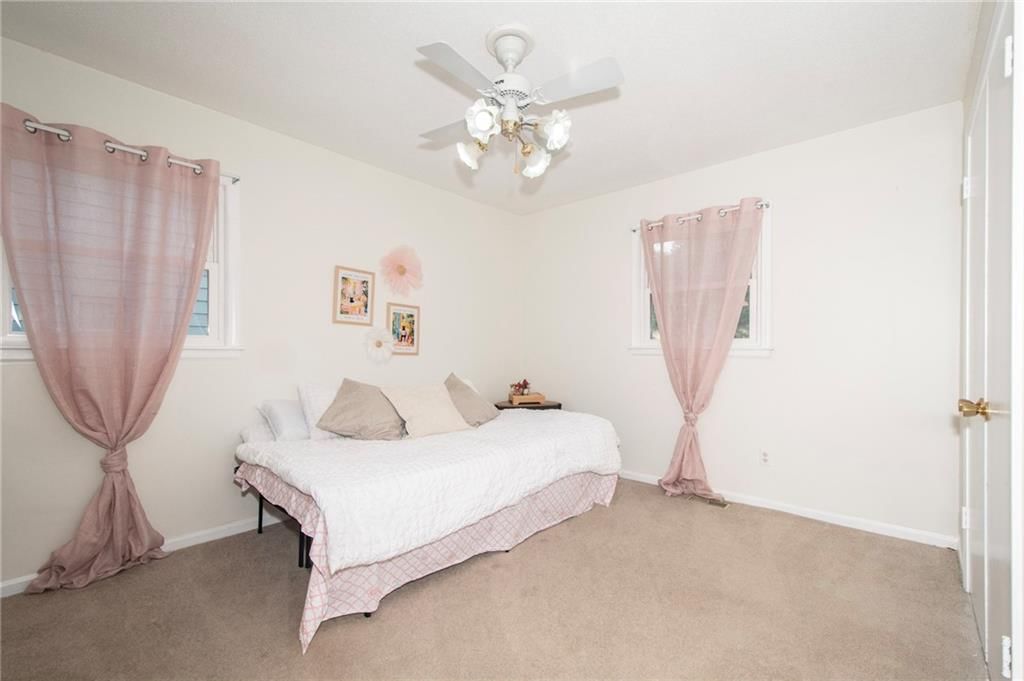
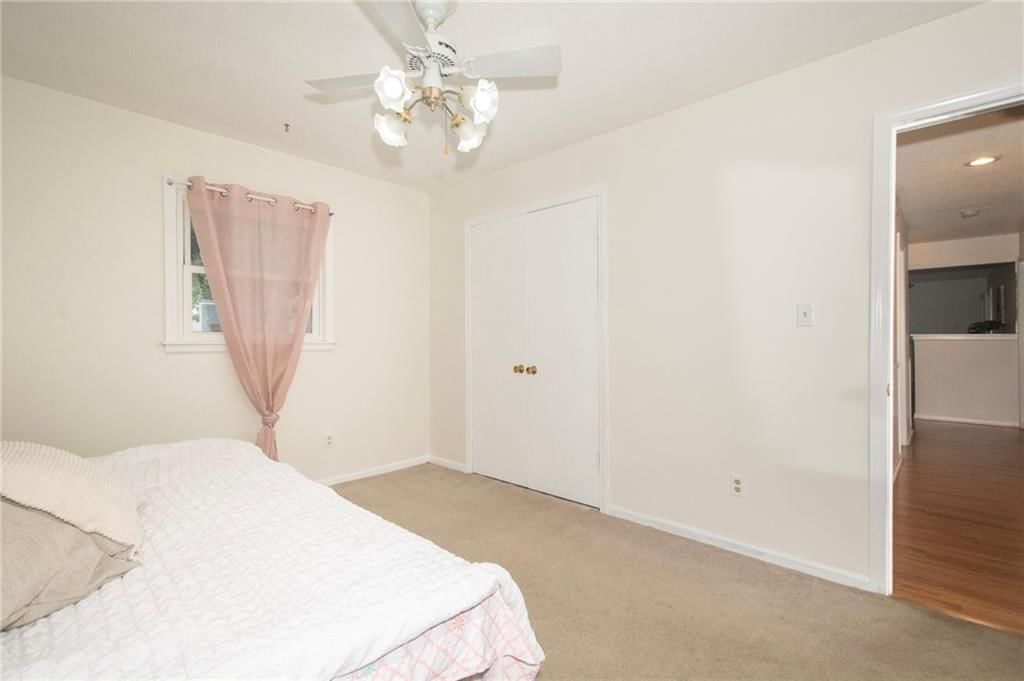

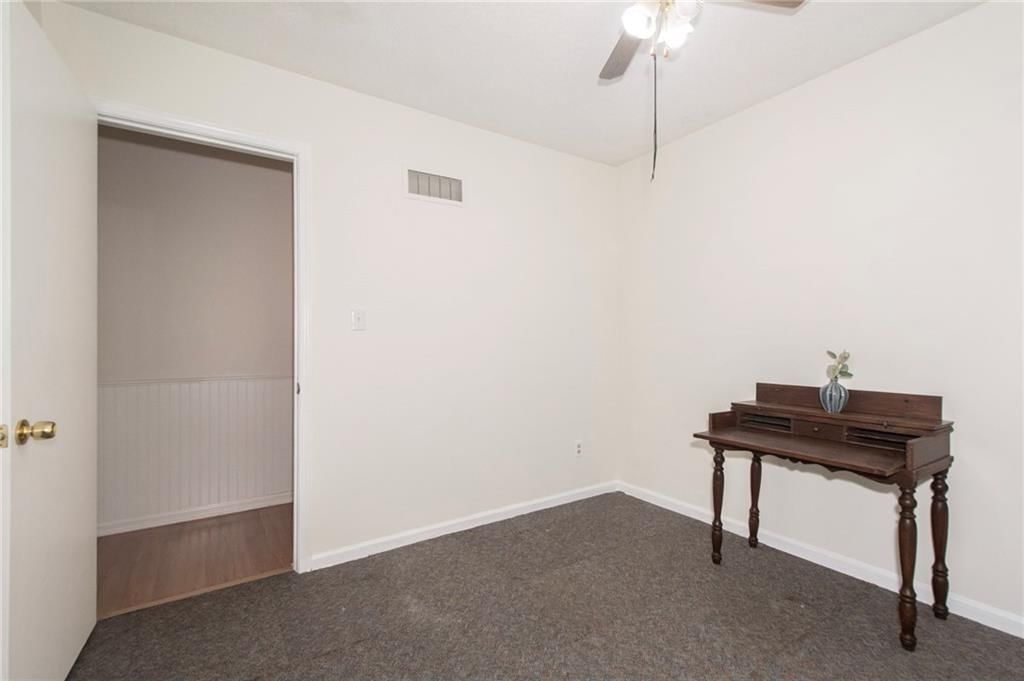
Bedroom 2
Bedroom 3
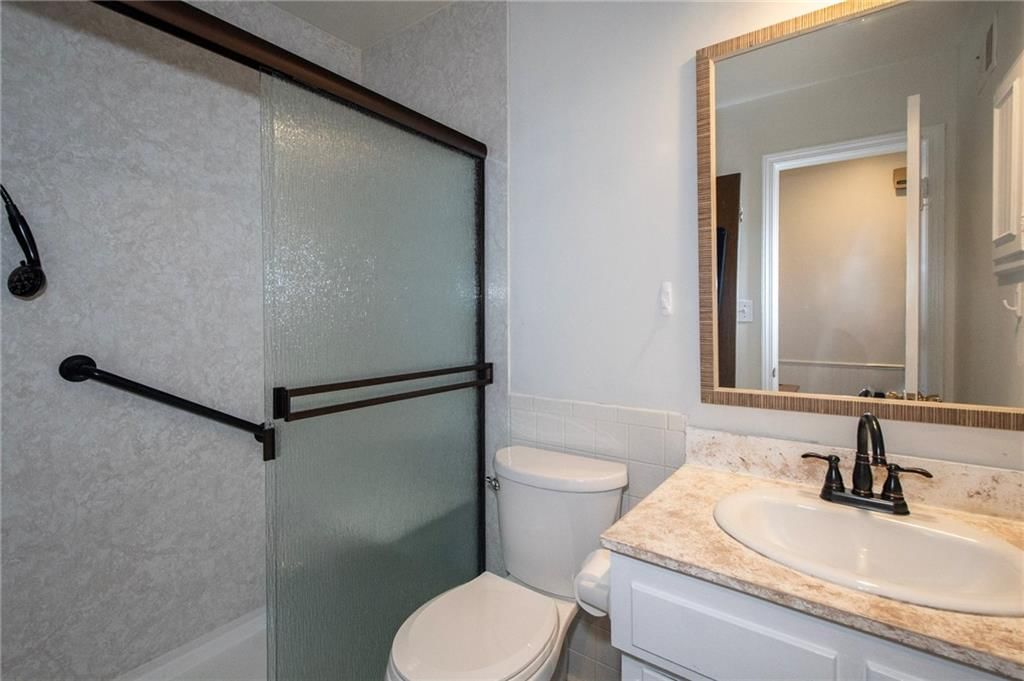
Bathroom 2
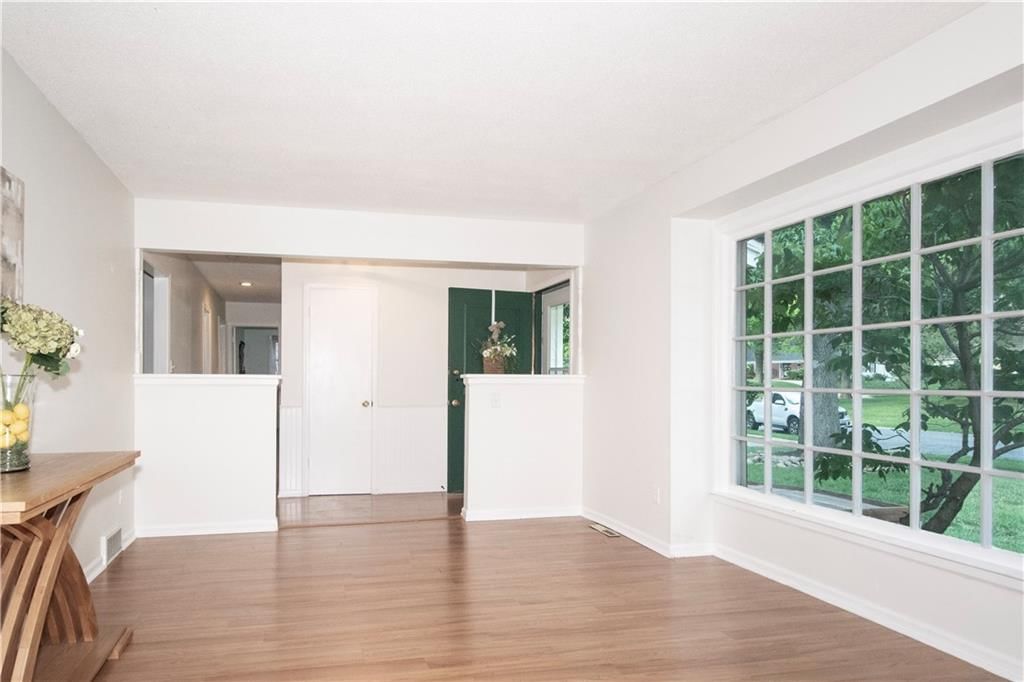
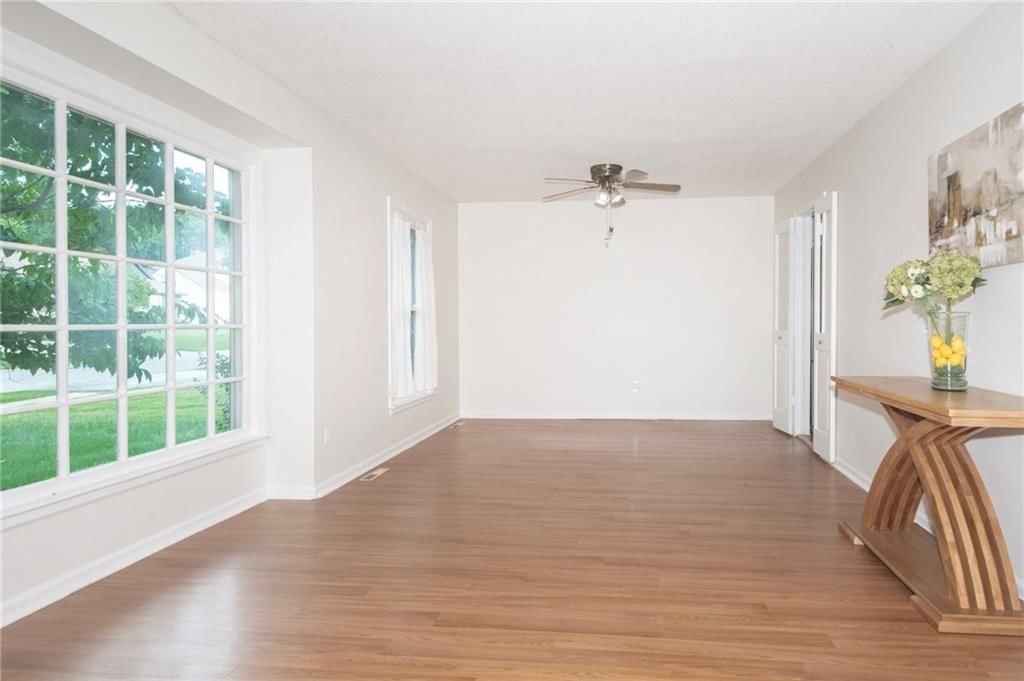
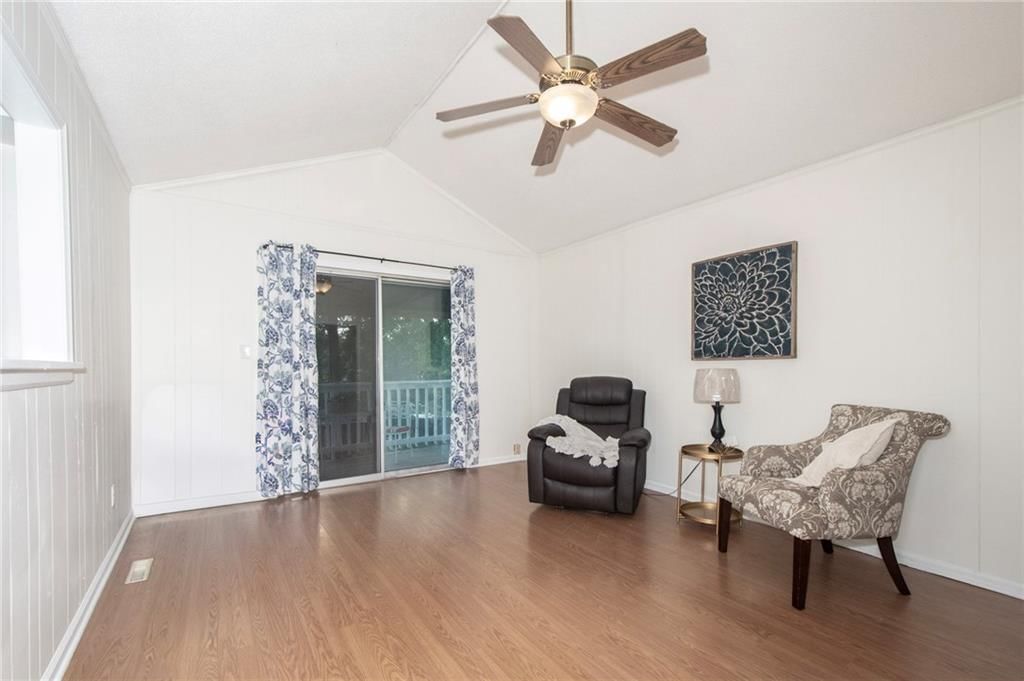
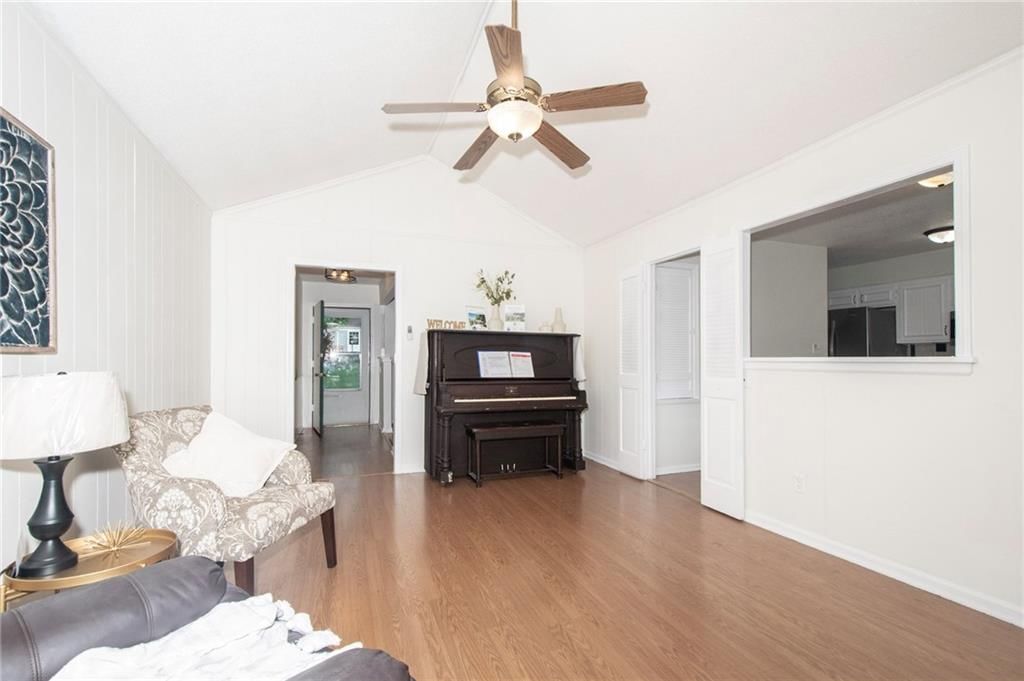
Family Room
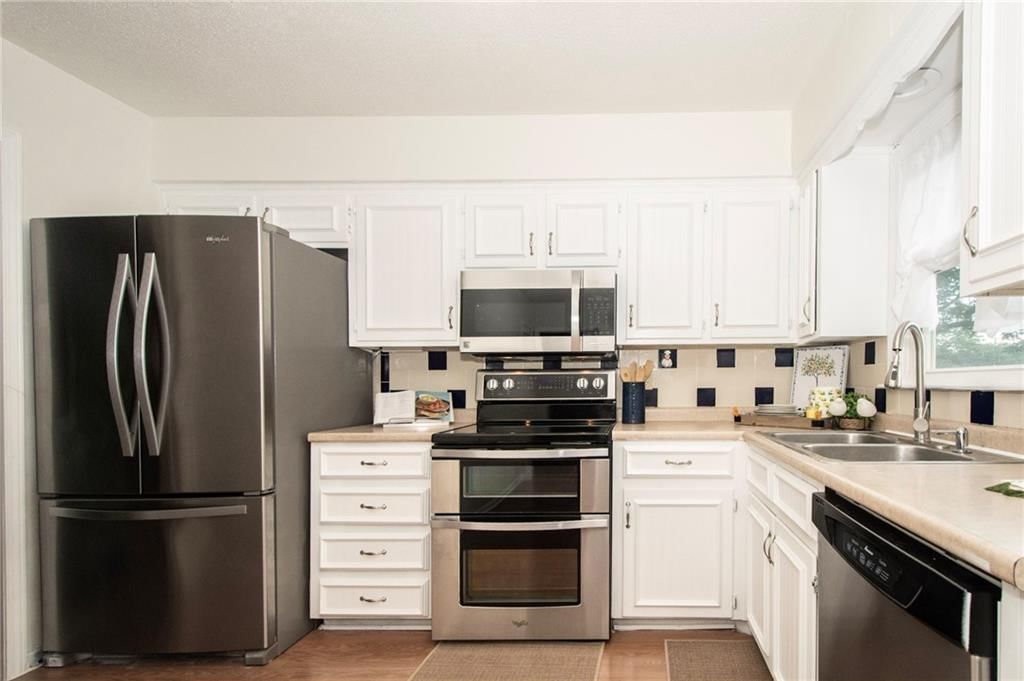
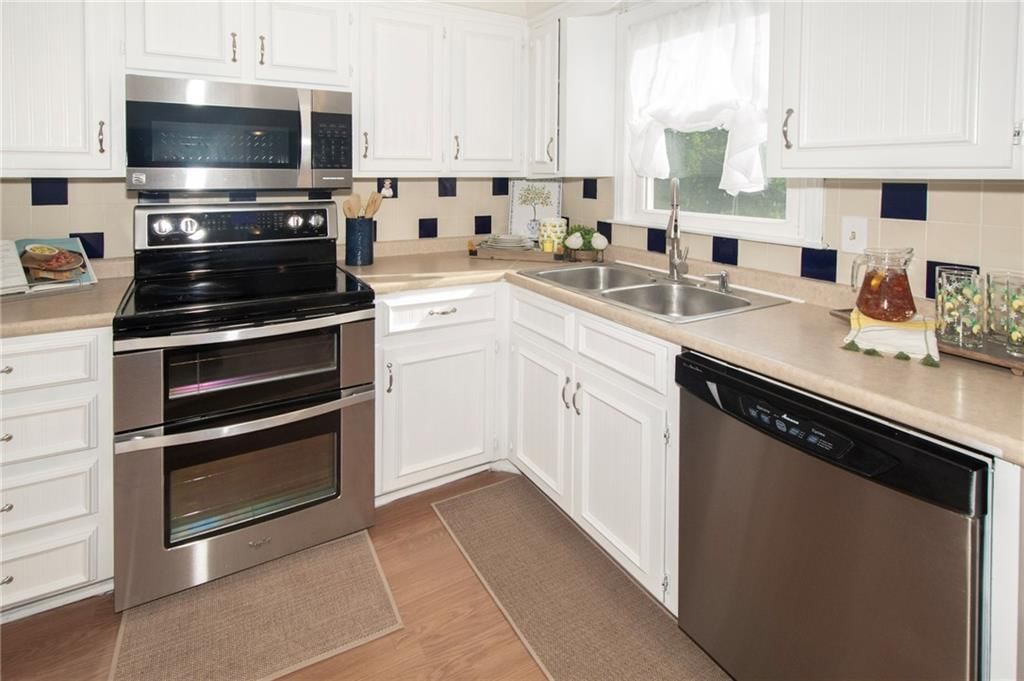
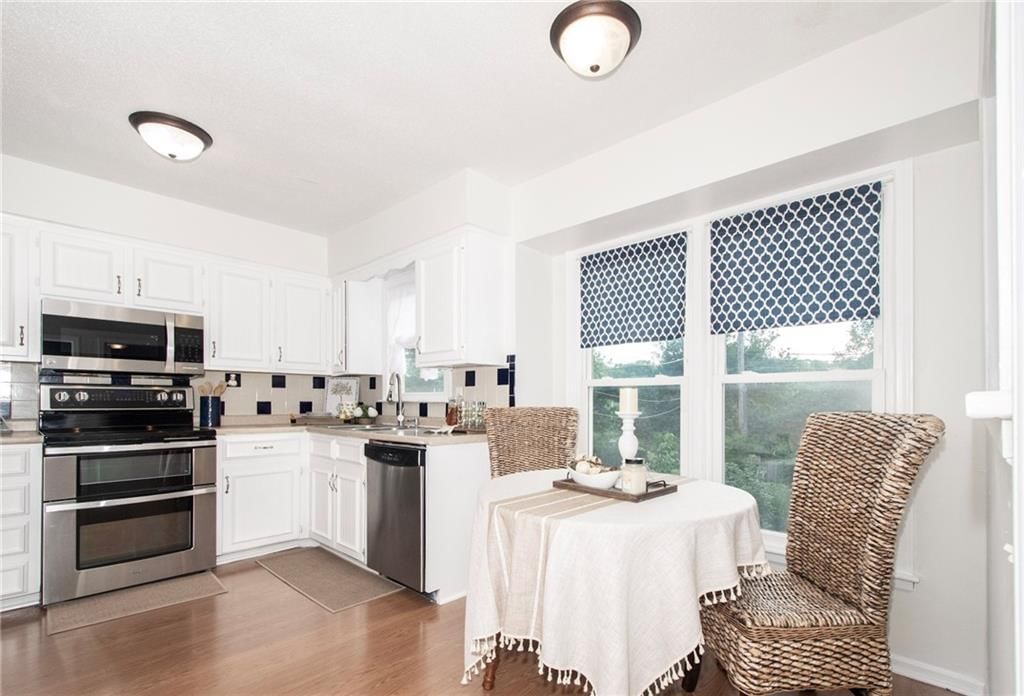
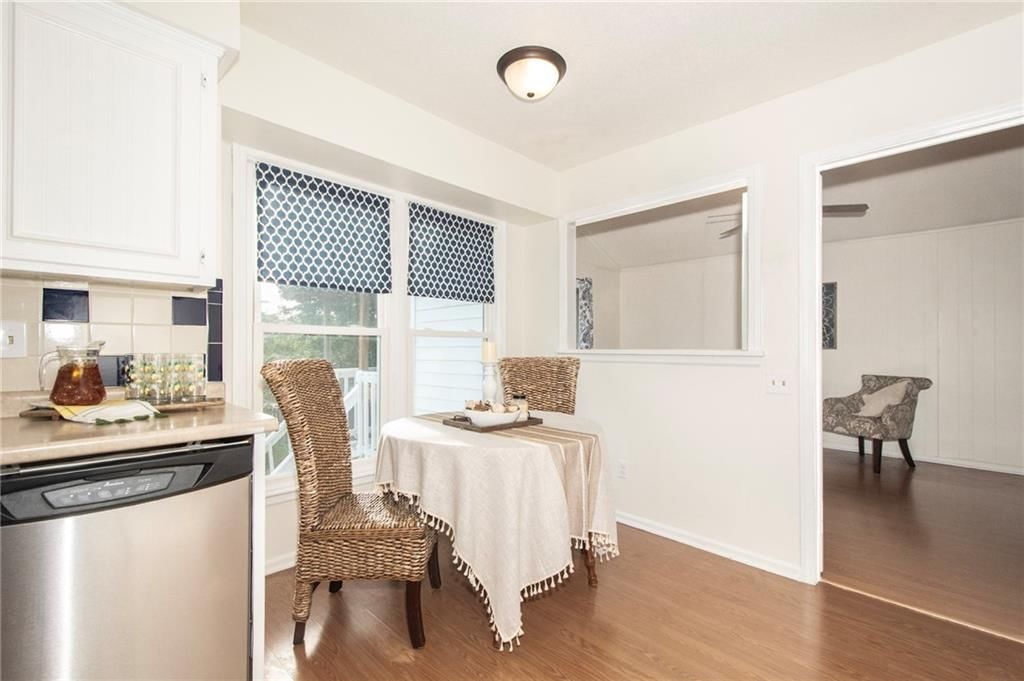
Kitchen
Dining Room
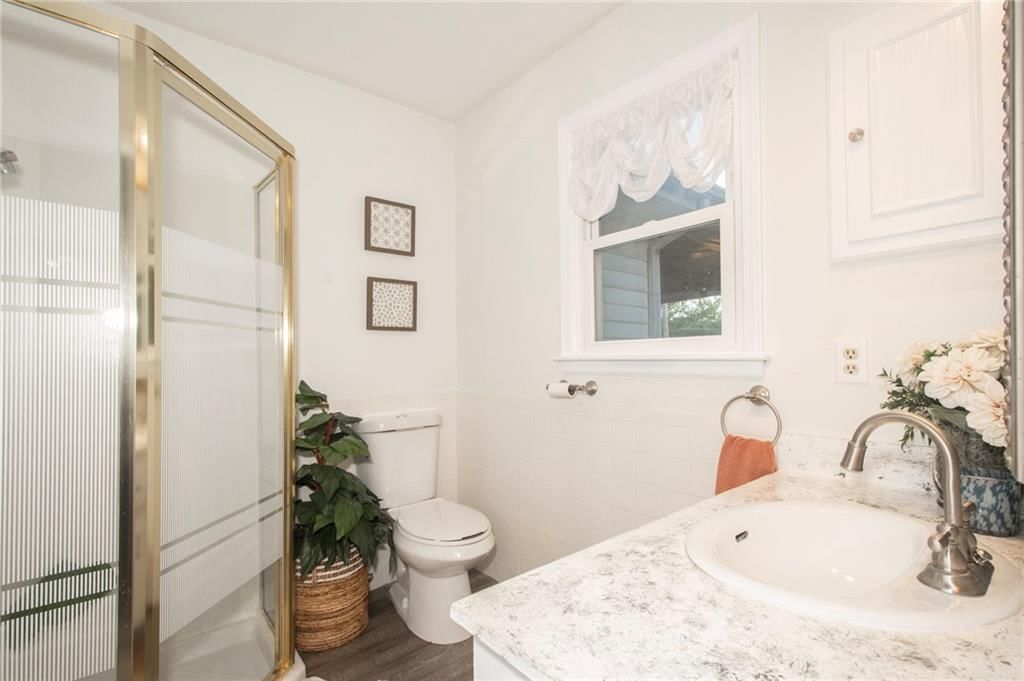
Bathroom 1
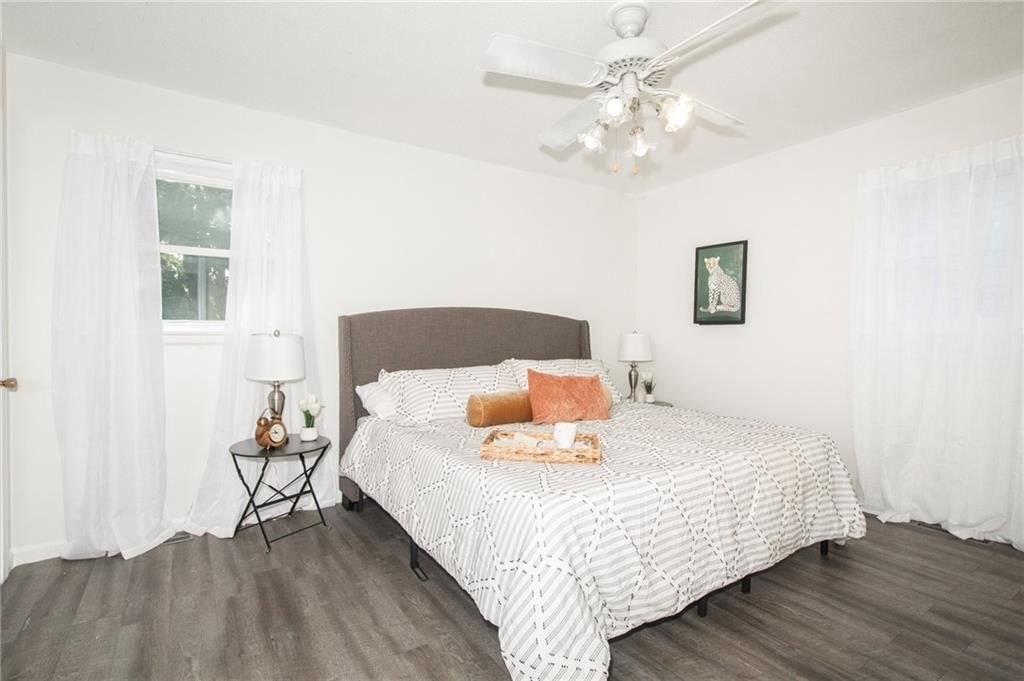
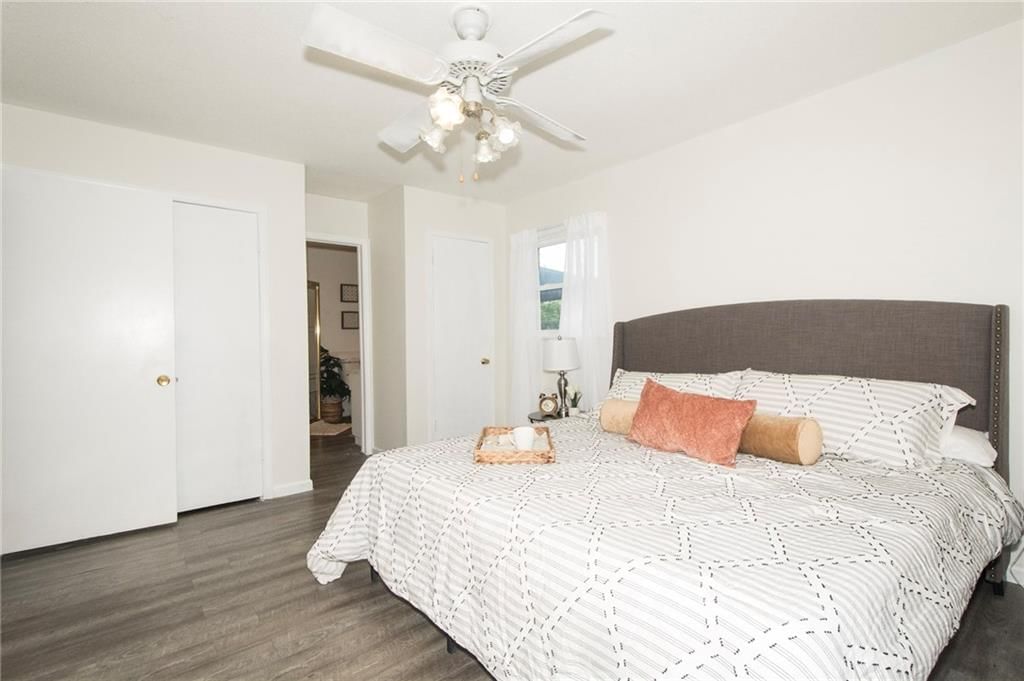
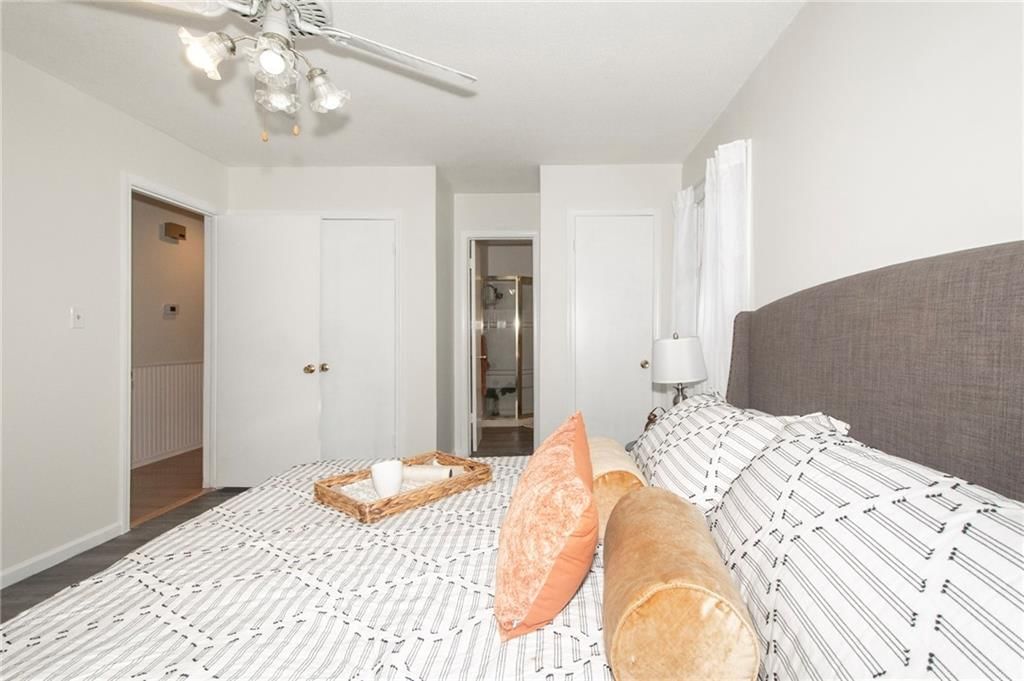
Bedroom 1
Heating
- Heating: Natural Gas
Cooling
- Cooling: Electric
Appliances
- Included: Dishwasher, Disposal, Microwave, Refrigerator, Electric Range, Water Softener
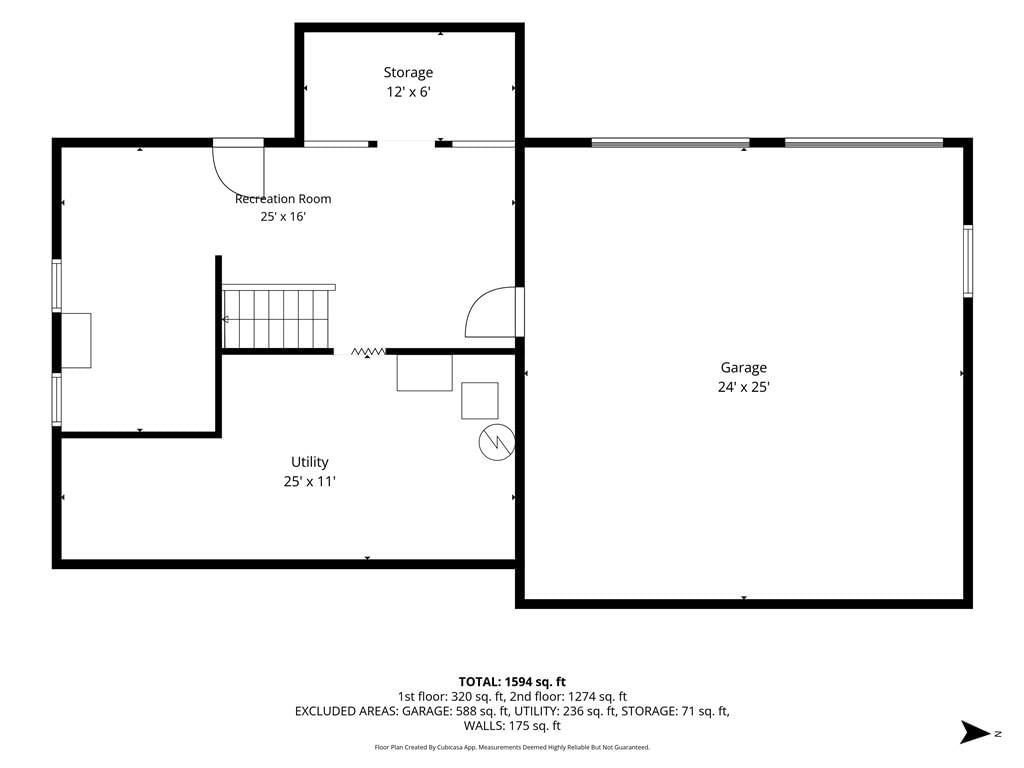
- Laundry: In Basement
Features
- Features: Painted Cabinets, Vaulted Ceiling(s)
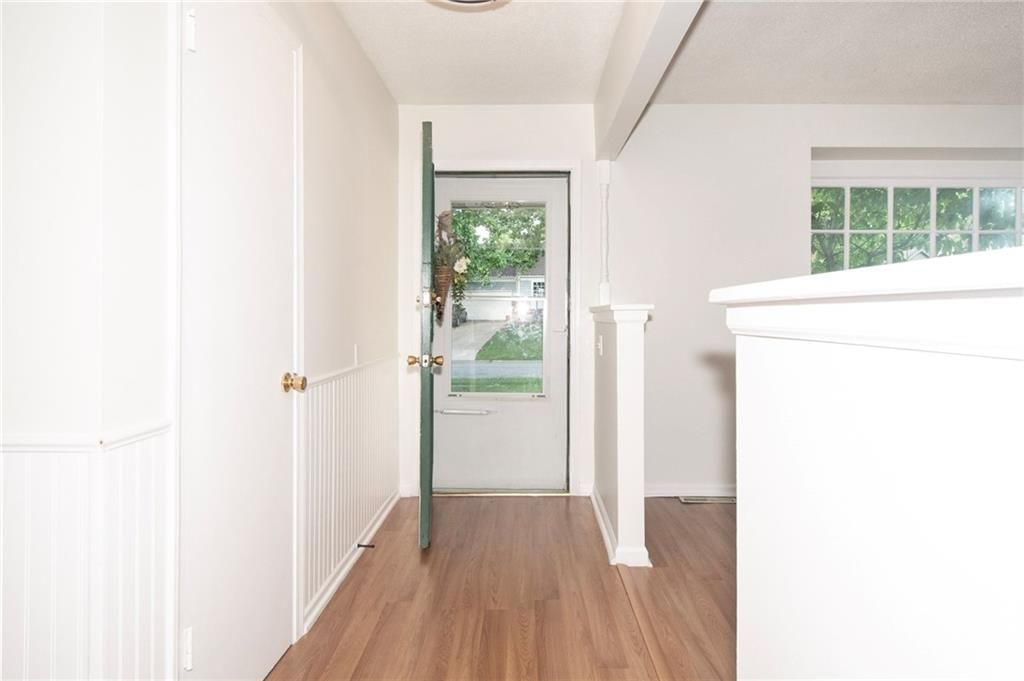
- Flooring: Carpet, Laminate
- Basement: Garage Entrance, Partial
Interior area
- Finished area above ground: 2,288 sqft
- Total interior livable area: 2,288 sqft
Property
Parking
- Total spaces: 2
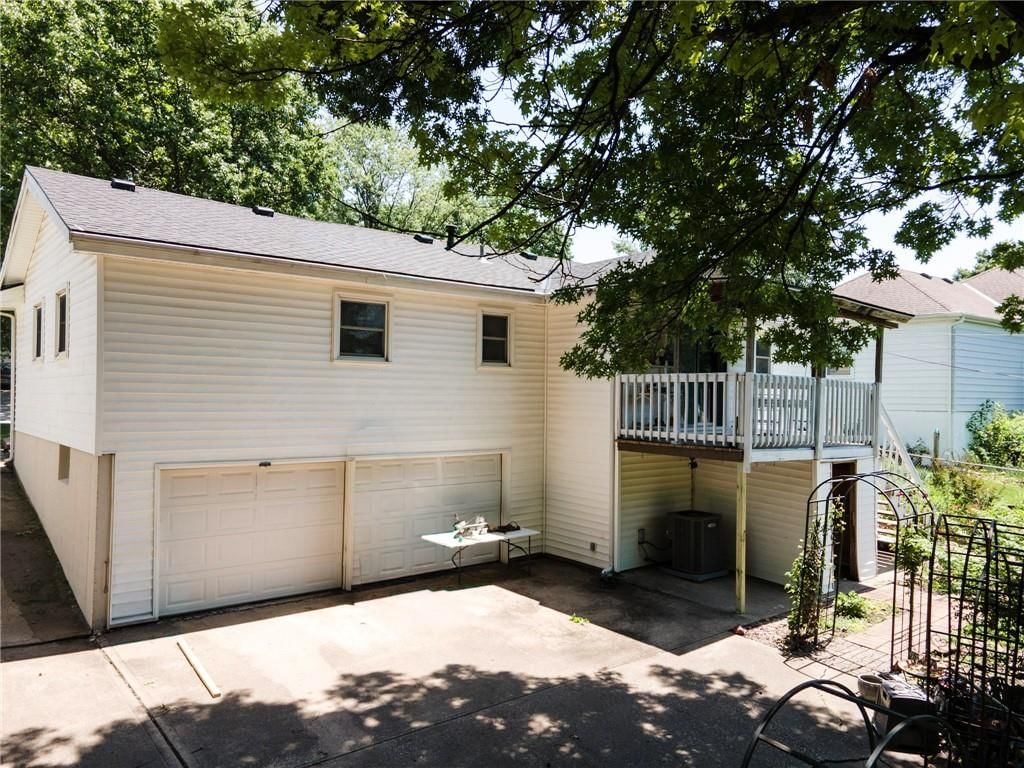
- Parking features: Basement, Garage Faces Rear
Lot
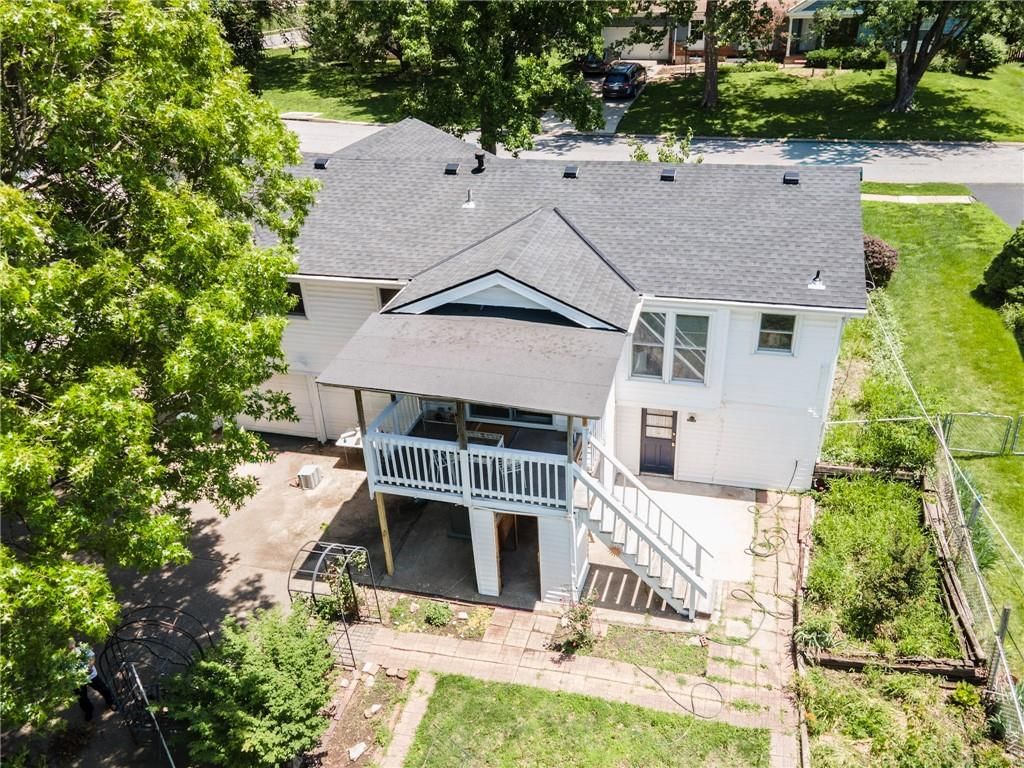
- Size: 0.20 Acres
- Features: Level, Many Trees
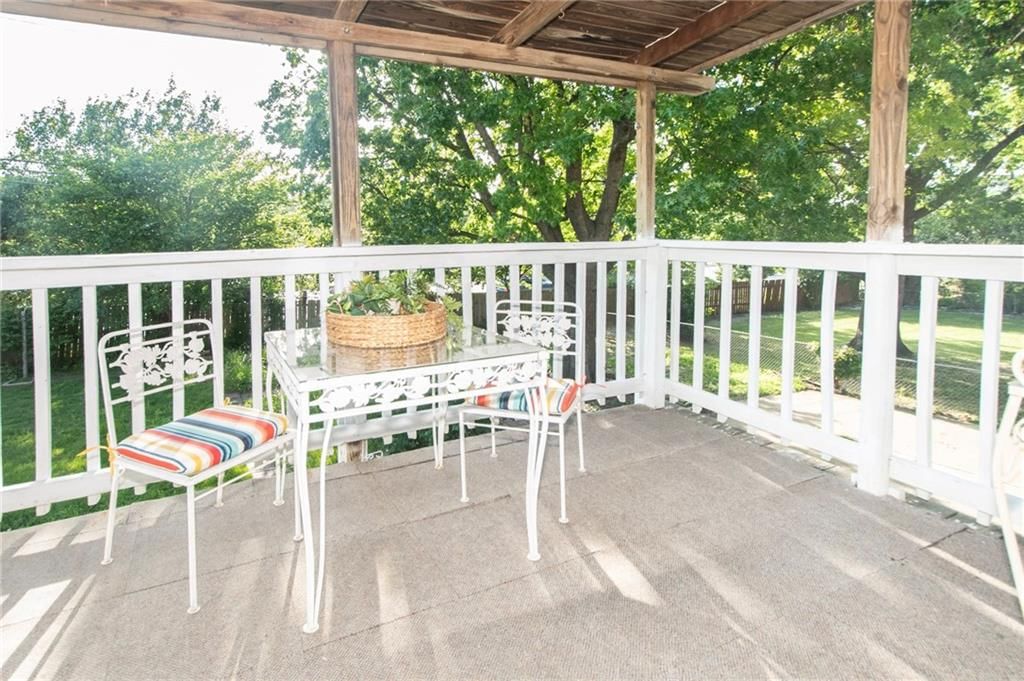
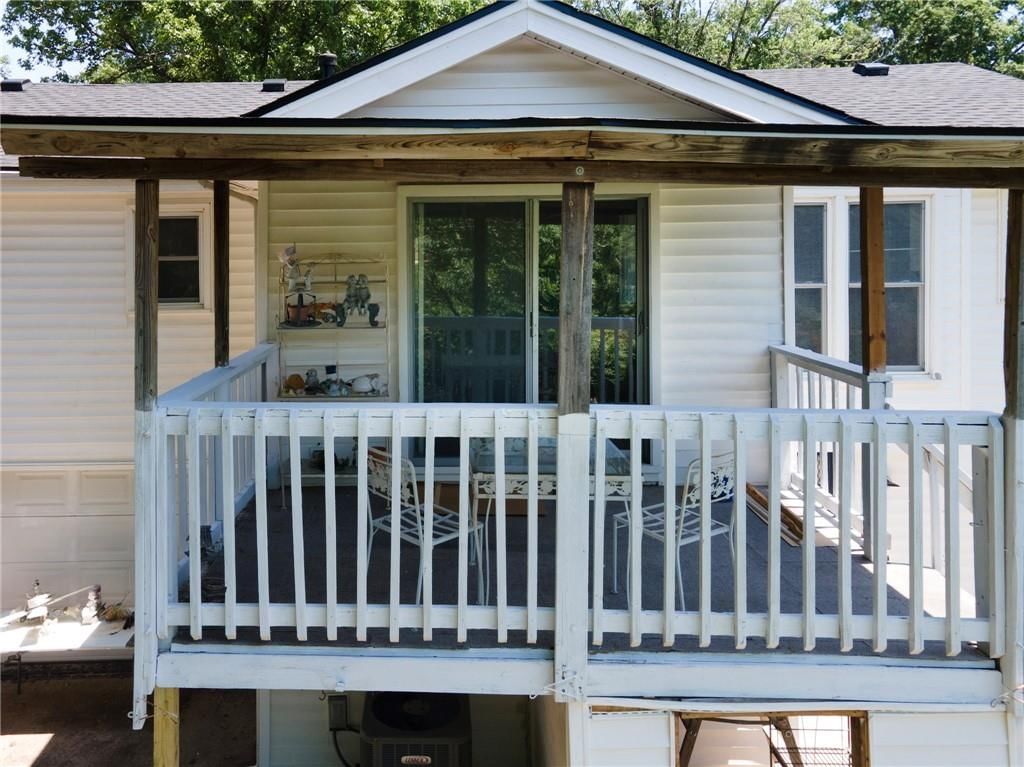
- Patio & porch: Deck- Covered
Construction
Type & style
- Home type: Residential
- Architectural style: Single Family Residence
Materials
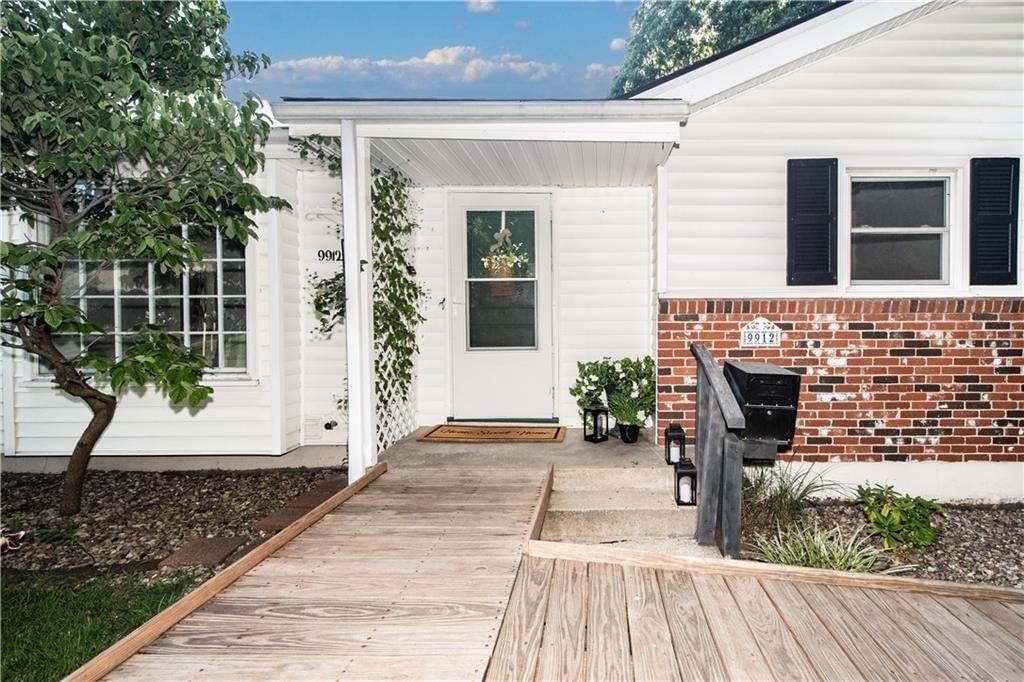
- Materials: Brick Trim, Frame, Vinyl Siding
Condition
- Year built: 1971
- Age: 51-75 Years
Utilities & green energy
- Sewer: Public Sewer
- Water: Public
Highlights
Outdoor & Lot
- Deck
- Covered Patio
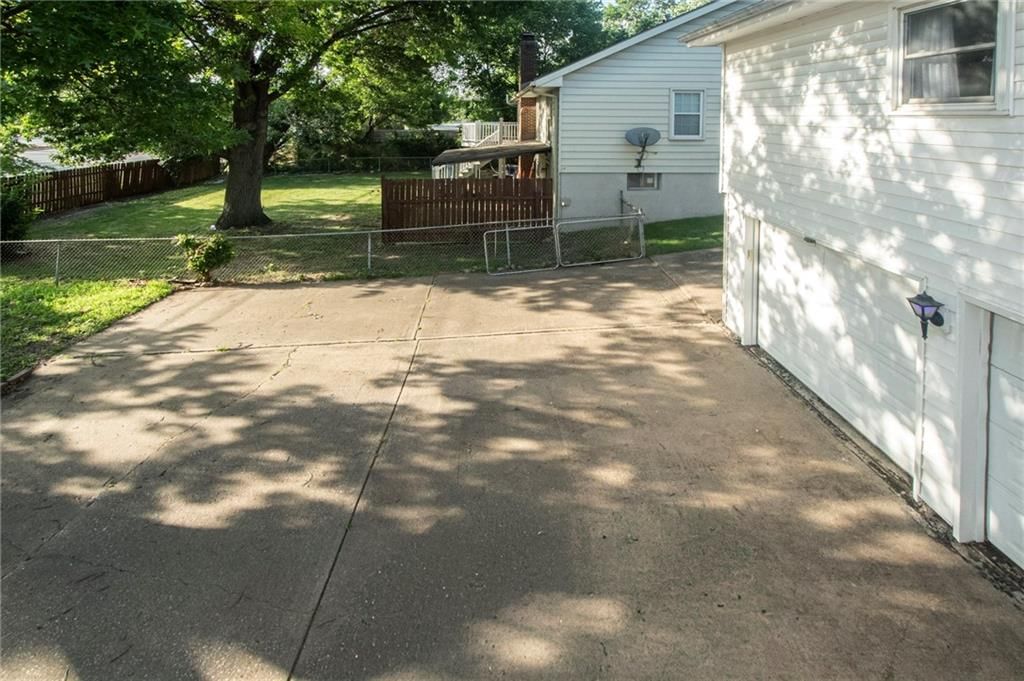
- Fenced Yard
- Mature Trees
Kitchen
- White Kitchen
- Stainless Appliances
Interior
- Tall Ceilings
- Shiplap / Paneling
Layout
- Main Floor Primary
- Finished Basement
- Home Office
Garage & Parking
- Attached Garage
HOA and Amenities
HOA
- Has HOA: Yes
- Fee: $250 /year
Amenities
- Other
- Trail(s)
Nearby schools
GreatSchools rating
- 8John Diemer Elementary School
- 8Indian Woods Middle School
- 8Shawnee Mission South High School
Schools provided by the listing agent
- District: Shawnee Mission
Price history
Tax
- Annual tax amount: $3,337 / yr
Property tax history
| Year | Property tax | Assessed value |
|---|---|---|
| 2025 | $3,337 | $35,063 |
| 2024 | $3,291 | $34,350 |
| 2023 | $3,182 | $32,614 |
| 2022 | $2,782 | $28,761 |
| 2021 | — | $25,416 |
| 2020 | $2,524 | $24,771 |
| 2019 | — | $22,149 |
| 2018 | — | $20,987 |
| 2017 | $2,238 | $21,551 |
| 2016 | $1,941 | $18,411 |
| 2015 | $1,877 | $18,181 |
| 2013 | $1,848 | $17,296 |
Listed by RE/MAX Premier Realty
Listed May 20, 2026, 10:44 PM · Updated Aug 1, 2026, 3:11 PM · Source: Heartland MLS as distributed by MLS GRID · MLS #2621490
$419,500
9912 Oakridge Drive, Overland Park, KS 66212
About this home
One Home, Endless Possibilities! Enjoy an unbeatable, central location near Metcalf Ave. & 95th St. within the highly desirable Shawnee Mission School District. This vibrant neighborhood offers easy access to revitalized shopping, dining, and community amenities, with quick highway connections to everything Kansas…
See this home in person
Connect with a local HouseLoop agent to show you this home and answer your questions.
Pick a date
Pick a time
Property Details
Interior
Bedrooms & bathrooms
- Bedrooms: 3
- Full bathrooms: 2
Bedroom 2
Bedroom 3
Bathroom 2
Family Room
Kitchen
Dining Room
Bathroom 1
Bedroom 1
Heating
- Heating: Natural Gas
Cooling
- Cooling: Electric
Appliances
- Included: Dishwasher, Disposal, Microwave, Refrigerator, Electric Range, Water Softener
- Laundry: In Basement
Features
- Features: Painted Cabinets, Vaulted Ceiling(s)
- Flooring: Carpet, Laminate
- Basement: Garage Entrance, Partial
Interior area
- Finished area above ground: 2,288 sqft
- Total interior livable area: 2,288 sqft
Property
Parking
- Total spaces: 2
- Parking features: Basement, Garage Faces Rear
Lot
- Size: 0.20 Acres
- Features: Level, Many Trees
- Patio & porch: Deck- Covered
Construction
Type & style
- Home type: Residential
- Architectural style: Single Family Residence
Materials
- Materials: Brick Trim, Frame, Vinyl Siding
Condition
- Year built: 1971
- Age: 51-75 Years
Utilities & green energy
- Sewer: Public Sewer
- Water: Public
Highlights
Outdoor & Lot
- Deck
- Covered Patio
- Fenced Yard
- Mature Trees
Kitchen
- White Kitchen
- Stainless Appliances
Interior
- Tall Ceilings
- Shiplap / Paneling
Layout
- Main Floor Primary
- Finished Basement
- Home Office
Garage & Parking
- Attached Garage
HOA and Amenities
HOA
- Has HOA: Yes
- Fee: $250 /year
Amenities
- Other
- Trail(s)
Nearby schools
GreatSchools rating
- 8John Diemer Elementary School
- 8Indian Woods Middle School
- 8Shawnee Mission South High School
Schools provided by the listing agent
- District: Shawnee Mission
Price history
Tax
- Annual tax amount: $3,337 / yr
Property tax history
| Year | Property tax | Assessed value |
|---|---|---|
| 2025 | $3,337 | $35,063 |
| 2024 | $3,291 | $34,350 |
| 2023 | $3,182 | $32,614 |
| 2022 | $2,782 | $28,761 |
| 2021 | — | $25,416 |
| 2020 | $2,524 | $24,771 |
| 2019 | — | $22,149 |
| 2018 | — | $20,987 |
| 2017 | $2,238 | $21,551 |
| 2016 | $1,941 | $18,411 |
| 2015 | $1,877 | $18,181 |
| 2013 | $1,848 | $17,296 |
Offer Insights
Choose an offer strength
$427,890 – $435,861
Listed by RE/MAX Premier Realty
Listed May 20, 2026, 10:44 PM · Updated Aug 1, 2026, 3:11 PM · Source: Heartland MLS as distributed by MLS GRID · MLS #2621490