$540,000
Under Contract3 bd · 2 ba · 3,322 sqftAbout this home
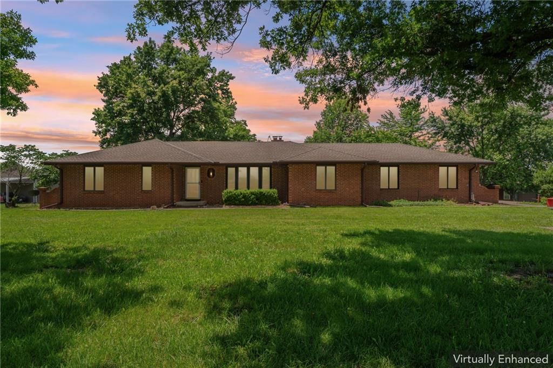
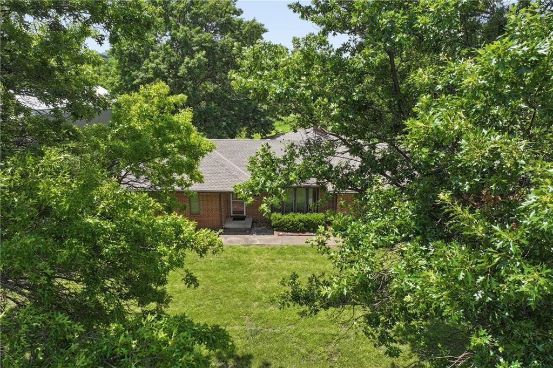
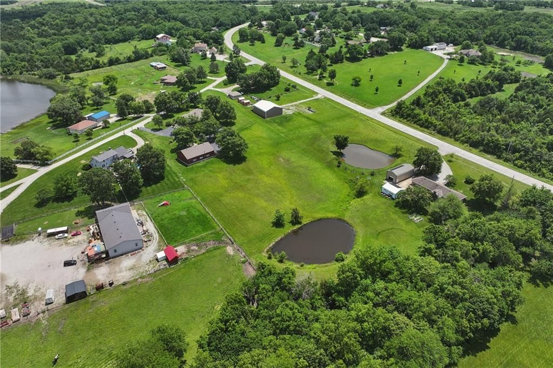
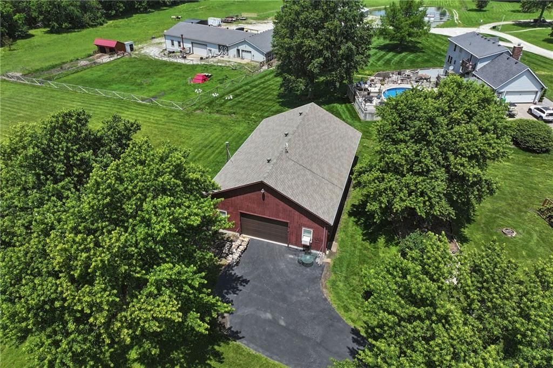
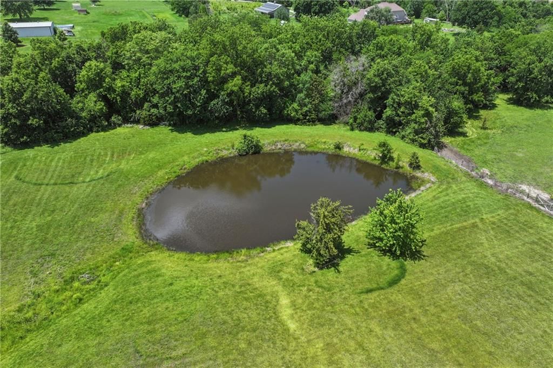
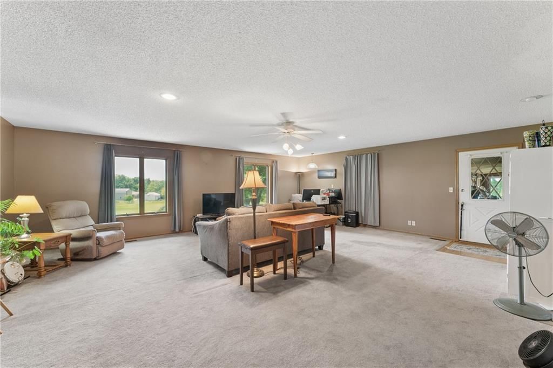
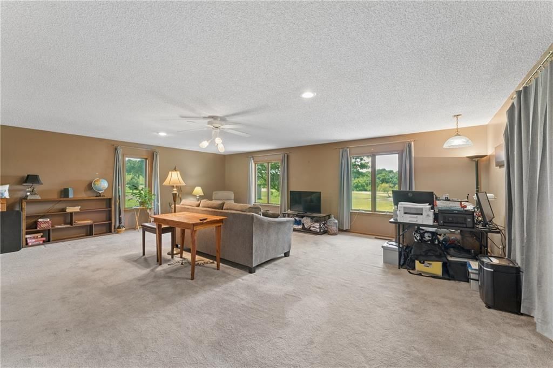
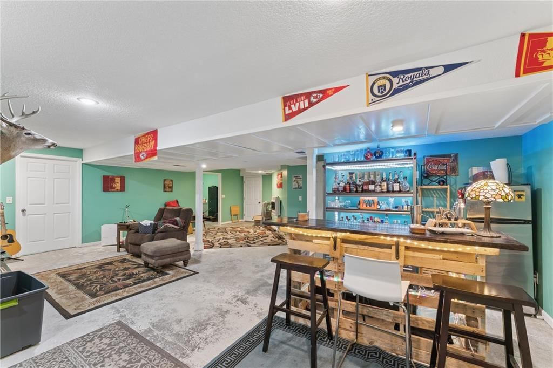
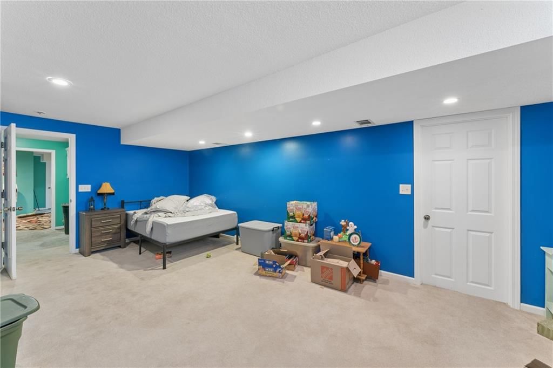
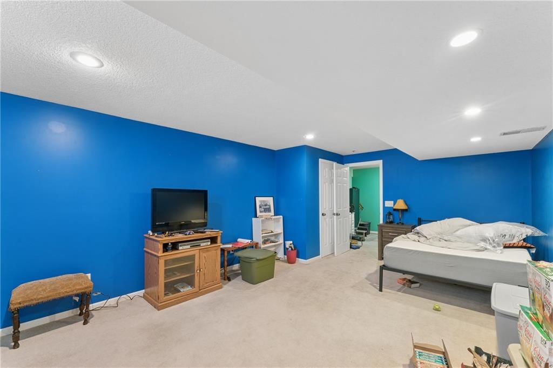
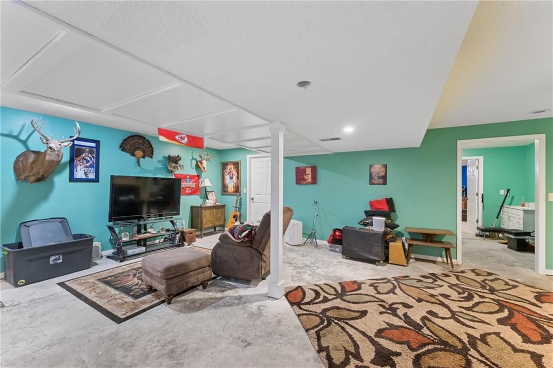
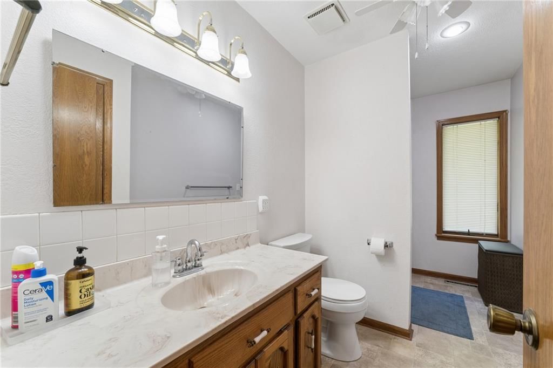
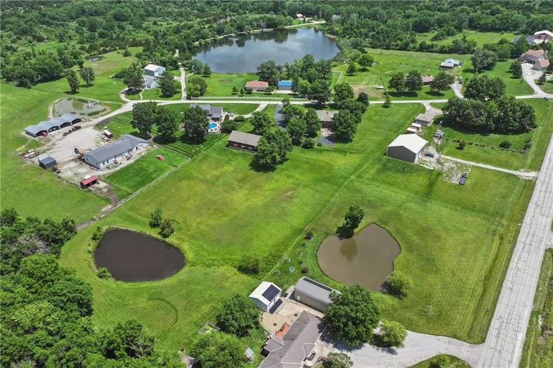
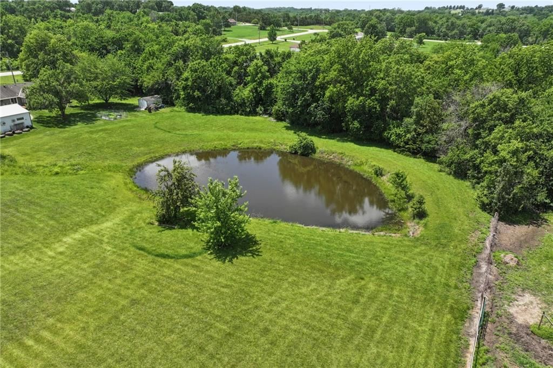
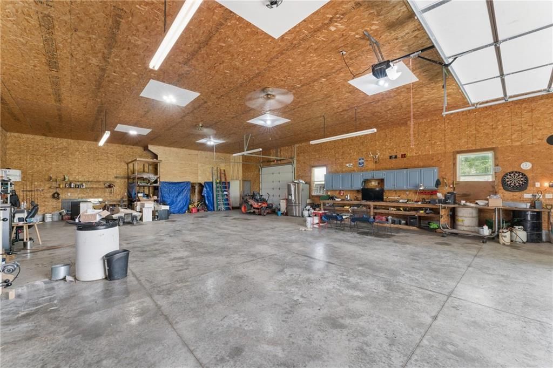
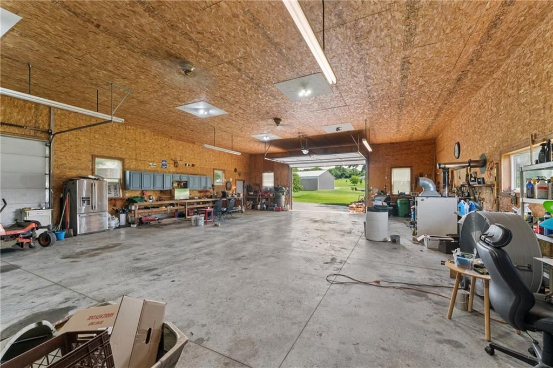
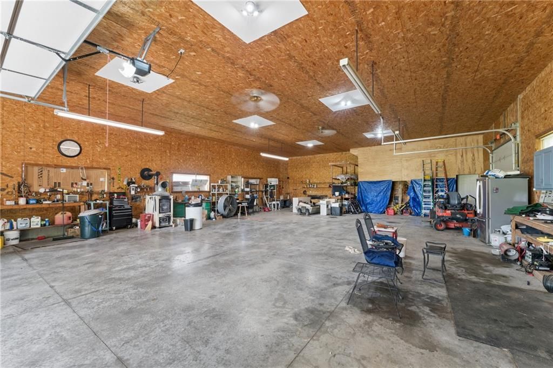
Your new home awaits on nearly 4.5 acres of land near Hillsdale Lake! 40x60 OUTBUILDING! Amazing true 1 floor living so close to the lake and ACREAGE! This home has ALL the space and ready for another family to enjoy! The basement is finished with a non-conforming 4th bedroom, plumbing for a bathroom, a rec room, as…
Offer Insights
Choose an offer strength
$507,600 – $517,860
Property Details
Interior
Bedrooms & bathrooms
- Bedrooms: 3
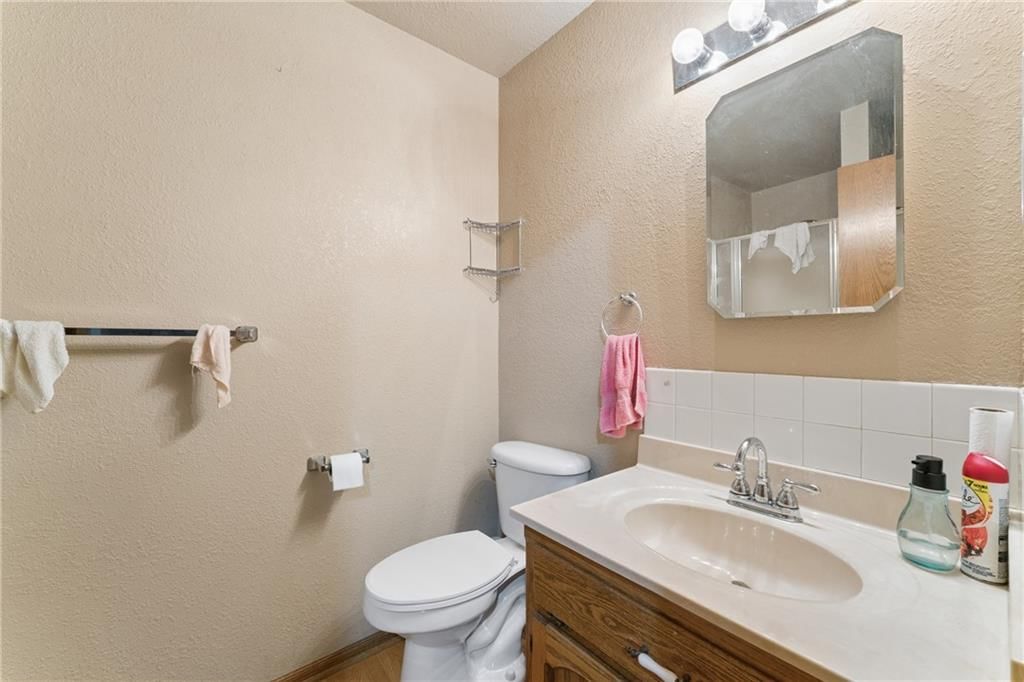
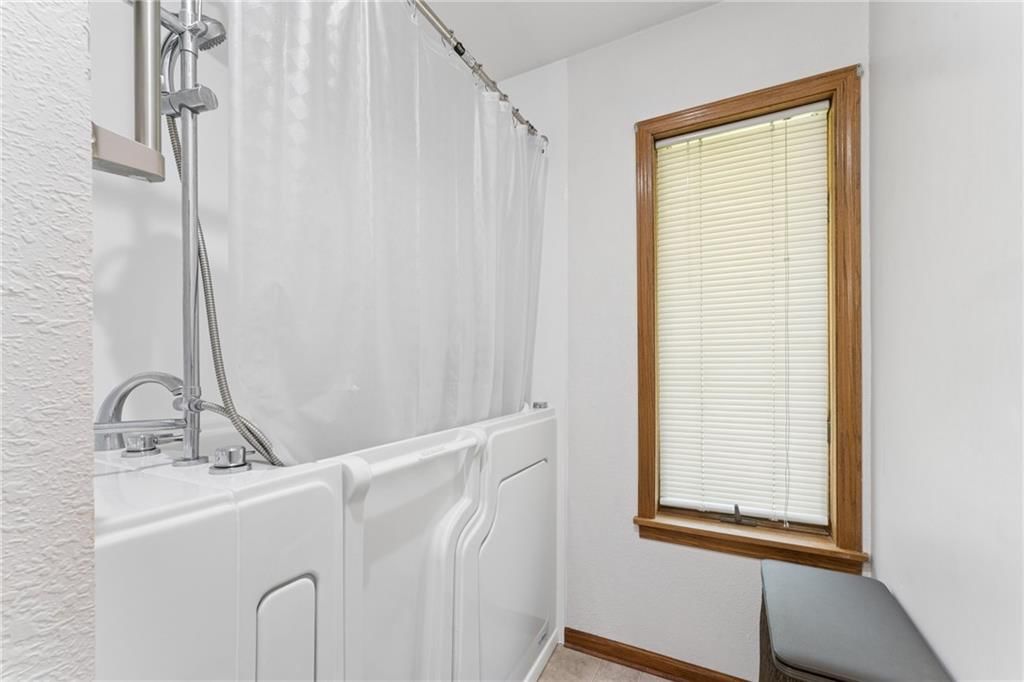
- Full bathrooms: 2
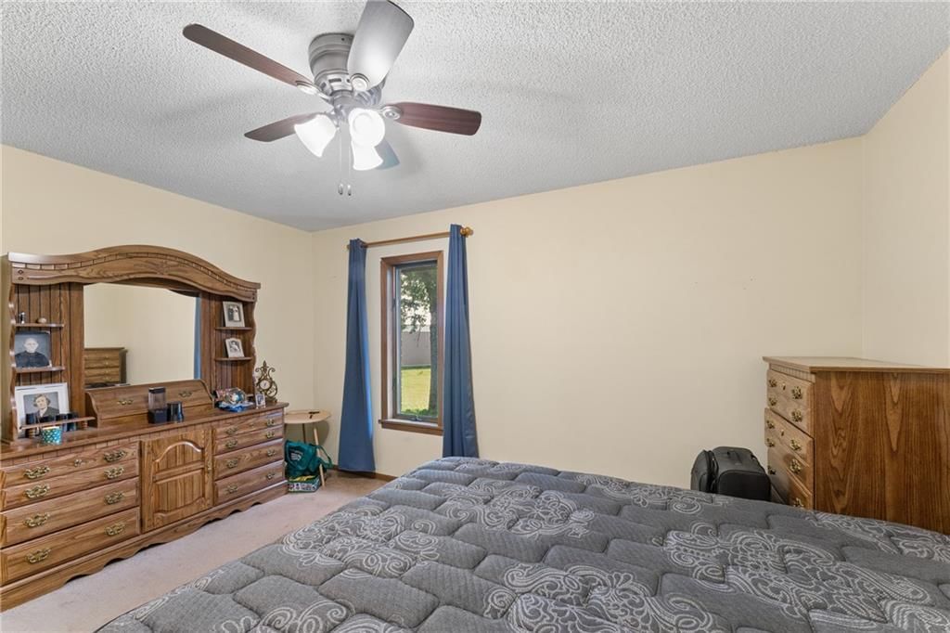
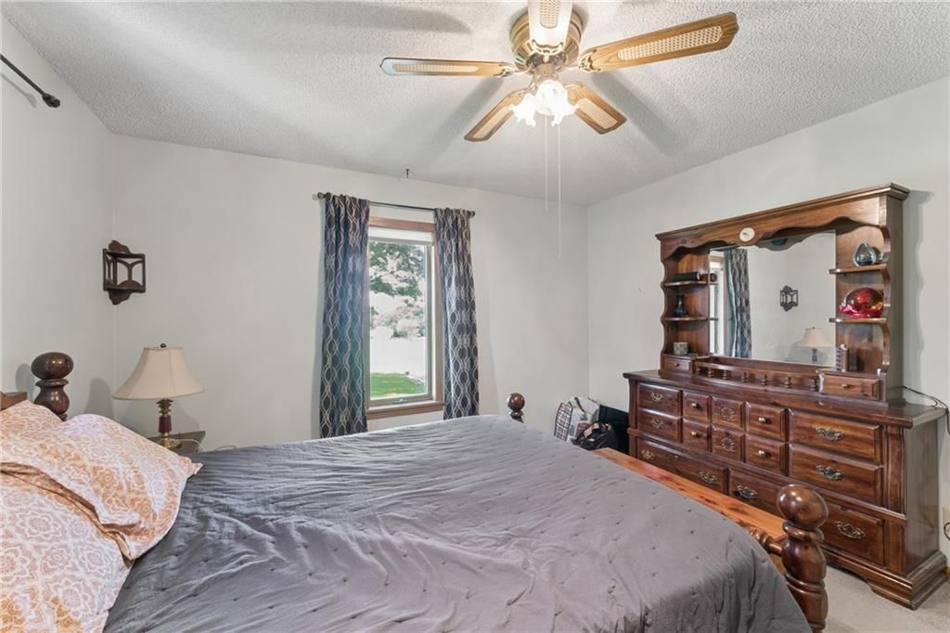
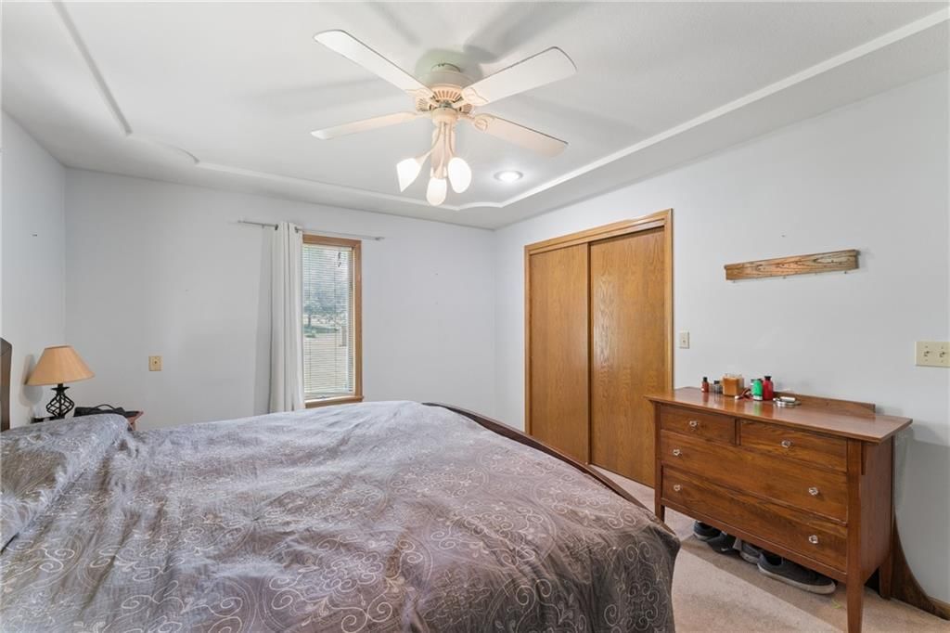
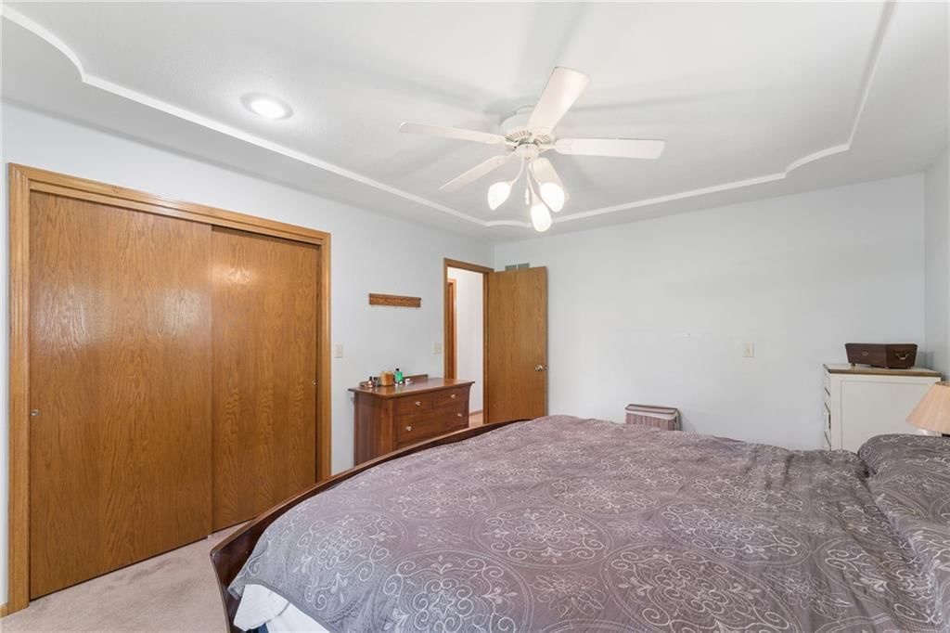
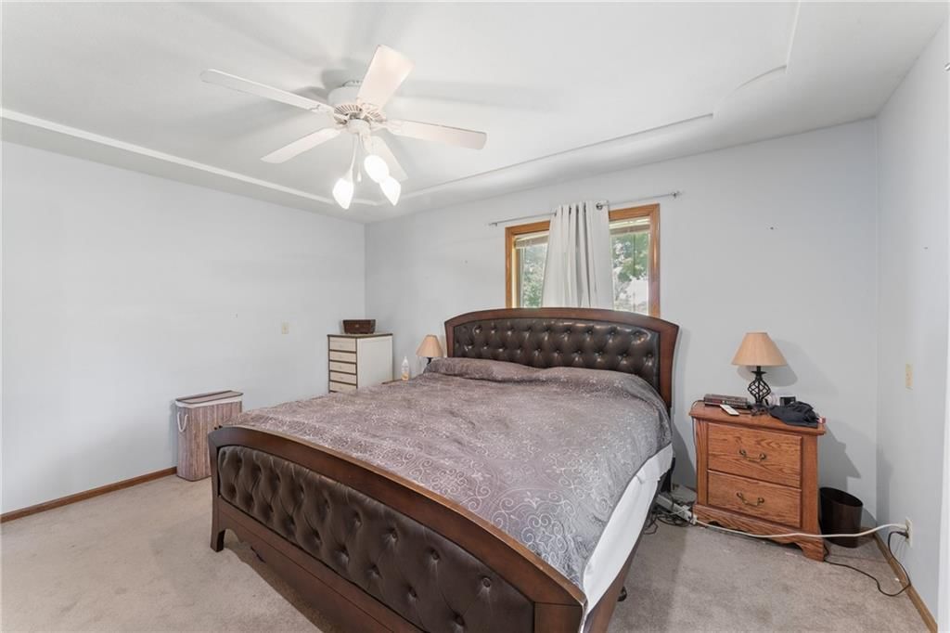
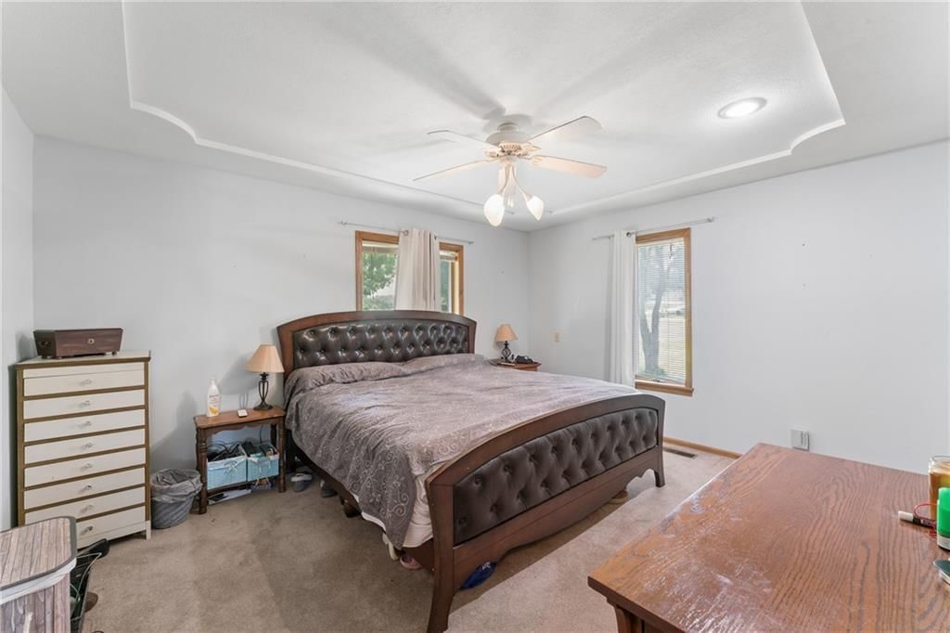
Primary Bedroom
- Level: Main
- Dimensions: 14 × 15
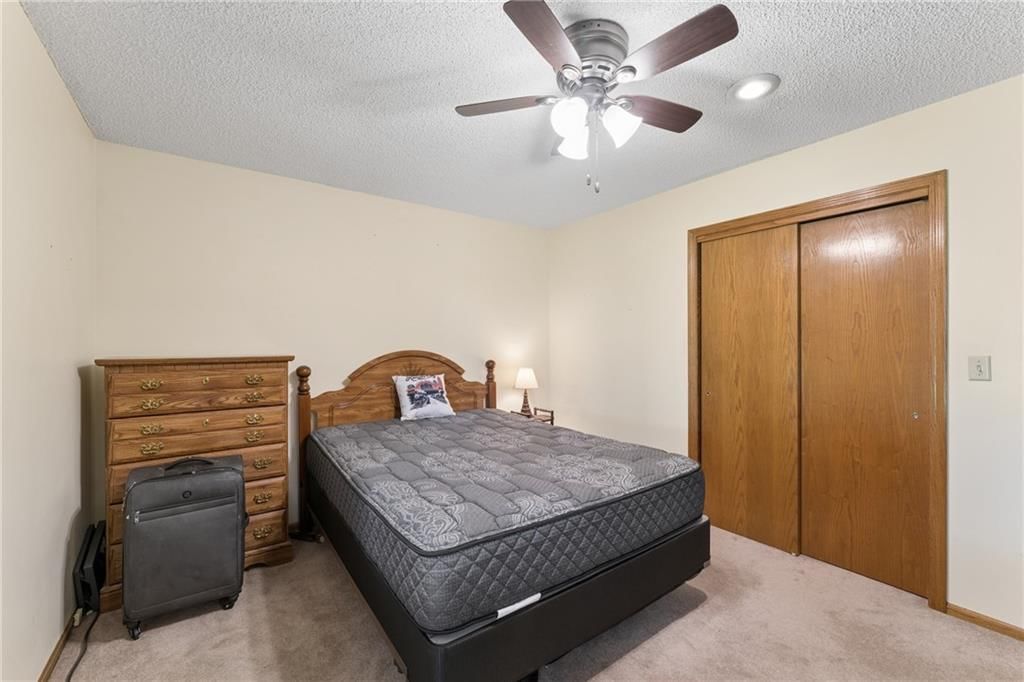
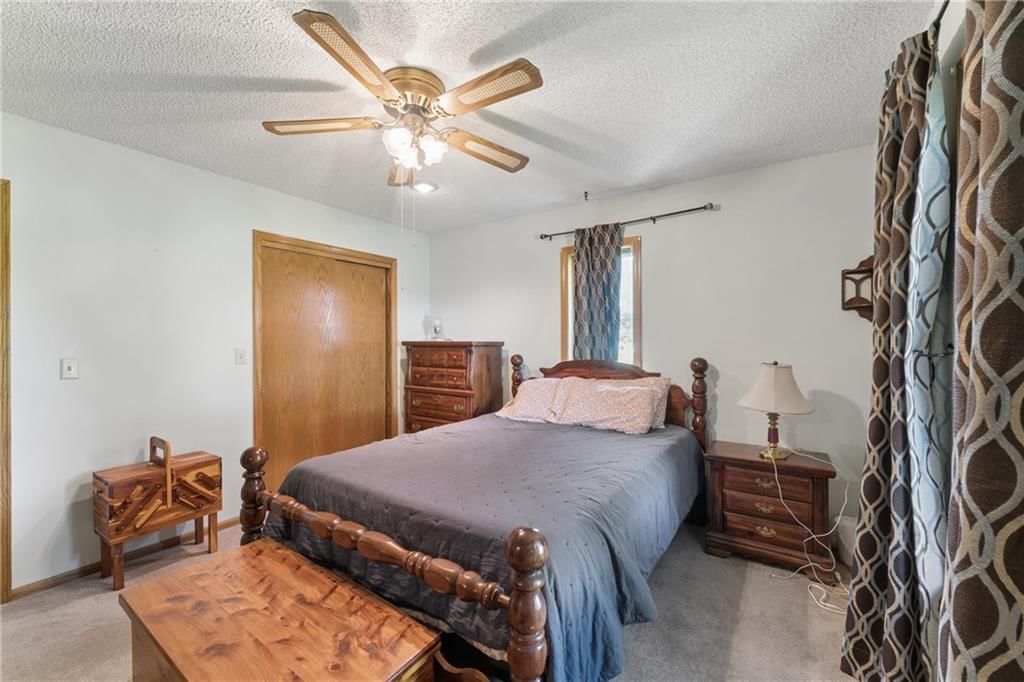
Bedroom 2
- Level: Main
- Dimensions: 14 × 15
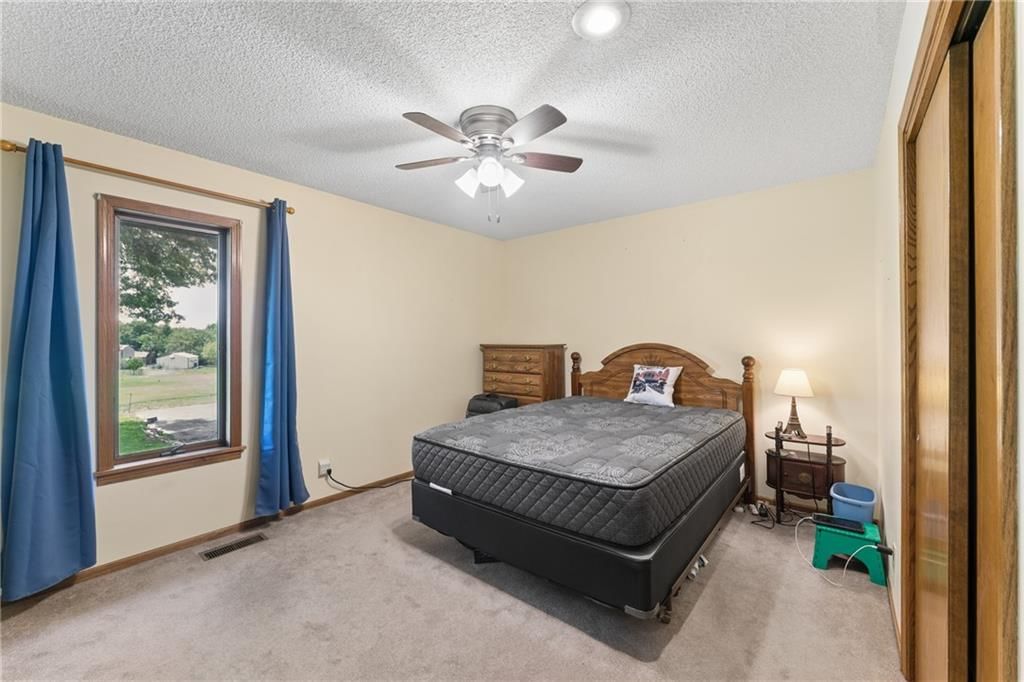
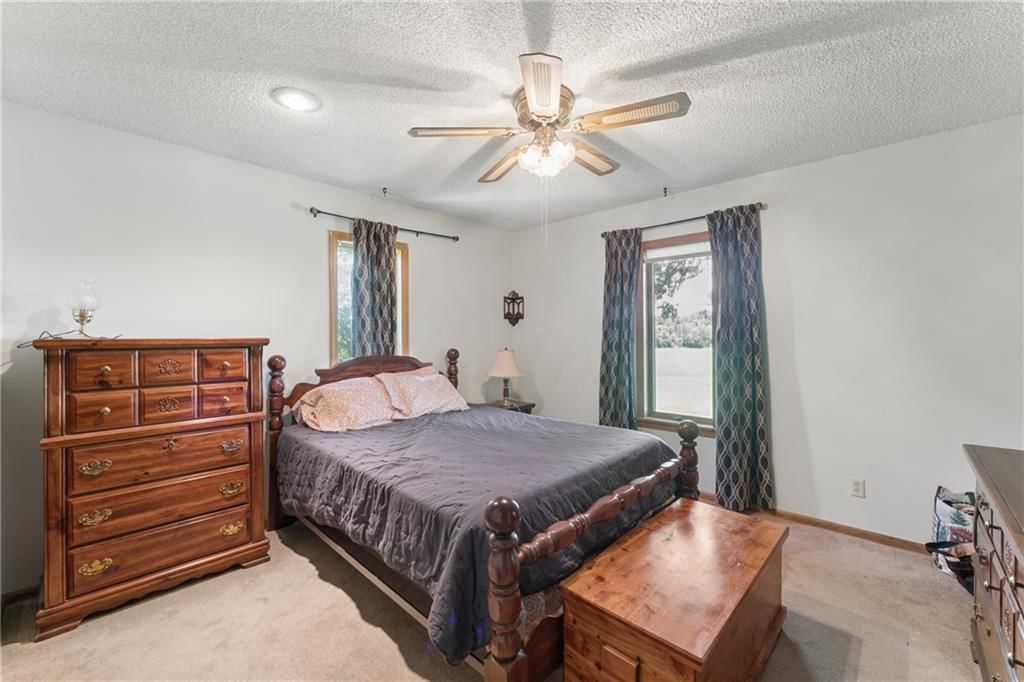
Bedroom 3
- Level: Main
- Dimensions: 13 × 14
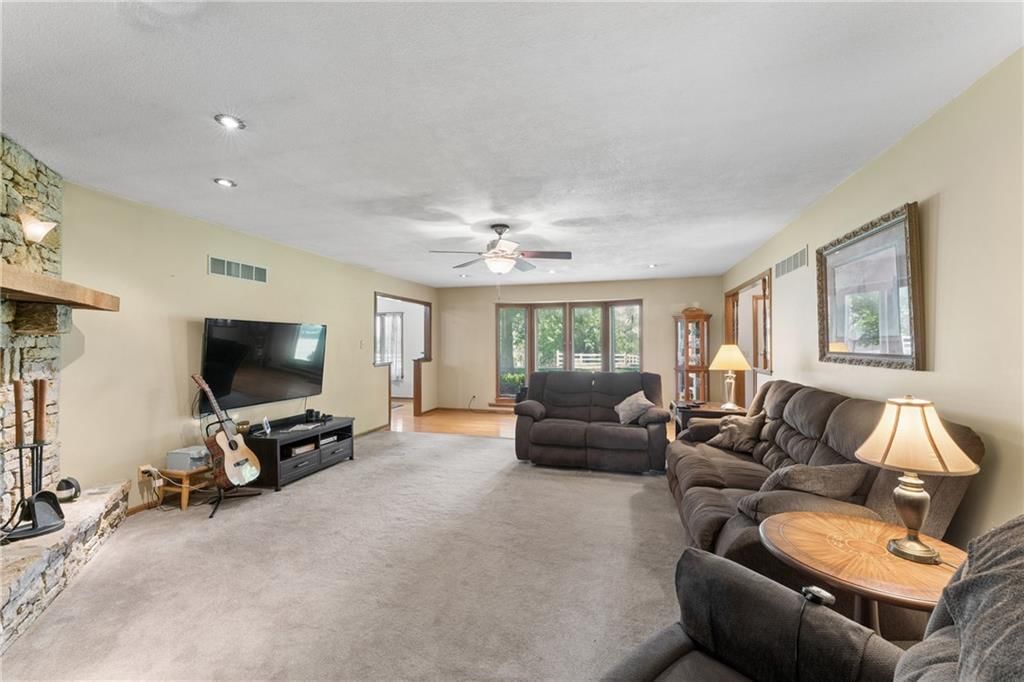
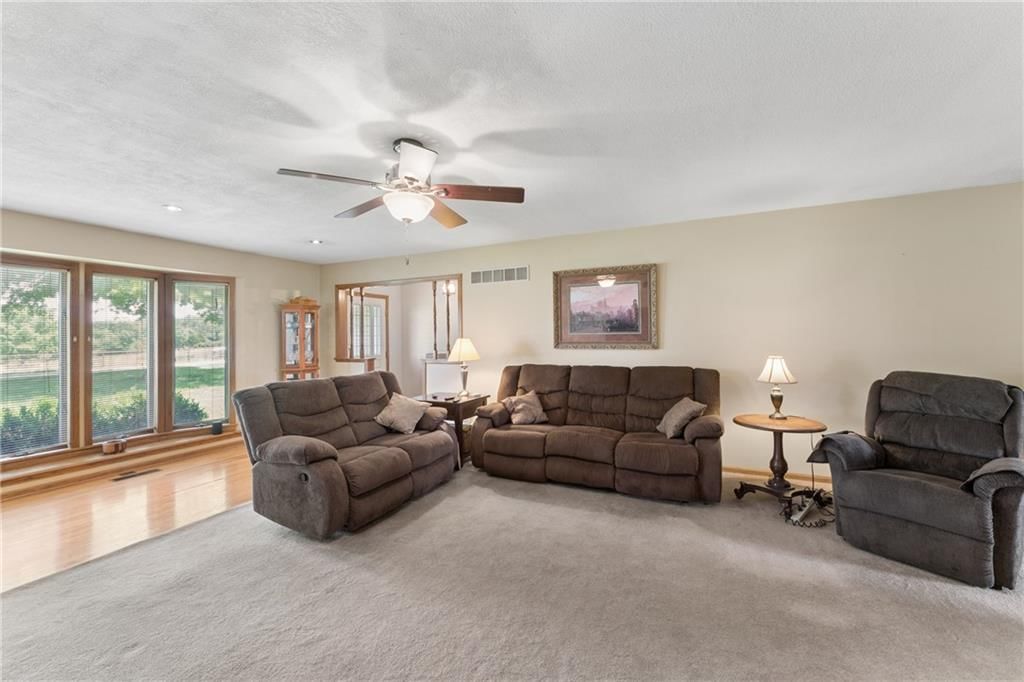
Family Room
- Level: Main
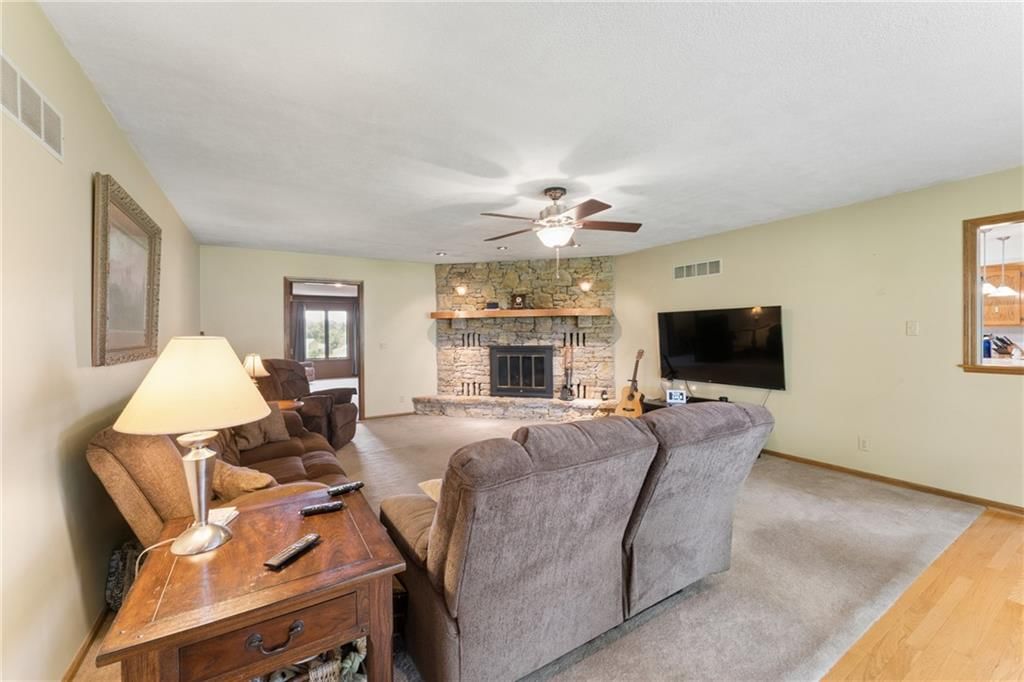
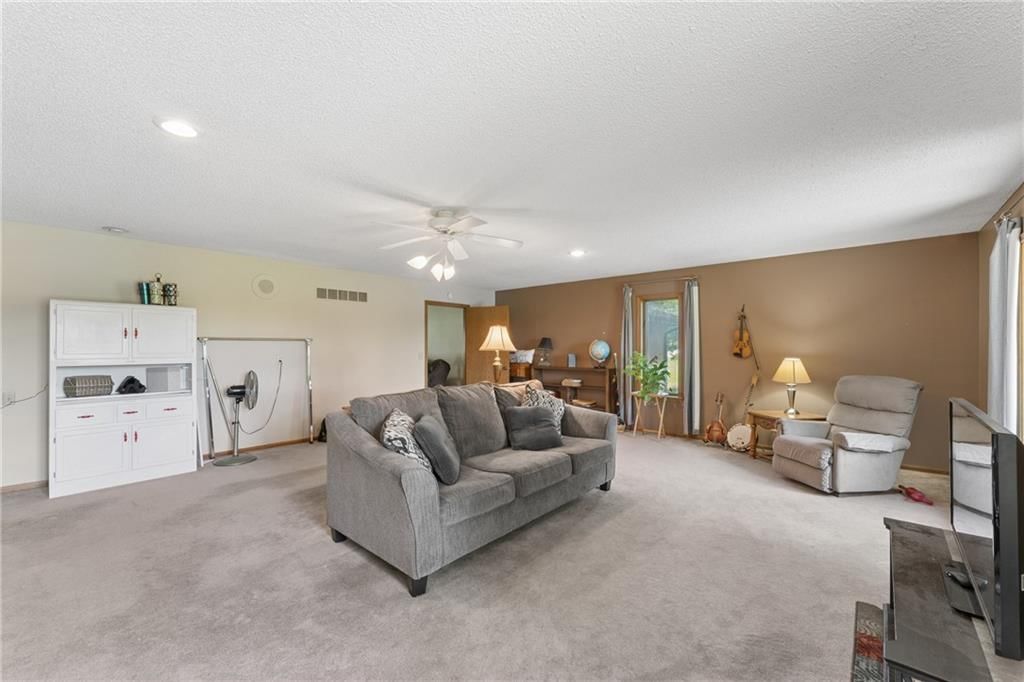
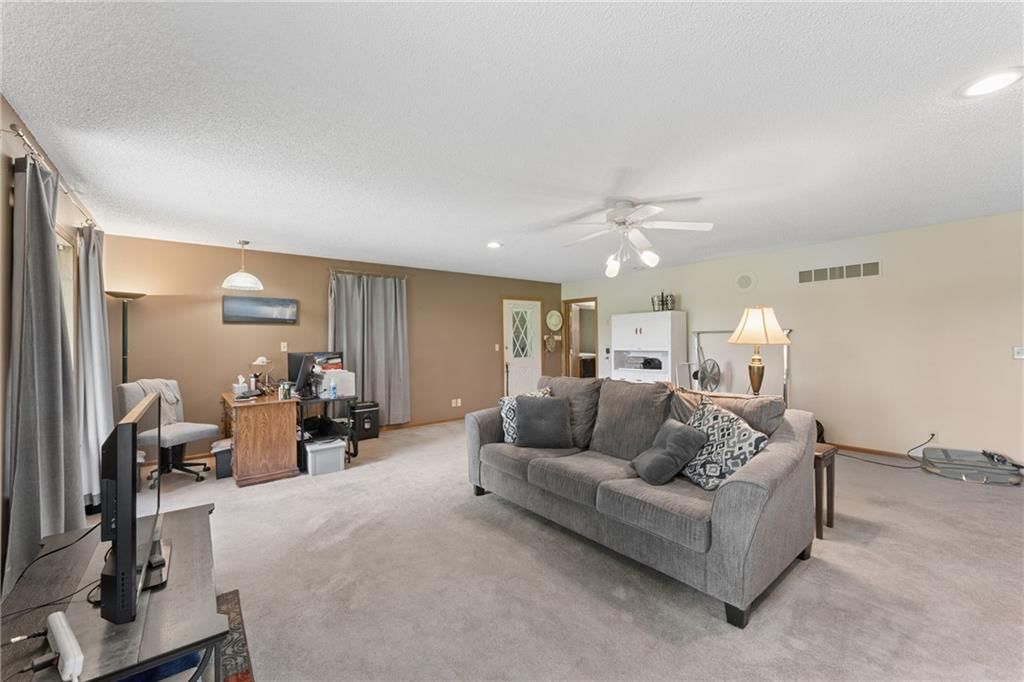
- Dimensions: 24 × 26
Living Room
- Level: Main
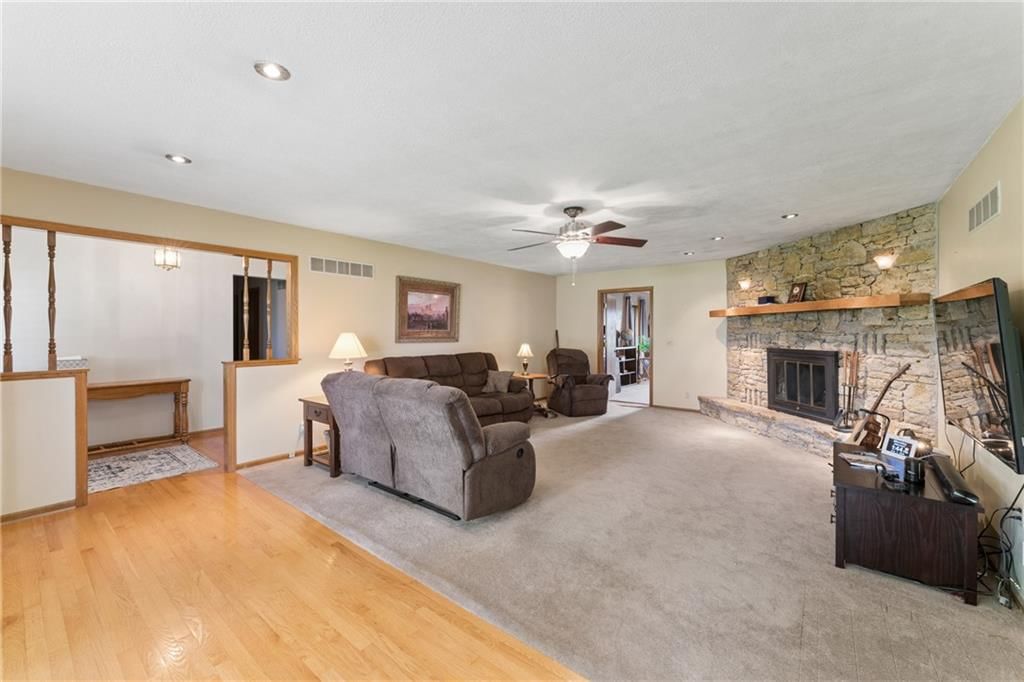
- Dimensions: 28 × 18
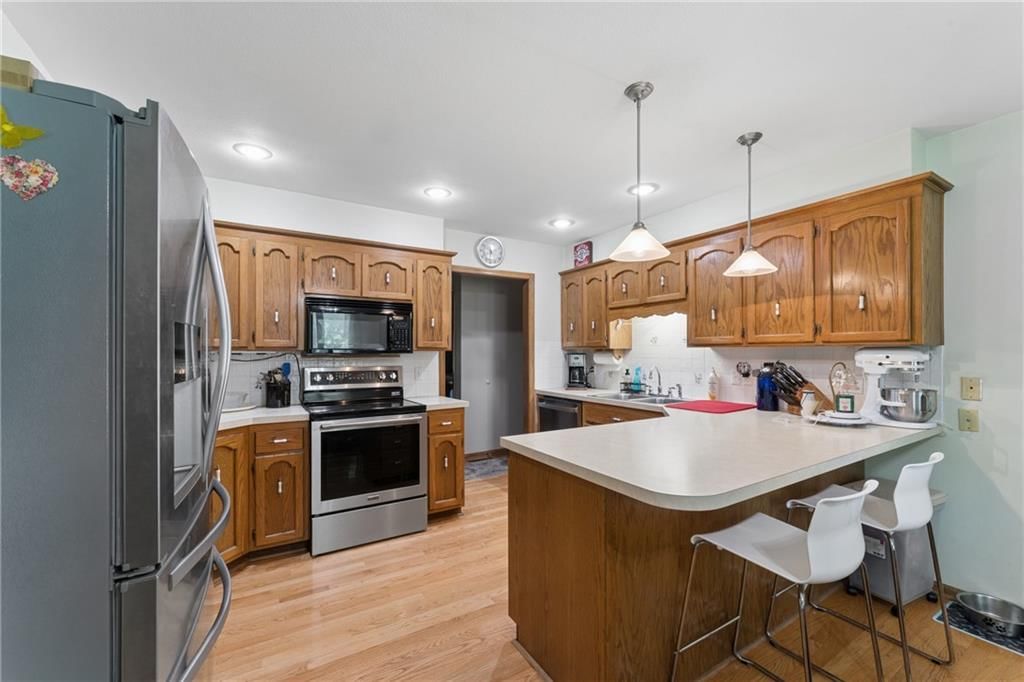
Kitchen
- Level: Main
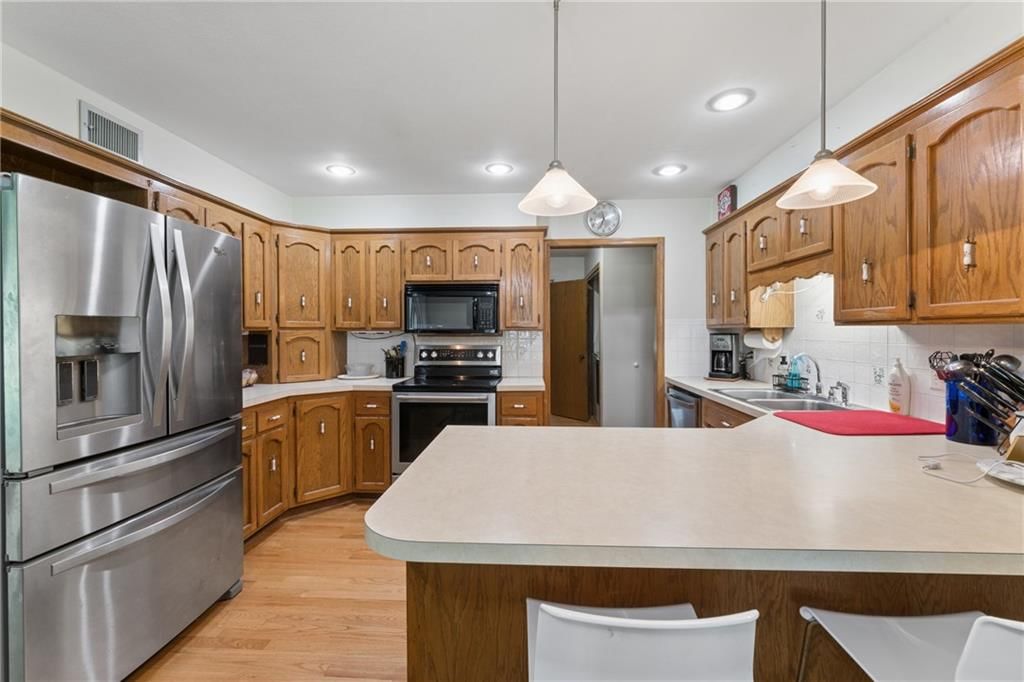
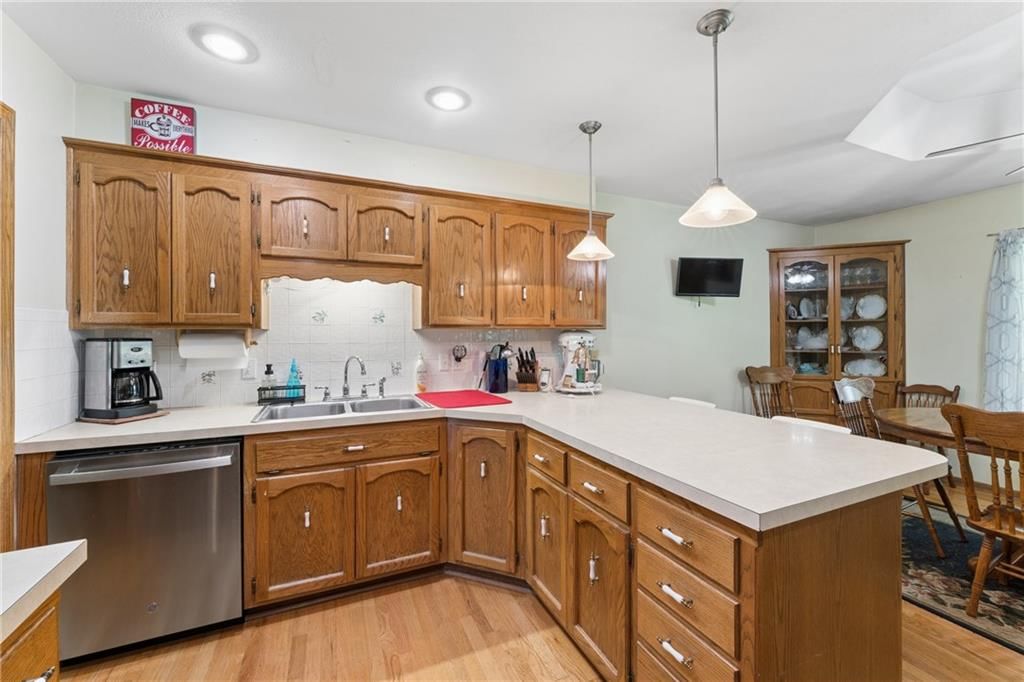
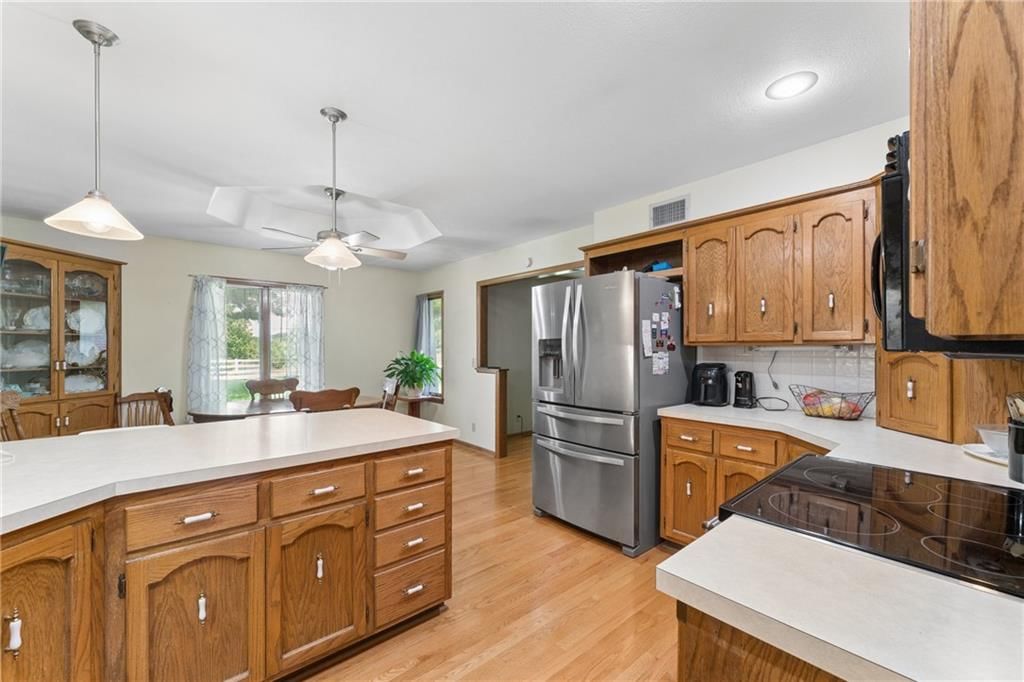
- Dimensions: 21 × 15
Heating
- Heating: Electric, Heat Pump
Cooling
- Cooling: Electric
Appliances
- Included: Dishwasher, Disposal, Down Draft, Exhaust Fan, Microwave, Electric Range
- Laundry: Off The Kitchen
Features
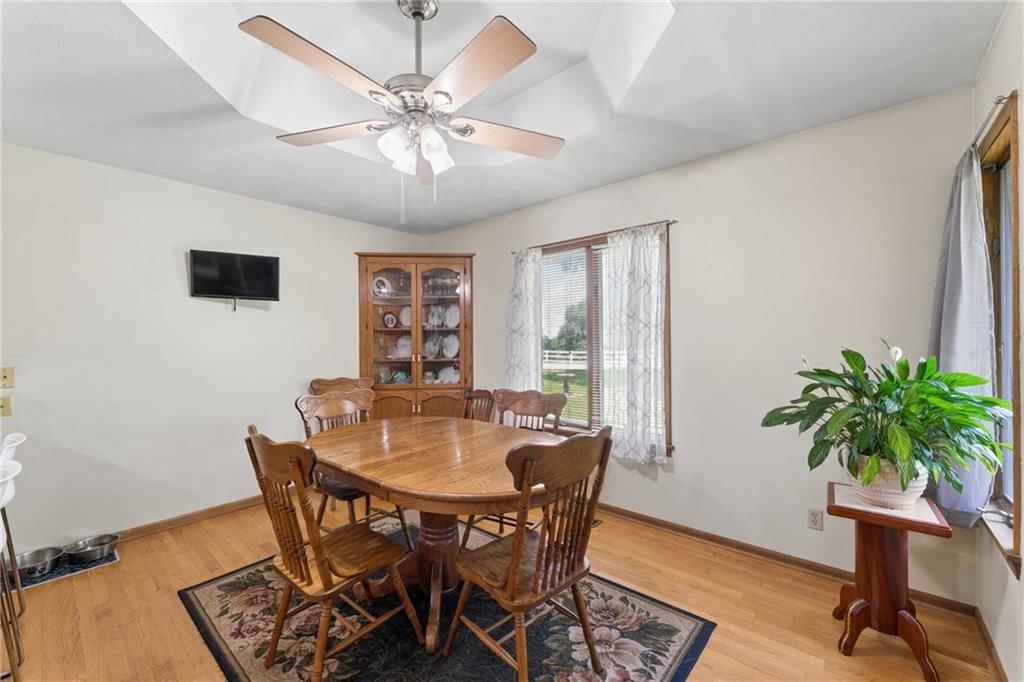
- Features: Ceiling Fan(s)
- Flooring: Carpet, Vinyl, Wood
- Basement: Concrete, Finished, Full, Sump Pump
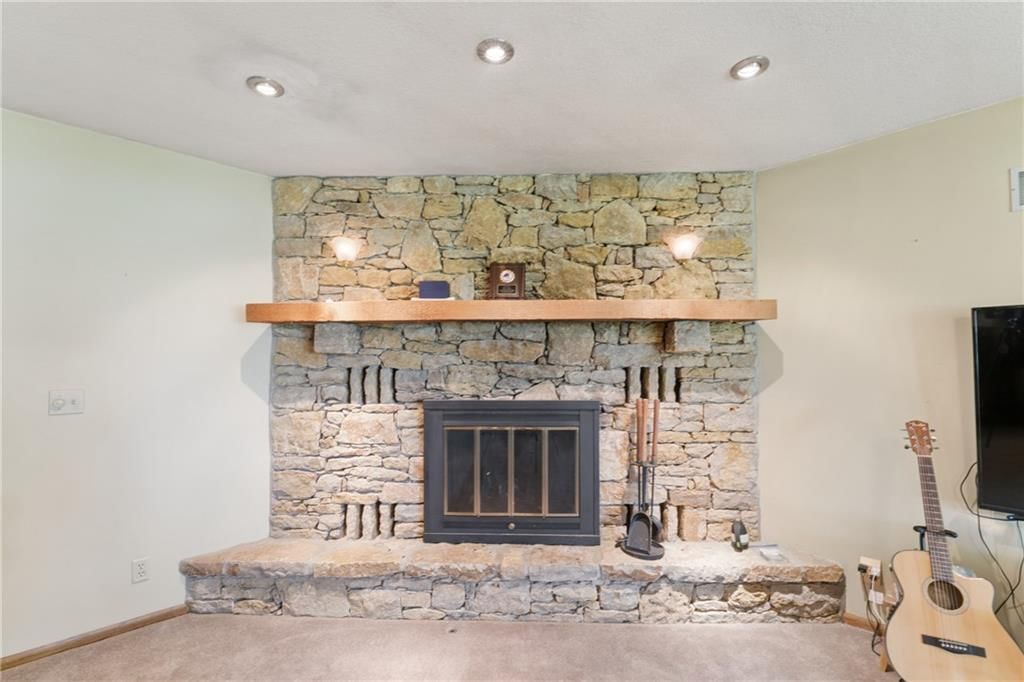
- Fireplace features: Living Room
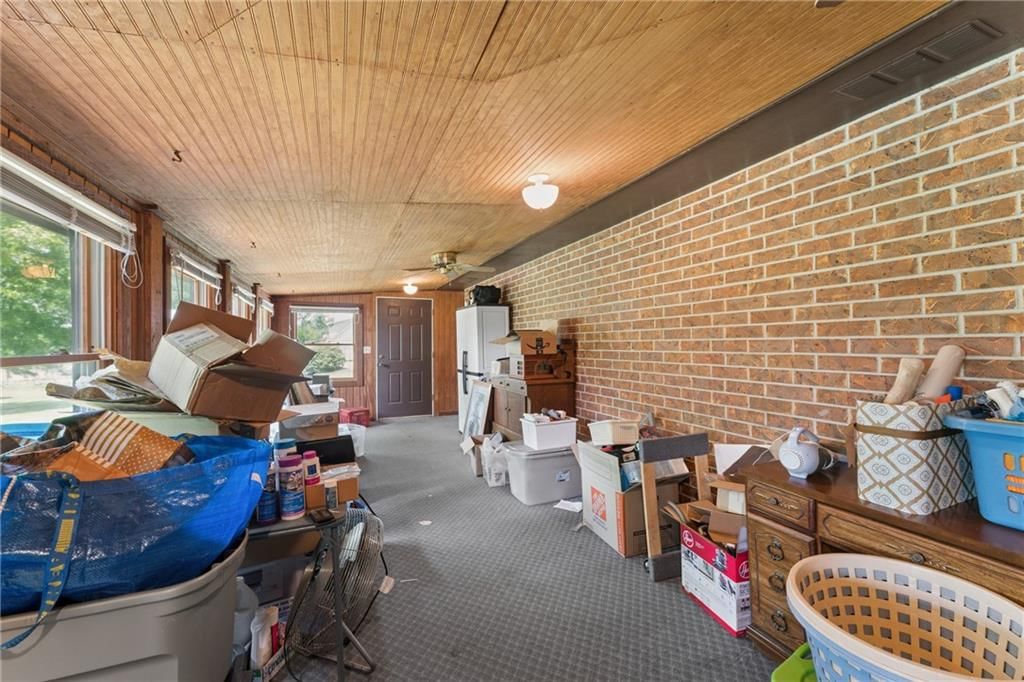
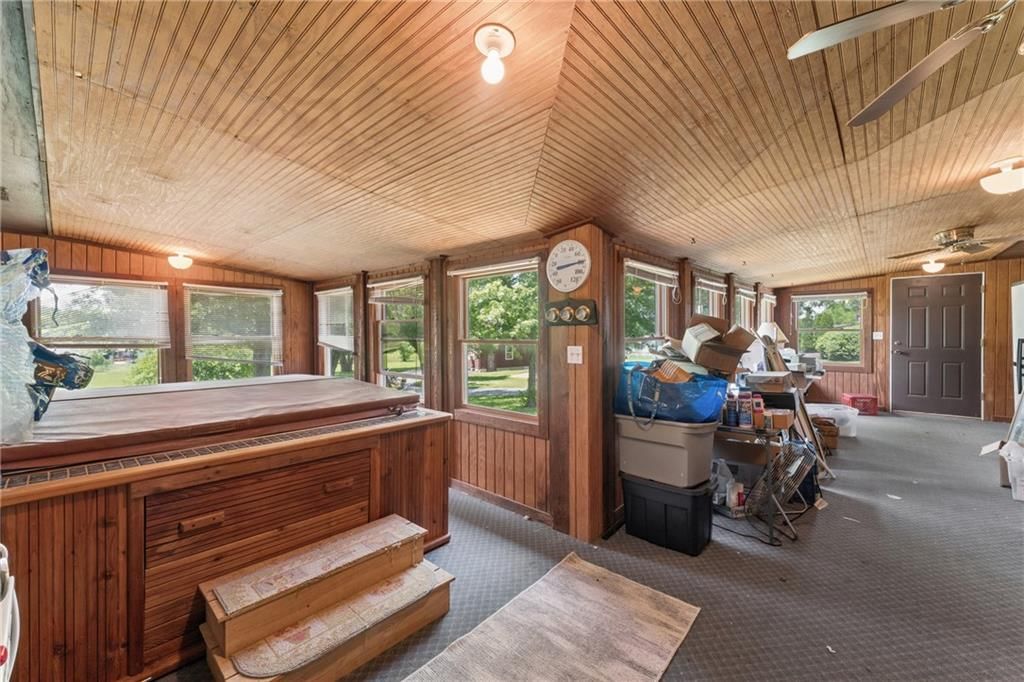
- Other rooms: Fam Rm Main Level, Family Room, Main Floor Primary Bedroom, Sun Room
Interior area
- Finished area above ground: 3,322 sqft
- Total interior livable area: 3,322 sqft
Property
Parking
- Total spaces: 4
- Parking features: Attached, Basement, Garage Door Opener, Garage Faces Rear, Garage Faces Side
Lot
- Size: 4.43 Acres
- Features: Acreage, Pond(s), Many Trees
- Patio & porch: Patio
Construction
Type & style
- Home type: Residential
- Architectural style: Single Family Residence
Materials
- Materials: Brick, Stucco & Frame
Condition
- Year built: 1984
- Age: 41-50 Years
Utilities & green energy
- Sewer: Septic Tank
- Water: Rural
Highlights
Outdoor & Lot
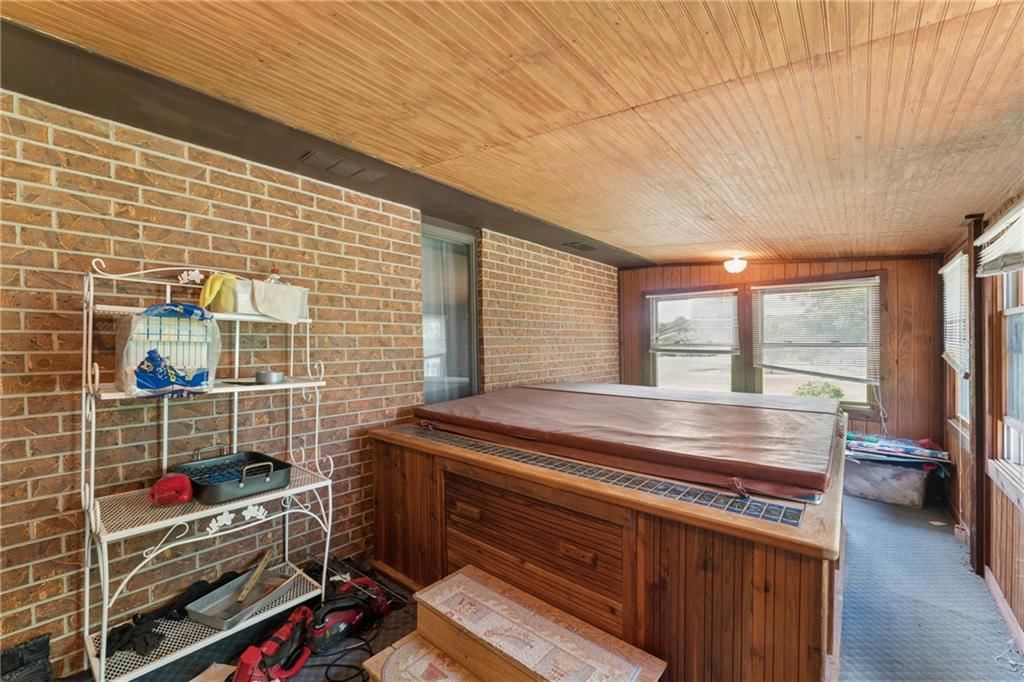
- Hot Tub
- Big Backyard
- Mature Trees
- Acreage
- Waterfront
Kitchen
- Kitchen Island
- Stainless Appliances
Interior
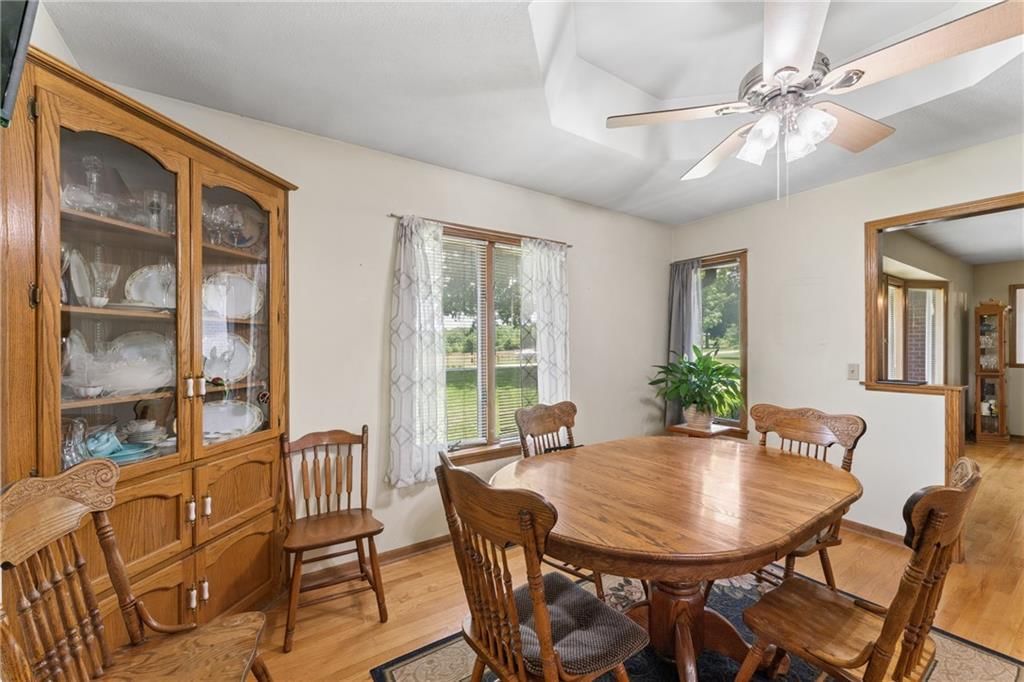
- Hardwood Floors
- Wet Bar
Layout
- Main Floor Primary
- Finished Basement
- Sunroom
- Bonus Room
- Workshop
Fireplace
- Fireplace
- Stone Fireplace
Garage & Parking
- Attached Garage
- Garage Workshop
HOA and Amenities
No HOA on this home.
Nearby schools
Schools provided by the listing agent
- District: Paola
- Middle: Paola
- High: Paola
Price history
Tax
- Annual tax amount: $6,865 / yr
Listed by Keller Williams Realty Partners Inc.
Listed May 20, 2026, 1:28 PM · Updated Jun 16, 2026, 8:17 PM · Source: Heartland MLS as distributed by MLS GRID · MLS #2621351
$540,000
Under Contract26966 Willow Drive, Paola, KS 66071
About this home
Your new home awaits on nearly 4.5 acres of land near Hillsdale Lake! 40x60 OUTBUILDING! Amazing true 1 floor living so close to the lake and ACREAGE! This home has ALL the space and ready for another family to enjoy! The basement is finished with a non-conforming 4th bedroom, plumbing for a bathroom, a rec room, as…
See this home in person
Connect with a local HouseLoop agent to show you this home and answer your questions.
Pick a date
Pick a time
Property Details
Interior
Bedrooms & bathrooms
- Bedrooms: 3
- Full bathrooms: 2
Primary Bedroom
- Level: Main
- Dimensions: 14 × 15
Bedroom 2
- Level: Main
- Dimensions: 14 × 15
Bedroom 3
- Level: Main
- Dimensions: 13 × 14
Family Room
- Level: Main
- Dimensions: 24 × 26
Living Room
- Level: Main
- Dimensions: 28 × 18
Kitchen
- Level: Main
- Dimensions: 21 × 15
Heating
- Heating: Electric, Heat Pump
Cooling
- Cooling: Electric
Appliances
- Included: Dishwasher, Disposal, Down Draft, Exhaust Fan, Microwave, Electric Range
- Laundry: Off The Kitchen
Features
- Features: Ceiling Fan(s)
- Flooring: Carpet, Vinyl, Wood
- Basement: Concrete, Finished, Full, Sump Pump
- Fireplace features: Living Room
- Other rooms: Fam Rm Main Level, Family Room, Main Floor Primary Bedroom, Sun Room
Interior area
- Finished area above ground: 3,322 sqft
- Total interior livable area: 3,322 sqft
Property
Parking
- Total spaces: 4
- Parking features: Attached, Basement, Garage Door Opener, Garage Faces Rear, Garage Faces Side
Lot
- Size: 4.43 Acres
- Features: Acreage, Pond(s), Many Trees
- Patio & porch: Patio
Construction
Type & style
- Home type: Residential
- Architectural style: Single Family Residence
Materials
- Materials: Brick, Stucco & Frame
Condition
- Year built: 1984
- Age: 41-50 Years
Utilities & green energy
- Sewer: Septic Tank
- Water: Rural
Highlights
Outdoor & Lot
- Hot Tub
- Big Backyard
- Mature Trees
- Acreage
- Waterfront
Kitchen
- Kitchen Island
- Stainless Appliances
Interior
- Hardwood Floors
- Wet Bar
Layout
- Main Floor Primary
- Finished Basement
- Sunroom
- Bonus Room
- Workshop
Fireplace
- Fireplace
- Stone Fireplace
Garage & Parking
- Attached Garage
- Garage Workshop
HOA and Amenities
No HOA on this home.
Nearby schools
Schools provided by the listing agent
- District: Paola
- Middle: Paola
- High: Paola
Price history
Tax
- Annual tax amount: $6,865 / yr
Offer Insights
Choose an offer strength
$507,600 – $517,860
Listed by Keller Williams Realty Partners Inc.
Listed May 20, 2026, 1:28 PM · Updated Jun 16, 2026, 8:17 PM · Source: Heartland MLS as distributed by MLS GRID · MLS #2621351