$299,000
2 bd · 1 ba · 824 sqftAbout this home
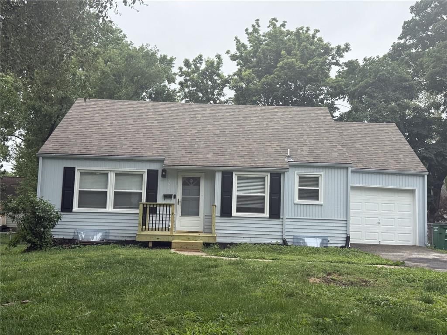
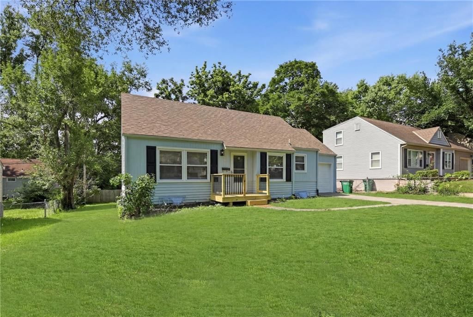
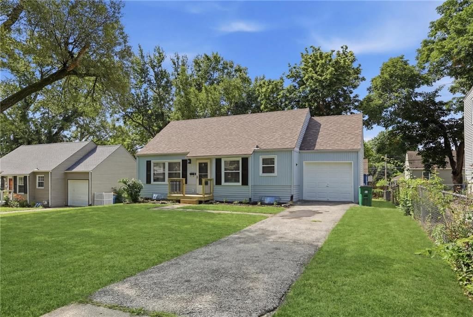
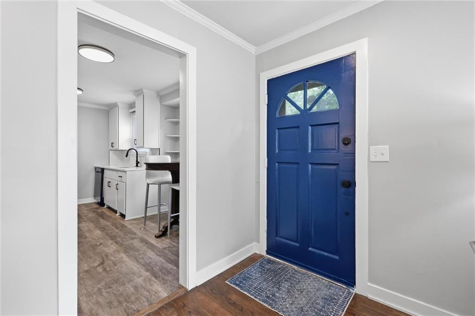
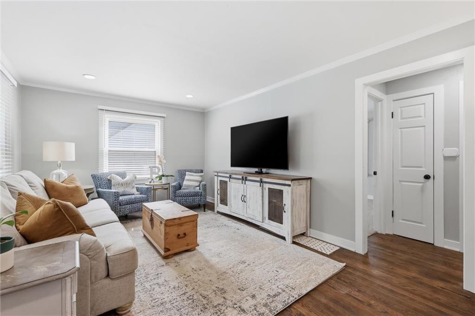
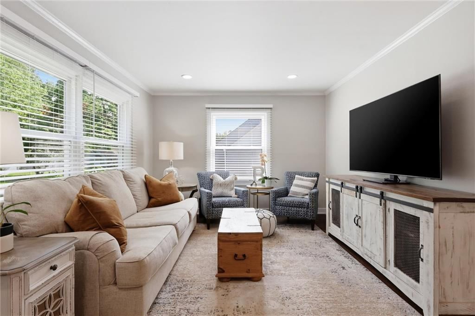
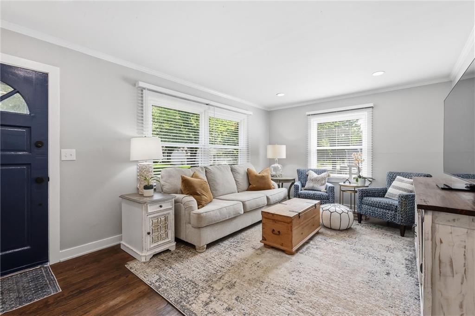
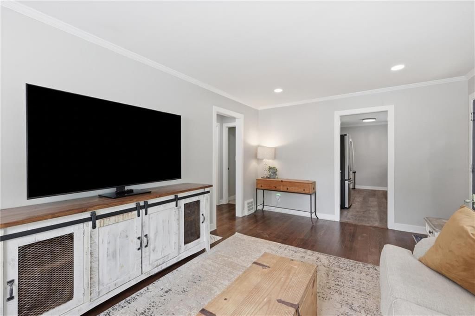
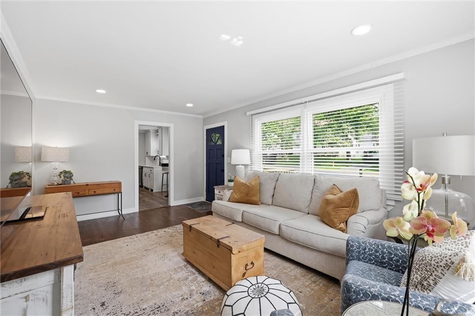
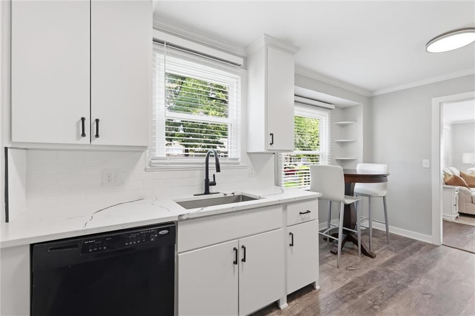
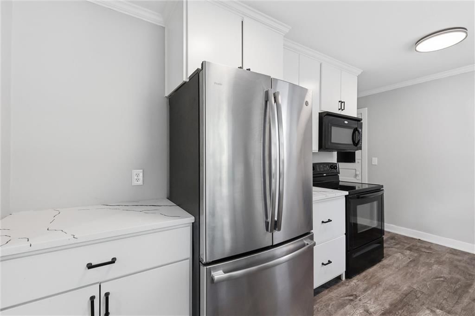
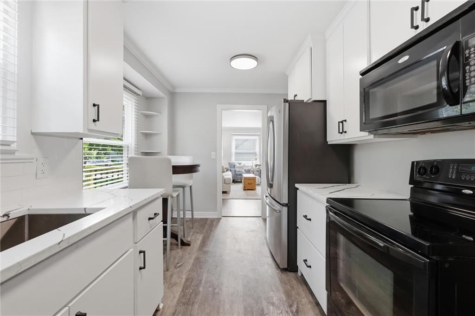
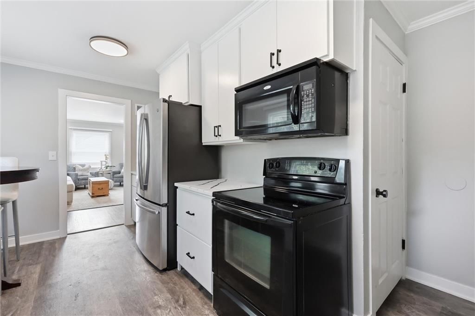
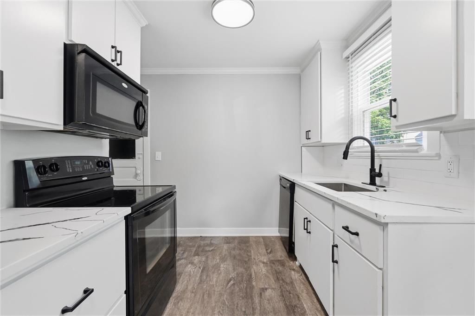
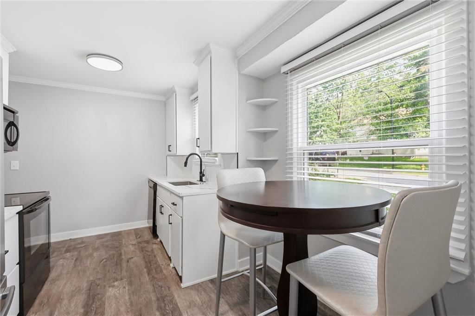
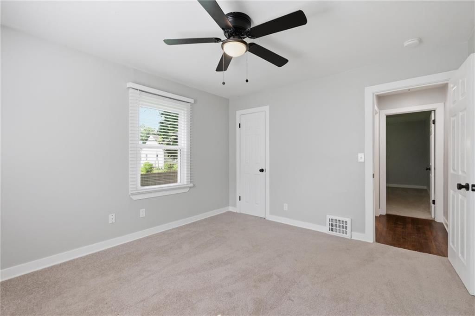
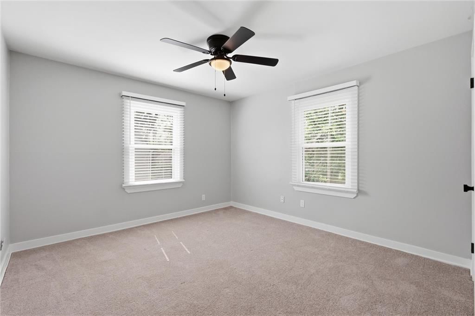
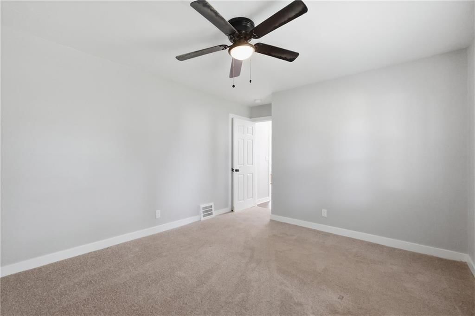
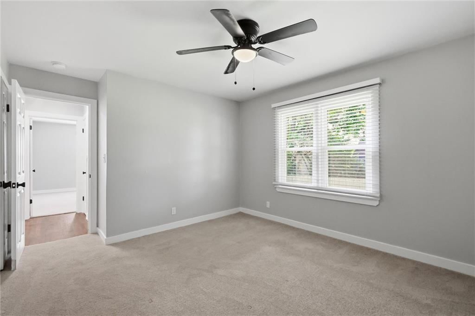
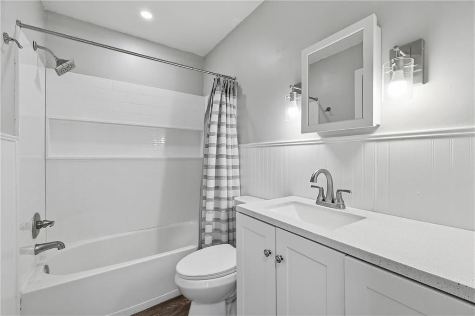
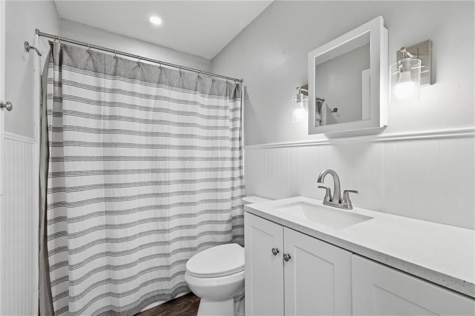
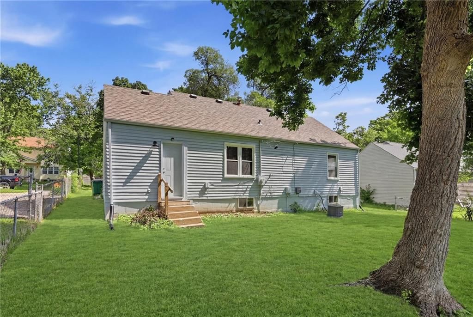
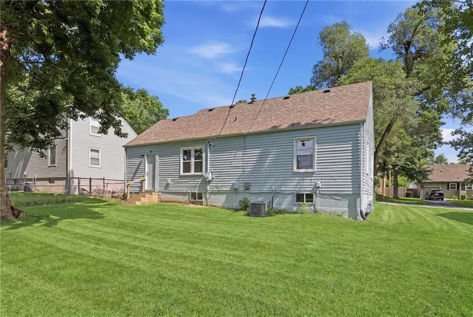
Don't miss this charming 2 bedroom home in Roeland Park featuring extensive 2025 updates throughout. Fresh interior and exterior paint, new windows, and updated light fixtures give this home a bright and modern feel. The updated kitchen offers new cabinets, blinds, and LVT flooring.Beautiful Refinished hardwood…
Offer Insights
Choose an offer strength
$301,990 – $307,671
Property Details
Interior
Bedrooms & bathrooms
- Bedrooms: 2
- Full bathrooms: 1
Bedroom 2
- Features: Ceiling Fan(s)
- Level: First
Living Room
- Level: First
Kitchen
- Level: First
Bathroom 1
- Level: First
Bedroom 1
- Features: Ceiling Fan(s)
- Level: First
Heating
- Heating: Natural Gas
Cooling
- Cooling: Electric
Appliances
- Included: Dishwasher, Disposal, Microwave, Free-Standing Electric Oven
- Laundry: In Basement
Features
- Features: Ceiling Fan(s), Smart Thermostat
- Flooring: Carpet, Luxury Vinyl, Wood
- Basement: Inside Entrance, Unfinished, Stubbed for Bath
Interior area
- Finished area above ground: 824 sqft
- Total interior livable area: 824 sqft
Property
Parking
- Total spaces: 1
- Parking features: Attached, Garage Faces Front
Lot
- Size: 0.15 Acres
- Features: City Lot
Construction
Type & style
- Home type: Residential
- Architectural style: Single Family Residence
Materials
- Materials: Wood Siding
Condition
- Year built: 1948
- Age: 76-100 Years
Utilities & green energy
- Sewer: Public Sewer
- Water: Public
Highlights
Outdoor & Lot
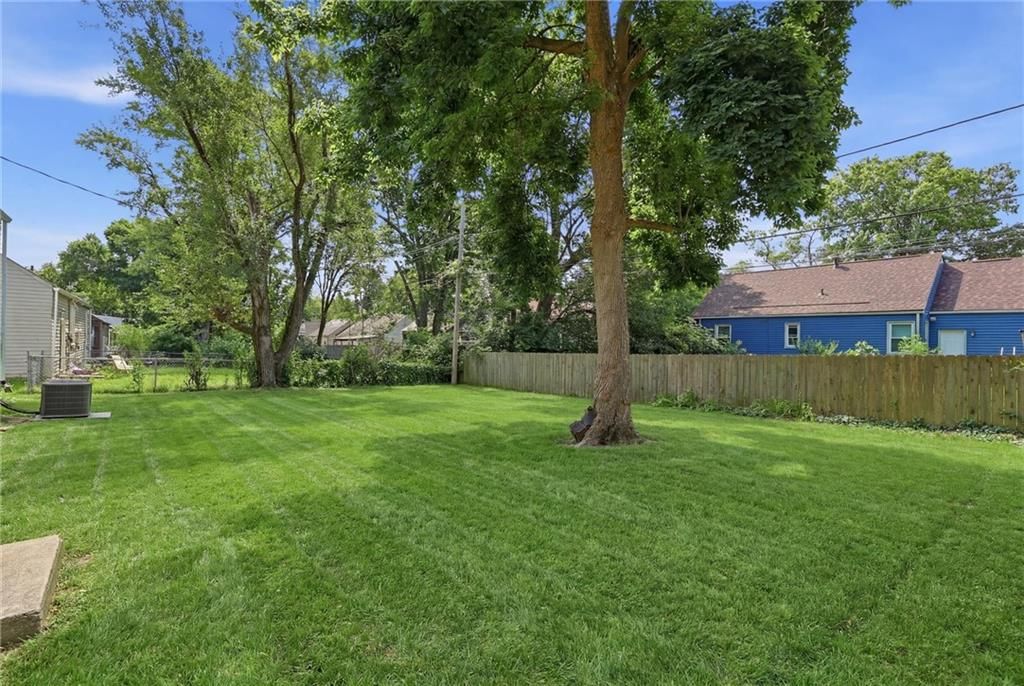
- Fenced Yard
- Big Backyard
- Mature Trees
Kitchen
- White Kitchen
Interior
- Hardwood Floors
- Smart Thermostat
Layout
- Main Floor Primary
Garage & Parking
- Attached Garage
HOA and Amenities
HOA
- Has HOA: Yes
Amenities
- Community Center
Nearby schools
GreatSchools rating
- 7Roesland Elementary School
- 7Hocker Grove Middle School
- 5Shawnee Mission North High School
Schools provided by the listing agent
- District: Shawnee Mission
Price history
Tax
- Annual tax amount: $3,822 / yr
Property tax history
| Year | Property tax | Assessed value |
|---|---|---|
| 2025 | $3,822 | $30,176 |
| 2024 | $3,520 | $27,531 |
| 2023 | $3,417 | $26,093 |
| 2022 | $3,128 | $23,506 |
| 2021 | — | $20,355 |
| 2020 | $2,725 | $18,998 |
| 2019 | — | $16,456 |
| 2018 | — | $15,479 |
| 2017 | $2,082 | $13,374 |
| 2016 | $2,095 | $13,236 |
| 2015 | $1,919 | $12,063 |
| 2013 | $1,833 | $11,822 |
Listed by ReeceNichols - Leawood
Listed May 21, 2026, 3:52 PM · Updated Jul 30, 2026, 7:38 PM · Source: Heartland MLS as distributed by MLS GRID · MLS #2621151
$299,000
5311 W 50th Terrace, Roeland Park, KS 66205
About this home
Don't miss this charming 2 bedroom home in Roeland Park featuring extensive 2025 updates throughout. Fresh interior and exterior paint, new windows, and updated light fixtures give this home a bright and modern feel. The updated kitchen offers new cabinets, blinds, and LVT flooring.Beautiful Refinished hardwood…
See this home in person
Connect with a local HouseLoop agent to show you this home and answer your questions.
Pick a date
Pick a time
Property Details
Interior
Bedrooms & bathrooms
- Bedrooms: 2
- Full bathrooms: 1
Bedroom 2
- Features: Ceiling Fan(s)
- Level: First
Living Room
- Level: First
Kitchen
- Level: First
Bathroom 1
- Level: First
Bedroom 1
- Features: Ceiling Fan(s)
- Level: First
Heating
- Heating: Natural Gas
Cooling
- Cooling: Electric
Appliances
- Included: Dishwasher, Disposal, Microwave, Free-Standing Electric Oven
- Laundry: In Basement
Features
- Features: Ceiling Fan(s), Smart Thermostat
- Flooring: Carpet, Luxury Vinyl, Wood
- Basement: Inside Entrance, Unfinished, Stubbed for Bath
Interior area
- Finished area above ground: 824 sqft
- Total interior livable area: 824 sqft
Property
Parking
- Total spaces: 1
- Parking features: Attached, Garage Faces Front
Lot
- Size: 0.15 Acres
- Features: City Lot
Construction
Type & style
- Home type: Residential
- Architectural style: Single Family Residence
Materials
- Materials: Wood Siding
Condition
- Year built: 1948
- Age: 76-100 Years
Utilities & green energy
- Sewer: Public Sewer
- Water: Public
Highlights
Outdoor & Lot
- Fenced Yard
- Big Backyard
- Mature Trees
Kitchen
- White Kitchen
Interior
- Hardwood Floors
- Smart Thermostat
Layout
- Main Floor Primary
Garage & Parking
- Attached Garage
HOA and Amenities
HOA
- Has HOA: Yes
Amenities
- Community Center
Nearby schools
GreatSchools rating
- 7Roesland Elementary School
- 7Hocker Grove Middle School
- 5Shawnee Mission North High School
Schools provided by the listing agent
- District: Shawnee Mission
Price history
Tax
- Annual tax amount: $3,822 / yr
Property tax history
| Year | Property tax | Assessed value |
|---|---|---|
| 2025 | $3,822 | $30,176 |
| 2024 | $3,520 | $27,531 |
| 2023 | $3,417 | $26,093 |
| 2022 | $3,128 | $23,506 |
| 2021 | — | $20,355 |
| 2020 | $2,725 | $18,998 |
| 2019 | — | $16,456 |
| 2018 | — | $15,479 |
| 2017 | $2,082 | $13,374 |
| 2016 | $2,095 | $13,236 |
| 2015 | $1,919 | $12,063 |
| 2013 | $1,833 | $11,822 |
Offer Insights
Choose an offer strength
$301,990 – $307,671
Listed by ReeceNichols - Leawood
Listed May 21, 2026, 3:52 PM · Updated Jul 30, 2026, 7:38 PM · Source: Heartland MLS as distributed by MLS GRID · MLS #2621151