$235,000
4 bd · 2 ba · 1,705 sqftAbout this home
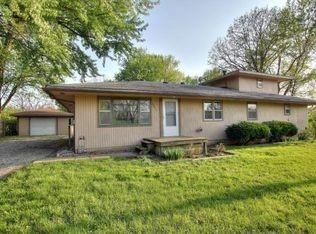
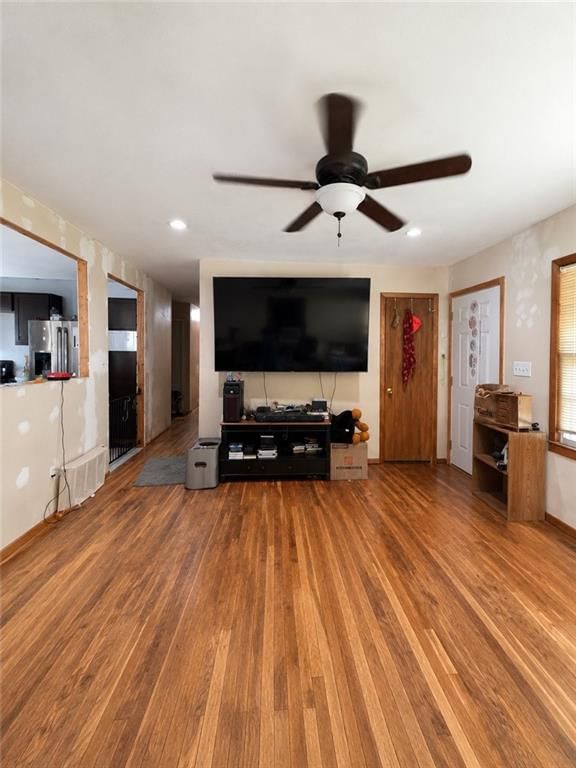
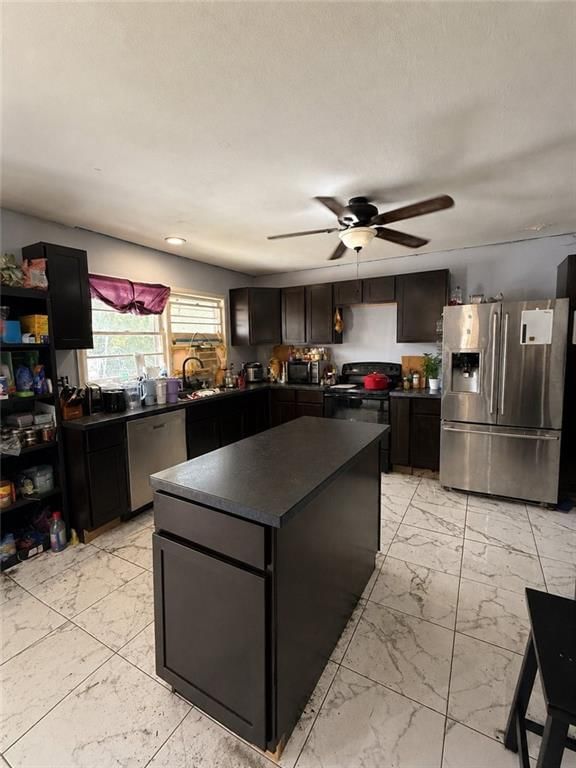
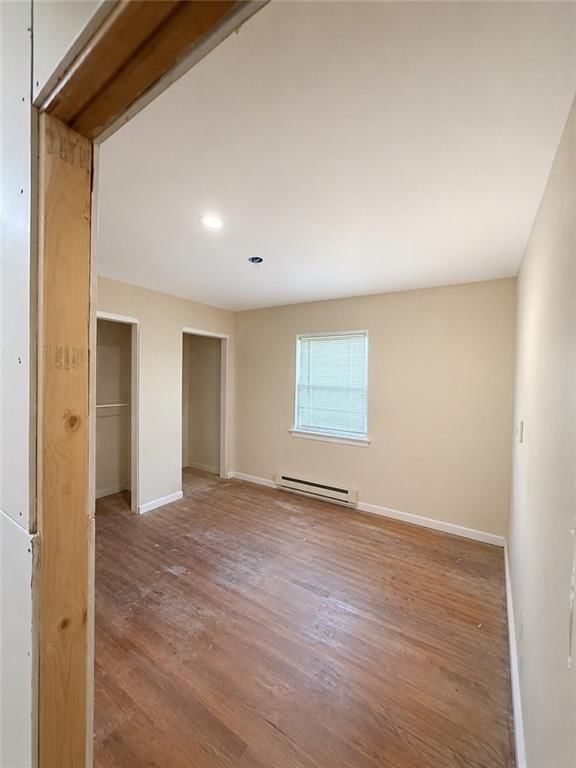
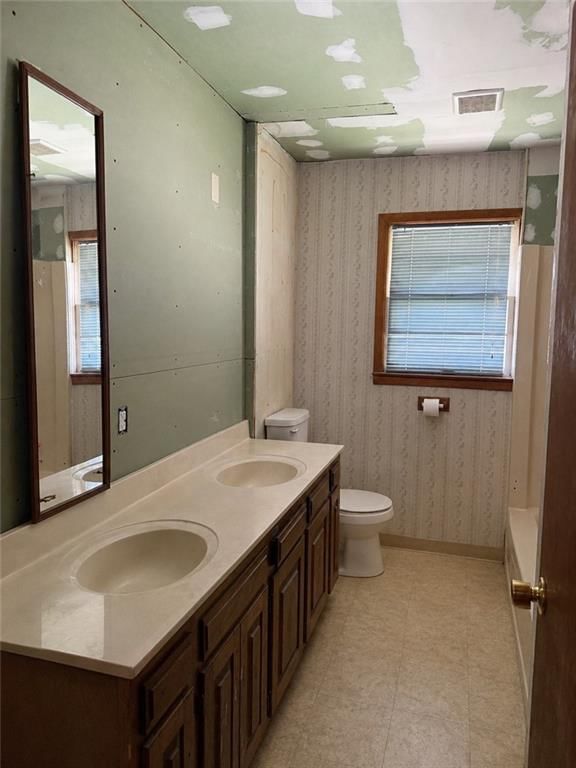
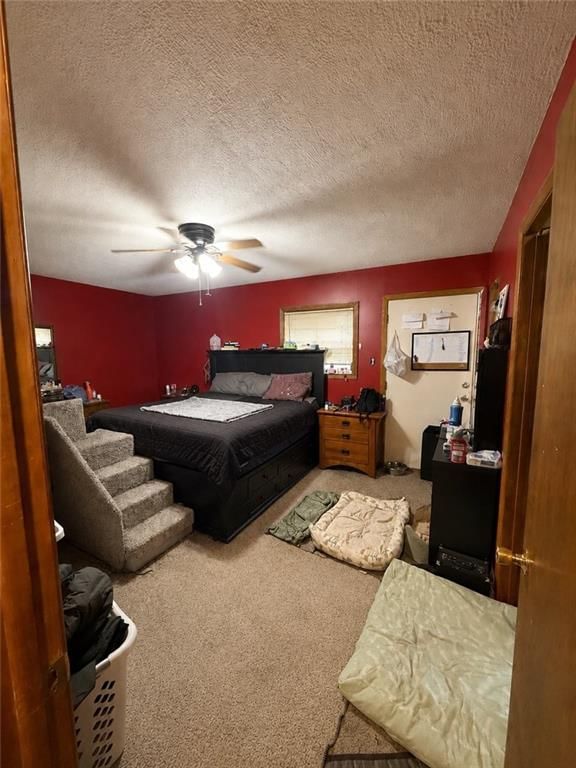
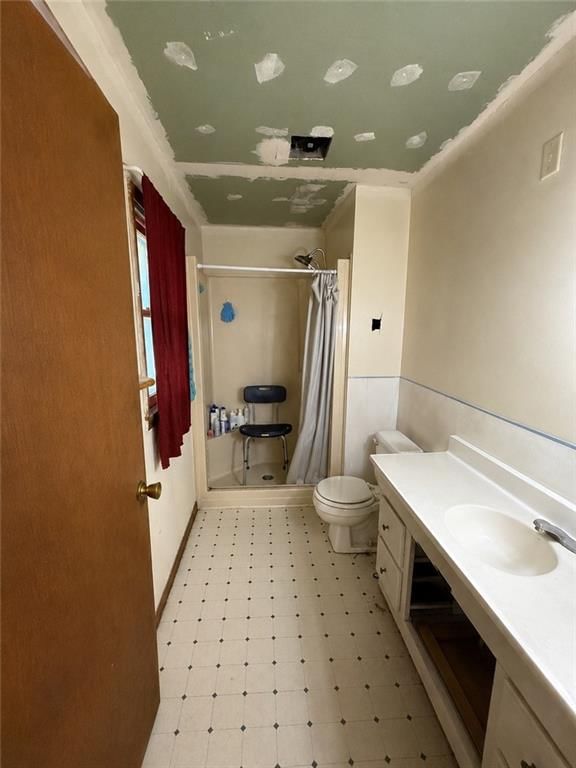
Country-style, quiet living! This 4-bedroom, 2-bath home with a HUGE detached garage sits on a spacious, tree-lined country lot. Perfect opportunity for a rehab or investment property—bring your vision! Hardwood floors under carpet. The kitchen features windows overlooking the large backyard. The primary bedroom…
Offer Insights
Choose an offer strength
$230,300 – $234,765
Property Details
Interior
Bedrooms & bathrooms
- Bedrooms: 4
- Full bathrooms: 2
Primary Bedroom
- Features: Ceiling Fan(s)
- Level: First
Bedroom 2
- Features: Ceiling Fan(s)
- Level: First
Bedroom 3
- Features: Ceiling Fan(s)
- Level: First
Bedroom 4
- Features: Ceiling Fan(s)
- Level: Second
Living Room
- Level: First
Kitchen
- Level: First
Dining Room
- Features: Ceiling Fan(s)
- Level: First
Bathroom 1
- Level: First
Heating
- Heating: Baseboard
Cooling
- Cooling: Window Unit(s)
Appliances
- Laundry: Dryer Hookup-Ele, Laundry Closet
Features
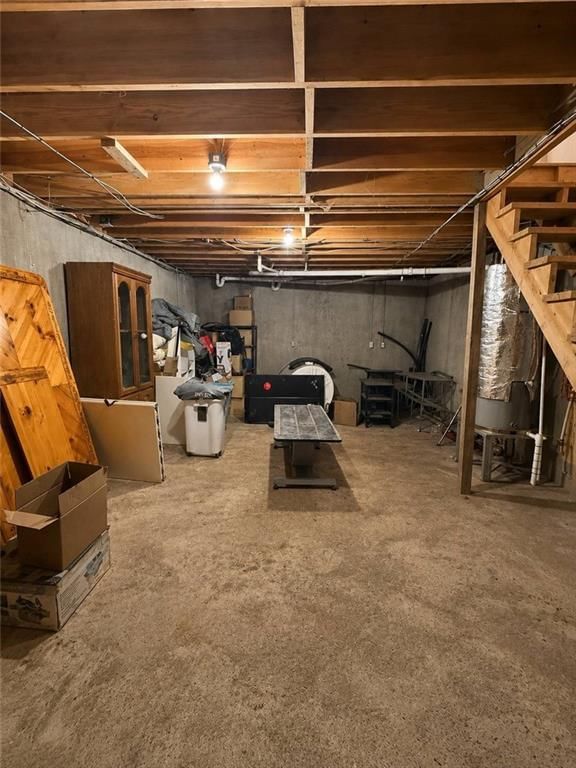
- Basement: Concrete, Unfinished, Partial
- Other rooms: Office
Interior area
- Finished area above ground: 1,705 sqft
- Total interior livable area: 1,705 sqft
Property
Parking
- Total spaces: 1
- Parking features: Carport, Detached, Garage Faces Front, Off Street
Lot
- Size: 0.44 Acres
Construction
Type & style
- Home type: Residential
- Architectural style: Single Family Residence
Materials
- Materials: Board & Batten Siding, Wood Siding
Condition
- Year built: 1959
- Age: 51-75 Years
Utilities & green energy
- Sewer: Septic Tank
- Water: Public
Highlights
Outdoor & Lot
- Mature Trees
Kitchen
- Kitchen Island
- Stainless Appliances
Bathroom
- Double Vanity
Interior
- Hardwood Floors
Layout
- Home Office
Garage & Parking
- Detached Garage
HOA and Amenities
No HOA on this home.
Nearby schools
GreatSchools rating
- 2Blue Hills Elementary School
- 4Osage Trail Middle School
- 3Fort Osage High School
Schools provided by the listing agent
- District: Independence
- Elementary: Lewis & Clark
- Middle: Lewis
- High: Fort Osage
Price history
Tax
- Annual tax amount: $1,305 / yr
Property tax history
| Year | Property tax | Assessed value |
|---|---|---|
| 2025 | $2,417 | $26,885 |
| 2024 | $3,599 | $40,242 |
| 2023 | $3,567 | $40,242 |
| 2022 | $1,902 | $20,330 |
| 2021 | $1,904 | $20,330 |
| 2020 | $1,702 | $17,910 |
| 2019 | $1,668 | $17,910 |
| 2018 | $1,668 | $15,587 |
| 2017 | $1,492 | $15,587 |
| 2016 | $1,311 | $15,196 |
| 2014 | $1,305 | $15,196 |
| 2013 | $1,286 | $15,196 |
Listed by Real Broker, LLC
Listed May 20, 2026, 12:22 PM · Updated Jul 29, 2026, 8:48 PM · Source: Heartland MLS as distributed by MLS GRID · MLS #2621110
$235,000
22211 E BLUE MILLS Road, Independence, MO 64058
About this home
Country-style, quiet living! This 4-bedroom, 2-bath home with a HUGE detached garage sits on a spacious, tree-lined country lot. Perfect opportunity for a rehab or investment property—bring your vision! Hardwood floors under carpet. The kitchen features windows overlooking the large backyard. The primary bedroom…
See this home in person
Connect with a local HouseLoop agent to show you this home and answer your questions.
Pick a date
Pick a time
Property Details
Interior
Bedrooms & bathrooms
- Bedrooms: 4
- Full bathrooms: 2
Primary Bedroom
- Features: Ceiling Fan(s)
- Level: First
Bedroom 2
- Features: Ceiling Fan(s)
- Level: First
Bedroom 3
- Features: Ceiling Fan(s)
- Level: First
Bedroom 4
- Features: Ceiling Fan(s)
- Level: Second
Living Room
- Level: First
Kitchen
- Level: First
Dining Room
- Features: Ceiling Fan(s)
- Level: First
Bathroom 1
- Level: First
Heating
- Heating: Baseboard
Cooling
- Cooling: Window Unit(s)
Appliances
- Laundry: Dryer Hookup-Ele, Laundry Closet
Features
- Basement: Concrete, Unfinished, Partial
- Other rooms: Office
Interior area
- Finished area above ground: 1,705 sqft
- Total interior livable area: 1,705 sqft
Property
Parking
- Total spaces: 1
- Parking features: Carport, Detached, Garage Faces Front, Off Street
Lot
- Size: 0.44 Acres
Construction
Type & style
- Home type: Residential
- Architectural style: Single Family Residence
Materials
- Materials: Board & Batten Siding, Wood Siding
Condition
- Year built: 1959
- Age: 51-75 Years
Utilities & green energy
- Sewer: Septic Tank
- Water: Public
Highlights
Outdoor & Lot
- Mature Trees
Kitchen
- Kitchen Island
- Stainless Appliances
Bathroom
- Double Vanity
Interior
- Hardwood Floors
Layout
- Home Office
Garage & Parking
- Detached Garage
HOA and Amenities
No HOA on this home.
Nearby schools
GreatSchools rating
- 2Blue Hills Elementary School
- 4Osage Trail Middle School
- 3Fort Osage High School
Schools provided by the listing agent
- District: Independence
- Elementary: Lewis & Clark
- Middle: Lewis
- High: Fort Osage
Price history
Tax
- Annual tax amount: $1,305 / yr
Property tax history
| Year | Property tax | Assessed value |
|---|---|---|
| 2025 | $2,417 | $26,885 |
| 2024 | $3,599 | $40,242 |
| 2023 | $3,567 | $40,242 |
| 2022 | $1,902 | $20,330 |
| 2021 | $1,904 | $20,330 |
| 2020 | $1,702 | $17,910 |
| 2019 | $1,668 | $17,910 |
| 2018 | $1,668 | $15,587 |
| 2017 | $1,492 | $15,587 |
| 2016 | $1,311 | $15,196 |
| 2014 | $1,305 | $15,196 |
| 2013 | $1,286 | $15,196 |
Offer Insights
Choose an offer strength
$230,300 – $234,765
Listed by Real Broker, LLC
Listed May 20, 2026, 12:22 PM · Updated Jul 29, 2026, 8:48 PM · Source: Heartland MLS as distributed by MLS GRID · MLS #2621110